113 Sugarbush Crescent
Trent Lakes, ONDetached
$1,499,900
MLS® X13707568
Detached4 beds4 baths13 total
113 Sugarbush Crescent, Trent Lakes, ON photo 1
113 Sugarbush Crescent, Trent Lakes, ON photo 2
113 Sugarbush Crescent, Trent Lakes, ON photo 3
113 Sugarbush Crescent, Trent Lakes, ON photo 4
113 Sugarbush Crescent, Trent Lakes, ON photo 5
113 Sugarbush Crescent, Trent Lakes, ON photo 6
113 Sugarbush Crescent, Trent Lakes, ON photo 7
113 Sugarbush Crescent, Trent Lakes, ON photo 8
113 Sugarbush Crescent, Trent Lakes, ON photo 9
113 Sugarbush Crescent, Trent Lakes, ON photo 10
113 Sugarbush Crescent, Trent Lakes, ON photo 11
113 Sugarbush Crescent, Trent Lakes, ON photo 12
113 Sugarbush Crescent, Trent Lakes, ON photo 13
113 Sugarbush Crescent, Trent Lakes, ON photo 14
113 Sugarbush Crescent, Trent Lakes, ON photo 15
113 Sugarbush Crescent, Trent Lakes, ON photo 16
113 Sugarbush Crescent, Trent Lakes, ON photo 17
113 Sugarbush Crescent, Trent Lakes, ON photo 18
113 Sugarbush Crescent, Trent Lakes, ON photo 19
113 Sugarbush Crescent, Trent Lakes, ON photo 20
113 Sugarbush Crescent, Trent Lakes, ON photo 21
113 Sugarbush Crescent, Trent Lakes, ON photo 22
113 Sugarbush Crescent, Trent Lakes, ON photo 23
113 Sugarbush Crescent, Trent Lakes, ON photo 24
113 Sugarbush Crescent, Trent Lakes, ON photo 25
113 Sugarbush Crescent, Trent Lakes, ON photo 26
113 Sugarbush Crescent, Trent Lakes, ON photo 27
113 Sugarbush Crescent, Trent Lakes, ON photo 28
113 Sugarbush Crescent, Trent Lakes, ON photo 29
113 Sugarbush Crescent, Trent Lakes, ON photo 30
113 Sugarbush Crescent, Trent Lakes, ON photo 31
113 Sugarbush Crescent, Trent Lakes, ON photo 32
113 Sugarbush Crescent, Trent Lakes, ON photo 33
113 Sugarbush Crescent, Trent Lakes, ON photo 34
113 Sugarbush Crescent, Trent Lakes, ON photo 35
113 Sugarbush Crescent, Trent Lakes, ON photo 36
113 Sugarbush Crescent, Trent Lakes, ON photo 37
113 Sugarbush Crescent, Trent Lakes, ON photo 38
113 Sugarbush Crescent, Trent Lakes, ON photo 39
113 Sugarbush Crescent, Trent Lakes, ON photo 40
113 Sugarbush Crescent, Trent Lakes, ON photo 41
113 Sugarbush Crescent, Trent Lakes, ON photo 42
113 Sugarbush Crescent, Trent Lakes, ON photo 43
113 Sugarbush Crescent, Trent Lakes, ON photo 44
113 Sugarbush Crescent, Trent Lakes, ON photo 45
113 Sugarbush Crescent, Trent Lakes, ON photo 46
113 Sugarbush Crescent, Trent Lakes, ON photo 47
1 / 47

BUYER ADVANTAGE

Buy with confidence

Get a full-service approach built on strategy, strong negotiation, and clear guidance from offer to close.

  • Local Market Expertise
  • Broker-level Negotiation
  • Transparent Process
  • No-pressure Guidance

The right strategy depends on your goals, timing, budget, and the type of home you are buying. Get Your Buyer Snapshot.

About This Property

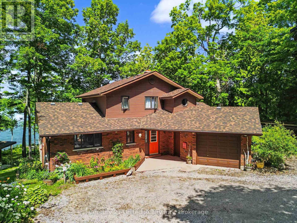
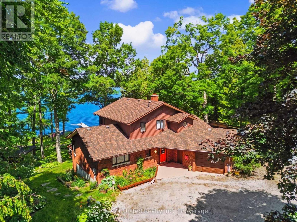
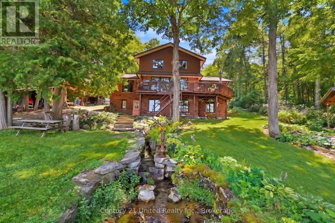
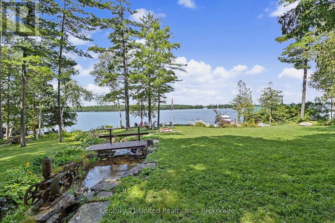
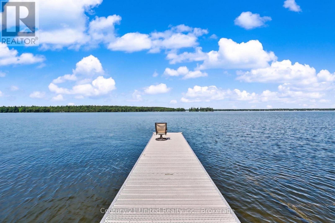
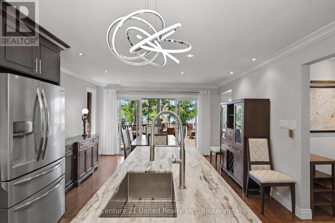
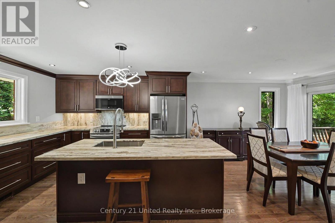
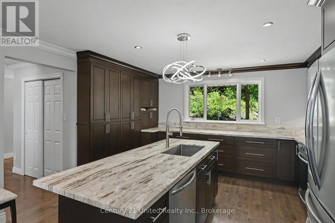
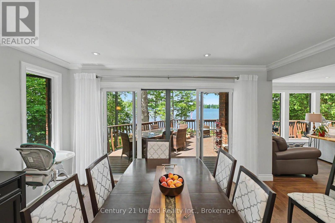
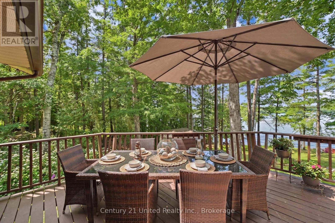
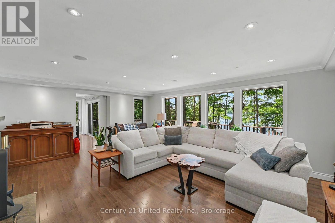
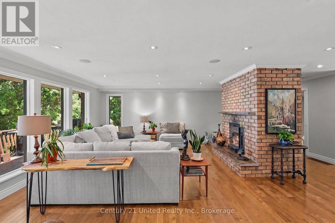
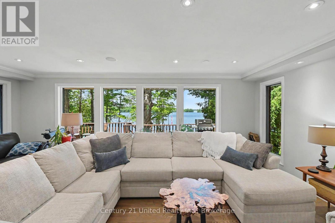
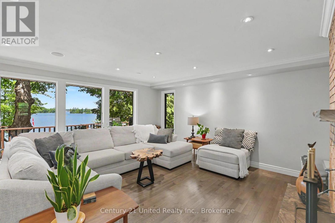
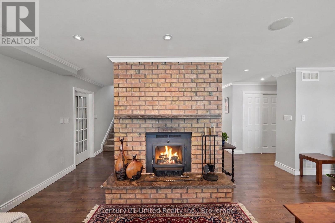
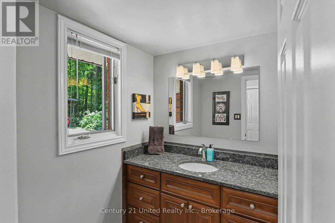
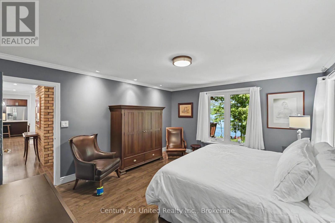
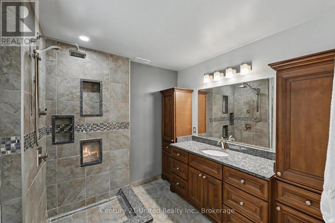
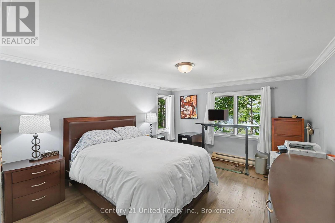
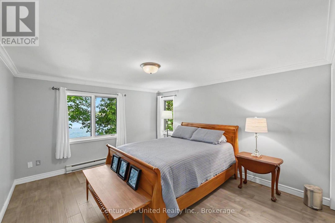
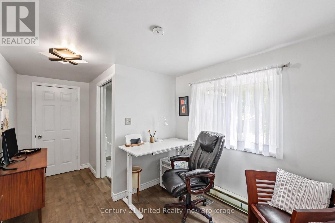
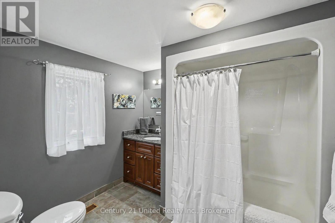
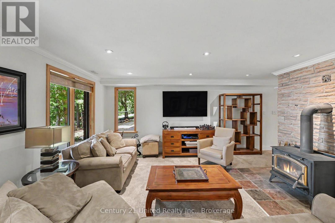
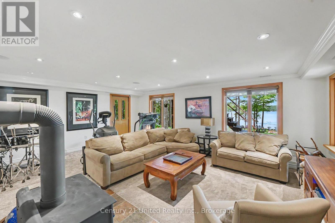
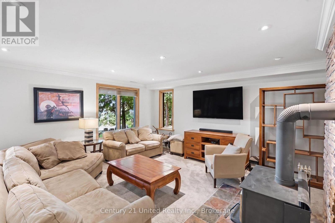
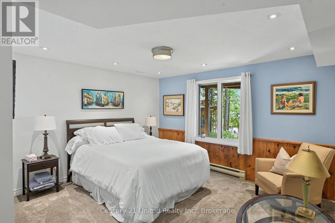
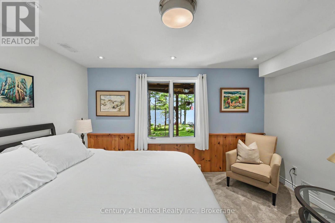
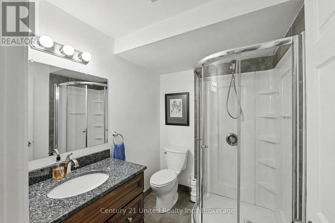
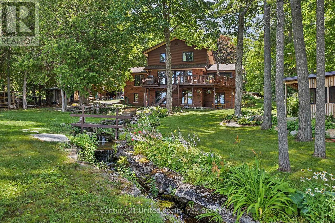
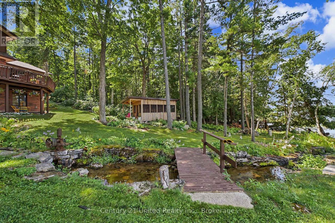
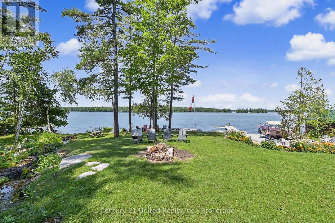
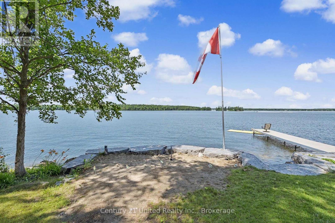
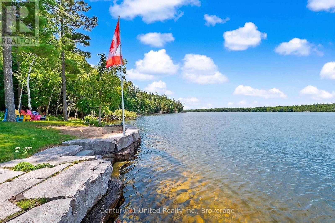
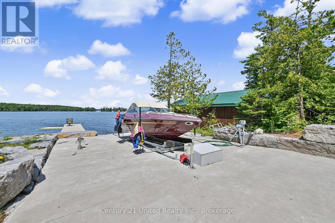
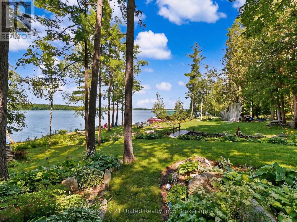
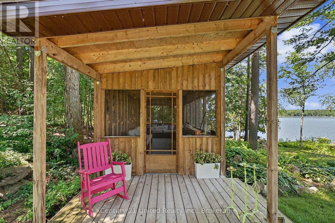
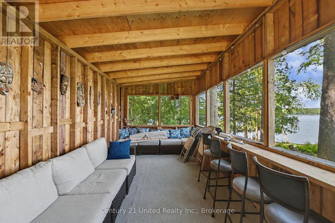
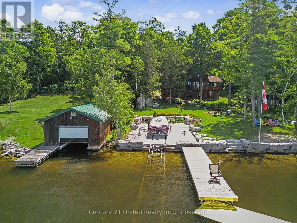
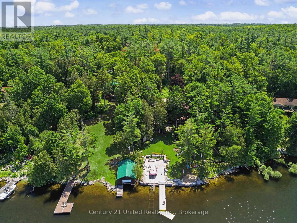
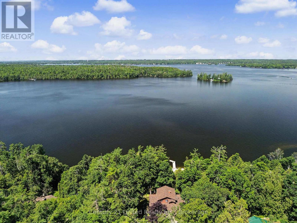
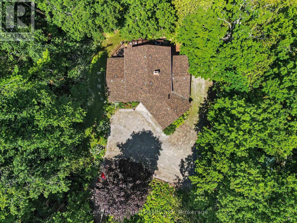
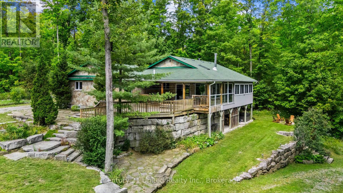
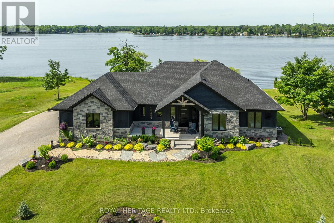
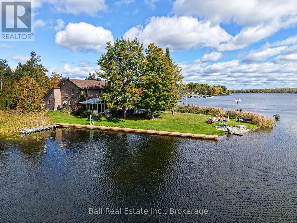
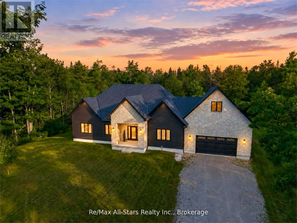
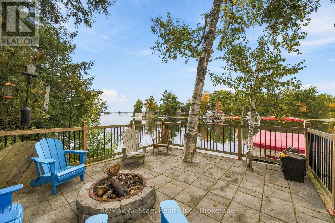
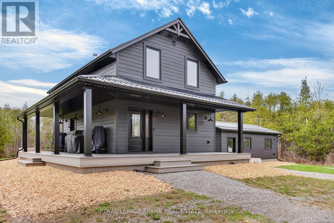
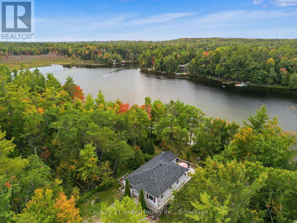
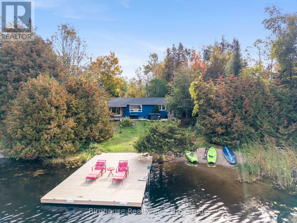
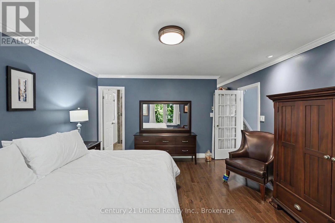
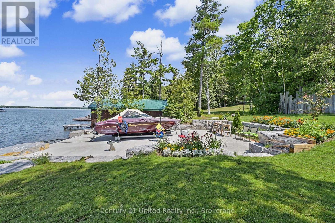
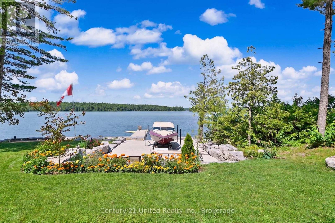
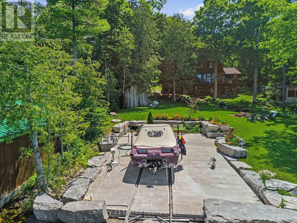
WOW!! Welcome to the "Jewel of the Sugarbush." Set on a spectacular 1.2-acre lot with approximately 132 feet of western exposure waterfront. This 3+1 bedroom, 3.5 bathroom, year-round retreat offers breathtaking sunsets almost every day of the year. This property was the last parcel held by the Barcroft family, the original landholders in the area. The property has since been thoughtfully renovated and extensively landscaped since 2014. A winding, tree-line driveway leads to a private parking area and carport surrounded by mature gardens which includes apple trees, raspberry and black current bushes, a large variety of hostas, hydrangeas and peonies. Inside, the heated tile floors welcome you to a beautifully updated home featuring dark oak hardwood flooring, a spacious living room anchored by a rustic brick fireplace and large bright windows giving panoramic lake views. The renovated kitchen (2021) offers a large island with gorgeous leathered marble countertops, abundant cabinetry, flowing seamlessly into the dining area with seating for ten and a walk-out to an expansive lakeside deck. The gently sloping waterfront is divided by the picturesque spring-fed "Mojito Creek", a true statement piece to the property which is complete with tiered waterfalls and lush gardens. Enjoy a sandy beach, fire pit, level lawn for games, marine rail, 8 ft deep water at the end of the dock, and a lakeside gazebo, the perfect place to unwind and take in the sunset. In winter, the lake transforms into your own playground for skating, cross-country skiing, and exploring the extensive trails of Big Island, making this an exceptional year-round home or four-season waterfront escape. (id:63604)

Key Facts

Type
Detached
Beds
4
Baths
4
Size
3,000 sqft
Lot
130 x 431.7 FT
Parking
13 total

Highlights

  • Washer
  • Refrigerator
  • Dishwasher
  • Stove
  • Dryer
  • Microwave
  • Water Treatment
  • Garage door opener
  • Water Heater
Property Details 20 details
Bedrooms
4 bedrooms
3 above grade + 1 below grade
Bathrooms
4 bathrooms
1 partial
Parking
13 parking spaces
Garage · Carport
Living area
3,000 - 3,500 sq. ft.
Property
Single Family · Freehold · Detached
Property subtype
Single Family
Structure type
House
Ownership
Freehold
Attached status
Detached
Storeys
2
Basement
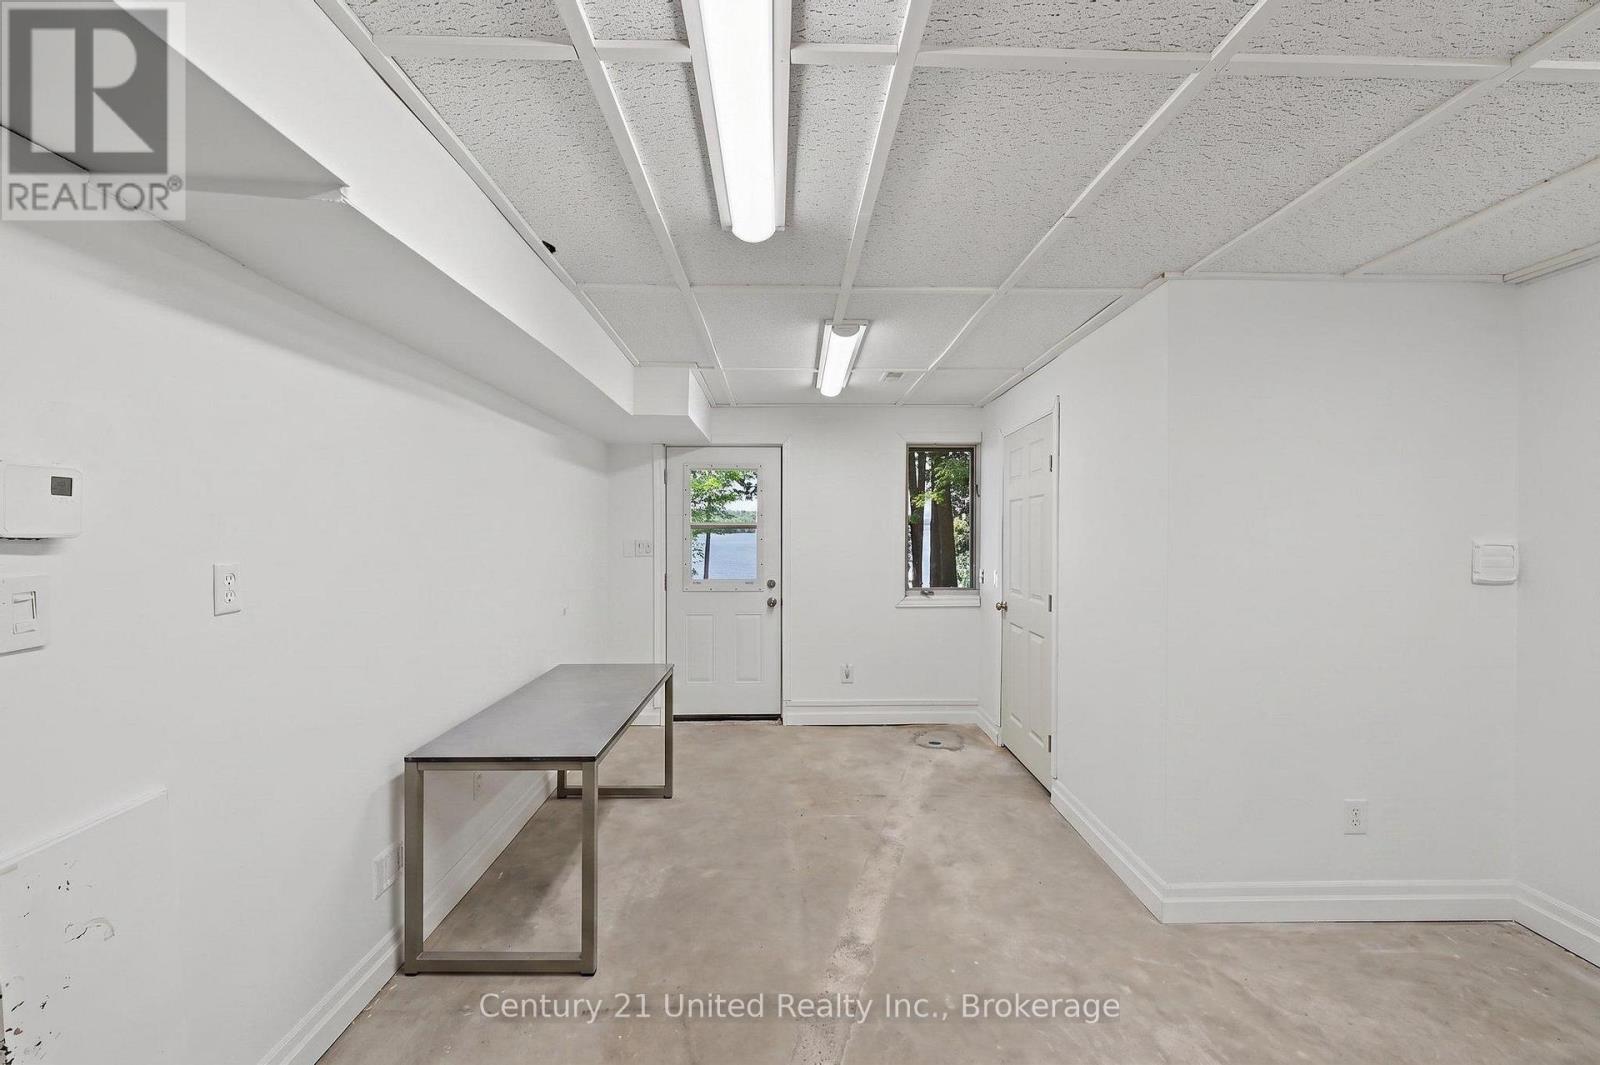
Finished, Full, Separate entrance, Walk out
Heating
Baseboard heaters, Forced air, Electric, Propane
Fireplace
2 fireplaces
Lot dimensions
130 x 431.7 FT
Frontage
130 feet
Taxes
$7,040.00 (2,026)
Zoning
SR - Shoreline Residential
Water source
Dug Well
Sewer
Septic System
Waterfront
Waterfront on lake · Pigeon Lake
Views
Lake view, Direct Water View

Interior features

WasherRefrigeratorDishwasherStoveDryerMicrowaveWater TreatmentGarage door openerWater HeaterFireplace(s)

Exterior features

WoodBrickBlock

Systems and association

Smoke DetectorsElectricityCable

Lot and water

Wooded areaIrregular lot sizeSlopingGazeboSump PumpWaterfront on lake
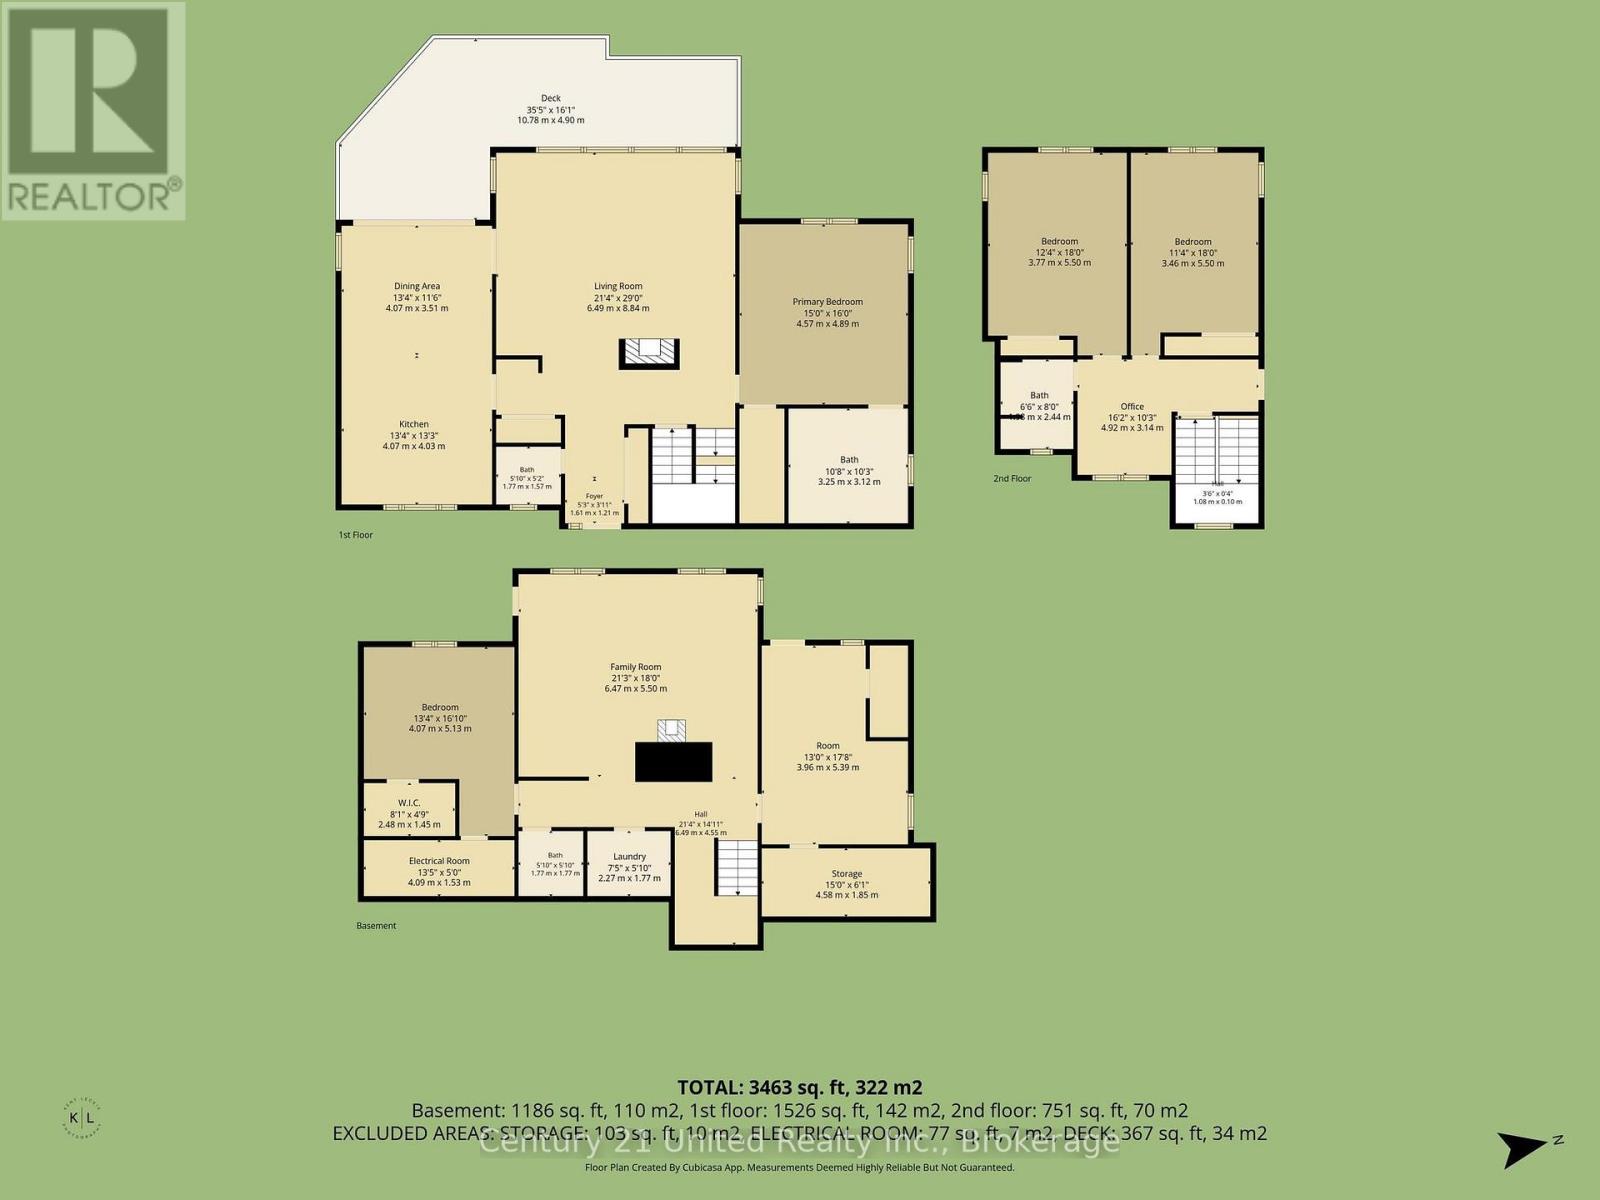
Rooms 16 rooms
Level
Room
Dimensions
Main level
Foyer
1.61 m x 1.21 m
Basement
Family room
6.47 m x 5.5 m
Basement
Bedroom
4.07 m x 5.13 m
Basement
Utility room
4.09 m x 1.53 m
Basement
Laundry room
2.27 m x 1.77 m
Main level
Living room
6.49 m x 8.84 m
Basement
Bathroom
1.77 m x 1.77 m
Basement
Other
3.96 m x 5.39 m
Main level
Dining room
4.07 m x 3.51 m
Main level
Kitchen
4.07 m x 4.03 m
Main level
Primary Bedroom
4.57 m x 4.89 m
Main level
Bathroom
3.25 m x 3.12 m
Second level
Office
4.92 m x 3.14 m
Second level
Bedroom
3.46 m x 5.5 m
Second level
Bedroom
3.77 m x 5.5 m
Second level
Bathroom
1.98 m x 2.44 m

Virtual Tour & Media

Mortgage & Affordability Estimate monthly costs
Purchase price$1,499,900
Down paymentNot available
Mortgage amountNot available
Principal & interestNot available
Property taxesNot available
Condo/HOA feeNot available
Insurance/OtherNot available
UtilitiesNot available
Est. monthly totalNot available
Income needed (GDS 32%)Not available
Estimates only. Not financial advice. Rates, taxes and fees vary by lender and municipality.

Saved Properties

Keep This One Handy

Save this listing, compare it later, or open your saved properties dashboard.

Manage Saved Searches
Map is approximate.

Neighbourhood

Area
Trent Lakes
City
Trent Lakes
Postal code
K0L 1J0
Nearby
Barcroft Rd & Flynn's Rd