1139 Canuck Trail

Minden Hills, ONDetached
$598,000
MLS® X13552990
Detached3 beds1 baths8 total
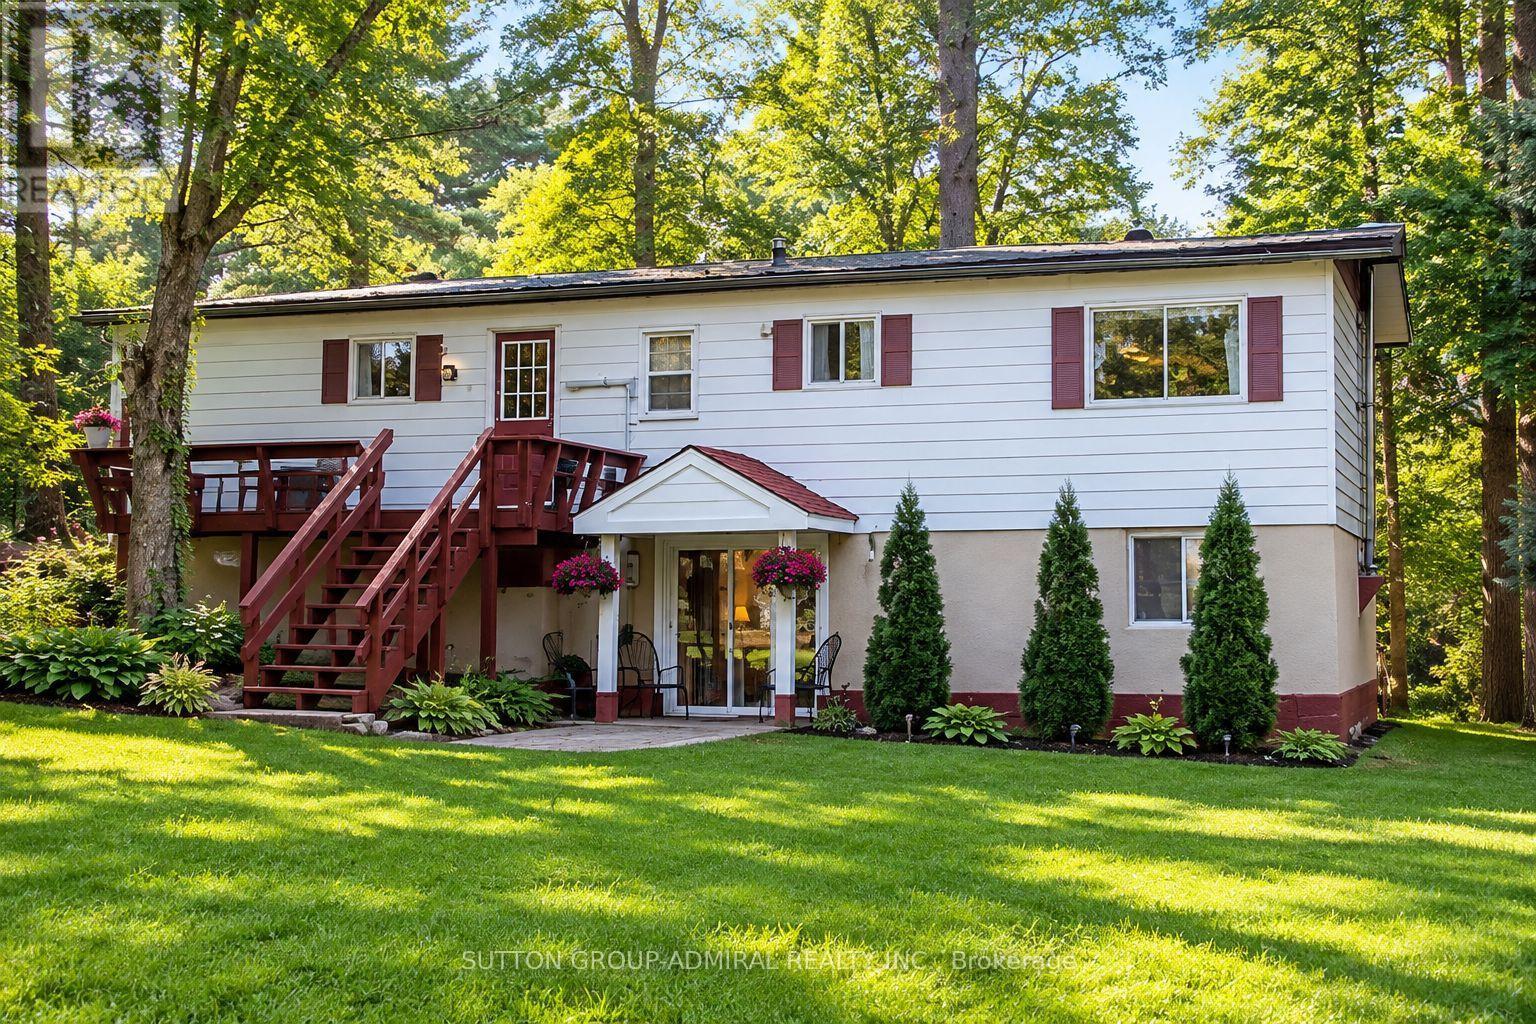
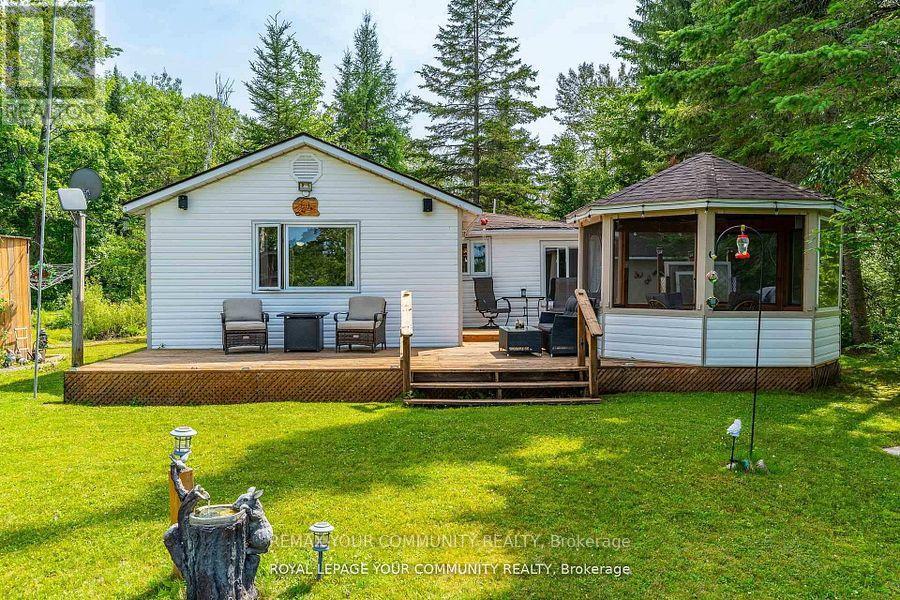
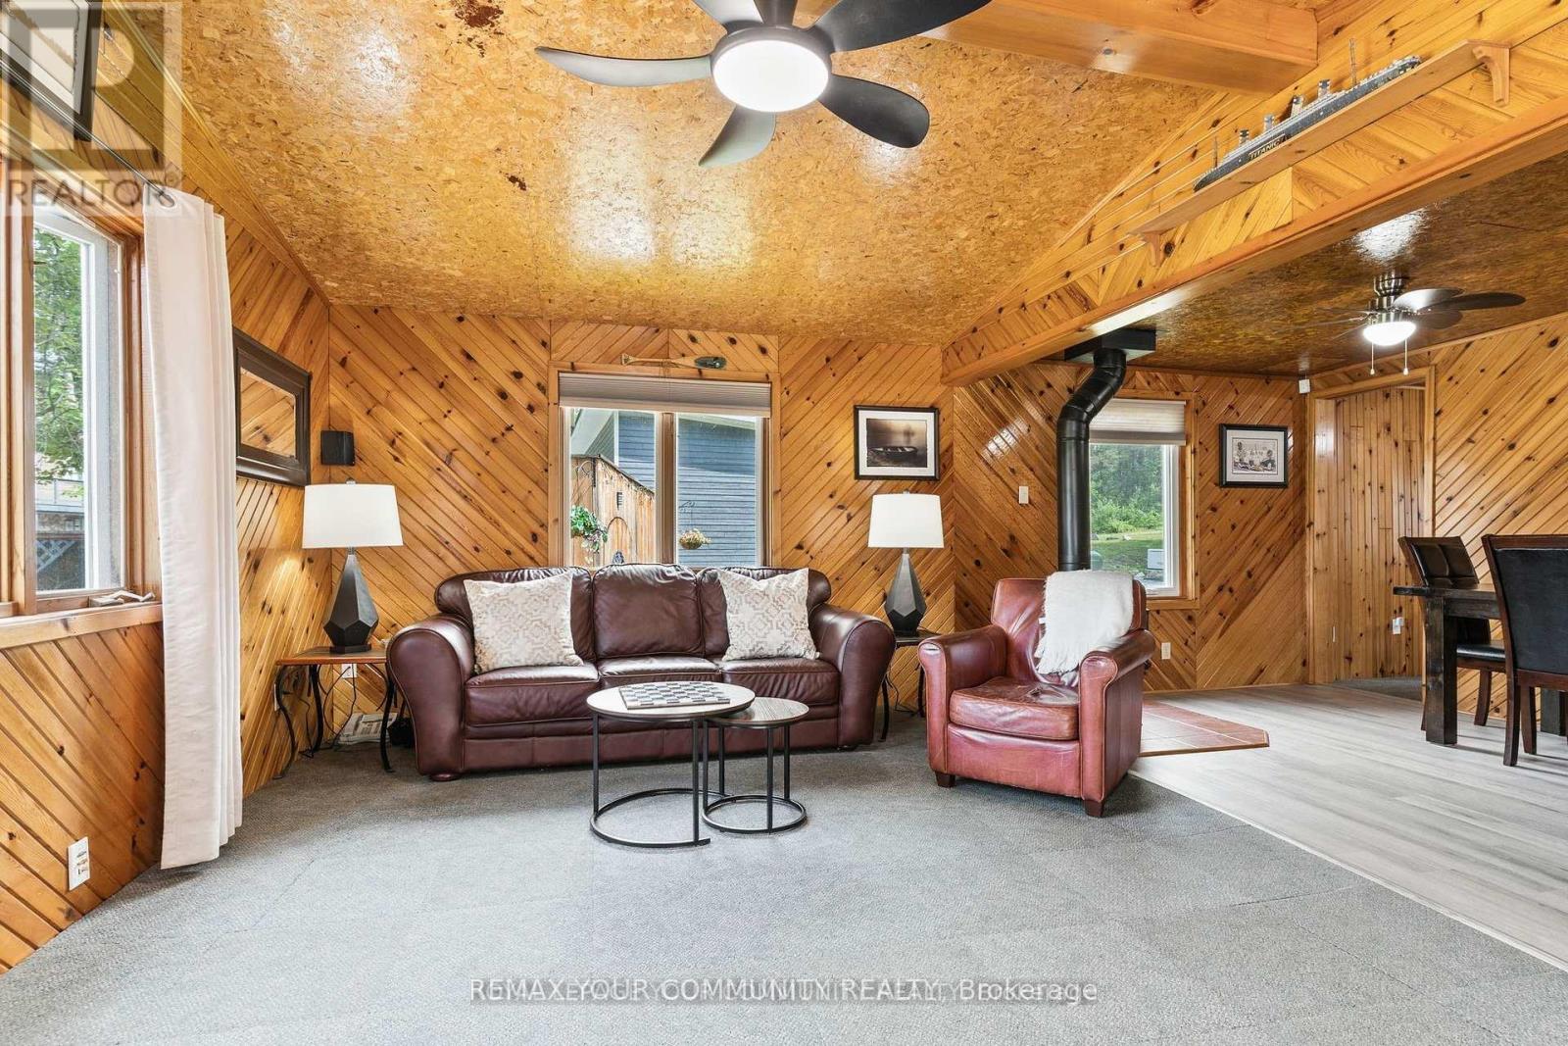
1139 Canuck Trail, Minden Hills, ON photo 1
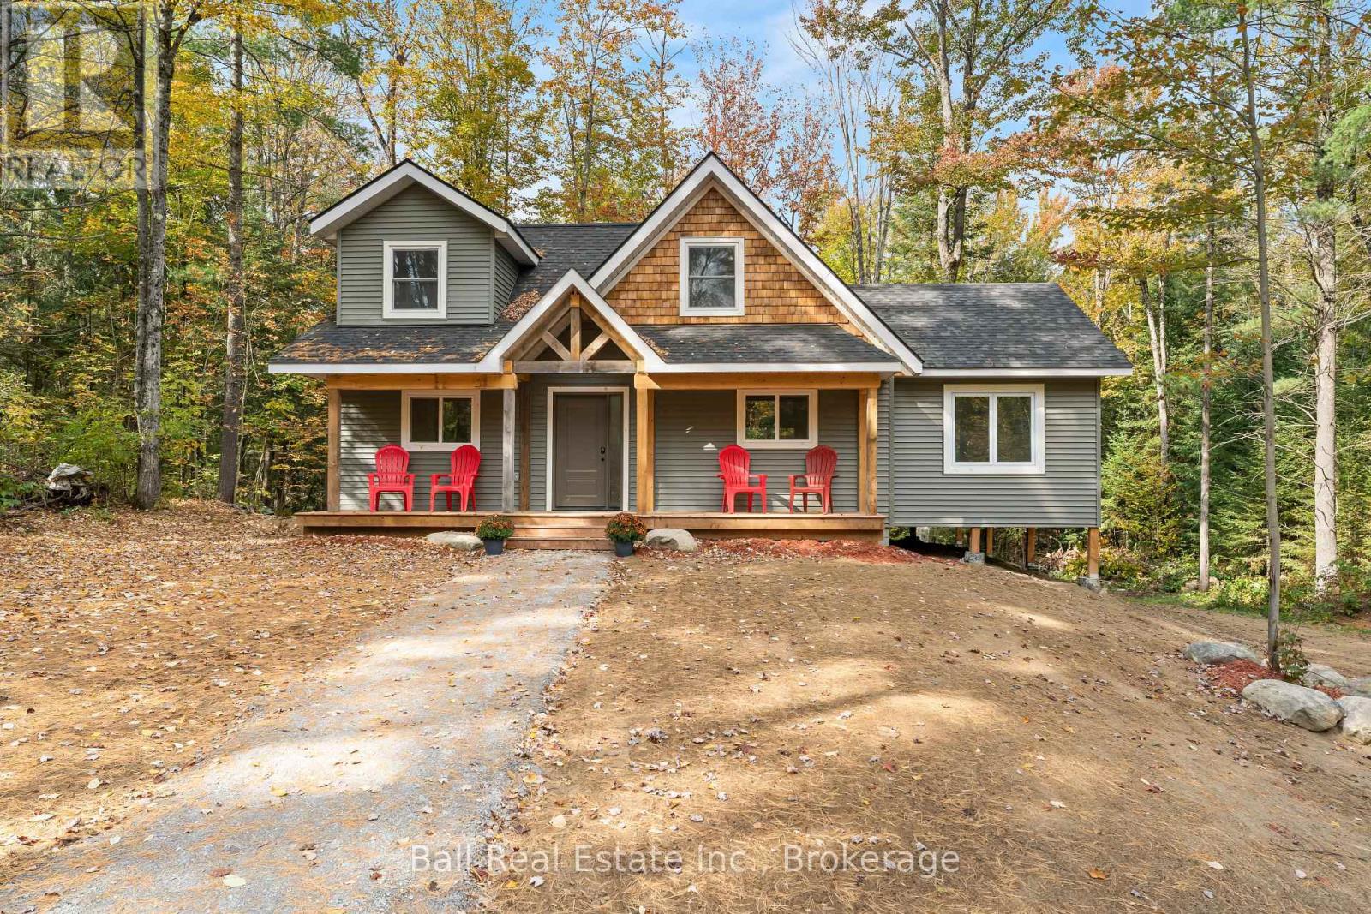
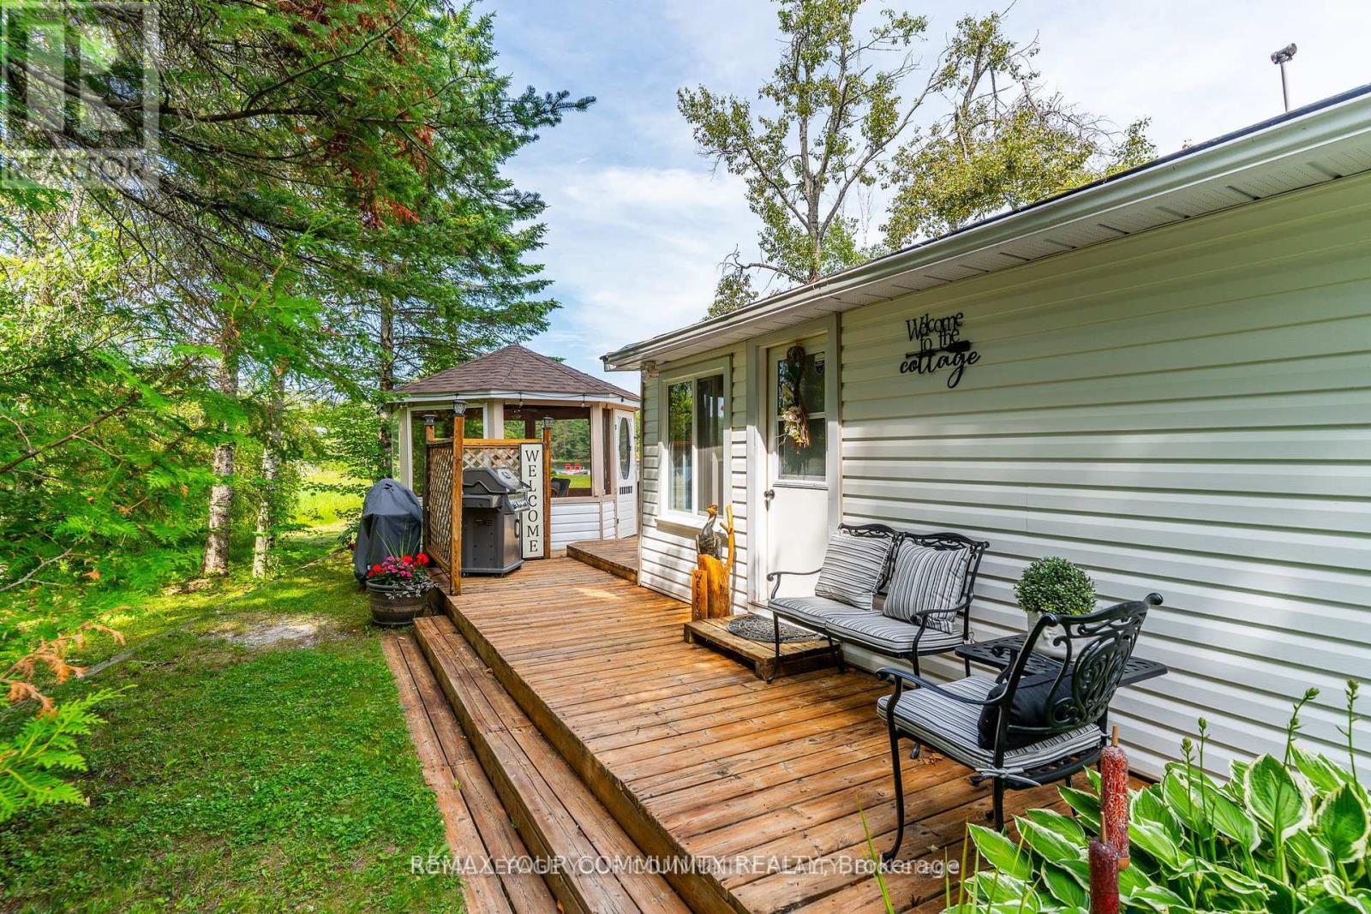
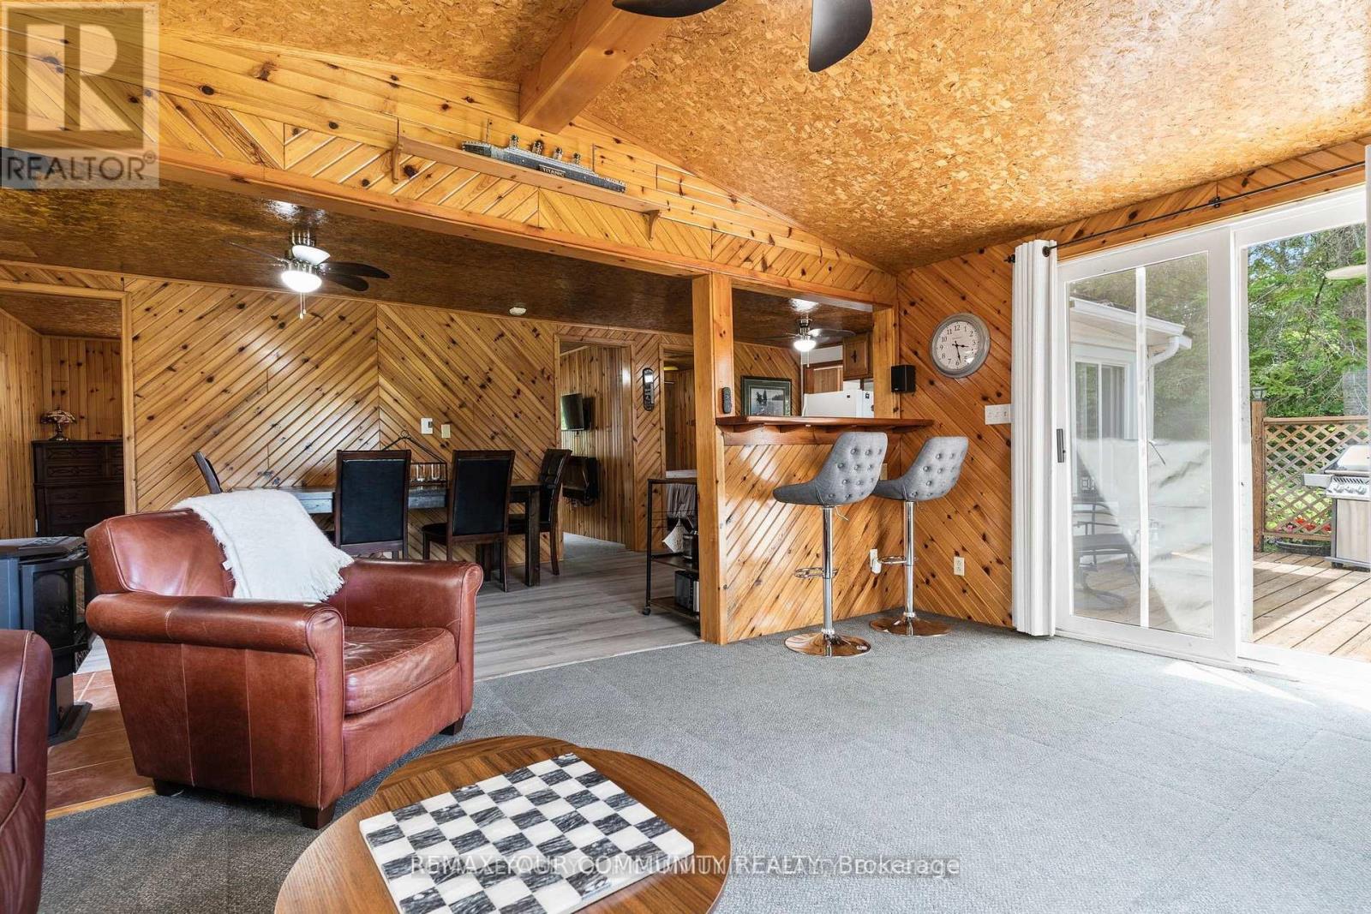
1139 Canuck Trail, Minden Hills, ON photo 2
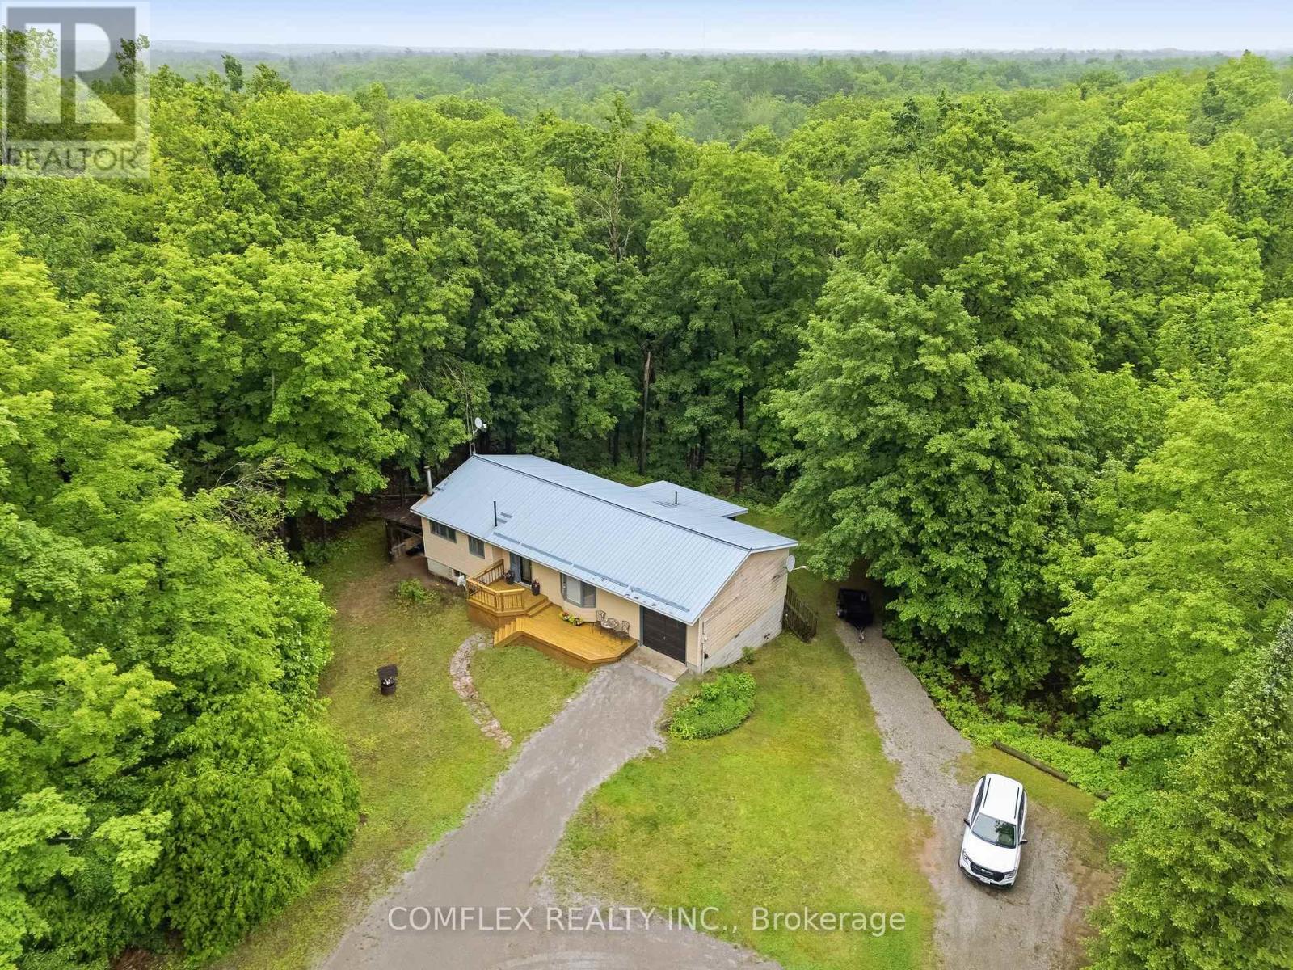
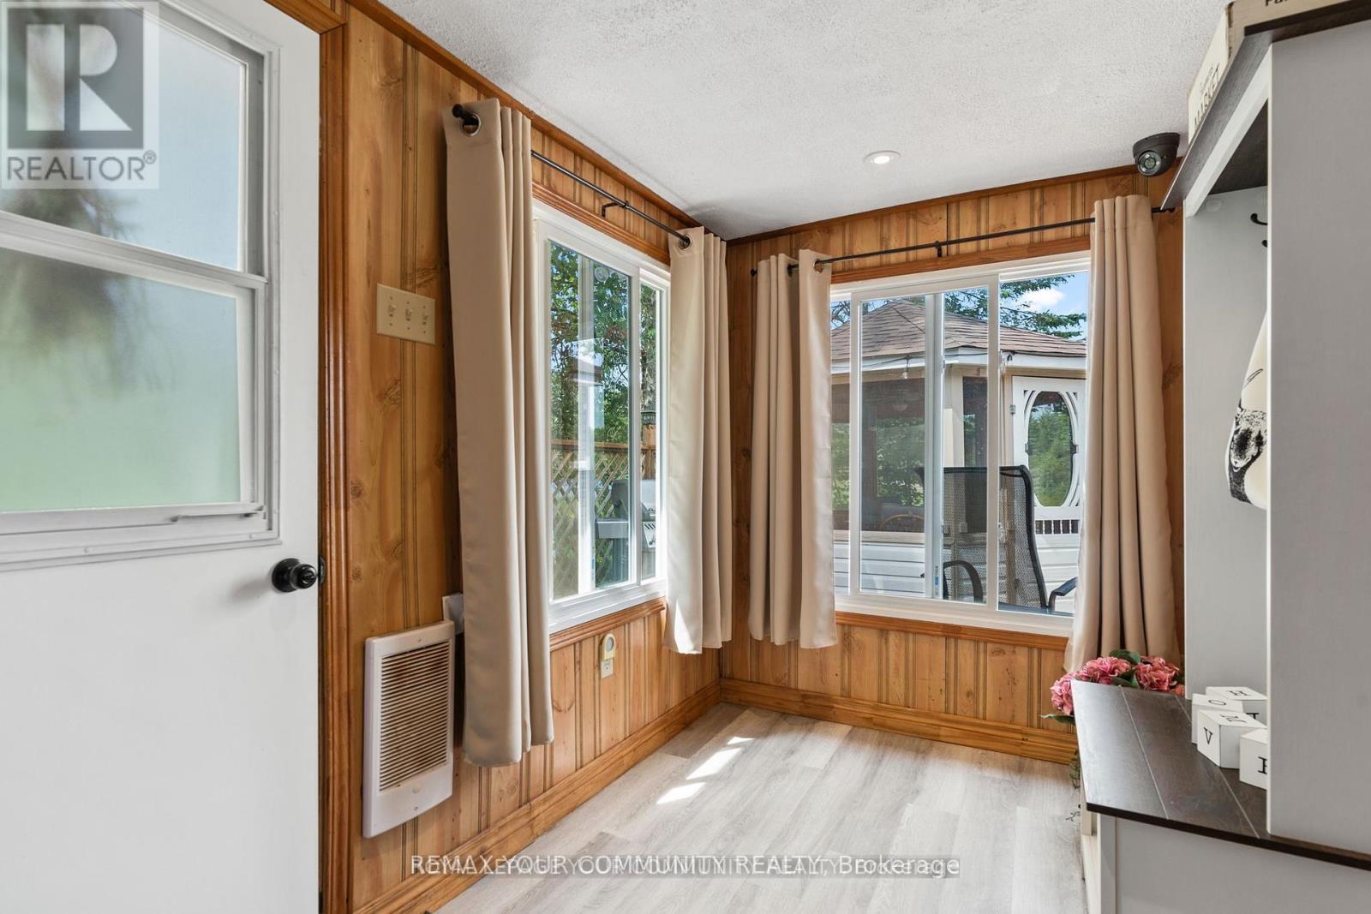
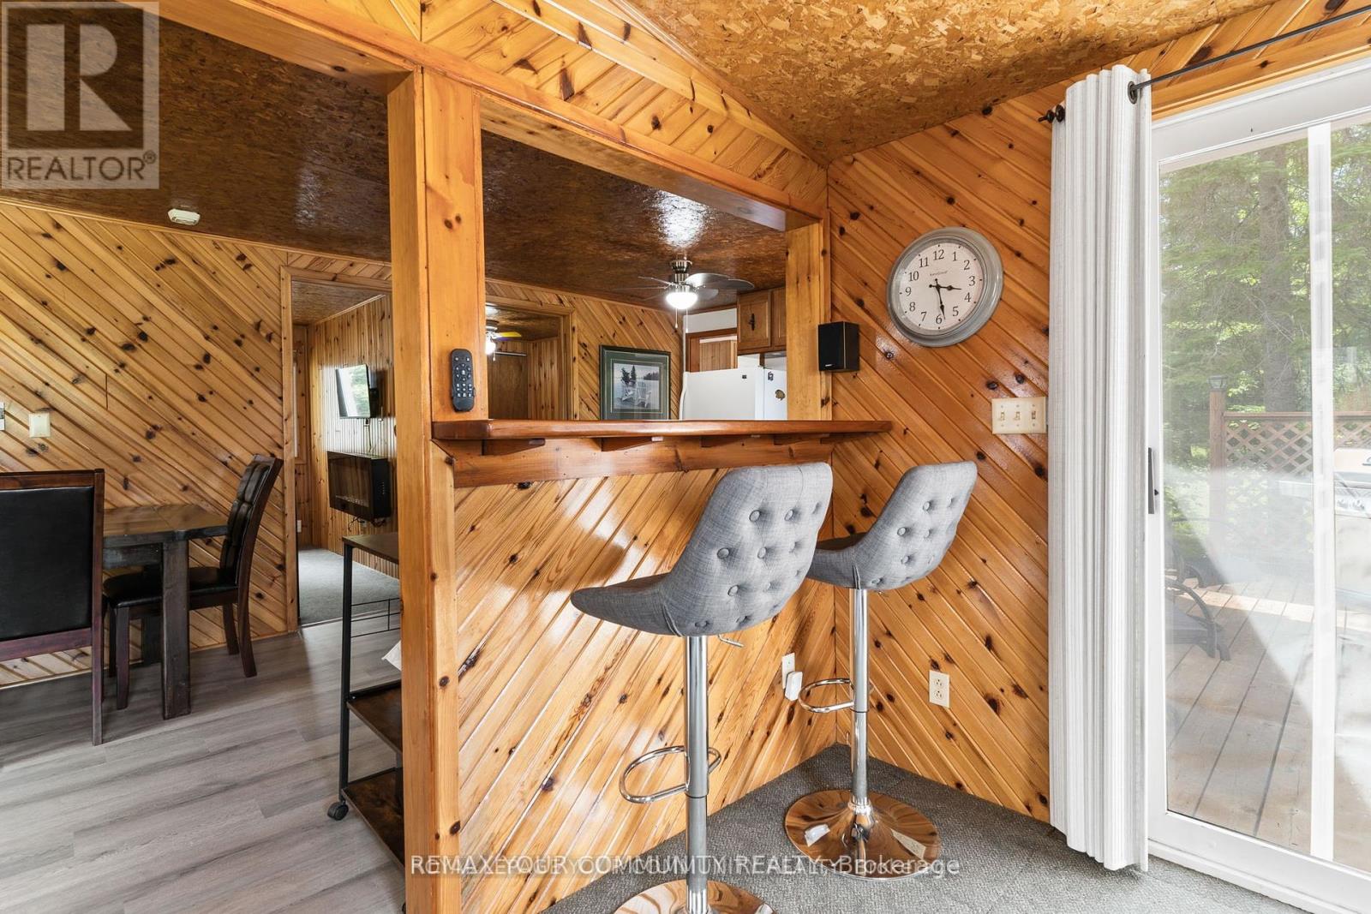
1139 Canuck Trail, Minden Hills, ON photo 3
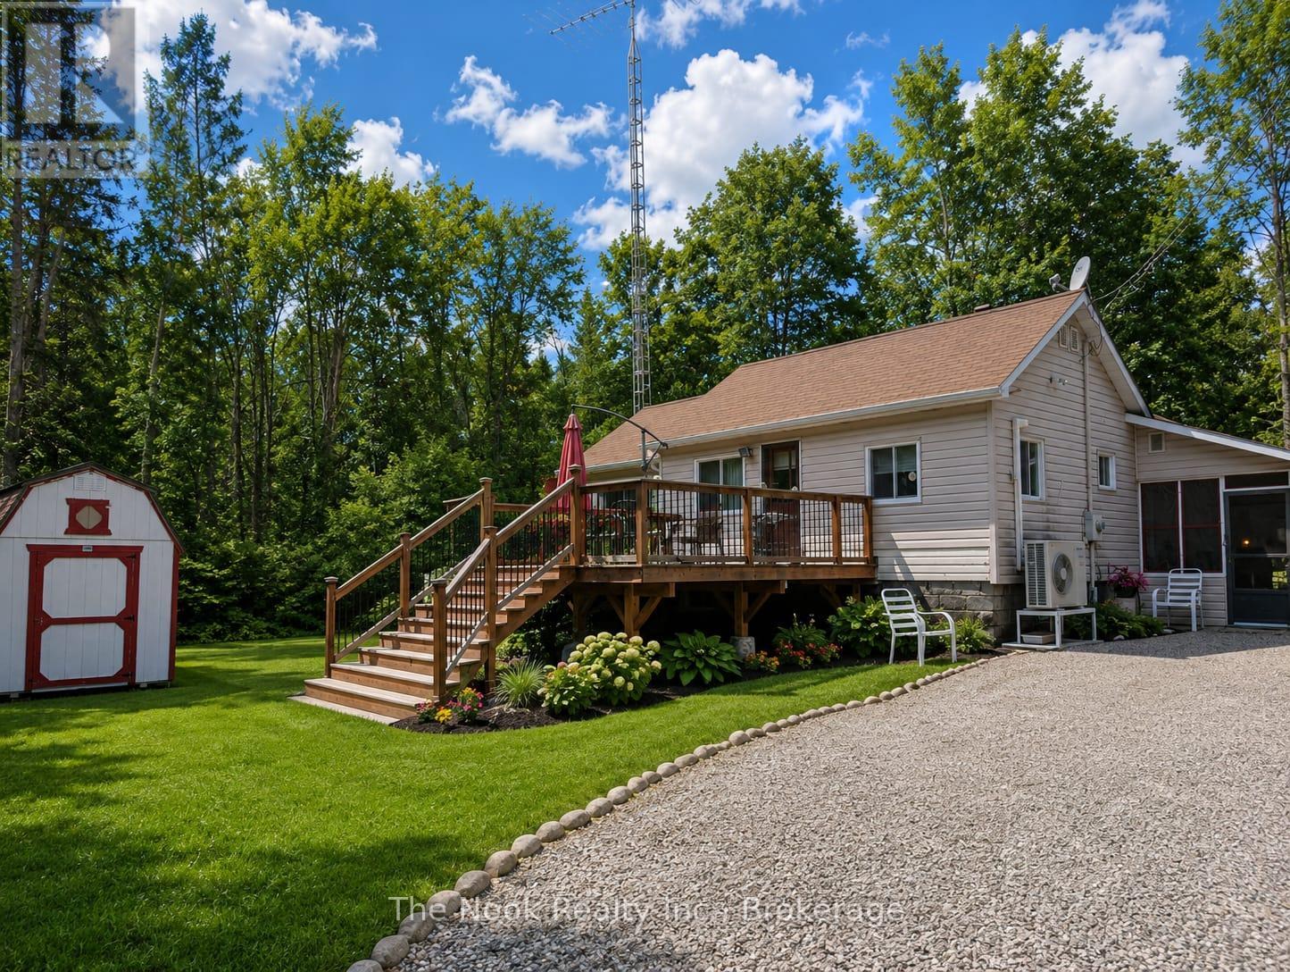
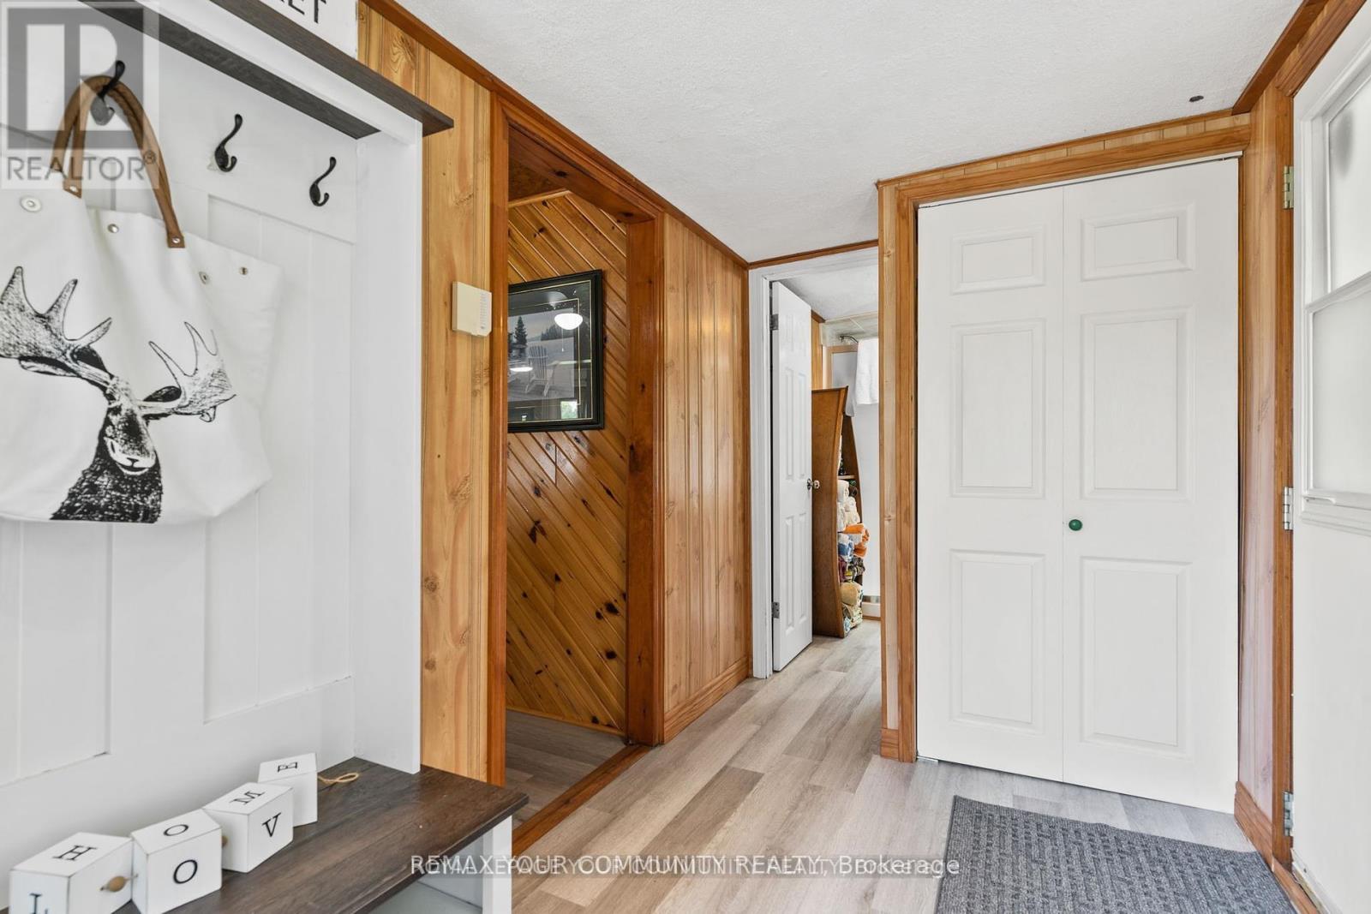
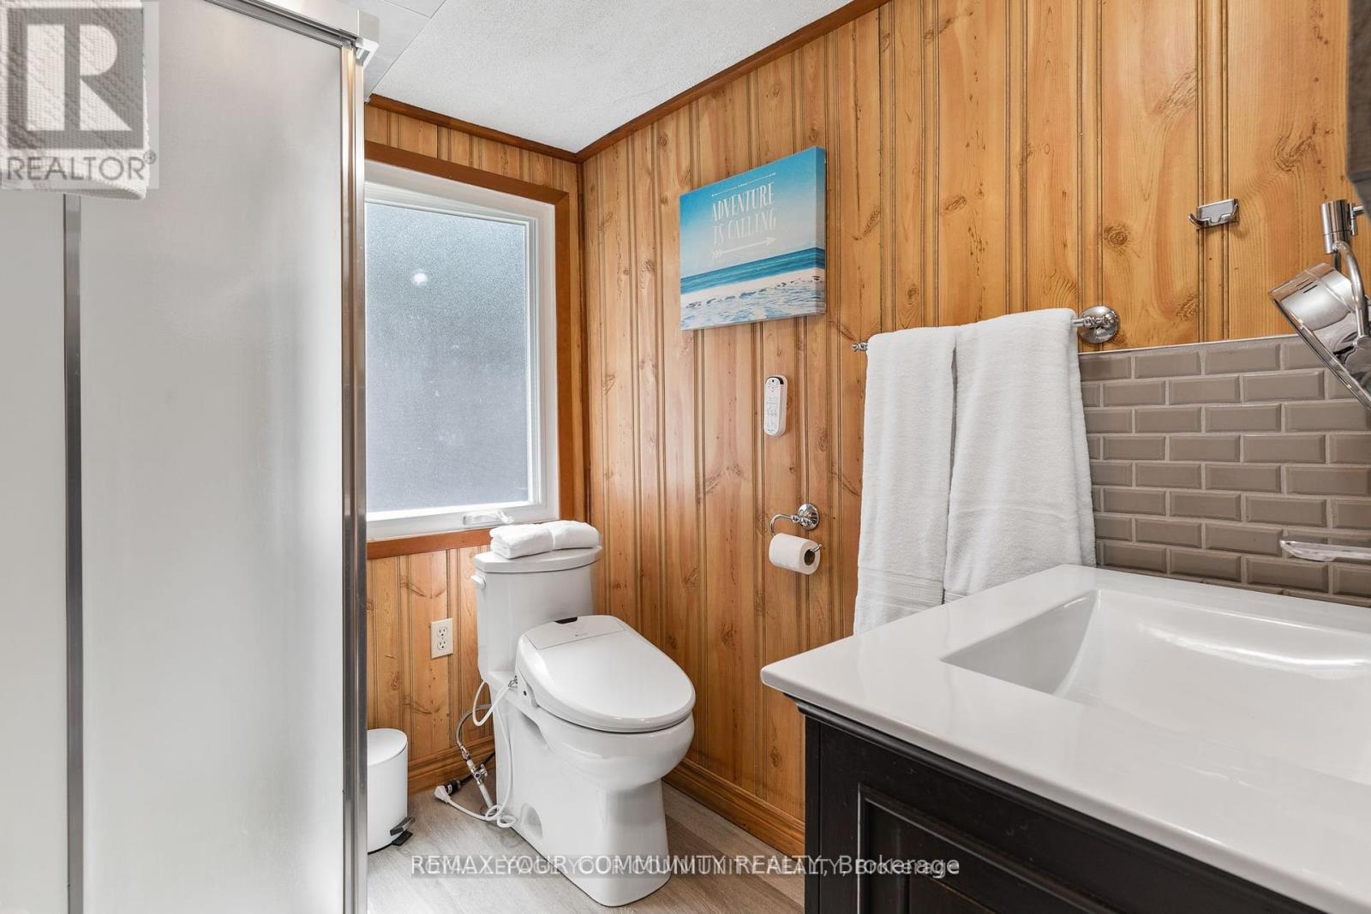
1139 Canuck Trail, Minden Hills, ON photo 4
1139 Canuck Trail, Minden Hills, ON photo 5
1139 Canuck Trail, Minden Hills, ON photo 6
1139 Canuck Trail, Minden Hills, ON photo 7
1139 Canuck Trail, Minden Hills, ON photo 8
1139 Canuck Trail, Minden Hills, ON photo 9
1139 Canuck Trail, Minden Hills, ON photo 10
1139 Canuck Trail, Minden Hills, ON photo 11
1139 Canuck Trail, Minden Hills, ON photo 12
1139 Canuck Trail, Minden Hills, ON photo 13
1139 Canuck Trail, Minden Hills, ON photo 14
1139 Canuck Trail, Minden Hills, ON photo 15
1139 Canuck Trail, Minden Hills, ON photo 16
1139 Canuck Trail, Minden Hills, ON photo 17
1139 Canuck Trail, Minden Hills, ON photo 18
1139 Canuck Trail, Minden Hills, ON photo 19
1139 Canuck Trail, Minden Hills, ON photo 20
1139 Canuck Trail, Minden Hills, ON photo 21
1139 Canuck Trail, Minden Hills, ON photo 22
1139 Canuck Trail, Minden Hills, ON photo 23
1139 Canuck Trail, Minden Hills, ON photo 24
1139 Canuck Trail, Minden Hills, ON photo 25
1139 Canuck Trail, Minden Hills, ON photo 26
1139 Canuck Trail, Minden Hills, ON photo 27
1139 Canuck Trail, Minden Hills, ON photo 28
1139 Canuck Trail, Minden Hills, ON photo 29
1139 Canuck Trail, Minden Hills, ON photo 30
1139 Canuck Trail, Minden Hills, ON photo 31
1139 Canuck Trail, Minden Hills, ON photo 32
1139 Canuck Trail, Minden Hills, ON photo 33
1139 Canuck Trail, Minden Hills, ON photo 34
1139 Canuck Trail, Minden Hills, ON photo 35
1139 Canuck Trail, Minden Hills, ON photo 36
1139 Canuck Trail, Minden Hills, ON photo 37
1139 Canuck Trail, Minden Hills, ON photo 38
1139 Canuck Trail, Minden Hills, ON photo 39
1139 Canuck Trail, Minden Hills, ON photo 40
1139 Canuck Trail, Minden Hills, ON photo 41
1139 Canuck Trail, Minden Hills, ON photo 42
1139 Canuck Trail, Minden Hills, ON photo 43
1139 Canuck Trail, Minden Hills, ON photo 44
1139 Canuck Trail, Minden Hills, ON photo 45
1139 Canuck Trail, Minden Hills, ON photo 46
1 / 46

BUYER ADVANTAGE

Buy with confidence

Get a full-service approach built on strategy, strong negotiation, and clear guidance from offer to close.

  • Local Market Expertise
  • Broker-level Negotiation
  • Transparent Process
  • No-pressure Guidance

The right strategy depends on your goals, timing, budget, and the type of home you are buying. Get Your Buyer Snapshot.

About This Property

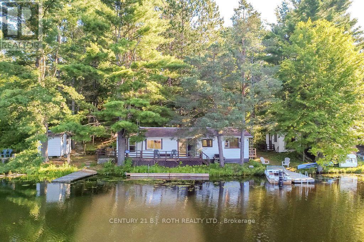
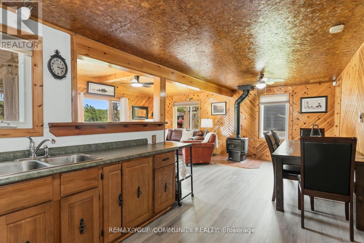
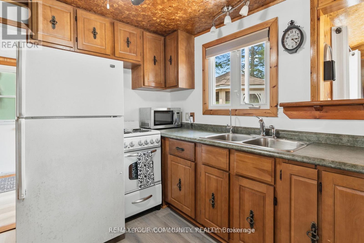
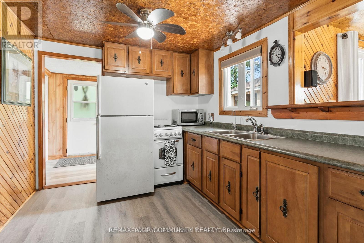
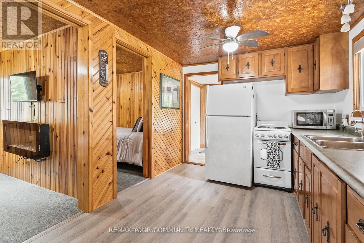
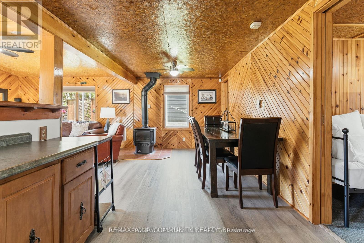
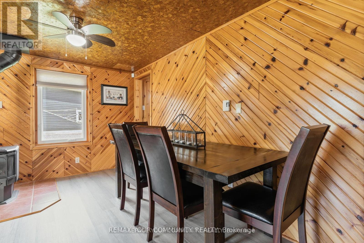
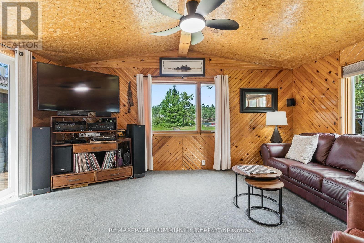
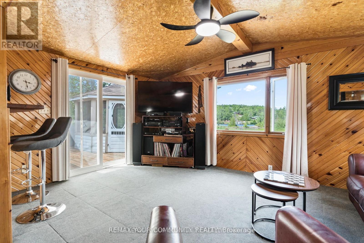
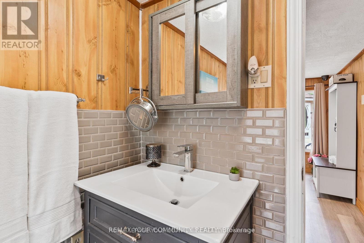
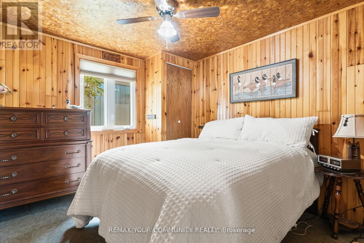
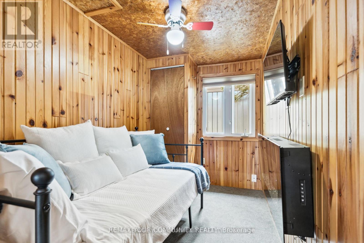
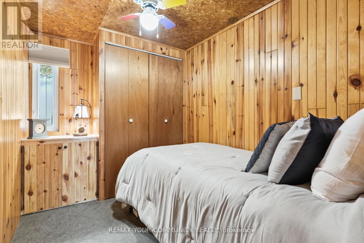
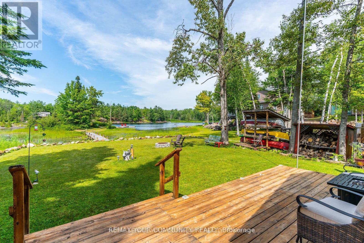
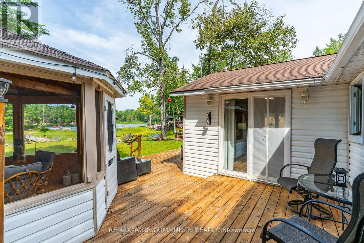
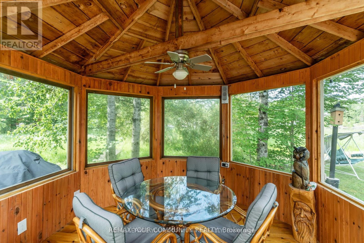
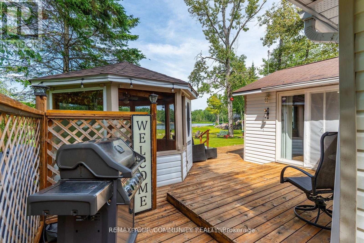
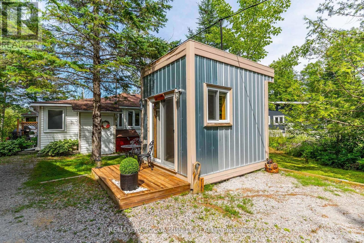
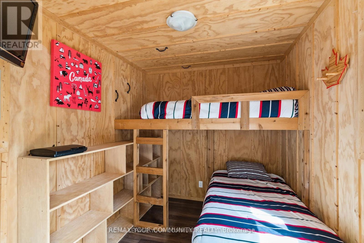
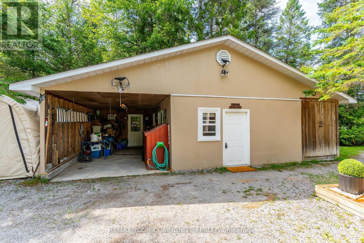
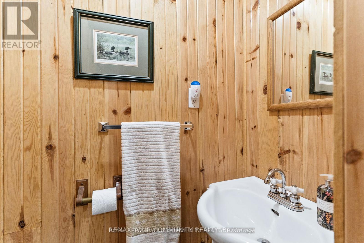
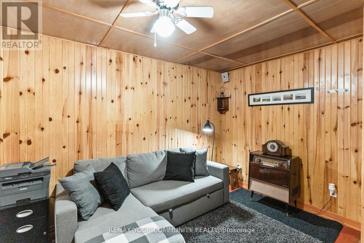
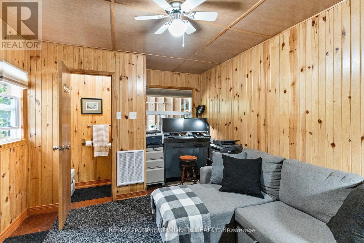
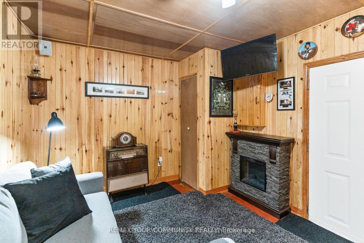
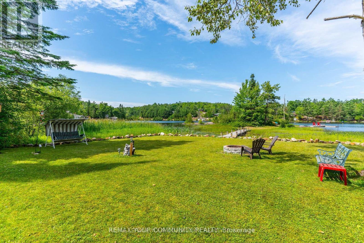
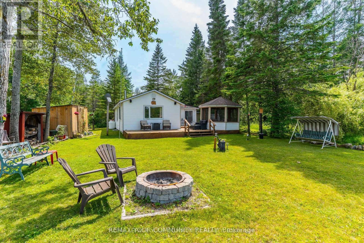
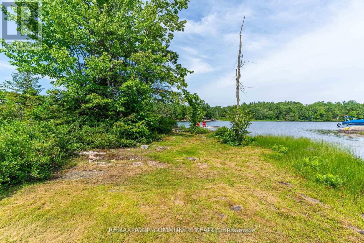
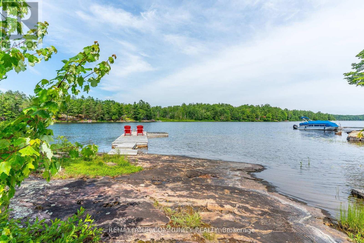
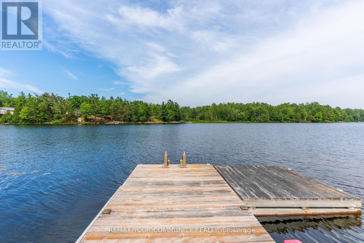
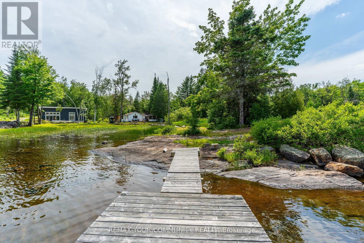
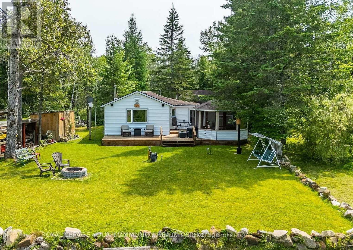
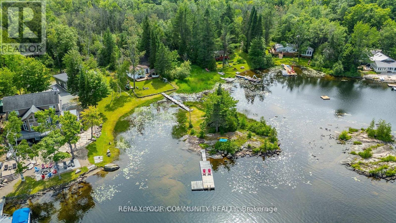
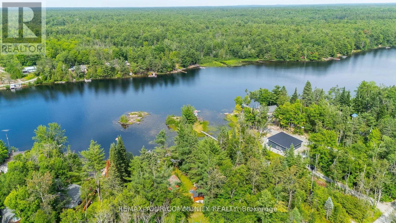
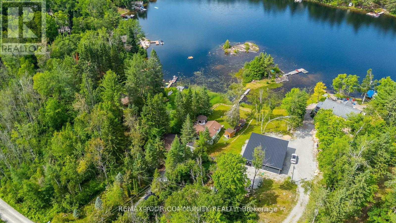
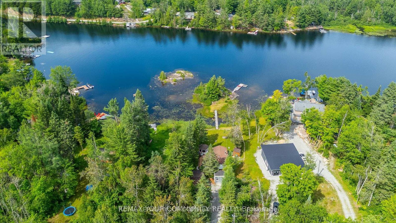
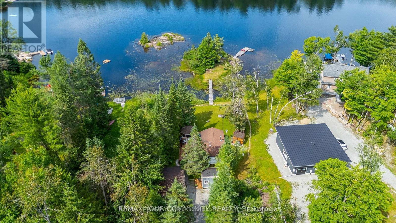
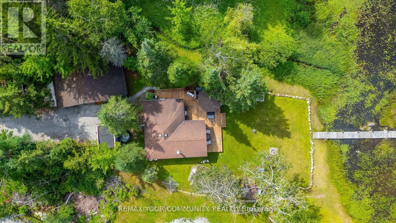
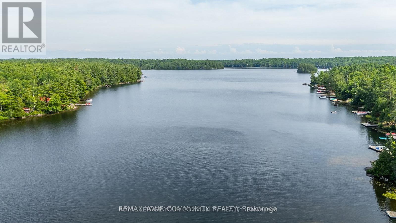
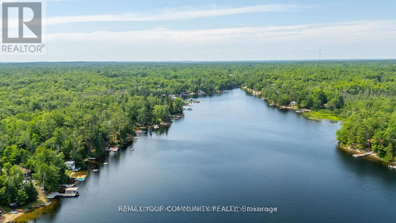
Welcome to your year-round family cottage on Davis Lake, where family memories are waiting to be made! This cozy 4-season cottage boasts 3 bedrooms, and a large living and eating area. Davis Lake, is a well sought after Lake, spring fed, and a great size for all your families desires, such as swimming, boating, water skiing, fishing and paddling. Enjoy morning coffee in the stylish gazebo, or out on the large deck, while watching beautiful sunrises, or just to have the relaxation time you've been waiting for. Walk out to an island dock, to swim, boat, or sit to further enjoy the lake view. Additional guest or family accommodations are provided in the (10' x 8') bunkie, complete with electrical service, for light, heat and all your family gadgets. Another building hosts a 15' x 10' insulated room, for further sleeping, lounging or office use, with a 2-piece seasonal bathroom. There is a carport with a concrete pad to fit one vehicle, plus 3 workshop / storage areas, with interior space for small vehicles such as an ATV and snowmobile, and a 3-season washer and dryer area. All of this on a rare to have, large flat lot suitable for family fun activities, or gatherings, with plenty of parking space. Enjoy winter from this cozy cottage. Skating, snow shoeing and cross-country skiing are just out your door, or head to downhill skiing at Sir Sams Inn Ski Resort. For snowmobilers, you are in the heart of snowmobile trails! The village of Minden is less than a 15 minute drive away, providing access to all essential amenities and restaurants. Experience the ultimate in family-friendly cottage living at this Davis Lake Cottage. (id:63604)

Key Facts

Type
Detached
Beds
3
Baths
1
Size
700 sqft
Lot
64.4 x 165 FT
Parking
8 total

Highlights

  • Washer
  • Refrigerator
  • Stove
  • Dryer
  • Water Treatment
  • Window Coverings
  • Water Heater
Property Details 19 details
Bedrooms
3 bedrooms
3 above grade
Bathrooms
1 bathroom
Parking
8 parking spaces
Garage · Carport
Living area
700 - 1,100 sq. ft.
Property
Single Family · Bungalow · Freehold · Detached
Property subtype
Single Family
Structure type
House
Architectural style
Bungalow
Ownership
Freehold
Attached status
Detached
Storeys
1
Heating
Propane, Other
Fireplace
1 fireplace
Lot dimensions
64.4 x 165 FT
Frontage
64.40 feet
Taxes
$2,063.10
Water source
Lake/River Water Intake
Sewer
Holding Tank
Waterfront
Waterfront on lake · Davis Lake
Views
View of water, Direct Water View

Interior features

WasherRefrigeratorStoveDryerWater TreatmentWindow CoveringsWater HeaterVinylFireplace(s)

Exterior features

Vinyl sidingBlock

Systems and association

Alarm systemElectricityTelephoneWirelessElectricity Connected

Lot and water

Wooded areaIrregular lot sizeFlat siteGazeboWaterfront on lake
Rooms 10 rooms
Level
Room
Dimensions
Main level
Living room
4.95 m x 3.55 m
Main level
Dining room
4.01 m x 2.73 m
Main level
Kitchen
3.05 m x 2.73 m
Main level
Primary Bedroom
3.08 m x 2.89 m
Main level
Bedroom 2
3.08 m x 1.87 m
Main level
Bedroom 3
3.08 m x 2.1 m
Main level
Bathroom
2.25 m x 1.79 m
Main level
Foyer
3.56 m x 1.79 m
Flat
Bedroom
4.67 m x 3.15 m
Flat
Bedroom
3.05 m x 2.34 m

Virtual Tour & Media

Mortgage & Affordability Estimate monthly costs
Purchase price$598,000
Down paymentNot available
Mortgage amountNot available
Principal & interestNot available
Property taxesNot available
Condo/HOA feeNot available
Insurance/OtherNot available
UtilitiesNot available
Est. monthly totalNot available
Income needed (GDS 32%)Not available
Estimates only. Not financial advice. Rates, taxes and fees vary by lender and municipality.

Saved Properties

Keep This One Handy

Save this listing, compare it later, or open your saved properties dashboard.

Manage Saved Searches
Map is approximate.

Neighbourhood

Area
Lutterworth
City
Minden Hills
Postal code
K0M 2A1
Nearby
Hwy 35 and Davis Lake Road