
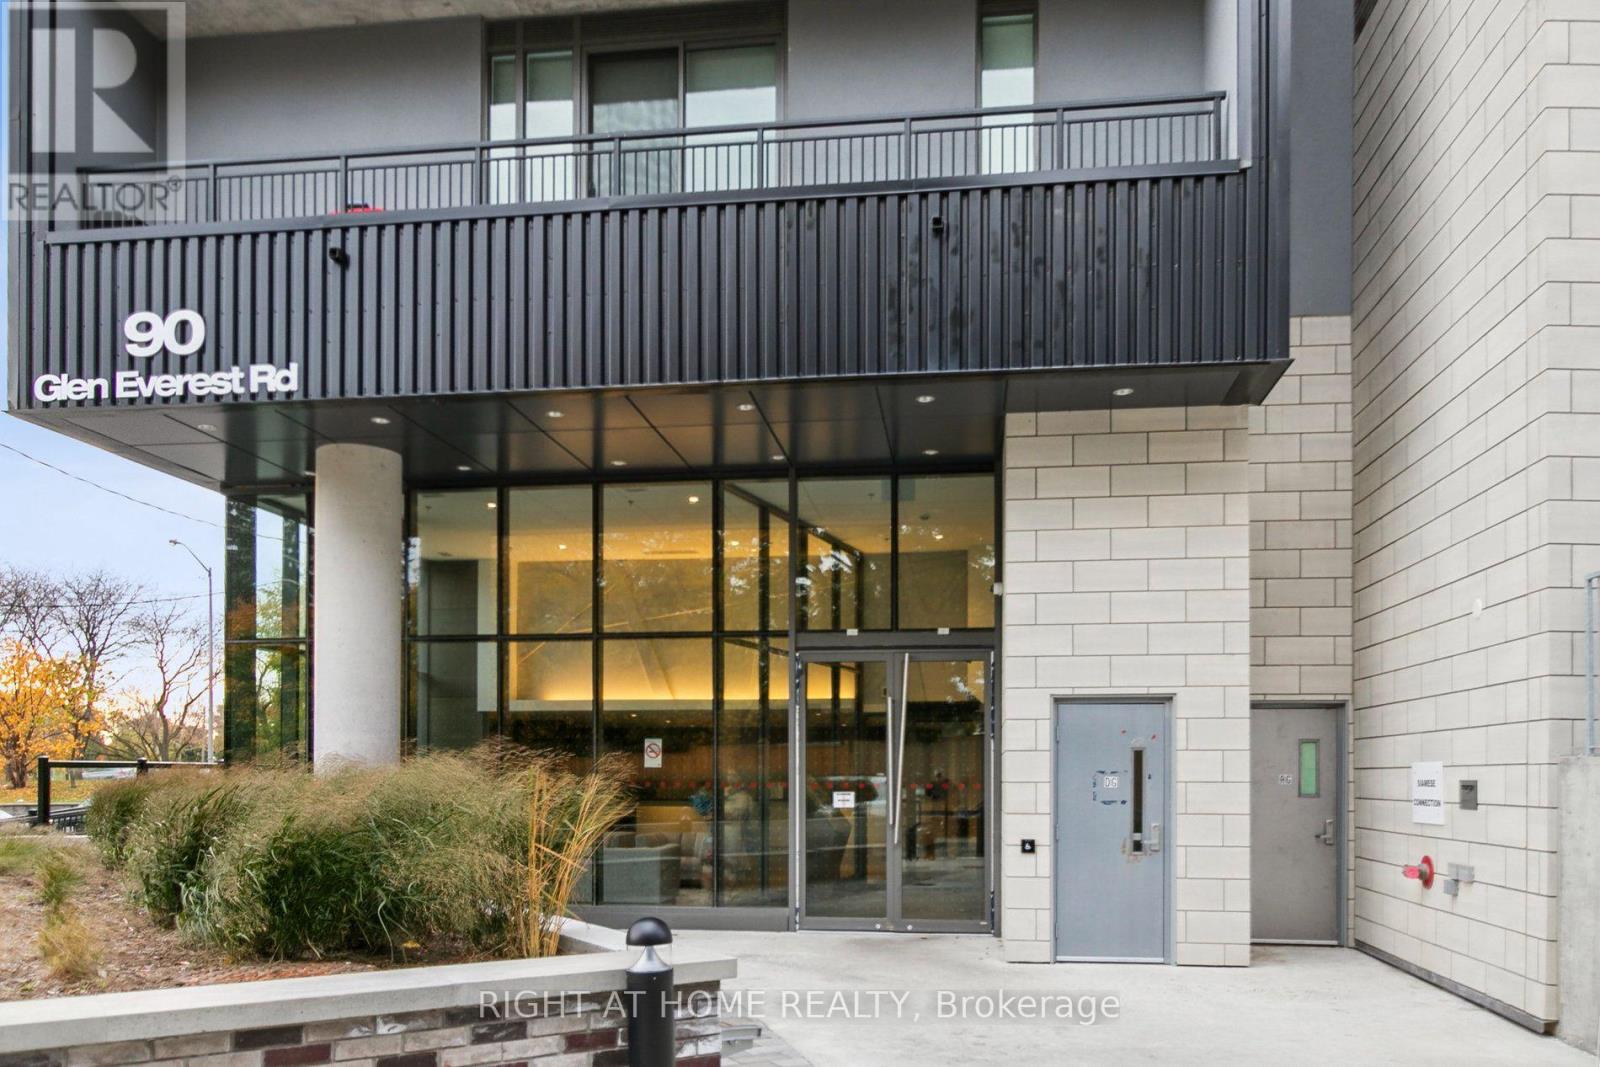
114- 90 Glen Everest Road
BUYER ADVANTAGE
Buy with confidence
Get a full-service approach built on strategy, strong negotiation, and clear guidance from offer to close.
- Local Market Expertise
- Broker-level Negotiation
- Transparent Process
- No-pressure Guidance

The right strategy depends on your goals, timing, budget, and the type of home you are buying. Get Your Buyer Snapshot.
About This Property
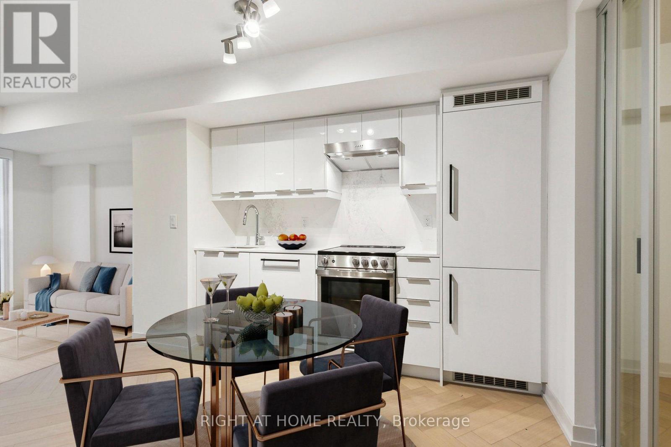
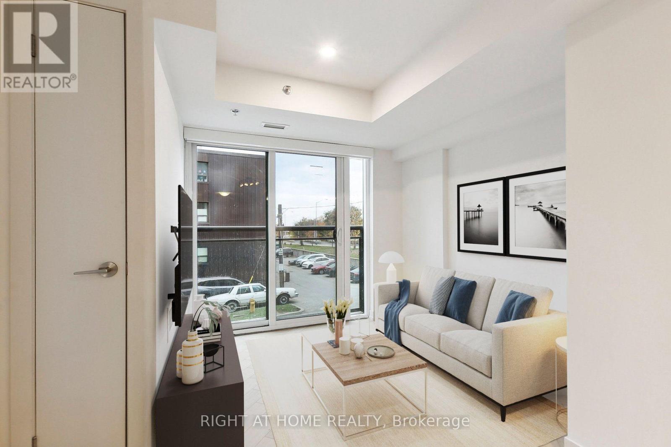
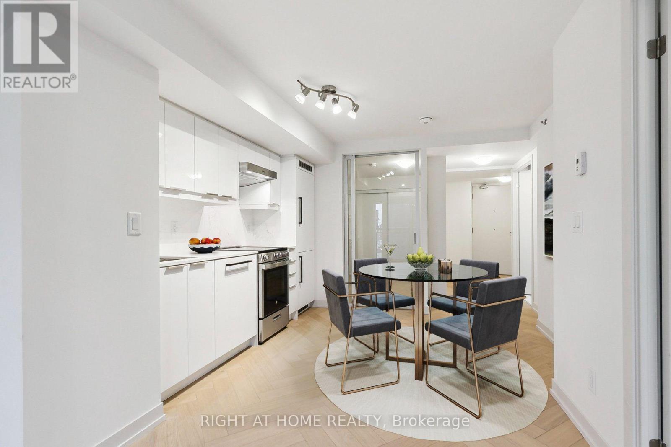
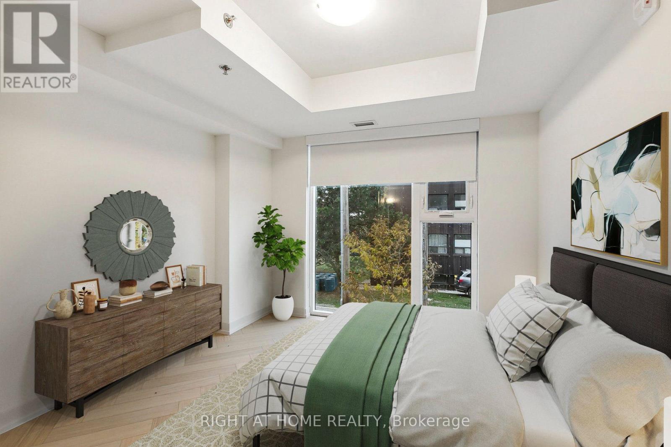
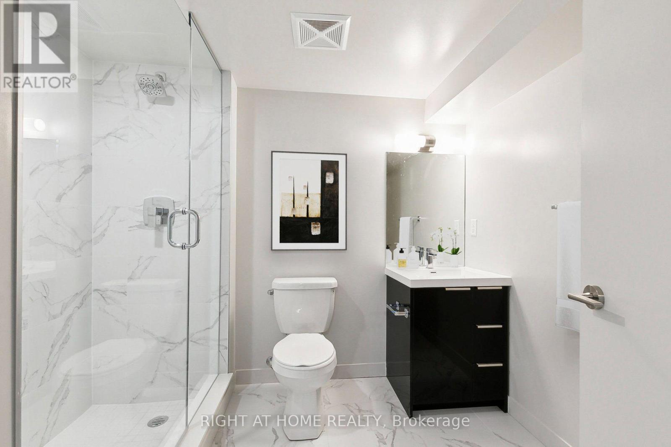
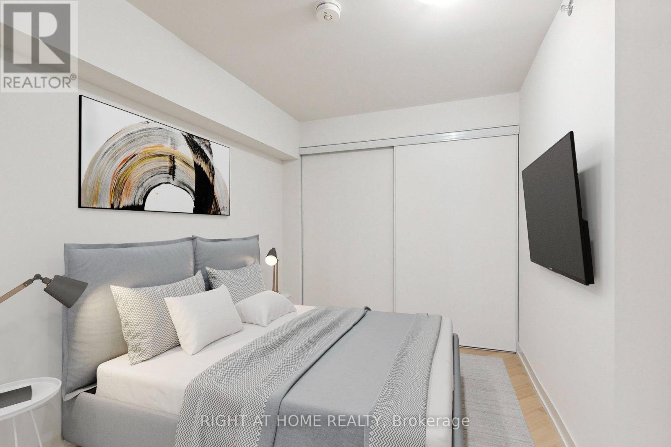
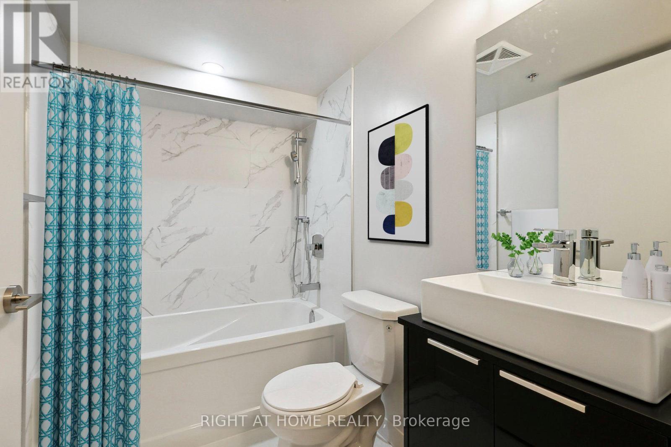
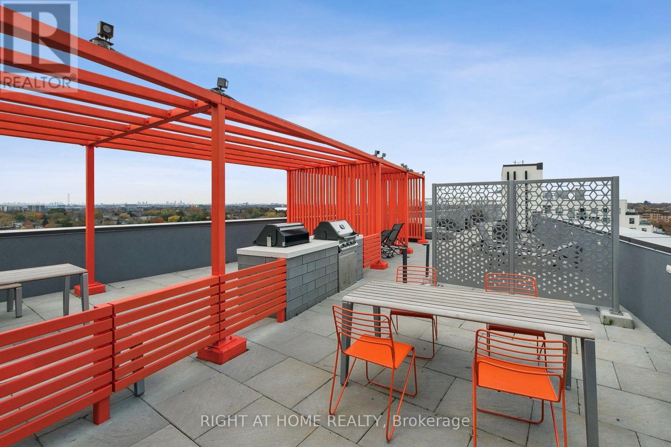
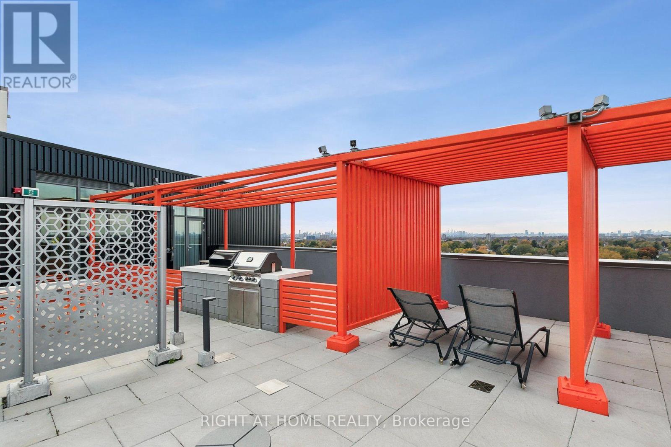
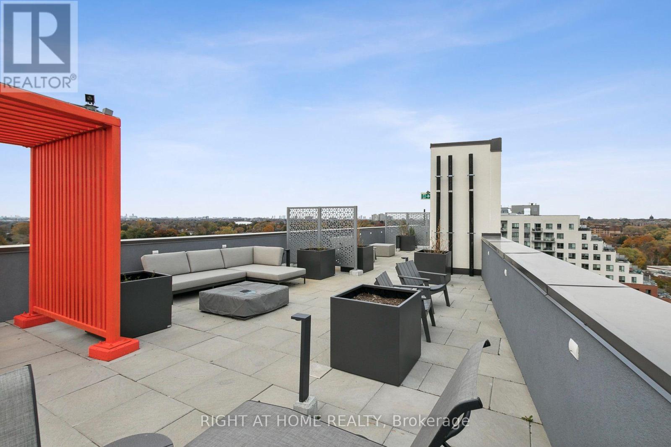
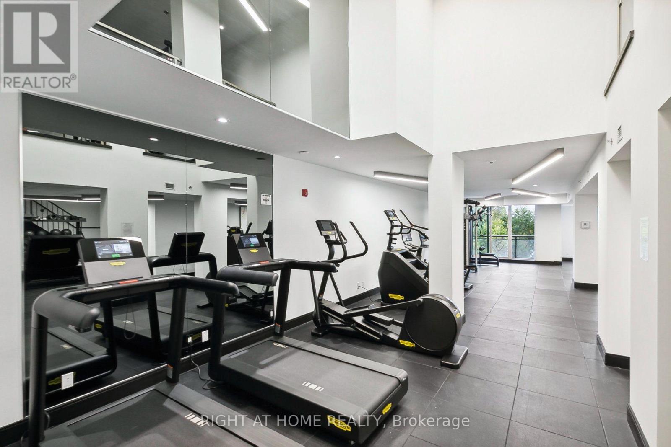
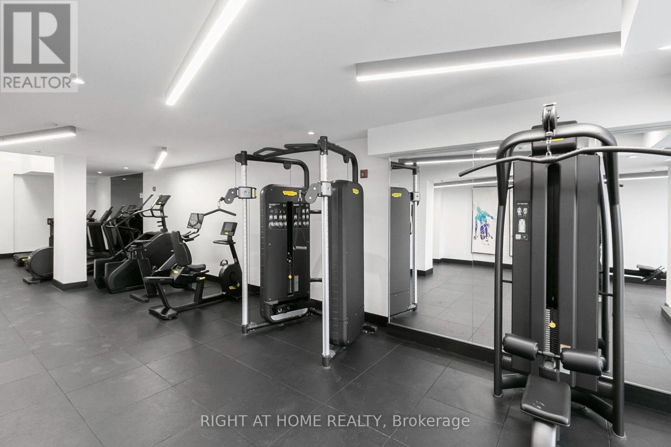
Welcome to this bright and beautifully finished end unit offering exceptional privacy in a unique, secluded location within the building. Tucked away from the main hallway with minimal foot traffic, this unit provides a quiet and private living experience. Featuring quality finishes and a functional layout, plus parking and locker included. Ideally located near the Scarborough Bluffs, Bluffer's Park, Rosetta McClain Gardens, Warden Station, GO Transit, TTC, groceries, restaurants and everyday amenities. Enjoy fantastic building amenities including a gym, rooftop patios with BBQs and outdoor sitting areas. A wonderful opportunity to own a private retreat in a convenient Toronto location. (id:63604)
Key Facts
Highlights
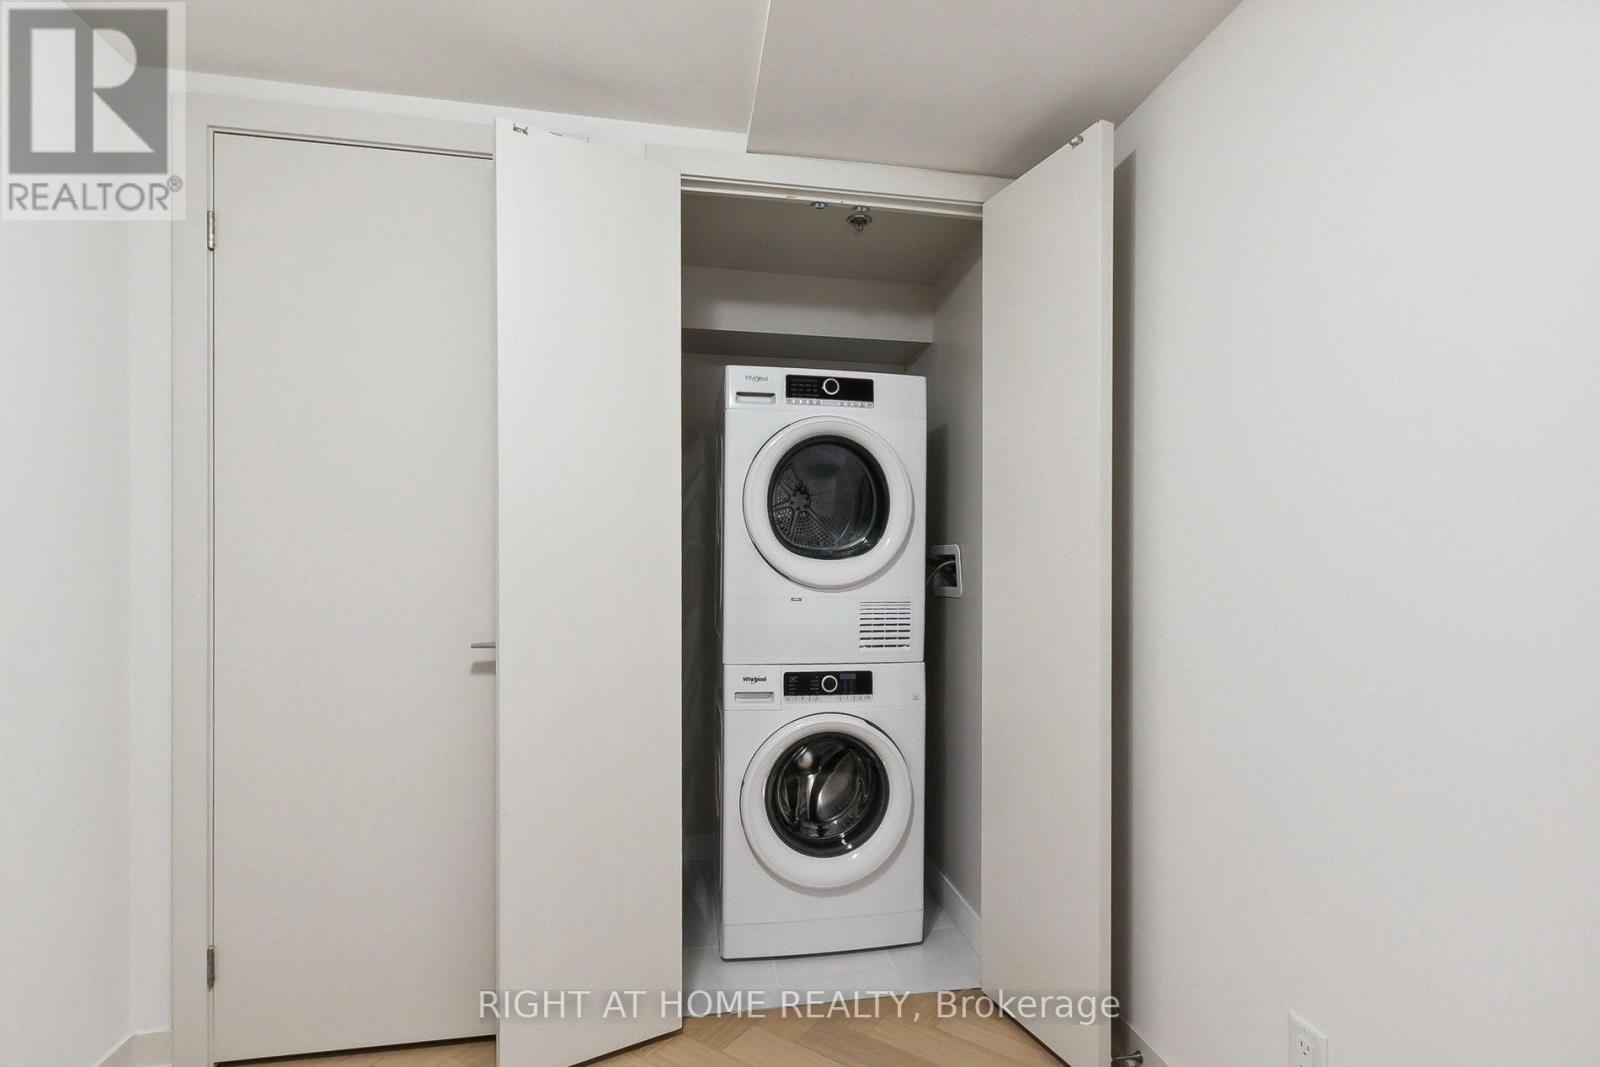
- Washer
- Refrigerator
- Stove
- Dryer
Property Details
Interior features
Exterior features
Systems and association
Lot and water
Rooms
Mortgage & Affordability
Saved Properties
Keep This One Handy
Save this listing, compare it later, or open your saved properties dashboard.
Neighbourhood
- Area
- Birchcliffe-Cliffside
- City
- Toronto
- Postal code
- M4W 2V6
- Nearby
- Kingston & Danforth
Save This Property
Keep this home handy, return to it anytime, and let us know how to reach you about this listing.
We use this email only to connect your saved properties and saved searches.
Other Available Options
Similar Listings
Listings from our database that match closely.







