114 Delong Drive

Norwich, ONDetached
$674,900
MLS® X14168254
Detached6 beds2 baths6 total
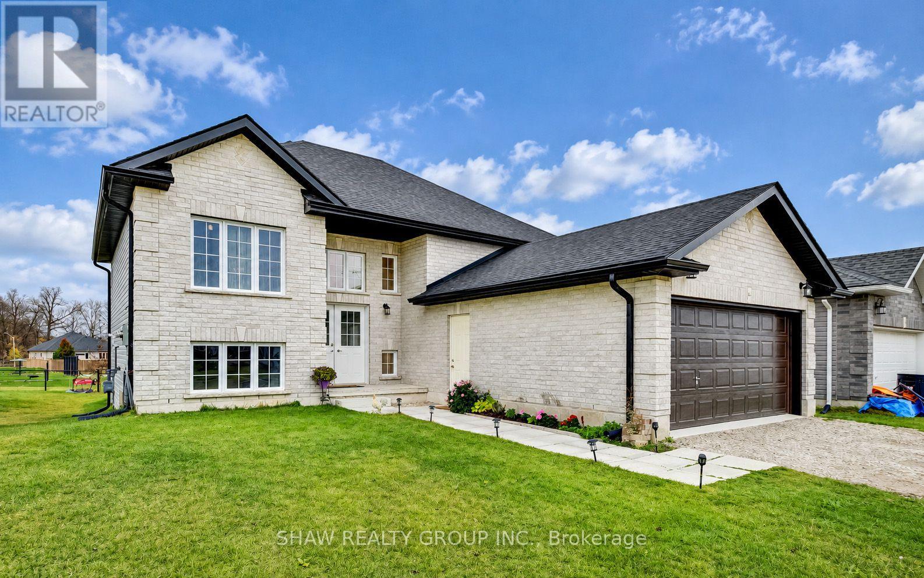
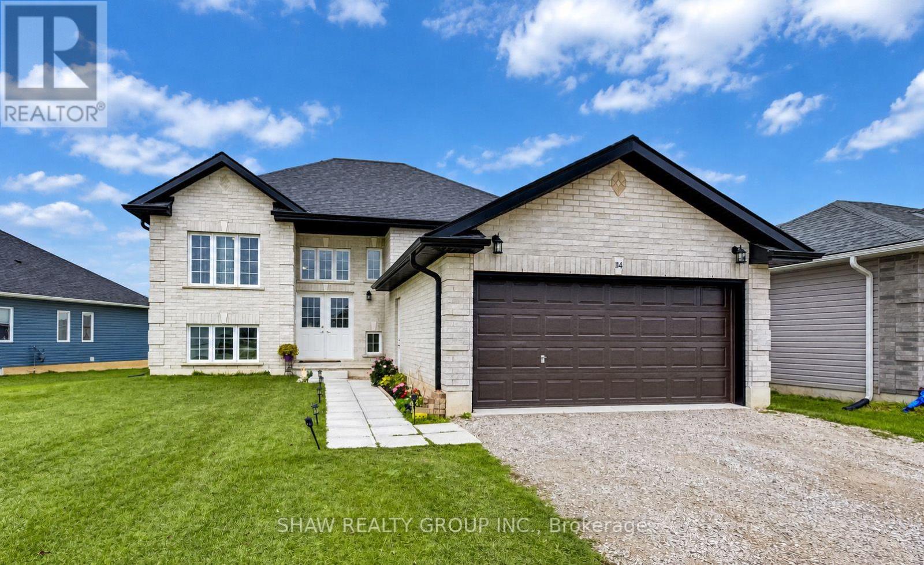
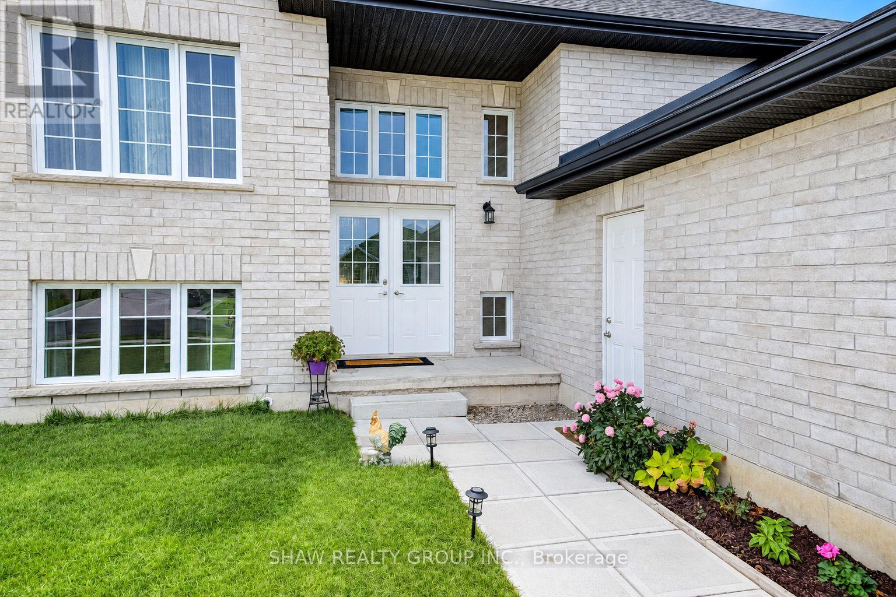
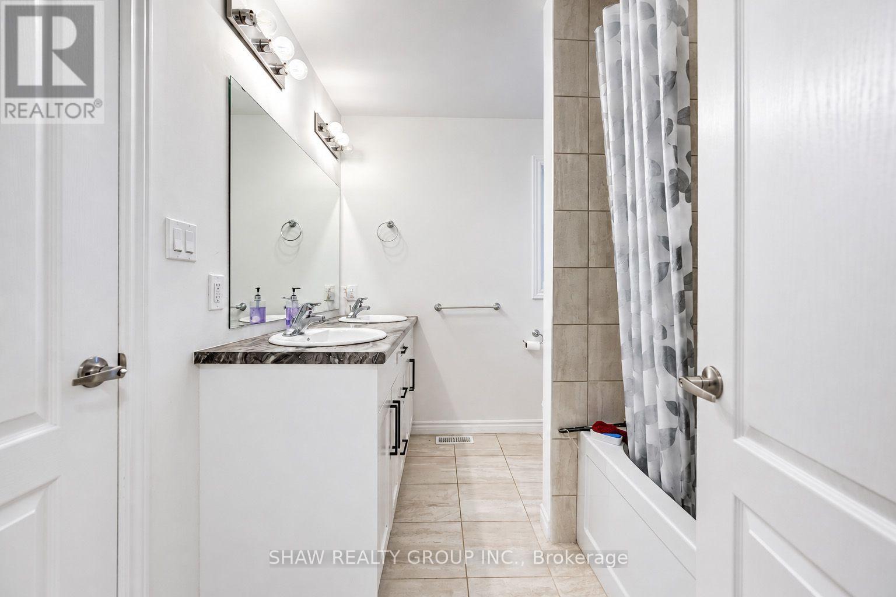
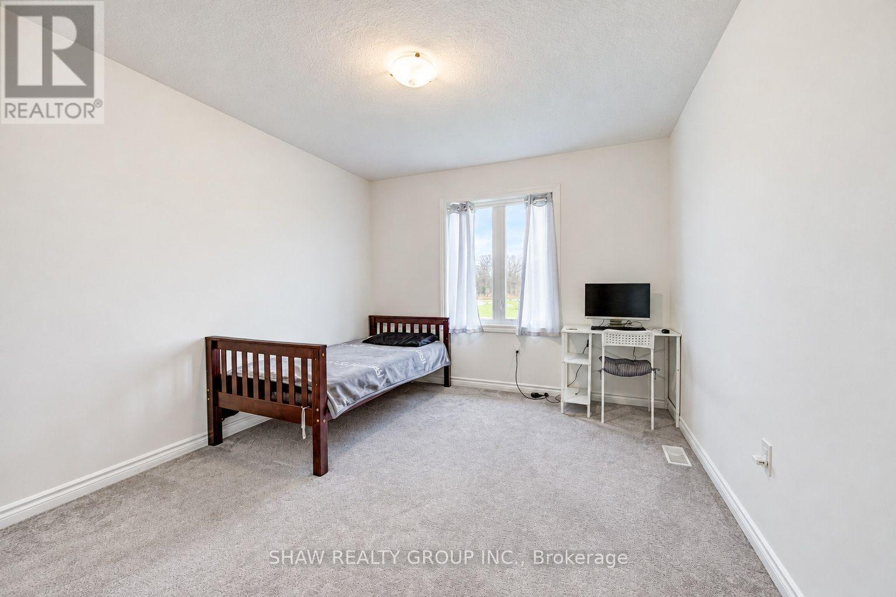
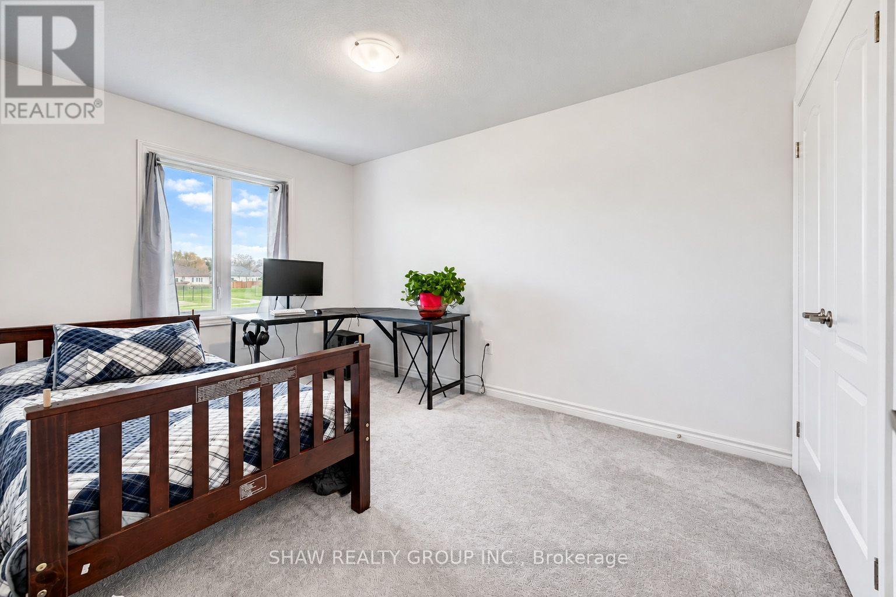
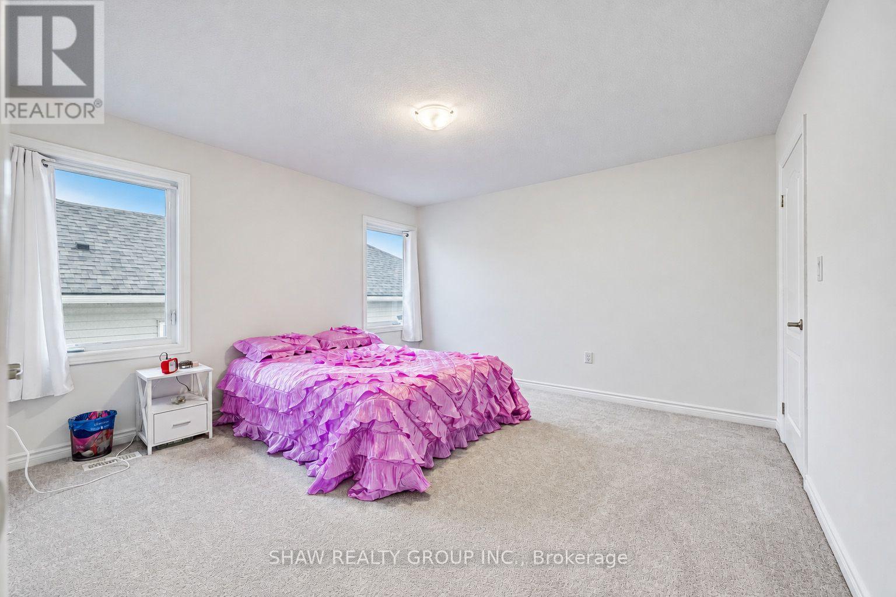
114 Delong Drive, Norwich, ON photo 1
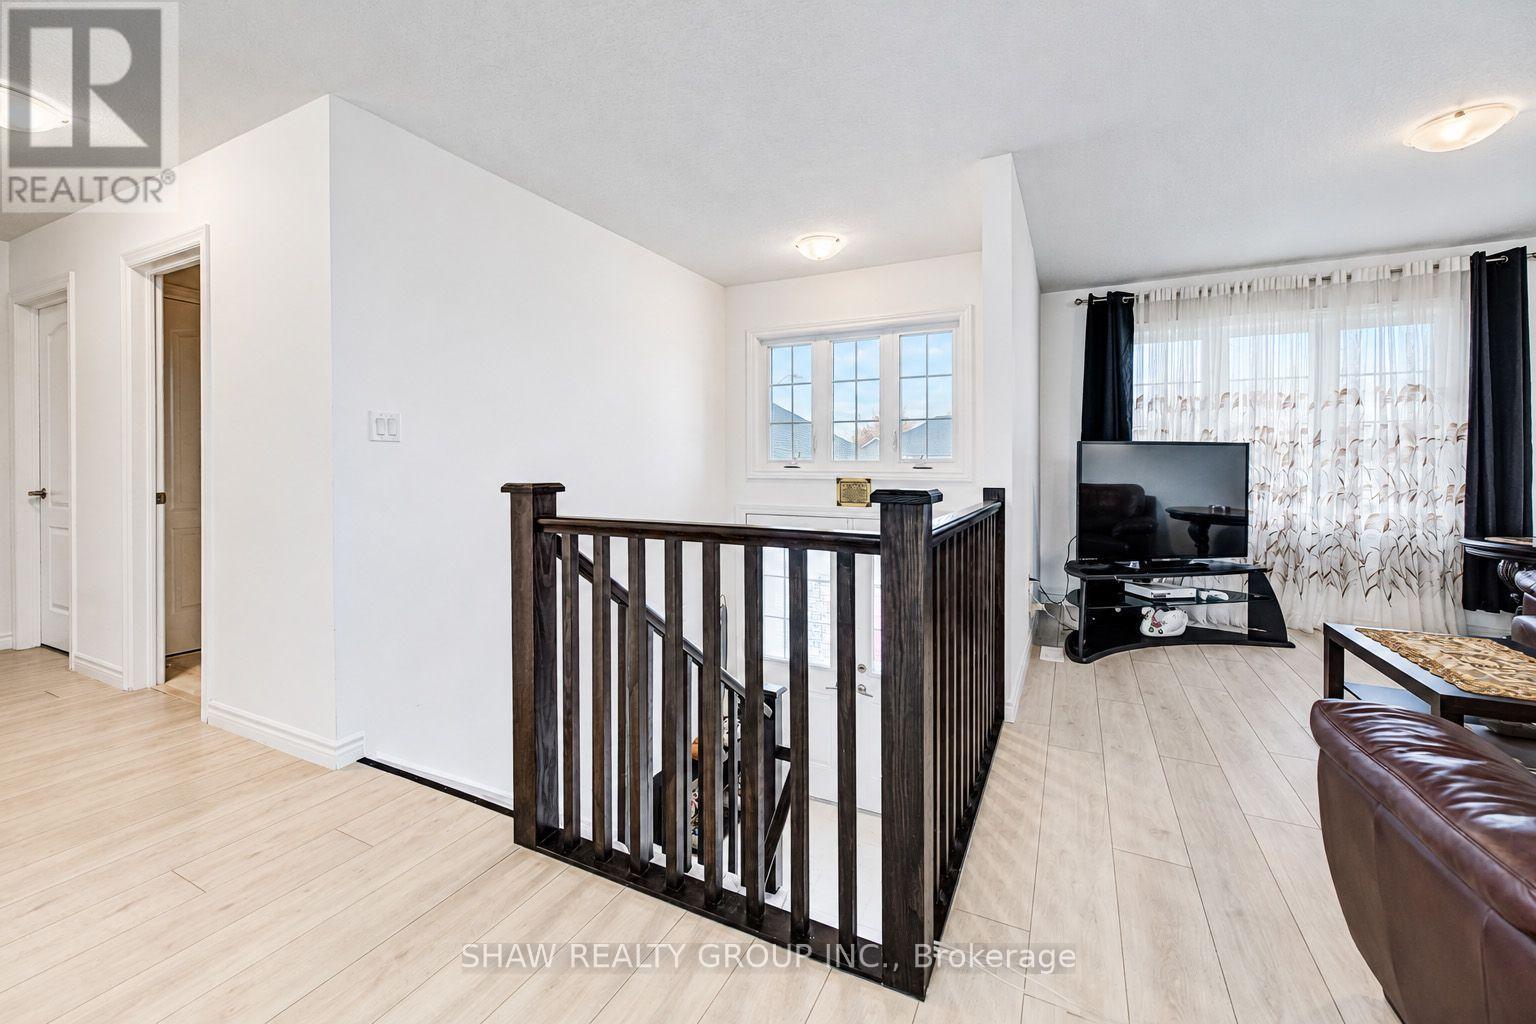
114 Delong Drive, Norwich, ON photo 2
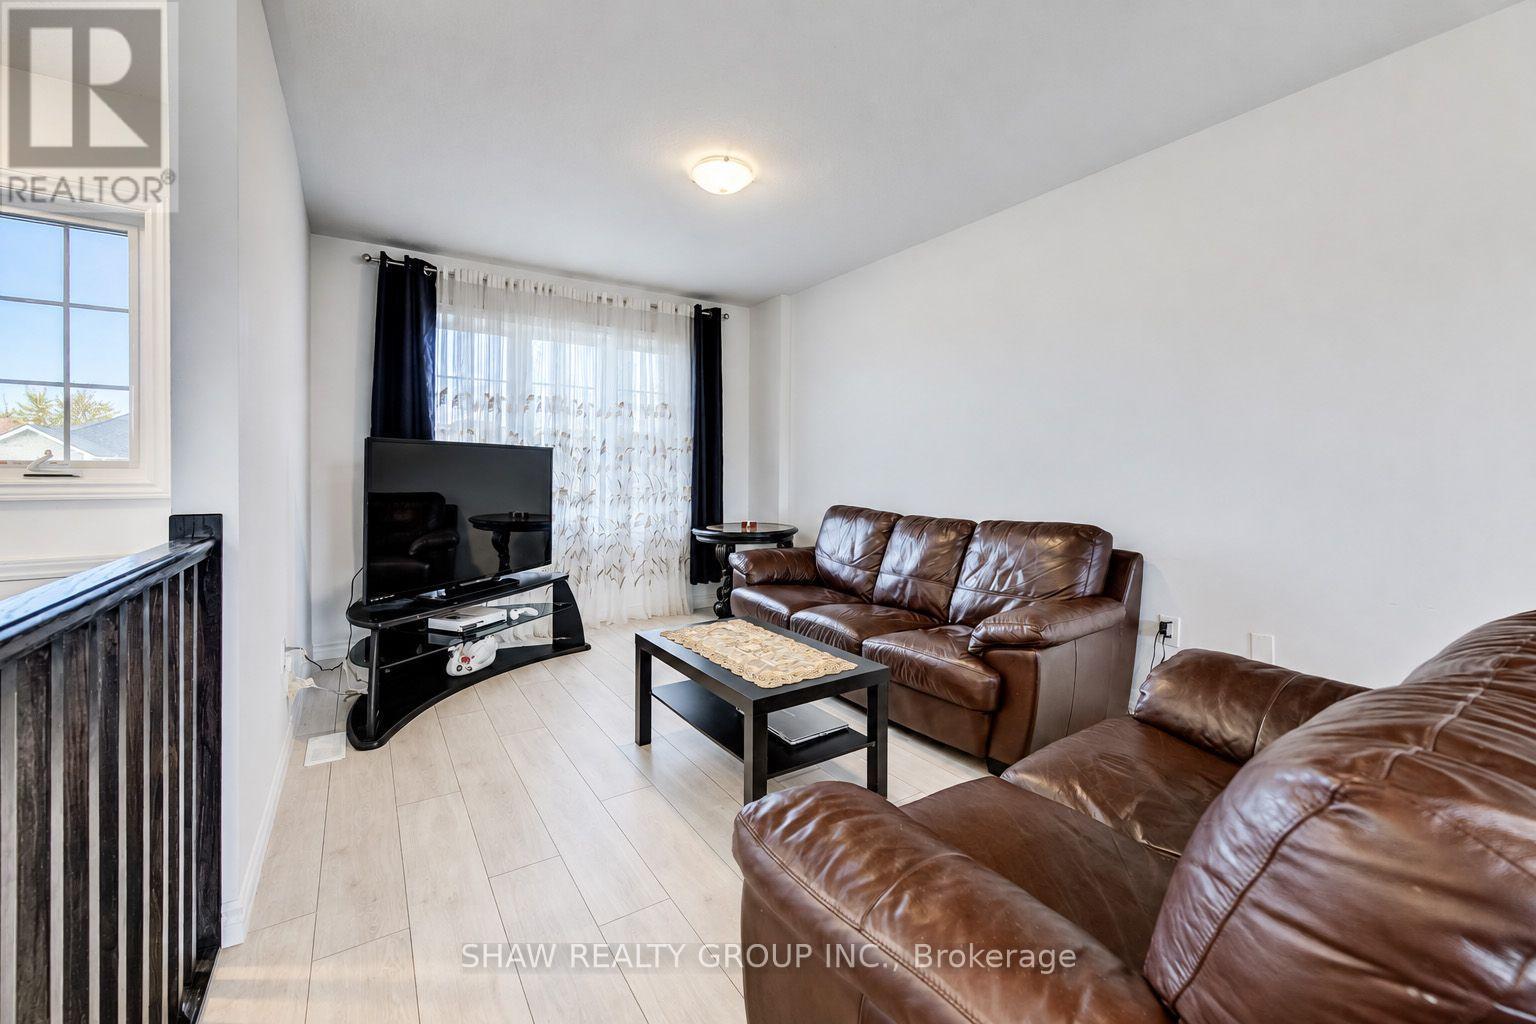
114 Delong Drive, Norwich, ON photo 3
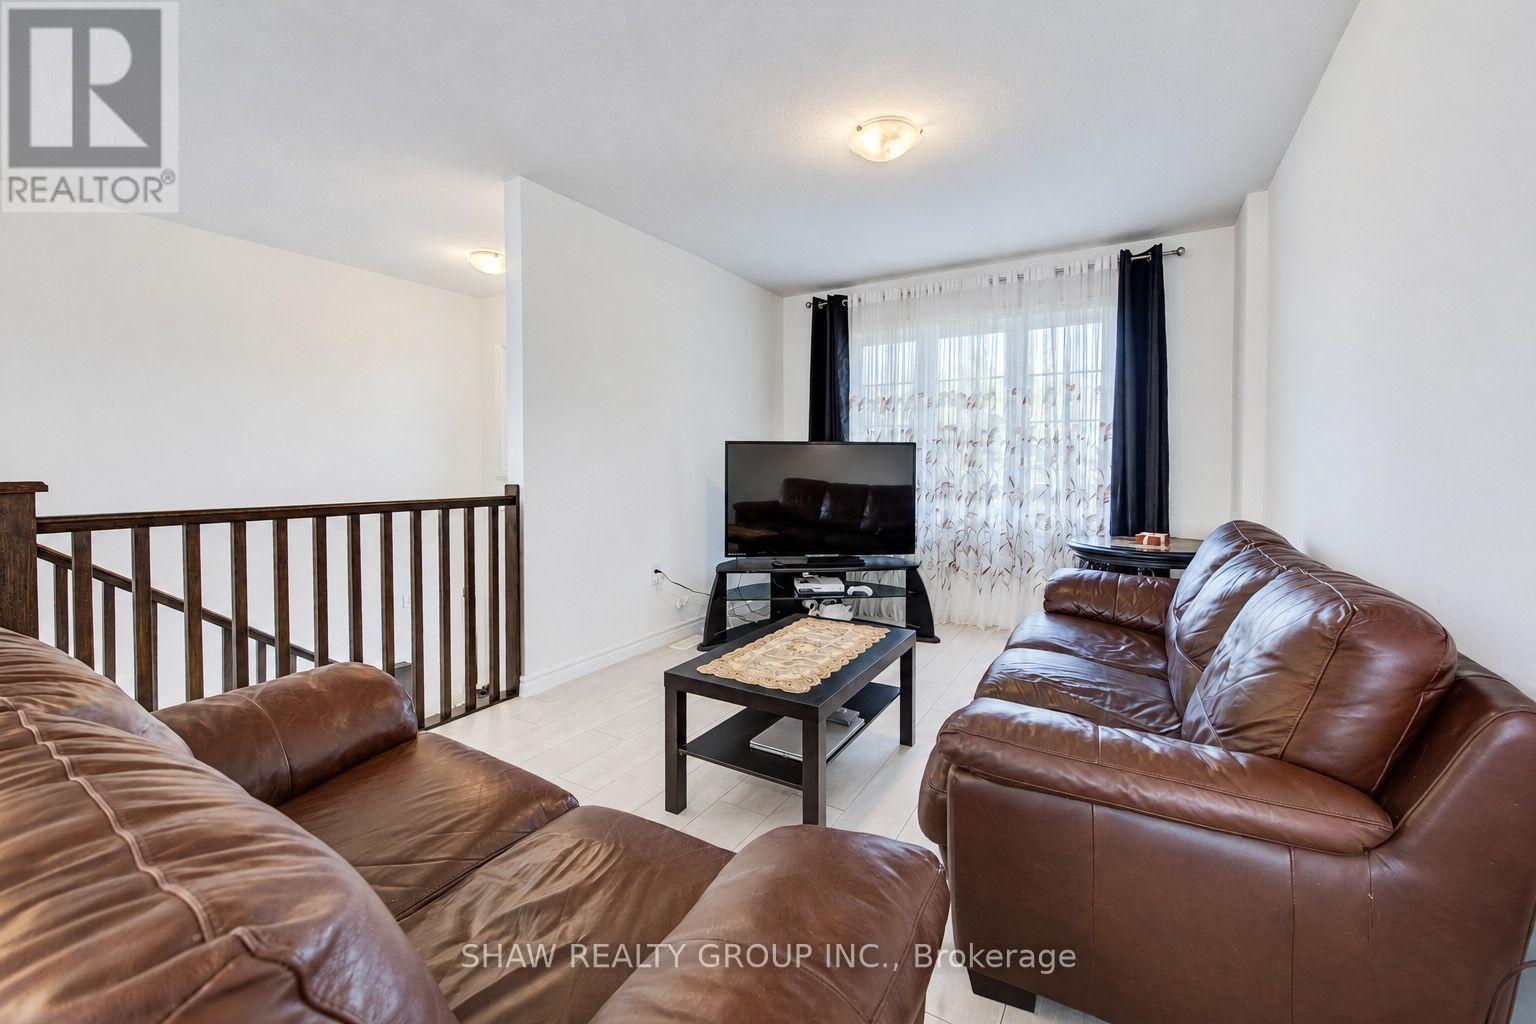
114 Delong Drive, Norwich, ON photo 4
114 Delong Drive, Norwich, ON photo 5
114 Delong Drive, Norwich, ON photo 6
114 Delong Drive, Norwich, ON photo 7
114 Delong Drive, Norwich, ON photo 8
114 Delong Drive, Norwich, ON photo 9
114 Delong Drive, Norwich, ON photo 10
114 Delong Drive, Norwich, ON photo 11
114 Delong Drive, Norwich, ON photo 12
114 Delong Drive, Norwich, ON photo 13
114 Delong Drive, Norwich, ON photo 14
114 Delong Drive, Norwich, ON photo 15
114 Delong Drive, Norwich, ON photo 16
114 Delong Drive, Norwich, ON photo 17
114 Delong Drive, Norwich, ON photo 18
114 Delong Drive, Norwich, ON photo 19
114 Delong Drive, Norwich, ON photo 20
114 Delong Drive, Norwich, ON photo 21
114 Delong Drive, Norwich, ON photo 22
114 Delong Drive, Norwich, ON photo 23
114 Delong Drive, Norwich, ON photo 24
114 Delong Drive, Norwich, ON photo 25
114 Delong Drive, Norwich, ON photo 26
114 Delong Drive, Norwich, ON photo 27
114 Delong Drive, Norwich, ON photo 28
114 Delong Drive, Norwich, ON photo 29
114 Delong Drive, Norwich, ON photo 30
114 Delong Drive, Norwich, ON photo 31
1 / 31

BUYER ADVANTAGE

Buy with confidence

Get a full-service approach built on strategy, strong negotiation, and clear guidance from offer to close.

  • Local Market Expertise
  • Broker-level Negotiation
  • Transparent Process
  • No-pressure Guidance

The right strategy depends on your goals, timing, budget, and the type of home you are buying. Get Your Buyer Snapshot.

About This Property

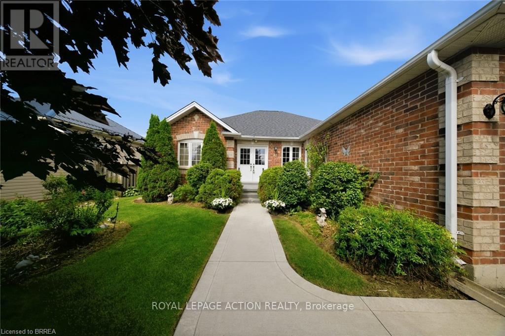
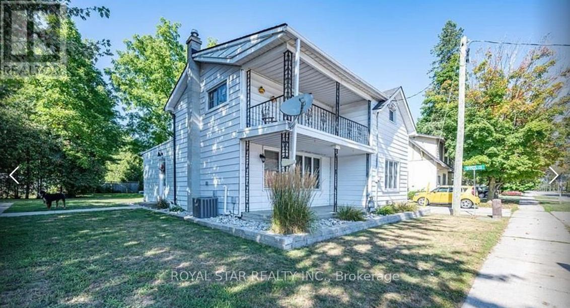
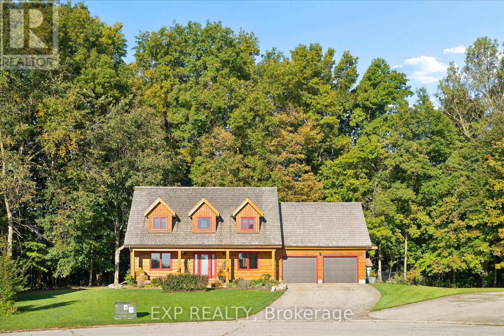
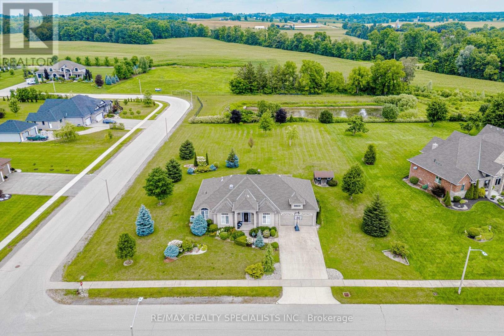
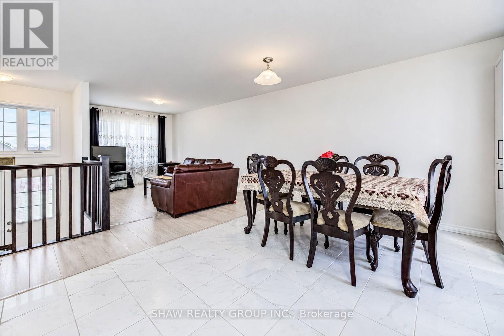
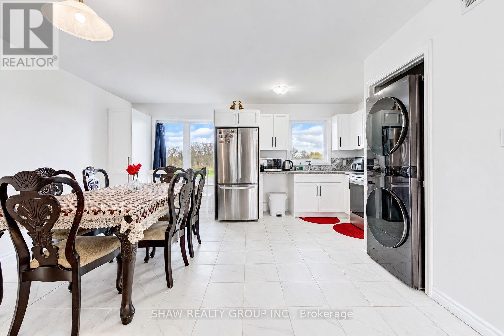
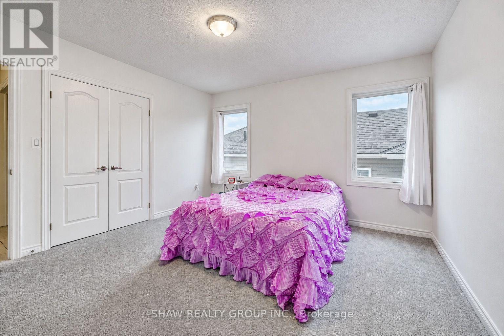
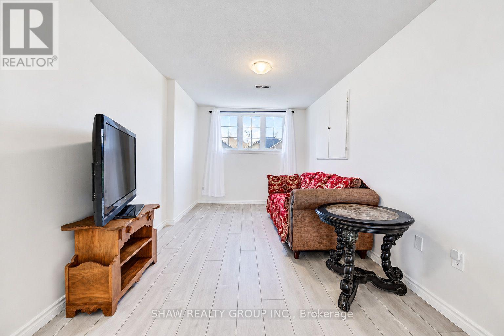
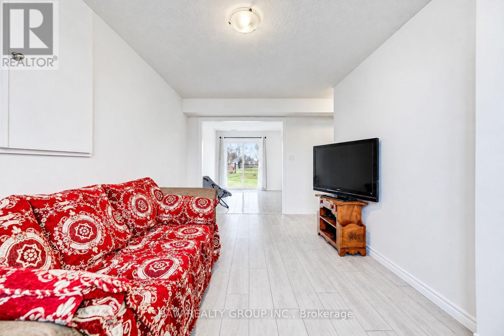
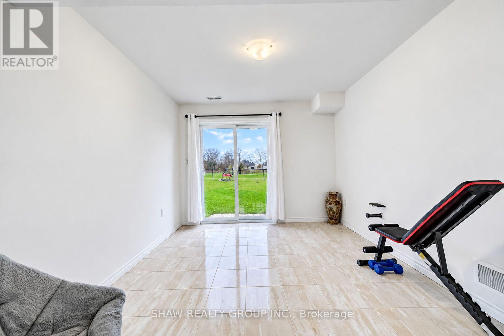
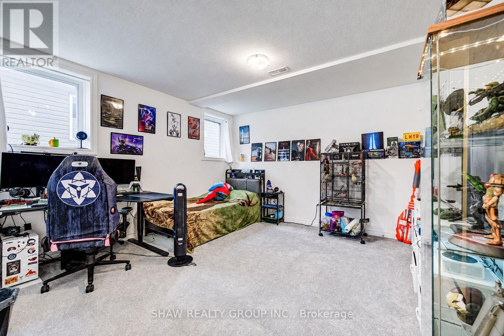
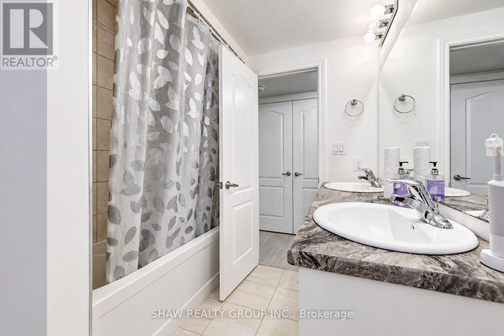
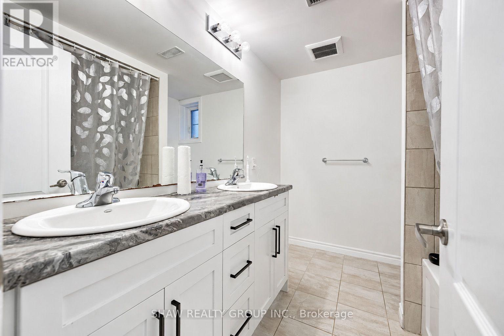
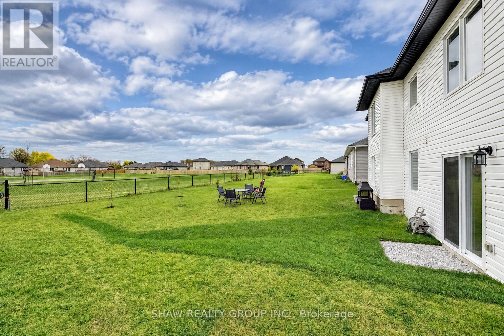
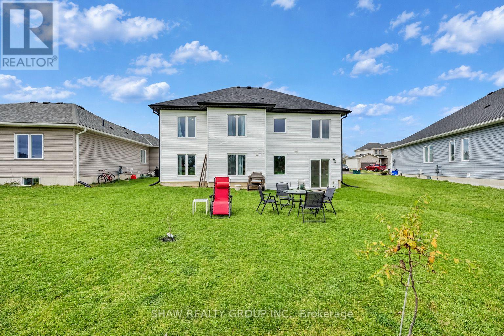
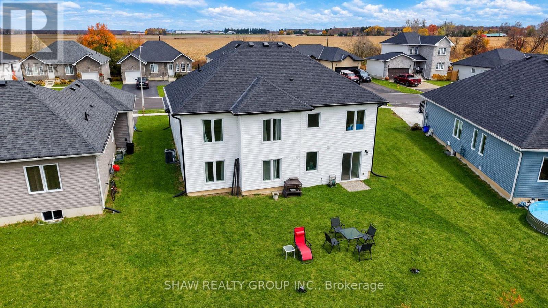
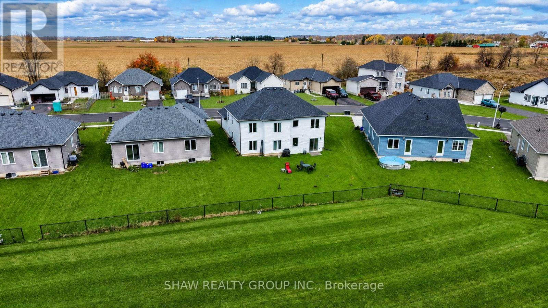
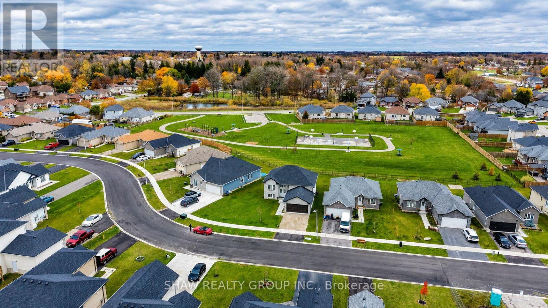
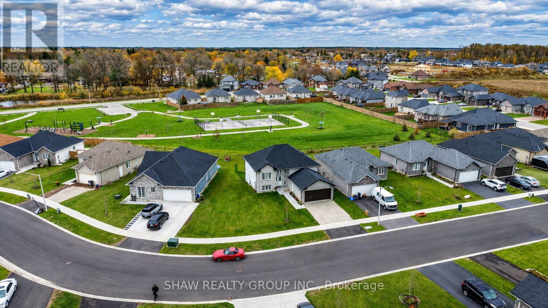
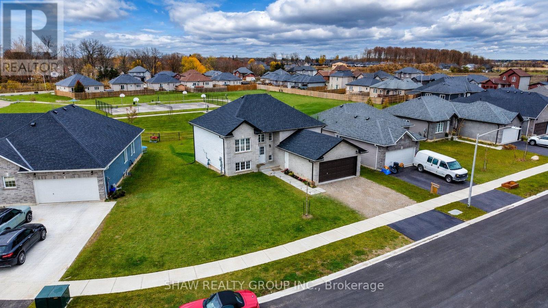
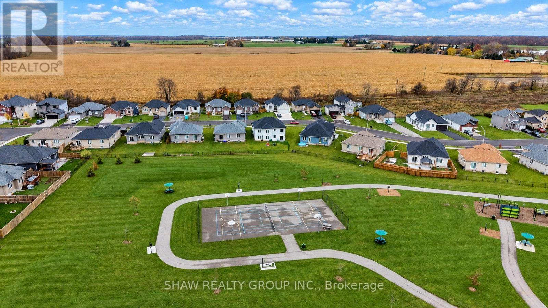
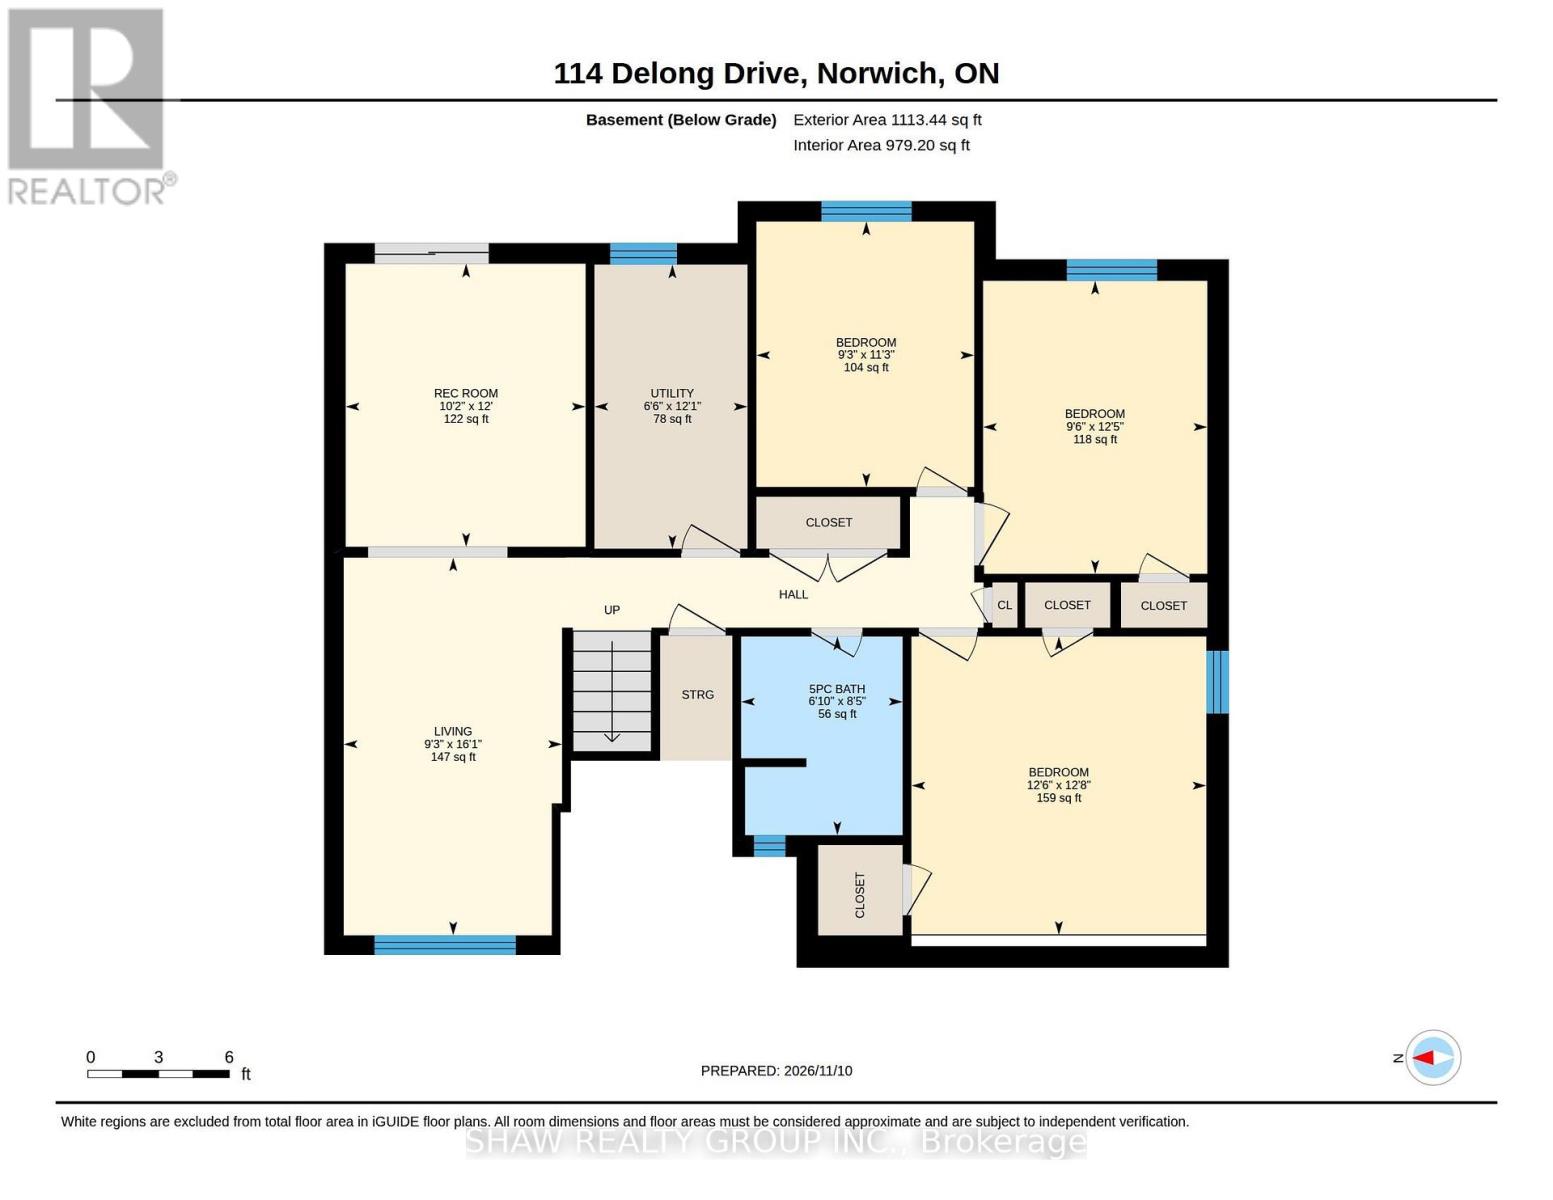
Welcome to the "Windsor Castle" - This 6bd, 2bth premium home is one of BGS Homes newest addition to Norwich. Here's 4 reasons why this home IS THE ONE. 1.) PREMIUM NEIGBOURHOOD- Residing in a quiet, well established area with access to amenities like downtown Norwich, Emily Stowe P.S, and tons of green space just MINUTES away! 2.) EXPANSIVE LOT- Being the ONLY home on this side with a walk-out directly to your pie shaped lot offering substantially more space and NO NEIGBOURS behind! Backing directly onto Meadows park, rest assured your tranquility is there to stay. 3.) PERFECT FOR FAMILIES- With over 2,200sq/ft of livable space, the 6beds & 2baths offers plenty of space for growing families or even someone looking to utilize the lower floor... 4.) BASEMENT POTENTIAL- The walk-out basement offers 3 bedrooms, full 5pc bathroom, 2nd living space, and with a rough-in for a 2nd kitchen, and an upgraded 200Amp Panel- There is so much potential- whether its an additional unit for rental income, or simply to host family visits, the possibilities are endless. 5.) NEWER HOME- Being only 2 YEARS OLD, rest assured this home is a long ways before any upgrades are needed, giving you peace of mind when moving in. So don't wait, book your showing right away! (id:63604)

Key Facts

Type
Detached
Beds
6
Baths
2
Size
1,100 sqft
Lot
44 x 122 FT
Parking
6 total

Highlights

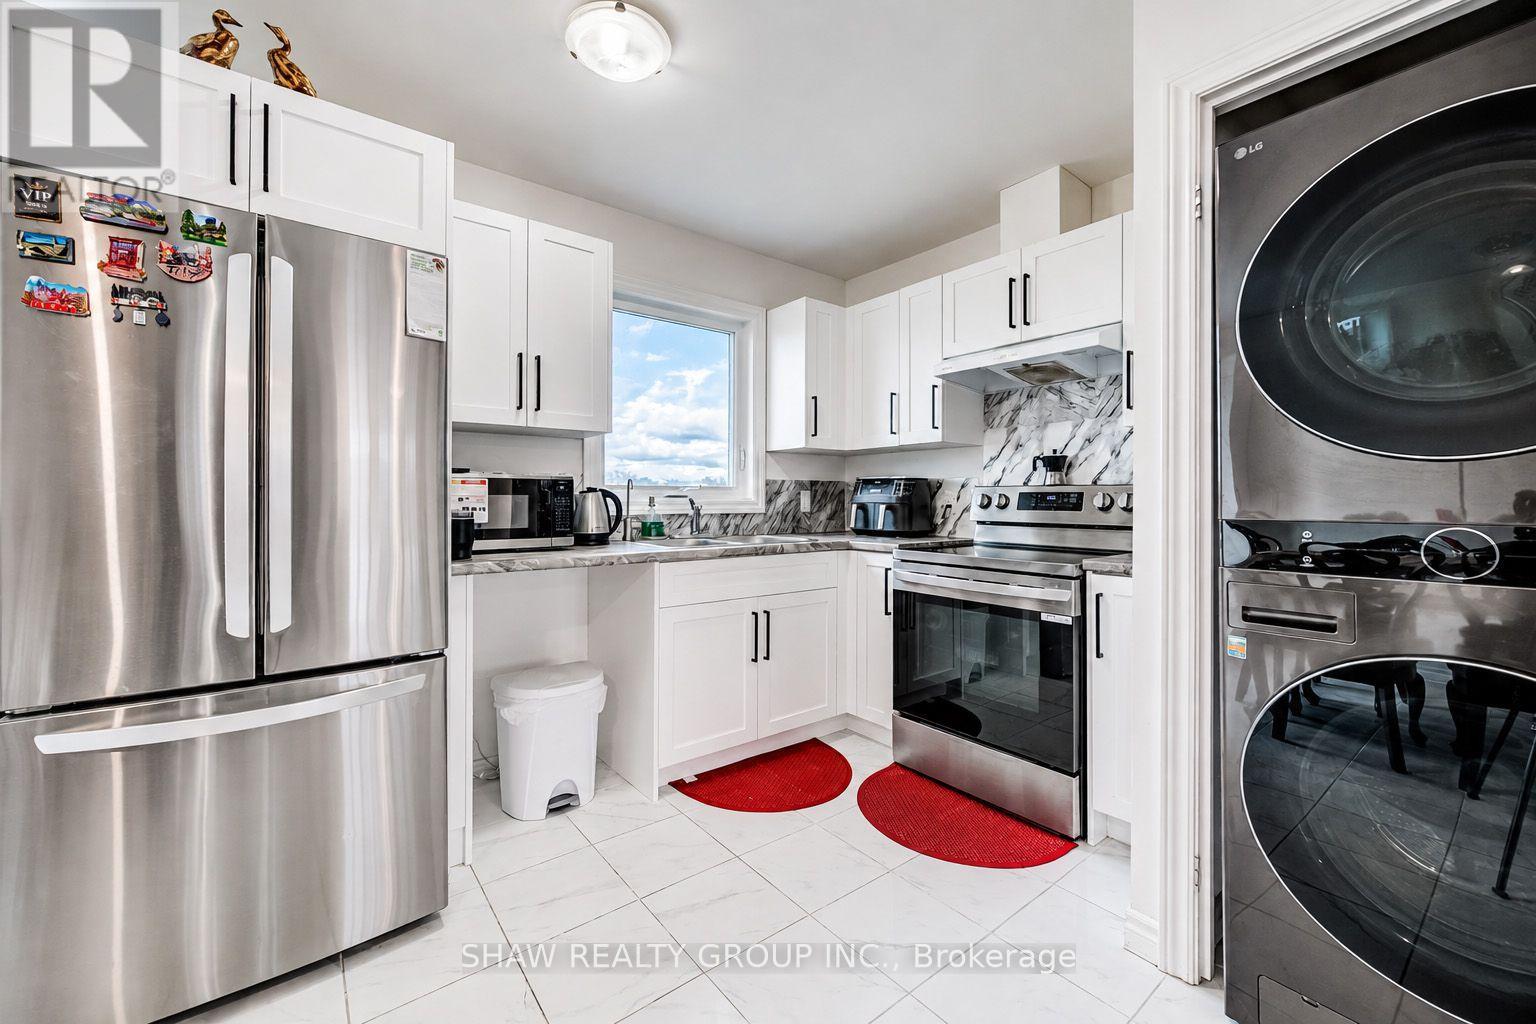
  • Refrigerator
  • Stove
  • Hood Fan
  • Garage door opener
Property Details 17 details
Bedrooms
6 bedrooms
3 above grade + 3 below grade
Bathrooms
2 bathrooms
Parking
6 parking spaces
Attached Garage · Garage
Living area
1,100 - 1,500 sq. ft.
Property
Single Family · Bungalow · Freehold · Detached
Property subtype
Single Family
Structure type
House
Architectural style
Bungalow
Ownership
Freehold
Attached status
Detached
Storeys
1
Basement
Finished
Heating
Forced air, Natural gas
Cooling
Central air conditioning
Fireplace
No
Lot dimensions
44 x 122 FT
Frontage
44 feet
Taxes
$3,834.00
Water source
Municipal water
Sewer
Sanitary sewer

Interior features

RefrigeratorStoveHood FanGarage door opener

Exterior features

BrickPoured Concrete
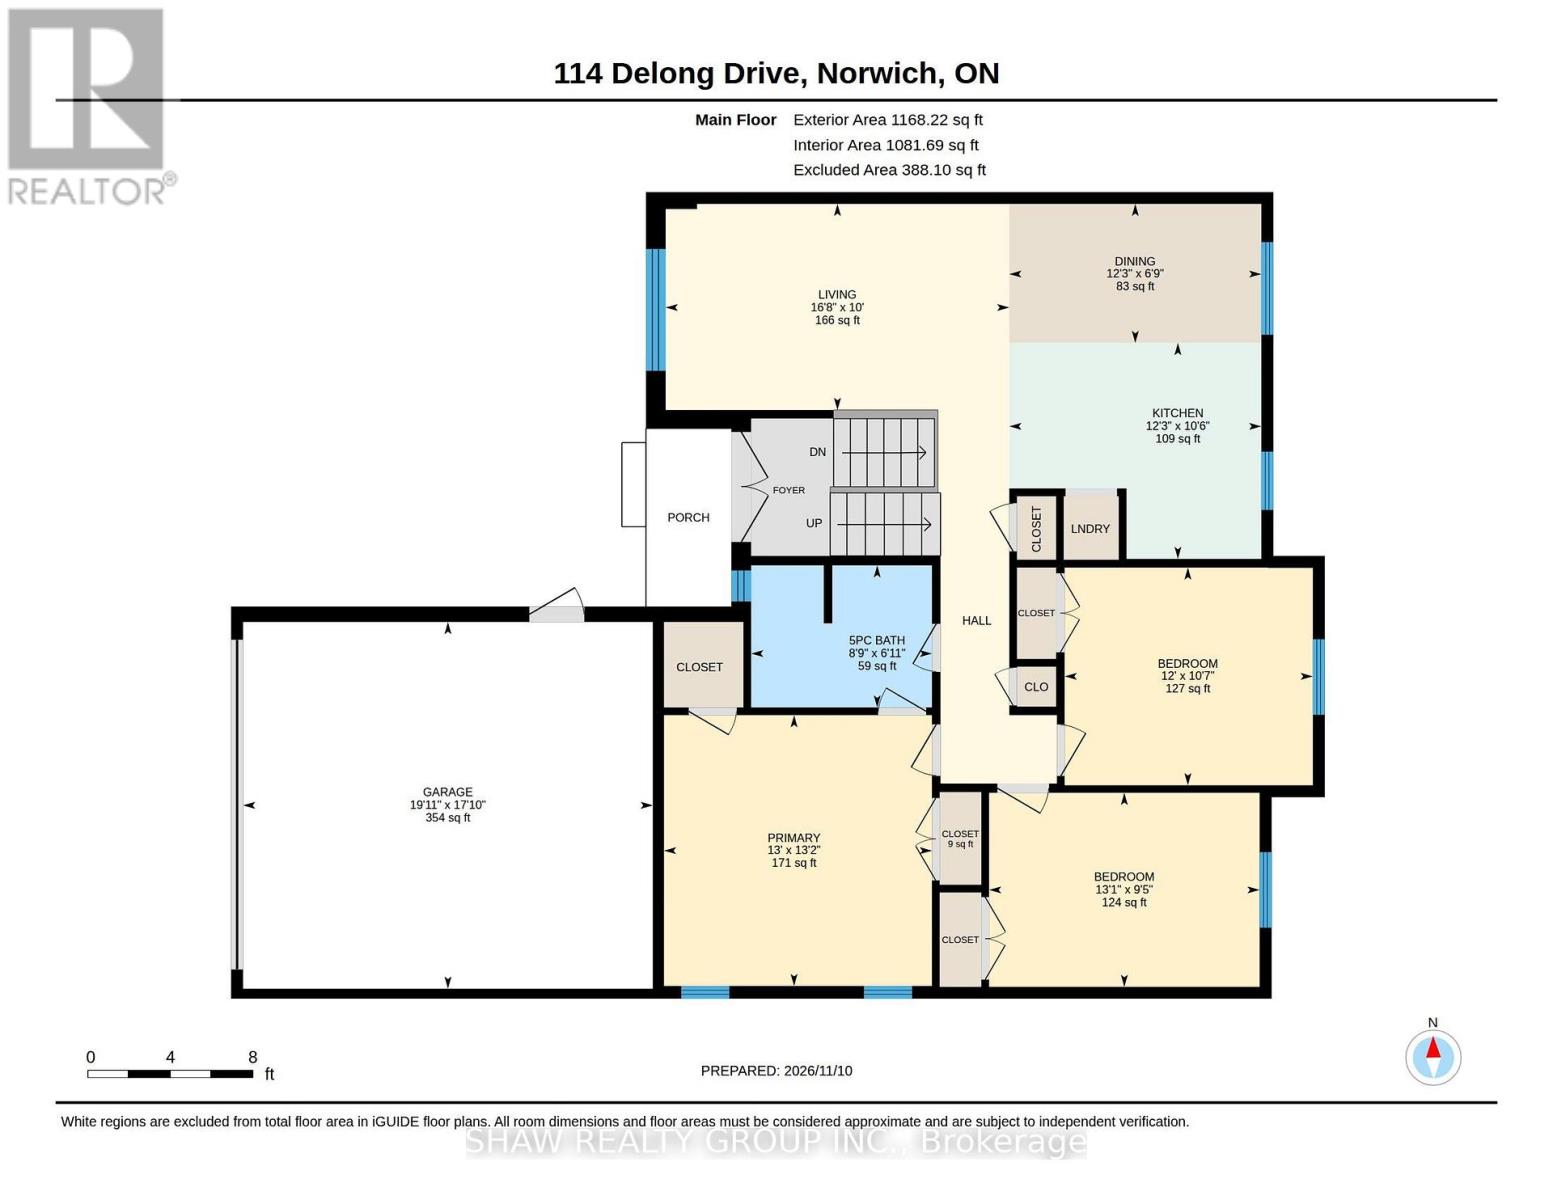
Rooms 13 rooms
Level
Room
Dimensions
Main level
Bathroom
1.83 m x 2.44 m
Basement
Bedroom
2.74 m x 3.35 m
Basement
Living room
2.74 m x 4.88 m
Basement
Recreational, Games room
3.05 m x 3.66 m
Main level
Bedroom
2.74 m x 3.96 m
Main level
Bedroom
3.05 m x 3.66 m
Main level
Dining room
1.83 m x 3.66 m
Main level
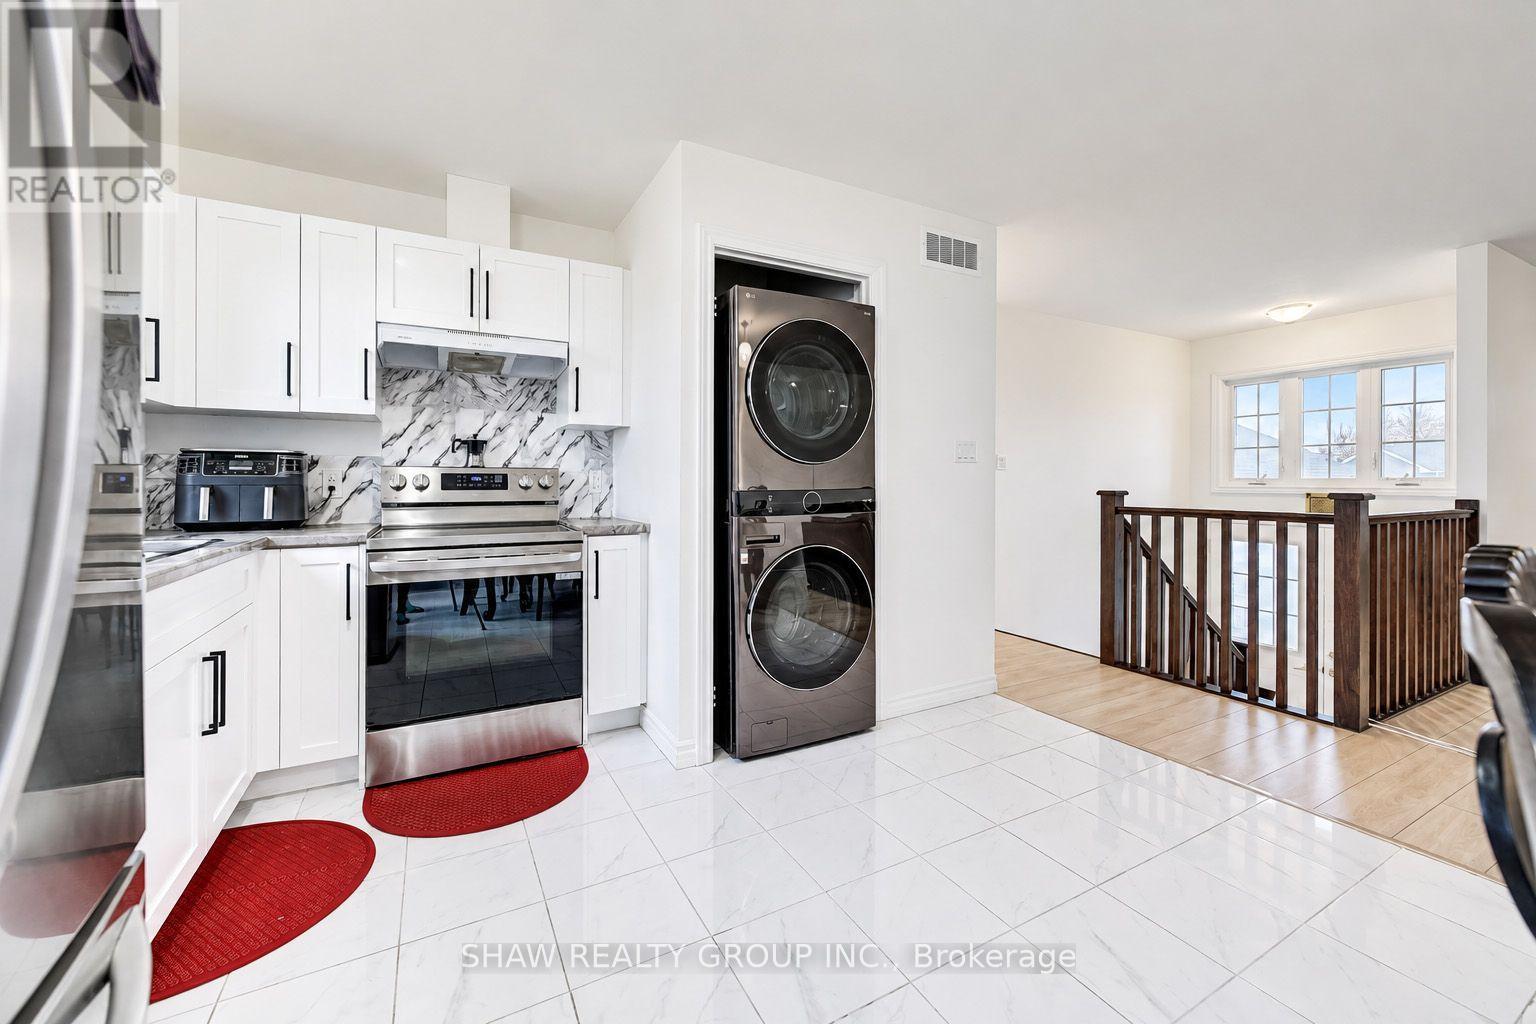
Kitchen
3.05 m x 3.66 m
Main level
Living room
0.91 m x 1.52 m
Main level
Primary Bedroom
3.96 m x 3.96 m
Basement
Bathroom
1.83 m x 2.44 m
Basement
Bedroom
3.66 m x 3.66 m
Basement
Bedroom
2.74 m x 3.35 m

Virtual Tour & Media

Mortgage & Affordability Estimate monthly costs
Purchase price$674,900
Down paymentNot available
Mortgage amountNot available
Principal & interestNot available
Property taxesNot available
Condo/HOA feeNot available
Insurance/OtherNot available
UtilitiesNot available
Est. monthly totalNot available
Income needed (GDS 32%)Not available
Estimates only. Not financial advice. Rates, taxes and fees vary by lender and municipality.

Saved Properties

Keep This One Handy

Save this listing, compare it later, or open your saved properties dashboard.

Manage Saved Searches
Map is approximate.

Neighbourhood

Area
Oxford Centre
City
Norwich
Postal code
N0J 1P0
Nearby
Cross Streets: Pollard/Dennis. ** Directions: Pollard to Dennis or Pollard to Delong.