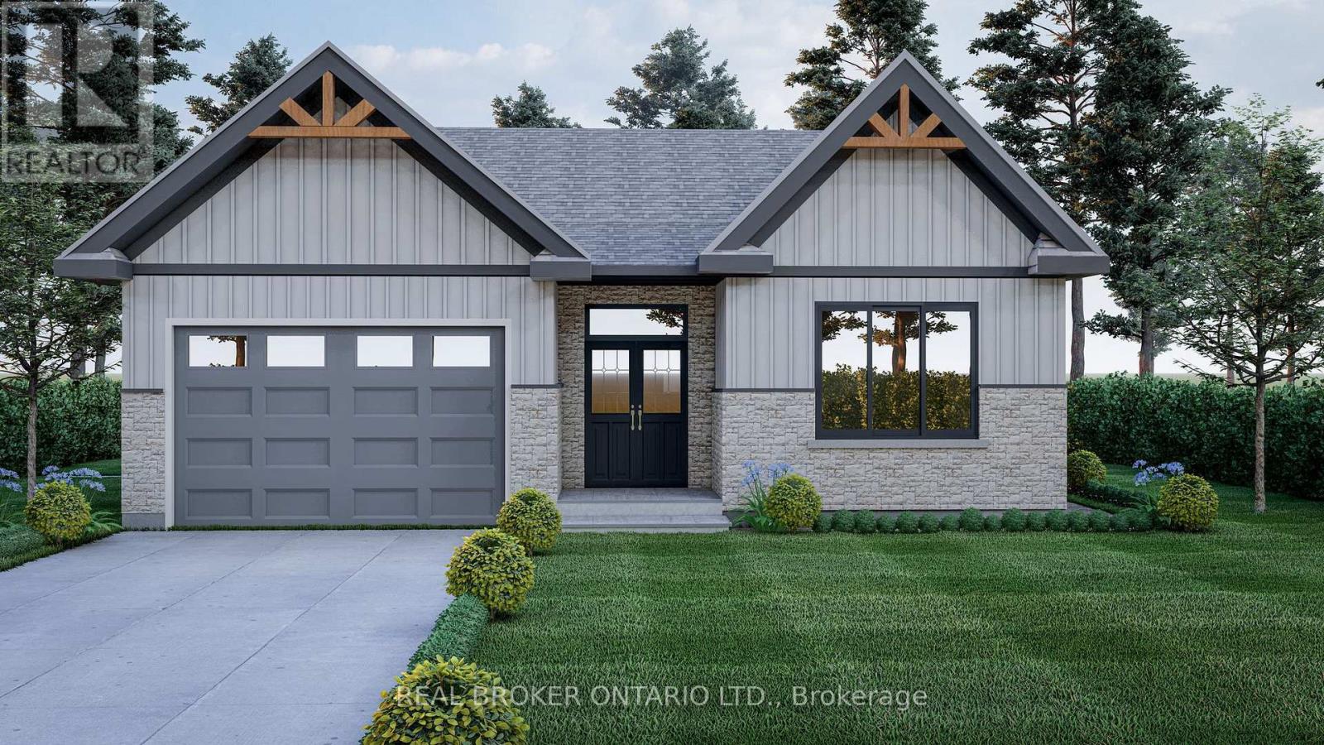
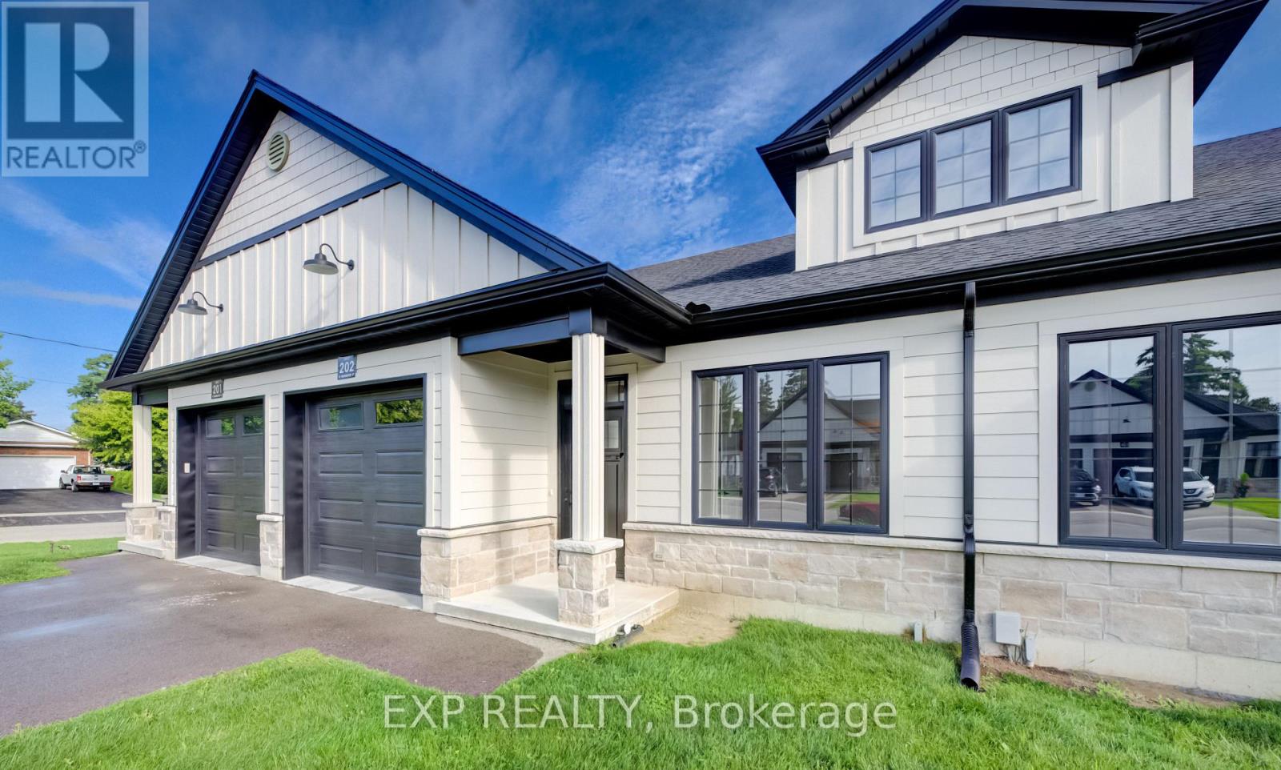
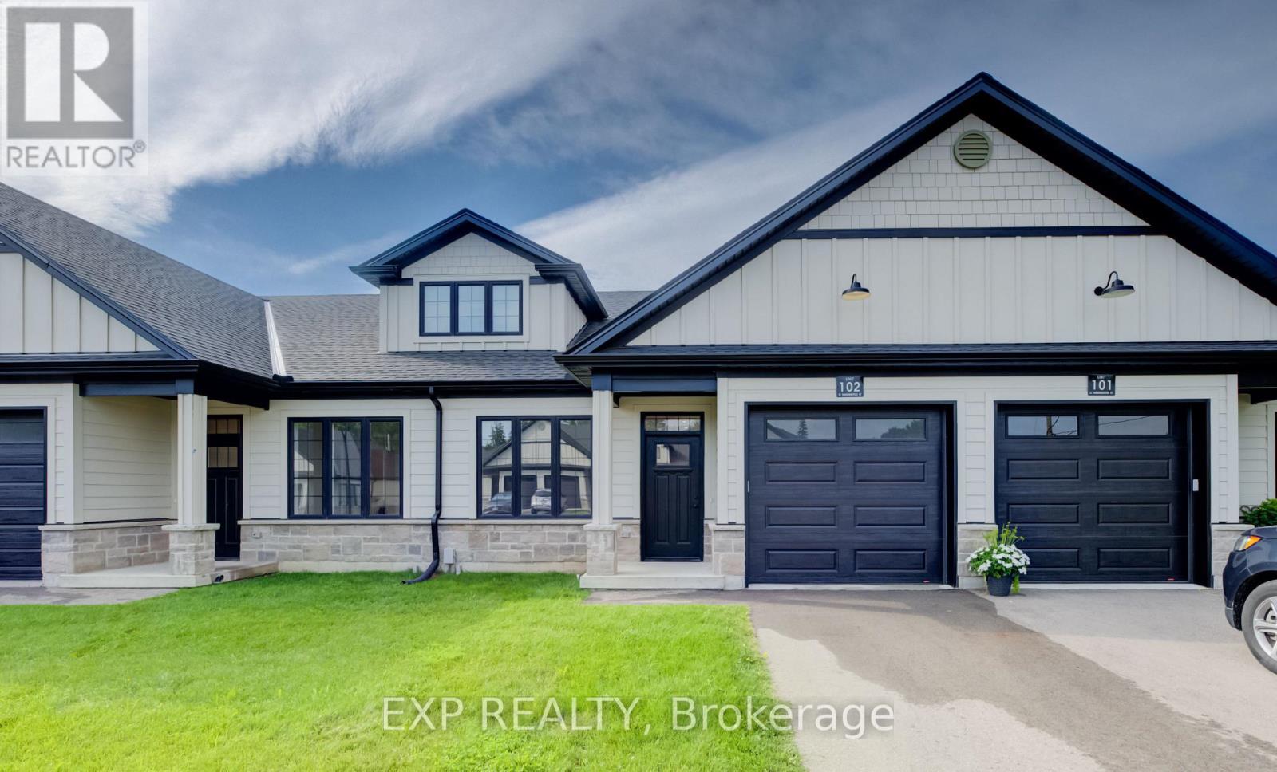
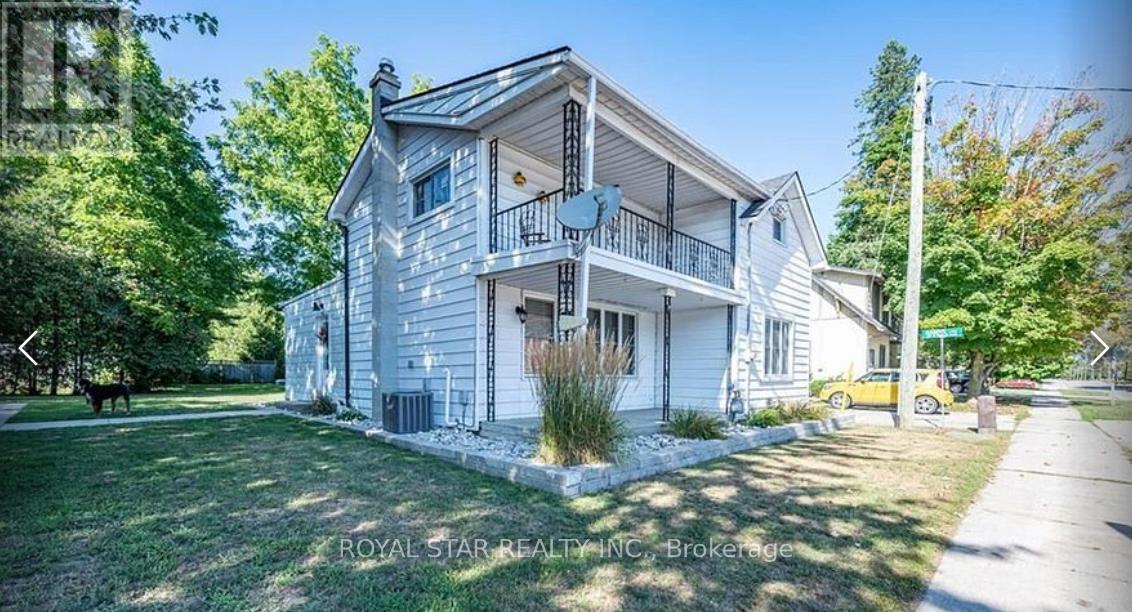
410 Main Street East
BUYER ADVANTAGE
Buy with confidence
Get a full-service approach built on strategy, strong negotiation, and clear guidance from offer to close.
- Local Market Expertise
- Broker-level Negotiation
- Transparent Process
- No-pressure Guidance

The right strategy depends on your goals, timing, budget, and the type of home you are buying. Get Your Buyer Snapshot.
About This Property
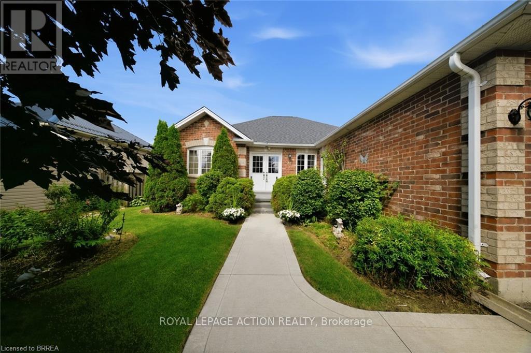
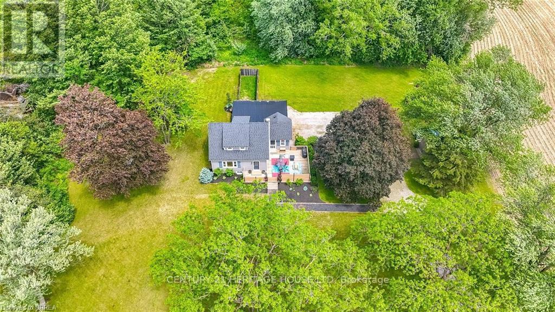
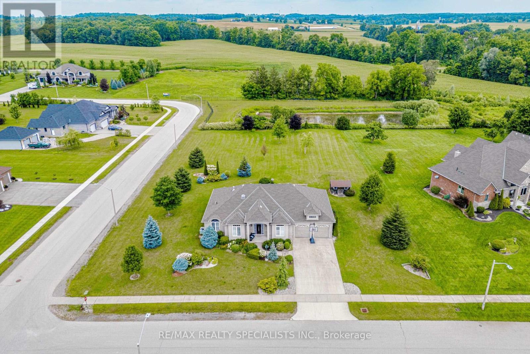
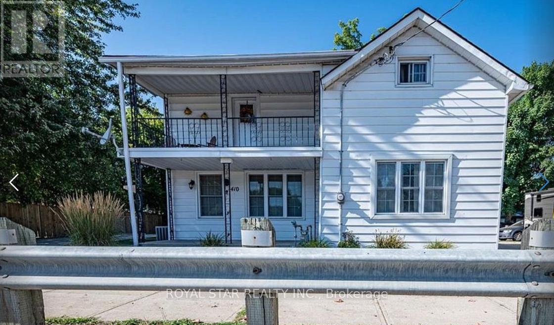
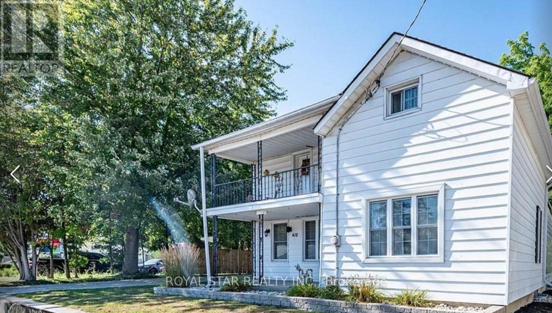
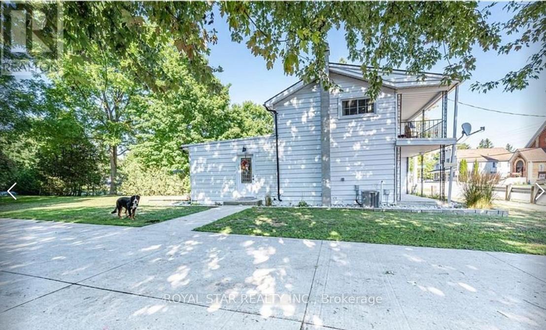
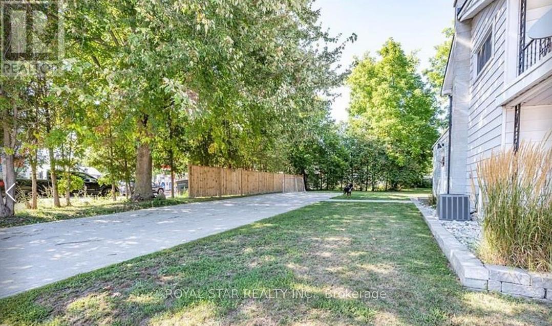
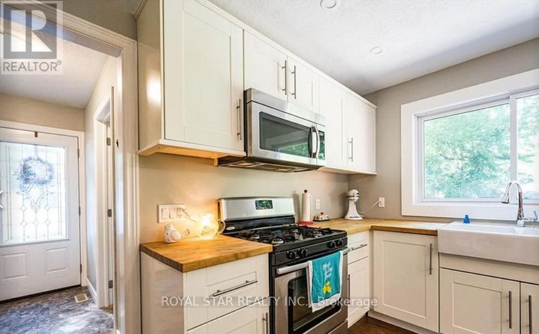
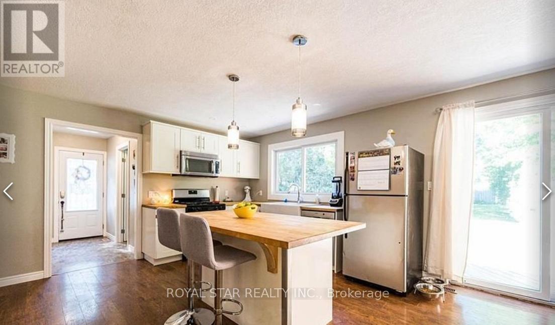
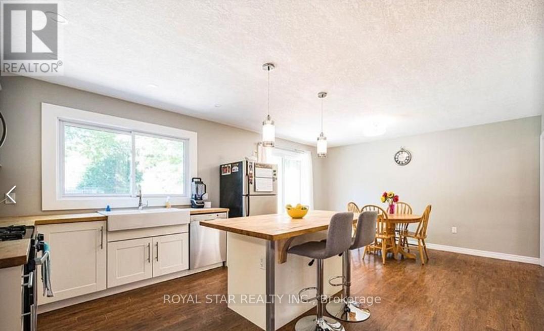
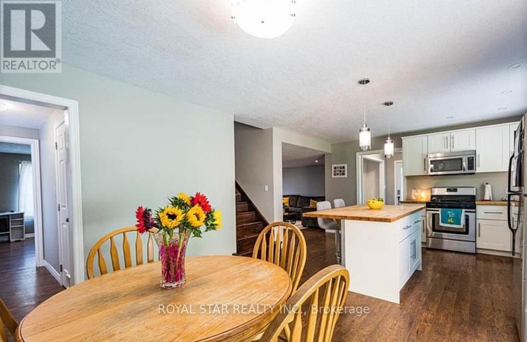
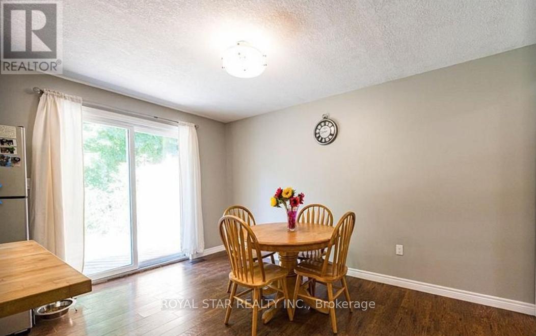
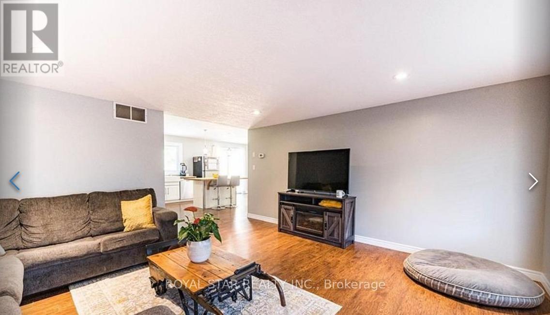
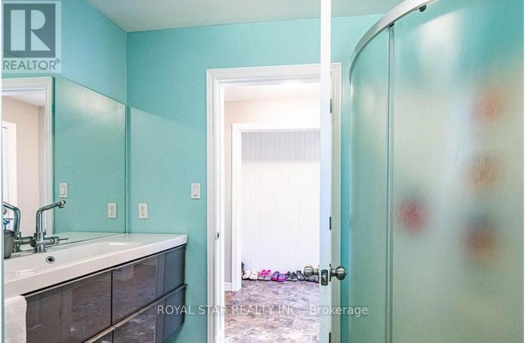
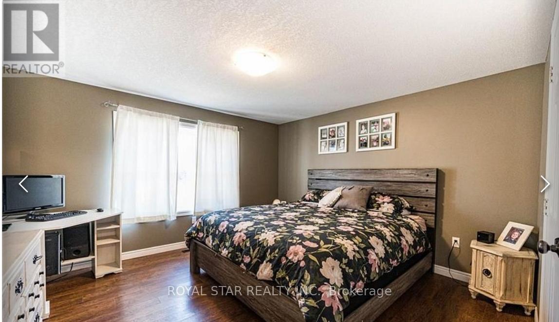
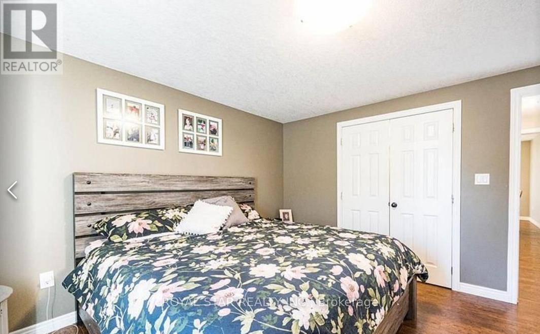
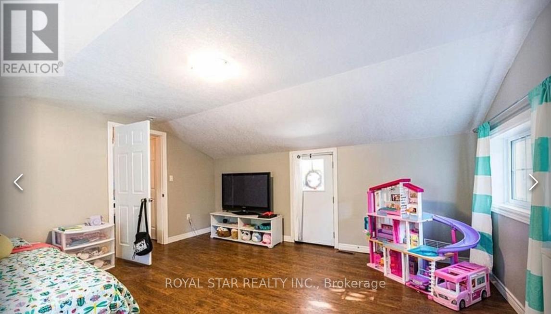
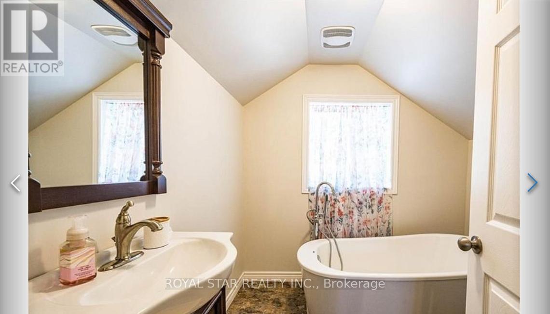
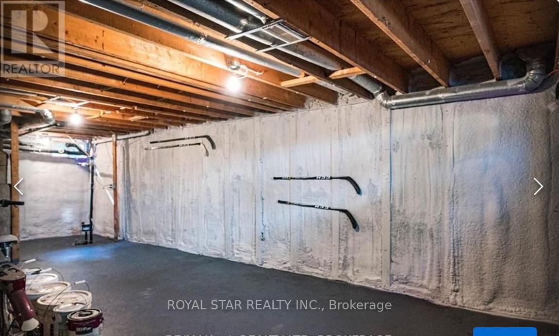
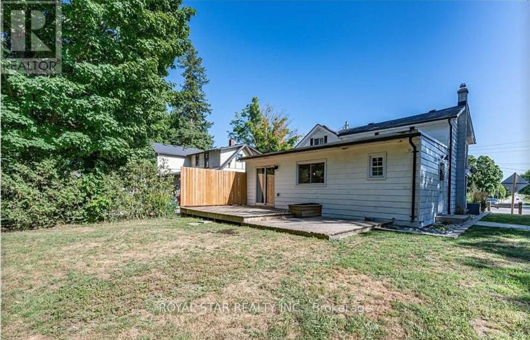
Welcome to this charming residence nestled in the picturesque town of Springford, just minutes from Tillsonburg, where comfort and functionality come together beautifully, perfect for first-time homebuyers or investors seeking rental income and long-term value. The thoughtfully designed open concept main floor seamlessly connects the kitchen, dining, and living areas, creating an inviting space for everyday living and entertaining. The main level also features a primary bedroom, a 3-piece bathroom and convenient main-floor laundry. Upstairs offers generously sized bedrooms and a full washroom; the unfinished basement provides incredible potential to create additional living space tailored to your needs. Steps outside to a large backyard deck surrounded by trees, offering a peaceful and private space to relax and entertain. It offers an affordable, tight-knit small-town lifestyle surrounded by beautiful farmland and outdoor amenities while being an easy twenty-minute drive from large employment hubs like Woodstock and Tillsonburg. Esso gas station with property and c- store is also for sale -rare opportunity to own both, live, work and build your future. One smart investment in all in one location. Don't miss to seize this rare opportunity before it's gone !! (id:63604)
Key Facts
Highlights
- Refrigerator
- Dishwasher
- Stove
- Microwave
- Water Heater
Property Details
Interior features
Exterior features
Rooms
Mortgage & Affordability
Saved Properties
Keep This One Handy
Save this listing, compare it later, or open your saved properties dashboard.
Neighbourhood
- Area
- Springford
- City
- Norwich
- Postal code
- N0J 1X0
- Nearby
- Head North on Hwy 19 and Then Right
Save This Property
Keep this home handy, return to it anytime, and let us know how to reach you about this listing.
We use this email only to connect your saved properties and saved searches.
Other Available Options
Similar Listings
Listings from our database that match closely.