114 Frederick Banting Place
Waterloo, ONDetached
$1,249,900
MLS® X13862172
Detached4 beds3 baths8 total
114 Frederick Banting Place, Waterloo, ON photo 1
114 Frederick Banting Place, Waterloo, ON photo 2
114 Frederick Banting Place, Waterloo, ON photo 3
114 Frederick Banting Place, Waterloo, ON photo 4
114 Frederick Banting Place, Waterloo, ON photo 5
114 Frederick Banting Place, Waterloo, ON photo 6
114 Frederick Banting Place, Waterloo, ON photo 7
114 Frederick Banting Place, Waterloo, ON photo 8
114 Frederick Banting Place, Waterloo, ON photo 9
114 Frederick Banting Place, Waterloo, ON photo 10
114 Frederick Banting Place, Waterloo, ON photo 11
114 Frederick Banting Place, Waterloo, ON photo 12
114 Frederick Banting Place, Waterloo, ON photo 13
114 Frederick Banting Place, Waterloo, ON photo 14
114 Frederick Banting Place, Waterloo, ON photo 15
114 Frederick Banting Place, Waterloo, ON photo 16
114 Frederick Banting Place, Waterloo, ON photo 17
114 Frederick Banting Place, Waterloo, ON photo 18
114 Frederick Banting Place, Waterloo, ON photo 19
114 Frederick Banting Place, Waterloo, ON photo 20
114 Frederick Banting Place, Waterloo, ON photo 21
114 Frederick Banting Place, Waterloo, ON photo 22
114 Frederick Banting Place, Waterloo, ON photo 23
114 Frederick Banting Place, Waterloo, ON photo 24
114 Frederick Banting Place, Waterloo, ON photo 25
114 Frederick Banting Place, Waterloo, ON photo 26
114 Frederick Banting Place, Waterloo, ON photo 27
114 Frederick Banting Place, Waterloo, ON photo 28
114 Frederick Banting Place, Waterloo, ON photo 29
114 Frederick Banting Place, Waterloo, ON photo 30
114 Frederick Banting Place, Waterloo, ON photo 31
114 Frederick Banting Place, Waterloo, ON photo 32
114 Frederick Banting Place, Waterloo, ON photo 33
114 Frederick Banting Place, Waterloo, ON photo 34
114 Frederick Banting Place, Waterloo, ON photo 35
114 Frederick Banting Place, Waterloo, ON photo 36
114 Frederick Banting Place, Waterloo, ON photo 37
114 Frederick Banting Place, Waterloo, ON photo 38
114 Frederick Banting Place, Waterloo, ON photo 39
114 Frederick Banting Place, Waterloo, ON photo 40
114 Frederick Banting Place, Waterloo, ON photo 41
114 Frederick Banting Place, Waterloo, ON photo 42
114 Frederick Banting Place, Waterloo, ON photo 43
114 Frederick Banting Place, Waterloo, ON photo 44
114 Frederick Banting Place, Waterloo, ON photo 45
114 Frederick Banting Place, Waterloo, ON photo 46
114 Frederick Banting Place, Waterloo, ON photo 47
114 Frederick Banting Place, Waterloo, ON photo 48
114 Frederick Banting Place, Waterloo, ON photo 49
114 Frederick Banting Place, Waterloo, ON photo 50
1 / 50

BUYER ADVANTAGE

Buy with confidence

Get a full-service approach built on strategy, strong negotiation, and clear guidance from offer to close.

  • Local Market Expertise
  • Broker-level Negotiation
  • Transparent Process
  • No-pressure Guidance

The right strategy depends on your goals, timing, budget, and the type of home you are buying. Get Your Buyer Snapshot.

About This Property

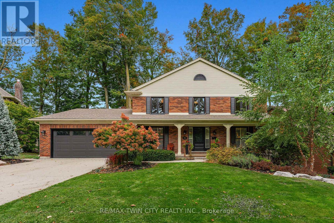
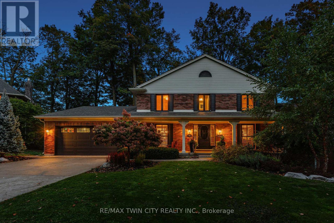
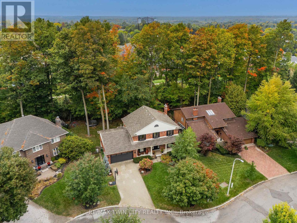
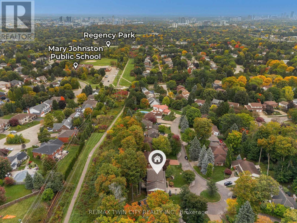
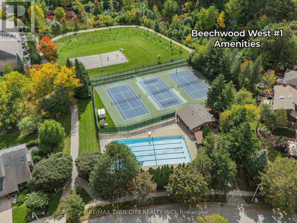
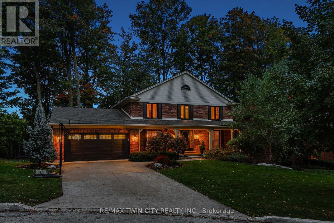
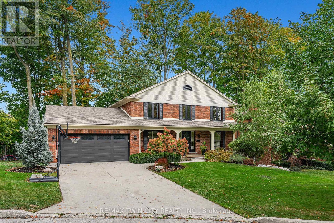
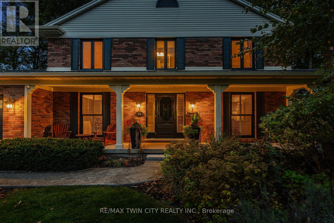
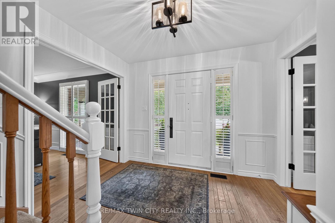
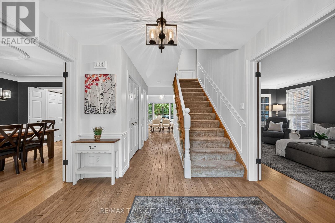
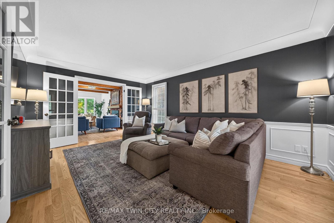
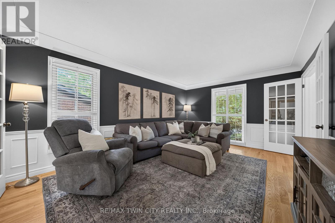
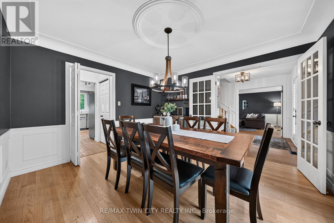
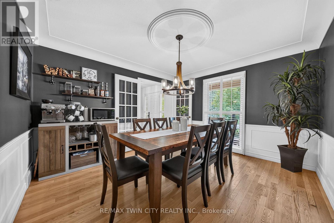
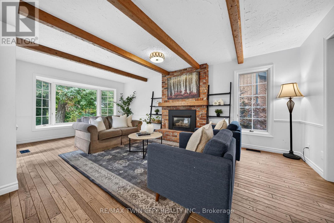
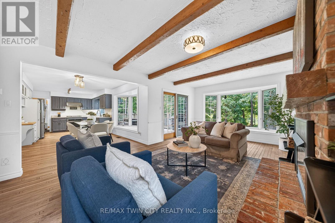
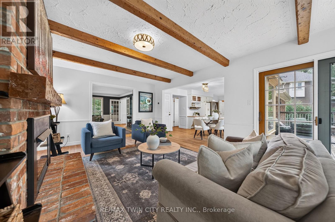
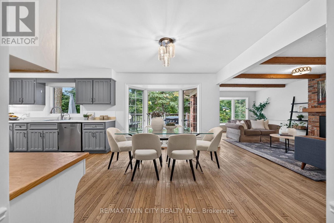
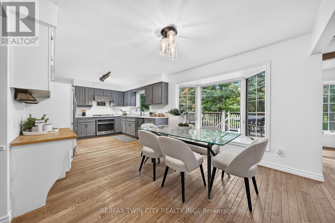
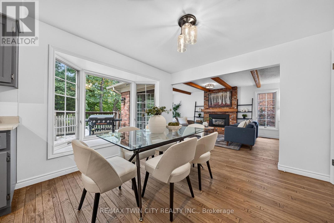
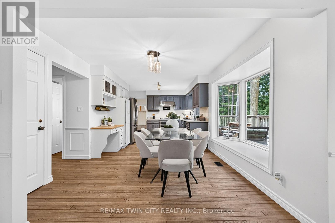
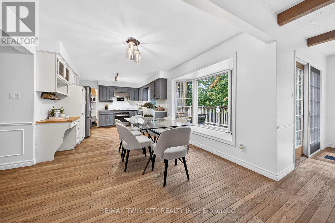
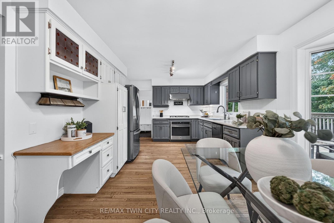
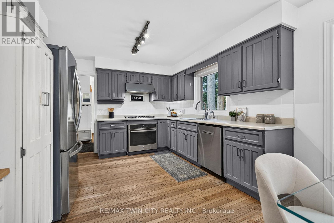
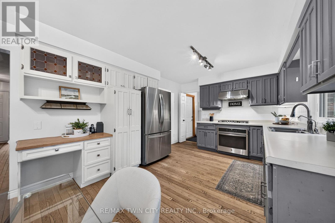
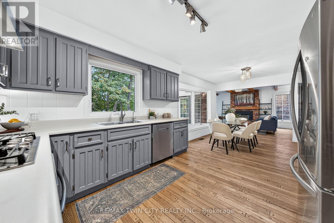
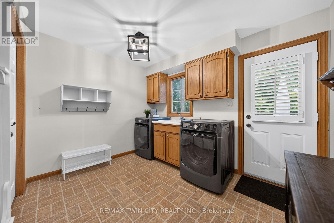
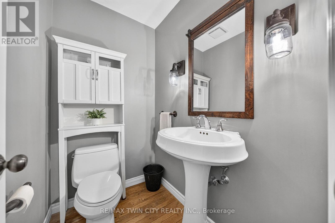
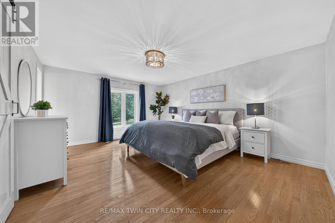
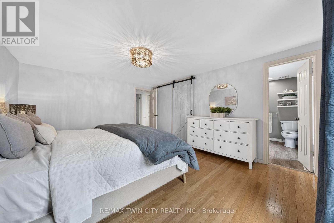
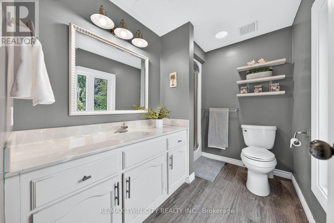
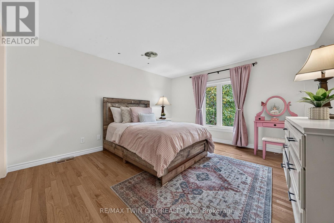
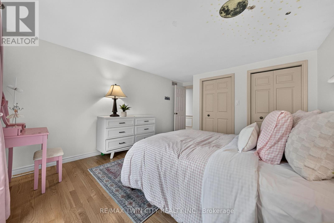
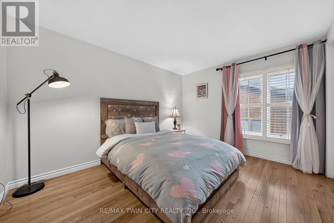
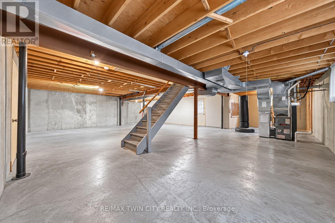
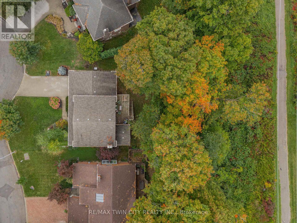
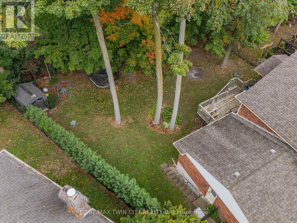
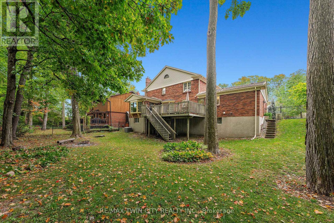
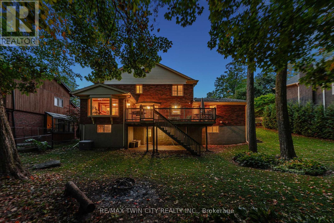
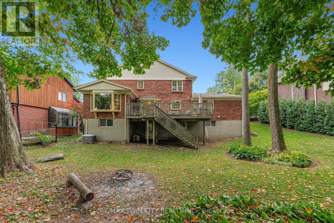
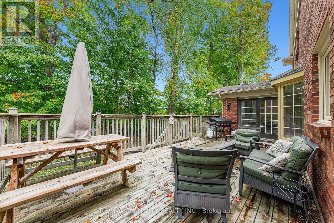
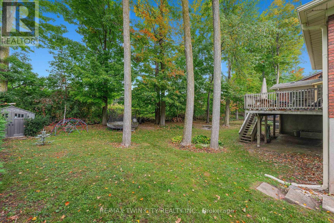
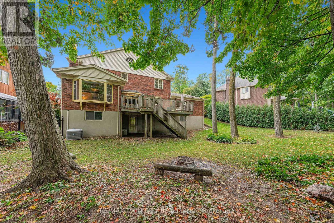
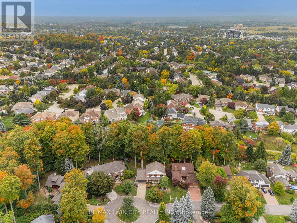
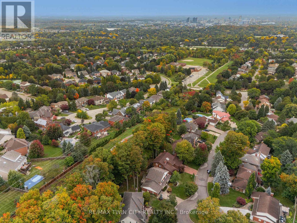
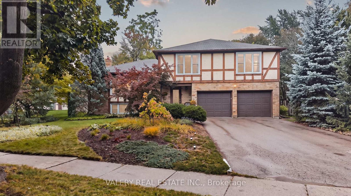
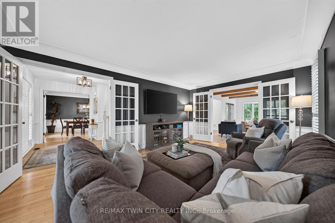
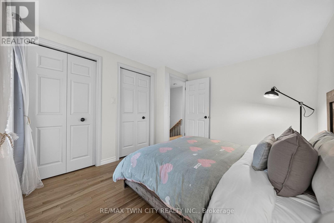
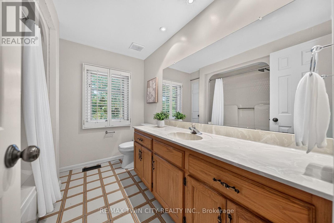
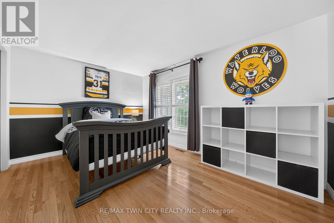
CLASSIC BEECHWOOD. EXCEPTIONAL SETTING. Set on a quiet court, backing onto a mature greenbelt & positioned on an approx. 1/4-acre, beautifully treed lot, this 4-bedrm, 3-bathrm family home offers exceptional privacy in one of Waterloo's most established & sought-after neighbourhoods. Just a short walk to Mary Johnston P.S. & within the Laurel Heights S.S. school area, the location combines sought-after schools with the parks, trails & community amenities that make Beechwood so desirable. Offering approx. 2,418 SF above grade, the home has the character, space & timeless centre-hall layout classic Beechwood homes are known for. A covered front porch & mature landscaping set the tone, opening to a welcoming foyer with hardwood throughout the main level. Formal living & dining rms overlook the mature, tree-lined streetscape & feature French doors, wainscotting & plaster cove moulding. Across the rear, a large kitchen & dedicated breakfast area overlook the backyard, while the family rm features exposed wood beams, a gas fireplace with brick surround, views of the private backyard & greenbelt beyond, plus direct access to the elevated deck. Main-floor laundry & a powder rm complete the level. Upstairs, the spacious primary bedrm features a walk-in closet & private 3-pc ensuite, complemented by 3 additional bedrms & a 4-pc main bath. The expansive unfinished walk-out lower level offers excellent future living-space potential. The double garage includes a bonus workshop/hobby/storage area for added flexibility. Outside, the elevated deck overlooks the private, mature backyard & greenbelt beyond-a peaceful, tree-filled backdrop right in the city. Beechwood West #1 residents enjoy a neighbourhood pool, tennis facilities, recreation programming & community events. For buyers waiting for the right Beechwood home, this is a rare combination of classic architecture, exceptional privacy, a 1/4-acre greenbelt lot & an established family-focused community. (id:63604)
Key Facts

Type
Detached
Beds
4
Baths
3
Size
2,000 sqft
Lot
68.9 x 132.1 FT; 136.93' x 103.60' (CONT'D IN REMARKS)
Parking
8 total

Highlights

  • Washer
  • Refrigerator
  • Water softener
  • Central Vacuum
  • Dishwasher
  • Stove
  • Dryer
  • Hood Fan
  • Window Coverings
  • Garage door opener
  • Garage door opener remote(s)
  • Water Heater
Property Details 18 details
Bedrooms
4 bedrooms
4 above grade
Bathrooms
3 bathrooms
1 partial
Parking
8 parking spaces
Attached Garage · Garage
Living area
2,000 - 2,500 sq. ft.
Property
Single Family · Freehold · Detached
Property subtype
Single Family
Structure type
House
Ownership
Freehold
Attached status
Detached
Storeys
2
Basement
Unfinished, Full, Walk out
Heating
Forced air, Natural gas
Cooling
Central air conditioning
Fireplace
1 fireplace
Lot dimensions
68.9 x 132.1 FT; 136.93' x 103.60' (CONT'D IN REMARKS)
Frontage
68.10 feet
Taxes
$9,180.79 (2,026)
Water source
Municipal water
Sewer
Sanitary sewer

Interior features

WasherRefrigeratorWater softenerCentral VacuumDishwasherStoveDryerHood FanWindow CoveringsGarage door openerGarage door opener remote(s)Water Heater

Exterior features

BrickVinyl sidingPoured ConcreteFully Fenced

Systems and association

Smoke Detectors

Lot and water

Cul-de-sacBacks on greenbeltConservation/green belt
Rooms 14 rooms
Level
Room
Dimensions
Main level
Bathroom
1.23 m x 1.69 m
Second level
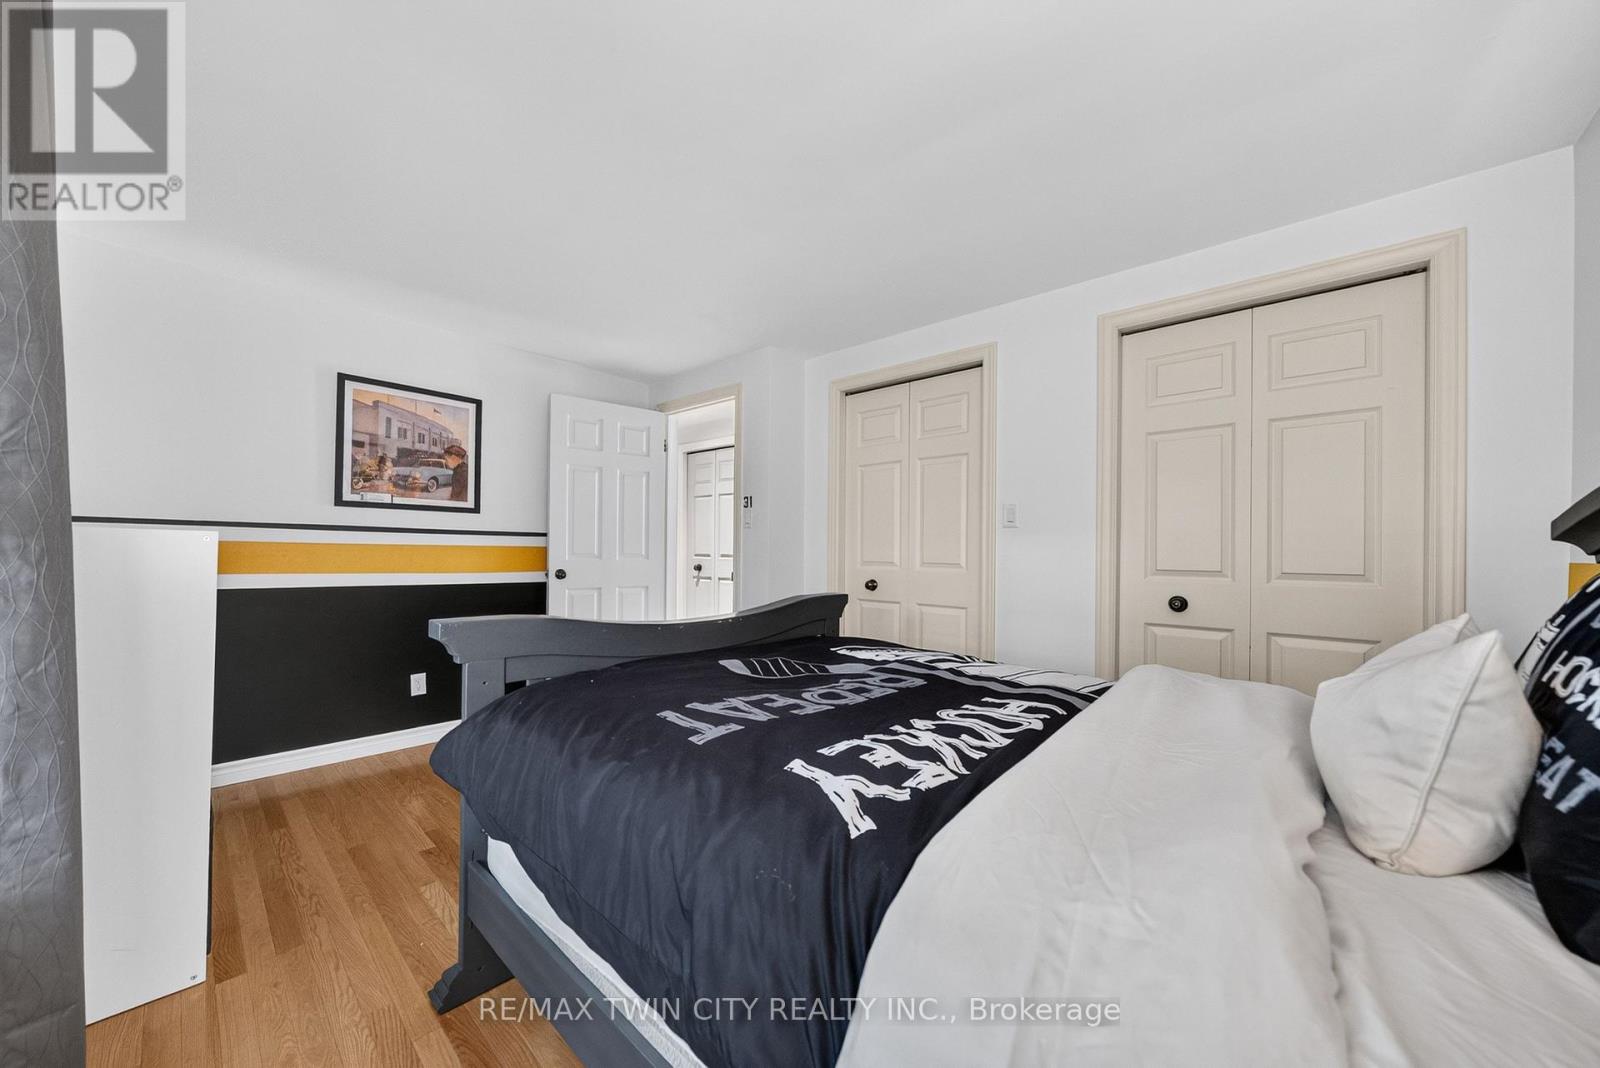
Bedroom
2.98 m x 3.68 m
Second level
Bedroom
2.98 m x 4.13 m
Second level
Bedroom
4.86 m x 3.67 m
Second level
Primary Bedroom
4.85 m x 3.97 m
Main level
Eating area
3.36 m x 2.91 m
Main level
Dining room
3.84 m x 3.51 m
Main level
Family room
6.42 m x 3.66 m
Main level
Foyer
1.87 m x 3 m
Main level
Kitchen
3.36 m x 3.71 m
Main level
Laundry room
3.37 m x 3.32 m
Main level
Living room
5.19 m x 3.65 m
Second level
Bathroom
2.13 m x 2.55 m
Second level
Bathroom
2.65 m x 2.35 m

Virtual Tour & Media

Mortgage & Affordability Estimate monthly costs
Purchase price$1,249,900
Down paymentNot available
Mortgage amountNot available
Principal & interestNot available
Property taxesNot available
Condo/HOA feeNot available
Insurance/OtherNot available
UtilitiesNot available
Est. monthly totalNot available
Income needed (GDS 32%)Not available
Estimates only. Not financial advice. Rates, taxes and fees vary by lender and municipality.

Saved Properties

Keep This One Handy

Save this listing, compare it later, or open your saved properties dashboard.

Manage Saved Searches
Map is approximate.

Neighbourhood

City
Waterloo
Postal code
N2T 1C4
Nearby
Cross Streets: SANDFORD FLEMING DRIVE. ** Directions: KEATS WAY TO SANDFORD FLEMING DRIVE, THEN FREDERICK BANTING PLACE.