1140 Queen Street East
BUYER ADVANTAGE
Buy with confidence
Get a full-service approach built on strategy, strong negotiation, and clear guidance from offer to close.
- Local Market Expertise
- Broker-level Negotiation
- Transparent Process
- No-pressure Guidance

The right strategy depends on your goals, timing, budget, and the type of home you are buying. Get Your Buyer Snapshot.
About This Property
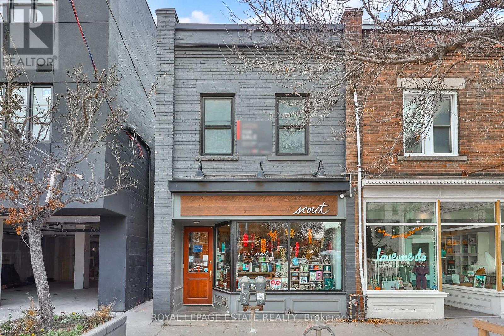
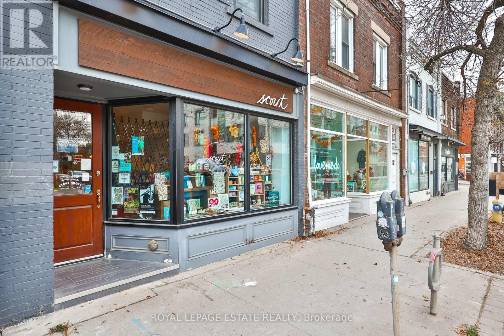
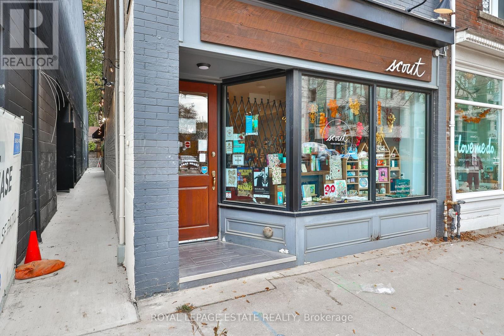
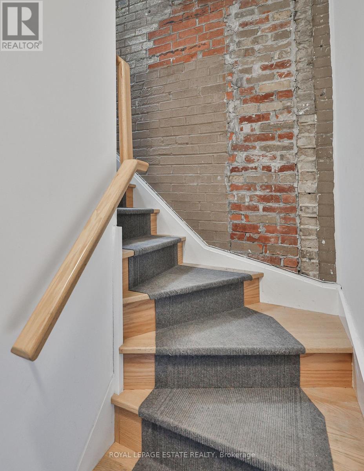
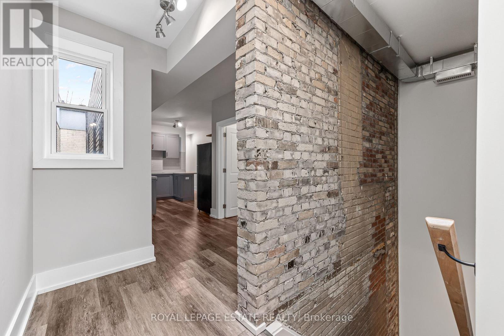
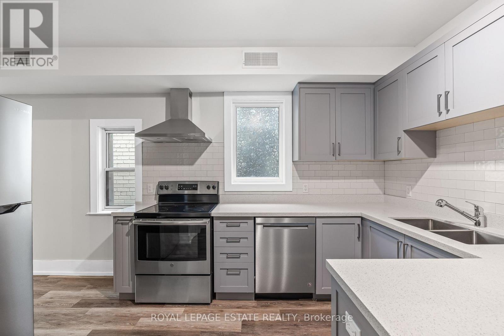
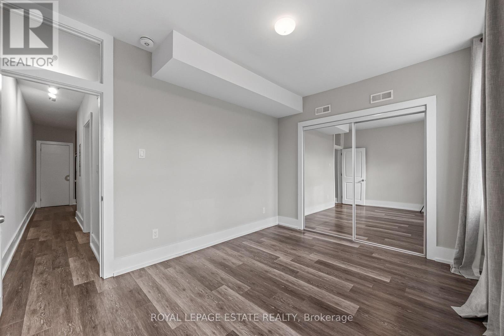
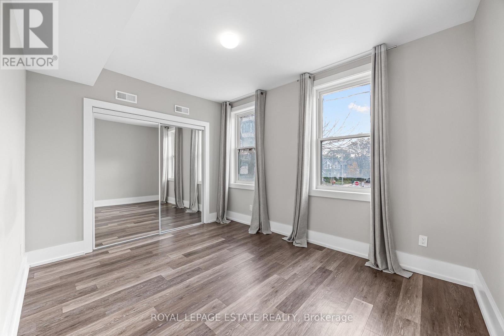
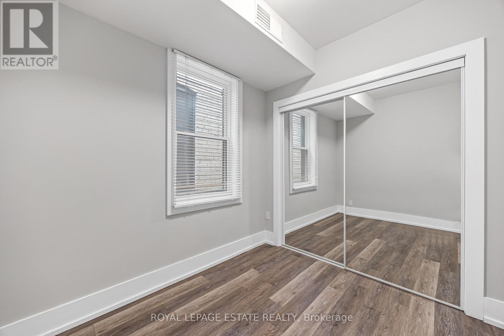
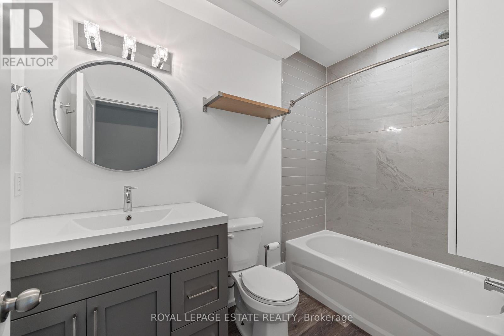
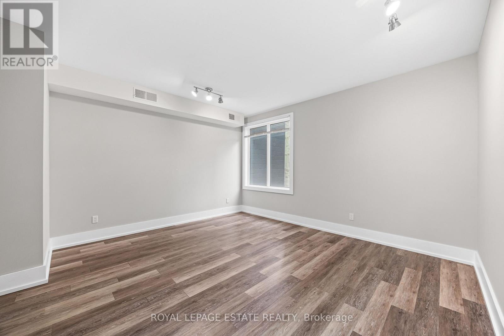
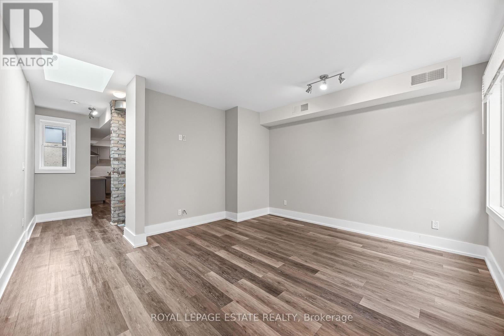
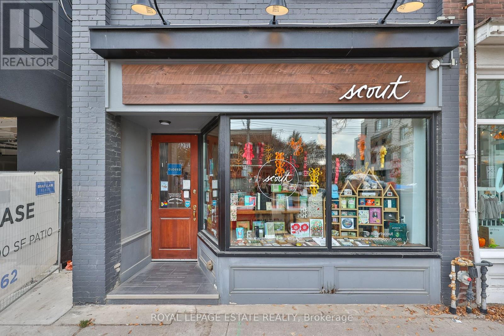
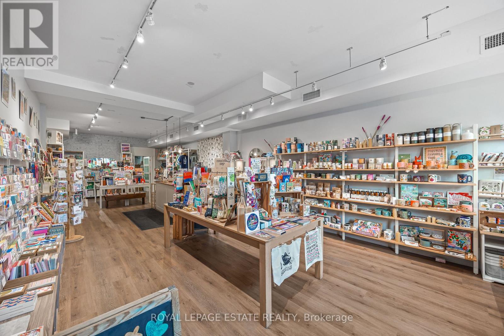
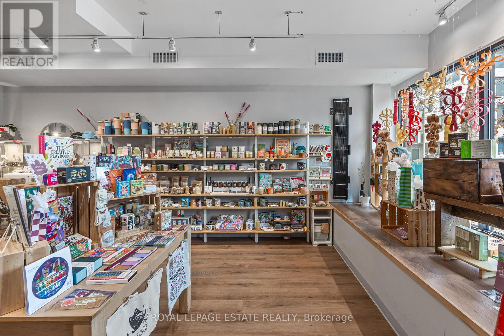
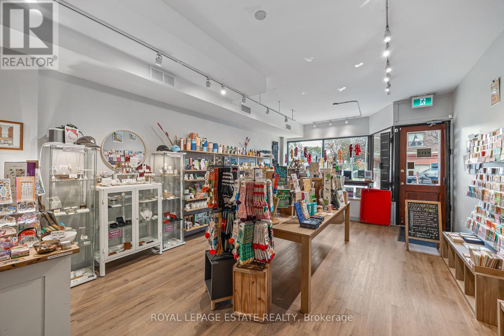
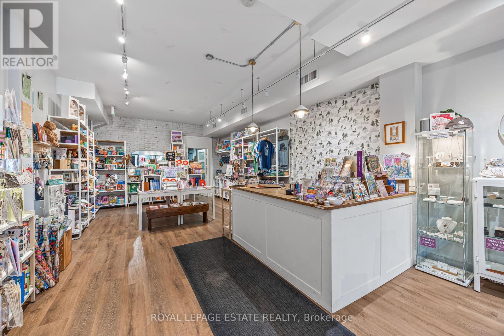
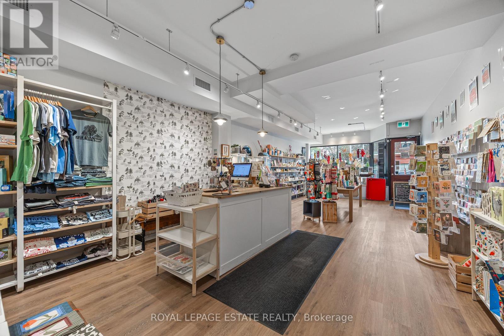
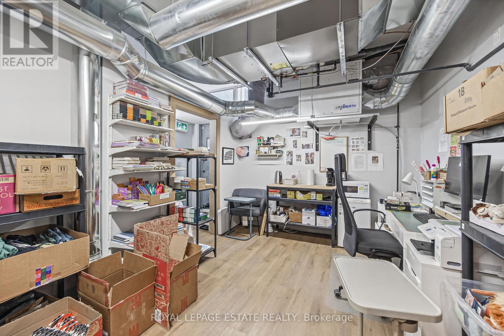
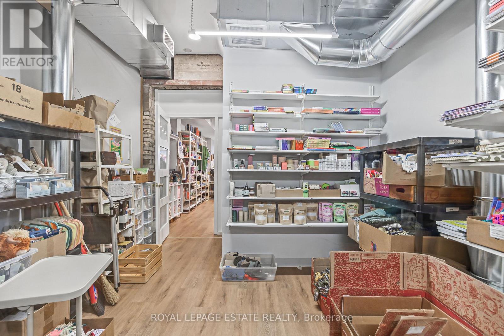
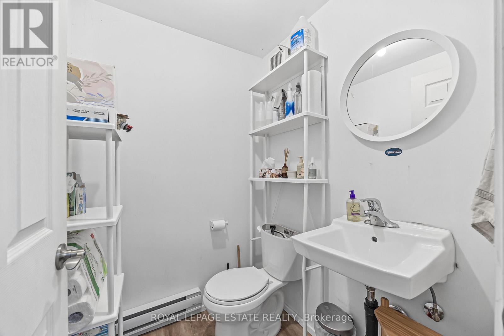
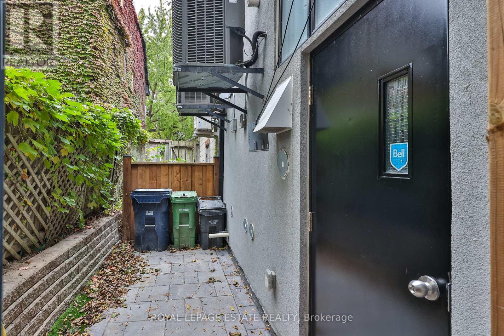
Welcome to 1140 Queen Street East, a rare turn-key mixed-use gem in the heart of vibrant Leslieville! Situated directly along the 24/7 Queen streetcar line and minutes to the upcoming Leslieville Station, this modernized property offers peace of mind with a substantial rear addition, updated building systems, separate meters, central air, and new windows, doors, HVAC, and plumbing - meaning minimal to no CapEx anticipated for the next 10 years. The ground floor is tenanted by Scout, a beloved local business providing immediate, passive, and reliable retail rental income. A side right-of-way provides direct upper-level access via a well-lit walkway, preserving an efficient, uninterrupted main-floor retail footprint while leading to the private rear courtyard. Upstairs, a sun-drenched two-bedroom loft showcases large windows, a soaring skylight, exposed brick, quartz counters, modern appliances, in-suite laundry, and direct courtyard access. The upper level offers exceptional flexibility: generate a strong second rental income stream alongside the main floor tenant, run a sleek professional office, or move in to experience urban living at its finest. This is a low-maintenance, turn-key property in one of Toronto's most dynamic neighbourhoods - ideal for an end-user to occupy the upper level for residential or office use, or a professional seeking a reliable, hassle-free holding. Come grab a coffee, lunch, and browse the shops, then drop by for a private tour of this incredible Leslieville opportunity! (id:63604)
Key Facts
Property Details
Exterior features
Systems and association
Virtual Tour & Media
Mortgage & Affordability
Saved Properties
Keep This One Handy
Save this listing, compare it later, or open your saved properties dashboard.
Neighbourhood
- Area
- South Riverdale
- City
- Toronto
- Postal code
- M4M 1L1
- Nearby
- Cross Streets: Queen St E / Jones Ave. ** Directions: Between Carlaw Ave and Leslie St, on North Side of Queen St E, in Heart of Leslieville.
Save This Property
Keep this home handy, return to it anytime, and let us know how to reach you about this listing.
We use this email only to connect your saved properties and saved searches.
Other Available Options
Similar Listings
Listings from our database that match closely.