115- 5233 Dundas Street
Toronto, ONCondo
$875,000
MLS® W14030878
Condo3 beds2 baths2 total
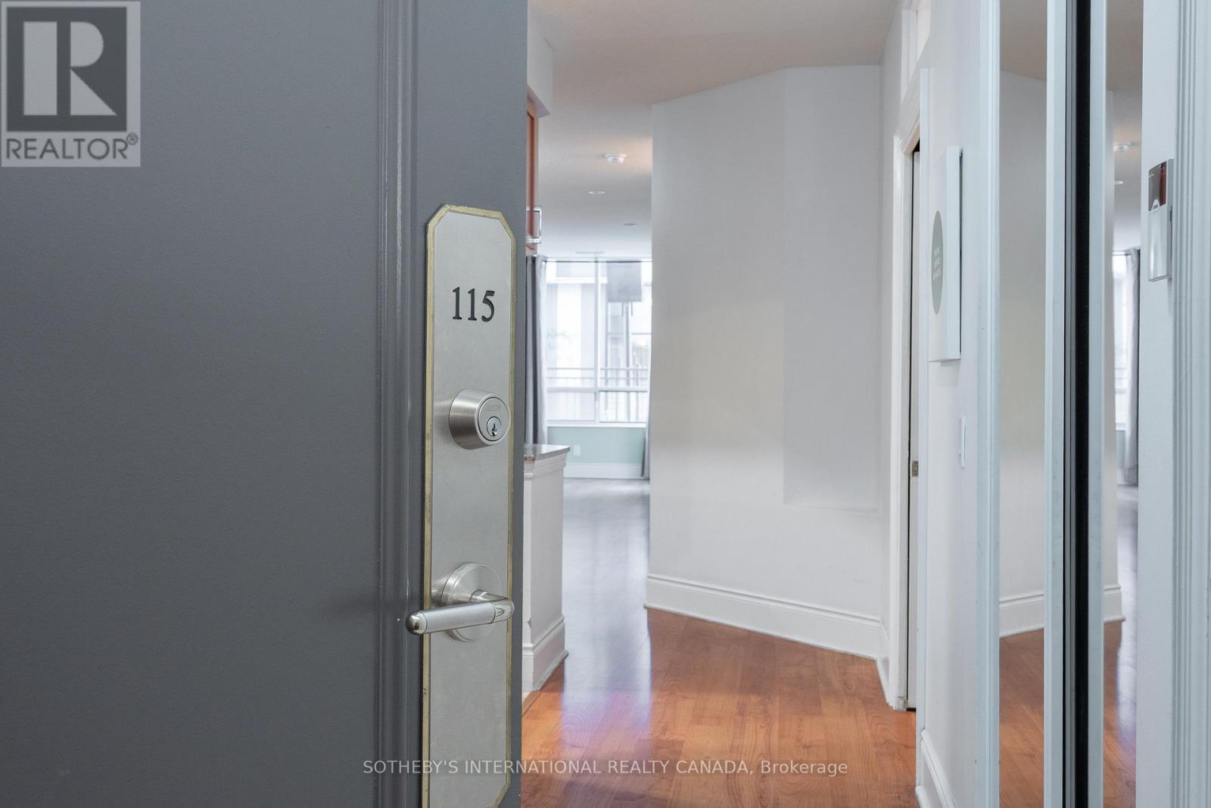
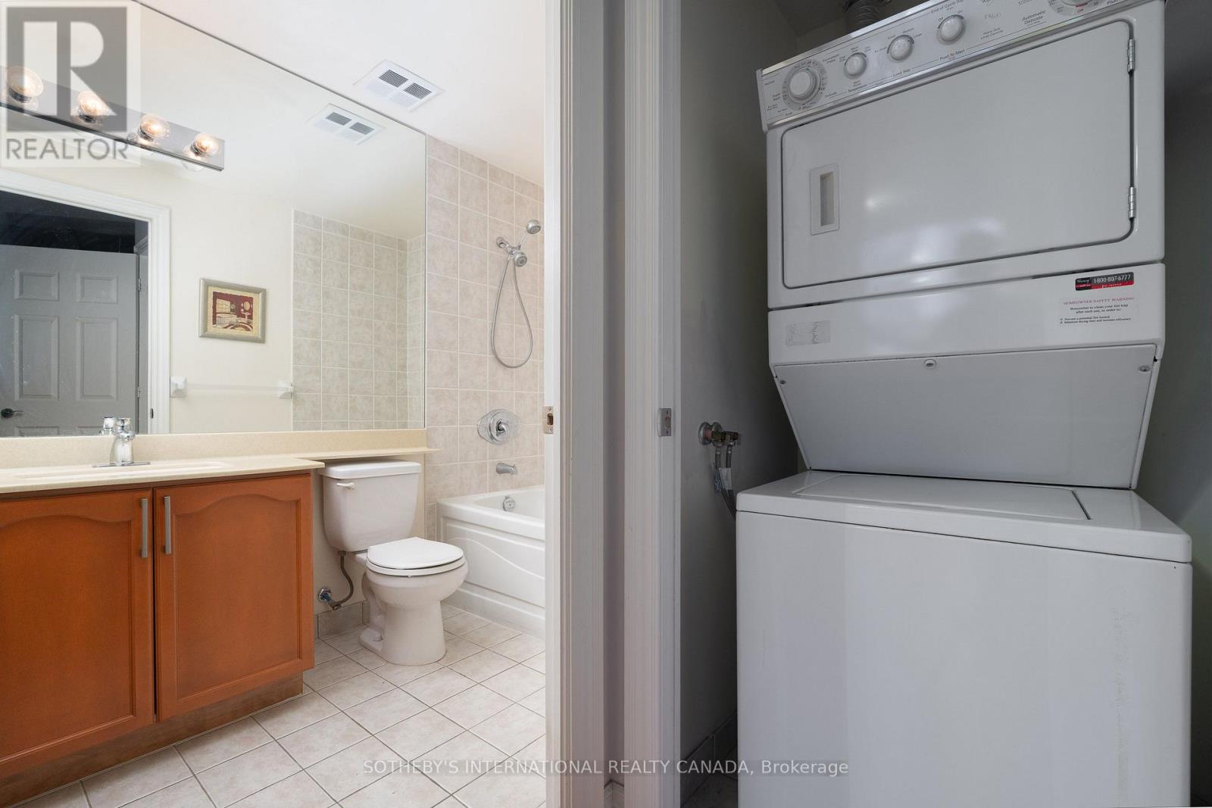
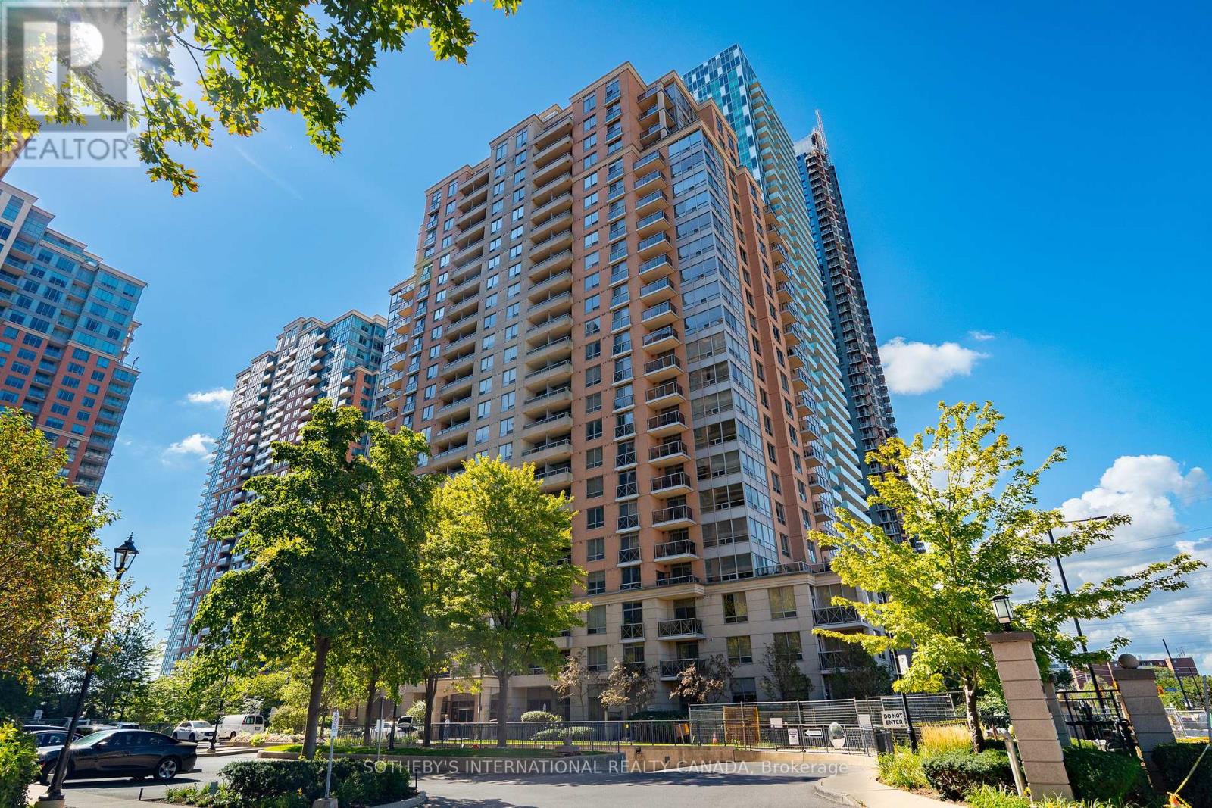
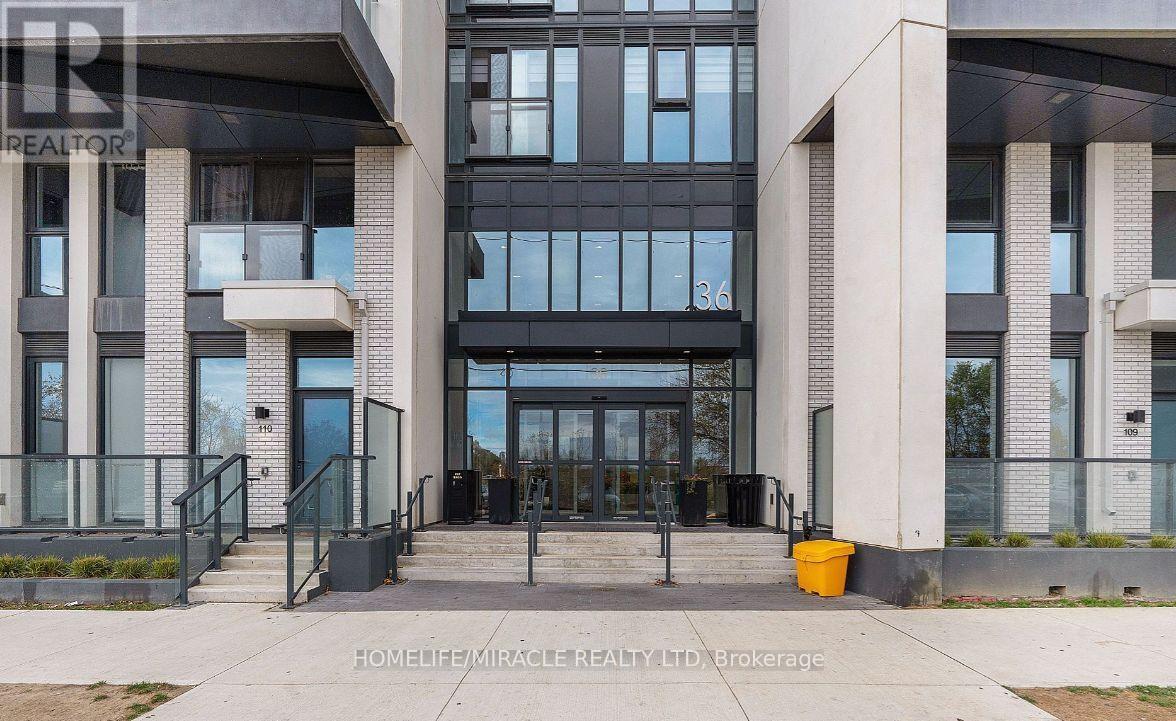
115- 5233 Dundas Street, Toronto, ON photo 1
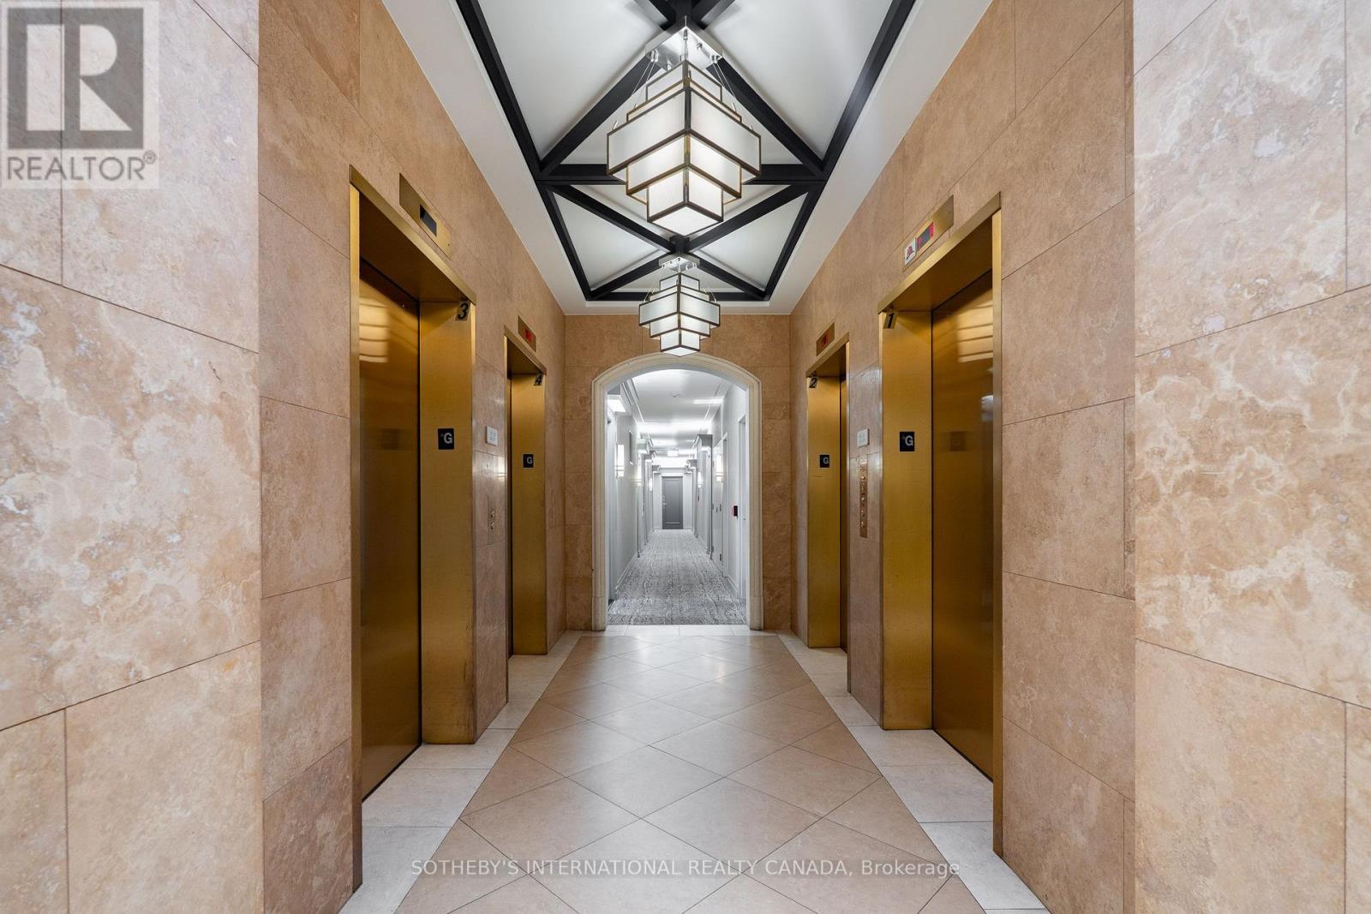
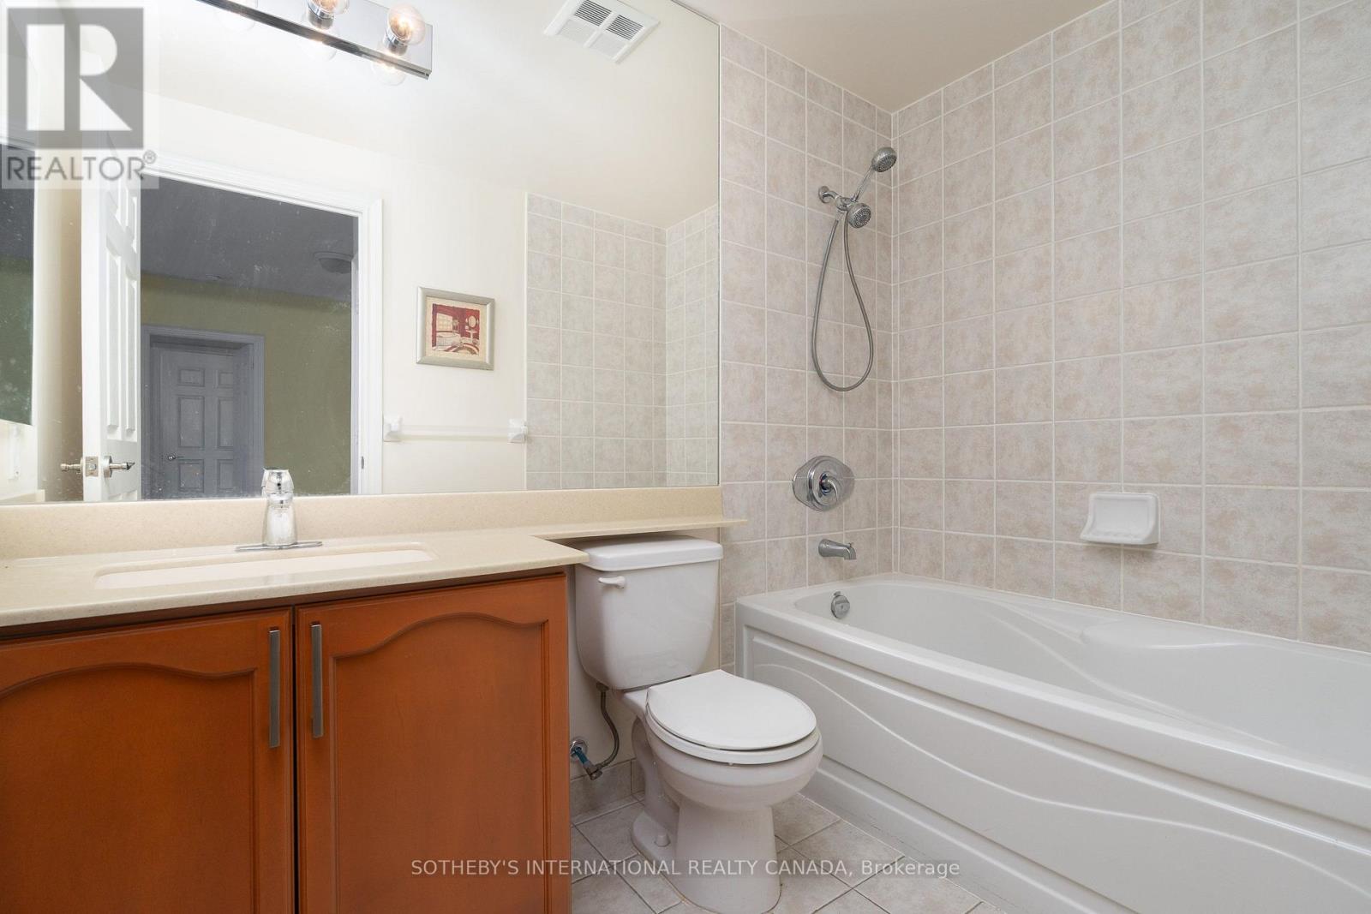
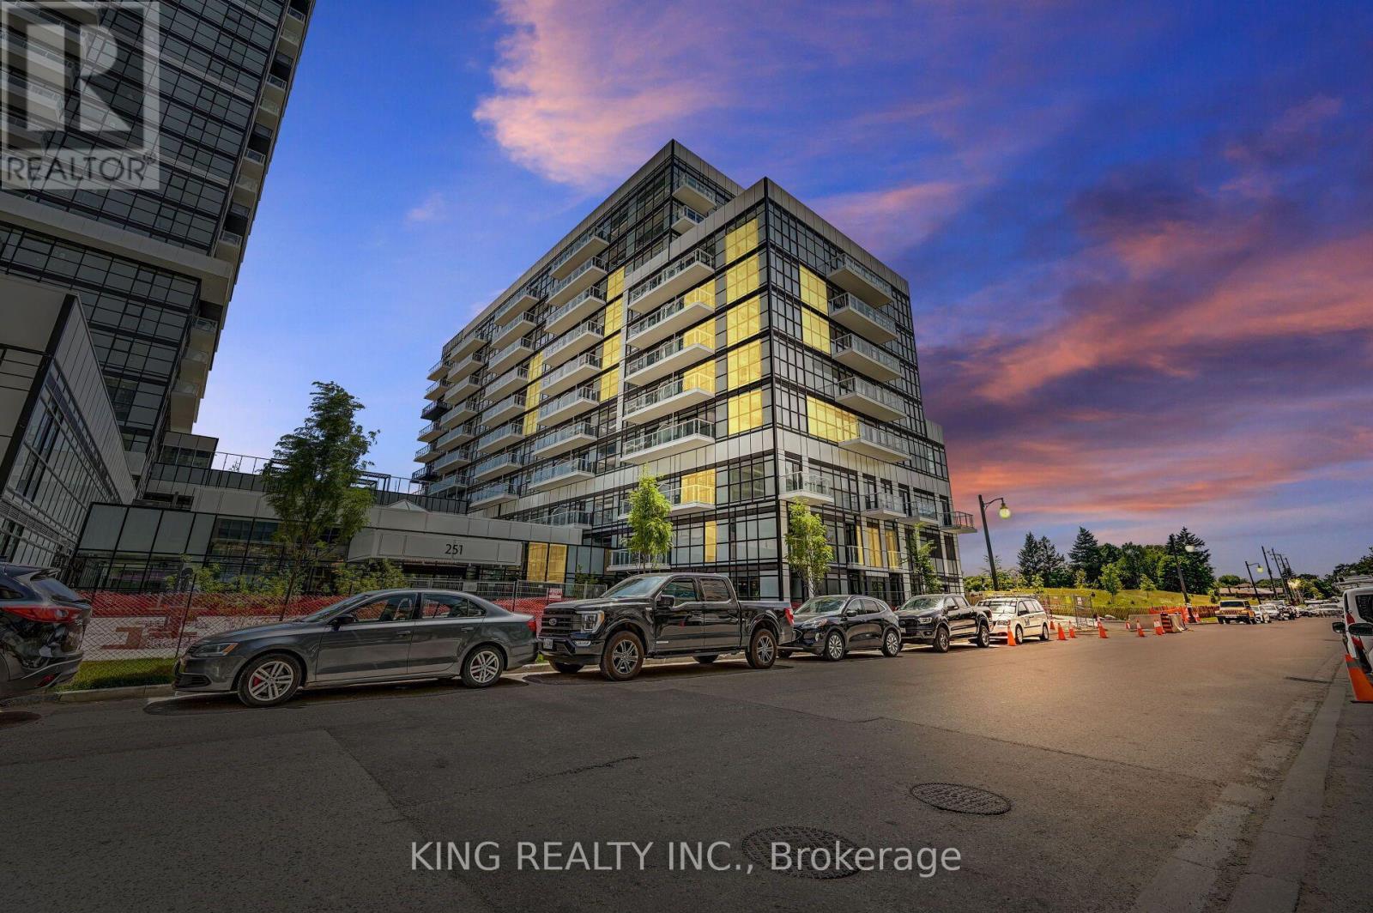
115- 5233 Dundas Street, Toronto, ON photo 2
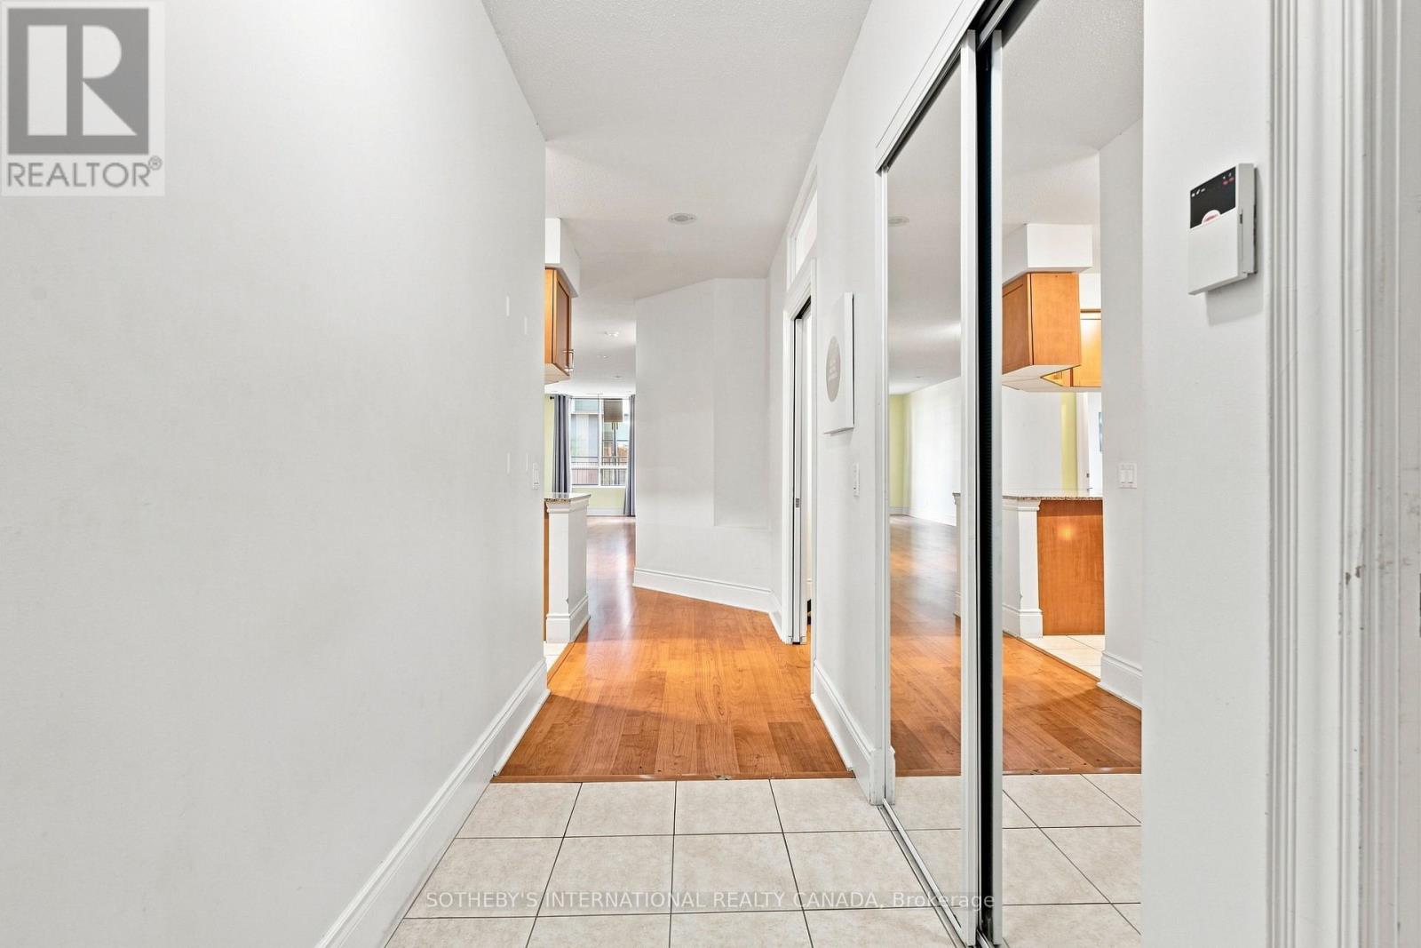
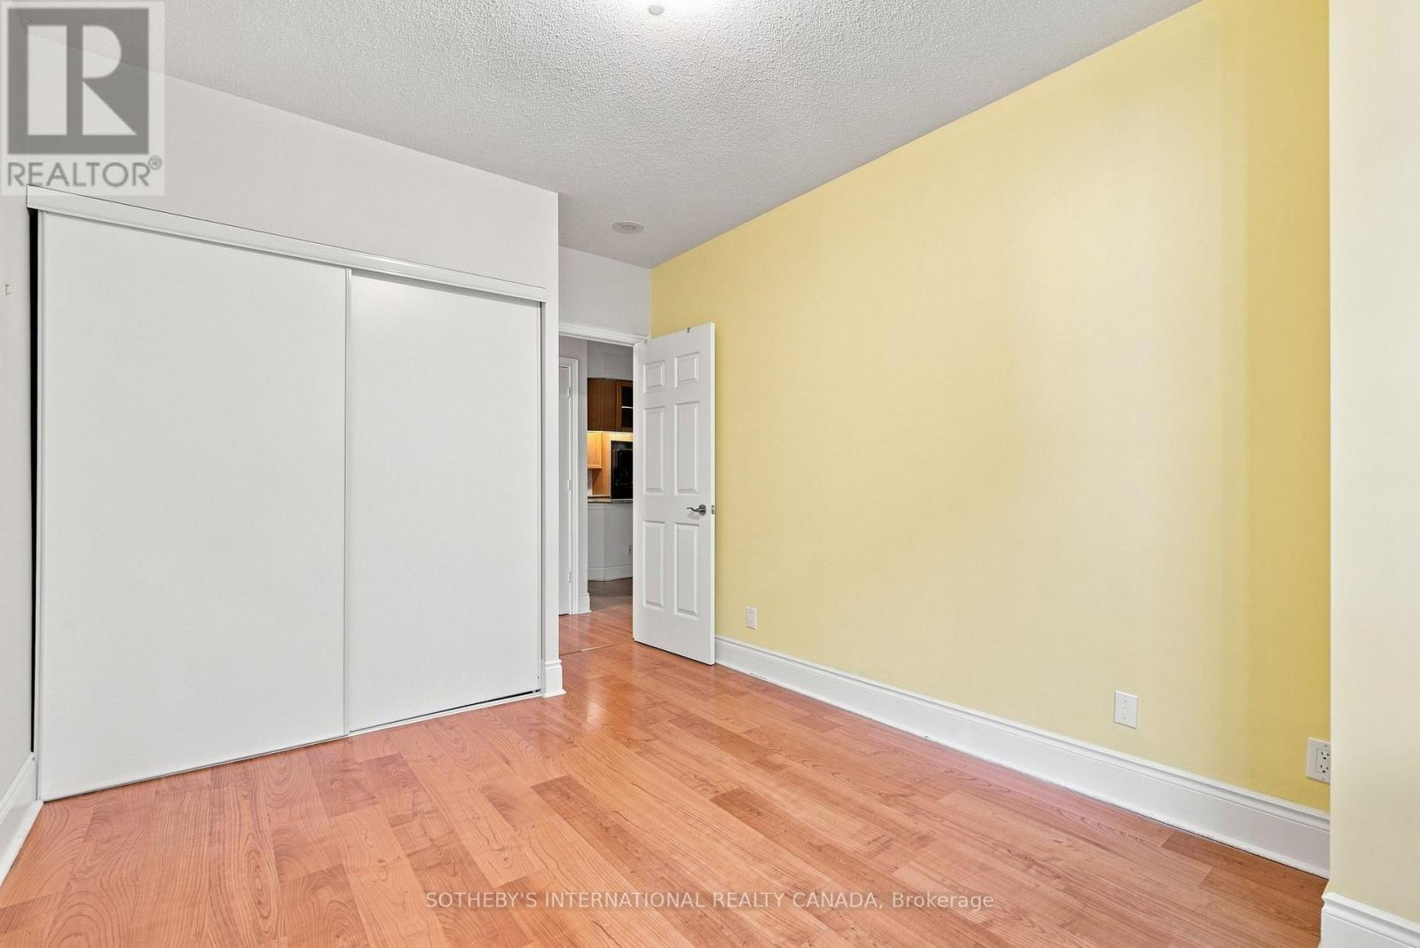
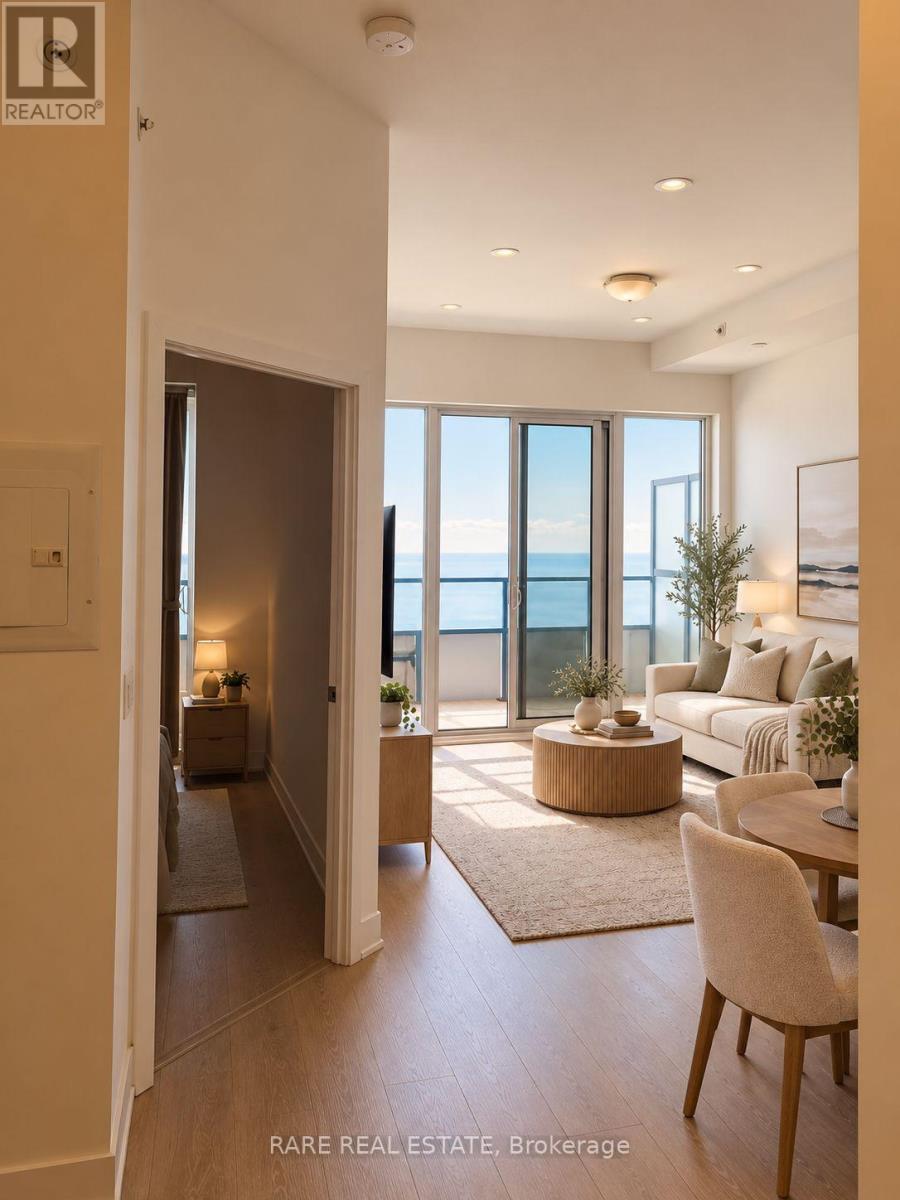
115- 5233 Dundas Street, Toronto, ON photo 3
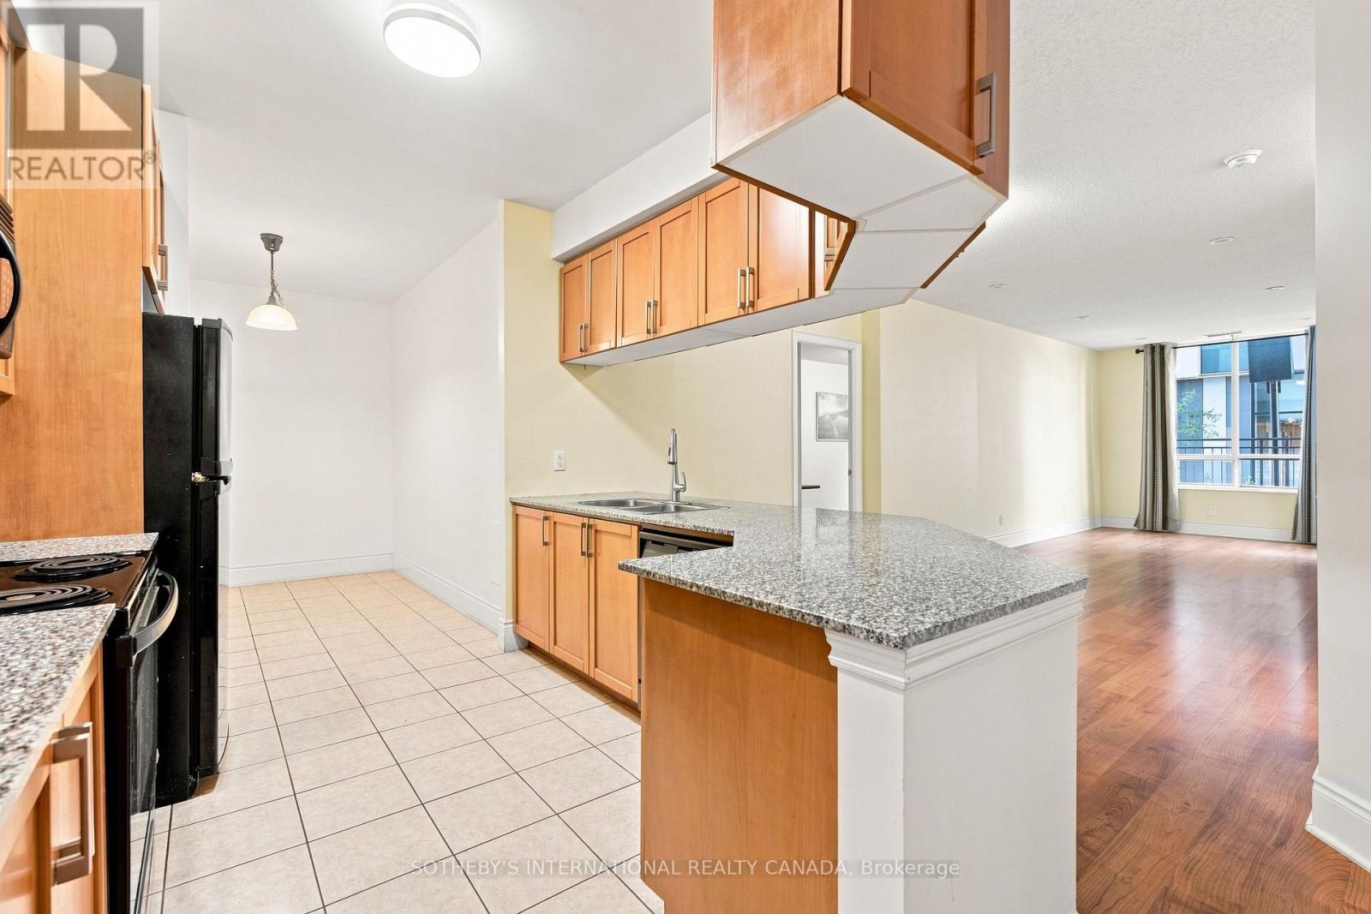
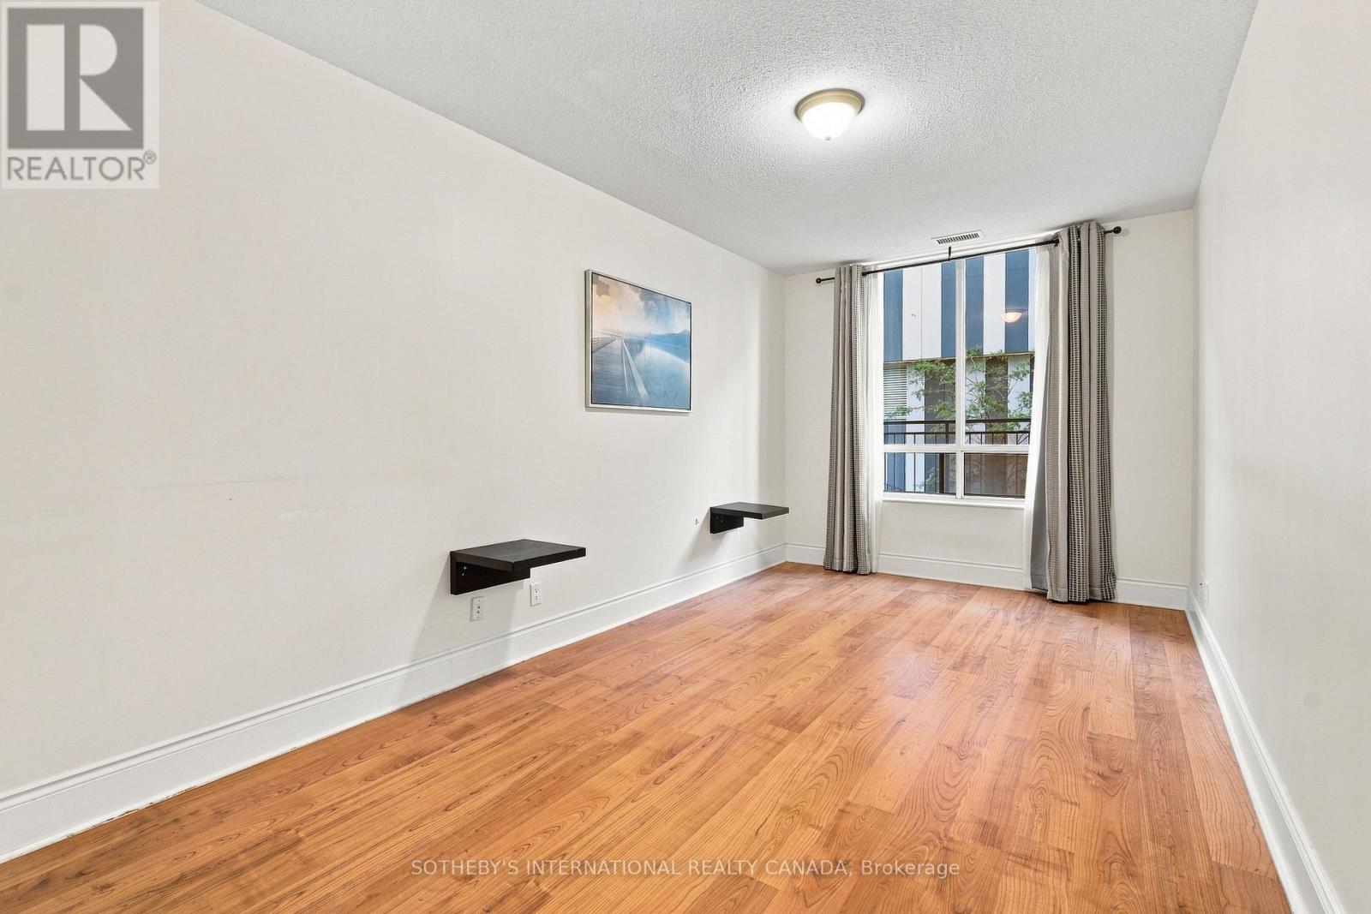
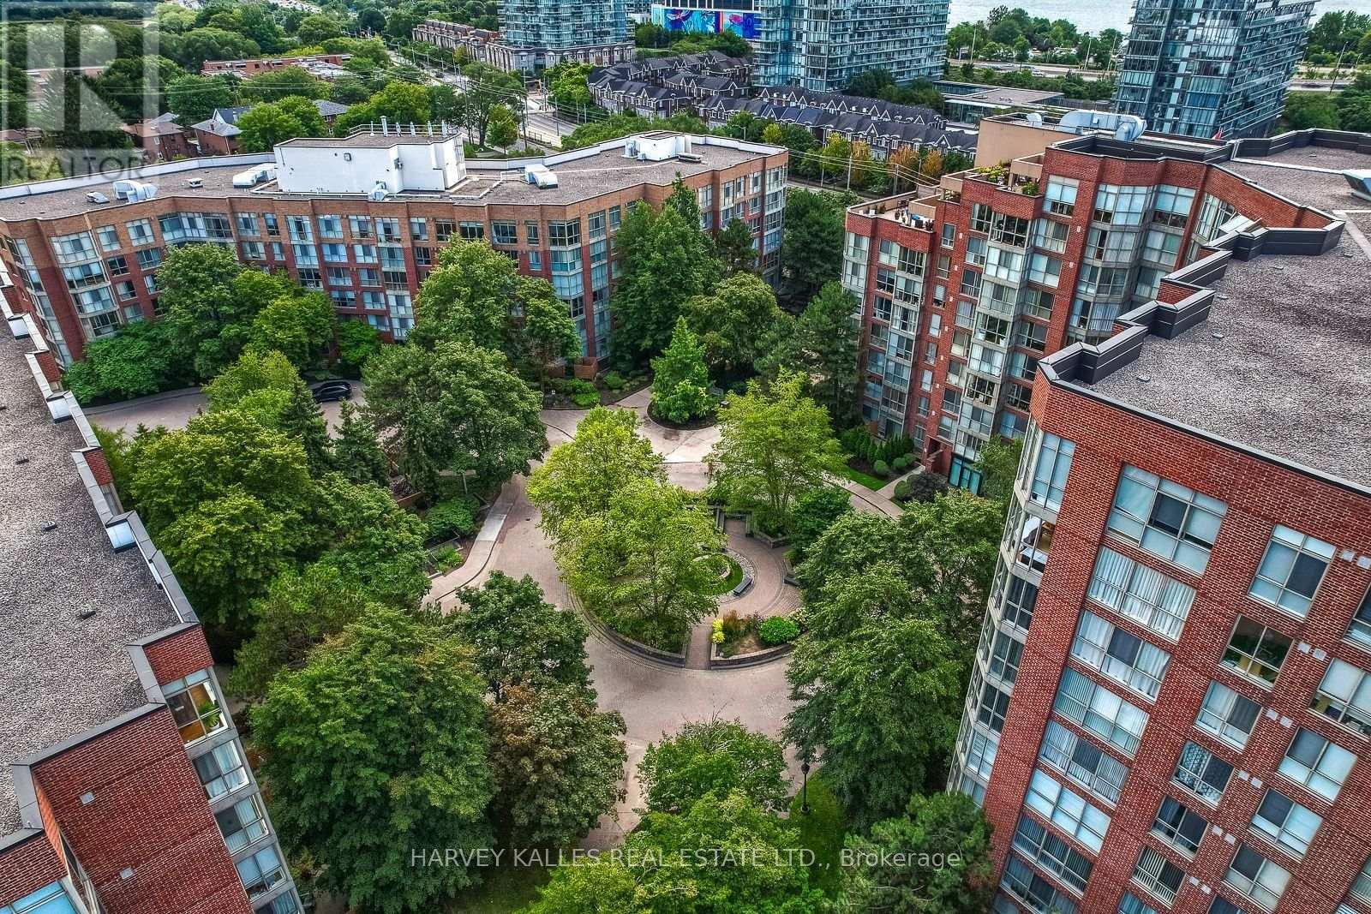
115- 5233 Dundas Street, Toronto, ON photo 4
115- 5233 Dundas Street, Toronto, ON photo 5
115- 5233 Dundas Street, Toronto, ON photo 6
115- 5233 Dundas Street, Toronto, ON photo 7
115- 5233 Dundas Street, Toronto, ON photo 8
115- 5233 Dundas Street, Toronto, ON photo 9
115- 5233 Dundas Street, Toronto, ON photo 10
115- 5233 Dundas Street, Toronto, ON photo 11
115- 5233 Dundas Street, Toronto, ON photo 12
115- 5233 Dundas Street, Toronto, ON photo 13
115- 5233 Dundas Street, Toronto, ON photo 14
115- 5233 Dundas Street, Toronto, ON photo 15
115- 5233 Dundas Street, Toronto, ON photo 16
115- 5233 Dundas Street, Toronto, ON photo 17
115- 5233 Dundas Street, Toronto, ON photo 18
115- 5233 Dundas Street, Toronto, ON photo 19
115- 5233 Dundas Street, Toronto, ON photo 20
115- 5233 Dundas Street, Toronto, ON photo 21
115- 5233 Dundas Street, Toronto, ON photo 22
115- 5233 Dundas Street, Toronto, ON photo 23
115- 5233 Dundas Street, Toronto, ON photo 24
115- 5233 Dundas Street, Toronto, ON photo 25
115- 5233 Dundas Street, Toronto, ON photo 26
1 / 26

BUYER ADVANTAGE

Buy with confidence

Get a full-service approach built on strategy, strong negotiation, and clear guidance from offer to close.

  • Local Market Expertise
  • Broker-level Negotiation
  • Transparent Process
  • No-pressure Guidance

The right strategy depends on your goals, timing, budget, and the type of home you are buying. Get Your Buyer Snapshot.

About This Property

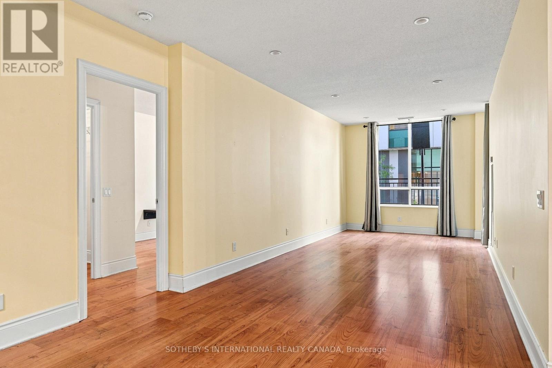
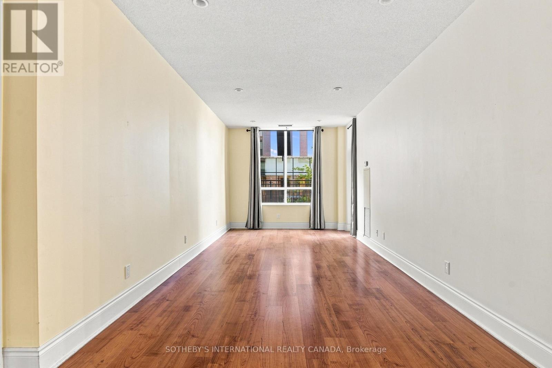
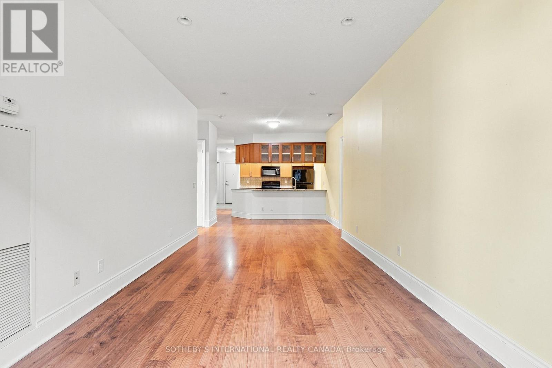
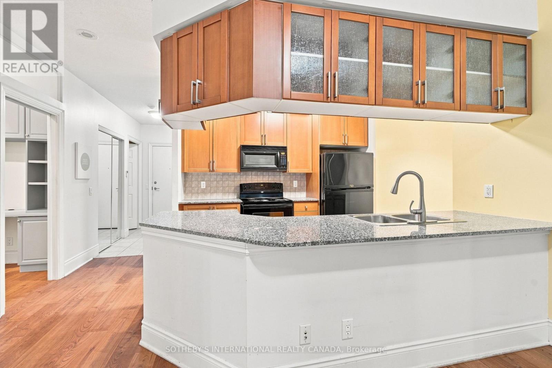
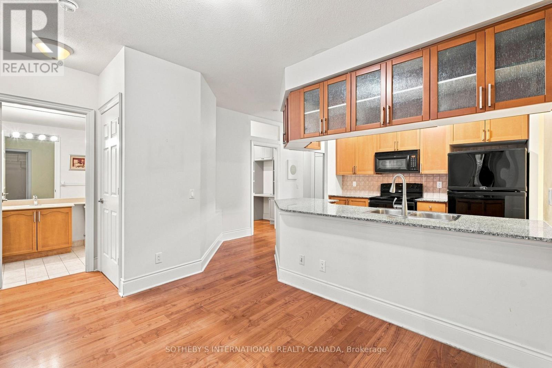
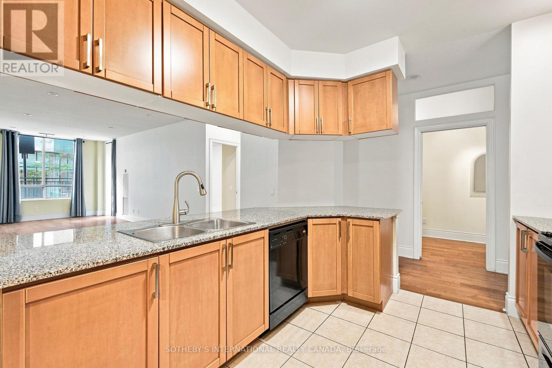
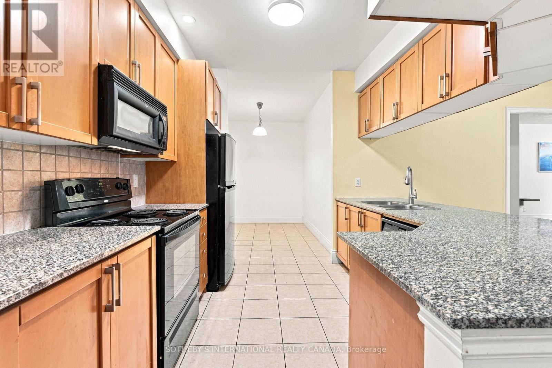
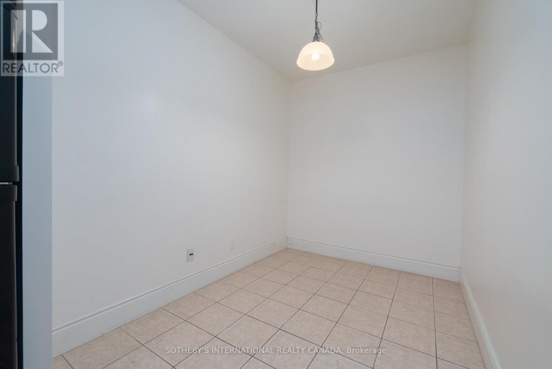
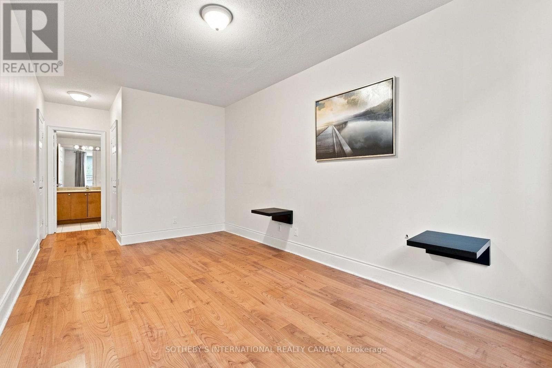
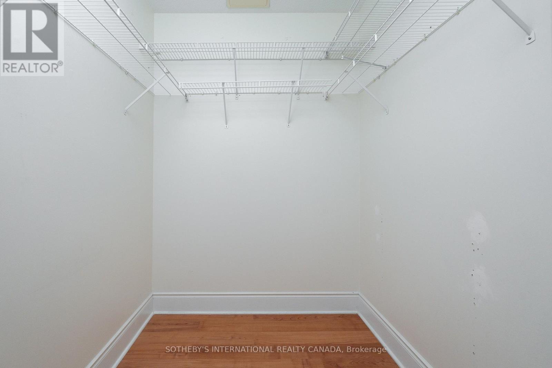
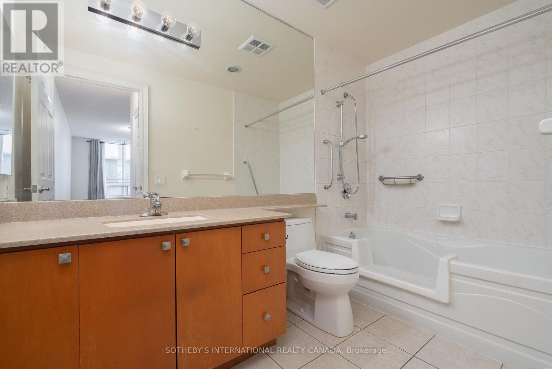
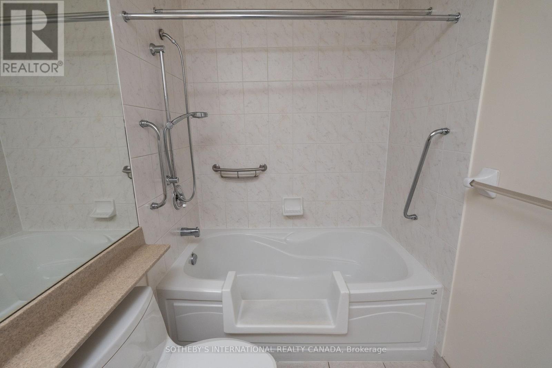
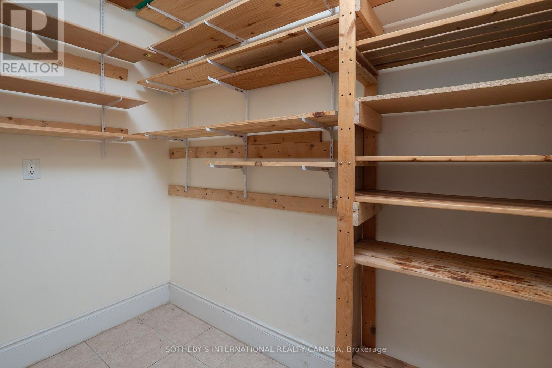
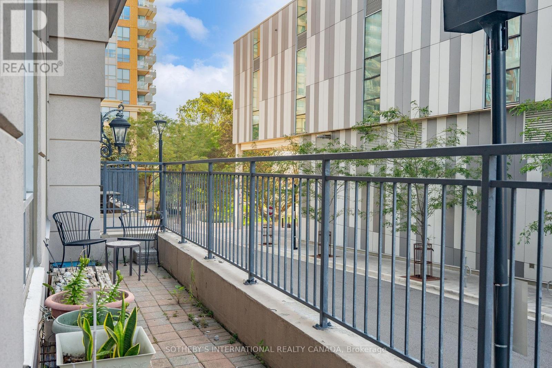
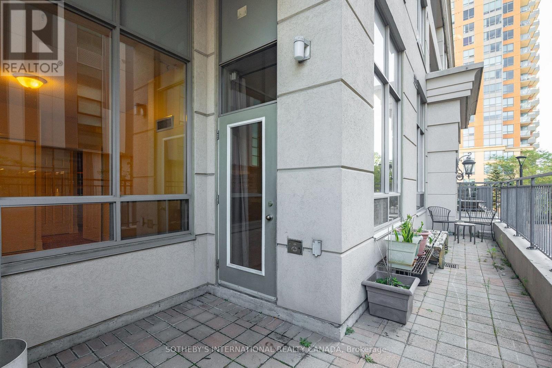
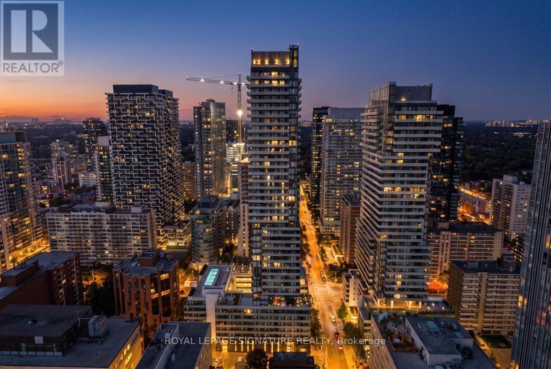
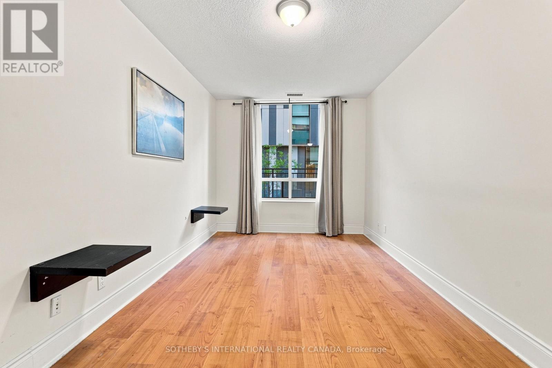
The Rare One. Impressive space and value. Approx 1360 sq.ft. of luxury living space by Tridel offering a rare designed property with a split open floor plan. 2 bedrooms plus 1 den - an eat-in-kitchen with lots of cabinets includes a kitchen dining area or extra room. Unit has a total use potential of 4 private rooms. 2 parking spots, 2 lockers (rentable to other resident's). Bonus in unit storage/pantry/hobby room, 2 bathrooms each with a bathtub. The living room and dining area is wide and long - feels like one grand room. Perfect for a large family or downsizers. 9 ft ceilings! Maintenance fees include: water, heat and air conditioning. The oversized private terrace - raised from ground level offers bbq gas line, electric outlet, water supply to garden an ideal setting for hosting, relaxing year-round. Located near the lake Ontario Waterfront and parks, Subway, TTC 24 hour amenities, Sherway gardens, hospitals, school pickup route - this is south Etobicoke living at its finest. (id:63604)

Key Facts

Type
Condo
Beds
3
Baths
2
Size
1,200 sqft
Parking
2 total
Condo fee
$1,256
Property Details 11 details
Bedrooms
3 bedrooms
2 above grade + 1 below grade
Bathrooms
2 bathrooms
Parking
2 parking spaces
Underground · No Garage · Inside Entry
Living area
1,200 - 1,399 sq. ft.
Property
Single Family · Condo/Strata
Property subtype
Single Family
Ownership
Condo/Strata
Heating
Forced air, Natural gas
Cooling
Central air conditioning
Fireplace
No
Pool
Indoor pool
Taxes
$3,499.00

Interior features

LaminateCeramicStorage - LockerExercise CentreRecreation CentreSecurity/Concierge

Exterior features

ConcreteStucco

Systems and association

Alarm systemSecurity systemSecurity guardSmoke DetectorsCommon Area MaintenanceHeatWaterInsuranceParking

Lot and water

Carpet FreeIn suite Laundry
Rooms 7 rooms
Level
Room
Dimensions
Flat
Kitchen
2.91 m x 3.17 m
Flat
Dining room
2.29 m x 3.17 m
Flat
Living room
8.55 m x 4.38 m
Flat
Primary Bedroom
7.25 m x 3.01 m
Flat
Bedroom 2
4.26 m x 3 m
Flat
Den
2.57 m x 1.62 m
Flat
Foyer
3.6 m x 1.9 m

Virtual Tour & Media

Mortgage & Affordability Estimate monthly costs
Purchase price$875,000
Down paymentNot available
Mortgage amountNot available
Principal & interestNot available
Property taxesNot available
Condo/HOA feeNot available
Insurance/OtherNot available
UtilitiesNot available
Est. monthly totalNot available
Income needed (GDS 32%)Not available
Estimates only. Not financial advice. Rates, taxes and fees vary by lender and municipality.

Saved Properties

Keep This One Handy

Save this listing, compare it later, or open your saved properties dashboard.

Manage Saved Searches
Map is approximate.

Neighbourhood

Area
Islington-City Centre West
City
Toronto
Postal code
M9B 6M1
Nearby
Kipling Avenue/Dundas Street West