115 Winchester Terrace

Barrie, ONDetached
$839,900
MLS® S14116152
Detached4 beds4 baths6 total
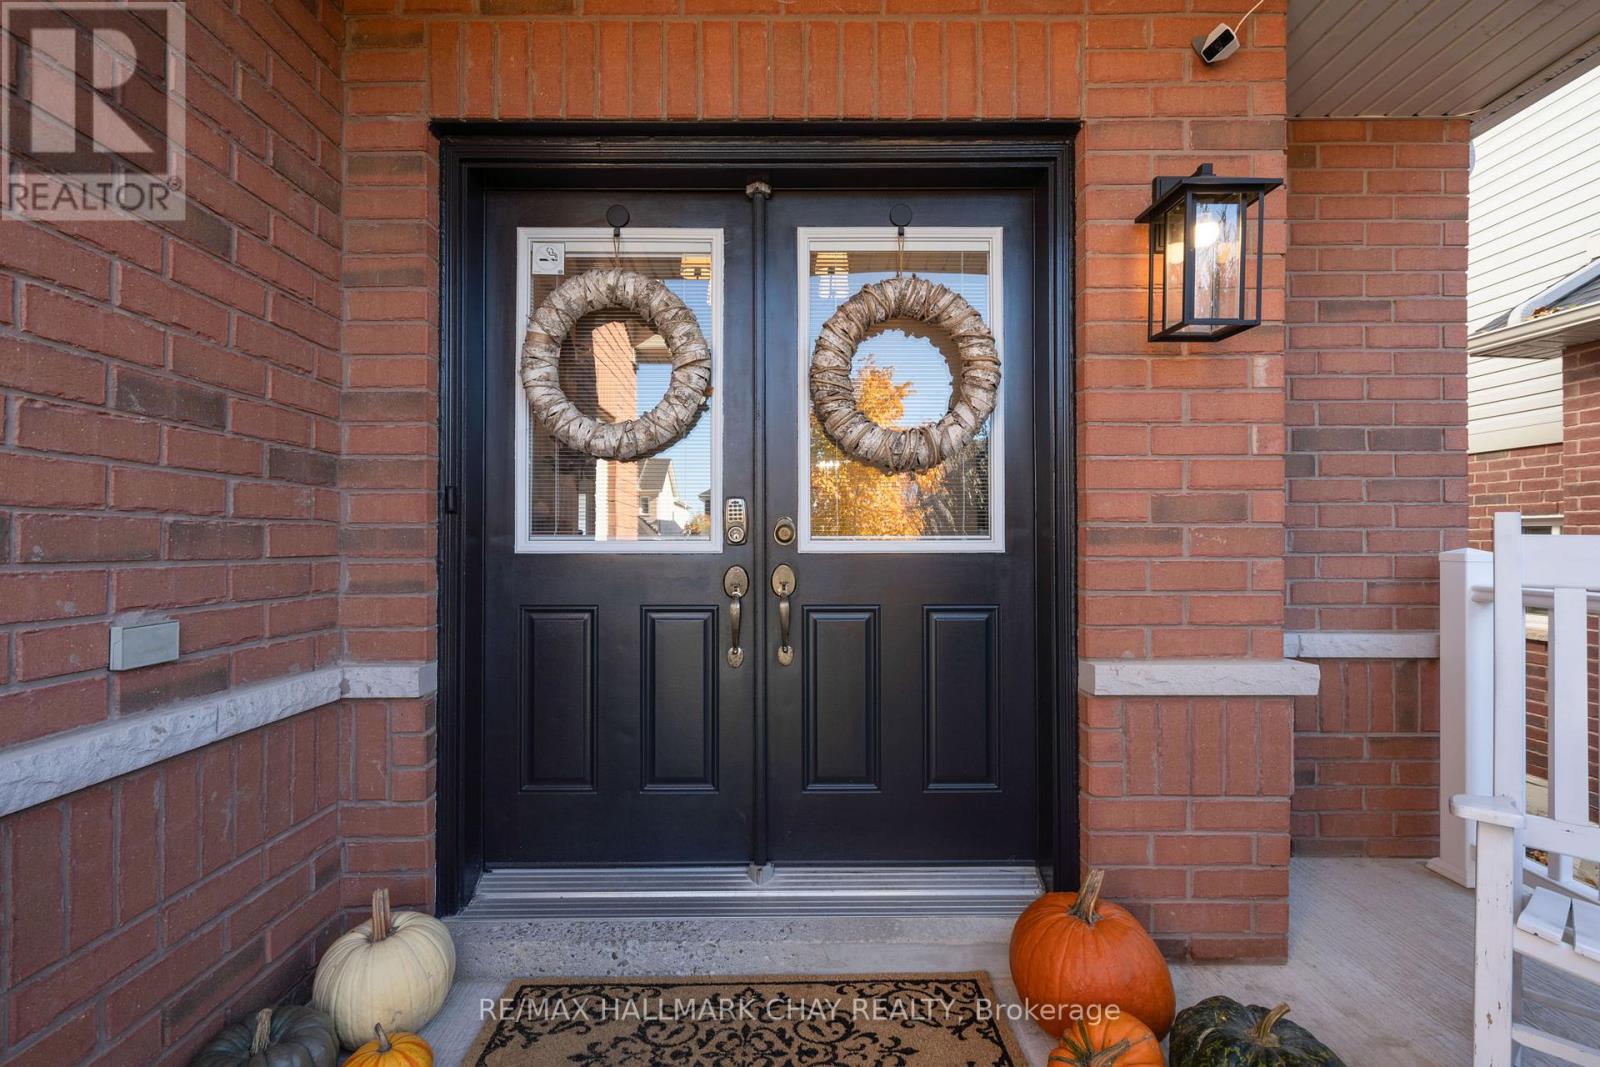
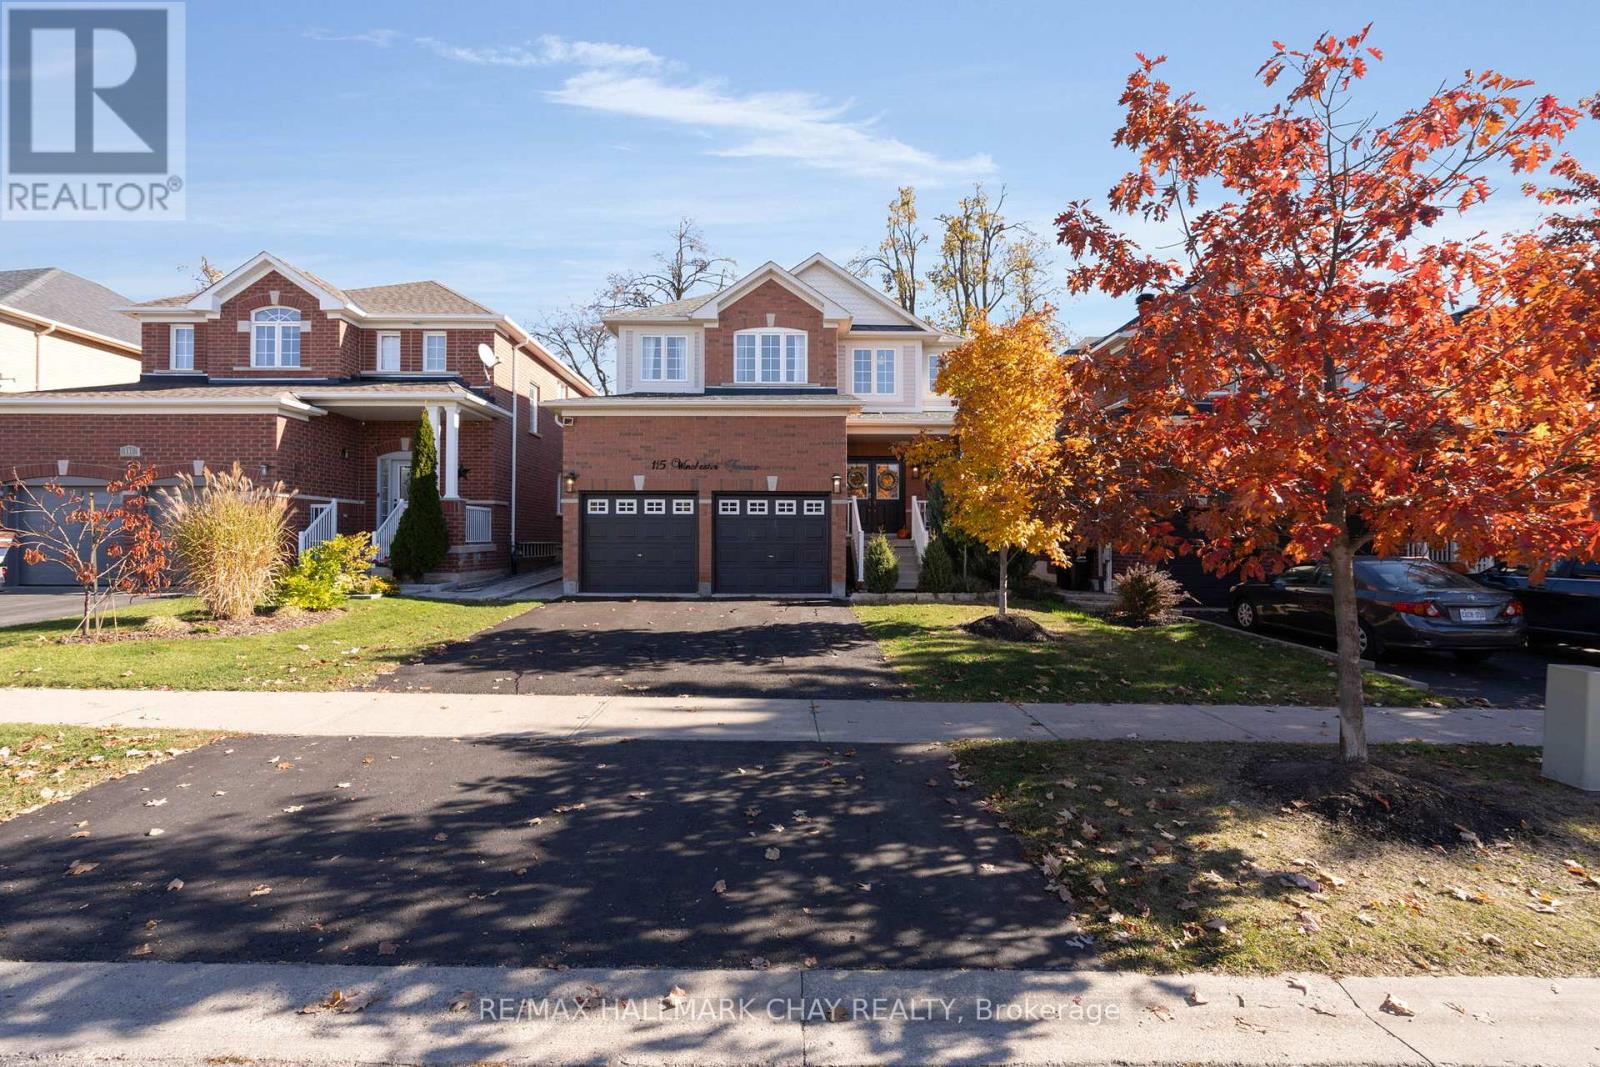
115 Winchester Terrace, Barrie, ON photo 1
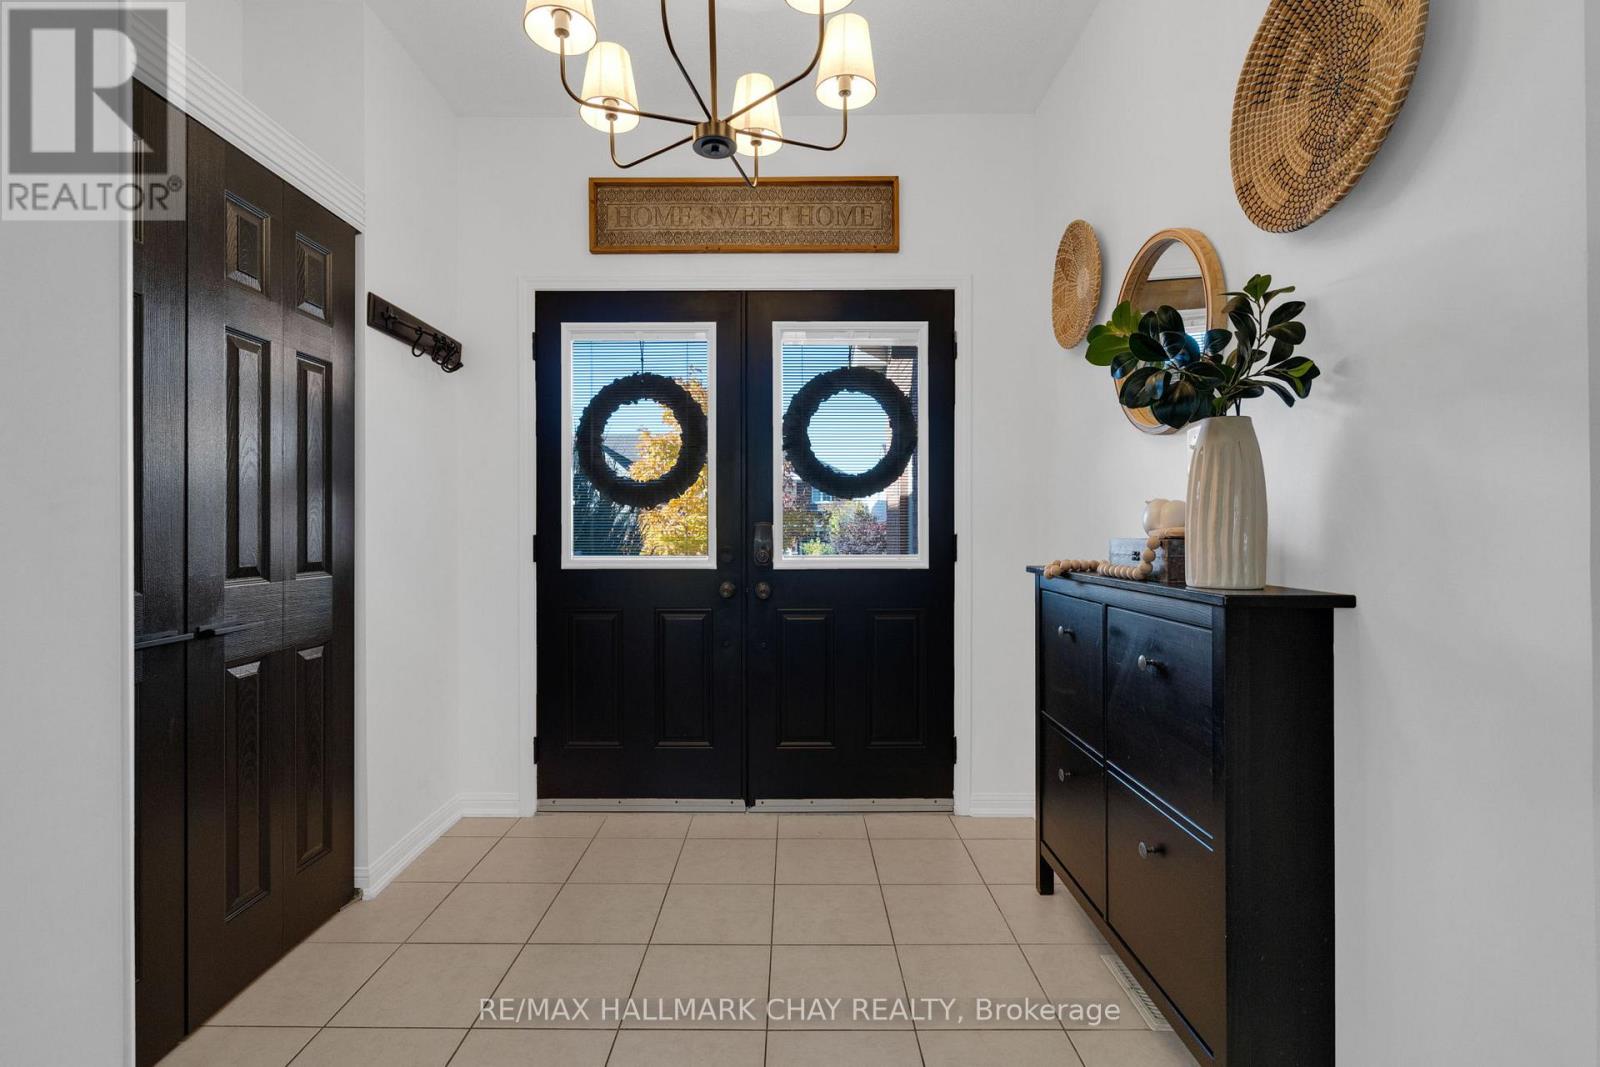
115 Winchester Terrace, Barrie, ON photo 2
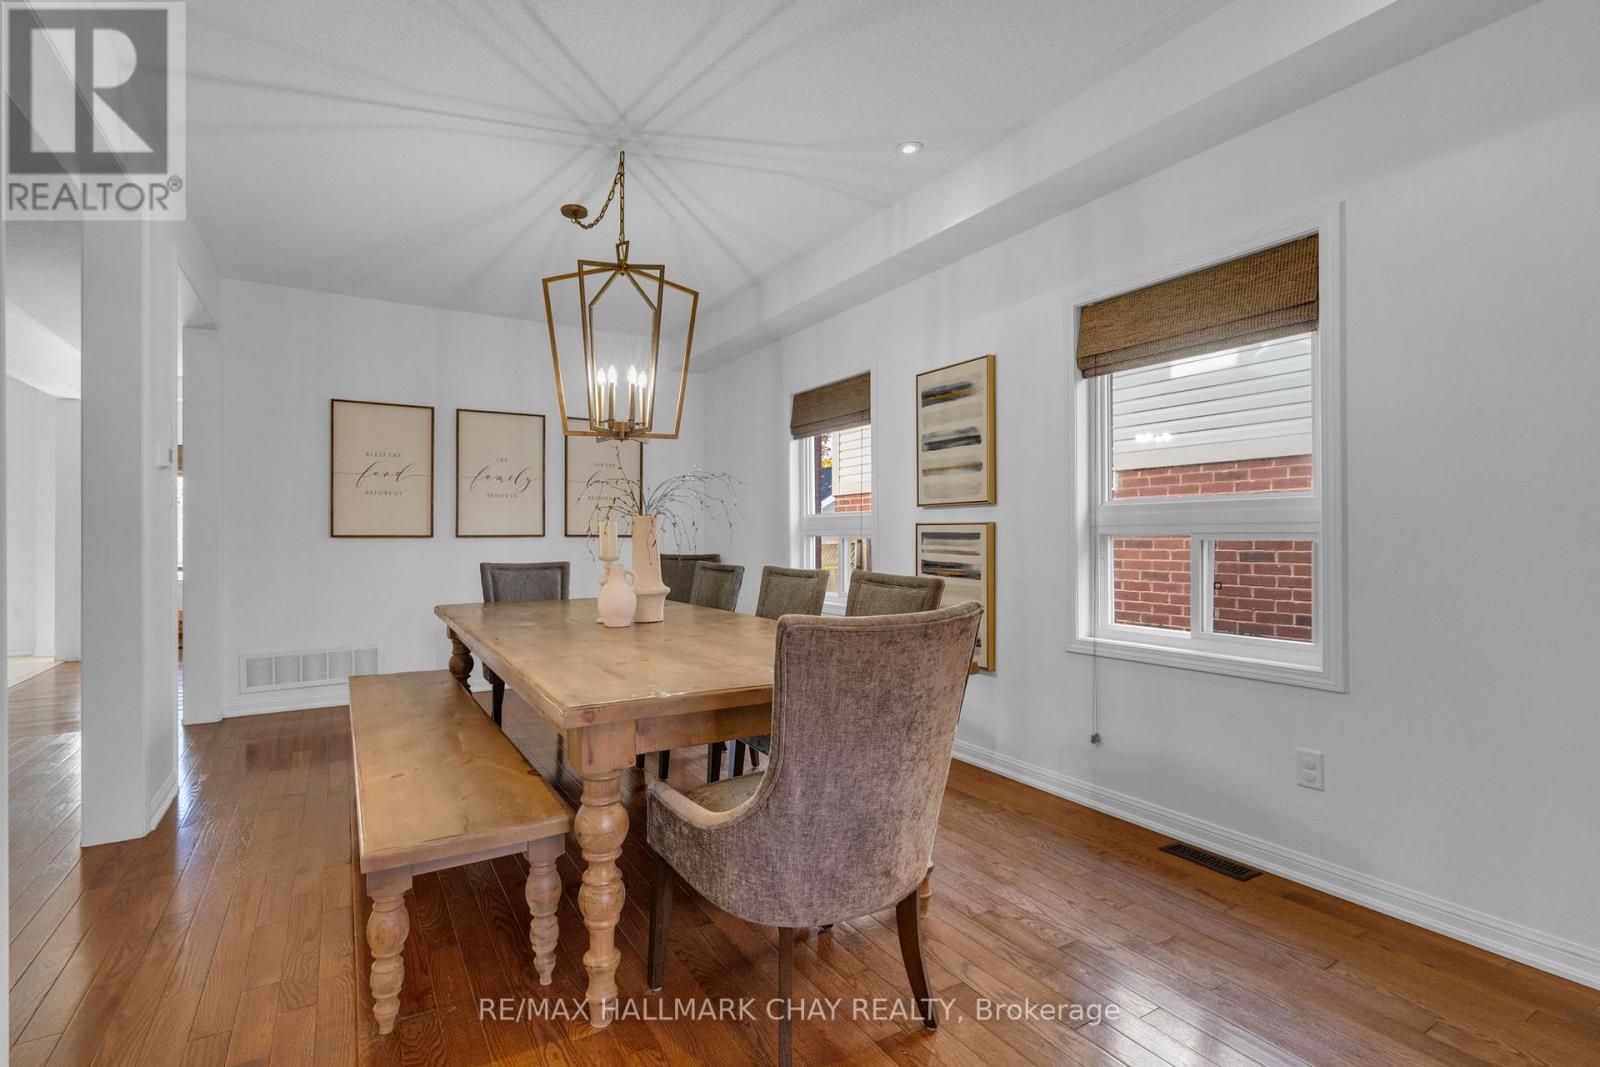
115 Winchester Terrace, Barrie, ON photo 3
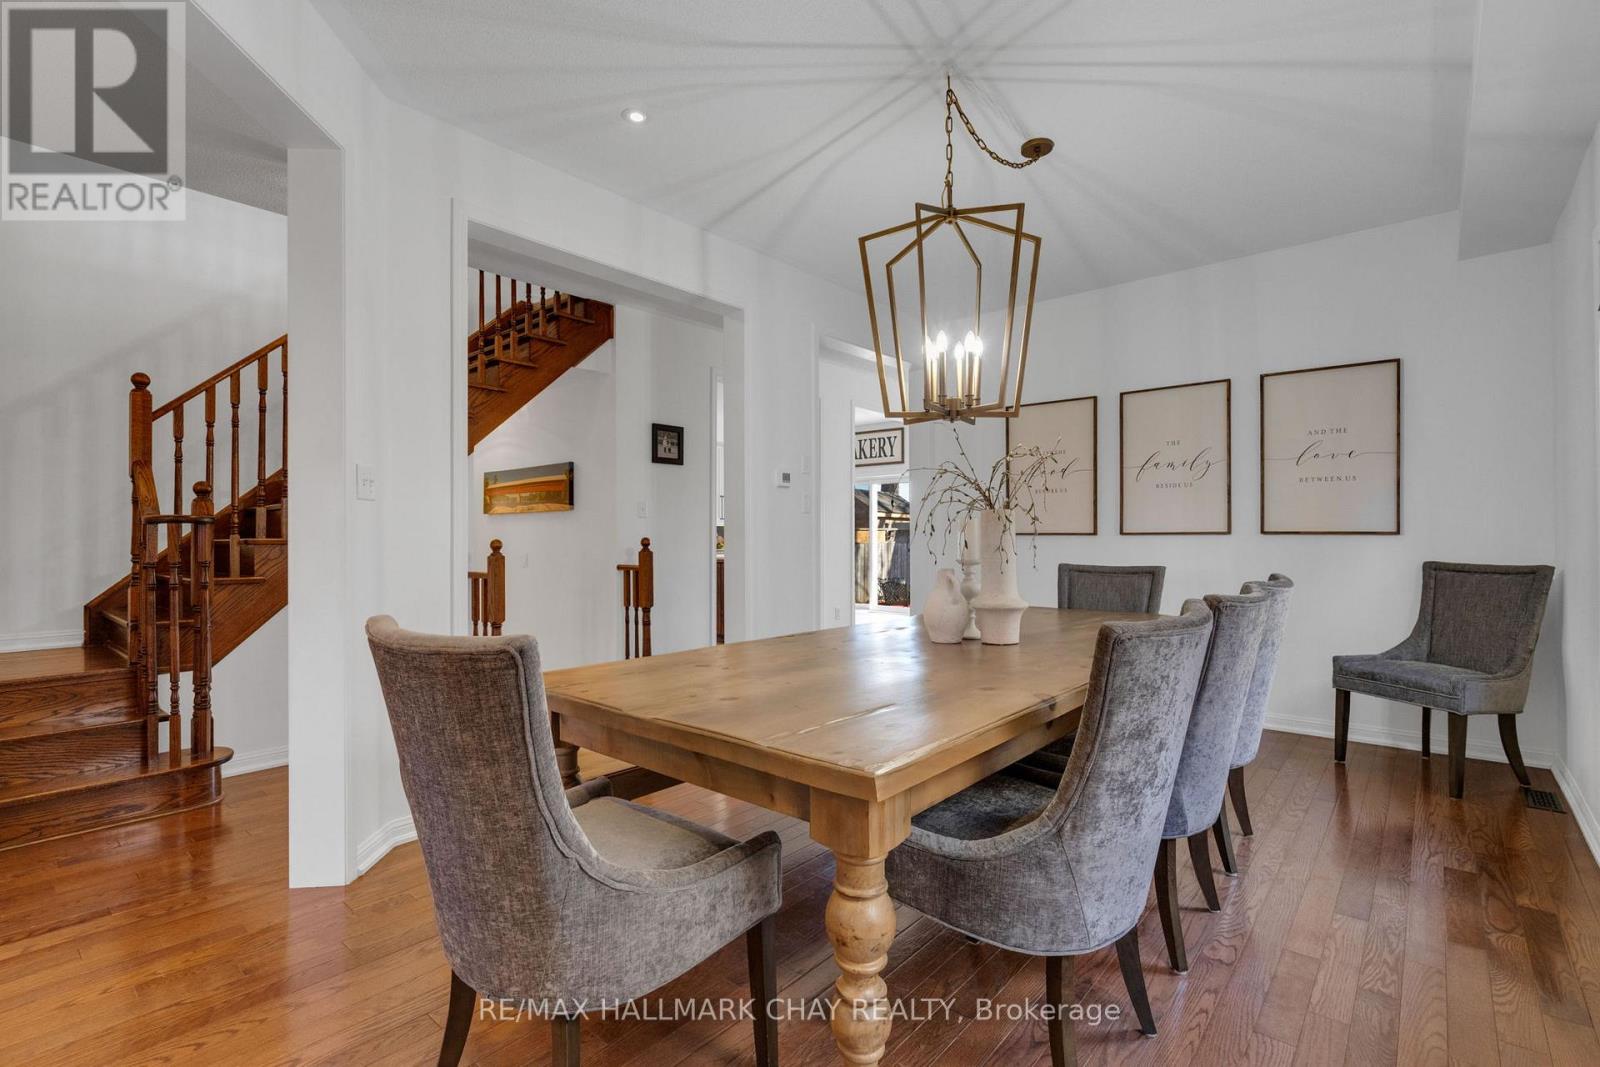
115 Winchester Terrace, Barrie, ON photo 4
115 Winchester Terrace, Barrie, ON photo 5
115 Winchester Terrace, Barrie, ON photo 6
115 Winchester Terrace, Barrie, ON photo 7
115 Winchester Terrace, Barrie, ON photo 8
115 Winchester Terrace, Barrie, ON photo 9
115 Winchester Terrace, Barrie, ON photo 10
115 Winchester Terrace, Barrie, ON photo 11
115 Winchester Terrace, Barrie, ON photo 12
115 Winchester Terrace, Barrie, ON photo 13
115 Winchester Terrace, Barrie, ON photo 14
115 Winchester Terrace, Barrie, ON photo 15
115 Winchester Terrace, Barrie, ON photo 16
115 Winchester Terrace, Barrie, ON photo 17
115 Winchester Terrace, Barrie, ON photo 18
115 Winchester Terrace, Barrie, ON photo 19
115 Winchester Terrace, Barrie, ON photo 20
115 Winchester Terrace, Barrie, ON photo 21
115 Winchester Terrace, Barrie, ON photo 22
115 Winchester Terrace, Barrie, ON photo 23
115 Winchester Terrace, Barrie, ON photo 24
115 Winchester Terrace, Barrie, ON photo 25
115 Winchester Terrace, Barrie, ON photo 26
115 Winchester Terrace, Barrie, ON photo 27
115 Winchester Terrace, Barrie, ON photo 28
115 Winchester Terrace, Barrie, ON photo 29
1 / 29

BUYER ADVANTAGE

Buy with confidence

Get a full-service approach built on strategy, strong negotiation, and clear guidance from offer to close.

  • Local Market Expertise
  • Broker-level Negotiation
  • Transparent Process
  • No-pressure Guidance

The right strategy depends on your goals, timing, budget, and the type of home you are buying. Get Your Buyer Snapshot.

About This Property

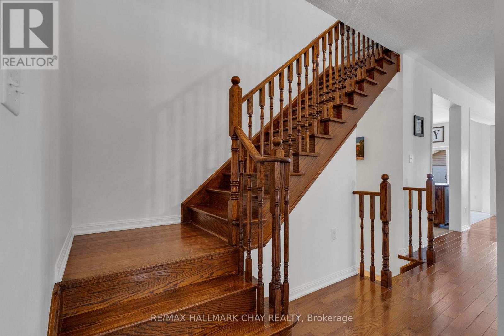
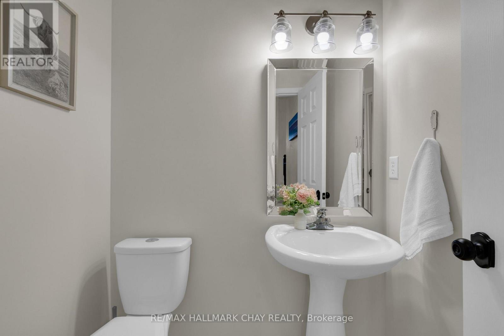
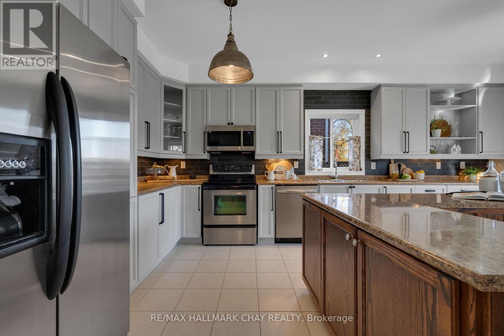
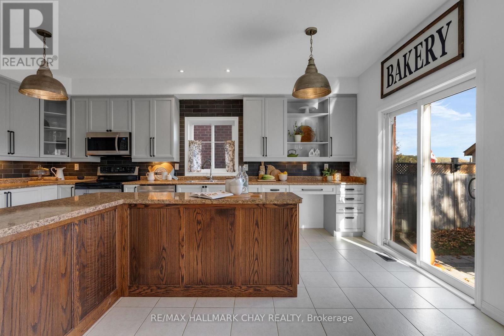
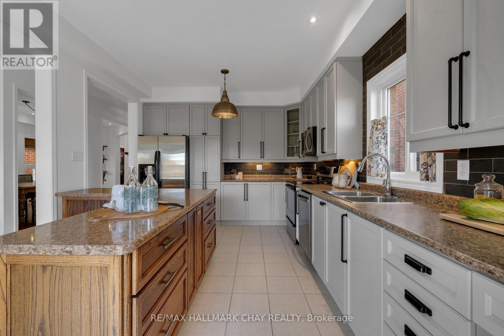
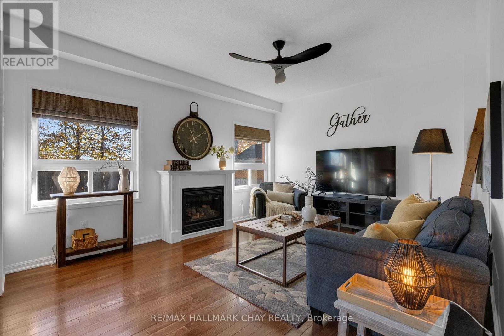
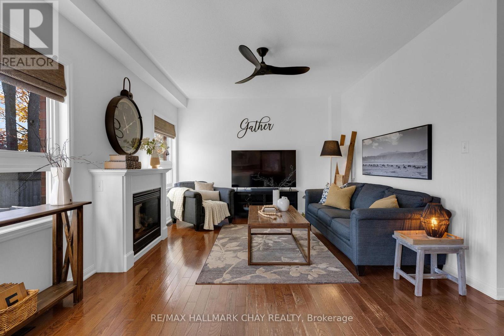
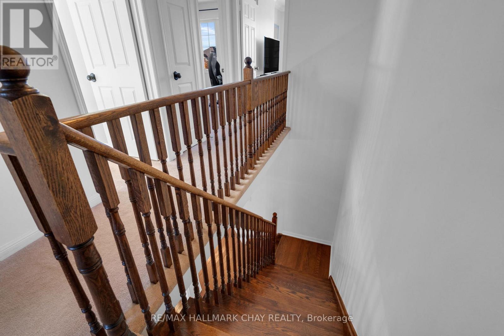
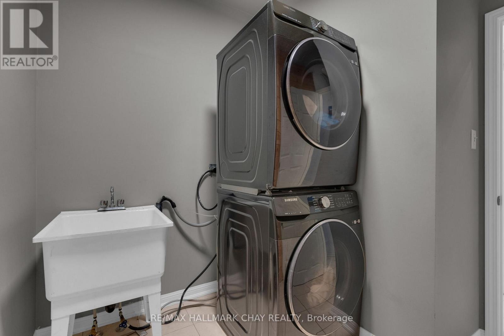
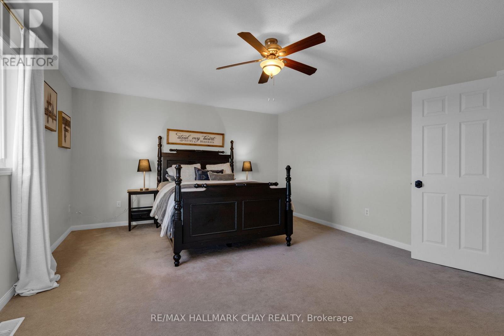
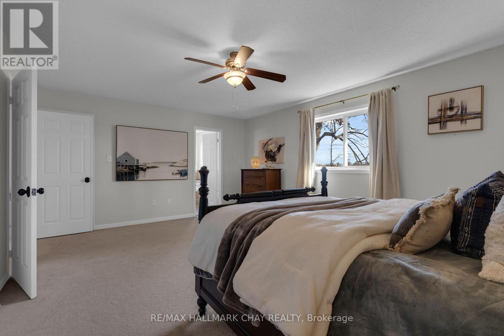
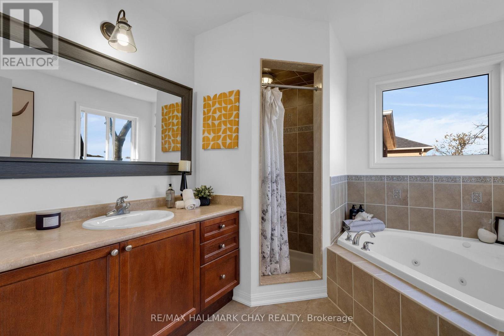
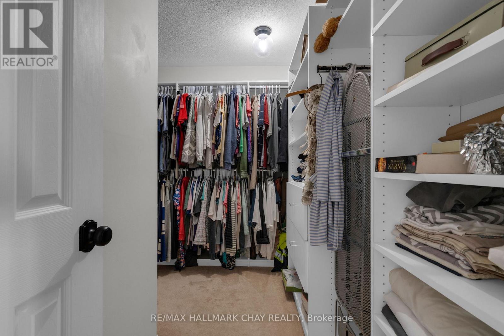
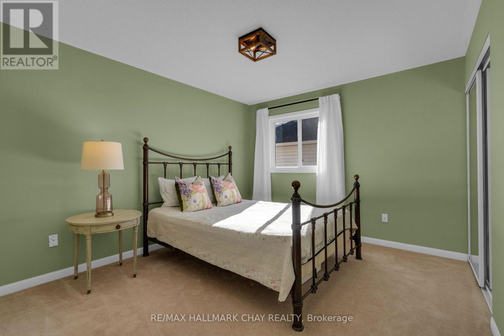
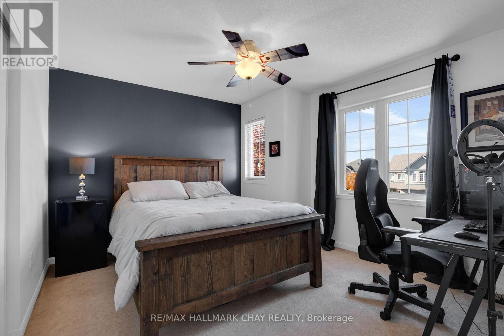
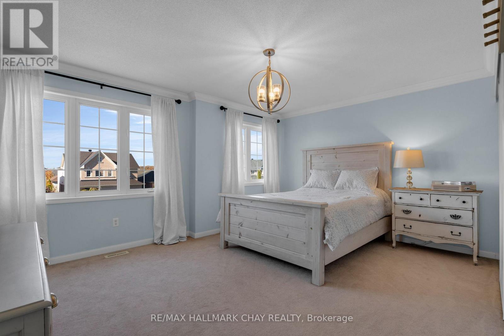
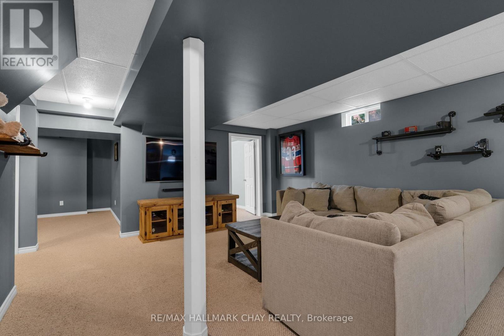
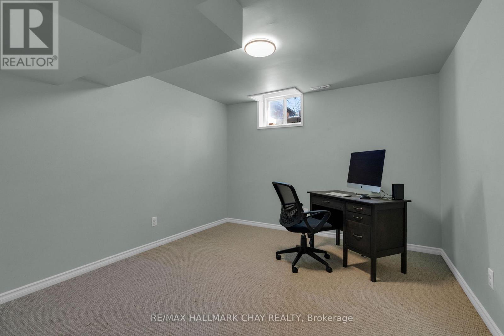
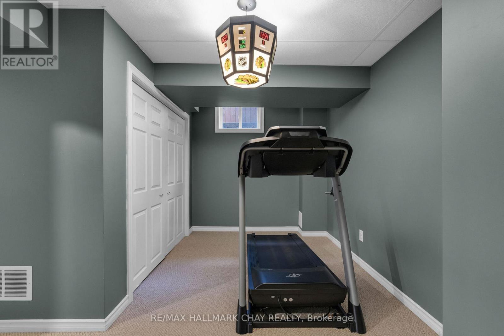
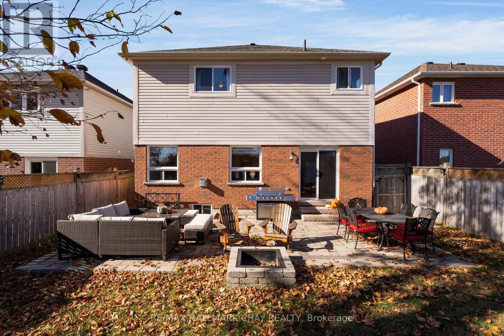
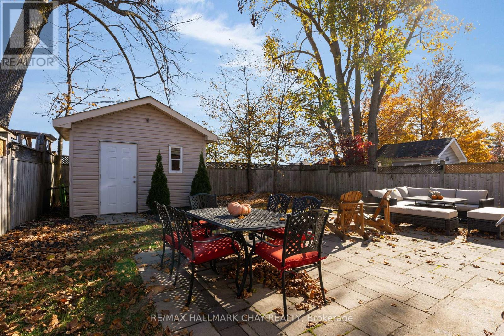
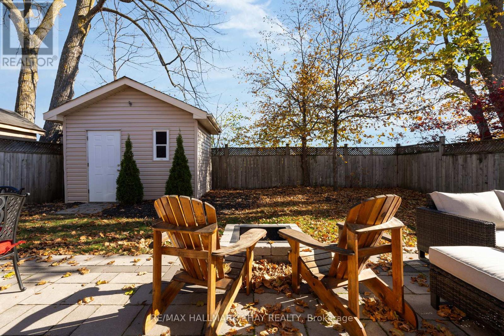
Welcome to 115 Winchester Terrace where size and functionality come together in one of Barrie's most coveted family friendly neighbourhoods. Approximately 2300sqft of living space with natural light streaming in and a floorplan that flows especially for busy families. The main level is a mix of hardwood flooring and tile with an open concept design and centred around the functions that work- food and family. Every family congregates around the kitchen, dining room table and the cozy couch in front of the fireplace and that's what this home provides. There is an abundance of cabinetry and storage especially with the island that can be moved or removed if you want to use that space differently. Upgraded lighting when the sunsets to define the style and a walkout to a patio ('21) and the beautiful and private fenced yard. Upstairs 4 large bedrooms for family and guests alike. The primary bedroom overlooks the backyard and beyond and has a 4pc ensuite and an oversized walk-in closet for lots of privacy and storage needs. Downstairs is a great space for movie night, watching the game or working out. There is an office that is easily converted into a 5th bedroom for extended family too. The updates will allow you to move in- stress free knowing everything has been prepared just for you. Furnace ('21), Water Tank ('22), Roof ('21), Sump Pump ('23), Washer and Dryer ('22), Microwave vent hood & dishwasher ('26). (id:63604)
Key Facts

Type
Detached
Beds
4
Baths
4
Size
2,000 sqft
Lot
39.4 x 112.5 FT
Parking
6 total

Highlights

  • Washer
  • Refrigerator
  • Water softener
  • Dishwasher
  • Stove
  • Dryer
  • Microwave
  • Water Heater
Property Details 17 details
Bedrooms
4 bedrooms
4 above grade
Bathrooms
4 bathrooms
1 partial
Parking
6 parking spaces
Attached Garage · Garage
Living area
2,000 - 2,500 sq. ft.
Property
Single Family · Freehold · Detached
Property subtype
Single Family
Structure type
House
Ownership
Freehold
Attached status
Detached
Storeys
2
Basement
Finished, Full
Heating
Forced air, Natural gas
Cooling
Central air conditioning
Fireplace
Yes
Lot dimensions
39.4 x 112.5 FT
Frontage
39.40 feet
Taxes
$6,198.00 (2,025)
Water source
Municipal water
Sewer
Sanitary sewer

Interior features

WasherRefrigeratorWater softenerDishwasherStoveDryerMicrowaveWater HeaterHardwood

Exterior features

BrickVinyl sidingPoured ConcreteFenced yard

Lot and water

Wooded areaSump Pump
Rooms 15 rooms
Level
Room
Dimensions
Main level
Dining room
5.87 m x 3.35 m
Second level
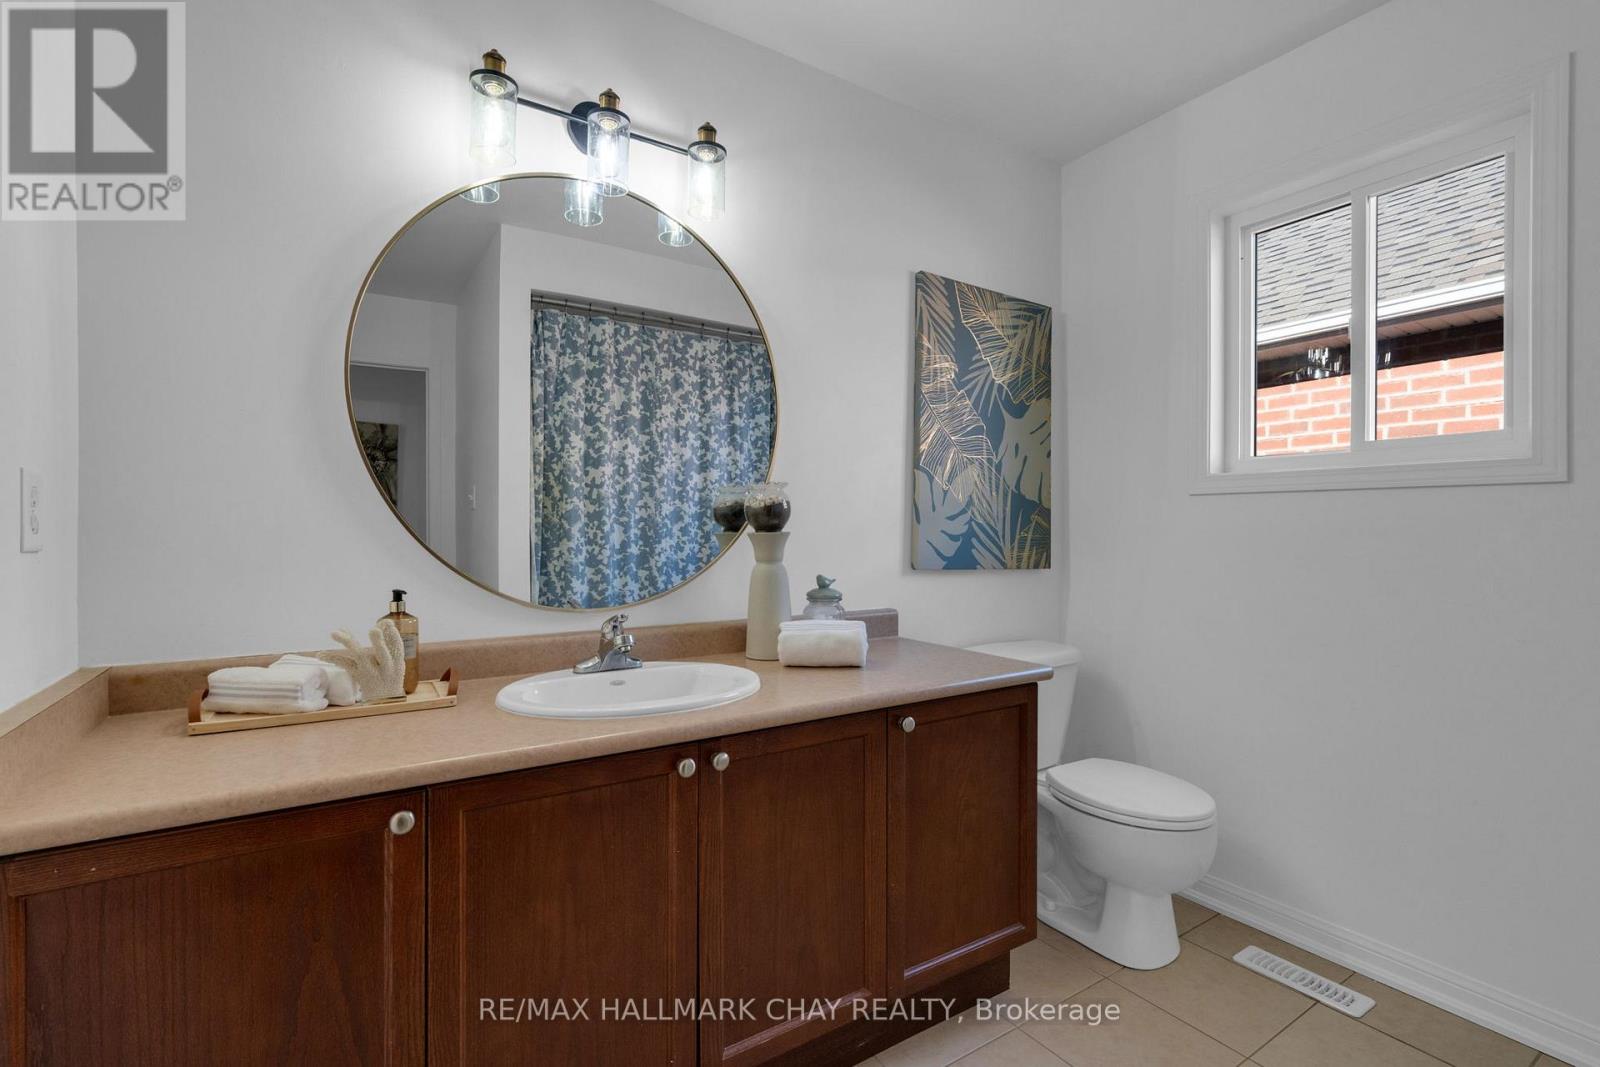
Bathroom
2.57 m x 1.63 m
Basement
Recreational, Games room
7.82 m x 4.52 m
Basement
Office
3.63 m x 3.25 m
Basement
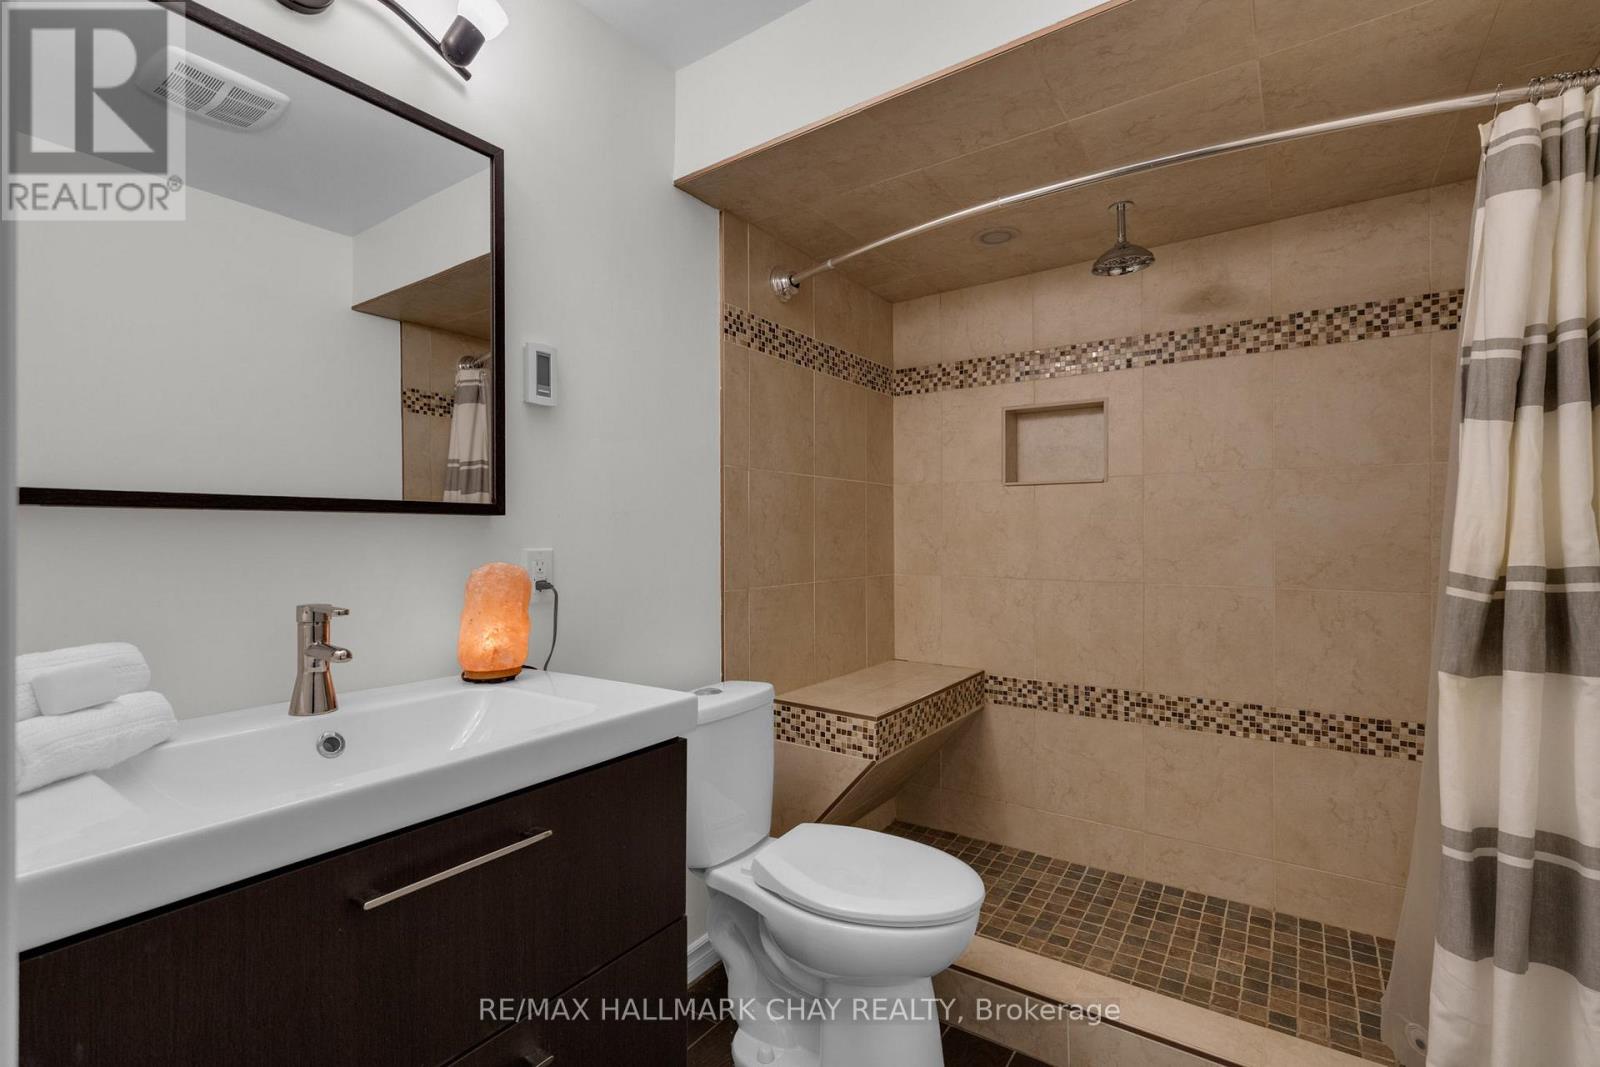
Bathroom
2.44 m x 1.75 m
Main level
Kitchen
3.45 m x 5.69 m
Basement
Exercise room
4.8 m x 2.31 m
Main level
Family room
4.72 m x 3.76 m
Main level
Laundry room
2.44 m x 1.78 m
Main level
Bathroom
Not specified
Second level
Primary Bedroom
5.64 m x 4.22 m
Second level
Bathroom
2.87 m x 2.72 m
Second level
Bedroom 2
4.93 m x 3.76 m
Second level
Bedroom 3
3.73 m x 3.45 m
Second level
Bedroom 4
3.71 m x 3.28 m

Virtual Tour & Media

Mortgage & Affordability Estimate monthly costs
Purchase price$839,900
Down paymentNot available
Mortgage amountNot available
Principal & interestNot available
Property taxesNot available
Condo/HOA feeNot available
Insurance/OtherNot available
UtilitiesNot available
Est. monthly totalNot available
Income needed (GDS 32%)Not available
Estimates only. Not financial advice. Rates, taxes and fees vary by lender and municipality.

Saved Properties

Keep This One Handy

Save this listing, compare it later, or open your saved properties dashboard.

Manage Saved Searches
Map is approximate.

Neighbourhood

Area
Rural Barrie Southeast
City
Barrie
Postal code
L4M 0B3
Nearby
Cross Streets: Queensway/Sovereigns Gate. ** Directions: Big Bay Point Rd-Queensway-Sovereigns Gate-Winchester Terrace.