1150 Raglan Road East
Oshawa, ONDetached
$2,199,999
MLS® E13485324
Detached5 beds4 baths17 total
1150 Raglan Road East, Oshawa, ON photo 1
1150 Raglan Road East, Oshawa, ON photo 2
1150 Raglan Road East, Oshawa, ON photo 3
1150 Raglan Road East, Oshawa, ON photo 4
1150 Raglan Road East, Oshawa, ON photo 5
1150 Raglan Road East, Oshawa, ON photo 6
1150 Raglan Road East, Oshawa, ON photo 7
1150 Raglan Road East, Oshawa, ON photo 8
1150 Raglan Road East, Oshawa, ON photo 9
1150 Raglan Road East, Oshawa, ON photo 10
1150 Raglan Road East, Oshawa, ON photo 11
1150 Raglan Road East, Oshawa, ON photo 12
1150 Raglan Road East, Oshawa, ON photo 13
1150 Raglan Road East, Oshawa, ON photo 14
1150 Raglan Road East, Oshawa, ON photo 15
1150 Raglan Road East, Oshawa, ON photo 16
1150 Raglan Road East, Oshawa, ON photo 17
1150 Raglan Road East, Oshawa, ON photo 18
1150 Raglan Road East, Oshawa, ON photo 19
1150 Raglan Road East, Oshawa, ON photo 20
1150 Raglan Road East, Oshawa, ON photo 21
1150 Raglan Road East, Oshawa, ON photo 22
1150 Raglan Road East, Oshawa, ON photo 23
1150 Raglan Road East, Oshawa, ON photo 24
1150 Raglan Road East, Oshawa, ON photo 25
1150 Raglan Road East, Oshawa, ON photo 26
1150 Raglan Road East, Oshawa, ON photo 27
1150 Raglan Road East, Oshawa, ON photo 28
1150 Raglan Road East, Oshawa, ON photo 29
1150 Raglan Road East, Oshawa, ON photo 30
1150 Raglan Road East, Oshawa, ON photo 31
1150 Raglan Road East, Oshawa, ON photo 32
1150 Raglan Road East, Oshawa, ON photo 33
1150 Raglan Road East, Oshawa, ON photo 34
1150 Raglan Road East, Oshawa, ON photo 35
1150 Raglan Road East, Oshawa, ON photo 36
1150 Raglan Road East, Oshawa, ON photo 37
1150 Raglan Road East, Oshawa, ON photo 38
1150 Raglan Road East, Oshawa, ON photo 39
1150 Raglan Road East, Oshawa, ON photo 40
1150 Raglan Road East, Oshawa, ON photo 41
1150 Raglan Road East, Oshawa, ON photo 42
1150 Raglan Road East, Oshawa, ON photo 43
1150 Raglan Road East, Oshawa, ON photo 44
1150 Raglan Road East, Oshawa, ON photo 45
1150 Raglan Road East, Oshawa, ON photo 46
1150 Raglan Road East, Oshawa, ON photo 47
1150 Raglan Road East, Oshawa, ON photo 48
1150 Raglan Road East, Oshawa, ON photo 49
1150 Raglan Road East, Oshawa, ON photo 50
1 / 50

BUYER ADVANTAGE

Buy with confidence

Get a full-service approach built on strategy, strong negotiation, and clear guidance from offer to close.

  • Local Market Expertise
  • Broker-level Negotiation
  • Transparent Process
  • No-pressure Guidance

The right strategy depends on your goals, timing, budget, and the type of home you are buying. Get Your Buyer Snapshot.

About This Property

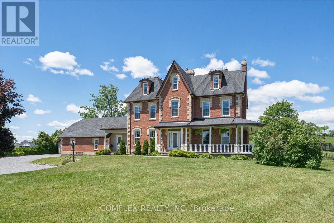
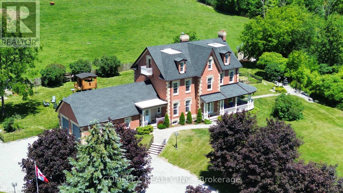
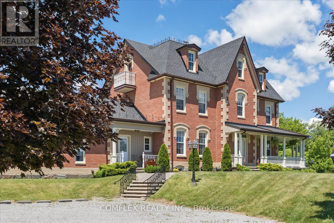
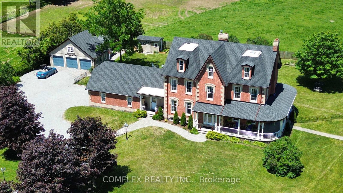
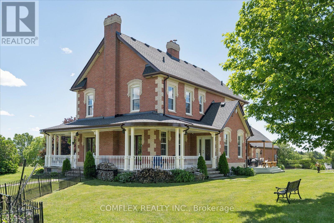
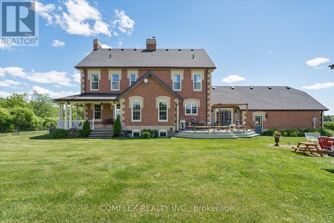
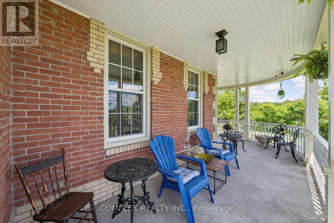
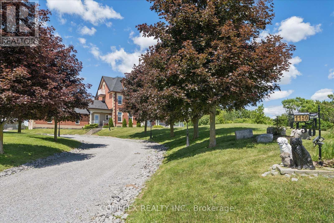
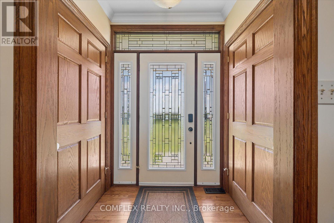
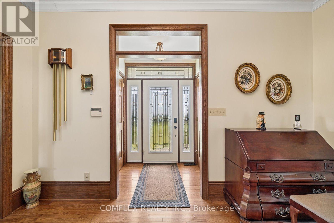
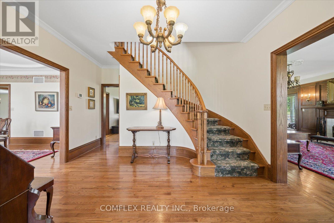
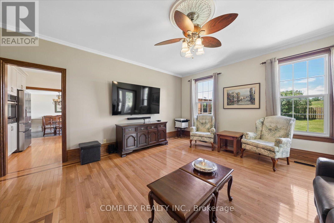
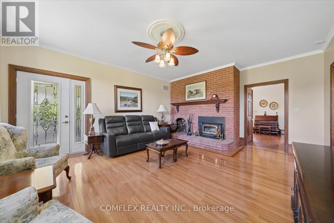
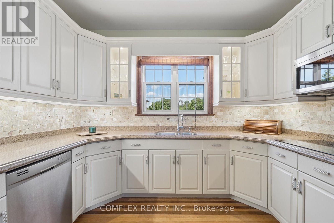
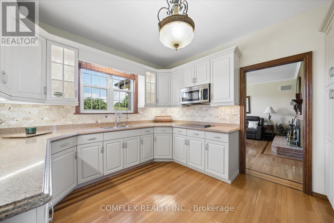
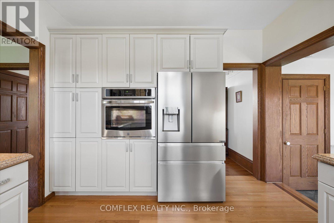
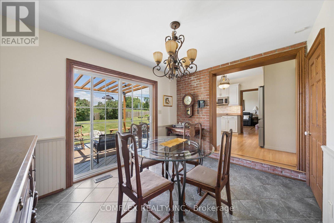
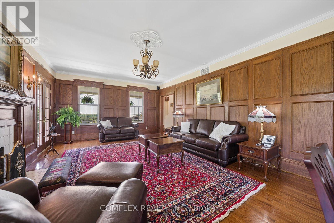
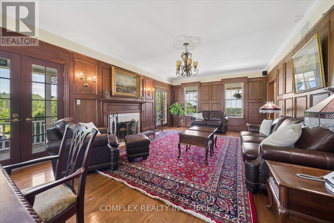
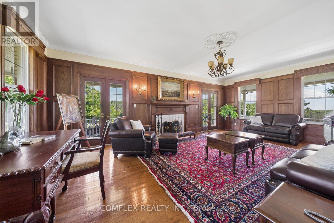
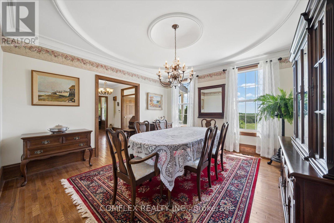
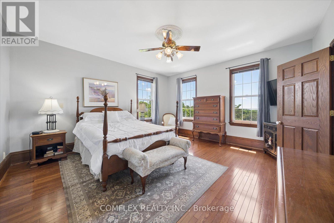
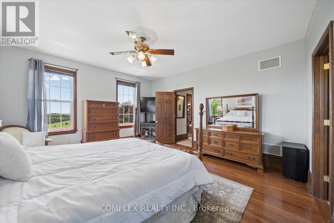
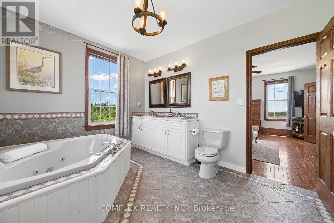
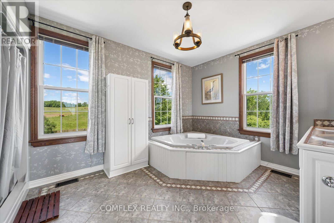
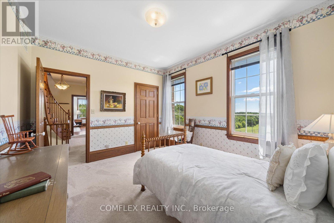
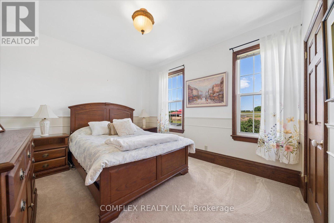
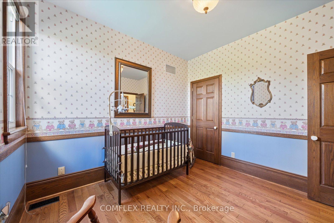
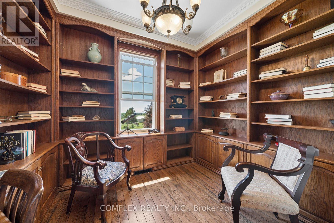
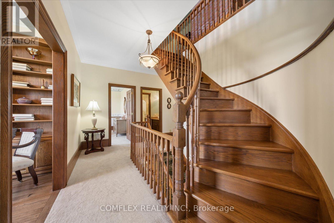
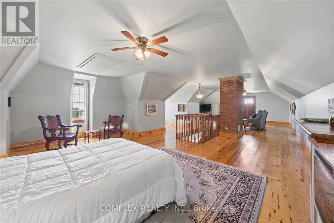
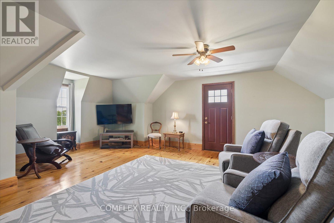
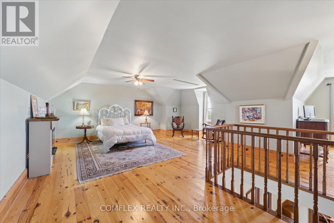
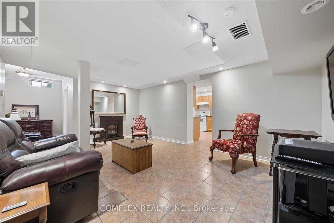
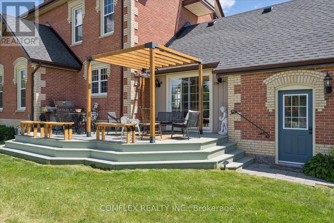
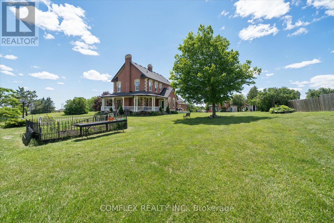
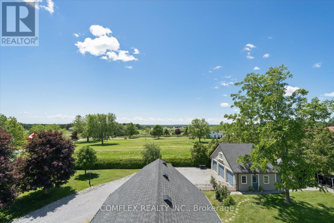
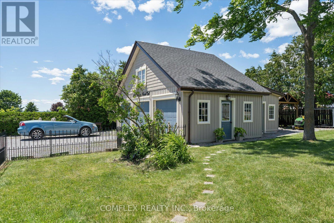
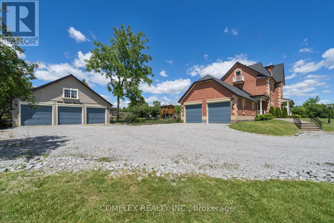
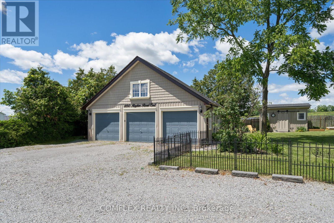
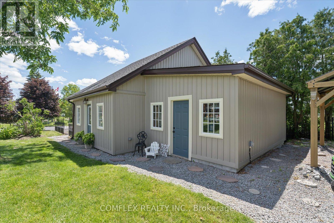
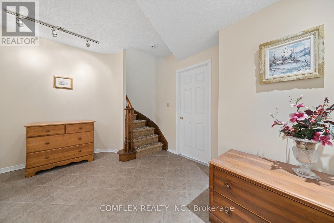
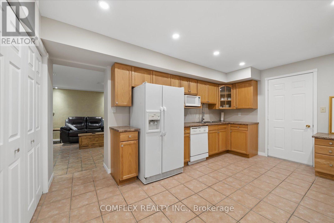
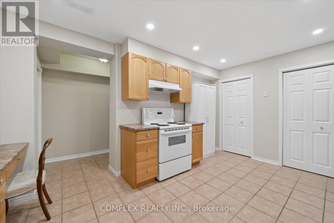
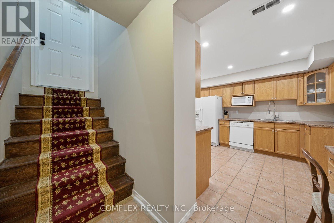
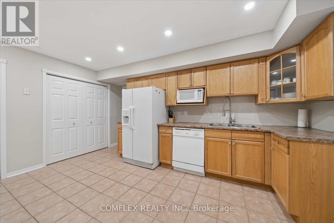
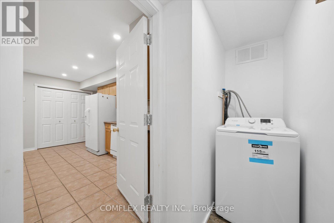
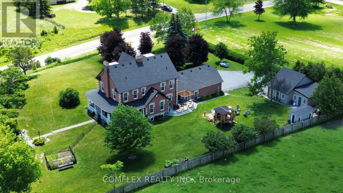
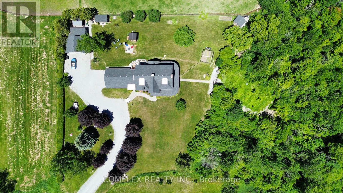
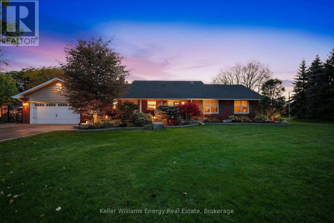
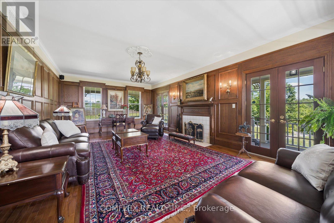
Perched atop a picturesque 2-acre hilltop on the protected Oak Ridges Moraine, this exceptional custom-built estate blends timeless craftsmanship, modern efficiency, and country privacy just minutes from Hwy 407. Defined by its stunning wraparound veranda, the home offers breathtaking panoramic views and an inviting space to relax, entertain, and enjoy the surrounding countryside. Outstanding curb appeal is enhanced by custom granite stone facing surrounding the foundation, creating a distinctive estate-quality finish. Offering beautifully maintained living space plus a registered legal 1-bedroom basement apartment, this one-of-a-kind property provides exceptional flexibility for multigenerational living or income potential. Inside you'll find hardwood flooring throughout, spacious principal rooms, a beautiful custom staircase, executive office/library, quartz kitchen countertops, and a thoughtfully designed layout ideal for family living and entertaining. The fully finished third floor offers endless possibilities as a guest retreat, home office, games room, or studio. Outside, mature landscaped gardens filled with lilacs and lilies complement the peaceful setting, while the oversized attached double garage and impressive detached triple garage with workshop provide outstanding space for vehicles, hobbies, storage, or a home-based business. Meticulously maintained and updated, the home features high-efficiency ground-source geothermal heating and cooling, replacement geothermal unit (2010), updated windows (2019), basement windows (2022), roof shingles (2021), HRV (2023), and a GenerLink connection for added peace of mind. A rare opportunity offering privacy, efficiency, versatility, and an unmatched lifestyle just 13 minutes to Durham College and Ontario Tech University, approximately one hour to downtown Toronto and Pearson International Airport. (id:63604)

Key Facts

Type
Detached
Beds
5
Baths
4
Size
3,500 sqft
Lot
451.5 x 200.1 FT
Parking
17 total

Highlights

  • Washer
  • Refrigerator
  • Water softener
  • Dishwasher
  • Stove
  • Dryer
  • Furniture
Property Details 15 details
Bedrooms
5 bedrooms
4 above grade + 1 below grade
Bathrooms
4 bathrooms
1 partial
Parking
17 parking spaces
Detached Garage · Garage
Living area
3,500 - 5,000 sq. ft.
Property
Single Family · Freehold · Detached
Property subtype
Single Family
Structure type
House
Ownership
Freehold
Attached status
Detached
Storeys
2.50
Basement
Apartment in basement, Walk-up
Heating
Heat Pump, Geo Thermal
Cooling
Central air conditioning
Fireplace
Yes
Lot dimensions
451.5 x 200.1 FT
Frontage
451.60 feet
Taxes
$13,705.48 (2,025)
Sewer
Septic System

Interior features

WasherRefrigeratorWater softenerDishwasherStoveDryerFurniture

Exterior features

BrickConcrete
Rooms 10 rooms
Level
Room
Dimensions
Main level
Great room
7.74 m x 4.7 m
Main level
Dining room
4.26 m x 3.97 m
Main level
Family room
4.88 m x 5.97 m
Main level
Kitchen
3.48 m x 4.15 m
Main level
Eating area
3.66 m x 2.74 m
Second level
Primary Bedroom
4.69 m x 4.99 m
Second level
Bedroom 2
3.16 m x 3.35 m
Second level
Bedroom 3
3.9 m x 3.35 m
Second level
Bedroom 4
3.9 m x 3.53 m
Second level
Study
3.47 m x 2.68 m

Virtual Tour & Media

Mortgage & Affordability Estimate monthly costs
Purchase price$2,199,999
Down paymentNot available
Mortgage amountNot available
Principal & interestNot available
Property taxesNot available
Condo/HOA feeNot available
Insurance/OtherNot available
UtilitiesNot available
Est. monthly totalNot available
Income needed (GDS 32%)Not available
Estimates only. Not financial advice. Rates, taxes and fees vary by lender and municipality.

Saved Properties

Keep This One Handy

Save this listing, compare it later, or open your saved properties dashboard.

Manage Saved Searches
Map is approximate.

Neighbourhood

Area
Rural Oshawa
City
Oshawa
Postal code
L1H 7K4
Nearby
Cross Streets: Harmony Rd North and Raglan Rd East. ** Directions: Simcoe St north to Raglan Rd, Head east on Raglan rd. Home is on north side of rd approx 3.5km.