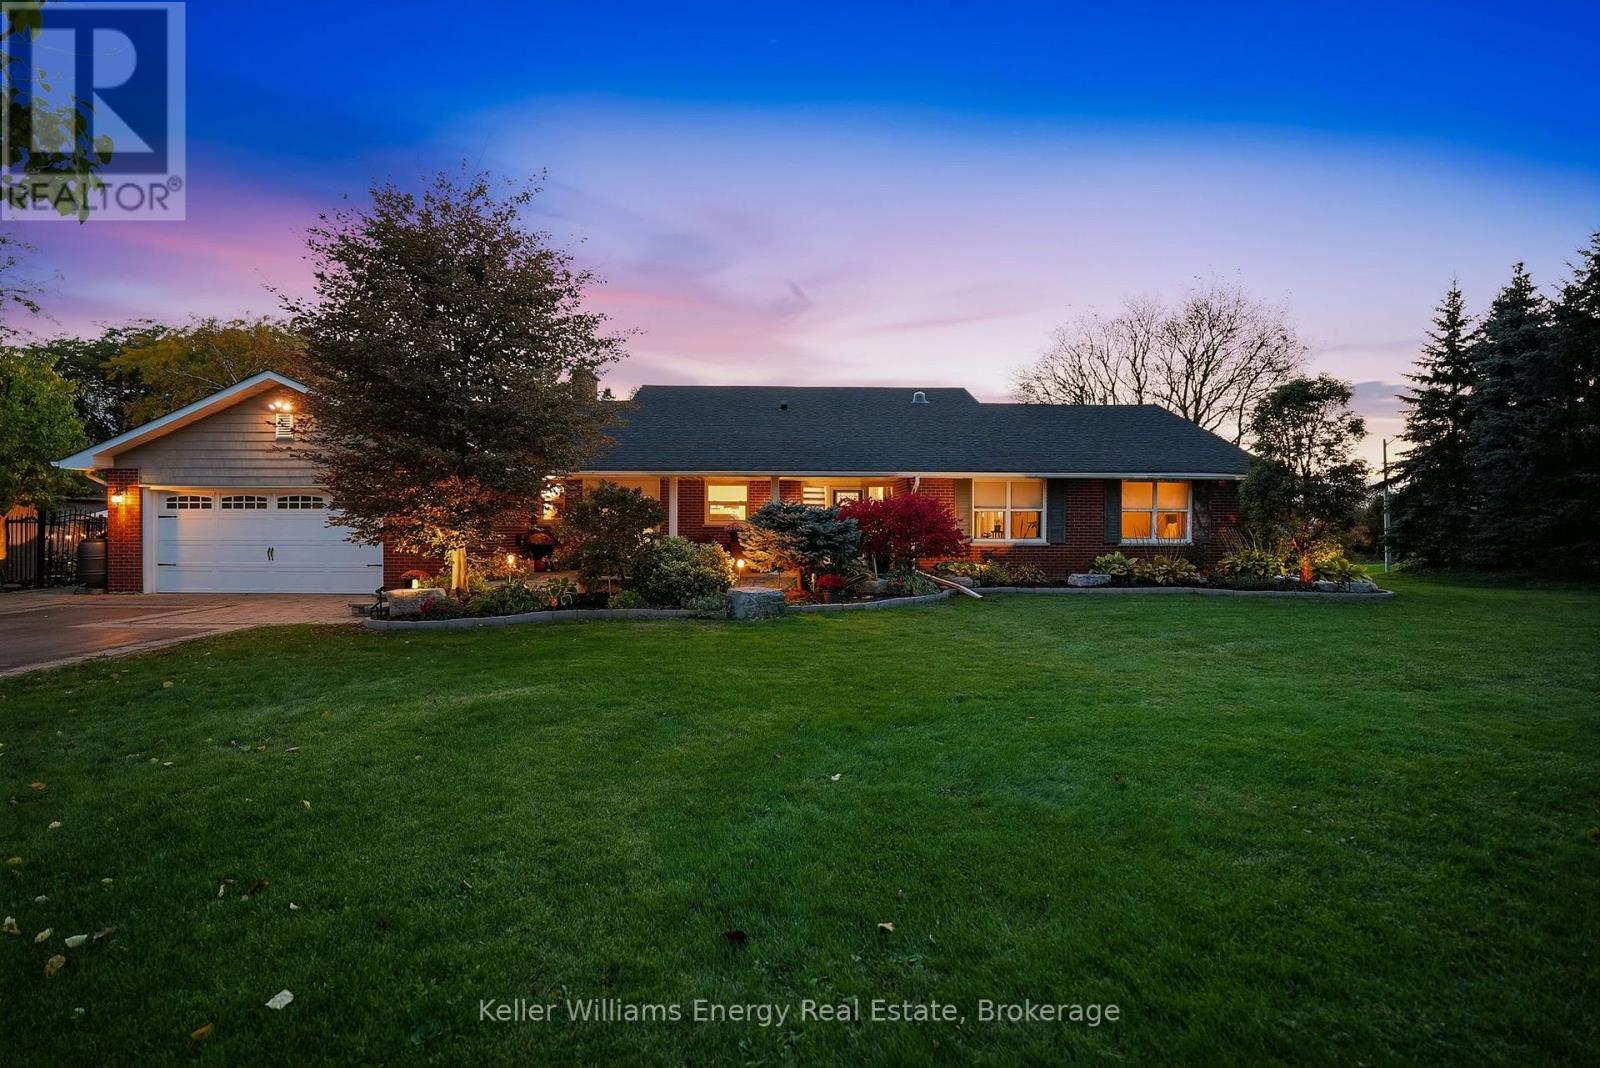
950 Swiss Heights
BUYER ADVANTAGE
Buy with confidence
Get a full-service approach built on strategy, strong negotiation, and clear guidance from offer to close.
- Local Market Expertise
- Broker-level Negotiation
- Transparent Process
- No-pressure Guidance

The right strategy depends on your goals, timing, budget, and the type of home you are buying. Get Your Buyer Snapshot.
About This Property
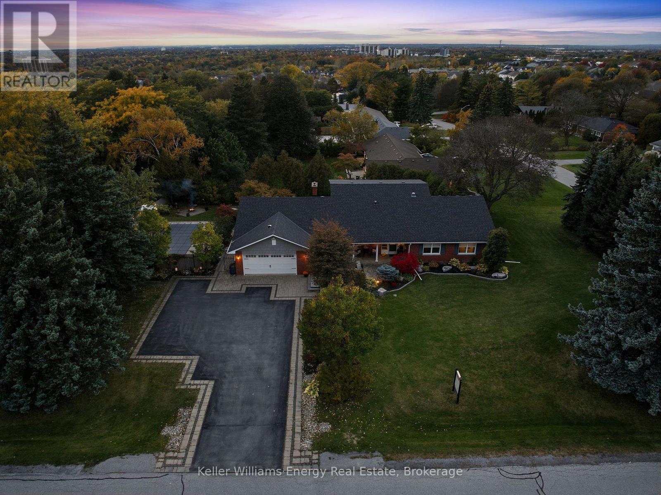
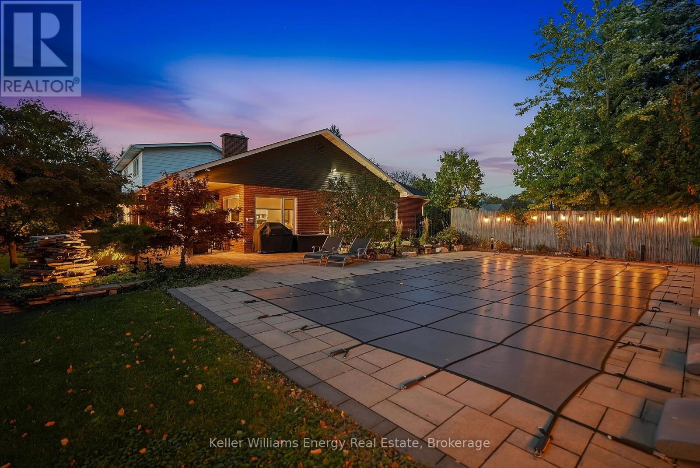
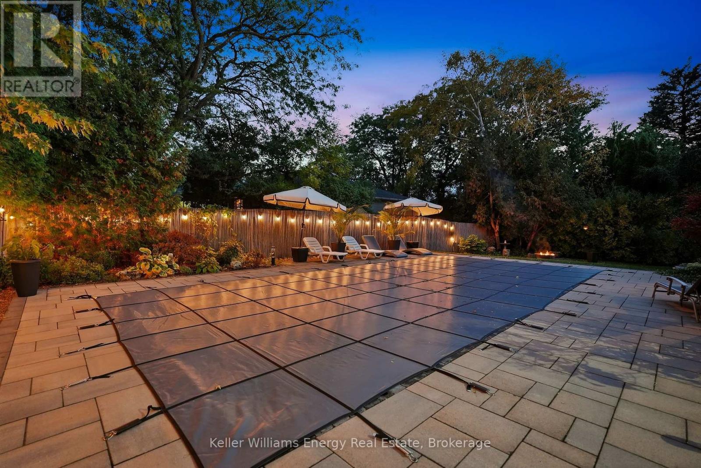
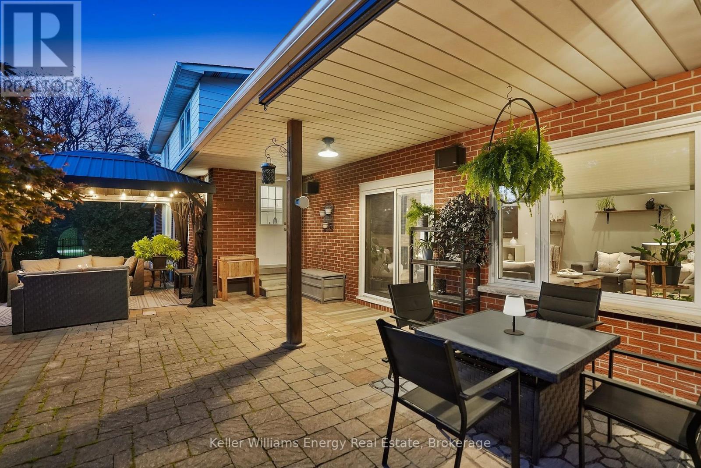
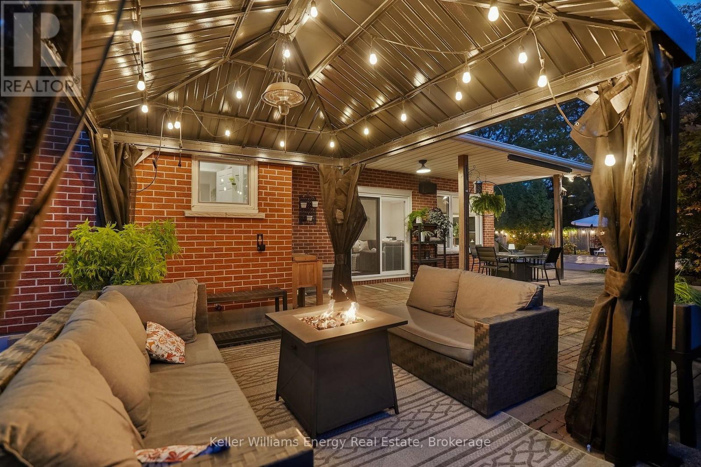
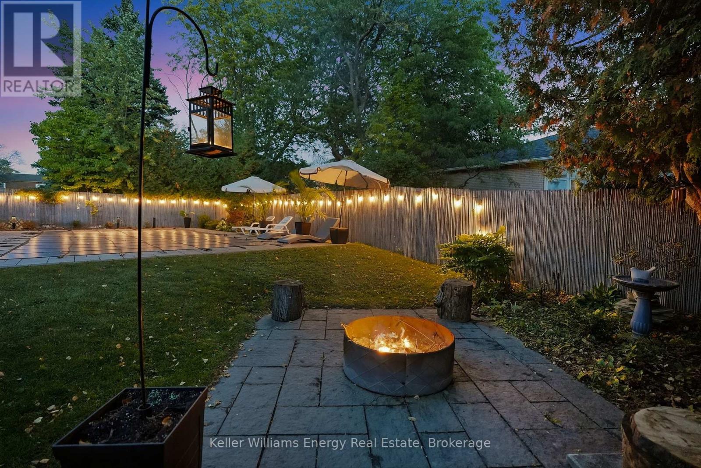
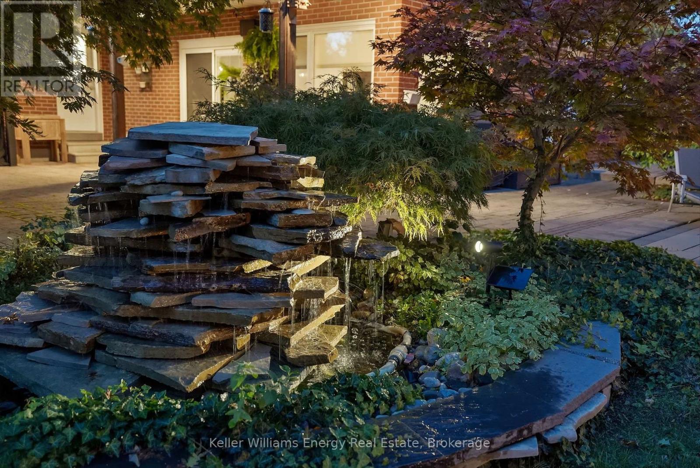
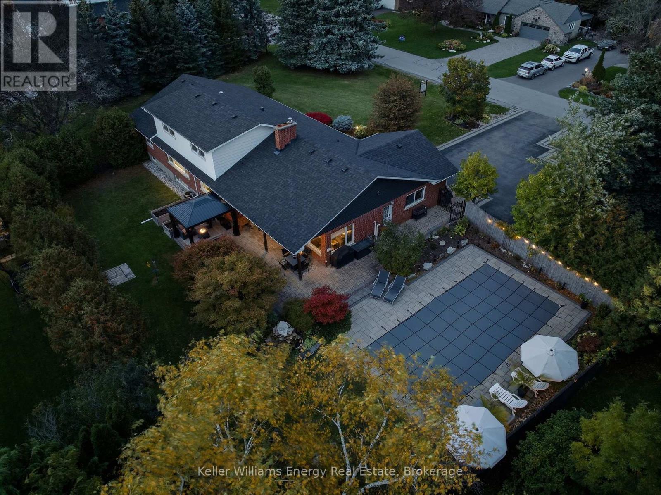
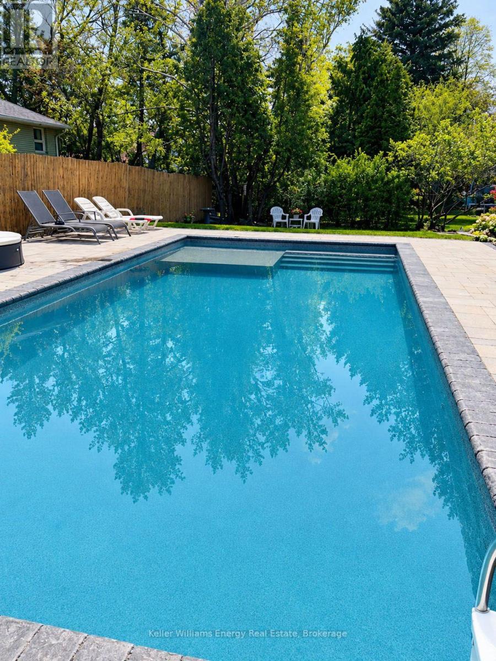
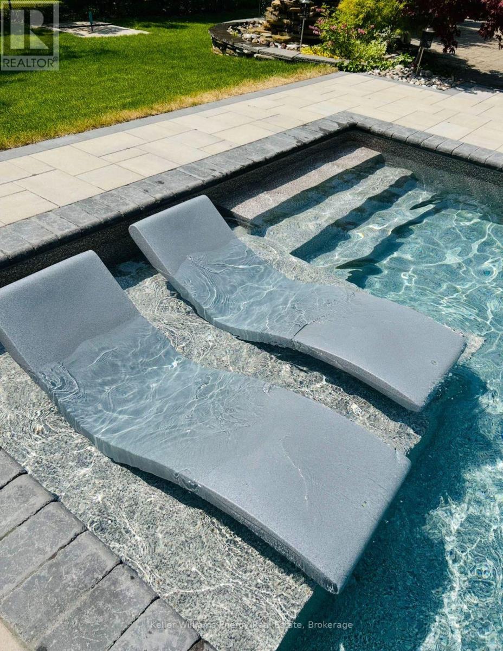
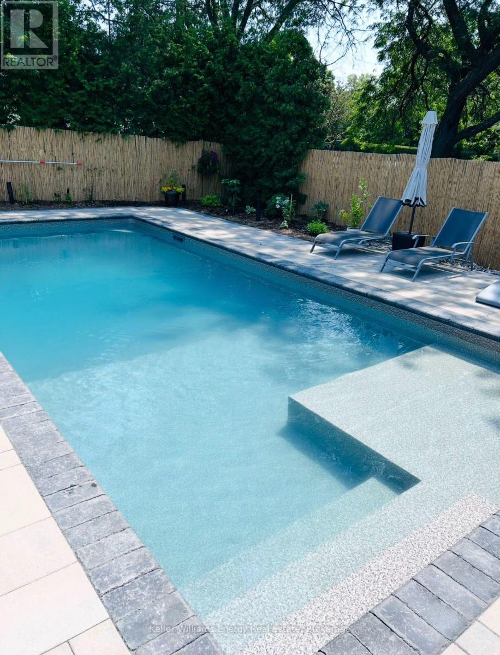
Rare Offering in Prestigious Maxwell Village! This exceptional 5+1 bedroom, 4-bathroom bungaloft sits on a spectacular half-acre lot with an impressive 200 ft of frontage. Tastefully updated and move-in ready, this one-of-a-kind home offers spacious principal rooms, a beautifully renovated kitchen with high-end JennAir appliances and a new 2024 refrigerator, plus two wood-burning fireplaces. The spacious primary suite features a stunningly updated, spa-inspired ensuite (2022), while the finished basement provides additional living and recreation space, a pool table, and flexibility for extended family. A separate unfinished area is already plumbed and wired for a future kitchen. Recent improvements include the 2022 roof primary ensuite, pool and landscaping. Step outside to your private, resort-inspired backyard featuring an in-ground saltwater pool, gazebo, fire pit, water feature, raised cedar garden beds and extensive landscaping, creating the perfect setting for relaxing and entertaining. With generous outdoor space, a large driveway and exceptional versatility for family living, this remarkable Maxwell Village property offers a rare combination of space, privacy and lifestyle. A truly unique opportunity in one of Oshawa's most prestigious neighbourhoods! (id:63604)
Key Facts
Highlights
- Water softener
- Water Heater
Property Details
Interior features
Exterior features
Lot and water
Rooms
Mortgage & Affordability
Saved Properties
Keep This One Handy
Save this listing, compare it later, or open your saved properties dashboard.
Neighbourhood
- Area
- Pinecrest
- City
- Oshawa
- Postal code
- L1K 2A7
- Nearby
- Cross Streets: Harmony Rd N & Swiss Height. ** Directions: S on Harmony Rd N, E on Swiss Height.
Save This Property
Keep this home handy, return to it anytime, and let us know how to reach you about this listing.
We use this email only to connect your saved properties and saved searches.
Other Available Options
Similar Listings
Listings from our database that match closely.