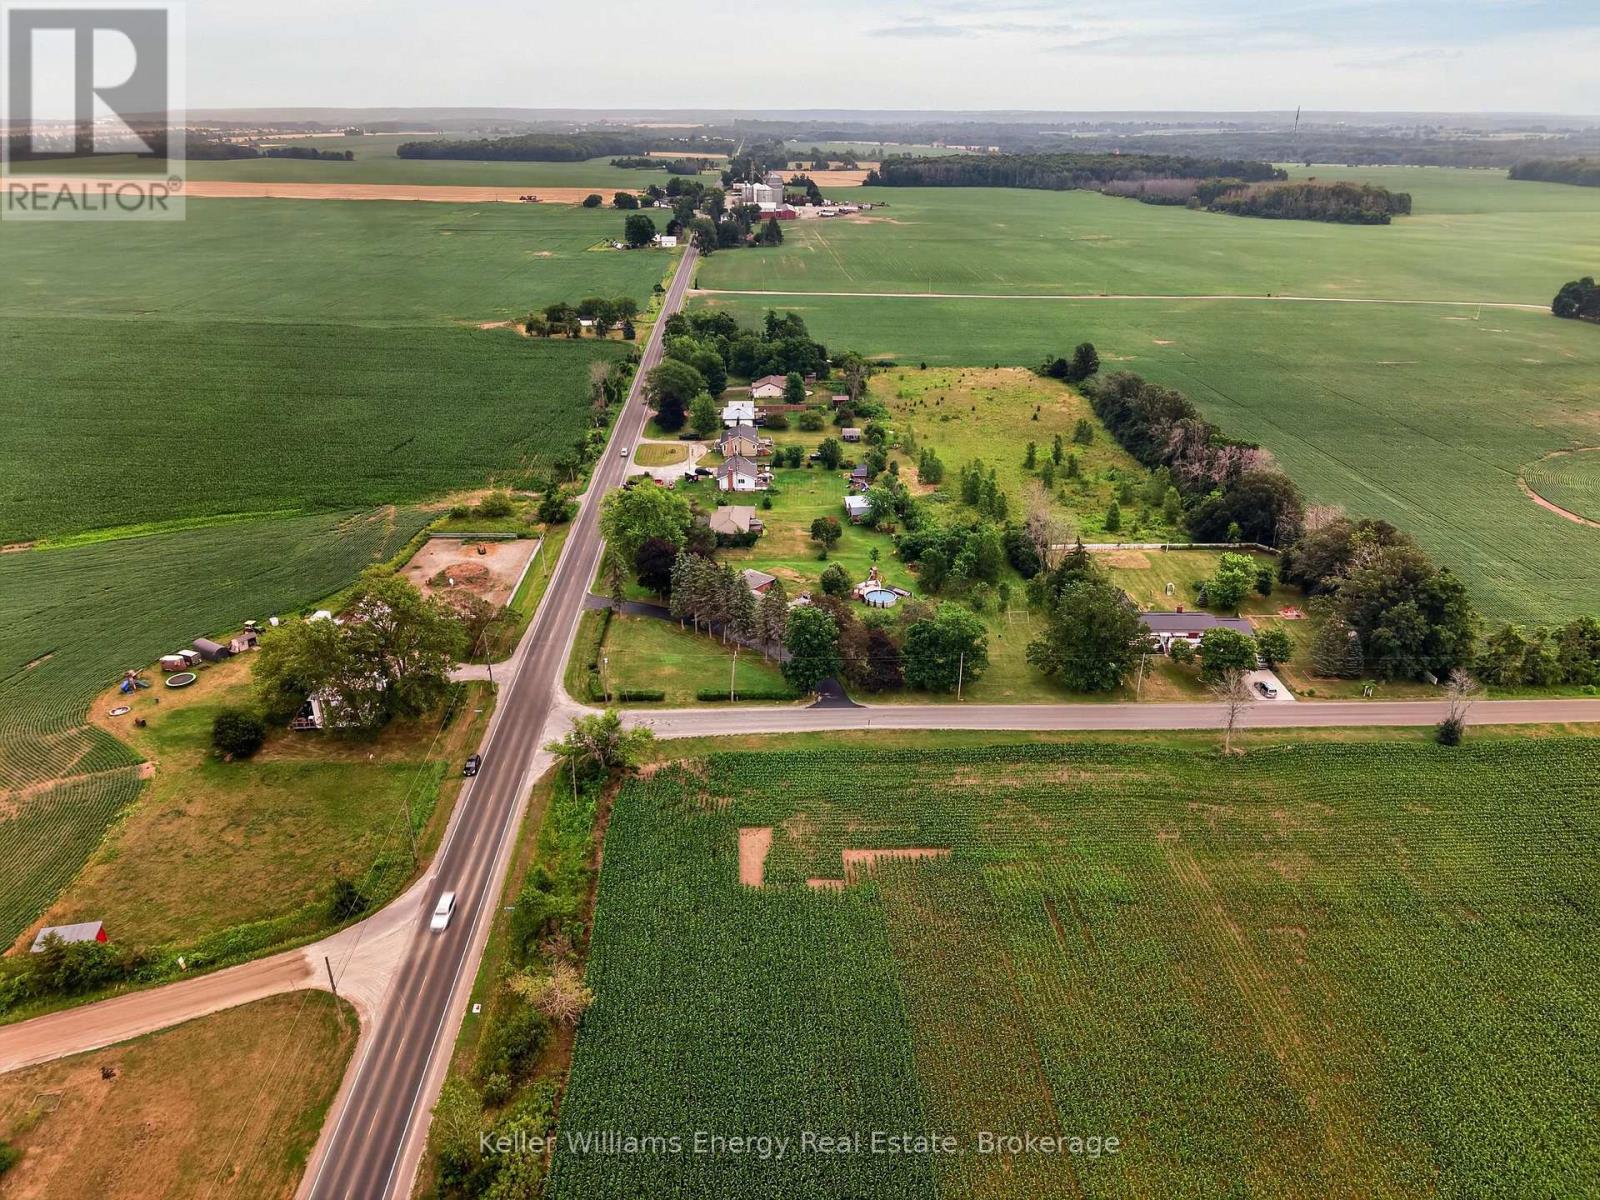
1155 County Road 4

Prince Edward County, ONDetached
$749,000
MLS® X13577674
Detached6 beds3 baths8 total
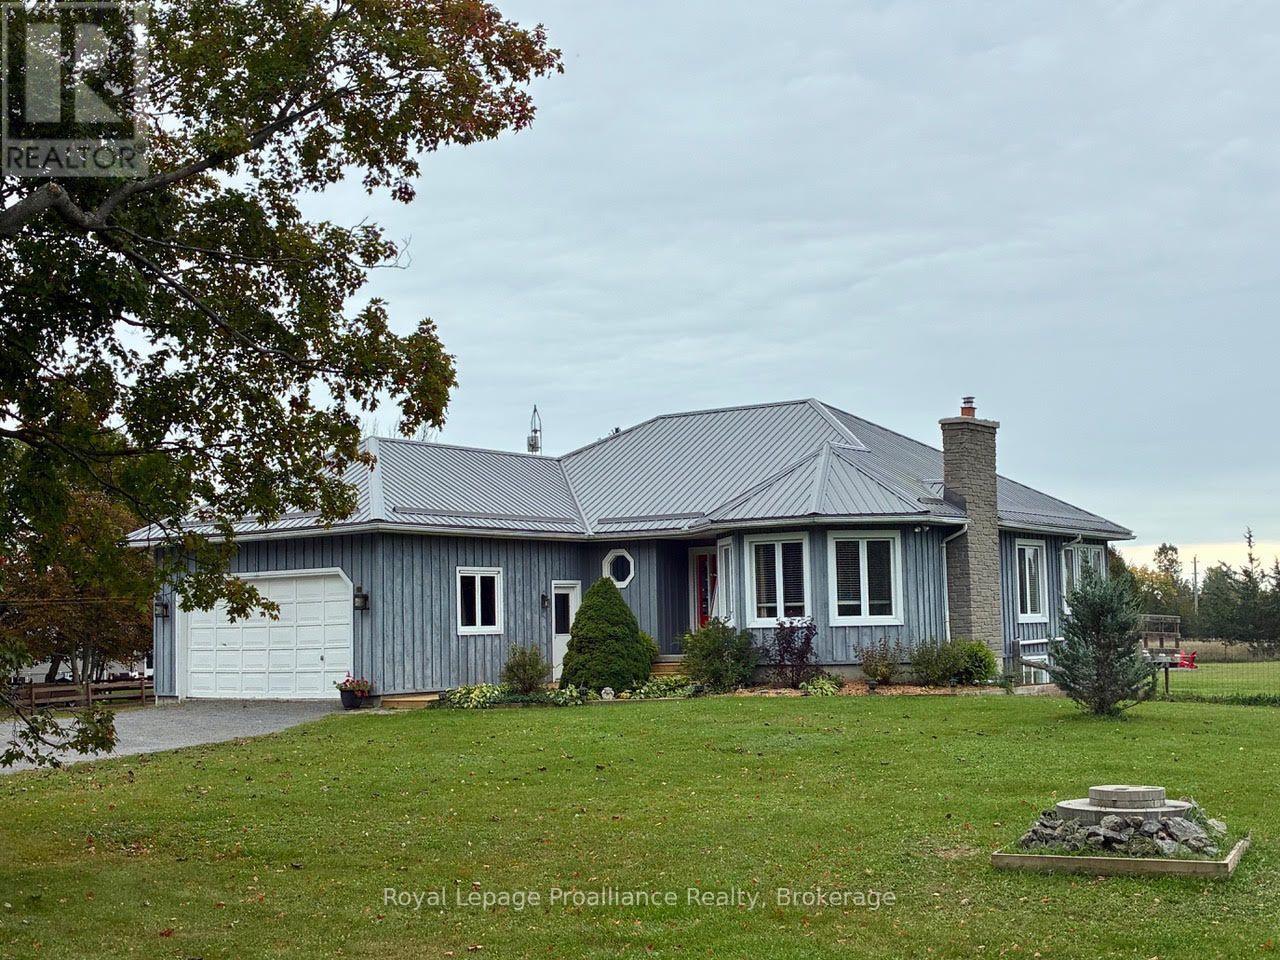
1155 County Road 4, Prince Edward County, ON photo 1
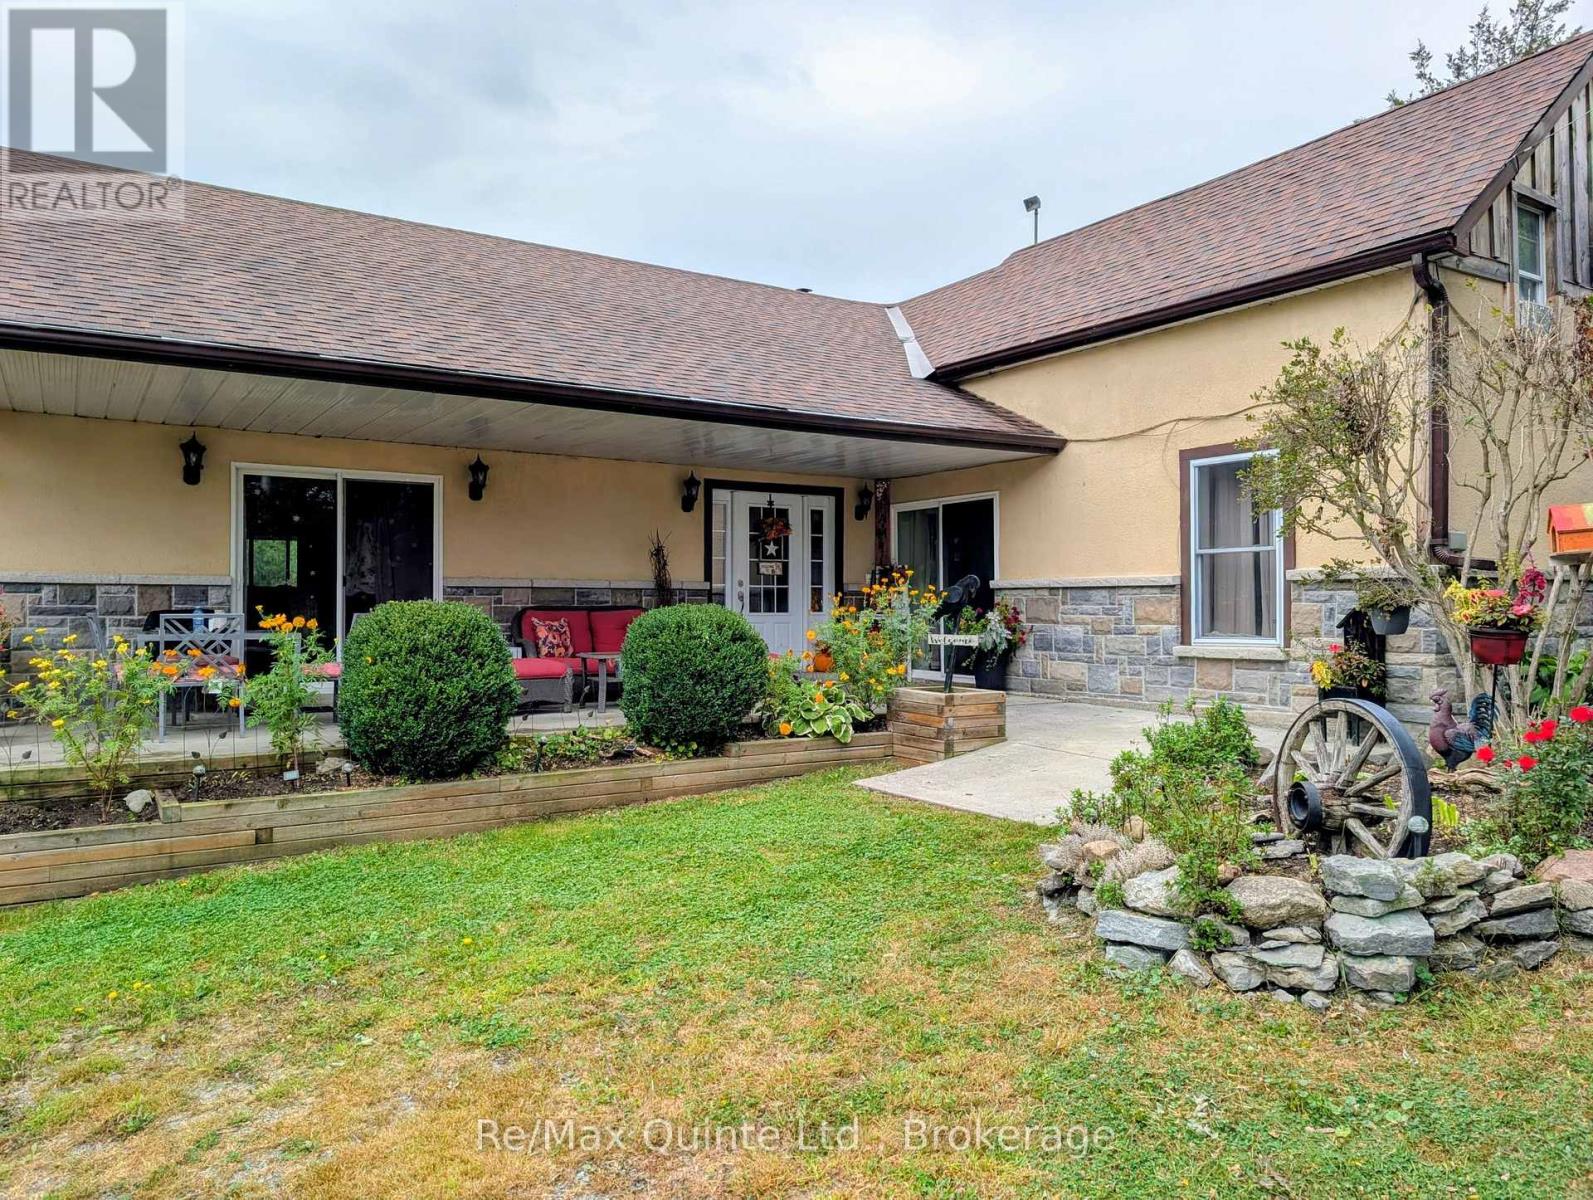
1155 County Road 4, Prince Edward County, ON photo 2
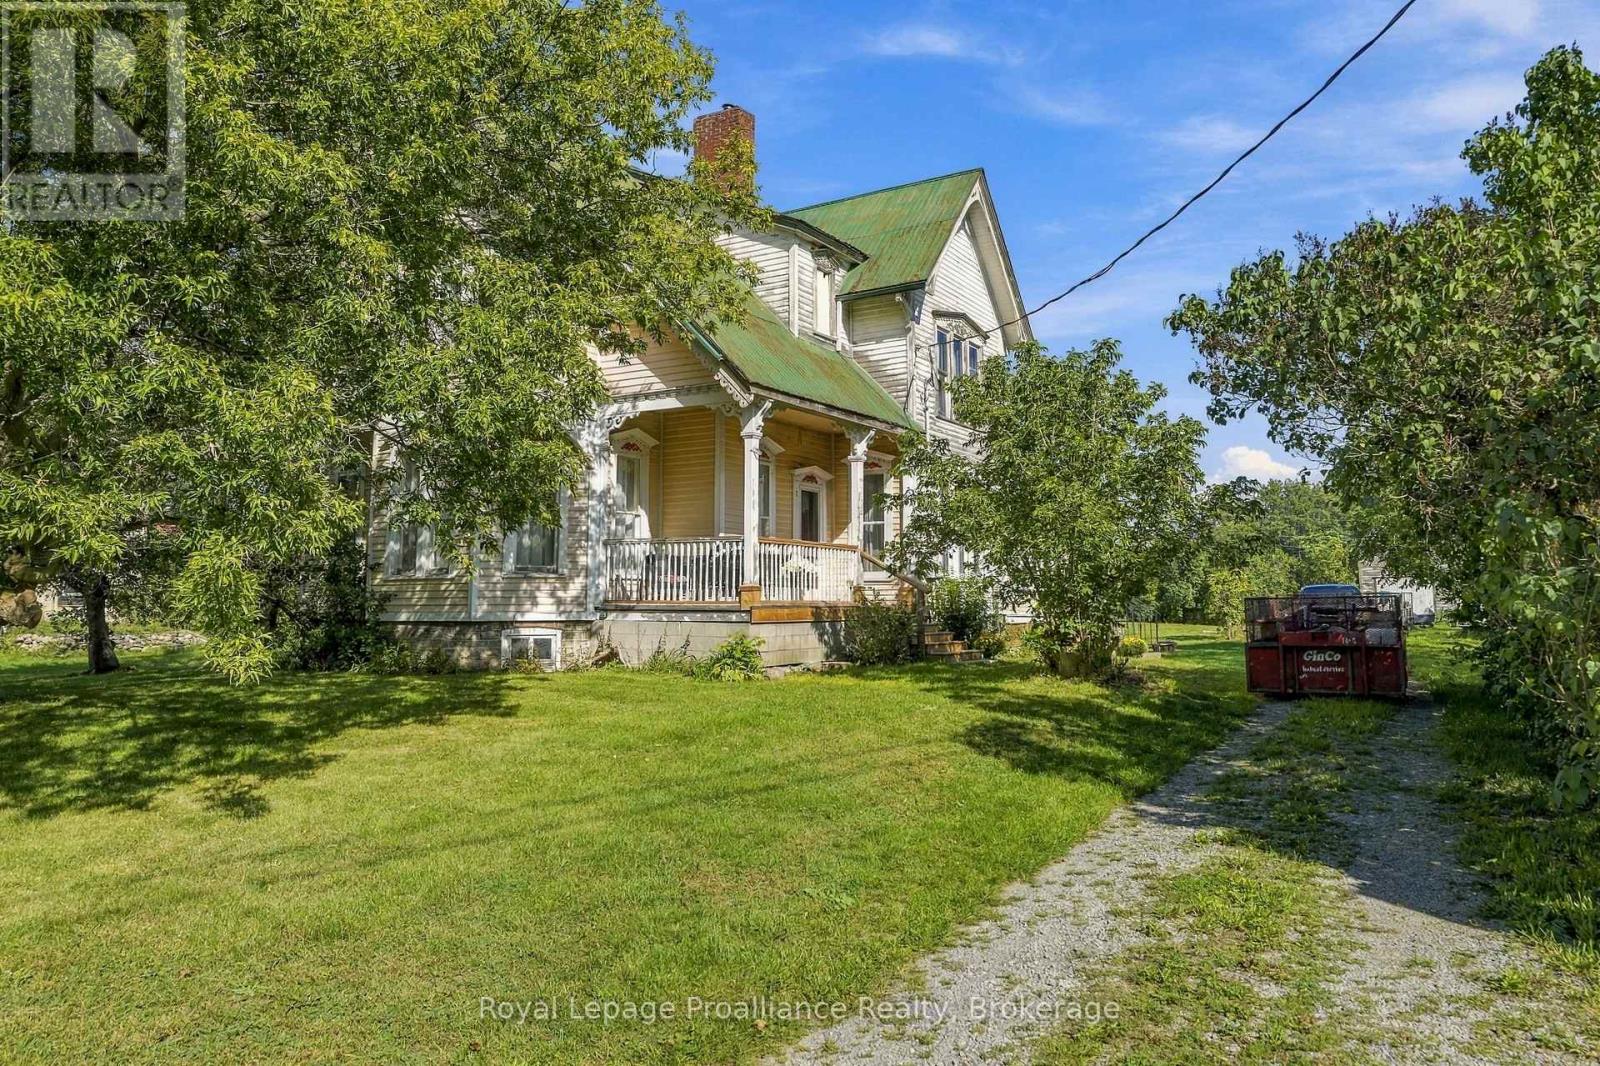
1155 County Road 4, Prince Edward County, ON photo 3
1155 County Road 4, Prince Edward County, ON photo 4
1155 County Road 4, Prince Edward County, ON photo 5
1155 County Road 4, Prince Edward County, ON photo 6
1155 County Road 4, Prince Edward County, ON photo 7
1155 County Road 4, Prince Edward County, ON photo 8
1155 County Road 4, Prince Edward County, ON photo 9
1155 County Road 4, Prince Edward County, ON photo 10
1155 County Road 4, Prince Edward County, ON photo 11
1155 County Road 4, Prince Edward County, ON photo 12
1155 County Road 4, Prince Edward County, ON photo 13
1155 County Road 4, Prince Edward County, ON photo 14
1155 County Road 4, Prince Edward County, ON photo 15
1155 County Road 4, Prince Edward County, ON photo 16
1155 County Road 4, Prince Edward County, ON photo 17
1155 County Road 4, Prince Edward County, ON photo 18
1155 County Road 4, Prince Edward County, ON photo 19
1155 County Road 4, Prince Edward County, ON photo 20
1155 County Road 4, Prince Edward County, ON photo 21
1155 County Road 4, Prince Edward County, ON photo 22
1155 County Road 4, Prince Edward County, ON photo 23
1155 County Road 4, Prince Edward County, ON photo 24
1155 County Road 4, Prince Edward County, ON photo 25
1155 County Road 4, Prince Edward County, ON photo 26
1155 County Road 4, Prince Edward County, ON photo 27
1155 County Road 4, Prince Edward County, ON photo 28
1155 County Road 4, Prince Edward County, ON photo 29
1155 County Road 4, Prince Edward County, ON photo 30
1155 County Road 4, Prince Edward County, ON photo 31
1155 County Road 4, Prince Edward County, ON photo 32
1155 County Road 4, Prince Edward County, ON photo 33
1155 County Road 4, Prince Edward County, ON photo 34
1155 County Road 4, Prince Edward County, ON photo 35
1155 County Road 4, Prince Edward County, ON photo 36
1155 County Road 4, Prince Edward County, ON photo 37
1155 County Road 4, Prince Edward County, ON photo 38
1155 County Road 4, Prince Edward County, ON photo 39
1155 County Road 4, Prince Edward County, ON photo 40
1155 County Road 4, Prince Edward County, ON photo 41
1155 County Road 4, Prince Edward County, ON photo 42
1155 County Road 4, Prince Edward County, ON photo 43
1155 County Road 4, Prince Edward County, ON photo 44
1155 County Road 4, Prince Edward County, ON photo 45
1155 County Road 4, Prince Edward County, ON photo 46
1155 County Road 4, Prince Edward County, ON photo 47
1155 County Road 4, Prince Edward County, ON photo 48
1155 County Road 4, Prince Edward County, ON photo 49
1155 County Road 4, Prince Edward County, ON photo 50
1 / 50

BUYER ADVANTAGE

Buy with confidence

Get a full-service approach built on strategy, strong negotiation, and clear guidance from offer to close.

  • Local Market Expertise
  • Broker-level Negotiation
  • Transparent Process
  • No-pressure Guidance

The right strategy depends on your goals, timing, budget, and the type of home you are buying. Get Your Buyer Snapshot.

About This Property

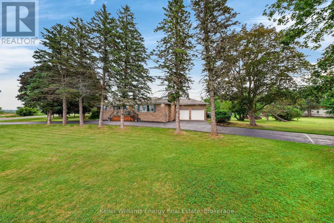
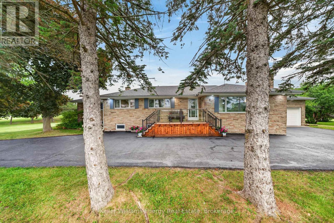
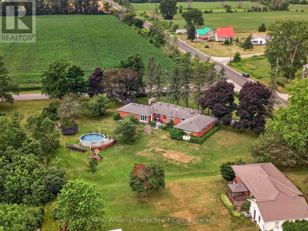
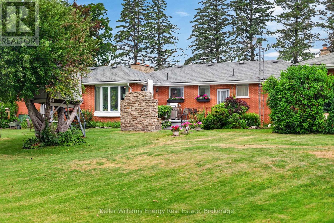
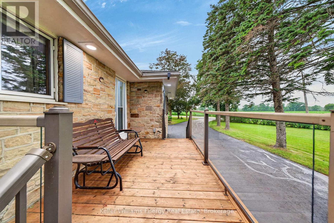
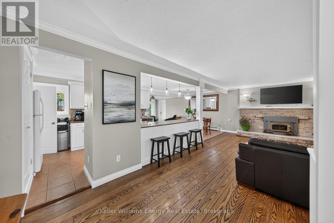
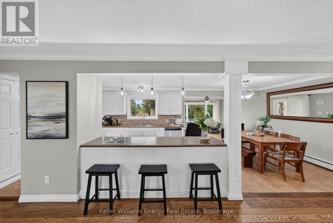
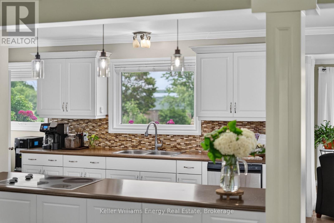
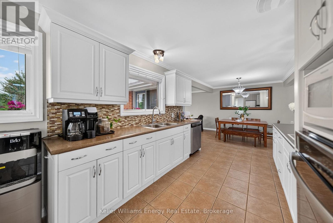
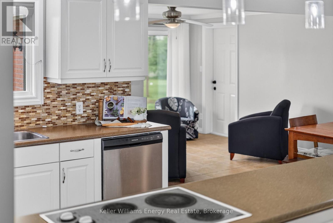
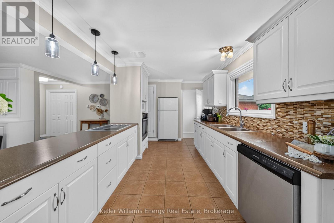
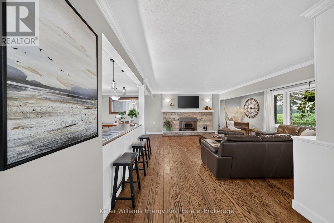
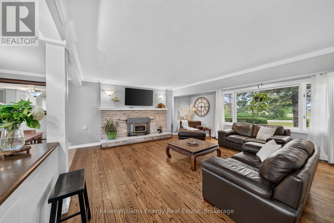
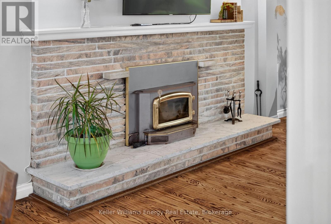
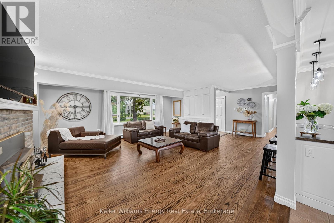
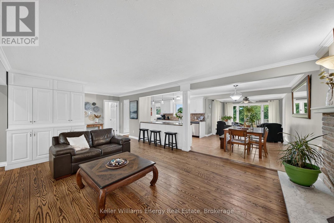
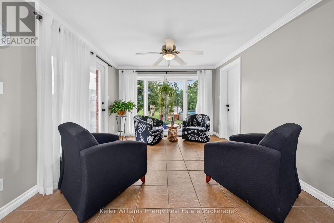
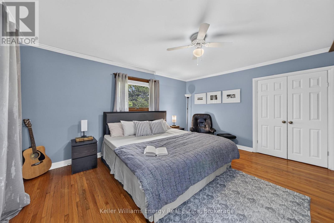
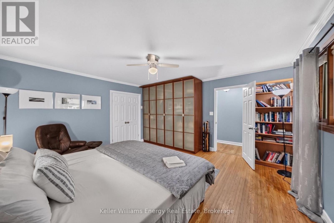
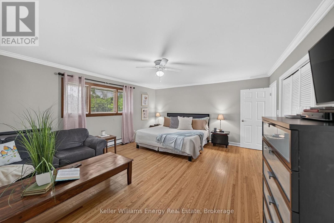
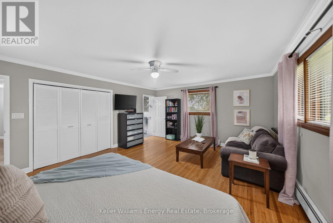
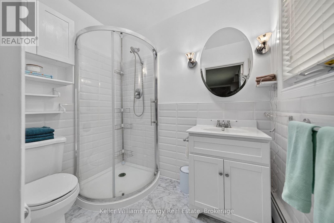
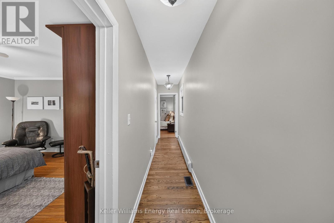
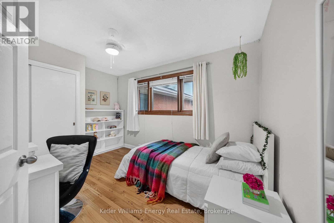
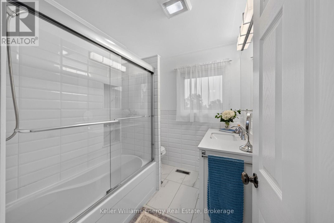
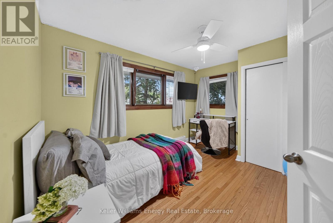
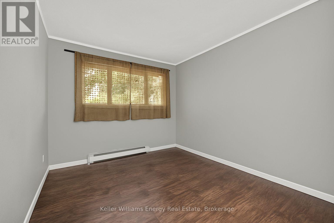
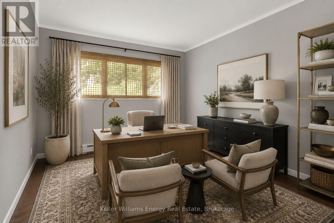
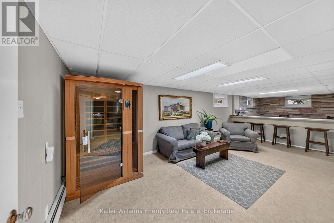
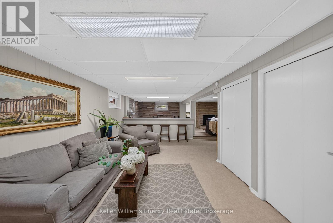
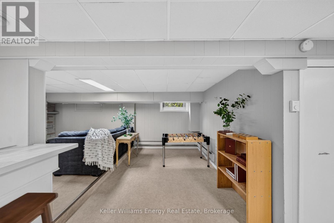
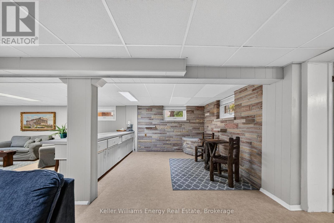
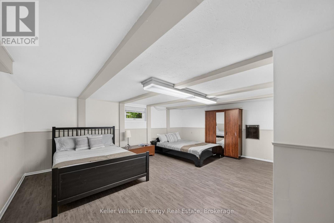
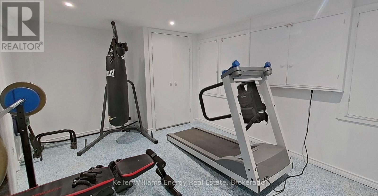
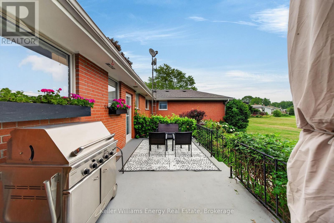
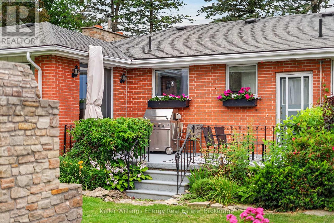
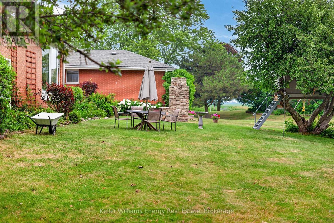
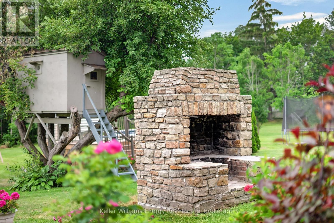
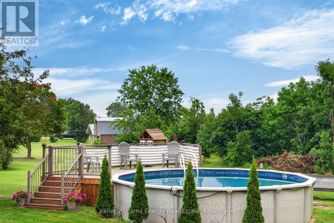
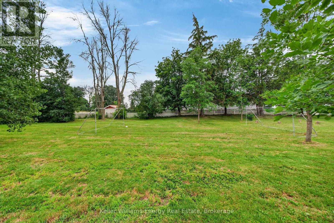
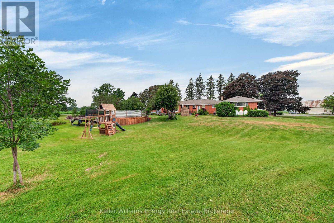
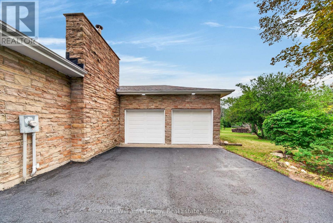
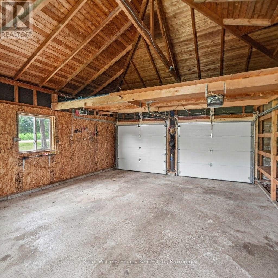
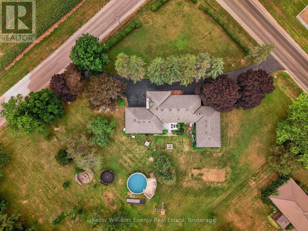
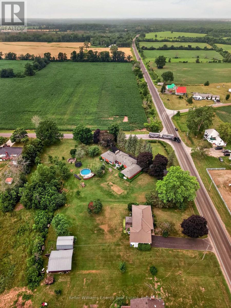
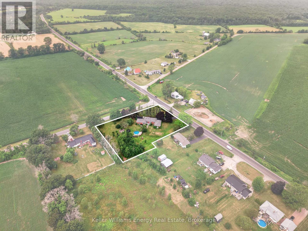
Set on a picturesque 1.3 acre corner lot, a circular, paved, tree lined driveway welcomes you to this sprawling brick and stone bungalow, perfectly positioned just minutes from Picton and Bloomfield. Offering over 3,000sf of finished living space, this thoughtfully designed home features six bedrooms, multiple living spaces, and two exceptionally spacious, suite-like bedrooms on the main level, providing room for everyone to gather while still enjoying a space of their own. The bright, open concept living area is truly the heart of the home, where conversations flow easily from the kitchen to the dining and living rooms. A wood burning fireplace, custom built in bookshelves, and a sun filled sitting room create inviting spaces to slow down, reconnect, and enjoy the simple moments that make a house feel like home. Outside, life unfolds just as beautifully. Mature gardens, open green space, an above ground pool, tree fort, and a stunning outdoor stone fireplace create the backdrop for long summer evenings, family celebrations, and quiet mornings surrounded by birdsong, breathtaking sunsets, and peaceful countryside views. It's the kind of property where children can roam, memories are made, and every season brings something new to enjoy.Offering exceptional flexibility, the lower level features a spacious rec room, an additional bedroom and bathroom, generous storage, and bonus space perfect for a home gym, studio, or guest retreat. Here, you'll enjoy the peace and beauty of country living without feeling disconnected, with wineries, breweries, beaches, restaurants, and everything that makes Prince Edward County so special just minutes away. More than a home, this is a place to put down roots, grow together, and enjoy the lifestyle you've been waiting for. Come enjoy, and you too can Call The County Home. (id:63604)

Key Facts

Type
Detached
Beds
6
Baths
3
Size
2,000 sqft
Lot
161 x 299.3 FT
Parking
8 total

Highlights

  • Washer
  • Refrigerator
  • Dishwasher
  • Stove
  • Oven
  • Dryer
  • Garage door opener remote(s)
  • Water Heater - Tankless
  • Water Heater
Property Details 19 details
Bedrooms
6 bedrooms
5 above grade + 1 below grade
Bathrooms
3 bathrooms
1 partial
Parking
8 parking spaces
Attached Garage · Garage
Living area
2,000 - 2,500 sq. ft.
Property
Single Family · Bungalow · Freehold · Detached
Property subtype
Single Family
Structure type
House
Architectural style
Bungalow
Ownership
Freehold
Attached status
Detached
Storeys
1
Basement
Finished
Heating
Radiant heat, Forced air, Propane
Cooling
Central air conditioning
Fireplace
1 fireplace
Pool
Above ground pool
Lot dimensions
161 x 299.3 FT
Frontage
161 feet
Taxes
$3,980.00 (2,025)
Water source
Drilled Well
Sewer
Septic System

Interior features

WasherRefrigeratorDishwasherStoveOvenDryerGarage door opener remote(s)Water Heater - TanklessWater HeaterFireplace(s)

Exterior features

BrickStoneBlock

Lot and water

Carpet FreeSump Pump
Rooms 17 rooms
Level
Room
Dimensions
Main level
Kitchen
2.91 m x 5.08 m
Main level
Bedroom 5
4.56 m x 4.48 m
Lower level
Bedroom
5.98 m x 5.36 m
Main level
Living room
5.22 m x 7.66 m
Lower level
Recreational, Games room
6.73 m x 10.32 m
Lower level
Dining room
3.21 m x 3.25 m
Lower level
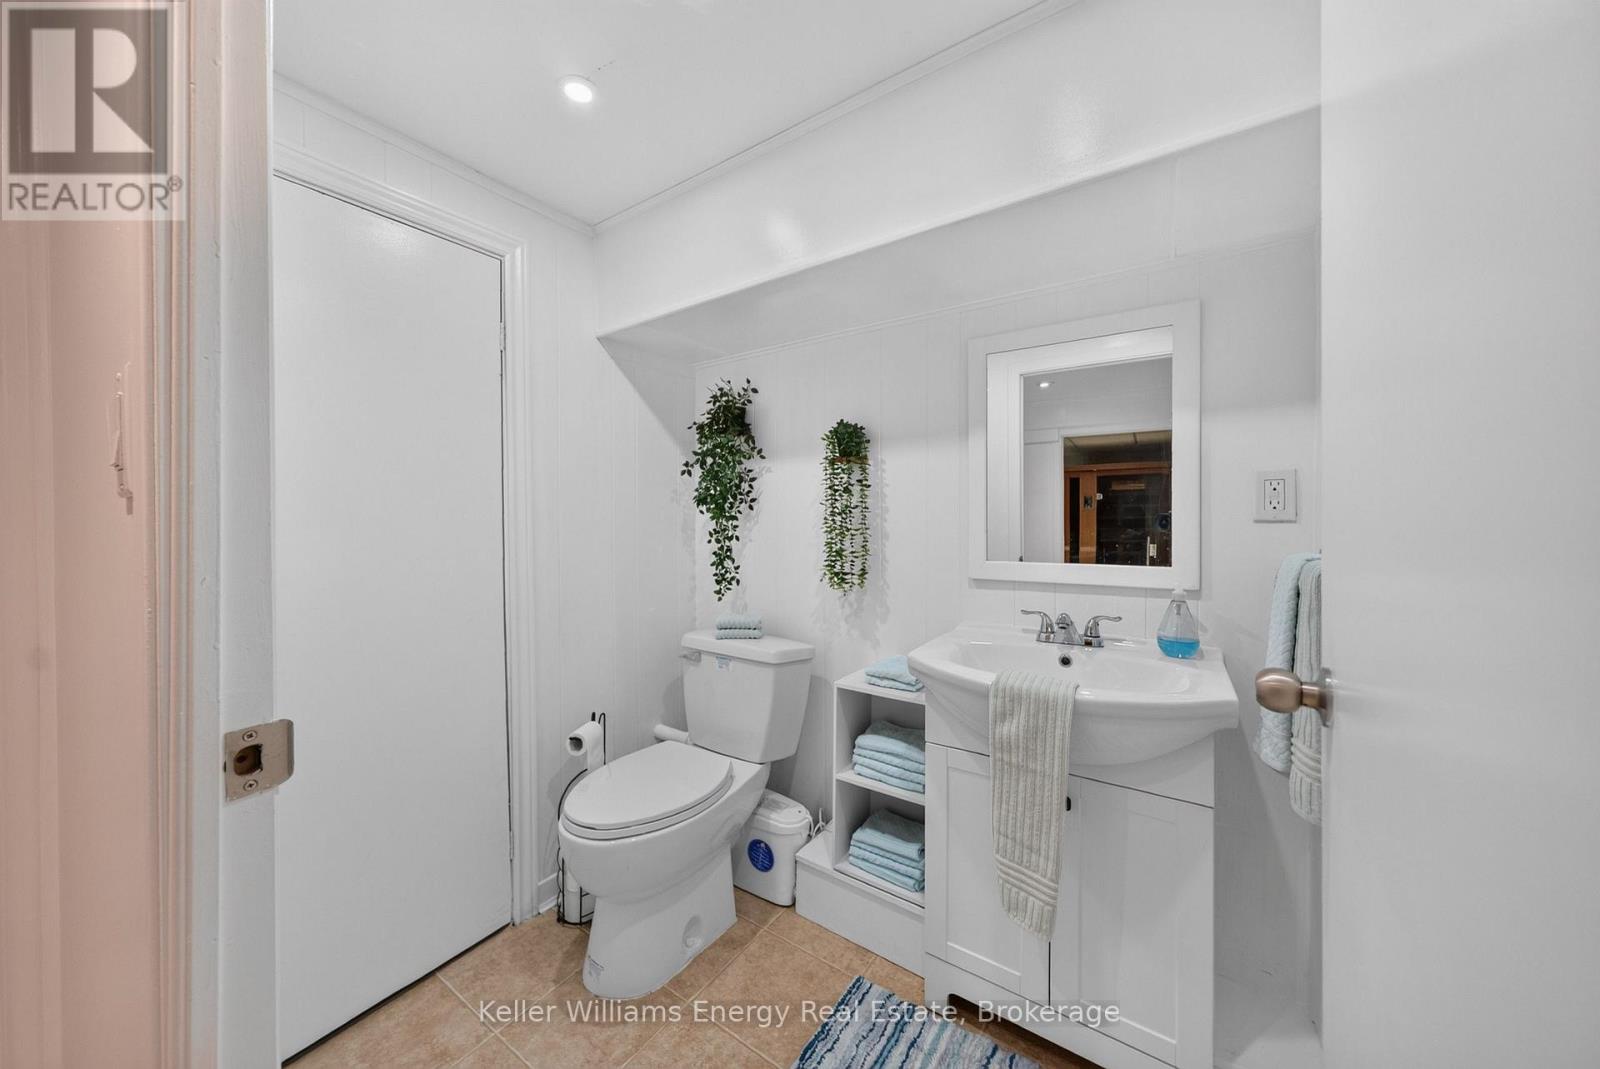
Bathroom
1 m x 1.82 m
Lower level
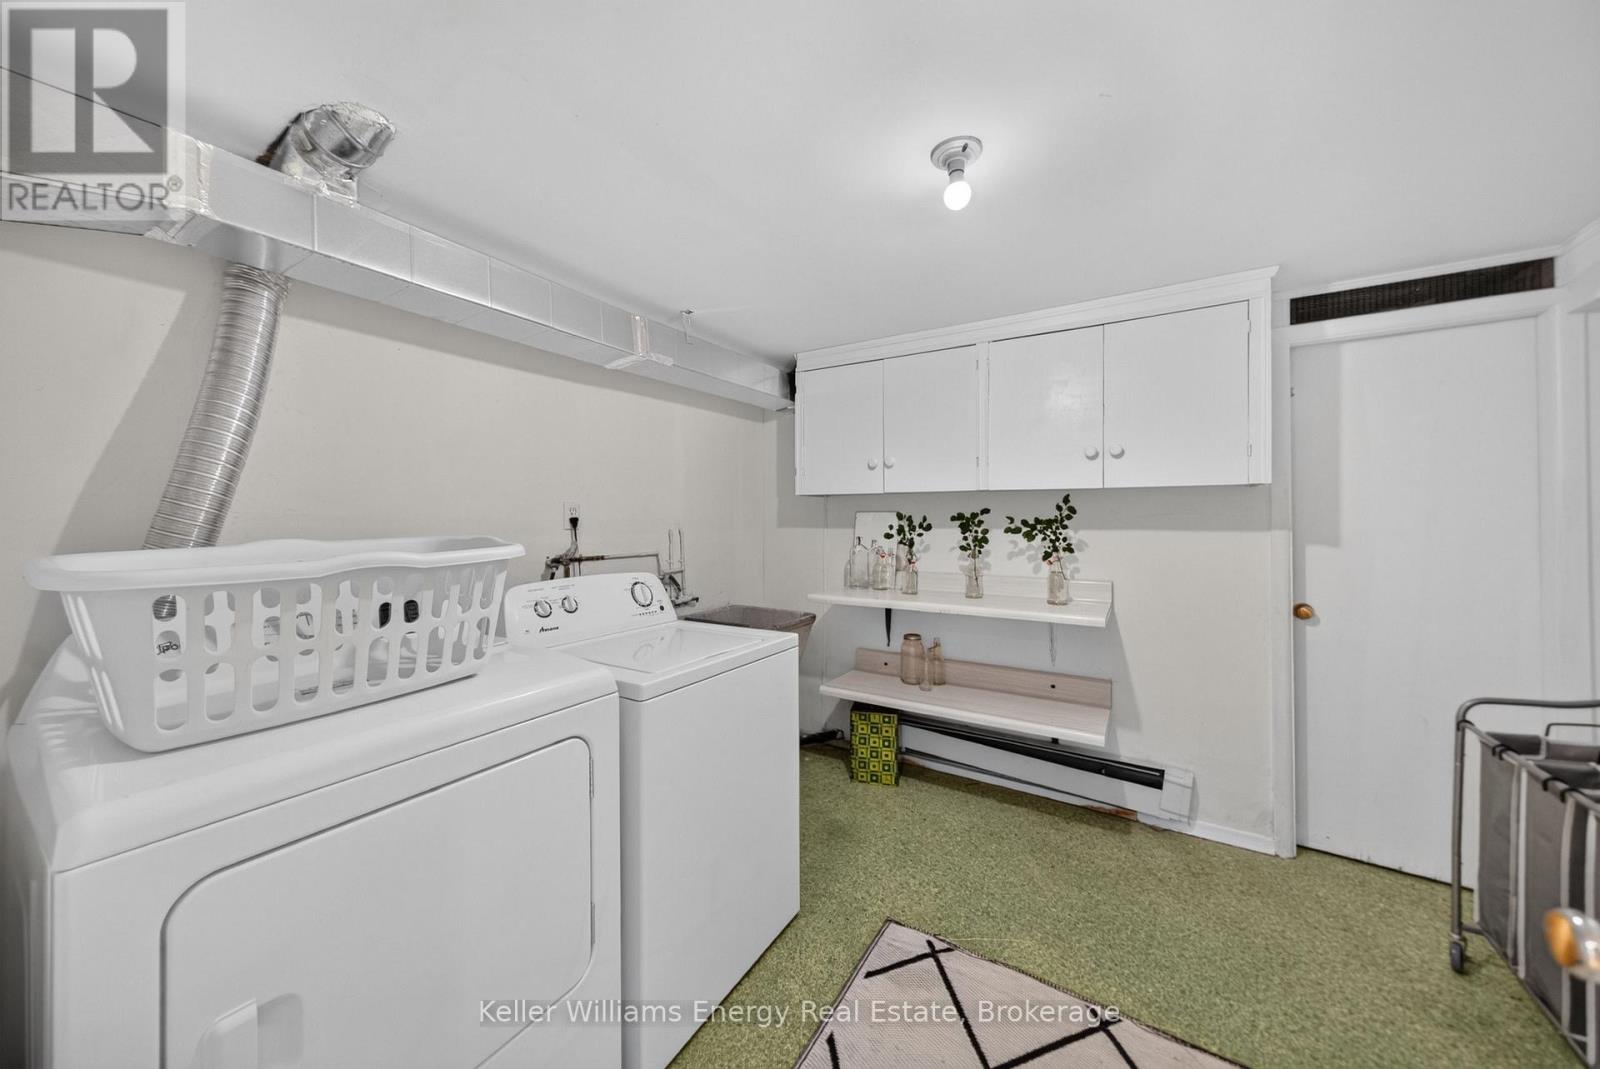
Laundry room
3.17 m x 2.85 m
Lower level
Exercise room
3.29 m x 4.9 m
Main level
Family room
3.68 m x 3.3 m
Main level
Dining room
2.86 m x 2.91 m
Main level
Primary Bedroom
4.55 m x 5.52 m
Main level
Bathroom
1.52 m x 2.16 m
Main level
Bedroom 2
2.93 m x 2.57 m
Main level
Bedroom 3
2.81 m x 3.84 m
Main level
Bedroom 4
2.92 m x 3.82 m
Main level
Bathroom
2.28 m x 2.75 m

Virtual Tour & Media

Mortgage & Affordability Estimate monthly costs
Purchase price$749,000
Down paymentNot available
Mortgage amountNot available
Principal & interestNot available
Property taxesNot available
Condo/HOA feeNot available
Insurance/OtherNot available
UtilitiesNot available
Est. monthly totalNot available
Income needed (GDS 32%)Not available
Estimates only. Not financial advice. Rates, taxes and fees vary by lender and municipality.

Saved Properties

Keep This One Handy

Save this listing, compare it later, or open your saved properties dashboard.

Manage Saved Searches
Map is approximate.

Neighbourhood

Area
Hallowell Ward
City
Prince Edward County
Postal code
K0K 2T0
Nearby
Cross Streets: County Road #4 and Tripp Road. ** Directions: From Picton: Take Talbot Street to CR#4 and house will be on your left.