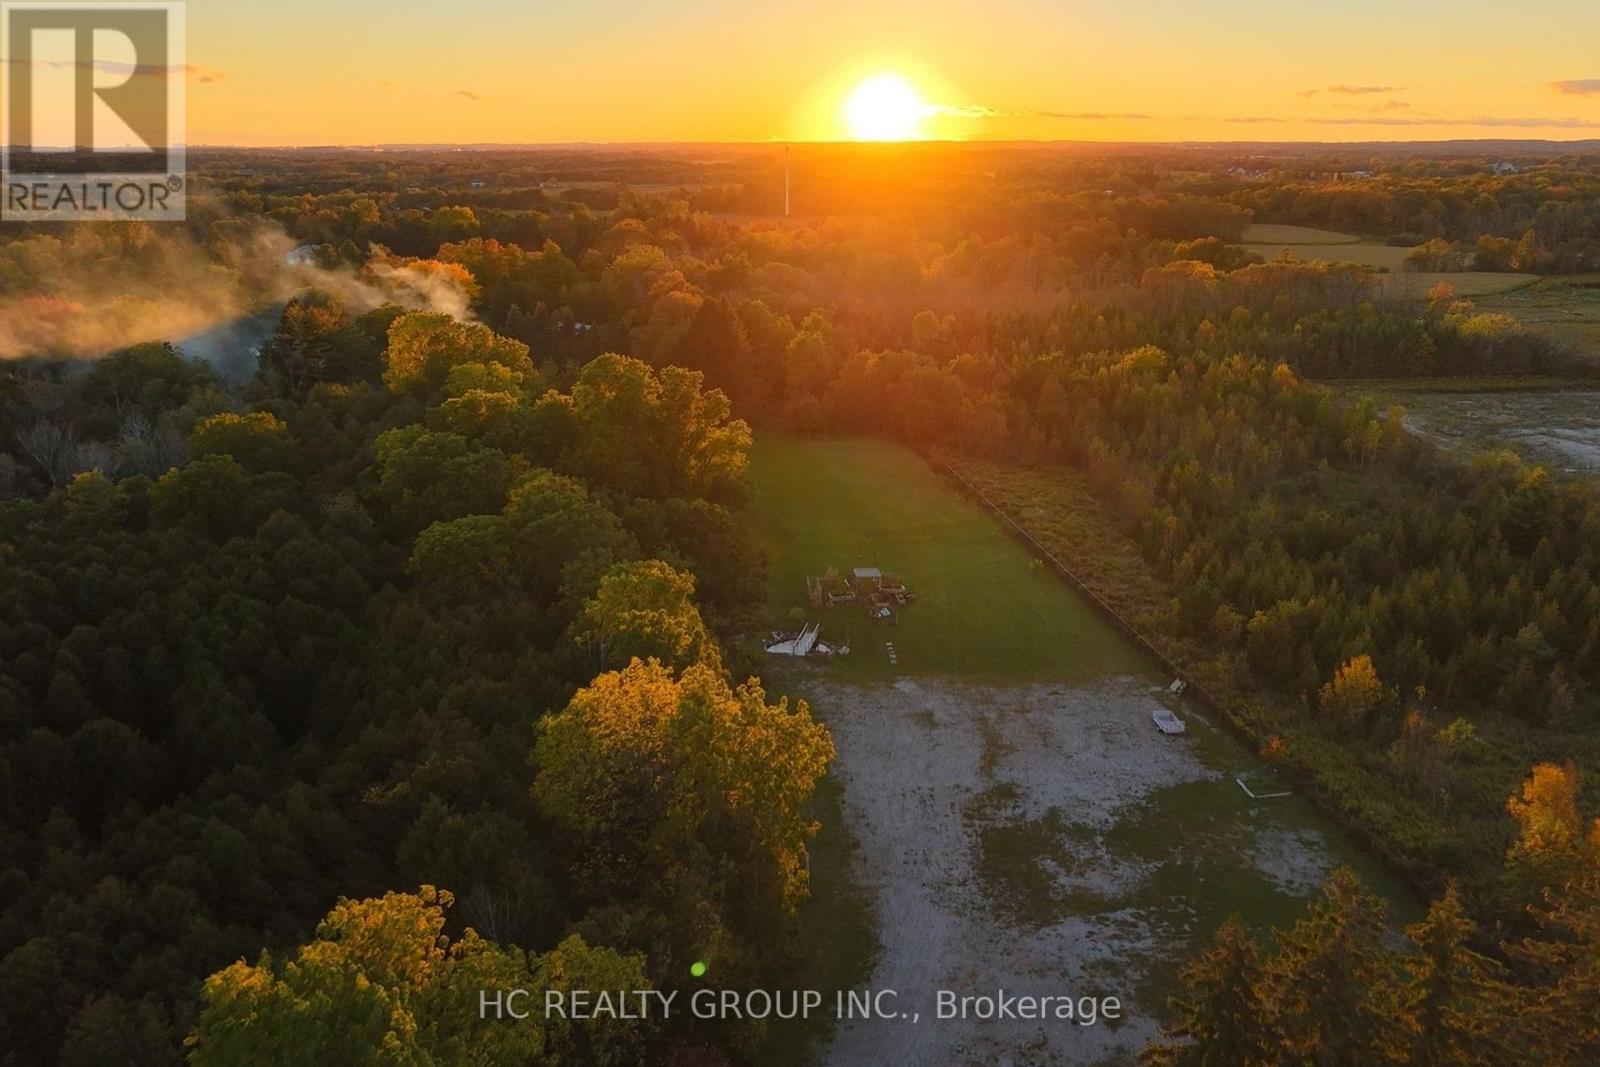
11584 Highway 48

Markham, ONDetached
$7,980,000
MLS® N13868554
Detached7 beds9 baths58 total
11584 Highway 48, Markham, ON photo 1
11584 Highway 48, Markham, ON photo 2
11584 Highway 48, Markham, ON photo 3
11584 Highway 48, Markham, ON photo 4
11584 Highway 48, Markham, ON photo 5
11584 Highway 48, Markham, ON photo 6
11584 Highway 48, Markham, ON photo 7
11584 Highway 48, Markham, ON photo 8
11584 Highway 48, Markham, ON photo 9
11584 Highway 48, Markham, ON photo 10
11584 Highway 48, Markham, ON photo 11
11584 Highway 48, Markham, ON photo 12
11584 Highway 48, Markham, ON photo 13
11584 Highway 48, Markham, ON photo 14
11584 Highway 48, Markham, ON photo 15
11584 Highway 48, Markham, ON photo 16
11584 Highway 48, Markham, ON photo 17
11584 Highway 48, Markham, ON photo 18
11584 Highway 48, Markham, ON photo 19
11584 Highway 48, Markham, ON photo 20
11584 Highway 48, Markham, ON photo 21
11584 Highway 48, Markham, ON photo 22
11584 Highway 48, Markham, ON photo 23
11584 Highway 48, Markham, ON photo 24
11584 Highway 48, Markham, ON photo 25
11584 Highway 48, Markham, ON photo 26
11584 Highway 48, Markham, ON photo 27
11584 Highway 48, Markham, ON photo 28
11584 Highway 48, Markham, ON photo 29
11584 Highway 48, Markham, ON photo 30
11584 Highway 48, Markham, ON photo 31
11584 Highway 48, Markham, ON photo 32
11584 Highway 48, Markham, ON photo 33
11584 Highway 48, Markham, ON photo 34
11584 Highway 48, Markham, ON photo 35
11584 Highway 48, Markham, ON photo 36
11584 Highway 48, Markham, ON photo 37
11584 Highway 48, Markham, ON photo 38
11584 Highway 48, Markham, ON photo 39
11584 Highway 48, Markham, ON photo 40
11584 Highway 48, Markham, ON photo 41
11584 Highway 48, Markham, ON photo 42
11584 Highway 48, Markham, ON photo 43
11584 Highway 48, Markham, ON photo 44
11584 Highway 48, Markham, ON photo 45
11584 Highway 48, Markham, ON photo 46
11584 Highway 48, Markham, ON photo 47
11584 Highway 48, Markham, ON photo 48
11584 Highway 48, Markham, ON photo 49
1 / 49

BUYER ADVANTAGE

Buy with confidence

Get a full-service approach built on strategy, strong negotiation, and clear guidance from offer to close.

  • Local Market Expertise
  • Broker-level Negotiation
  • Transparent Process
  • No-pressure Guidance

The right strategy depends on your goals, timing, budget, and the type of home you are buying. Get Your Buyer Snapshot.

About This Property

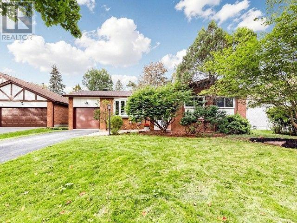
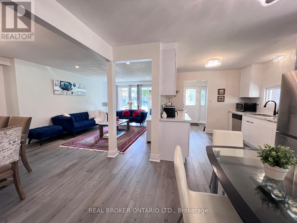
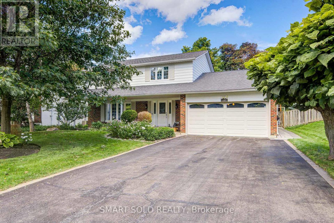
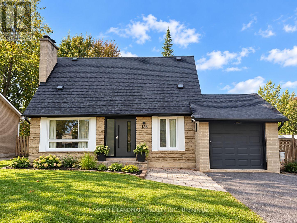
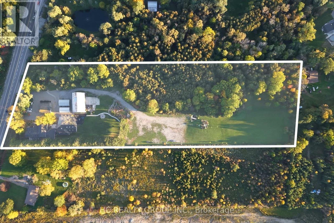
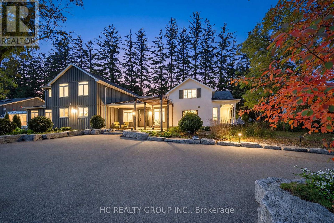
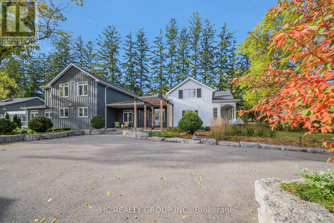
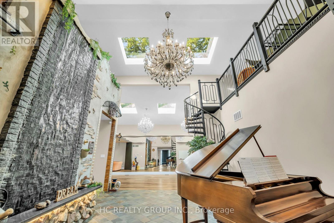
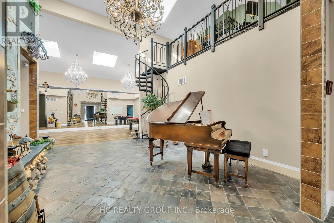
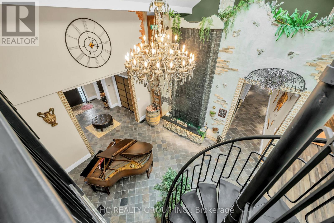
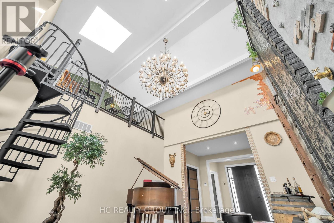
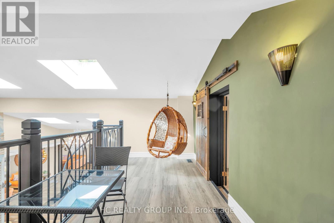
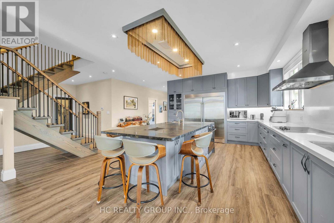
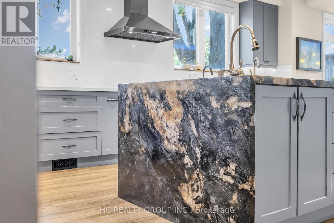
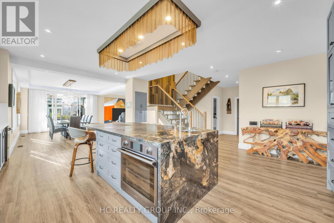
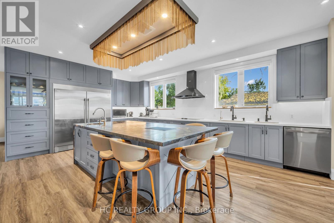
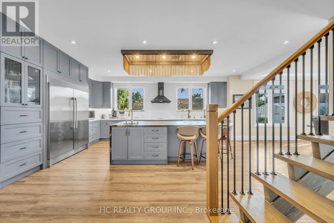
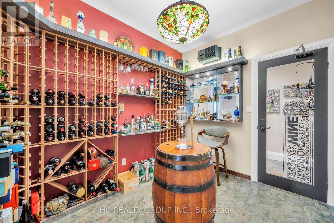
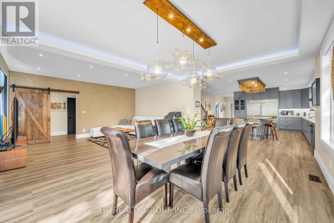
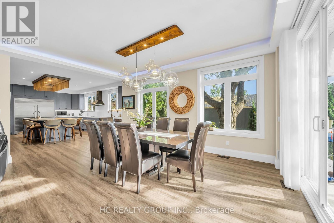
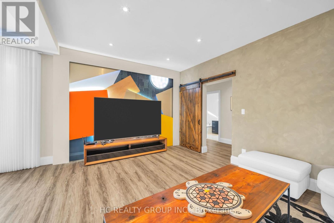
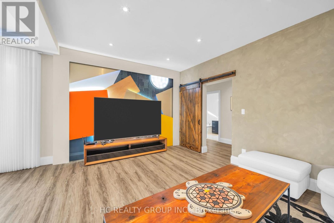
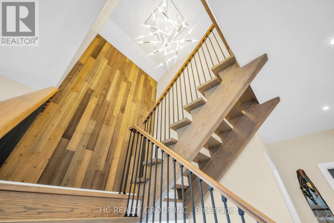
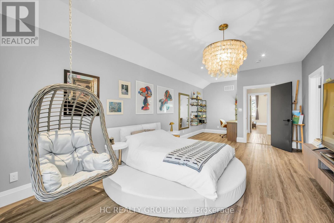
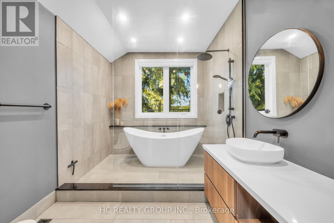
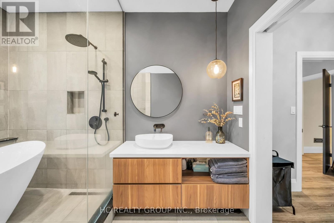
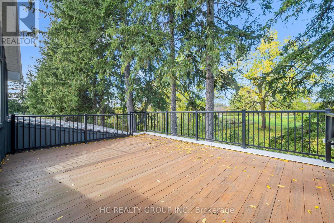
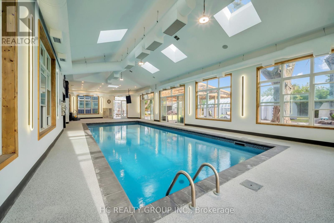
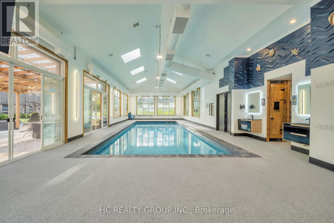
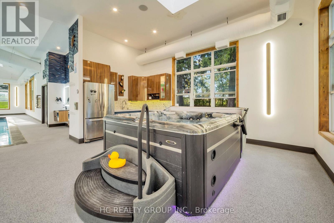
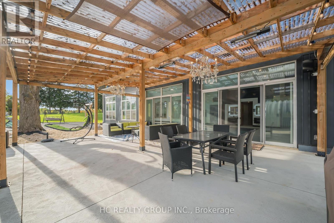
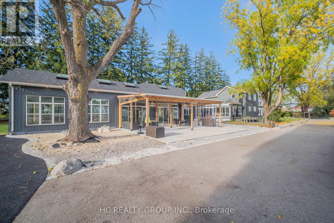
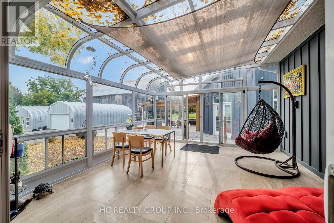
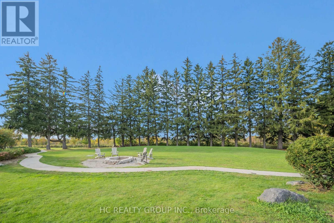
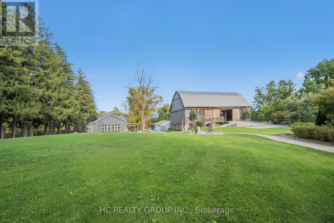
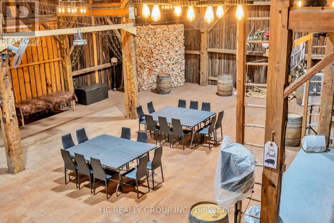
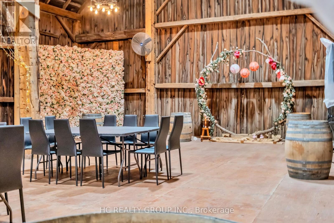
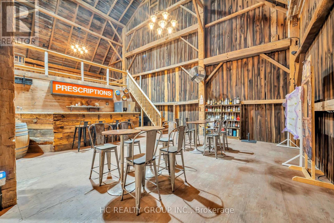
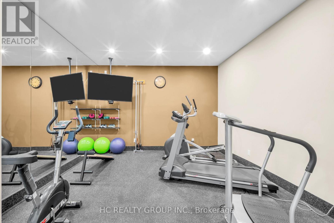
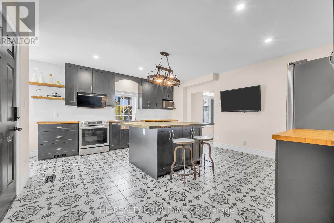
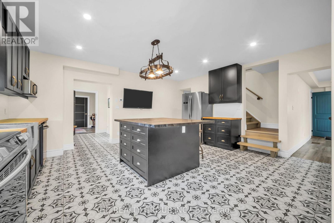
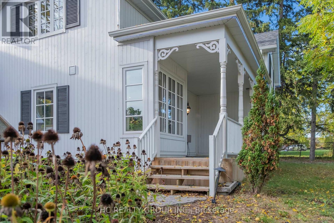
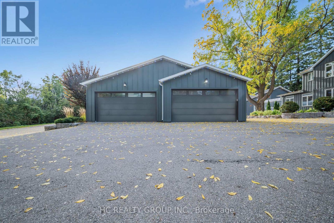
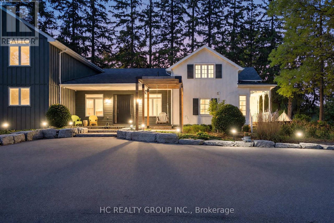
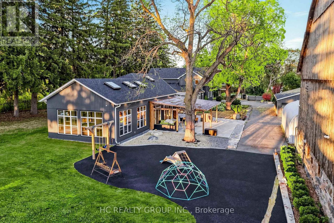
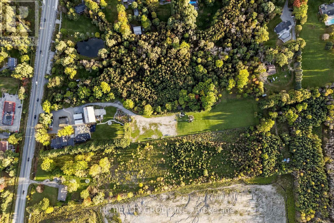
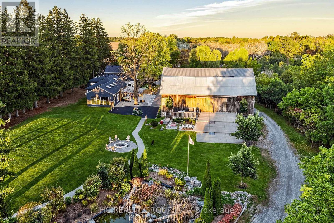
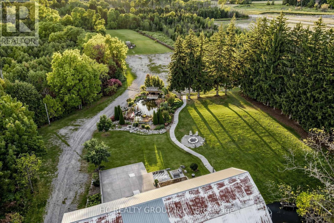
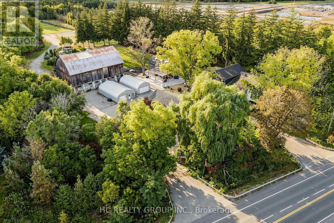
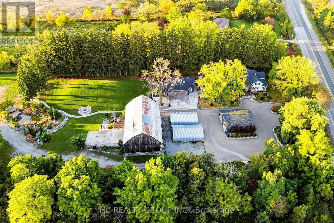
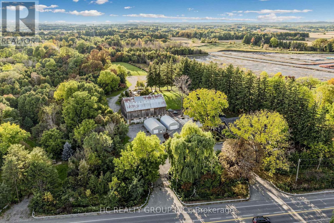
Rare Opportunity! This magnificent modern country estate situated on a prime over 8 acre parcel in Markham boasts 7,450 sq. ft. of ultra-luxurious living space featuring a grand foyer with soaring ceilings and a water feature, 7 spacious bedrooms (6 ensuites), 9 bathrooms, a main-level primary suite with a steam sauna, a main-floor gym, a climate-controlled wine cellar, a heated-floor sunroom, and a chef's kitchen setup with commercial grade appliances and luxury marble slabs. Designed for ultimate relaxation and entertainment, the property offers upper-level rooms with walk-out composite decks, a resort-style indoor saltwater spa pool (completed in 2023) with a Jacuzzi and dedicated bath, and a fully renovated detached barn complete with a bar, KTV lounge, bathroom, and upper loft. The beautifully landscaped grounds showcase a fountain garden, a kids' outdoor playground, and a free-standing 8-car garage with 2 EV chargers alongside parking for 50+ vehicles, all supported by fully owned mechanical systems including a 400 Amp panel, backup generator, well filtration, septic, and propane tanks. Rural privacy in north Markham with the city within easy reach: quick access to Highways 404 & 407, approximately 35 minutes to downtown Toronto, and close to York Region's top-ranked schools, golf clubs, and the shops and dining of Markham and Stouffville. This prime location offers rural tranquility with exceptional future development and investment opportunity. A landmark property for discerning buyers and strategic investors alike! (id:63604)

Key Facts

Type
Detached
Beds
7
Baths
9
Size
5,000 sqft
Lot
340 x 1061.6 FT
Parking
58 total

Highlights

  • Central Vacuum
  • Jacuzzi
  • Oven
  • Dryer
  • Cooktop
  • Water Treatment
  • Window Coverings
  • Two Washers
  • Water Heater
  • Two Refrigerators
Property Details 17 details
Bedrooms
7 bedrooms
7 above grade
Bathrooms
9 bathrooms
3 partials
Parking
58 parking spaces
Detached Garage · Garage
Living area
5,000 - 100,000 sq. ft.
Property
Single Family · Freehold · Detached
Property subtype
Single Family
Structure type
House
Ownership
Freehold
Attached status
Detached
Storeys
2
Basement
Crawl space
Heating
Forced air, Propane
Cooling
Central air conditioning
Fireplace
Yes
Pool
Indoor pool
Lot dimensions
340 x 1061.6 FT
Frontage
340 feet
Taxes
$10,588.49
Sewer
Septic System

Interior features

Central VacuumJacuzziOvenDryerCooktopWater TreatmentWindow CoveringsTwo WashersWater HeaterTwo RefrigeratorsTileHardwood

Exterior features

Wood

Lot and water

Wooded area
Rooms 15 rooms
Level
Room
Dimensions
Main level
Living room
5.39 m x 4.42 m
Main level
Exercise room
4.04 m x 3.76 m
Main level
Laundry room
3.94 m x 2.11 m
Second level
Bedroom 5
3.79 m x 6.2 m
Second level
Bedroom
6.5 m x 4.78 m
Second level
Bedroom
4.83 m x 5.33 m
Main level
Dining room
5.39 m x 3.43 m
Main level
Kitchen
6.25 m x 6.07 m
Main level
Recreational, Games room
14.76 m x 3.76 m
Main level
Kitchen
4.62 m x 5.26 m
Main level
Bedroom 2
3.84 m x 4.47 m
Main level
Primary Bedroom
4.72 m x 4.88 m
Main level
Living room
4.78 m x 3.68 m
Main level
Bedroom 3
3.45 m x 4.27 m
Main level
Bedroom 4
3.12 m x 4.27 m

Virtual Tour & Media

Mortgage & Affordability Estimate monthly costs
Purchase price$7,980,000
Down paymentNot available
Mortgage amountNot available
Principal & interestNot available
Property taxesNot available
Condo/HOA feeNot available
Insurance/OtherNot available
UtilitiesNot available
Est. monthly totalNot available
Income needed (GDS 32%)Not available
Estimates only. Not financial advice. Rates, taxes and fees vary by lender and municipality.

Saved Properties

Keep This One Handy

Save this listing, compare it later, or open your saved properties dashboard.

Manage Saved Searches
Map is approximate.

Neighbourhood

Area
Rural Markham
City
Markham
Postal code
L3P 3J3
Nearby
Cross Streets: Highway 48 & 19th. ** Directions: See Google maps.