11590 Side Road 17

Brock, ONDetached
$1,999,500
MLS® N13813658
Detached4 beds5 baths23 total
11590 Side Road 17, Brock, ON photo 1
11590 Side Road 17, Brock, ON photo 2
11590 Side Road 17, Brock, ON photo 3
11590 Side Road 17, Brock, ON photo 4
11590 Side Road 17, Brock, ON photo 5
11590 Side Road 17, Brock, ON photo 6
11590 Side Road 17, Brock, ON photo 7
11590 Side Road 17, Brock, ON photo 8
11590 Side Road 17, Brock, ON photo 9
11590 Side Road 17, Brock, ON photo 10
11590 Side Road 17, Brock, ON photo 11
11590 Side Road 17, Brock, ON photo 12
11590 Side Road 17, Brock, ON photo 13
11590 Side Road 17, Brock, ON photo 14
11590 Side Road 17, Brock, ON photo 15
11590 Side Road 17, Brock, ON photo 16
11590 Side Road 17, Brock, ON photo 17
11590 Side Road 17, Brock, ON photo 18
11590 Side Road 17, Brock, ON photo 19
11590 Side Road 17, Brock, ON photo 20
11590 Side Road 17, Brock, ON photo 21
11590 Side Road 17, Brock, ON photo 22
11590 Side Road 17, Brock, ON photo 23
11590 Side Road 17, Brock, ON photo 24
11590 Side Road 17, Brock, ON photo 25
11590 Side Road 17, Brock, ON photo 26
11590 Side Road 17, Brock, ON photo 27
11590 Side Road 17, Brock, ON photo 28
11590 Side Road 17, Brock, ON photo 29
11590 Side Road 17, Brock, ON photo 30
11590 Side Road 17, Brock, ON photo 31
11590 Side Road 17, Brock, ON photo 32
11590 Side Road 17, Brock, ON photo 33
11590 Side Road 17, Brock, ON photo 34
11590 Side Road 17, Brock, ON photo 35
11590 Side Road 17, Brock, ON photo 36
11590 Side Road 17, Brock, ON photo 37
11590 Side Road 17, Brock, ON photo 38
11590 Side Road 17, Brock, ON photo 39
11590 Side Road 17, Brock, ON photo 40
11590 Side Road 17, Brock, ON photo 41
11590 Side Road 17, Brock, ON photo 42
11590 Side Road 17, Brock, ON photo 43
11590 Side Road 17, Brock, ON photo 44
11590 Side Road 17, Brock, ON photo 45
11590 Side Road 17, Brock, ON photo 46
11590 Side Road 17, Brock, ON photo 47
11590 Side Road 17, Brock, ON photo 48
11590 Side Road 17, Brock, ON photo 49
11590 Side Road 17, Brock, ON photo 50
1 / 50

BUYER ADVANTAGE

Buy with confidence

Get a full-service approach built on strategy, strong negotiation, and clear guidance from offer to close.

  • Local Market Expertise
  • Broker-level Negotiation
  • Transparent Process
  • No-pressure Guidance

The right strategy depends on your goals, timing, budget, and the type of home you are buying. Get Your Buyer Snapshot.

About This Property

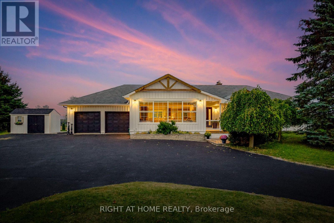
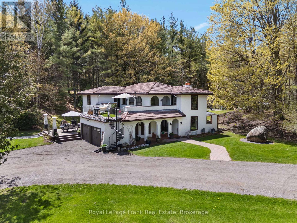
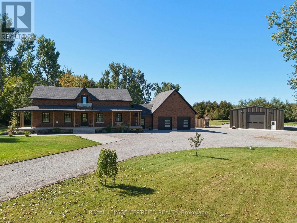
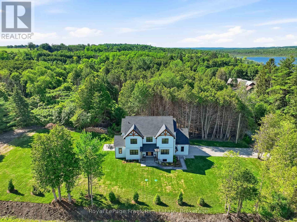
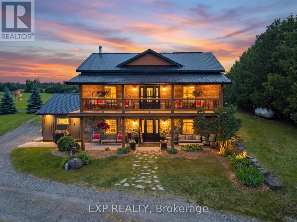
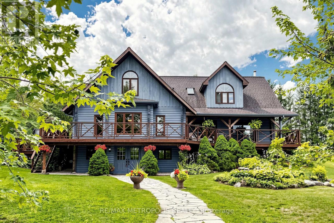
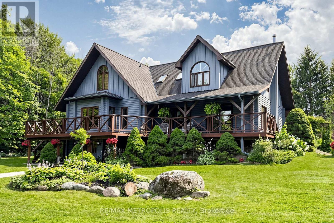
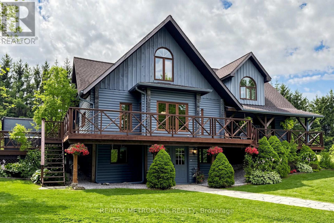
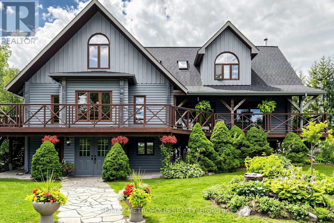
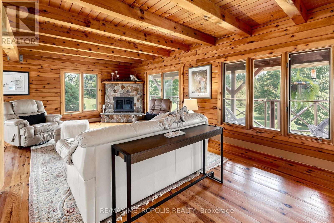
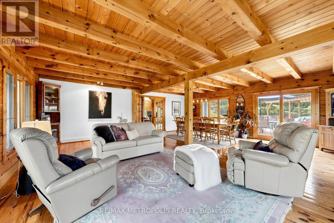
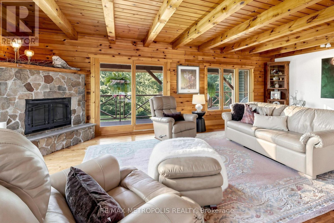
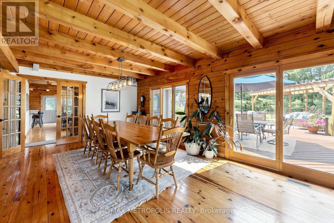
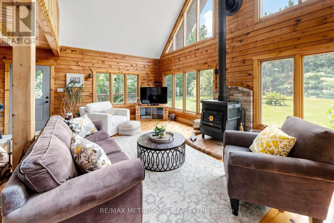
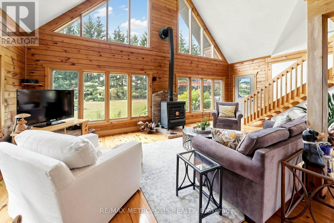
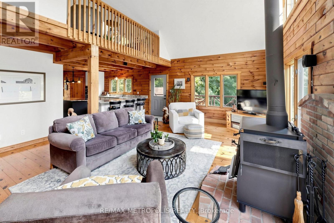
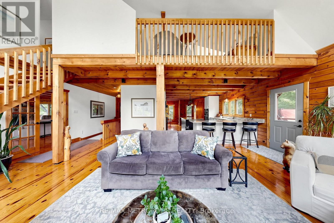
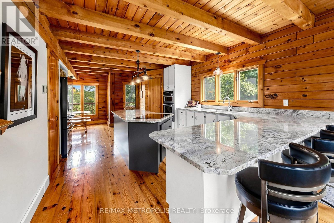
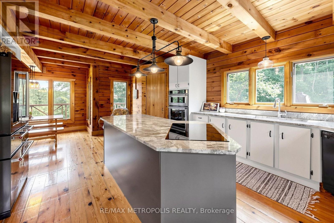
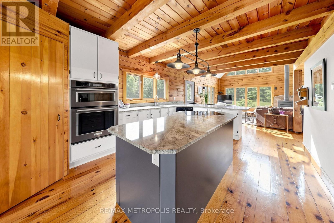
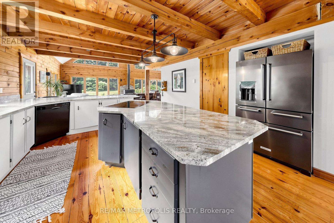
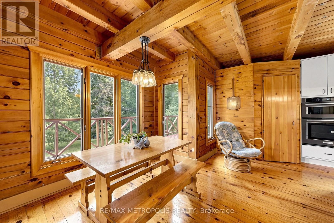
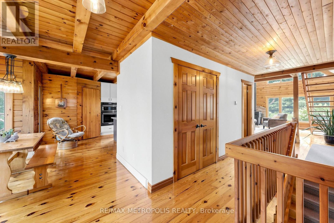
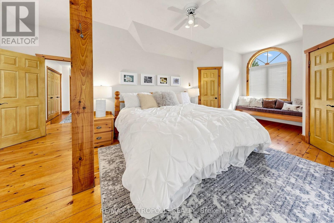
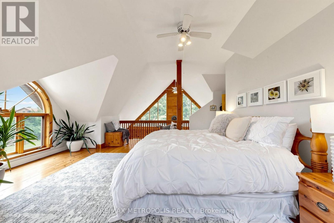
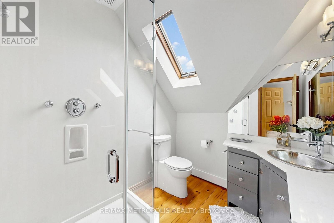
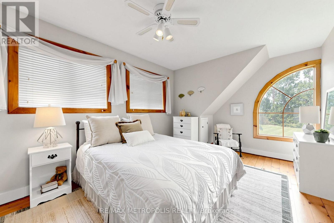
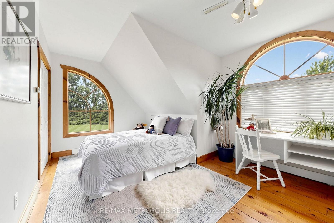
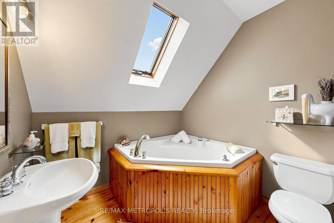
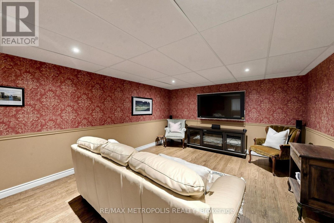
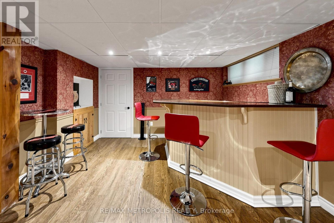
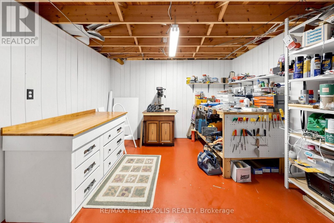
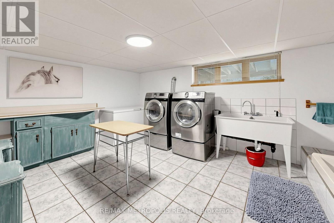
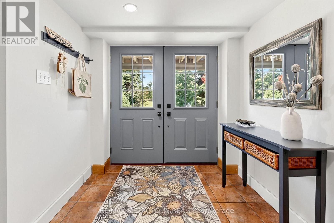
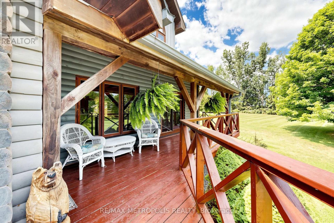
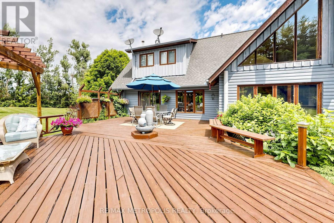
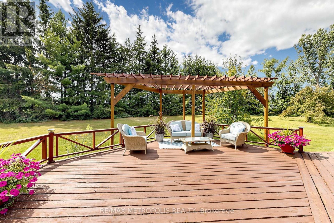
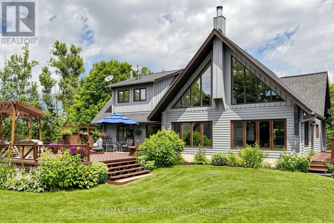
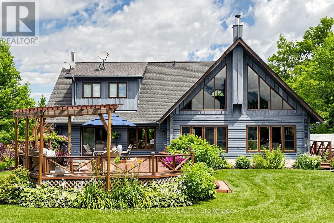
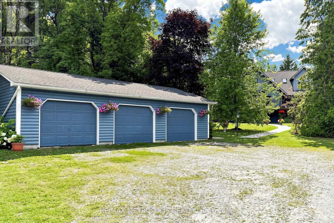
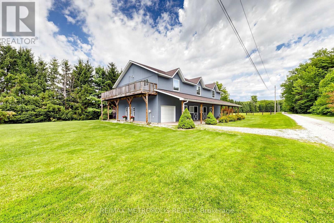
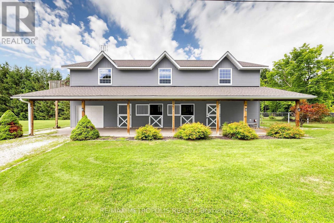
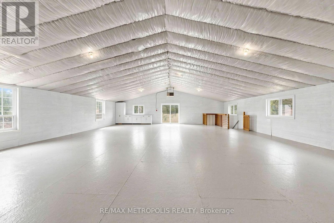
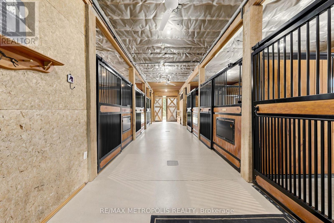
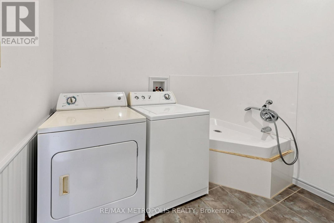
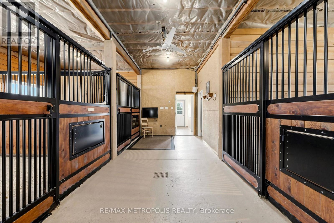
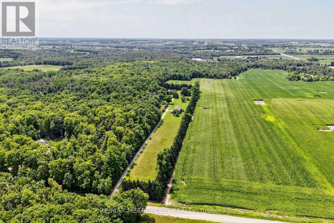
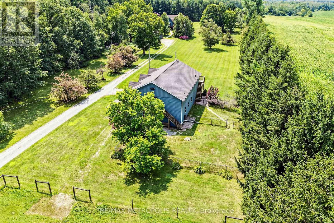
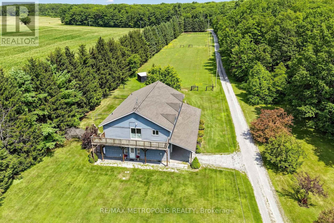
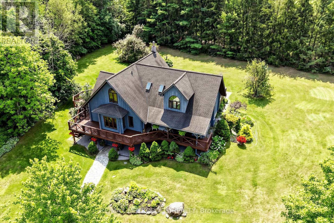
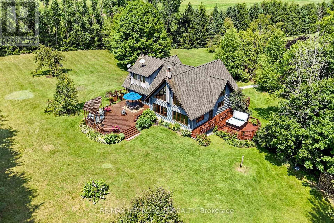
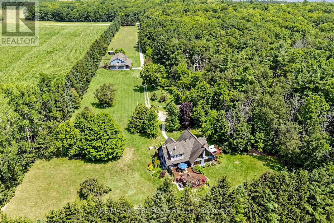
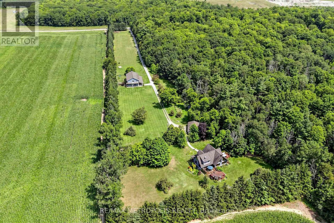
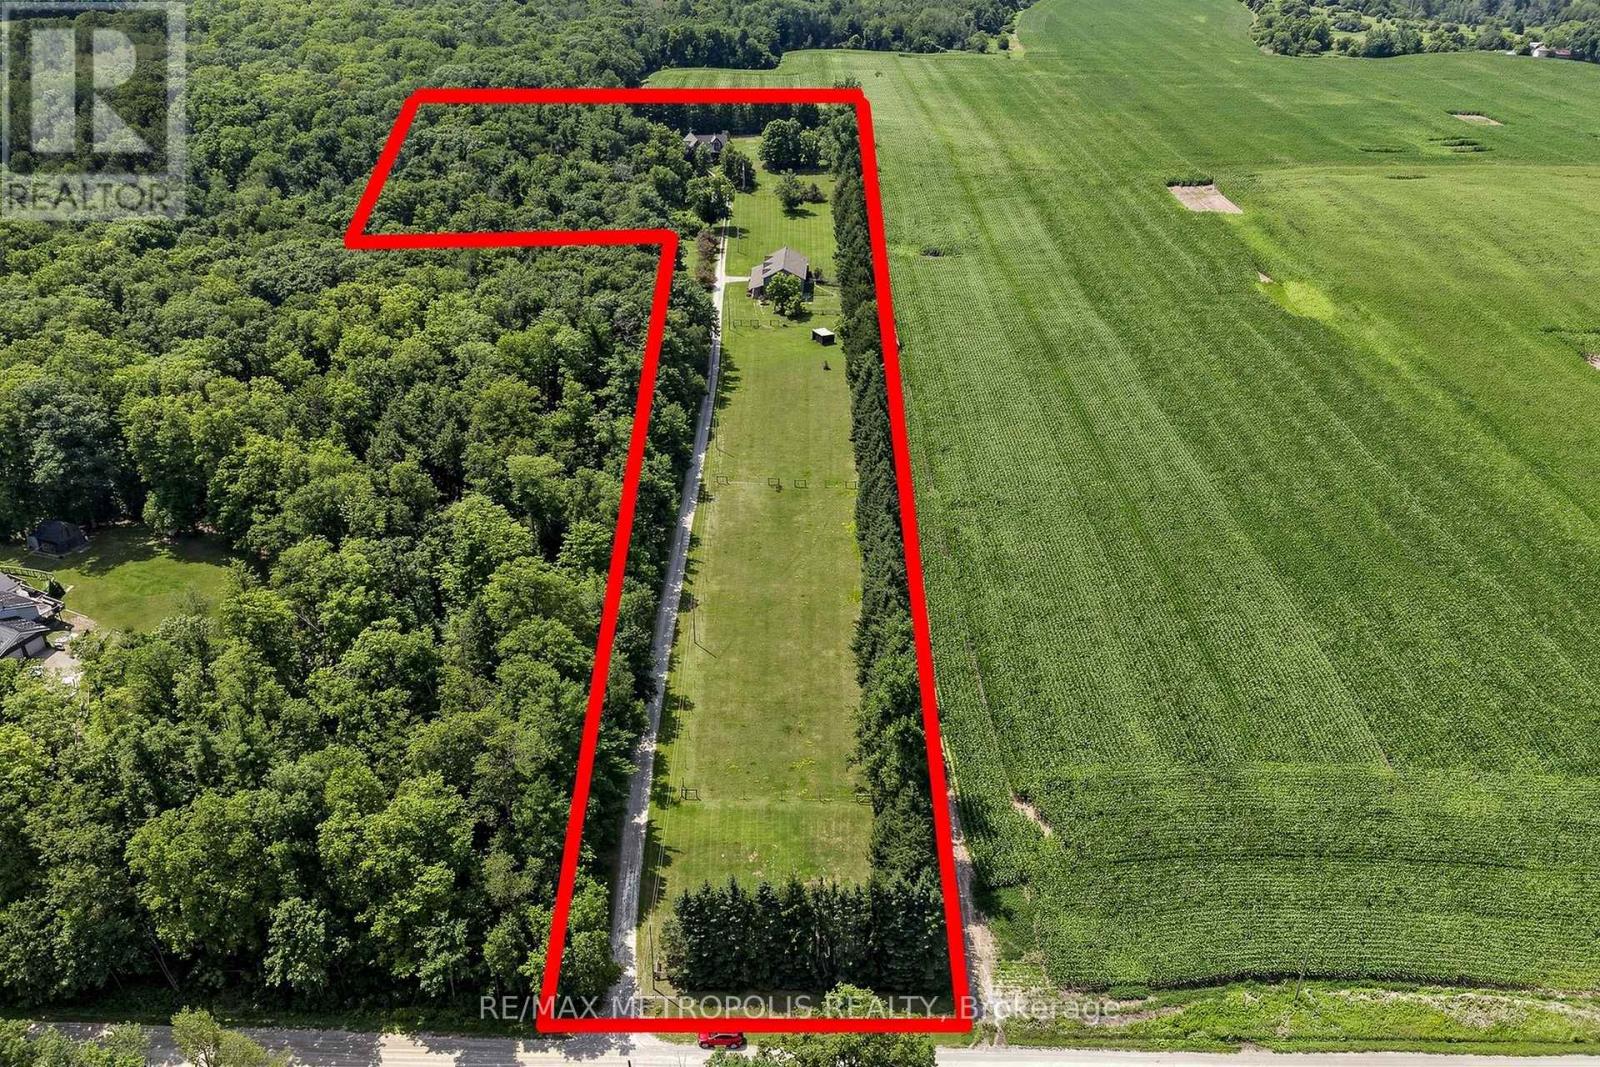
Custom built log home situated just north of Uxbridge on a picturesque country road, offers the perfect blend of rustic elegance and modern comfort. Beautifully landscaped grounds, the property is a private retreat designed for those seeking space, tranquility, and a connection to nature. The warm and inviting interior showcases soaring vaulted ceilings, expansive windows framing breathtaking views, and multiple walkouts to wraparound decks that seamlessly extend the living space outdoors. The heart of the home is the chef's kitchen and living area, where a wood stove creates a cozy gathering place, complemented by a spacious breakfast area overlooking the grounds. A dining and family room with a fireplace provides an ideal setting for entertaining. Upstairs, the primary suite features a private ensuite and generous walk-in closets, while two additional bedrooms offer comfort and charm. The finished lower level adds exceptional versatility with a media room, office, workshop, and ample storage. Equestrians, hobby farmers, and outdoor enthusiasts will appreciate the impressive 3,900 sq. ft. modern barn featuring six hemlock stalls with automatic waterers, a heated tack room, laundry, hay storage, and a bright second-level with private entrances, an opportunity for an additional residential or business use and walkout deck offering endless possibilities for a studio, office, or additional living space. A detached three-car garage, fenced paddocks, gardens, mature trees, and thoughtfully designed outdoor spaces complete this remarkable setting. Relax in the secluded spa tub surrounded by nature or enjoy peaceful evenings taking in the ever-changing landscape. A truly one-of-a-kind country property offering timeless craftsmanship, exceptional functionality, and the serenity of rural living with convenient access to major commuter routes. (id:63604)

Key Facts

Type
Detached
Beds
4
Baths
5
Size
5,000 sqft
Lot
150.1 x 139993 FT; 392,441.03 ft
Parking
23 total

Highlights

  • Washer
  • Refrigerator
  • Central Vacuum
  • Stove
  • Dryer
  • Microwave
  • Oven - Built-In
  • Window Coverings
Property Details 17 details
Bedrooms
4 bedrooms
3 above grade + 1 below grade
Bathrooms
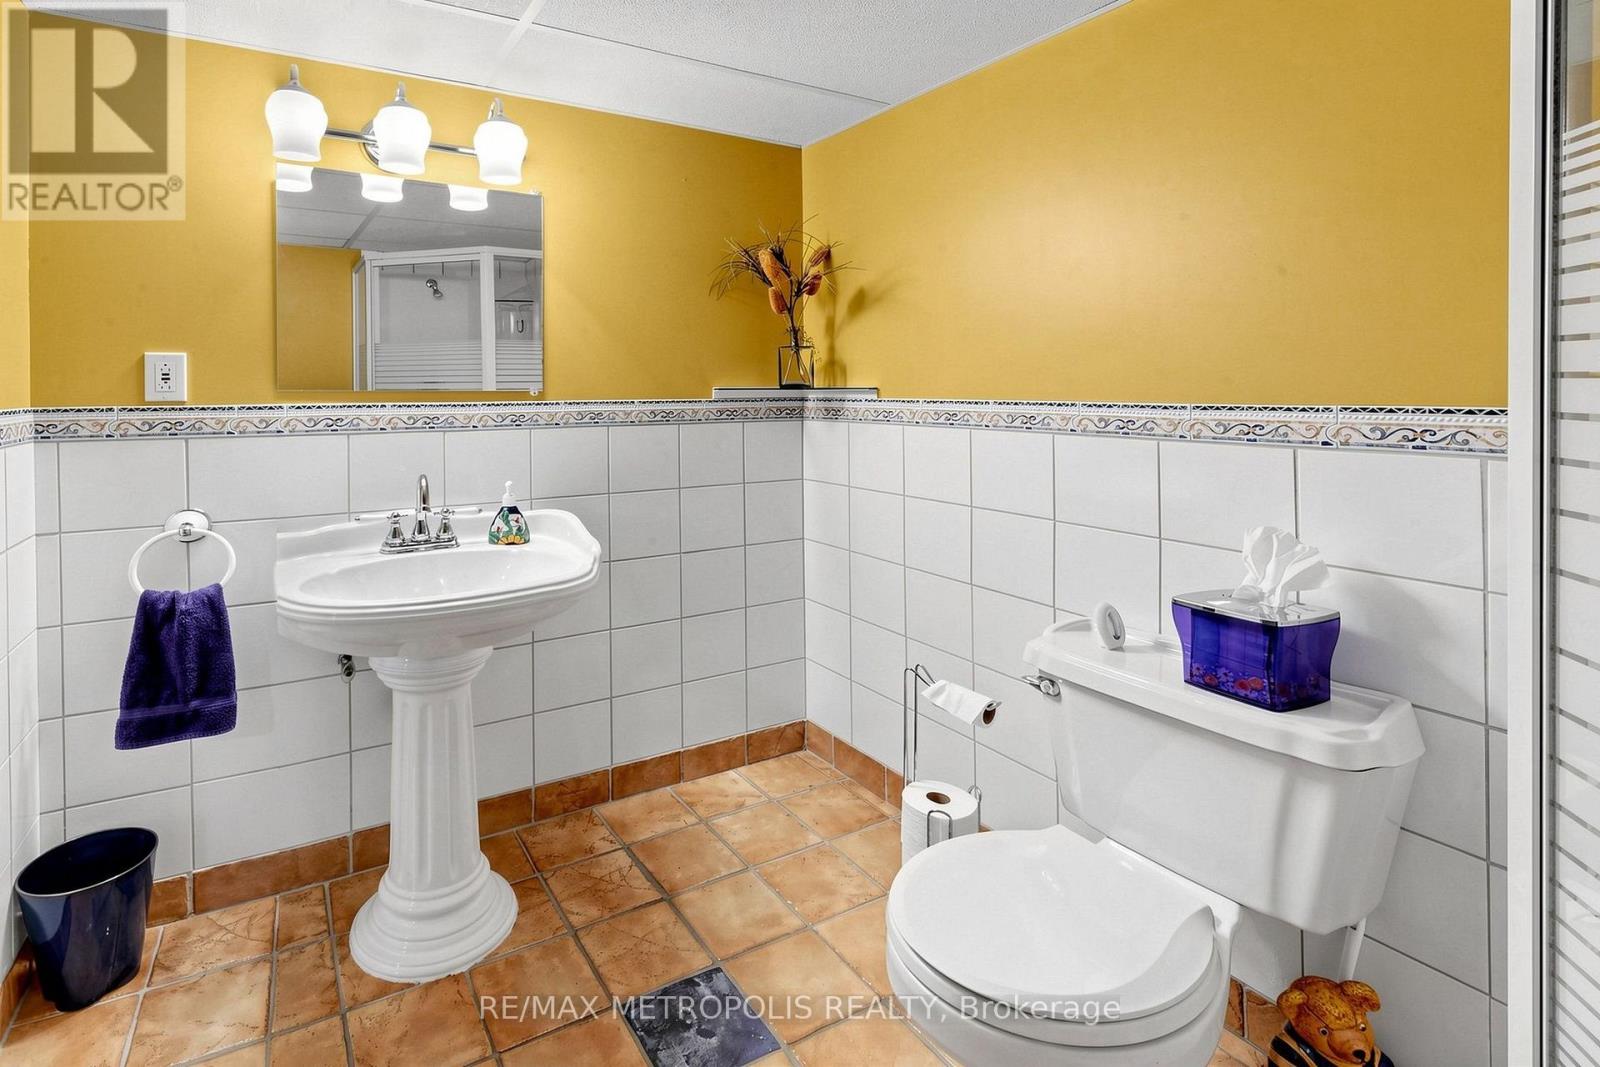
5 bathrooms
2 partials
Parking
23 parking spaces
Detached Garage · Garage
Living area
5,000 - 100,000 sq. ft.
Property
Single Family · Freehold · Detached
Property subtype
Single Family
Structure type
House
Ownership
Freehold
Attached status
Detached
Storeys
2
Basement
Finished
Heating
Radiant heat, Oil, Propane
Fireplace
2 fireplaces
Lot dimensions
150.1 x 139993 FT; 392,441.03 ft
Frontage
150.10 feet
Taxes
$11,287.83
Water source
Drilled Well
Sewer
Septic System
Views
View

Interior features

WasherRefrigeratorCentral VacuumStoveDryerMicrowaveOven - Built-InWindow Coverings

Exterior features

LogBlockFenced yard

Lot and water

Wooded areaLaneGazebo
Rooms 12 rooms
Level
Room
Dimensions
Main level
Living room
5.25 m x 7.44 m
Ground level
Laundry room
3.56 m x 4.81 m
Ground level
Workshop
3.74 m x 3.18 m
Main level
Kitchen
5.83 m x 5.43 m
Main level
Eating area
2.84 m x 3.1 m
Main level
Dining room
3.67 m x 7.18 m
Main level
Family room
3.93 m x 7.18 m
Second level
Primary Bedroom
7.38 m x 6.34 m
Second level
Bedroom 2
3.45 m x 4.79 m
Second level
Bedroom 3
3.24 m x 4.8 m
Ground level
Office
2.82 m x 2.53 m
Ground level
Media
5.37 m x 3.93 m
Mortgage & Affordability Estimate monthly costs
Purchase price$1,999,500
Down paymentNot available
Mortgage amountNot available
Principal & interestNot available
Property taxesNot available
Condo/HOA feeNot available
Insurance/OtherNot available
UtilitiesNot available
Est. monthly totalNot available
Income needed (GDS 32%)Not available
Estimates only. Not financial advice. Rates, taxes and fees vary by lender and municipality.

Saved Properties

Keep This One Handy

Save this listing, compare it later, or open your saved properties dashboard.

Manage Saved Searches
Map is approximate.

Neighbourhood

Area
Rural Brock
City
Brock
Postal code
L0C 1H0
Nearby
Lake Ridge Road/13th