13350 Highway 12

Brock, ONDetached
$1,599,900
MLS® N13841080
Detached5 beds3 baths27 total
13350 Highway 12, Brock, ON photo 1
13350 Highway 12, Brock, ON photo 2
13350 Highway 12, Brock, ON photo 3
13350 Highway 12, Brock, ON photo 4
13350 Highway 12, Brock, ON photo 5
13350 Highway 12, Brock, ON photo 6
13350 Highway 12, Brock, ON photo 7
13350 Highway 12, Brock, ON photo 8
13350 Highway 12, Brock, ON photo 9
13350 Highway 12, Brock, ON photo 10
13350 Highway 12, Brock, ON photo 11
13350 Highway 12, Brock, ON photo 12
13350 Highway 12, Brock, ON photo 13
13350 Highway 12, Brock, ON photo 14
13350 Highway 12, Brock, ON photo 15
13350 Highway 12, Brock, ON photo 16
13350 Highway 12, Brock, ON photo 17
13350 Highway 12, Brock, ON photo 18
13350 Highway 12, Brock, ON photo 19
13350 Highway 12, Brock, ON photo 20
13350 Highway 12, Brock, ON photo 21
13350 Highway 12, Brock, ON photo 22
13350 Highway 12, Brock, ON photo 23
13350 Highway 12, Brock, ON photo 24
13350 Highway 12, Brock, ON photo 25
13350 Highway 12, Brock, ON photo 26
13350 Highway 12, Brock, ON photo 27
13350 Highway 12, Brock, ON photo 28
13350 Highway 12, Brock, ON photo 29
13350 Highway 12, Brock, ON photo 30
13350 Highway 12, Brock, ON photo 31
13350 Highway 12, Brock, ON photo 32
13350 Highway 12, Brock, ON photo 33
13350 Highway 12, Brock, ON photo 34
13350 Highway 12, Brock, ON photo 35
13350 Highway 12, Brock, ON photo 36
13350 Highway 12, Brock, ON photo 37
13350 Highway 12, Brock, ON photo 38
13350 Highway 12, Brock, ON photo 39
13350 Highway 12, Brock, ON photo 40
13350 Highway 12, Brock, ON photo 41
13350 Highway 12, Brock, ON photo 42
13350 Highway 12, Brock, ON photo 43
13350 Highway 12, Brock, ON photo 44
13350 Highway 12, Brock, ON photo 45
13350 Highway 12, Brock, ON photo 46
13350 Highway 12, Brock, ON photo 47
13350 Highway 12, Brock, ON photo 48
13350 Highway 12, Brock, ON photo 49
1 / 49

BUYER ADVANTAGE

Buy with confidence

Get a full-service approach built on strategy, strong negotiation, and clear guidance from offer to close.

  • Local Market Expertise
  • Broker-level Negotiation
  • Transparent Process
  • No-pressure Guidance

The right strategy depends on your goals, timing, budget, and the type of home you are buying. Get Your Buyer Snapshot.

About This Property

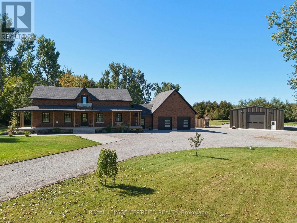
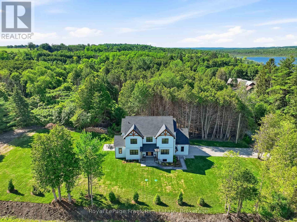
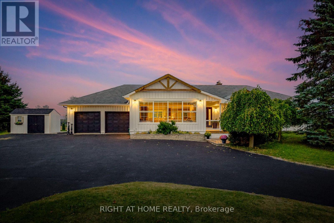
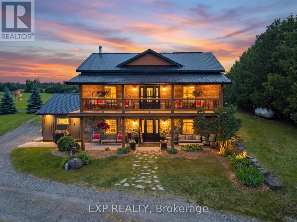
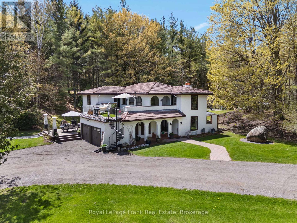
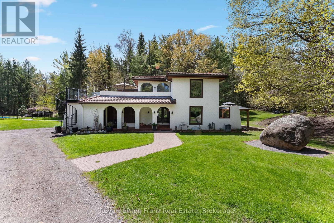
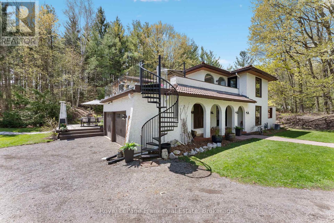
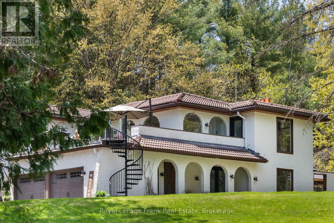
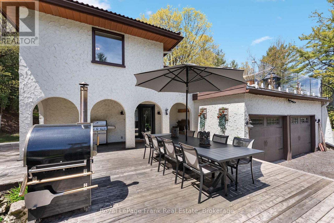
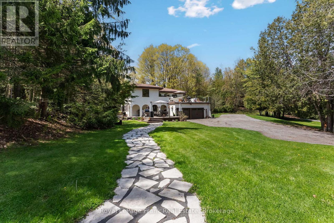
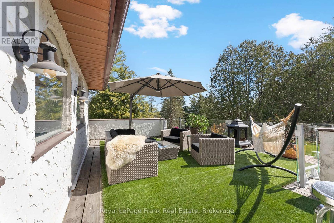
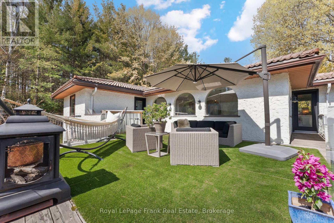
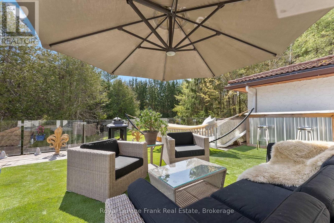
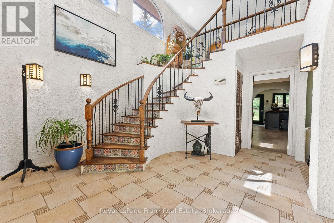
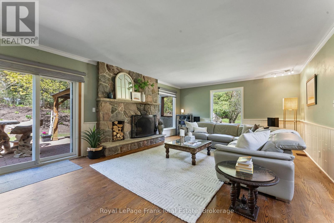
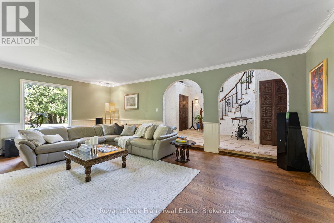
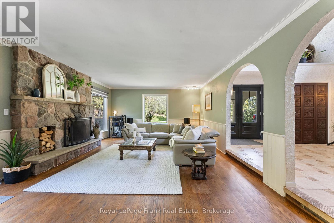
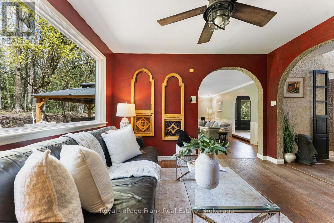
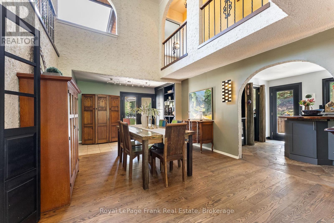
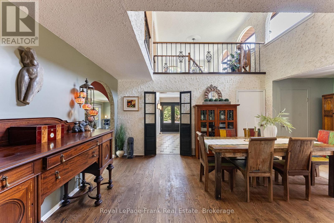
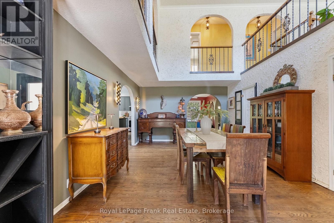
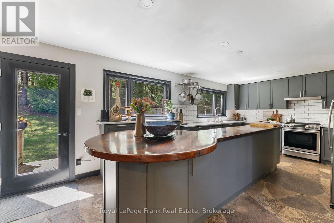
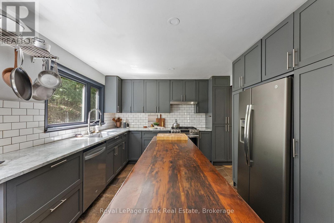
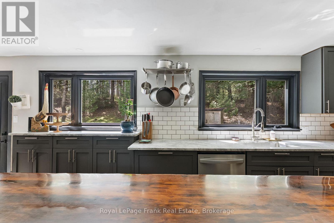
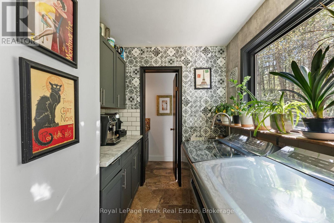
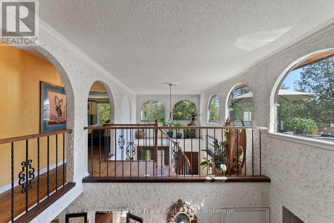
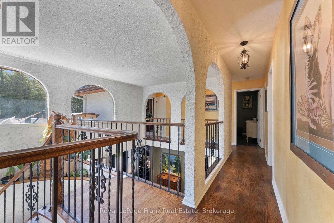
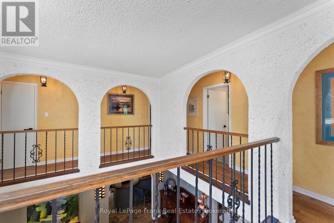
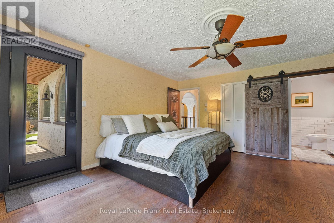
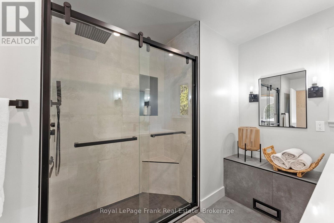
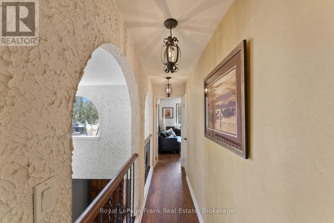
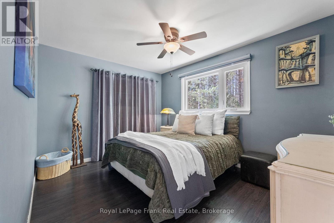
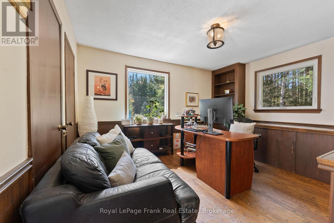
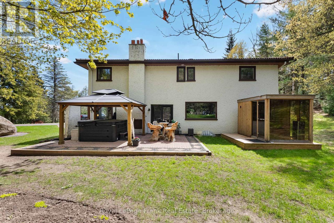
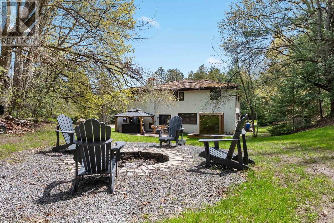
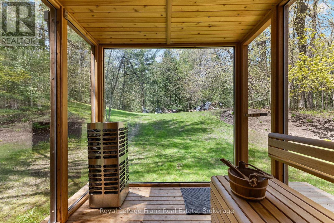
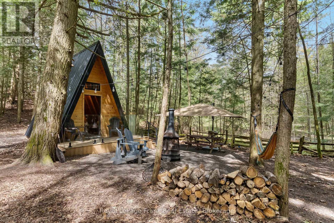
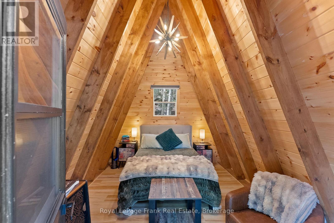
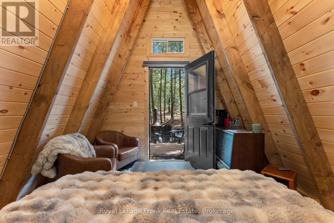
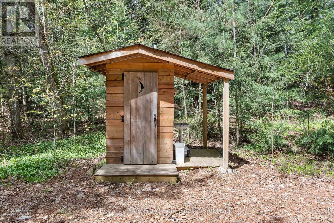
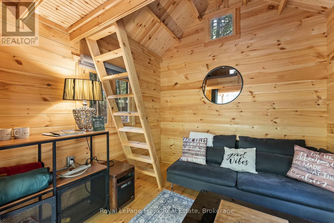
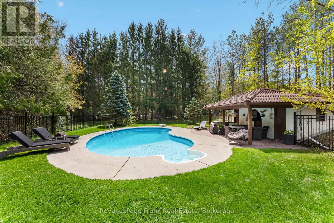
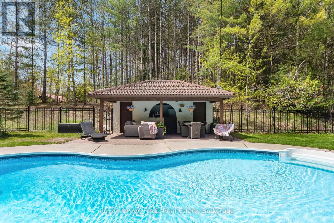
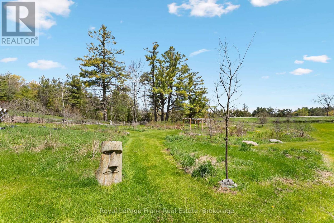
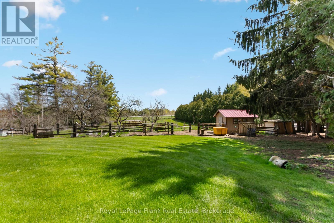
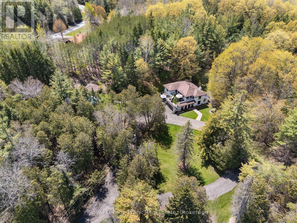
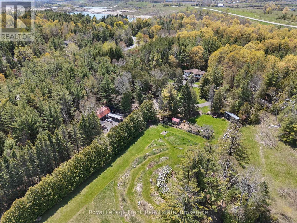
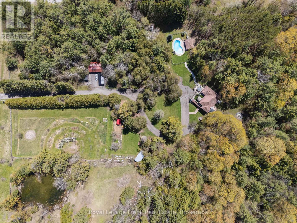
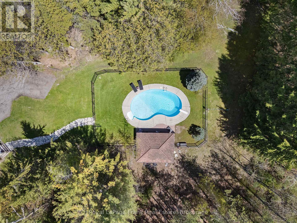
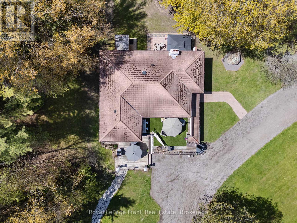
Set on a private 10-acre parcel just outside the desirable community of Sunderland, this exceptional country estate offers a rare combination of space, privacy and everyday ease.Thoughtfully designed for comfortable living and effortless entertaining, the Spanish-inspired home is warm, inviting and move-in ready, with generous principal rooms, a custom kitchen with modern appliances, and bright, welcoming spaces that flow beautifully for both family life and hosting. Outdoors, the property feels like a private retreat - without the work of creating one. Established landscaping, expansive patios and decks, an in-ground pool, hot tub, sauna and pool cabana provide a complete outdoor lifestyle already in place and ready to enjoy. Open green space, mature trees, and private walking trails offer a sense of seclusion and connection to nature, while the grounds remain highly usable and thoughtfully laid out. Adding to the property's versatility are two charming rustic cabins tucked within the trees, ideal for guests, creative space, or quiet escapes, along with a barn and garden areas that offer flexibility for those seeking a country lifestyle without compromising comfort or convenience. With high-speed fibre internet, natural gas, 200-amp service, and an in-ground Rachio sprinkler system servicing the gardens and meadows, this is a property where the heavy lifting has already been done, an extraordinary opportunity to enjoy the best of country living in a setting that is both distinctive and easy to call home. (id:63604)

Key Facts

Type
Detached
Beds
5
Baths
3
Size
2,500 sqft
Lot
385.2 x 1126.6 FT
Parking
27 total

Highlights

  • All
  • Washer
  • Refrigerator
  • Water meter
  • Water purifier
  • Water softener
  • Hot Tub
  • Dishwasher
  • Stove
  • Dryer
  • Microwave
  • Window Coverings
Property Details 19 details
Bedrooms
5 bedrooms
3 above grade + 2 below grade
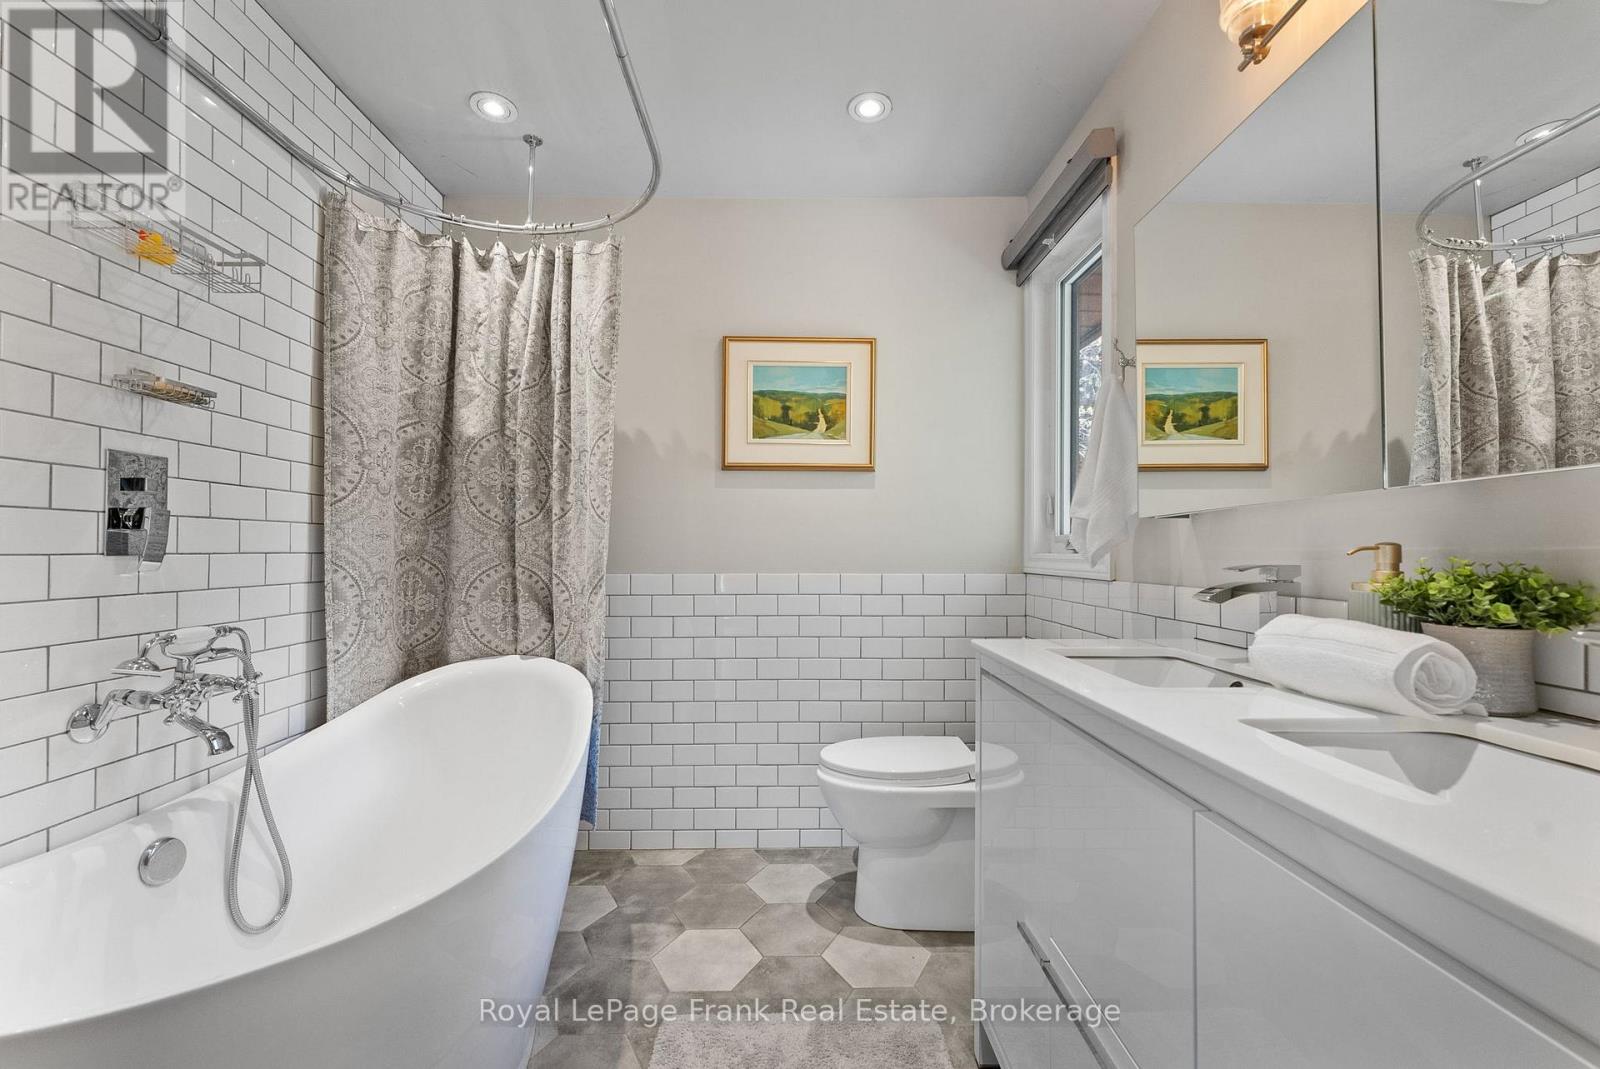
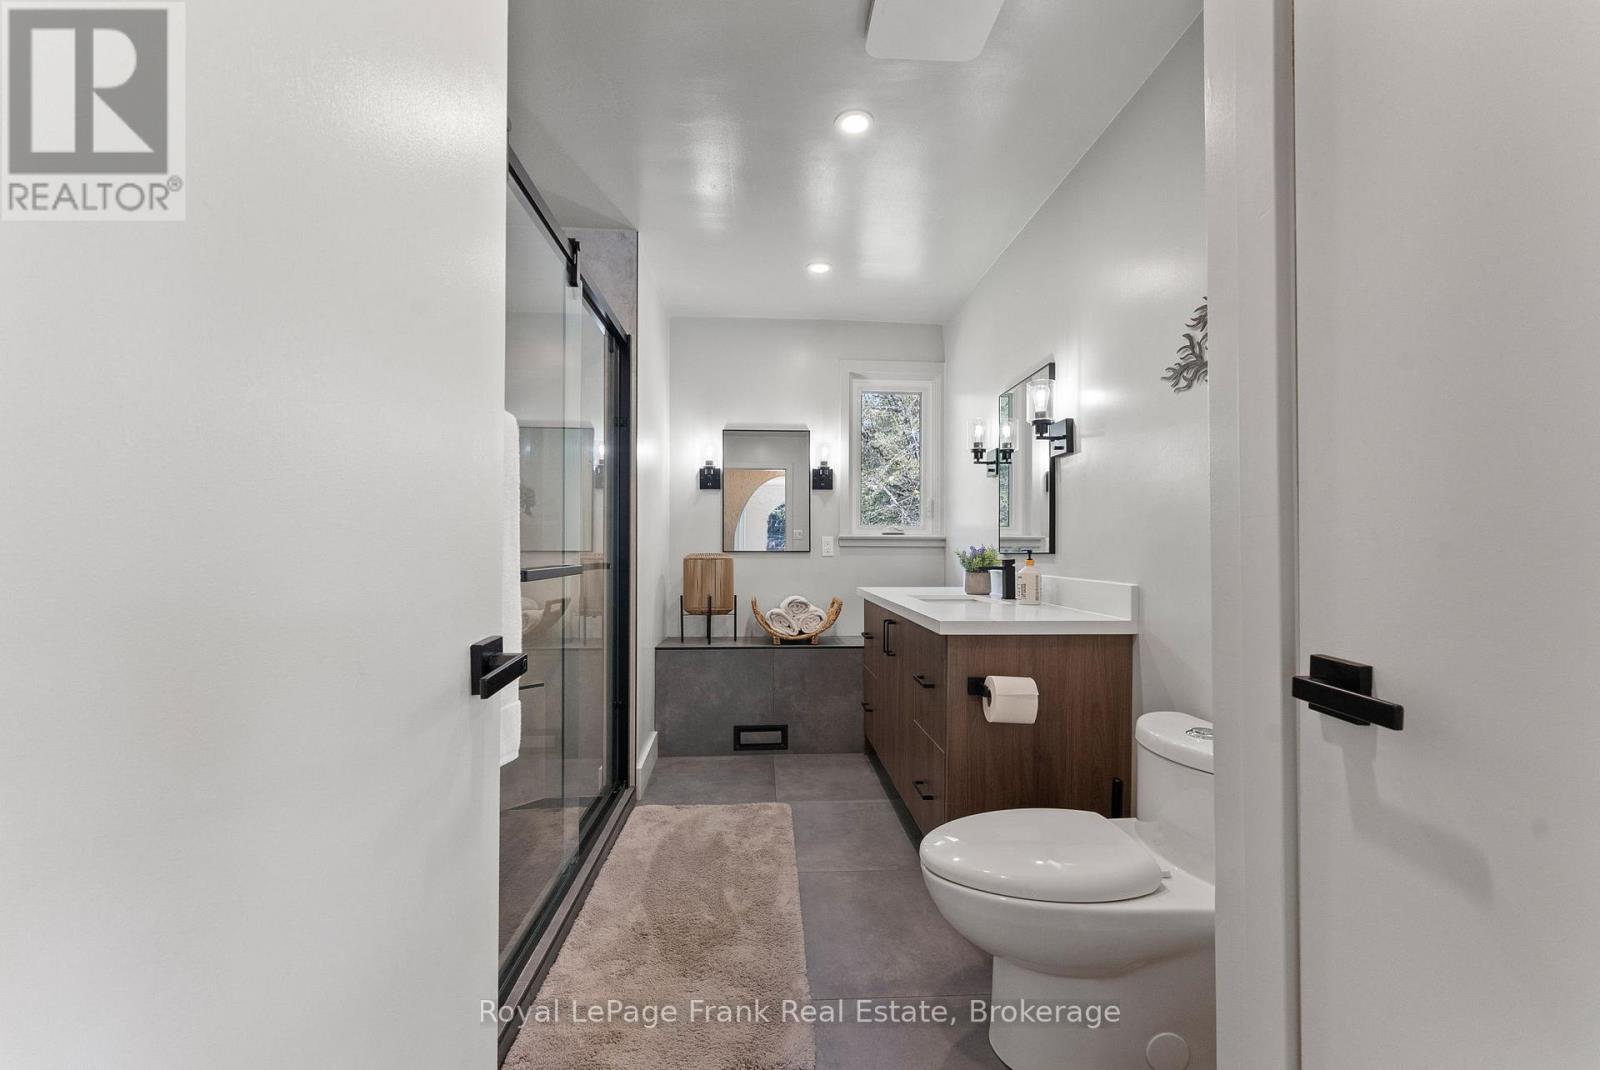
Bathrooms
3 bathrooms
1 partial
Parking
27 parking spaces
Attached Garage · Garage
Living area
2,500 - 3,000 sq. ft.
Property
Single Family · Freehold · Detached
Property subtype
Single Family
Structure type
House
Ownership
Freehold
Attached status
Detached
Storeys
2
Basement
Partially finished, Full
Heating
Forced air, Natural gas
Cooling
Central air conditioning
Fireplace
1 fireplace
Pool
Inground pool
Lot dimensions
385.2 x 1126.6 FT
Frontage
385.20 feet
Taxes
$9,130.73
Water source
Drilled Well
Sewer
Septic System

Interior features

AllWasherRefrigeratorWater meterWater purifierWater softenerHot TubDishwasherStoveDryerMicrowaveWindow Coverings

Exterior features

StuccoBlock

Systems and association

Electricity

Lot and water

Wooded areaSlopingRollingPartially clearedOpen spaceFlat siteDryHillyCarpet FreeGazeboSauna
Rooms 12 rooms
Level
Room
Dimensions
Ground level
Kitchen
6.87 m x 3.68 m
Basement
Bedroom 5
3.19 m x 2.79 m
Basement
Recreational, Games room
6.78 m x 6.3 m
Ground level
Dining room
6.72 m x 3.86 m
Ground level
Living room
3.54 m x 3.29 m
Ground level
Family room
4.69 m x 6.91 m
Ground level
Foyer
3.65 m x 5.08 m
Second level
Primary Bedroom
4.67 m x 5.08 m
Second level
Bedroom 2
3.66 m x 4.12 m
Second level
Bedroom 3
3.93 m x 3.05 m
Second level
Office
3.66 m x 4.62 m
Basement
Bedroom 4
3.19 m x 2.79 m

Virtual Tour & Media

Mortgage & Affordability Estimate monthly costs
Purchase price$1,599,900
Down paymentNot available
Mortgage amountNot available
Principal & interestNot available
Property taxesNot available
Condo/HOA feeNot available
Insurance/OtherNot available
UtilitiesNot available
Est. monthly totalNot available
Income needed (GDS 32%)Not available
Estimates only. Not financial advice. Rates, taxes and fees vary by lender and municipality.

Saved Properties

Keep This One Handy

Save this listing, compare it later, or open your saved properties dashboard.

Manage Saved Searches
Map is approximate.

Neighbourhood

Area
Rural Brock
City
Brock
Postal code
L0C 1H0
Nearby
Highway 12 and Regional Road 13