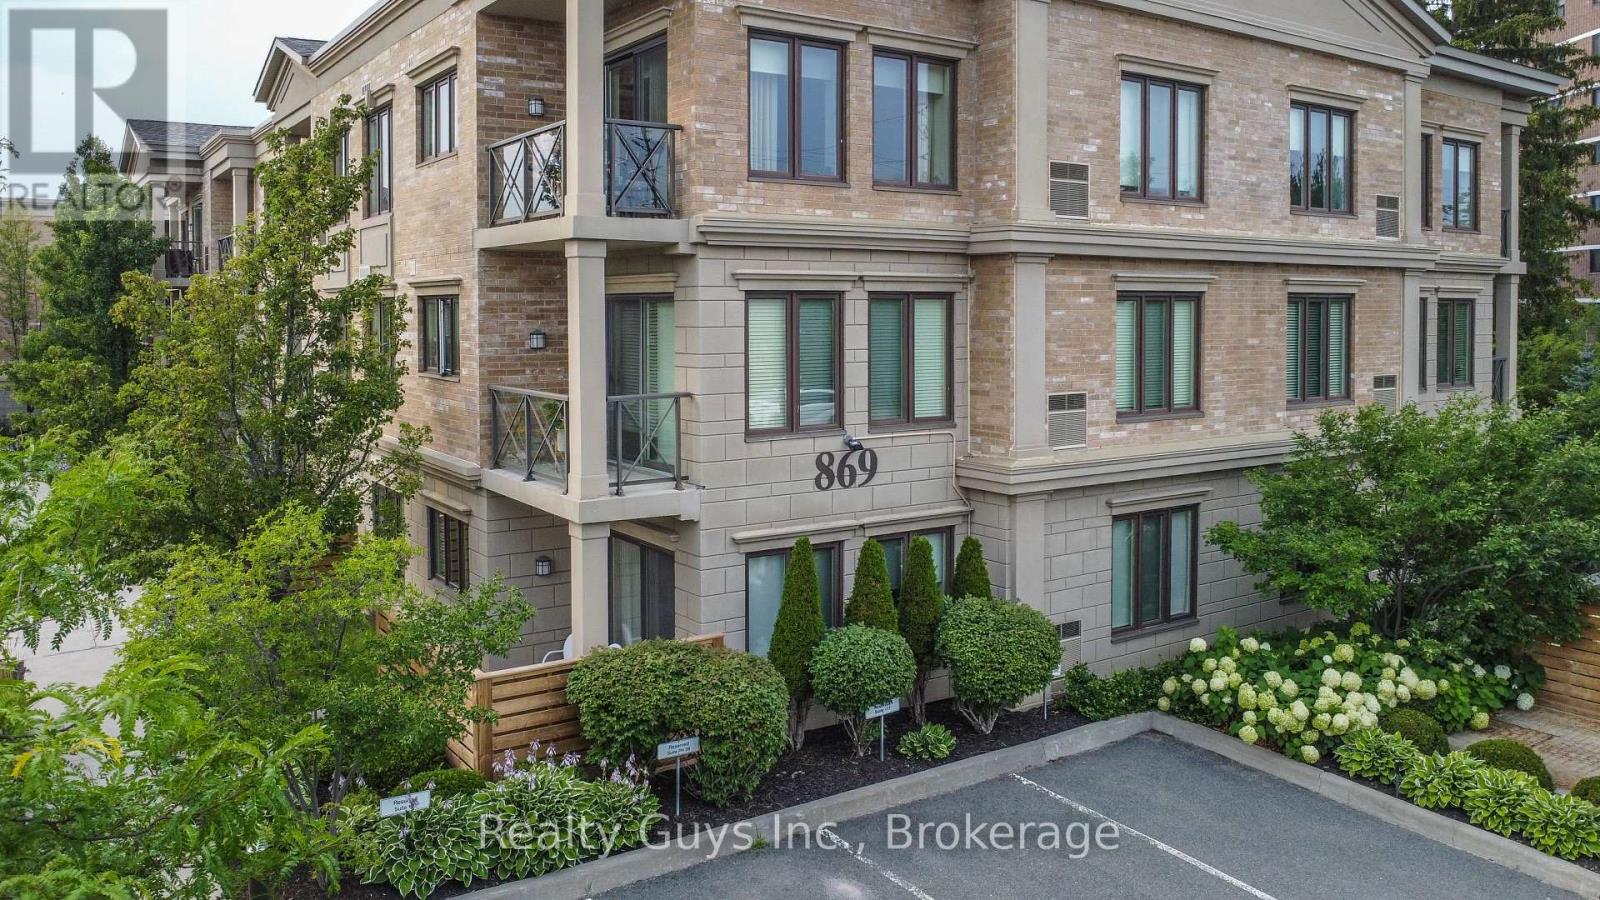
116- 869 Clonsilla Avenue
BUYER ADVANTAGE
Buy with confidence
Get a full-service approach built on strategy, strong negotiation, and clear guidance from offer to close.
- Local Market Expertise
- Broker-level Negotiation
- Transparent Process
- No-pressure Guidance

The right strategy depends on your goals, timing, budget, and the type of home you are buying. Get Your Buyer Snapshot.
About This Property
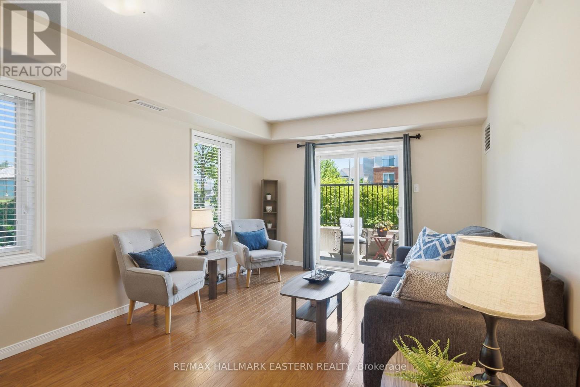
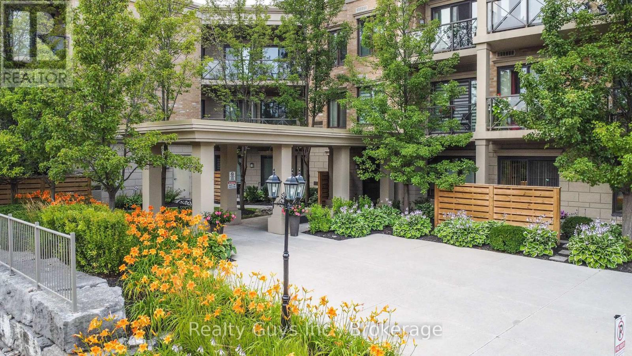
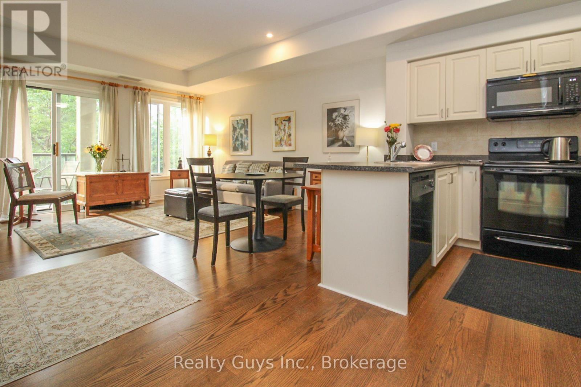
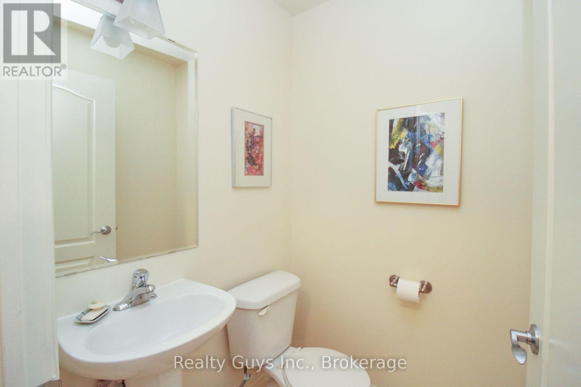
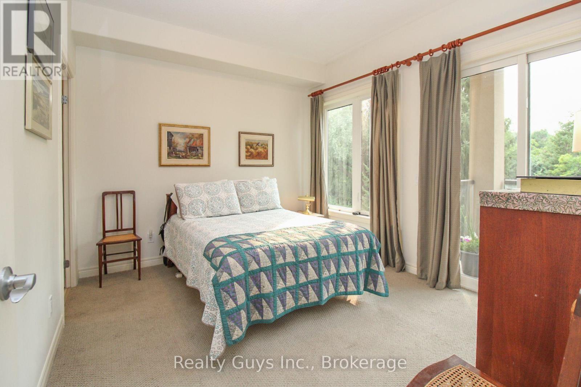
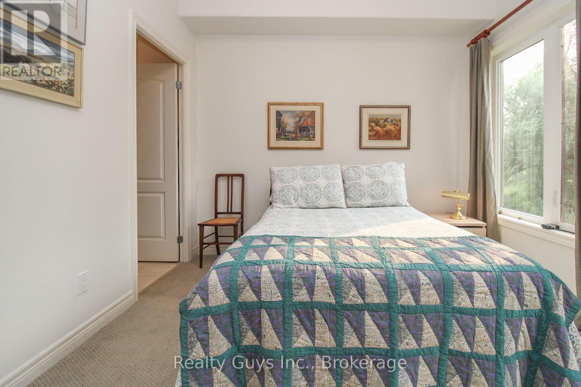
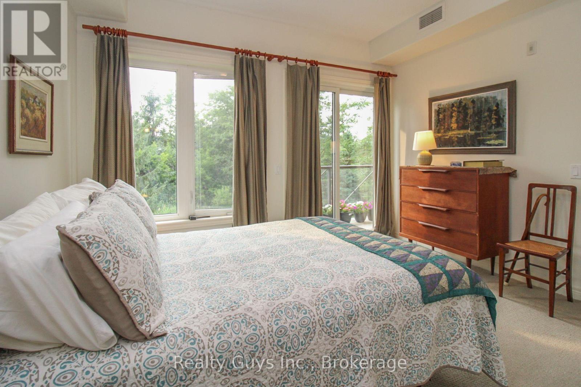
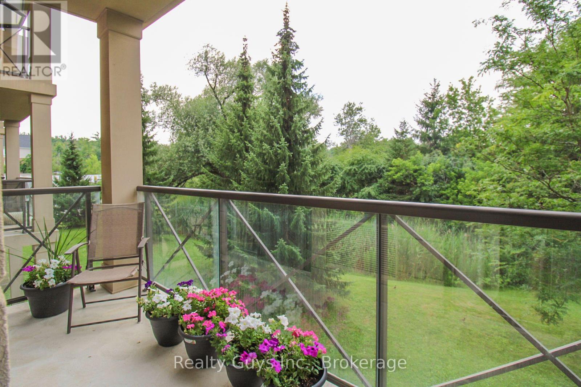
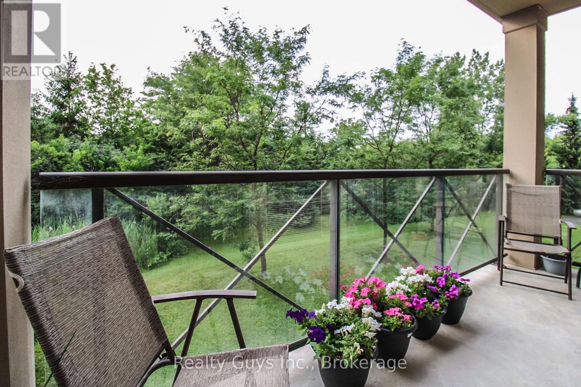
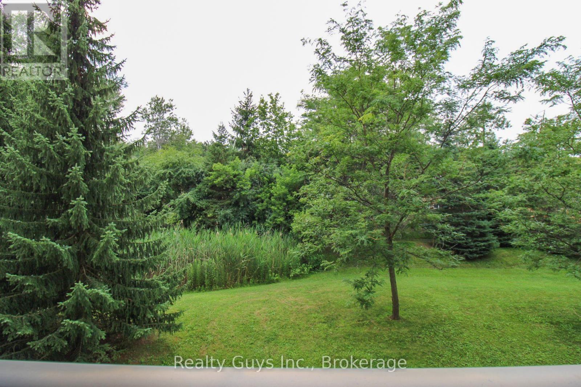
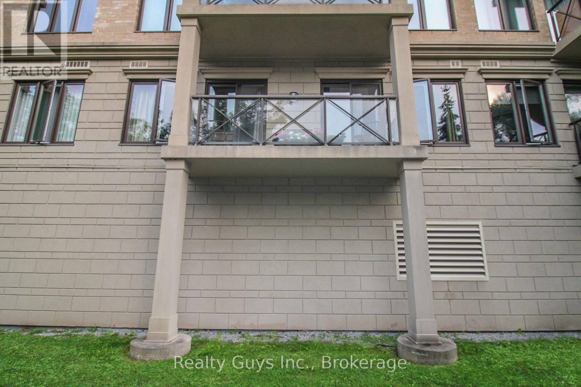
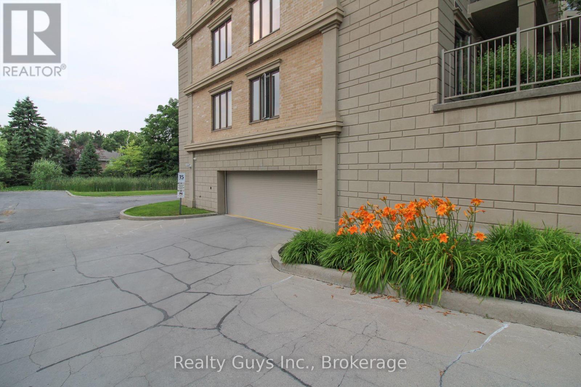
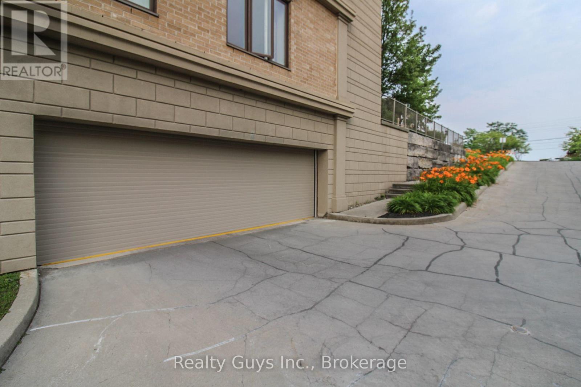
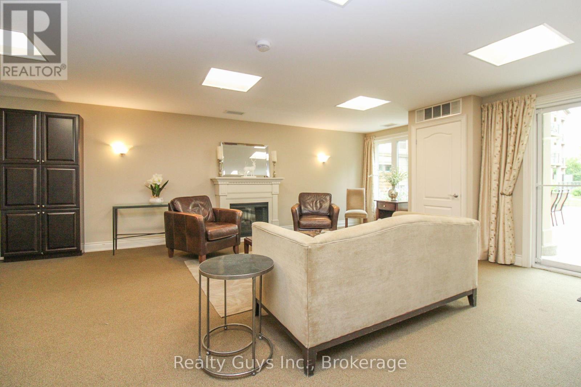
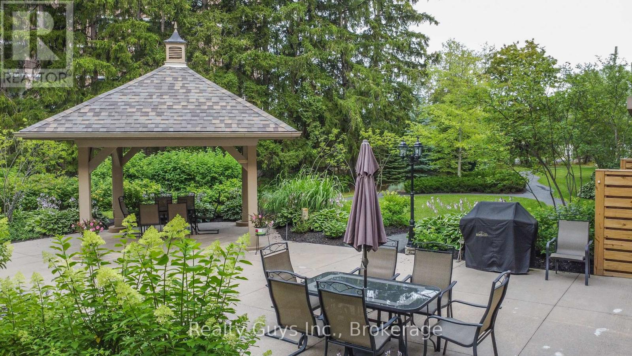
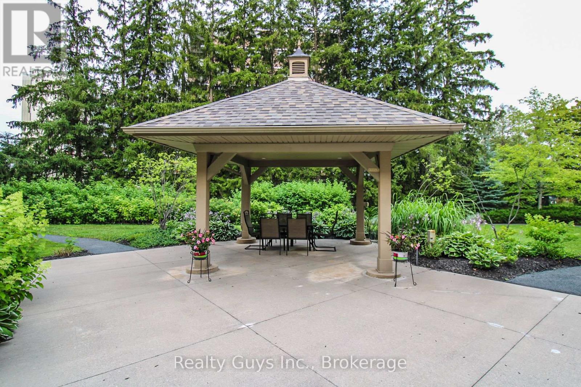
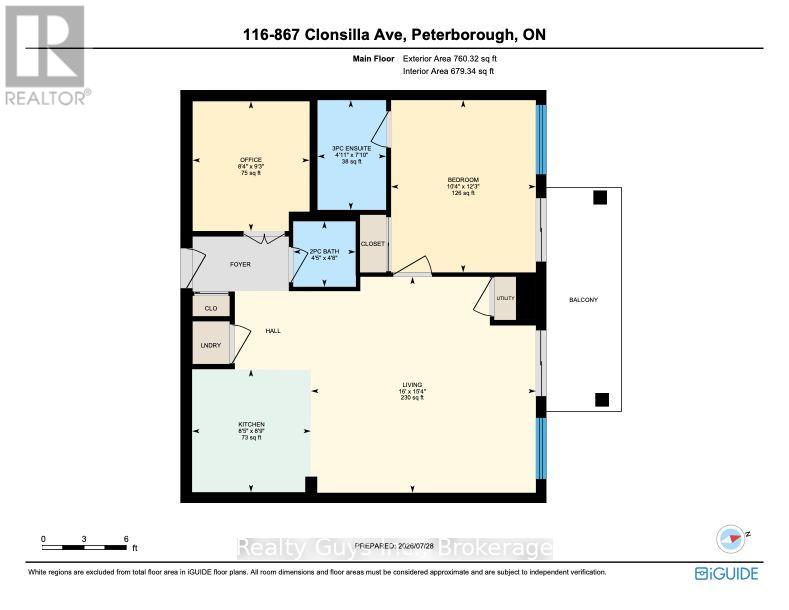
Welcome to Unit 116 at The Kawartha Glen; where easy living, peaceful surroundings, and an unbeatable location come together! This bright and spacious 1-bedroom plus den, 2-bathroom suite offers the perfect blend of comfort and convenience, with beautiful tree-lined views from both the living space and bedroom. High ceilings, bright spacious floor plan & beautiful flooring make this unit stand out. Step outside to your private walk-out balcony - a peaceful spot to enjoy your morning coffee or unwind at the end of the day. Located on the main floor, this unit offers truly effortless access with no stairs or elevator required.The versatile den provides the perfect space for a home office, cozy reading room, or guest area. Residents also enjoy a fantastic outdoor BBQ area and a welcoming entertaining room complete with its own kitchen - ideal for hosting family and friends. And the location? It doesn't get much better! Enjoy Kawartha Golf Club, grocery stores, Canadian Tire, restaurants and everyday essentials are all within easy walking distance. With quick access to Lansdowne Place, the hospital, and Highway 115, everything you need is right at your fingertips.Whether you're looking to simplify, downsize, invest, or simply enjoy a low-maintenance lifestyle in a fantastic location, Unit 116 is a rare opportunity to have it all. Come see why this one feels like home! (id:63604)
Key Facts
Highlights
- All
- Washer
- Refrigerator
- Dishwasher
- Stove
- Dryer
- Microwave
Property Details
Interior features
Exterior features
Systems and association
Lot and water
Virtual Tour & Media
Mortgage & Affordability
Saved Properties
Keep This One Handy
Save this listing, compare it later, or open your saved properties dashboard.
Neighbourhood
- Area
- Otonabee Ward 1
- City
- Peterborough
- Postal code
- K9J 0B7
- Nearby
- Clonsilla Ave + Webber Ave
Save This Property
Keep this home handy, return to it anytime, and let us know how to reach you about this listing.
We use this email only to connect your saved properties and saved searches.
Other Available Options
Similar Listings
Listings from our database that match closely.