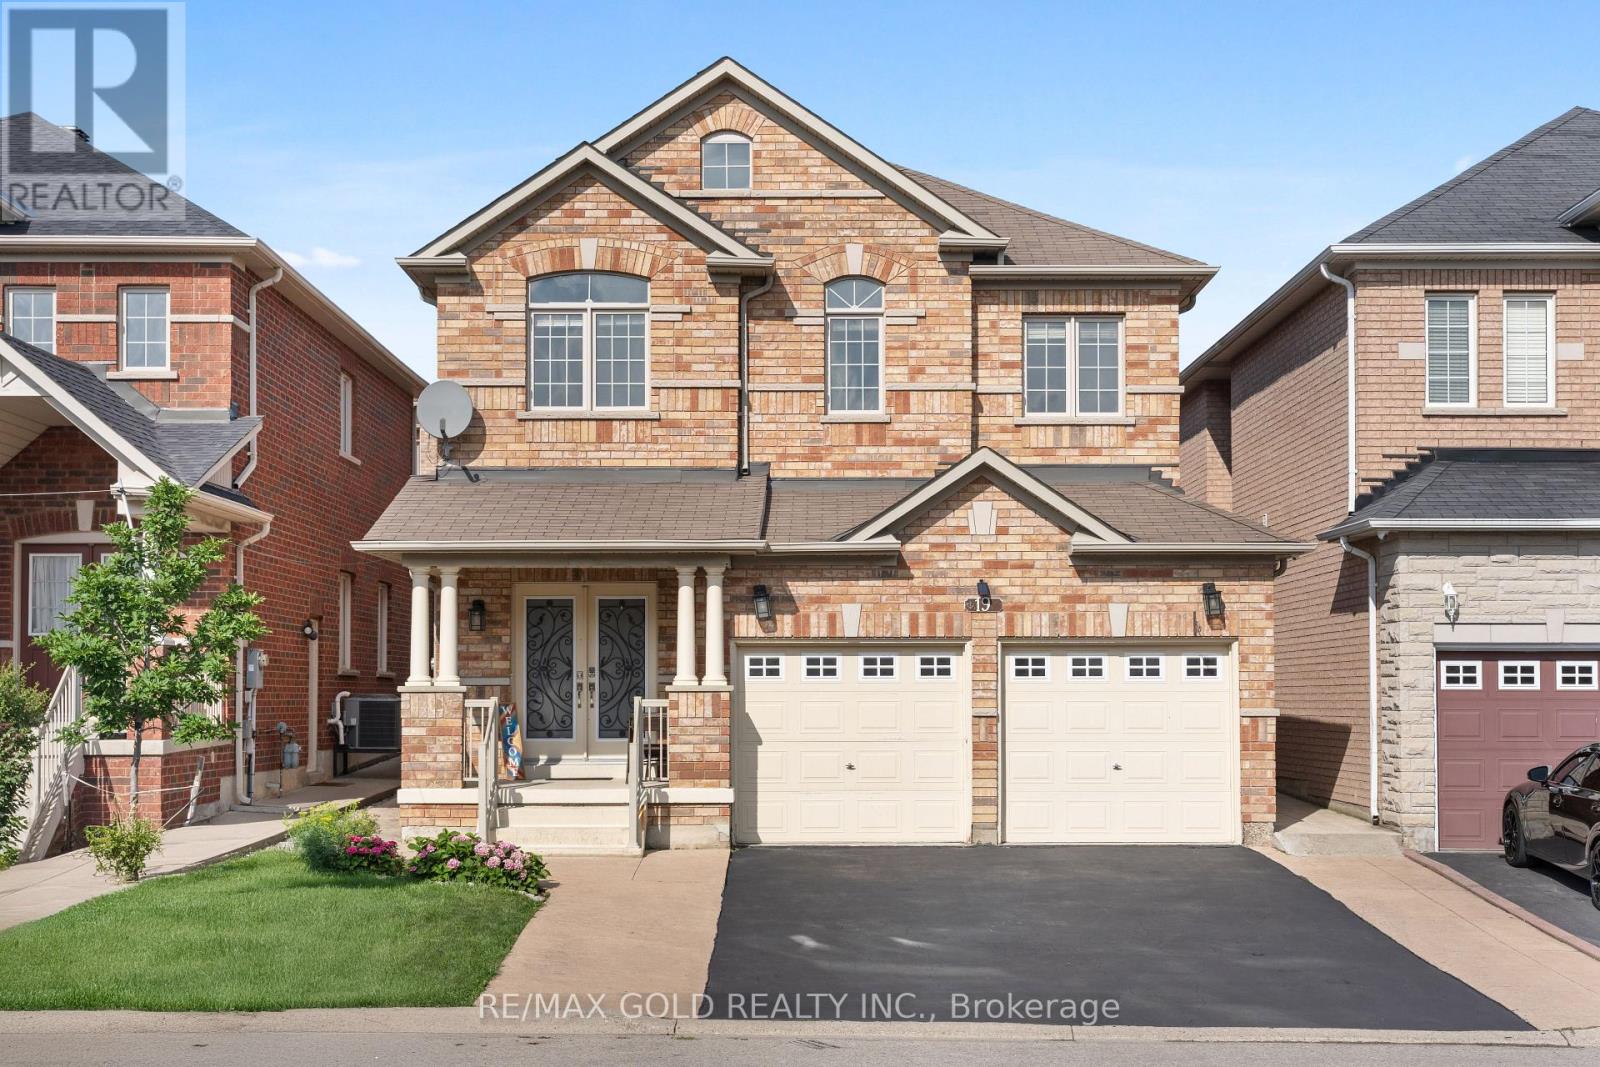
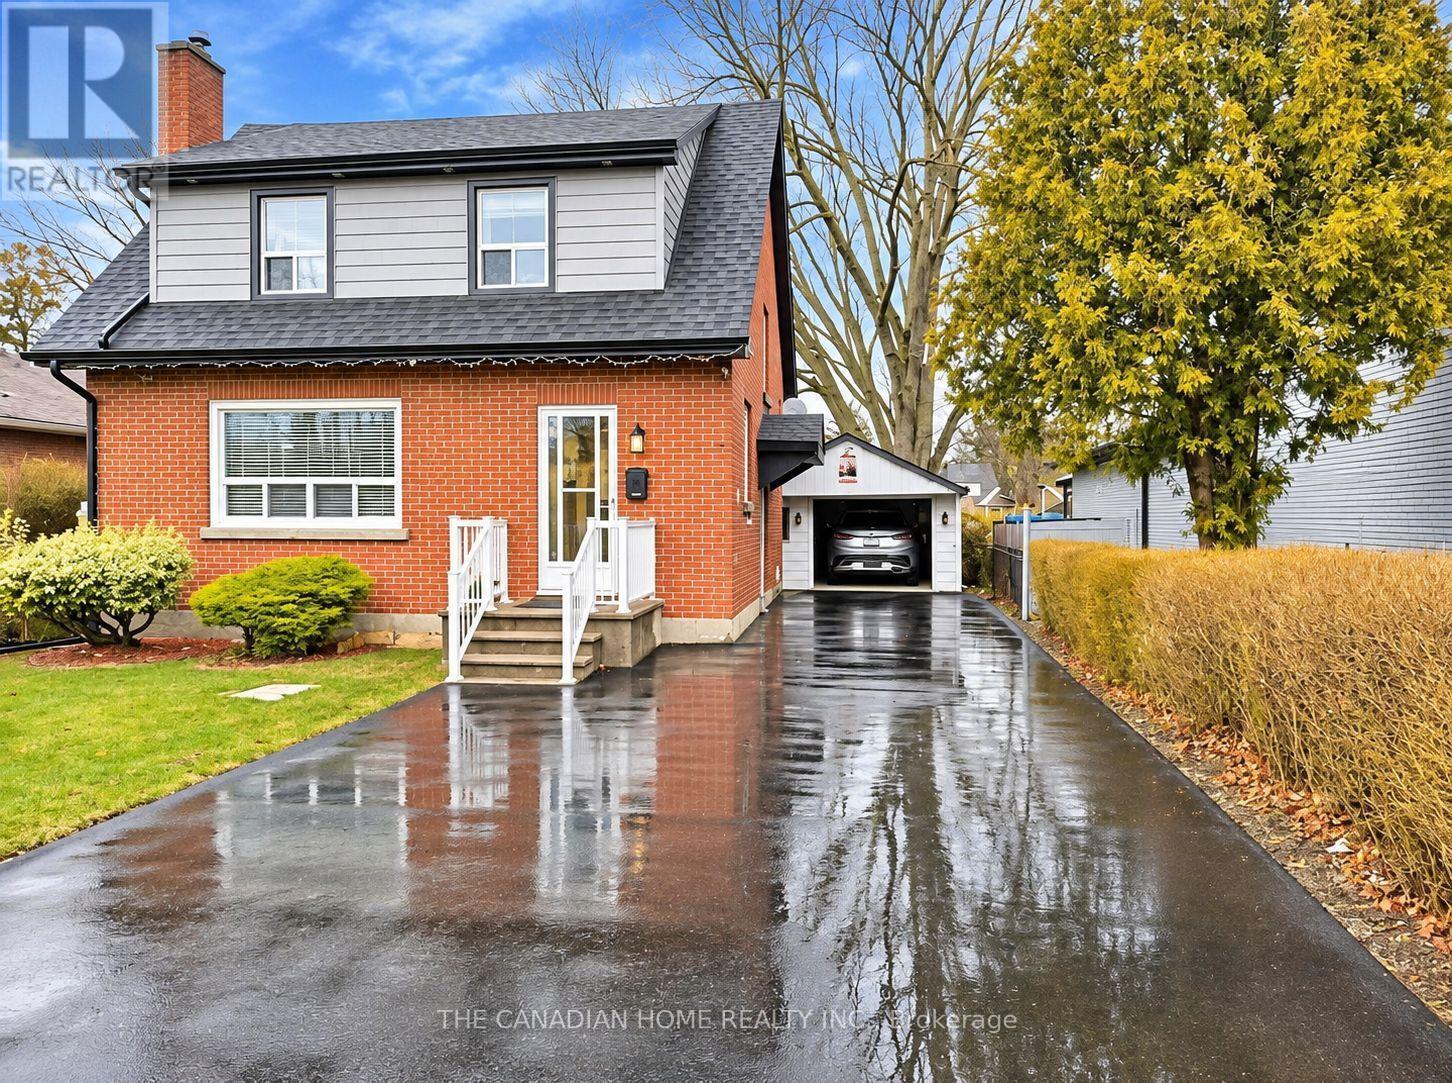
116 Elliott Street
BUYER ADVANTAGE
Buy with confidence
Get a full-service approach built on strategy, strong negotiation, and clear guidance from offer to close.
- Local Market Expertise
- Broker-level Negotiation
- Transparent Process
- No-pressure Guidance

The right strategy depends on your goals, timing, budget, and the type of home you are buying. Get Your Buyer Snapshot.
About This Property
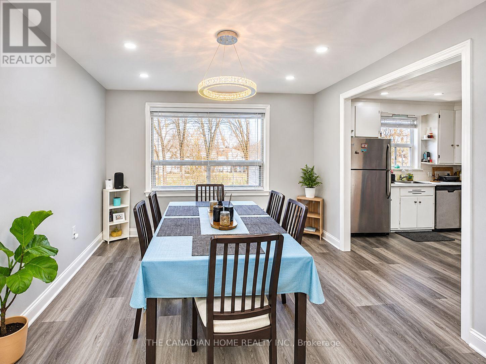
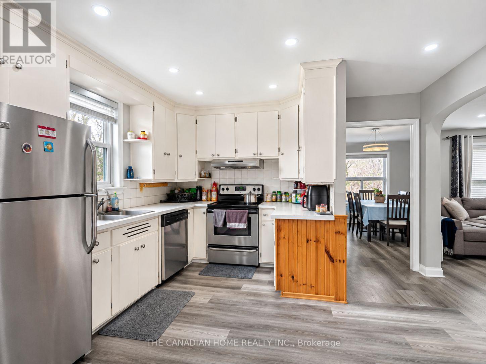
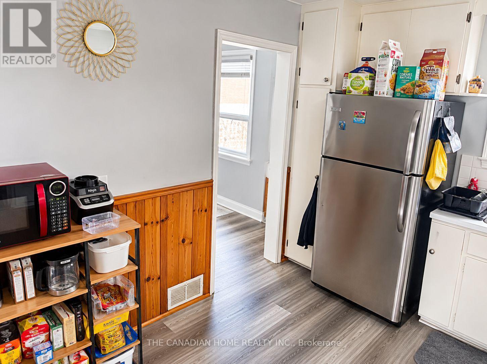
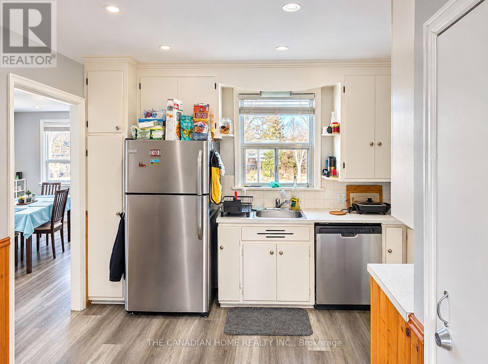
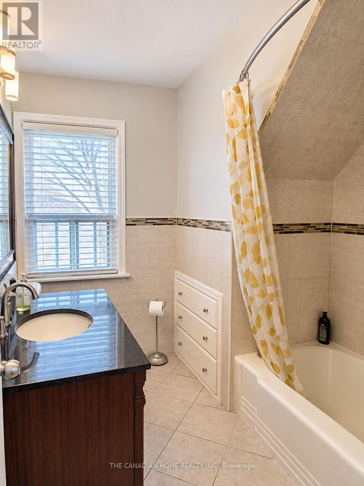
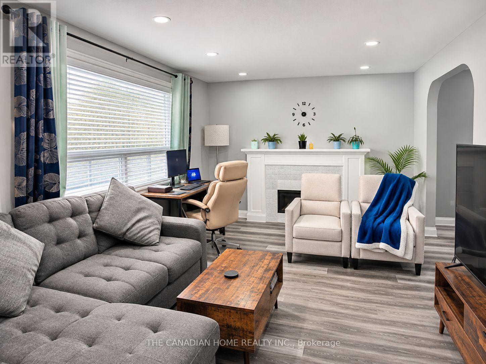
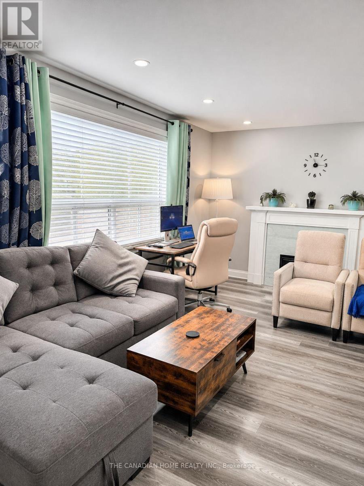
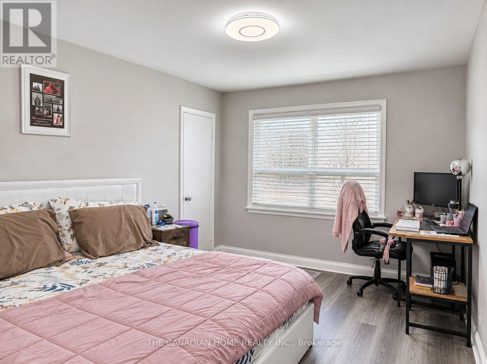
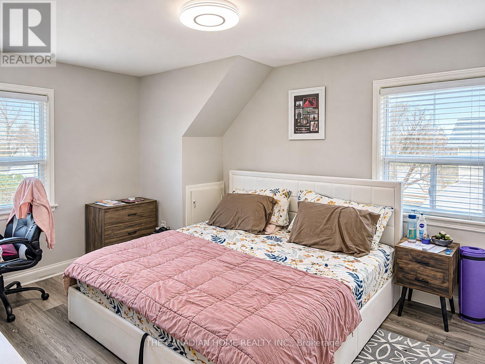
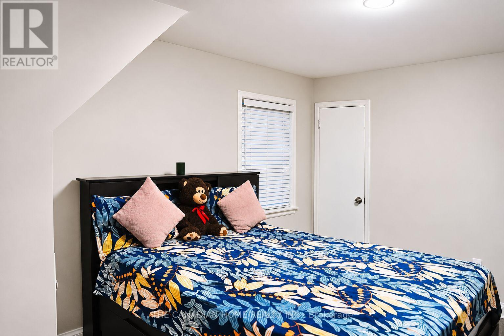
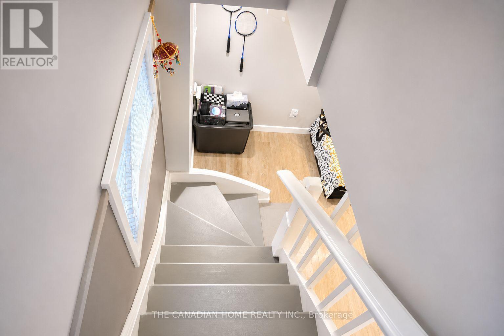
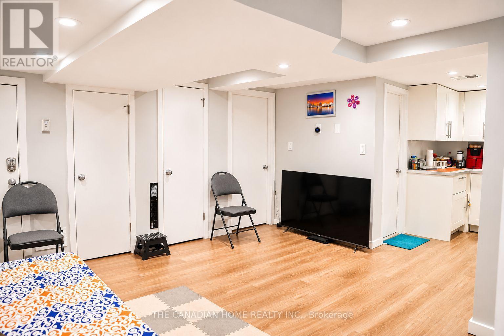
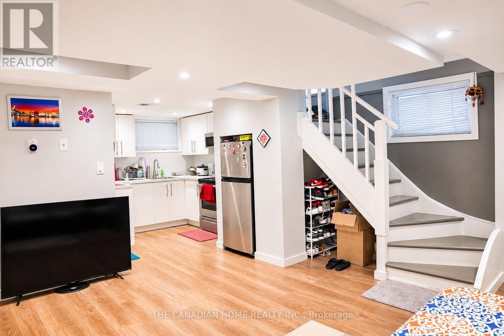
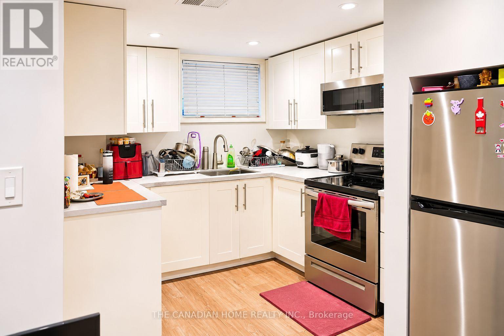
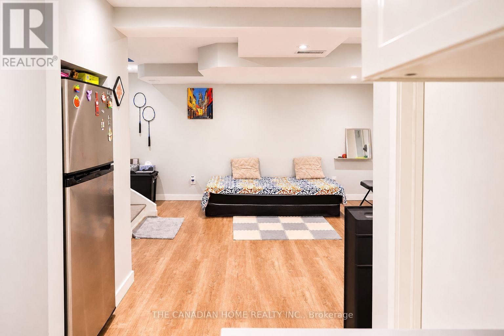
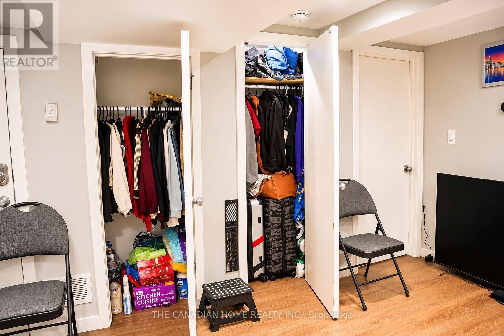
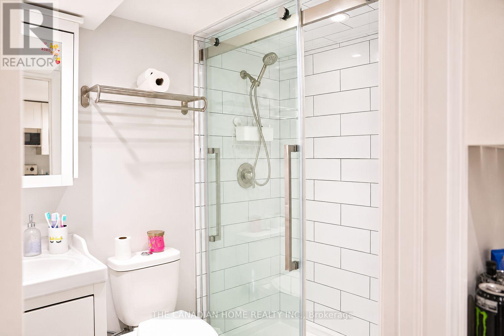
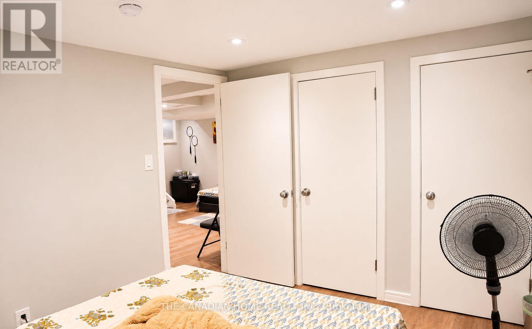
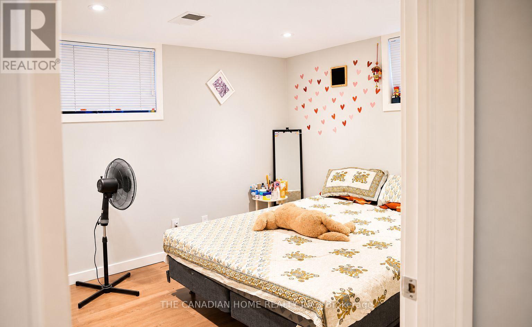
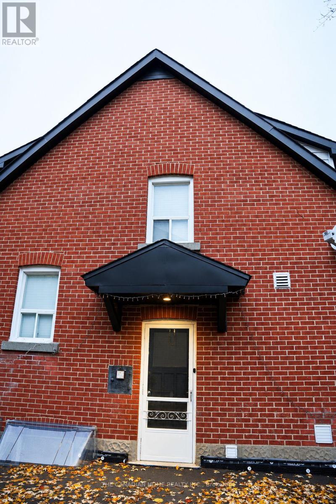
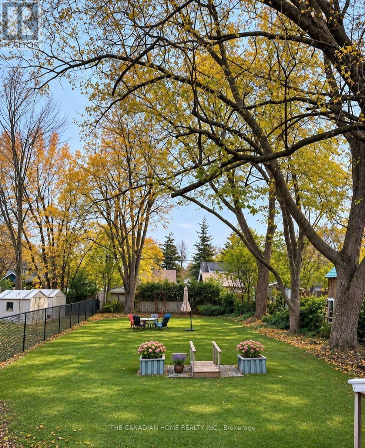
Rare Opportunity in the Heart of Downtown Brampton! Discover this charming detached home situated on an impressive 46' x 186' mature lot, offering exceptional outdoor space and exciting future possibilities, including potential for a garden suite (subject to municipal approvals). Ideally located near beautiful Gage Park in one of Brampton's most established neighbourhoods, this property features 3 spacious bedrooms plus a legal 1-bedroom basement apartment with a separate entrance, perfect for generating rental income or accommodating extended family. The home offers a warm and inviting living space with numerous upgrades, including updated flooring (2023), a modern fireplace (2023), interior and exterior pot lights (2023), and an upgraded driveway (2024). The expansive backyard provides endless possibilities for outdoor entertaining, gardening, family gatherings, or future development potential. Enjoy an exceptional location just minutes from Downtown Brampton, Gage Park, Brampton GO Station, Brampton Innovation District GO, public transit, Brampton Library, Rose Theatre, Garden Square, restaurants, shopping, schools, and recreational facilities. Convenient access to major roadways and Shoppers World Brampton adds to the property's appeal. Whether you're a growing family, multigenerational household, or savvy investor looking for rental income and long-term potential, this unique property offers an outstanding combination of location, lot size, lifestyle, and opportunity. Don't miss your chance to own a rare oversized property in the heart of Brampton! (id:63604)
Key Facts
Highlights
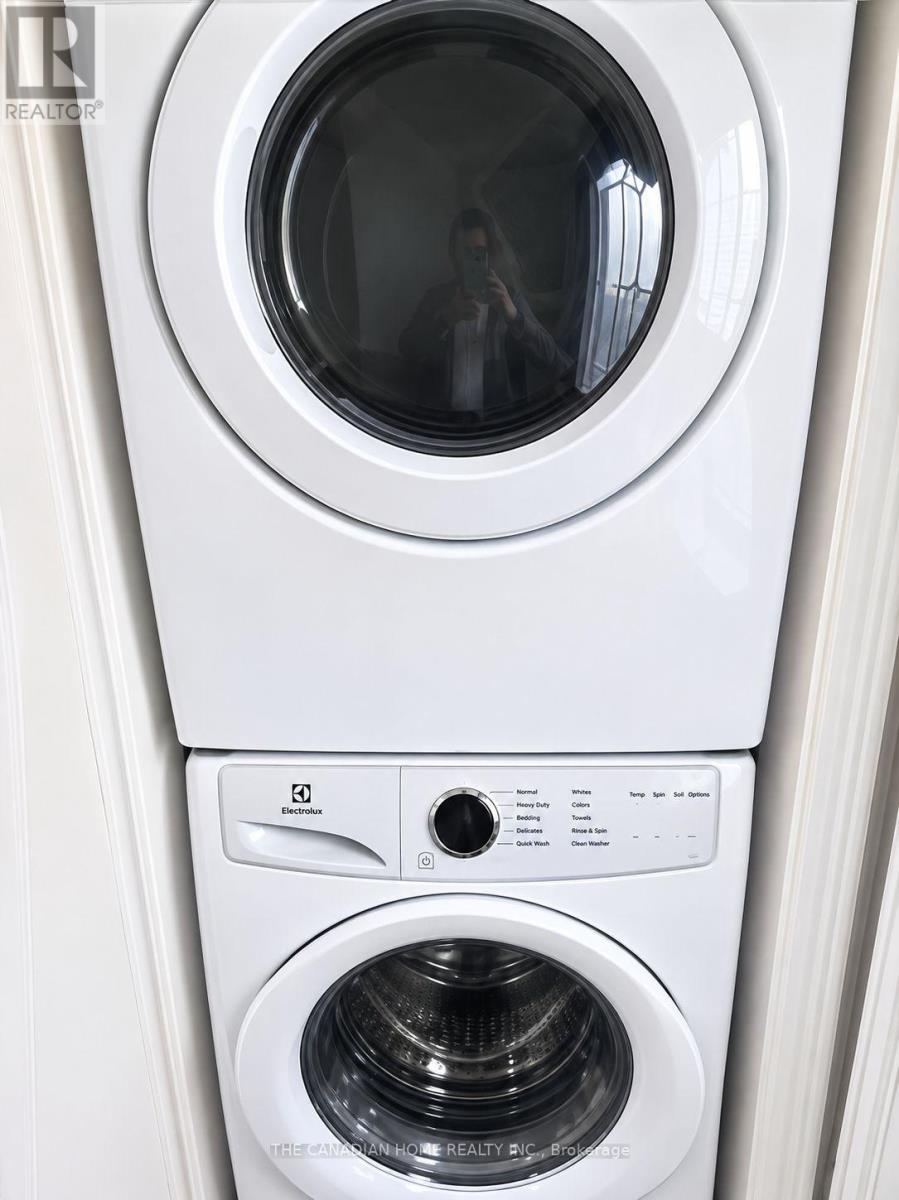
- Washer
- Refrigerator
- Dishwasher
- Stove
- Dryer
- Window Coverings
Property Details
Interior features
Exterior features
Systems and association
Lot and water
Virtual Tour & Media
Mortgage & Affordability
Saved Properties
Keep This One Handy
Save this listing, compare it later, or open your saved properties dashboard.
Neighbourhood
- Area
- Downtown Brampton
- City
- Brampton
- Postal code
- L6Y 1W4
- Nearby
- Main/Harold
Save This Property
Keep this home handy, return to it anytime, and let us know how to reach you about this listing.
We use this email only to connect your saved properties and saved searches.
Other Available Options
Similar Listings
Listings from our database that match closely.