1161 TURCOTTE Road

Tweed), ONDetached
$499,900
MLS® X13608916
Detached4 beds11 total[object Object]
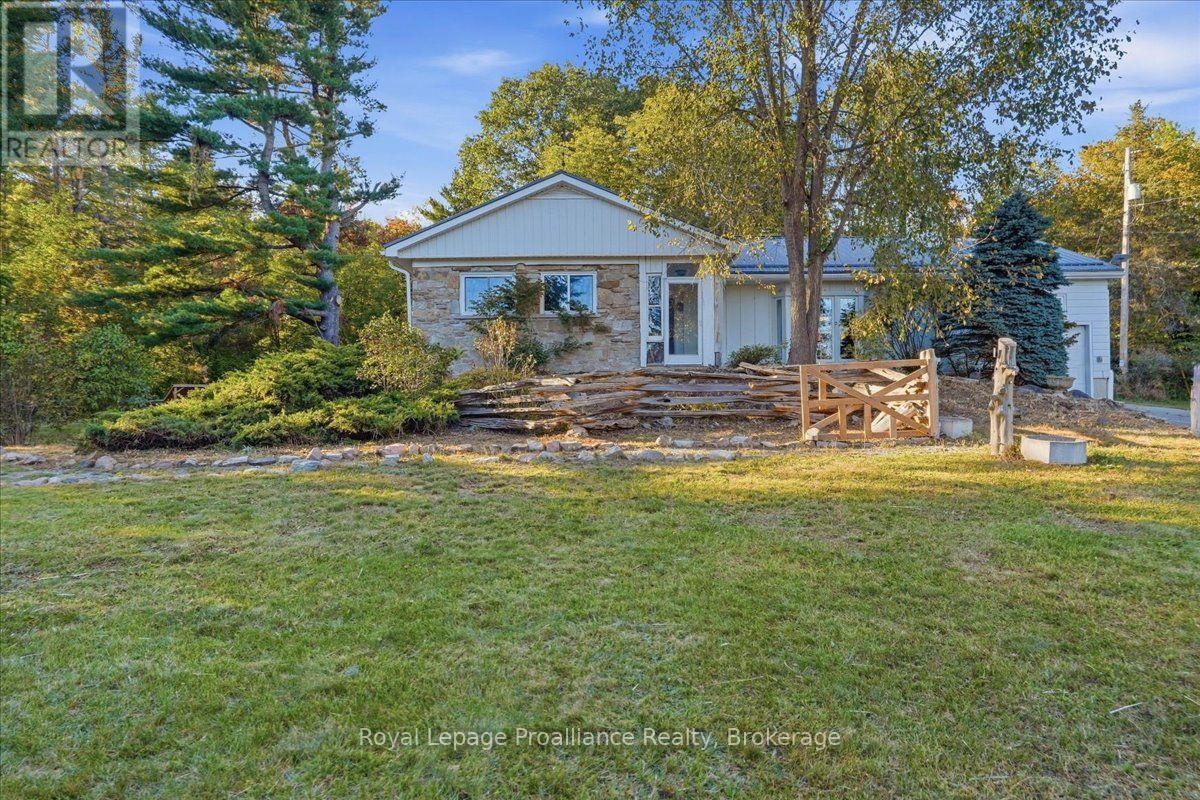
1161 TURCOTTE Road, Tweed), ON photo 1
1161 TURCOTTE Road, Tweed), ON photo 2
1161 TURCOTTE Road, Tweed), ON photo 3
1161 TURCOTTE Road, Tweed), ON photo 4
1161 TURCOTTE Road, Tweed), ON photo 5
1161 TURCOTTE Road, Tweed), ON photo 6
1161 TURCOTTE Road, Tweed), ON photo 7
1161 TURCOTTE Road, Tweed), ON photo 8
1161 TURCOTTE Road, Tweed), ON photo 9
1161 TURCOTTE Road, Tweed), ON photo 10
1161 TURCOTTE Road, Tweed), ON photo 11
1161 TURCOTTE Road, Tweed), ON photo 12
1161 TURCOTTE Road, Tweed), ON photo 13
1161 TURCOTTE Road, Tweed), ON photo 14
1161 TURCOTTE Road, Tweed), ON photo 15
1161 TURCOTTE Road, Tweed), ON photo 16
1161 TURCOTTE Road, Tweed), ON photo 17
1161 TURCOTTE Road, Tweed), ON photo 18
1161 TURCOTTE Road, Tweed), ON photo 19
1161 TURCOTTE Road, Tweed), ON photo 20
1161 TURCOTTE Road, Tweed), ON photo 21
1161 TURCOTTE Road, Tweed), ON photo 22
1161 TURCOTTE Road, Tweed), ON photo 23
1161 TURCOTTE Road, Tweed), ON photo 24
1161 TURCOTTE Road, Tweed), ON photo 25
1161 TURCOTTE Road, Tweed), ON photo 26
1161 TURCOTTE Road, Tweed), ON photo 27
1161 TURCOTTE Road, Tweed), ON photo 28
1161 TURCOTTE Road, Tweed), ON photo 29
1161 TURCOTTE Road, Tweed), ON photo 30
1161 TURCOTTE Road, Tweed), ON photo 31
1161 TURCOTTE Road, Tweed), ON photo 32
1161 TURCOTTE Road, Tweed), ON photo 33
1161 TURCOTTE Road, Tweed), ON photo 34
1161 TURCOTTE Road, Tweed), ON photo 35
1161 TURCOTTE Road, Tweed), ON photo 36
1161 TURCOTTE Road, Tweed), ON photo 37
1161 TURCOTTE Road, Tweed), ON photo 38
1161 TURCOTTE Road, Tweed), ON photo 39
1161 TURCOTTE Road, Tweed), ON photo 40
1161 TURCOTTE Road, Tweed), ON photo 41
1161 TURCOTTE Road, Tweed), ON photo 42
1161 TURCOTTE Road, Tweed), ON photo 43
1161 TURCOTTE Road, Tweed), ON photo 44
1161 TURCOTTE Road, Tweed), ON photo 45
1161 TURCOTTE Road, Tweed), ON photo 46
1161 TURCOTTE Road, Tweed), ON photo 47
1161 TURCOTTE Road, Tweed), ON photo 48
1161 TURCOTTE Road, Tweed), ON photo 49
1161 TURCOTTE Road, Tweed), ON photo 50
1 / 50

BUYER ADVANTAGE

Buy with confidence

Get a full-service approach built on strategy, strong negotiation, and clear guidance from offer to close.

  • Local Market Expertise
  • Broker-level Negotiation
  • Transparent Process
  • No-pressure Guidance

The right strategy depends on your goals, timing, budget, and the type of home you are buying. Get Your Buyer Snapshot.

About This Property

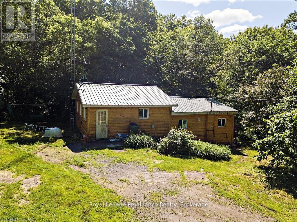
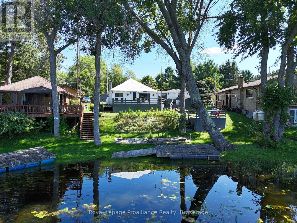
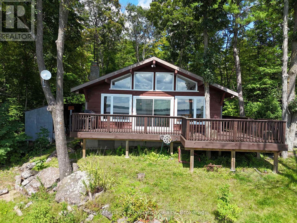
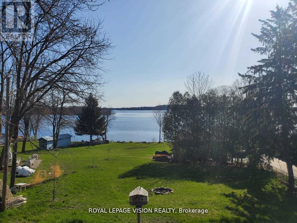
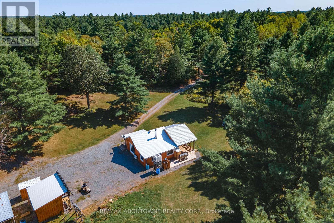
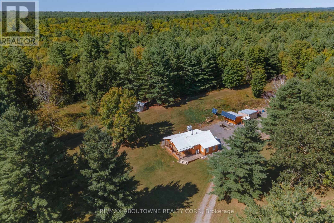
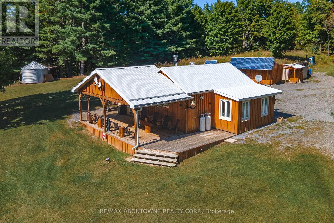
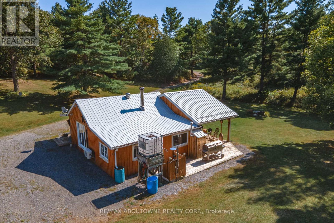
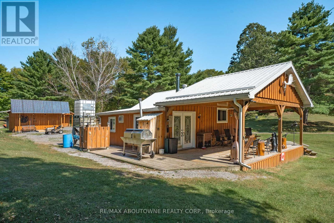
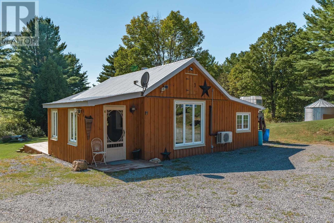
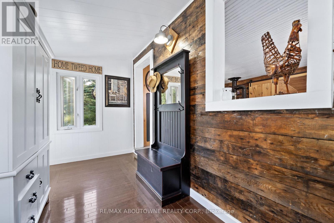
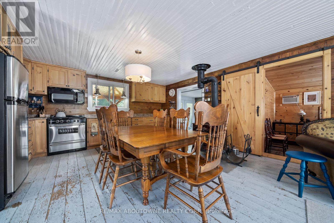
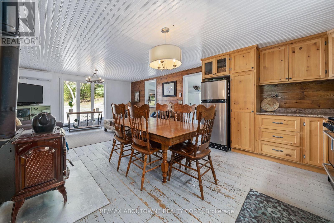
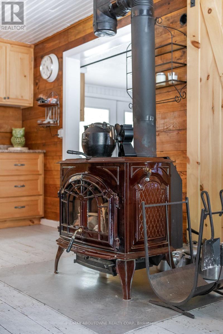
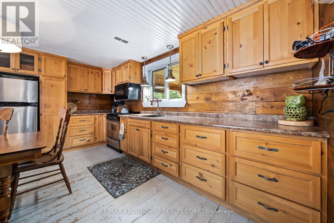
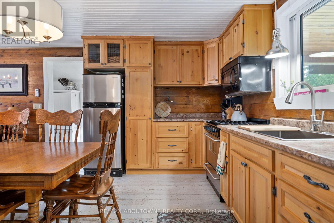
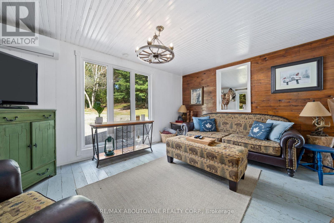
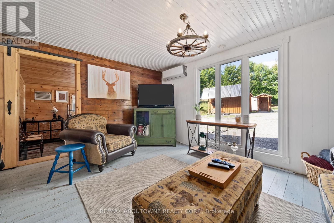
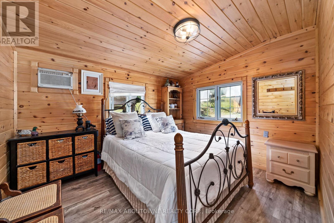
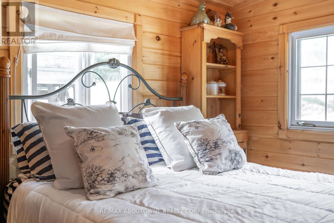
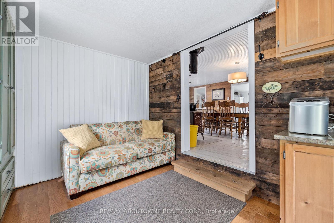
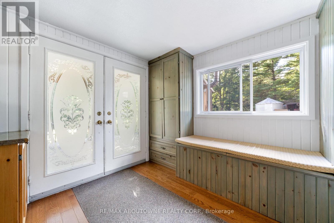
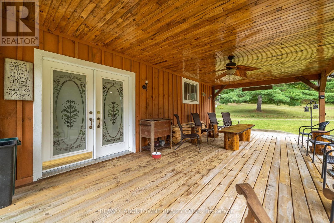
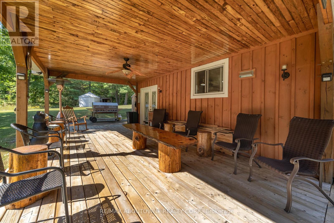
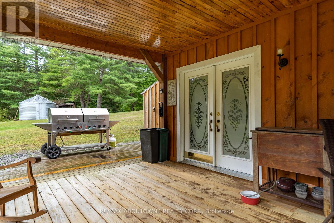
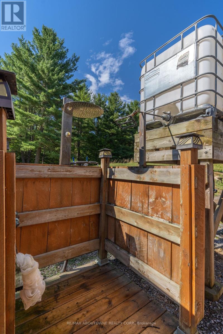
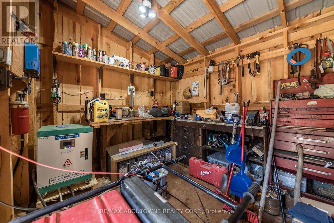
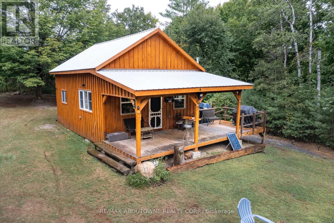
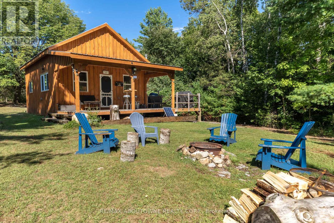
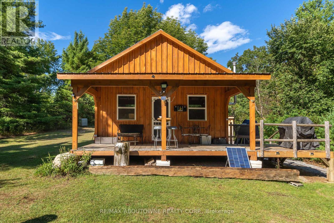
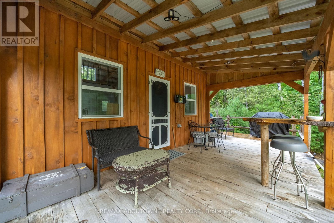
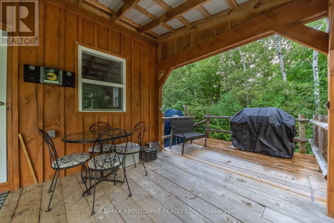
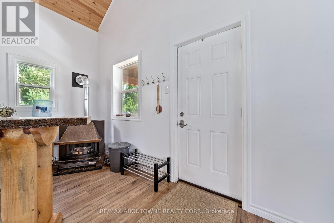
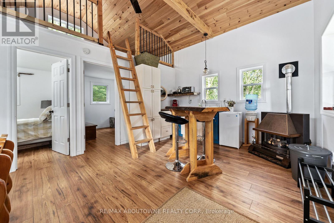
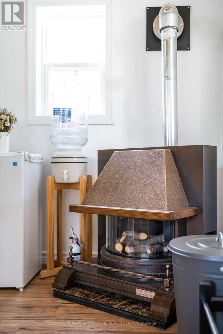
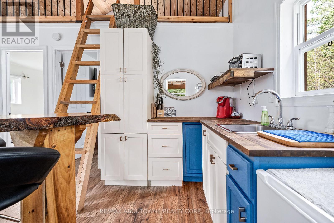
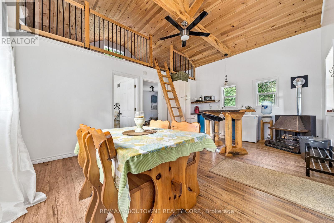
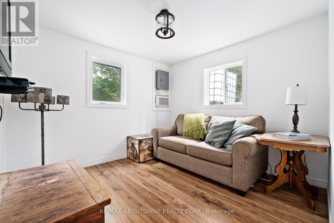
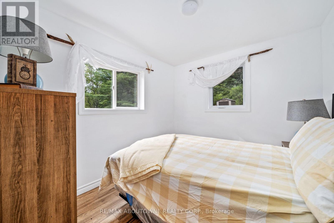
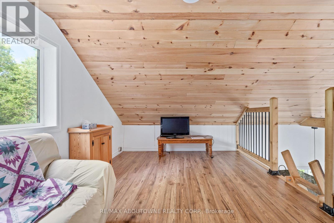
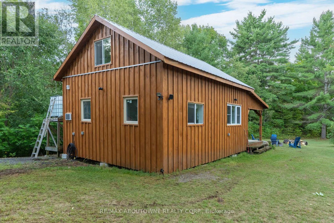
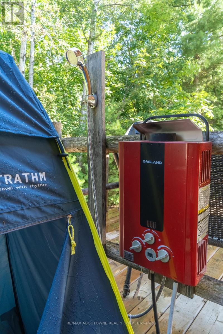
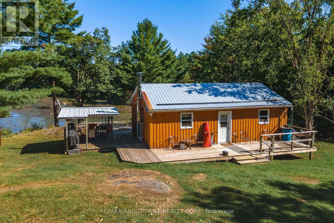
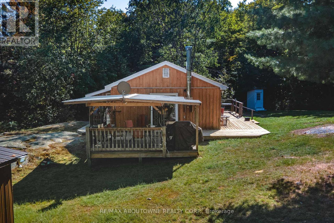
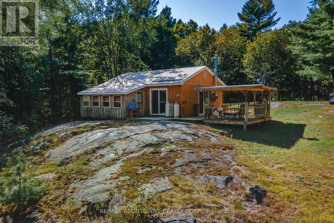
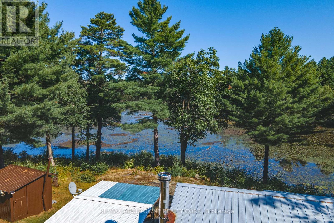
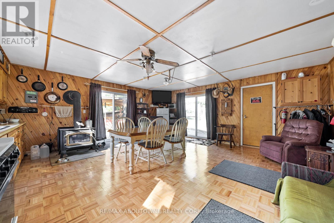
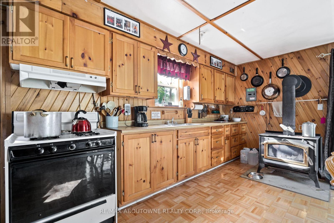
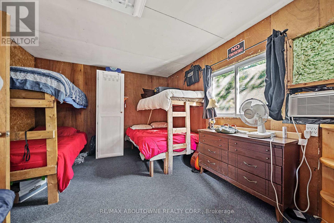
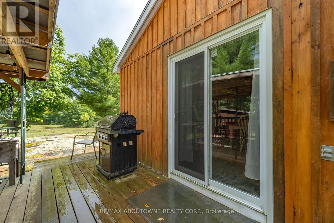
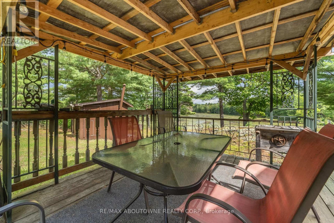
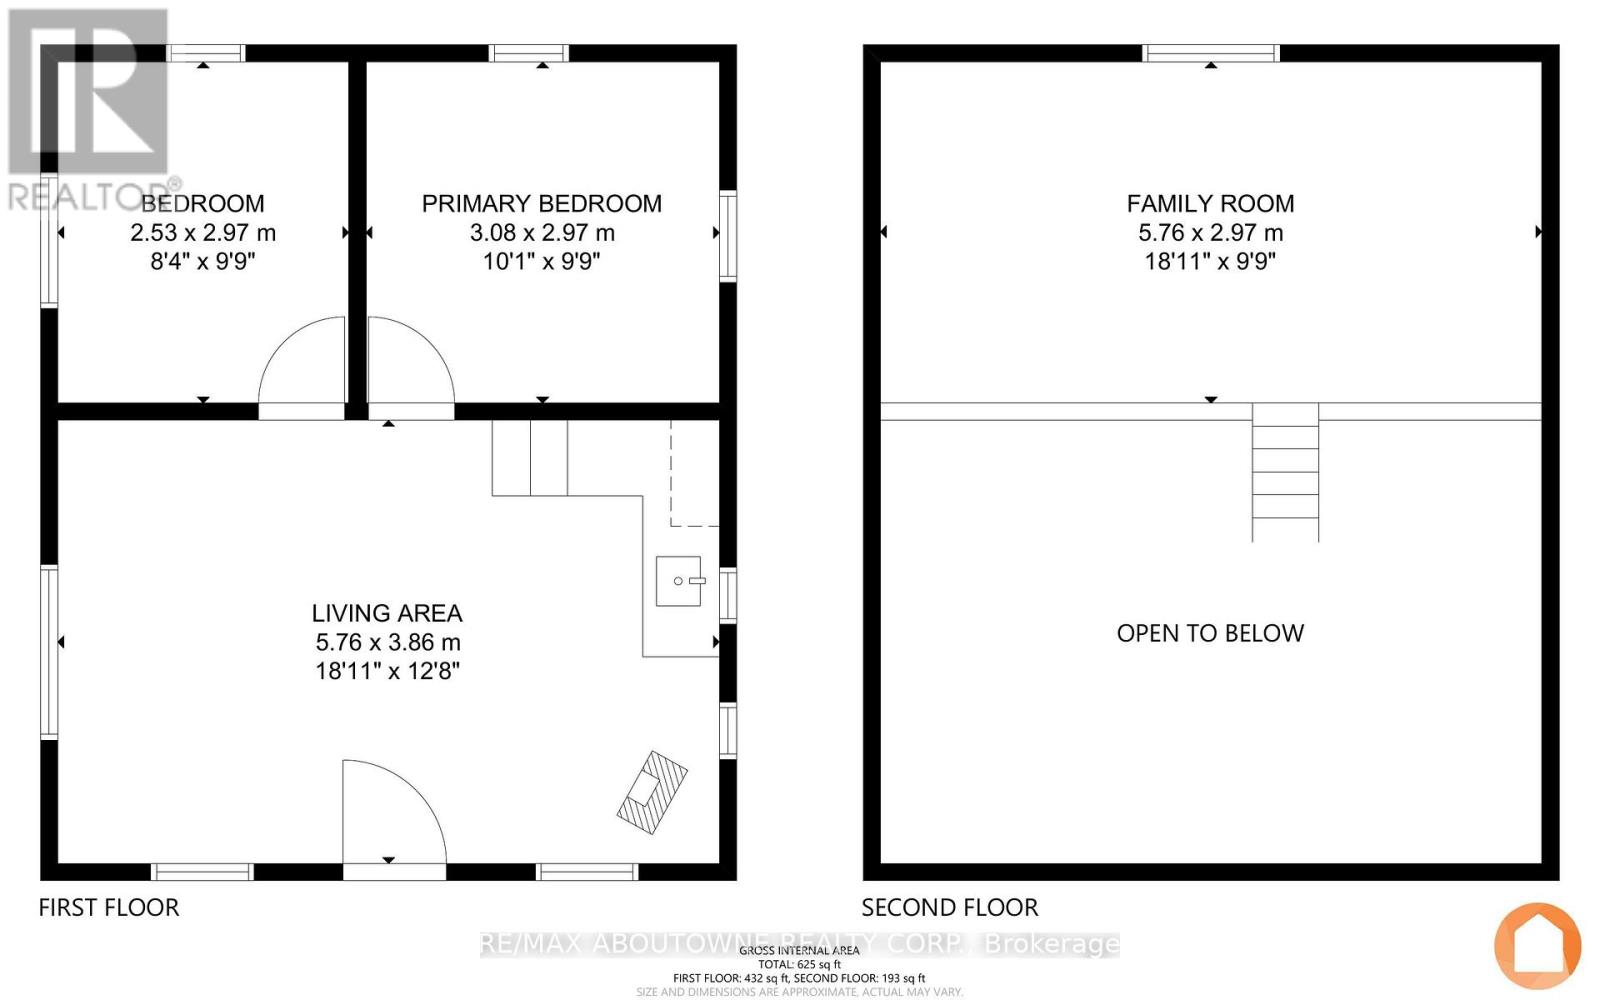
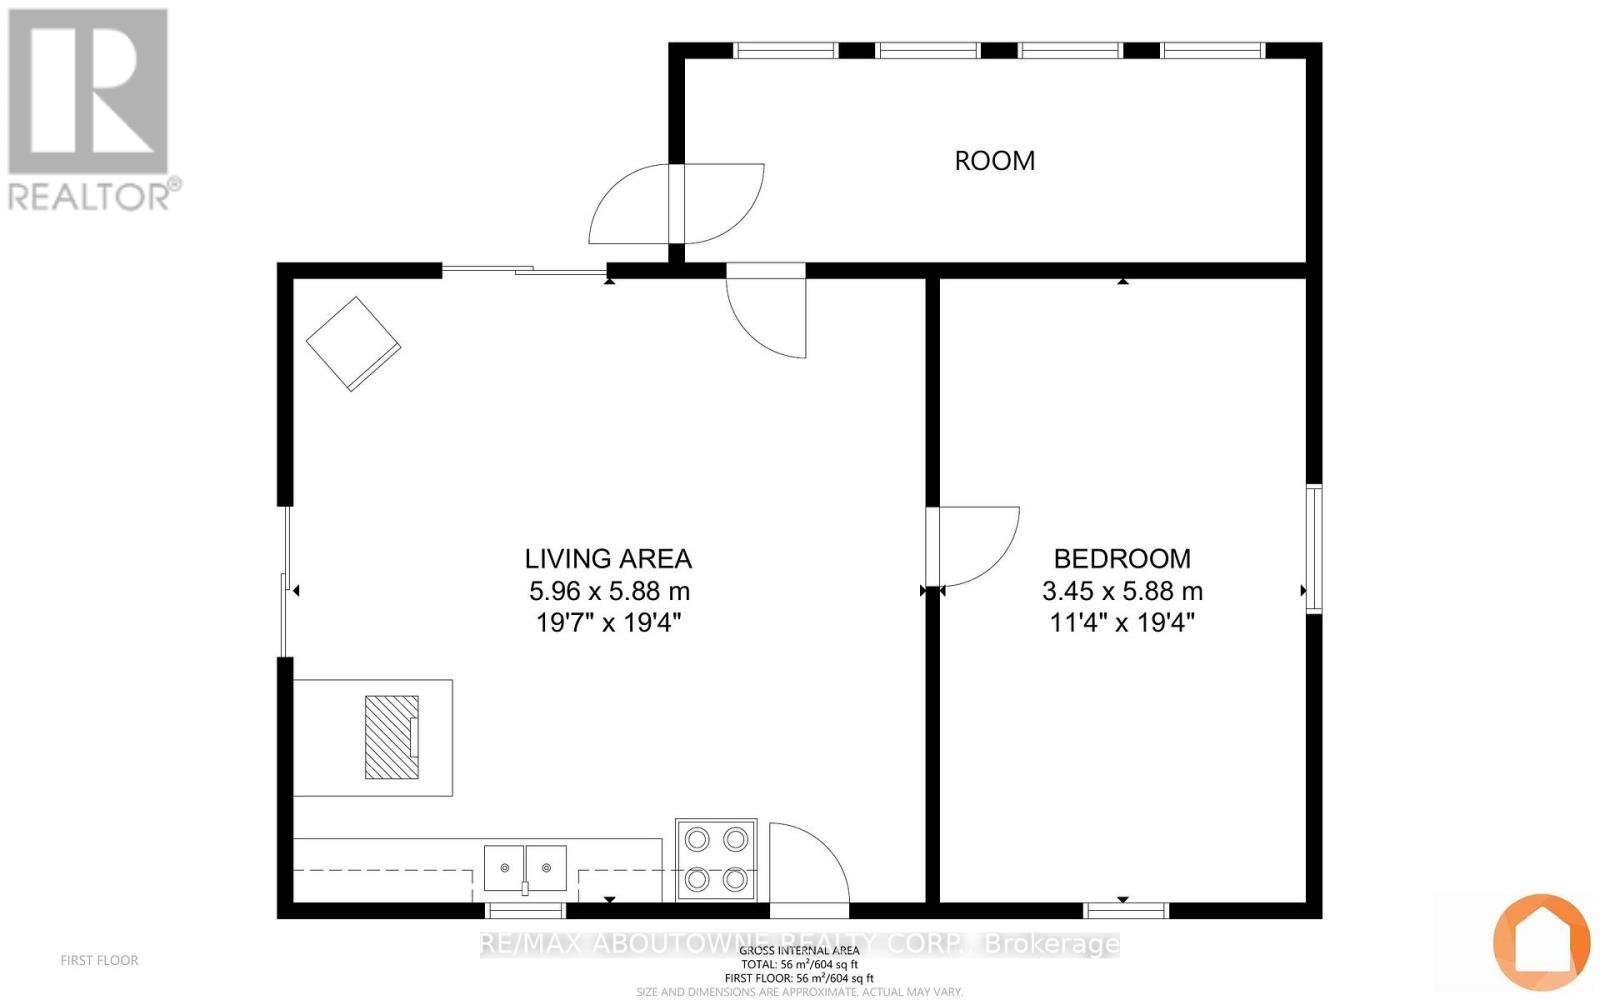
Three Cottages! Looking for an off-grid private oasis with acreage? This 69-acre lot, located 2.5 hrs from Ottawa and 3 hrs from Toronto, offers 3 unique cabins surrounded by lush forests and a large natural pond that is suitable for canoeing, kayaking and paddle-boarding. These inviting, partly winterized cabins are built with board and batten exterior and cozy interiors that will make any guest feel comfortable throughout the summer, spring, and fall months. The Main Cabin, built in the early 1900s, offers a nostalgic and spacious bedroom, kitchen and living/dining area that is equipped with a wood stove for the colder months, and a sitting area with stunning natural lighting and views. Built in the 70s, the Bunkhouse has an open concept living and kitchen area heated by a wood stove, a bedroom, an additional room that can be used for storage or recreation, and an outdoor deck that is perfect for gatherings and entertainment. The 4-year-old Bunkie has insulated spray foam walls and floor, an outdoor fire pit and shower, indoor propane fireplace, two bedrooms, and a family room with loft space looking over the main floor of the cabin. Property is being sold furnished. Offers welcome anytime. This property has three outhouse buildings and two outdoor showers. (id:63604)

Key Facts

Type
Detached
Beds
4
Baths
0
Size
1,500 sqft
Lot
1532.2 x 1907 FT; 0
Parking
11 total

Highlights

  • Refrigerator
  • Gas stove(s)
  • Microwave
  • Window Coverings
  • Water Heater
Property Details 18 details
Bedrooms
4 bedrooms
4 above grade + 0 below grade
Bathrooms
0 bathrooms
Parking
11 parking spaces
Other · No Garage
Living area
1,500 - 2,000 sq. ft.
Property
Single Family · Bungalow · Freehold · Detached
Property subtype
Single Family
Structure type
House
Architectural style
Bungalow
Ownership
Freehold
Attached status
Detached
Storeys
1
Heating
Wood, Other
Cooling
Wall unit
Fireplace
3 fireplaces
Lot dimensions
1532.2 x 1907 FT; 0
Frontage
1,532.20 feet
Taxes
$1,052.88
Zoning
Rural
Water source
Drilled Well

Interior features

RefrigeratorGas stove(s)MicrowaveWindow CoveringsWater HeaterFireplace(s)

Exterior features

Wood

Systems and association

Generator

Lot and water

Wooded areaCarpet FreeSolar Equipment
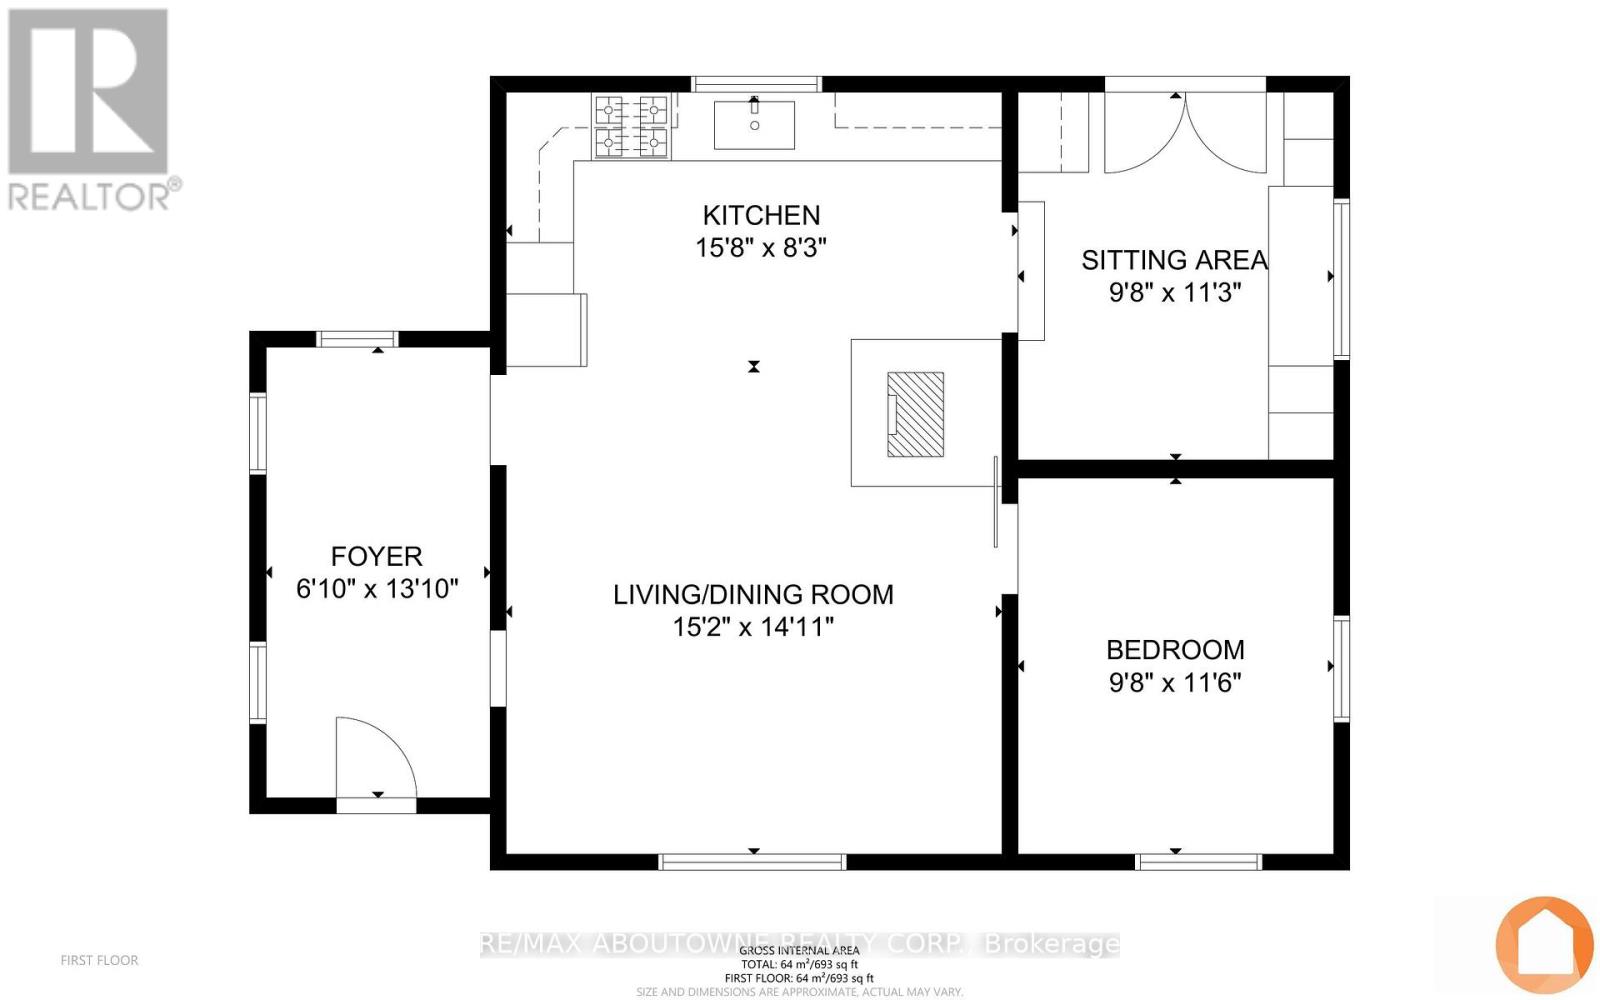
Rooms 11 rooms
Level
Room
Dimensions
Main level
Kitchen
4.77 m x 2.51 m
Main level
Bedroom
3.45 m x 5.89 m
Main level
Bedroom
2.54 m x 2.97 m
Main level
Loft
5.76 m x 2.97 m
Main level
Sitting room
2.94 m x 3.42 m
Main level
Bedroom
2.54 m x 2.97 m
Main level
Living room
5.76 m x 3.86 m
Main level
Foyer
2.08 m x 4.21 m
Main level
Bedroom
2.94 m x 3.5 m
Main level
Living room
4.62 m x 4.54 m
Main level
Living room
5.96 m x 5.89 m
Mortgage & Affordability Estimate monthly costs
Purchase price$499,900
Down paymentNot available
Mortgage amountNot available
Principal & interestNot available
Property taxesNot available
Condo/HOA feeNot available
Insurance/OtherNot available
UtilitiesNot available
Est. monthly totalNot available
Income needed (GDS 32%)Not available
Estimates only. Not financial advice. Rates, taxes and fees vary by lender and municipality.

Saved Properties

Keep This One Handy

Save this listing, compare it later, or open your saved properties dashboard.

Manage Saved Searches
Map is approximate.

Neighbourhood

Area
Hungerford (Twp
City
Tweed)
Postal code
K0K 2A0
Nearby
Cross Streets: Tweed highway 37 pass Tim Horton next street on the Right is Sulphide 12km on Sulphide to the end turn right on Otter Creek Road 4km approx. first left Turcott road 8km approx. ** Directions: ...