35 Kaladar Street

Tweed), ONDetached
$565,000
MLS® X13883844
Detached4 beds2 baths8 total
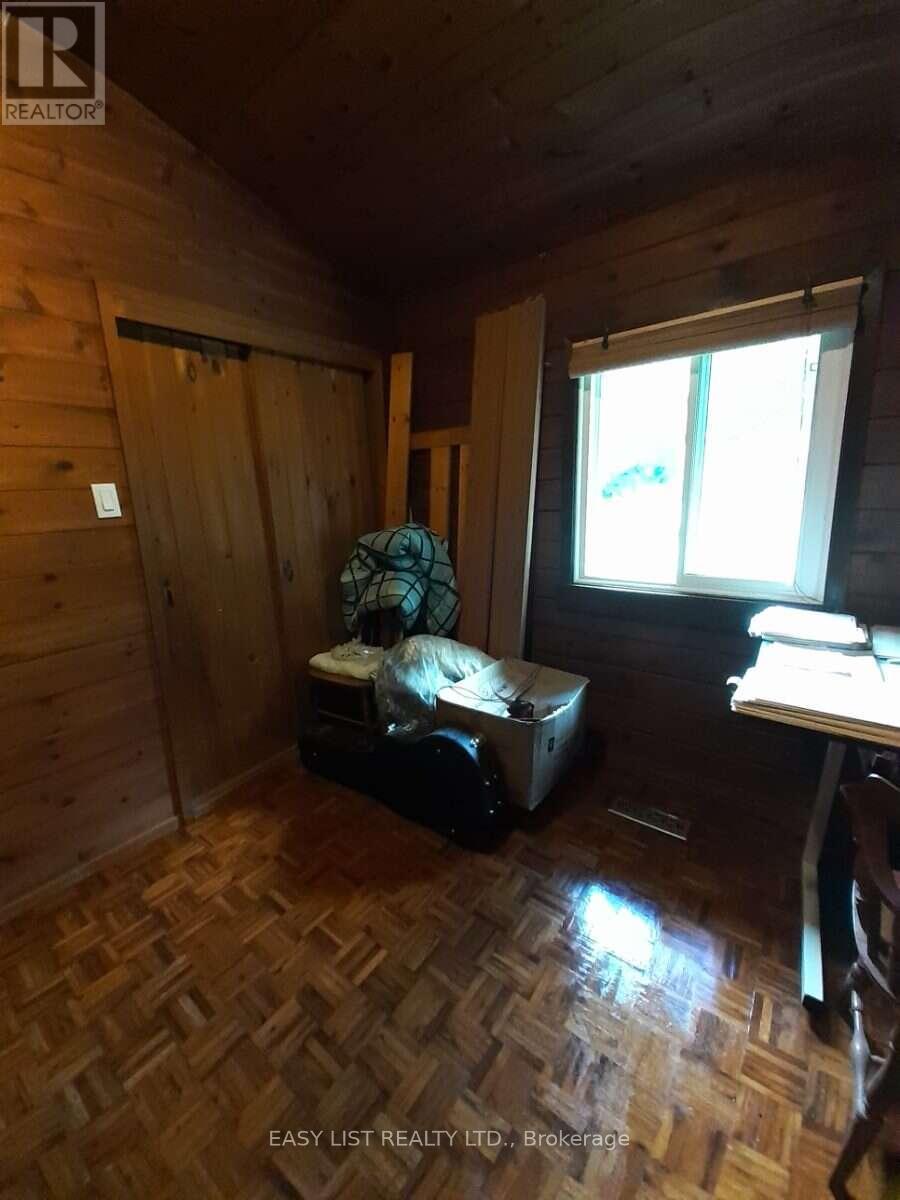
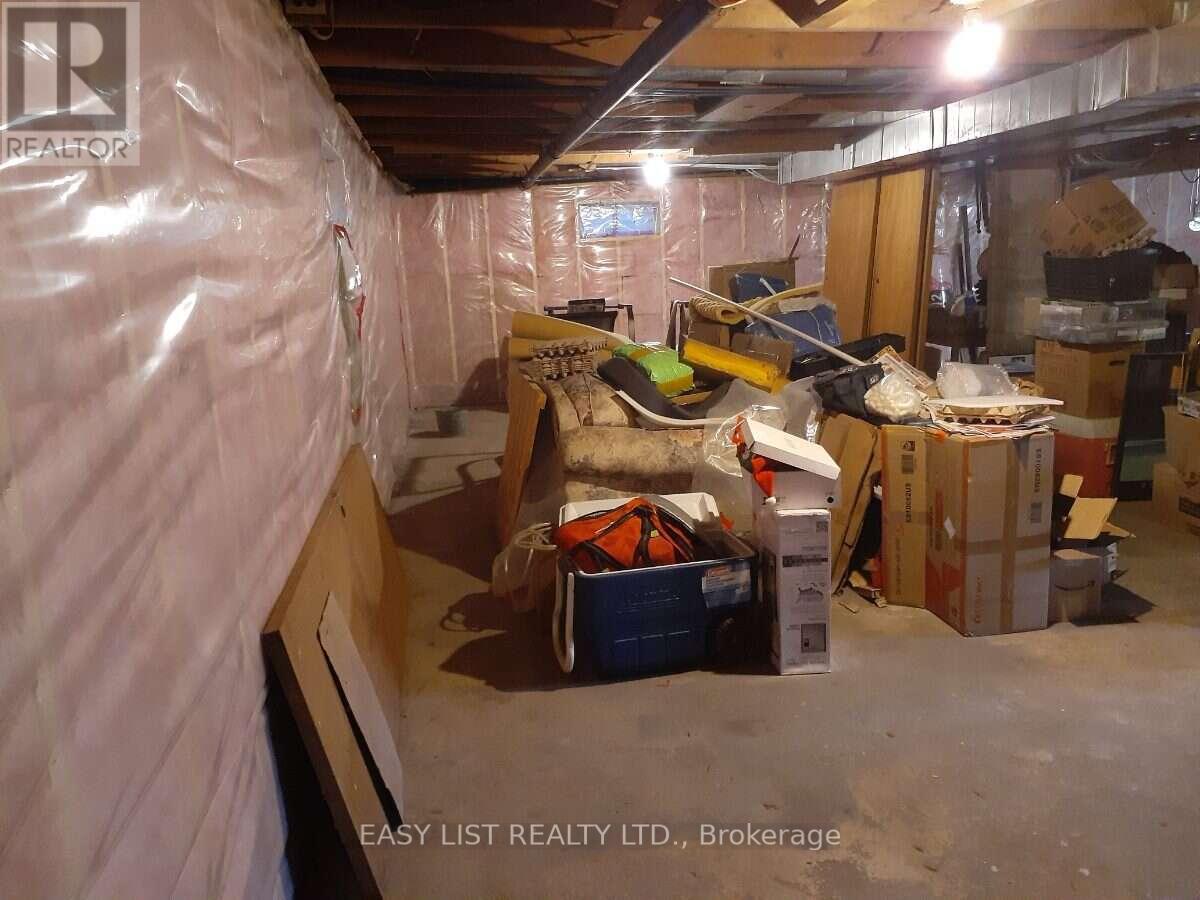
35 Kaladar Street, Tweed), ON photo 1
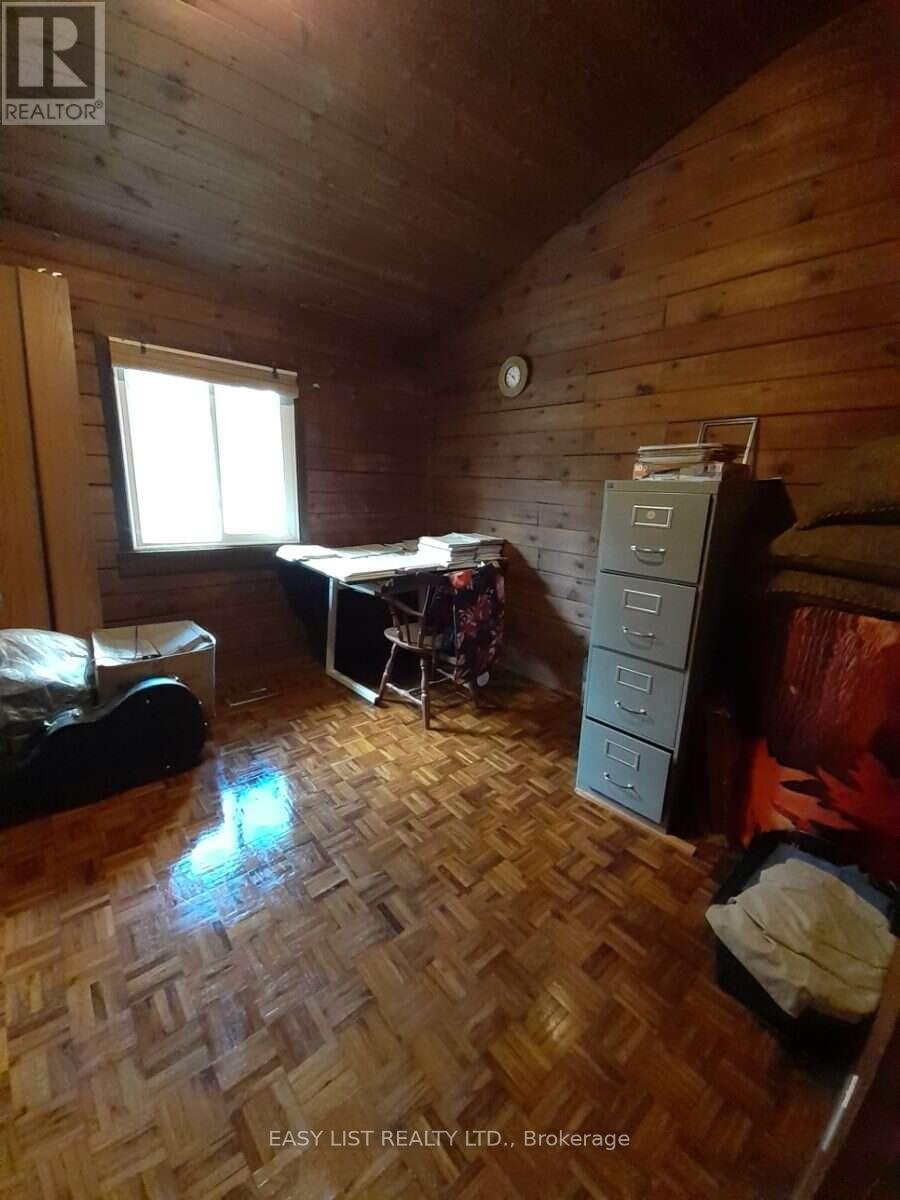
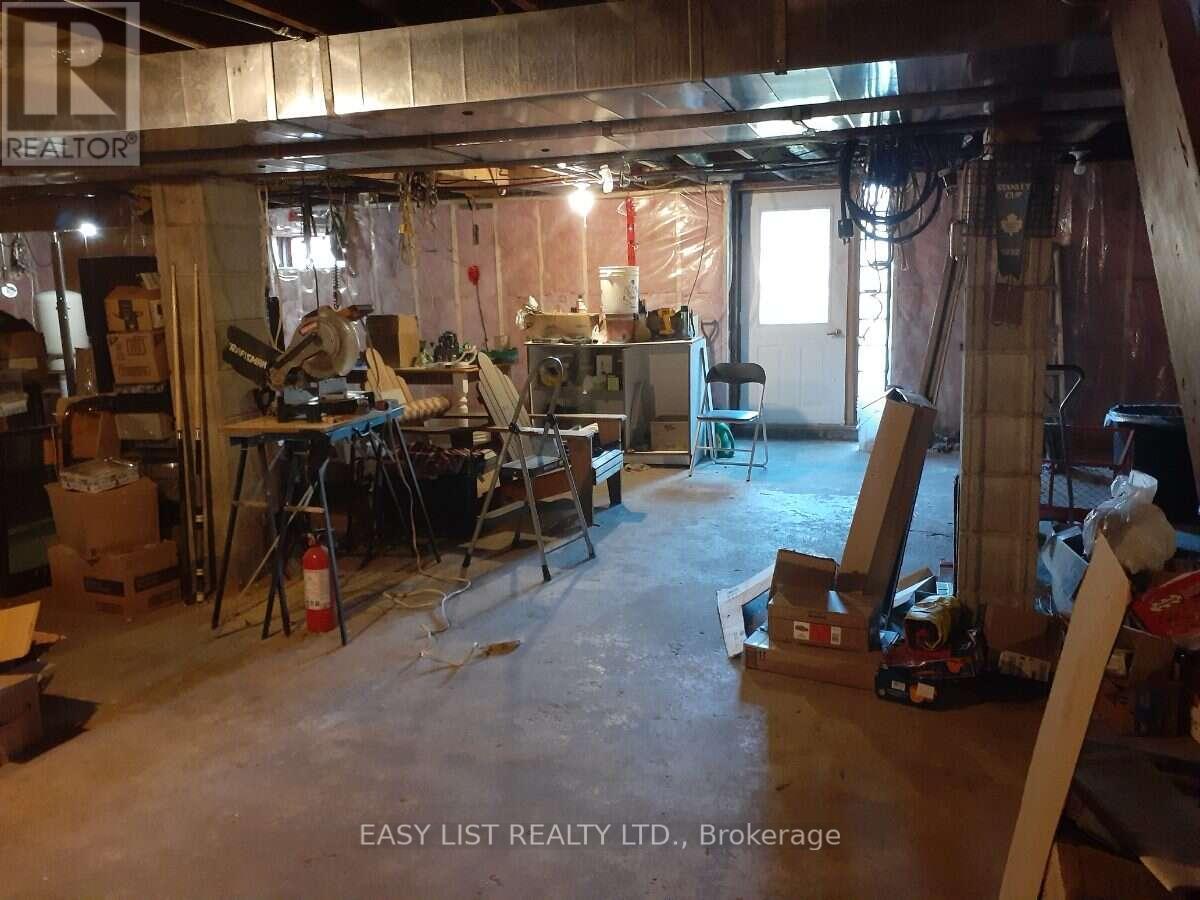
35 Kaladar Street, Tweed), ON photo 2
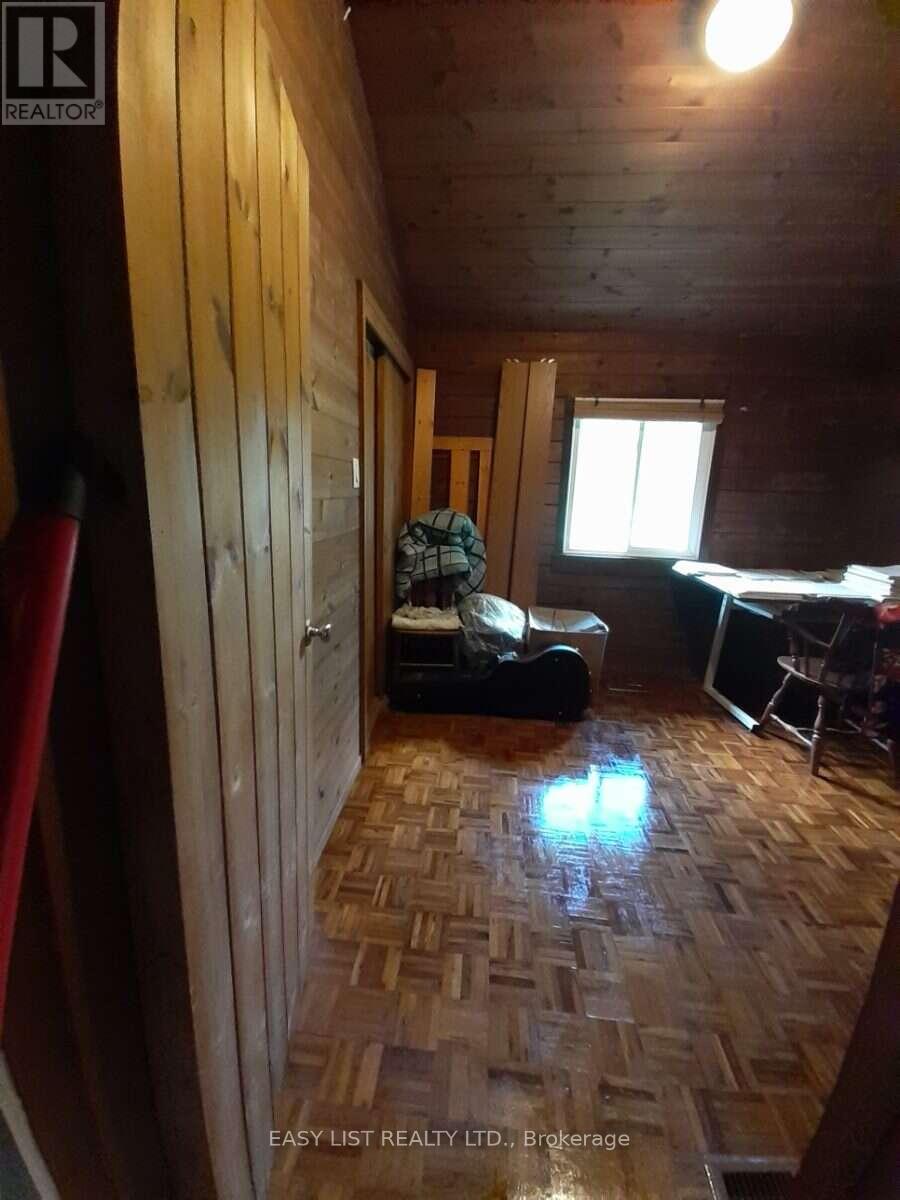
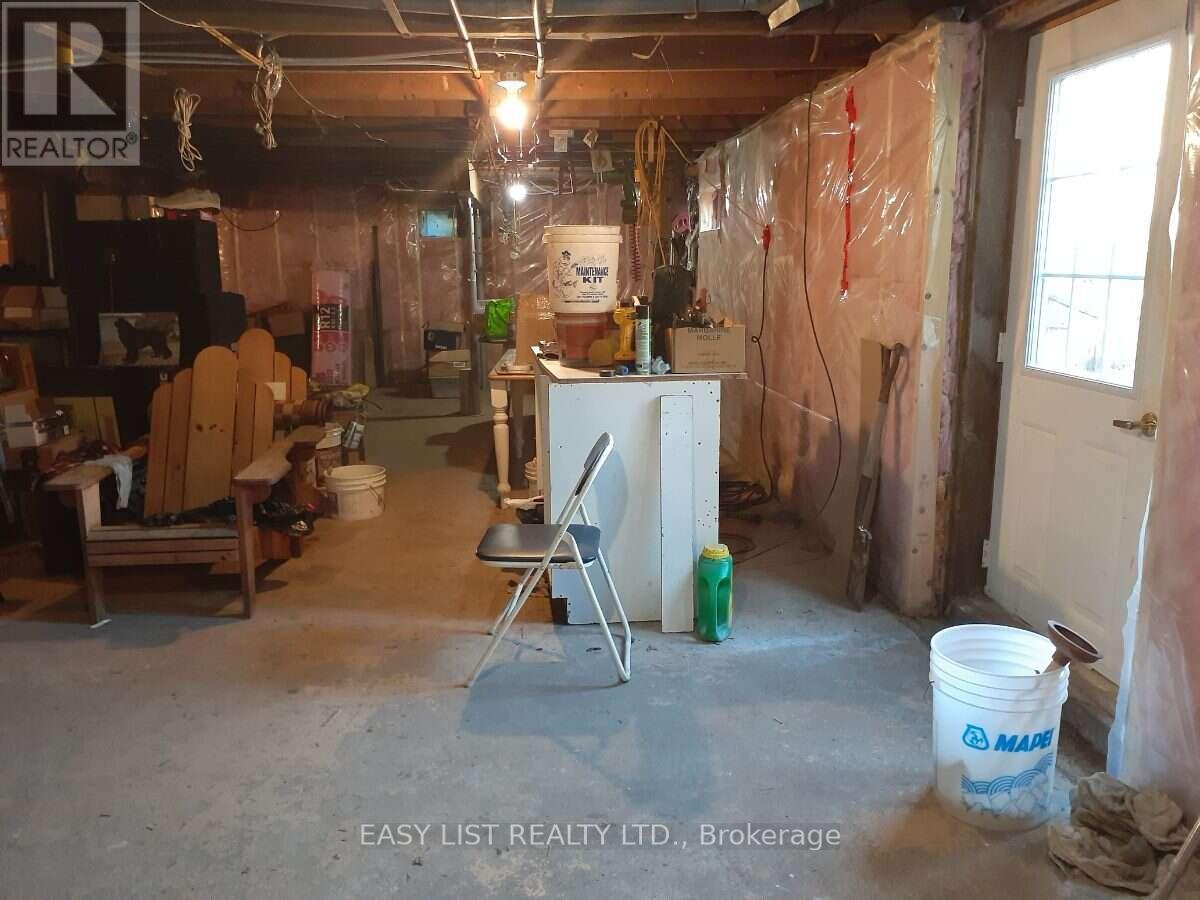
35 Kaladar Street, Tweed), ON photo 3
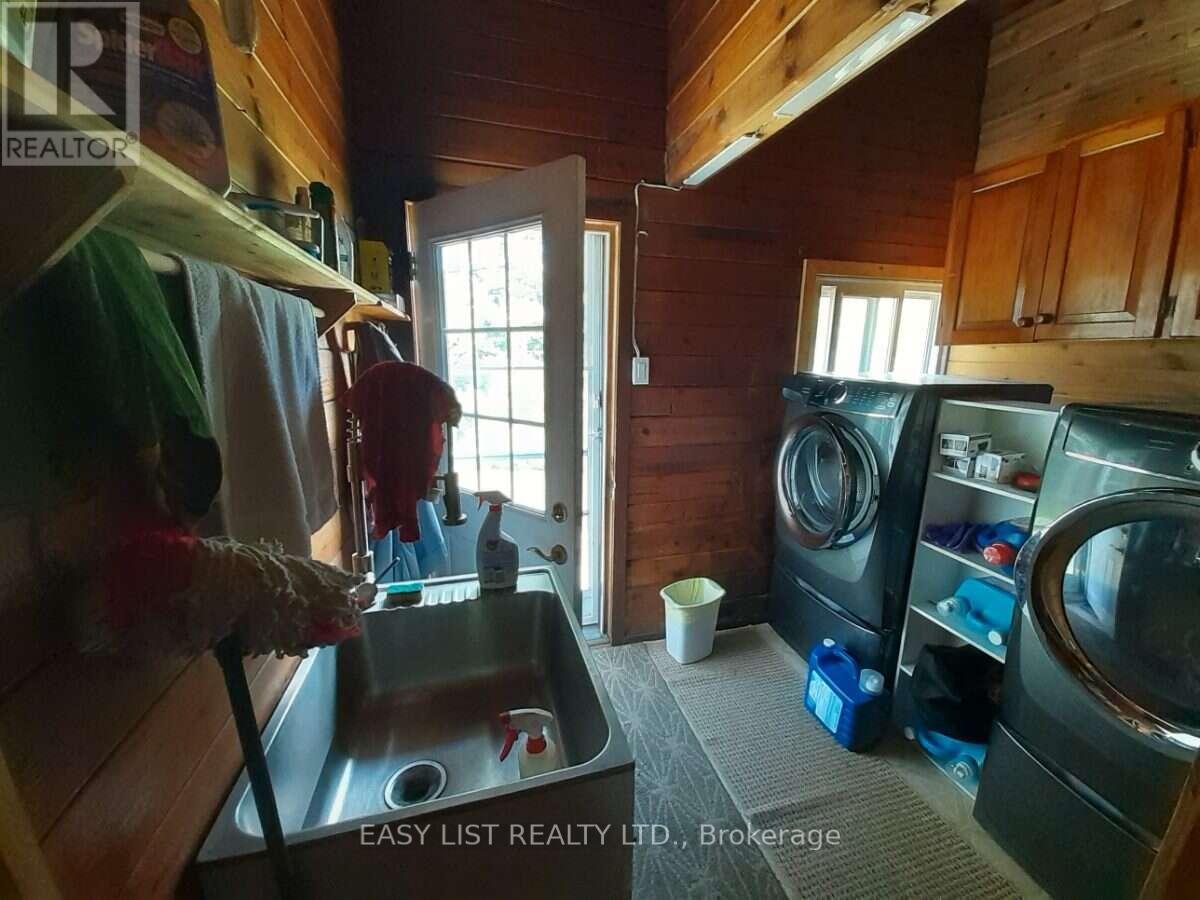
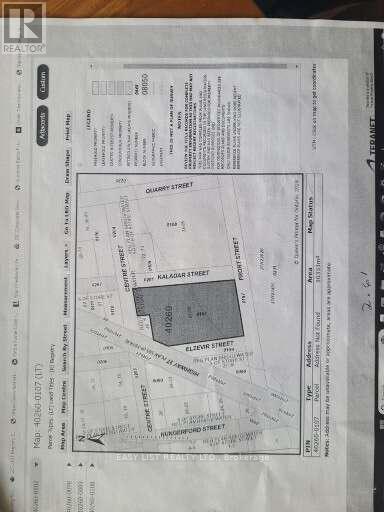
35 Kaladar Street, Tweed), ON photo 4
35 Kaladar Street, Tweed), ON photo 5
35 Kaladar Street, Tweed), ON photo 6
35 Kaladar Street, Tweed), ON photo 7
35 Kaladar Street, Tweed), ON photo 8
35 Kaladar Street, Tweed), ON photo 9
35 Kaladar Street, Tweed), ON photo 10
35 Kaladar Street, Tweed), ON photo 11
35 Kaladar Street, Tweed), ON photo 12
35 Kaladar Street, Tweed), ON photo 13
35 Kaladar Street, Tweed), ON photo 14
35 Kaladar Street, Tweed), ON photo 15
35 Kaladar Street, Tweed), ON photo 16
35 Kaladar Street, Tweed), ON photo 17
35 Kaladar Street, Tweed), ON photo 18
35 Kaladar Street, Tweed), ON photo 19
35 Kaladar Street, Tweed), ON photo 20
35 Kaladar Street, Tweed), ON photo 21
35 Kaladar Street, Tweed), ON photo 22
35 Kaladar Street, Tweed), ON photo 23
35 Kaladar Street, Tweed), ON photo 24
35 Kaladar Street, Tweed), ON photo 25
35 Kaladar Street, Tweed), ON photo 26
35 Kaladar Street, Tweed), ON photo 27
35 Kaladar Street, Tweed), ON photo 28
35 Kaladar Street, Tweed), ON photo 29
35 Kaladar Street, Tweed), ON photo 30
35 Kaladar Street, Tweed), ON photo 31
35 Kaladar Street, Tweed), ON photo 32
35 Kaladar Street, Tweed), ON photo 33
35 Kaladar Street, Tweed), ON photo 34
35 Kaladar Street, Tweed), ON photo 35
35 Kaladar Street, Tweed), ON photo 36
35 Kaladar Street, Tweed), ON photo 37
35 Kaladar Street, Tweed), ON photo 38
35 Kaladar Street, Tweed), ON photo 39
35 Kaladar Street, Tweed), ON photo 40
35 Kaladar Street, Tweed), ON photo 41
35 Kaladar Street, Tweed), ON photo 42
35 Kaladar Street, Tweed), ON photo 43
35 Kaladar Street, Tweed), ON photo 44
35 Kaladar Street, Tweed), ON photo 45
35 Kaladar Street, Tweed), ON photo 46
35 Kaladar Street, Tweed), ON photo 47
35 Kaladar Street, Tweed), ON photo 48
35 Kaladar Street, Tweed), ON photo 49
35 Kaladar Street, Tweed), ON photo 50
1 / 50

BUYER ADVANTAGE

Buy with confidence

Get a full-service approach built on strategy, strong negotiation, and clear guidance from offer to close.

  • Local Market Expertise
  • Broker-level Negotiation
  • Transparent Process
  • No-pressure Guidance

The right strategy depends on your goals, timing, budget, and the type of home you are buying. Get Your Buyer Snapshot.

About This Property

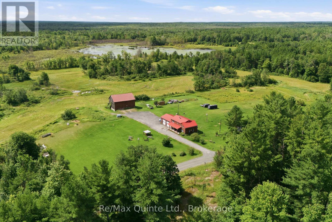
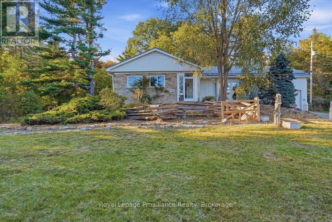
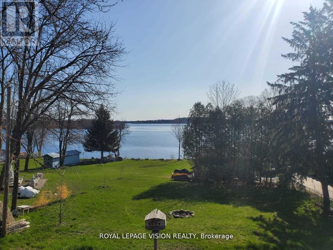
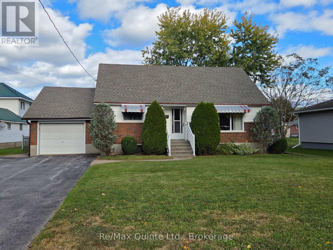
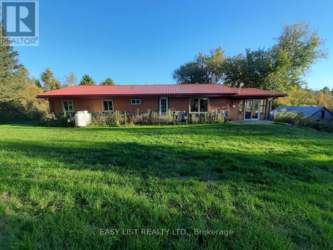
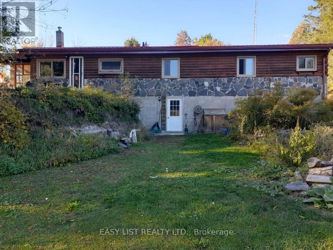
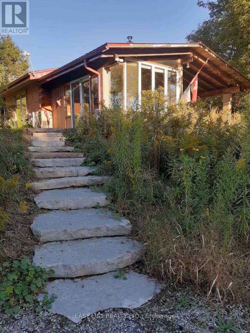
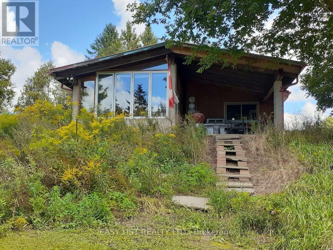
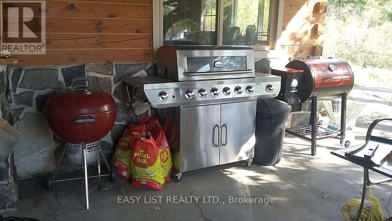
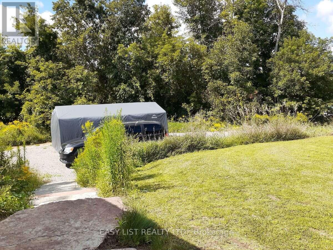
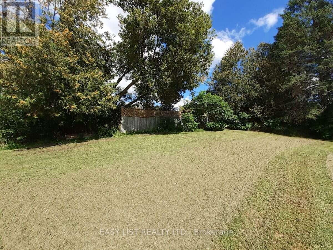
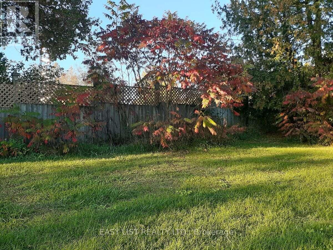
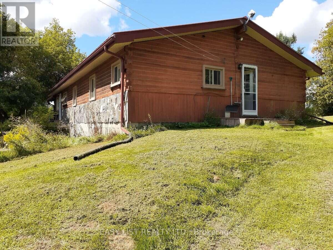
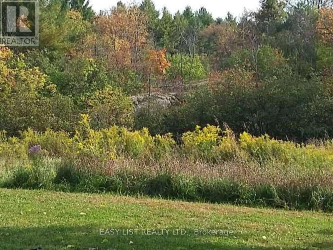
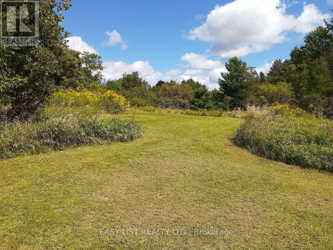
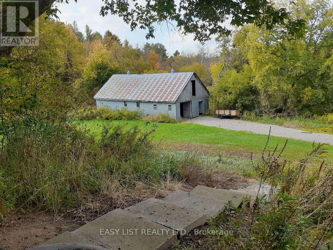
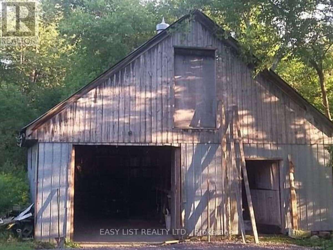
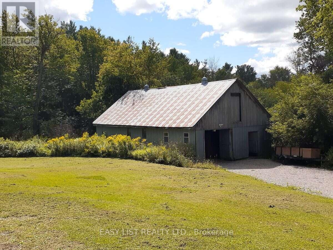
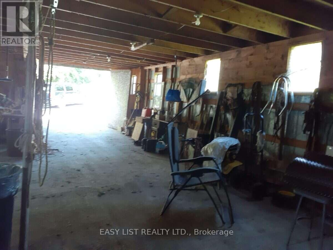
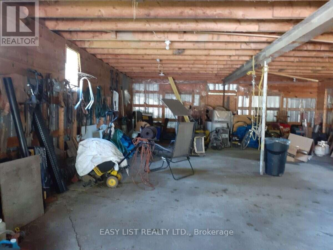
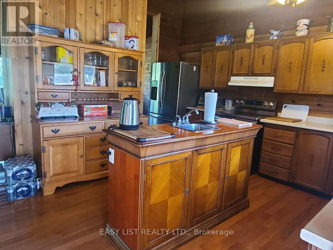
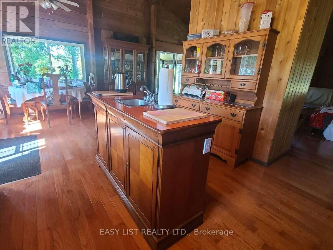
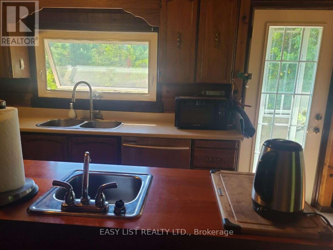
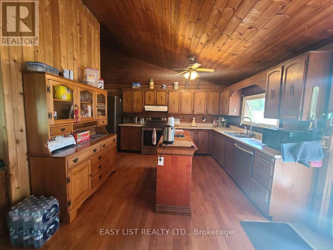
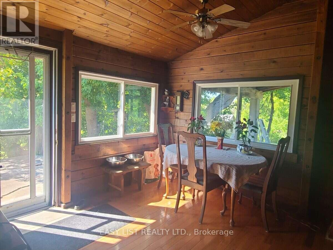
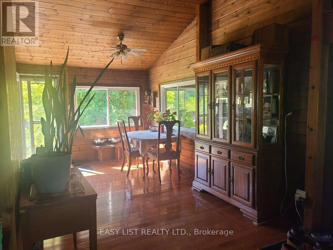
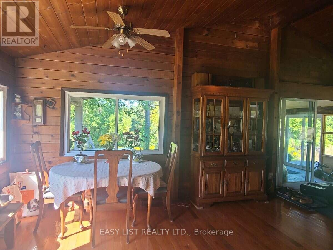
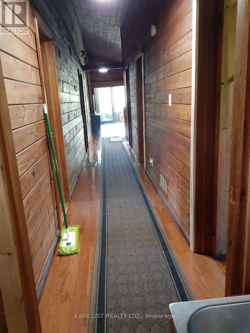
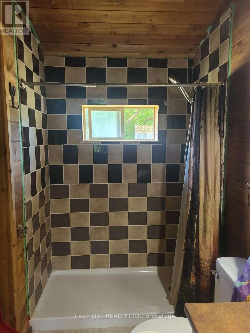
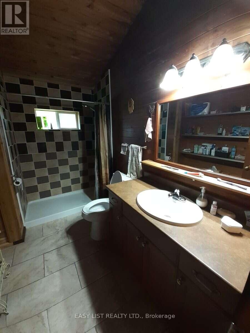
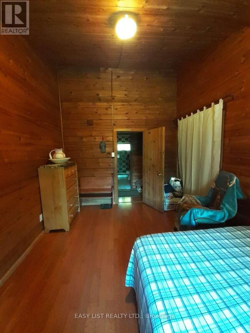
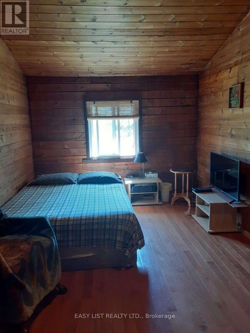
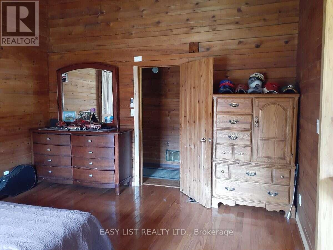
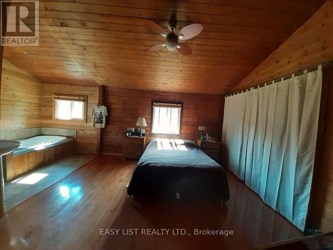
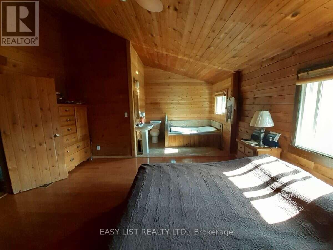
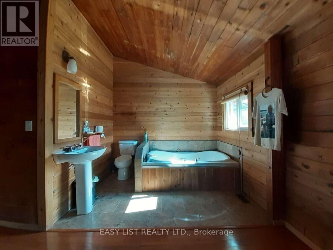
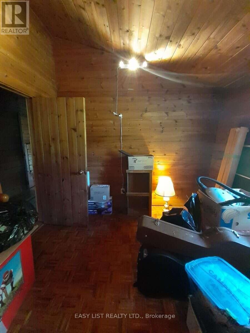
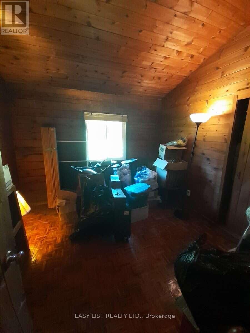
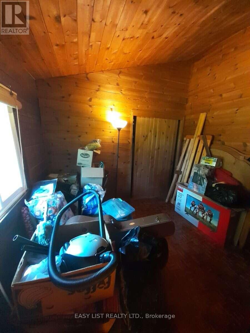
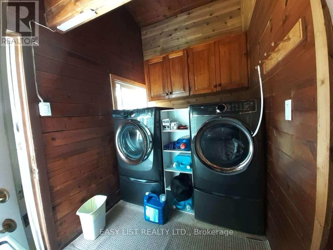
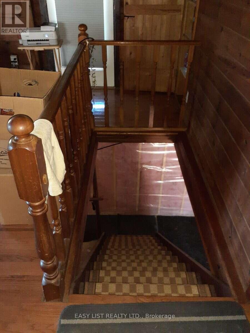
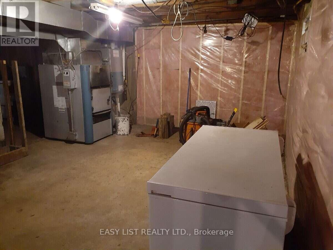
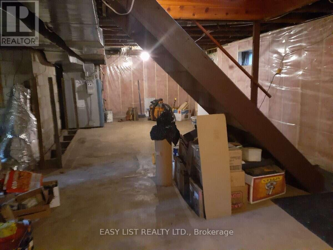
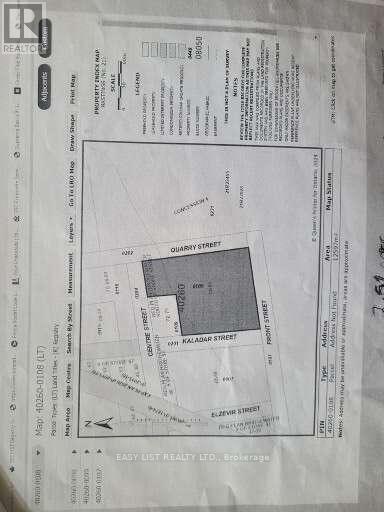
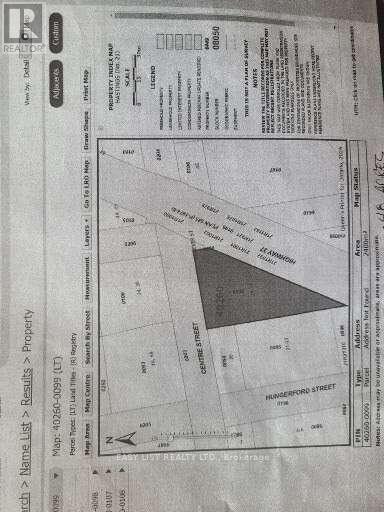
Visit the REALTOR website for further information about this Listing. Three rectangular shaped properties severed by road allowance that is just bush! Unique location, loads of privacy yet thirty seconds south of HWY 7 on HWY 37. Most easterly property backs onto conservation area which is a hunters dream or a hickers dream or you could sell it or rent it as potential income. Front of house has a carport like cover, one half custom built sunroom most all of it is made of cedar with 1/4" glass, a roofed outside BBQ area, with gas hookup. The house inside & out is all wood, there is no drywall, there is ceramic flooring in both bathrooms & two entry doors. Kitchen has an island with a second sink & two GFI outlets, also a pantry. All five appliances are under six year old Sansungs that work as good as new. Laundry room has linoleum flooring, hallway has a runner rug which comes with the home. The basement has a walkout to a fire pit & barrel, inside it has newer insulation & is unfinished, the furnace is a hybrid that can use wood on one side or gas on the other. The gas furnace was replaced when we moved in & has hardly ever been used, we average one tank a gas a winter and they can be used at the same time, it keeps the house very warm. Three entry doors are fire doors, two have storm doors & there are three patio doors, also new smoke detectors, Outside is a metal roof, there is a motion light detector at the front of house & over barn door, they light the hole place up, barn has electricity and an unhooked up wood stove with single & double pipes, they come with house, hole already in wall. Galvanized exterior barn is 26' x 50'x 9' with a 8" I-beam, plus a 20 ft. featherlight ladder to get up to the hayloft. There is loads of wildlife to enjoy & a stream that runs through the place. There is only a water filter & UV light to change. Marble Arts Centre 5 min. walk great entertainment. (id:63604)

Key Facts

Type
Detached
Beds
4
Baths
2
Size
1,100 sqft
Lot
252 x 459 FT
Parking
8 total

Highlights

  • Water Treatment
  • Water Heater
Property Details 18 details
Bedrooms
4 bedrooms
4 above grade
Bathrooms
2 bathrooms
Parking
8 parking spaces
No Garage
Living area
1,100 - 1,500 sq. ft.
Property
Single Family · Bungalow · Freehold · Detached
Property subtype
Single Family
Structure type
House
Architectural style
Bungalow
Ownership
Freehold
Attached status
Detached
Storeys
1
Basement
Unfinished, Walk out
Heating
Forced air, Propane
Fireplace
1 fireplace
Lot dimensions
252 x 459 FT
Frontage
252 feet
Taxes
$4,280.00 (2,026)
Zoning
RR
Views
Lake view, River view

Interior features

Water TreatmentWater HeaterFireplace(s)

Exterior features

WoodBlockInsulation upgraded

Systems and association

Smoke Detectors

Lot and water

Wooded areaRollingBacks on greenbeltOpen spaceConservation/green beltCarpet Free
Rooms 8 rooms
Level
Room
Dimensions
Main level
Bathroom
2.92 m x 1.98 m
Main level
Kitchen
4.52 m x 6.25 m
Main level
Living room
7.01 m x 4.42 m
Main level
Primary Bedroom
4.41 m x 4.01 m
Main level
Bedroom 2
4.45 m x 3 m
Main level
Bedroom 3
3.1 m x 2.97 m
Main level
Bedroom 4
3.05 m x 2.97 m
Main level
Laundry room
2.9 m x 1.83 m

Virtual Tour & Media

Mortgage & Affordability Estimate monthly costs
Purchase price$565,000
Down paymentNot available
Mortgage amountNot available
Principal & interestNot available
Property taxesNot available
Condo/HOA feeNot available
Insurance/OtherNot available
UtilitiesNot available
Est. monthly totalNot available
Income needed (GDS 32%)Not available
Estimates only. Not financial advice. Rates, taxes and fees vary by lender and municipality.

Saved Properties

Keep This One Handy

Save this listing, compare it later, or open your saved properties dashboard.

Manage Saved Searches
Map is approximate.

Neighbourhood

Area
Elzevir (Twp
City
Tweed)
Postal code
K0K 3J0
Nearby
Hwy 37 & Kaladar St