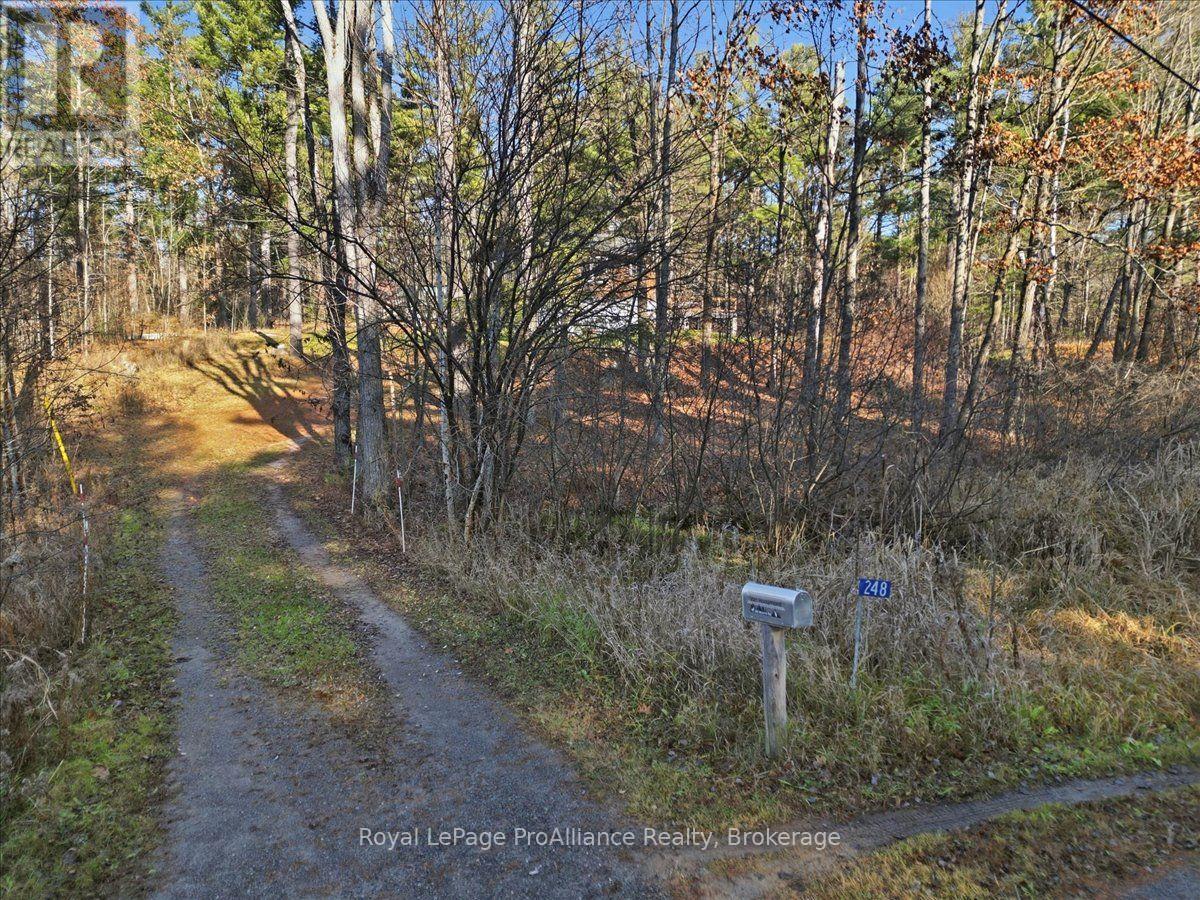
248 Moores Road
BUYER ADVANTAGE
Buy with confidence
Get a full-service approach built on strategy, strong negotiation, and clear guidance from offer to close.
- Local Market Expertise
- Broker-level Negotiation
- Transparent Process
- No-pressure Guidance

The right strategy depends on your goals, timing, budget, and the type of home you are buying. Get Your Buyer Snapshot.
About This Property
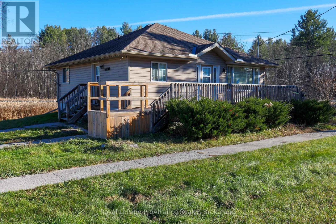
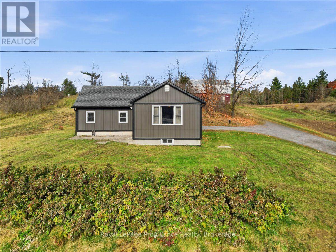
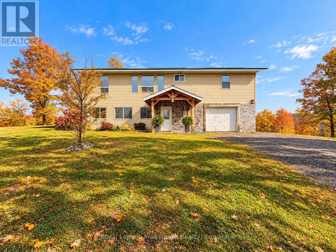
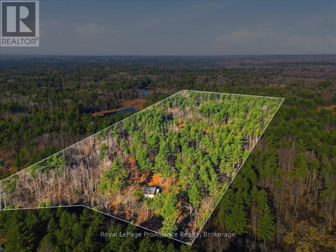
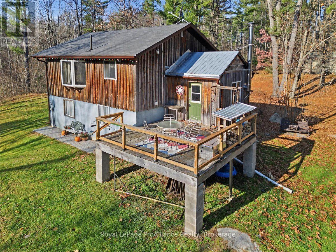
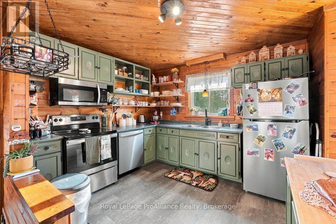
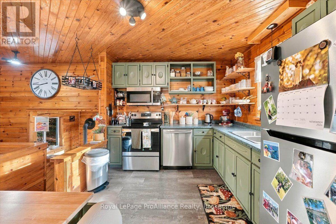
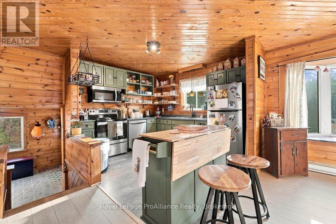
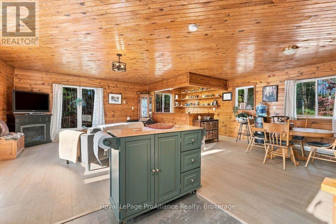
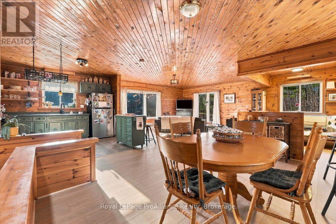
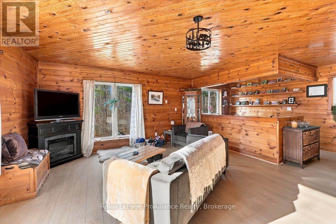
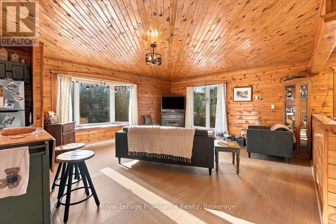
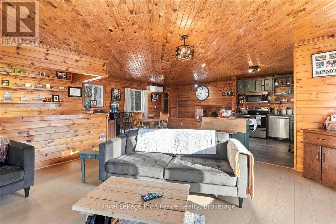
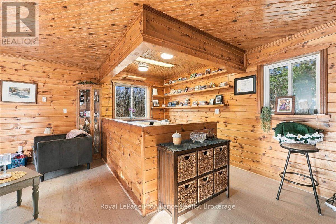
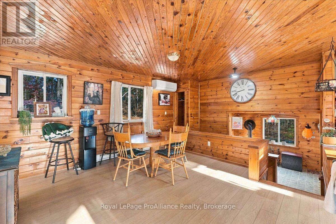
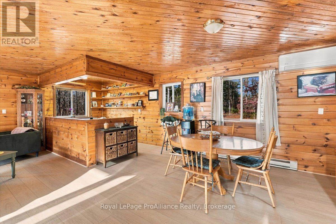
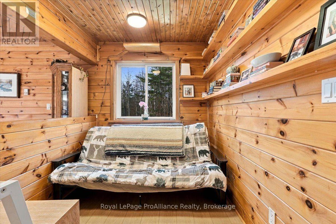
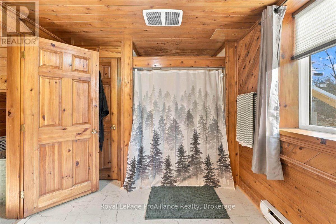
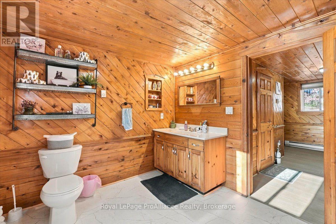
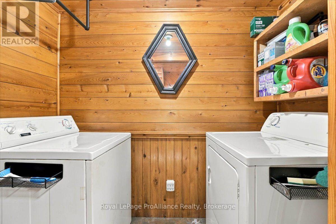
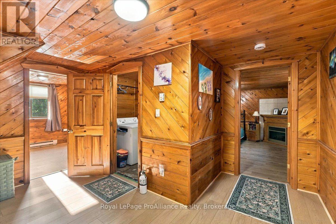
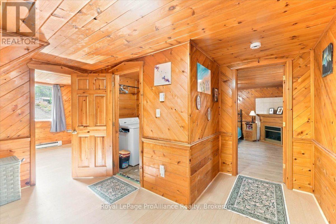
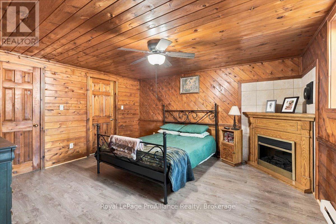
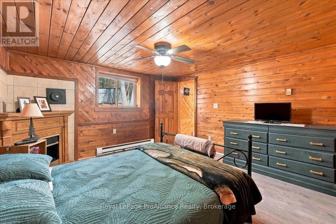
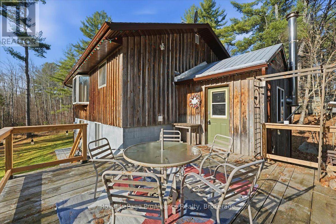
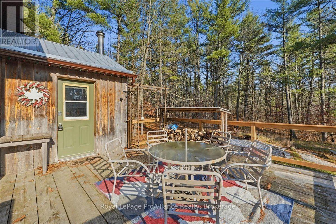
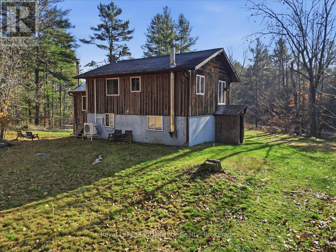
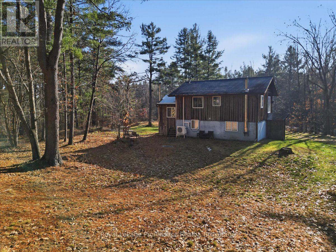
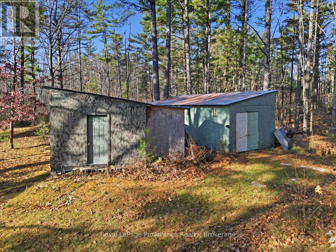
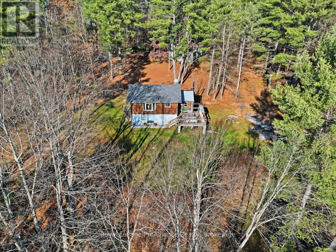
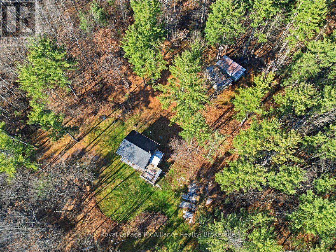
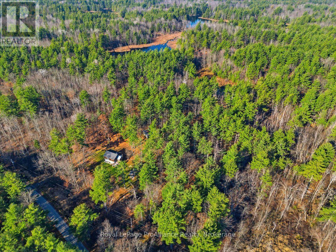
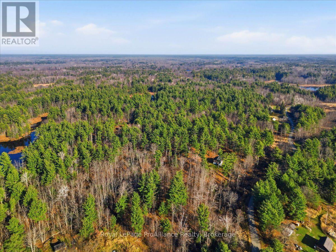
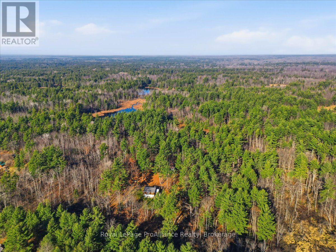
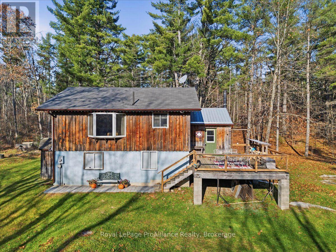
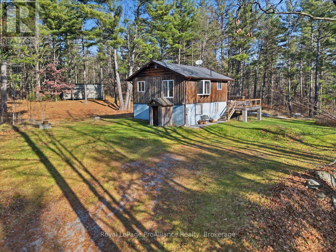
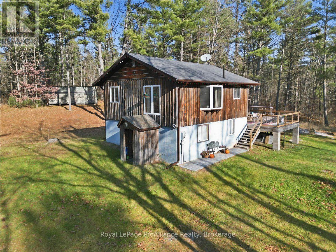
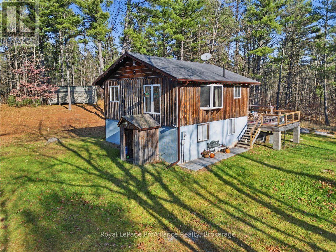
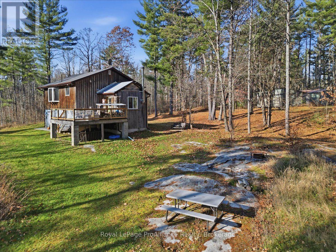
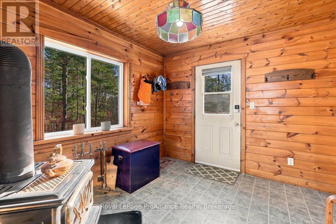
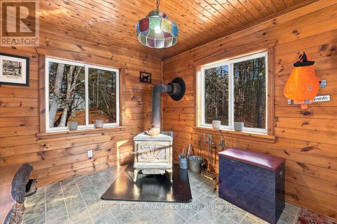
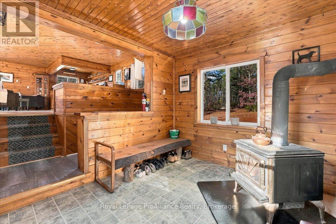
YOUR PRIVATE 10 ACRE WOODLAND ESCAPE AWAITS! Discover a special place where nature takes center stage and everyday life feels a world away. Tucked among the trees just outside the charming community of Tweed, this unique country property offers an incredible combination of privacy, character, and room to explore. Surrounded by towering trees, natural rock formations, and picturesque woodland scenery, the setting is as captivating as the home itself. The elevated bungalow welcomes you with warm pine finishes, rustic charm, and an inviting atmosphere that makes it easy to settle in and stay awhile. Upstairs, the open-concept kitchen and living area provides a comfortable space to gather, unwind, and enjoy the peaceful surroundings, with a wood stove adding warmth and character. An open sleeping (potential 2nd bedroom) area offers additional flexibility, while the lower level features a bedroom, three-piece bathroom and storage area. Beyond the home, the expansive acreage invites you to embrace the outdoors, with wooded terrain, rocky landscapes, and a natural pond/wetland area creating a beautiful backdrop for your own private retreat. Whether you envision quiet mornings surrounded by nature, weekends spent exploring your property, or a peaceful place to call home, the possibilities are exciting. With many updates since 2024, a drilled well, water treatment system, septic system, hydro, and household appliances already in place, this property offers the convenience of established services in a wonderfully secluded setting. More than just a home, this is an opportunity to enjoy the space, freedom, and natural beauty of country living, just a short drive from Tweed! (id:63604)
Key Facts
Highlights
- Washer
- Refrigerator
- Dishwasher
- Stove
- Dryer
- Water Treatment
- Window Coverings
- Water Heater
Property Details
Interior features
Exterior features
Systems and association
Lot and water
Rooms
Mortgage & Affordability
Saved Properties
Keep This One Handy
Save this listing, compare it later, or open your saved properties dashboard.
Neighbourhood
- Area
- Elzevir (Twp
- City
- Tweed)
- Postal code
- K0K 3J0
- Nearby
- Cross Streets: Highway 7. ** Directions: Take Hwy 7 to Flinton Road, Right on Robinson then left on Moores Rd.
Save This Property
Keep this home handy, return to it anytime, and let us know how to reach you about this listing.
We use this email only to connect your saved properties and saved searches.
Other Available Options
Similar Listings
Listings from our database that match closely.