20 Hungerford Street
Tweed), ONDetached
$349,000
MLS® X14189090
Detached2 beds1 baths3 total
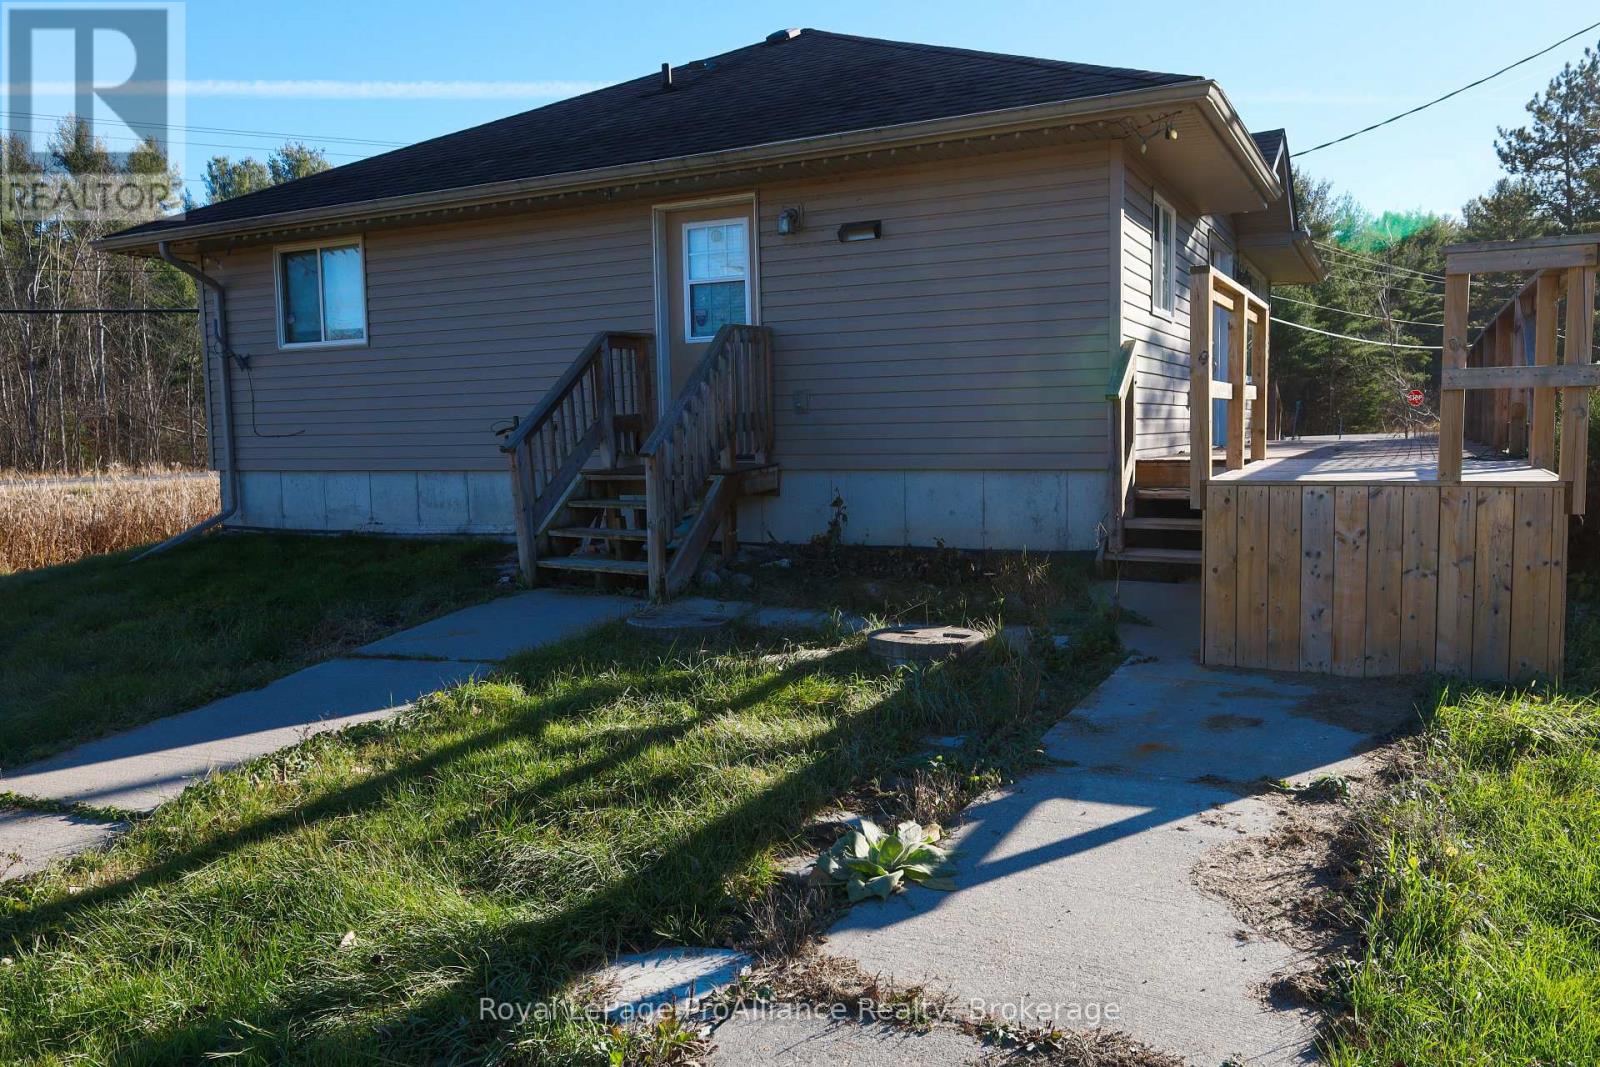
20 Hungerford Street, Tweed), ON photo 1
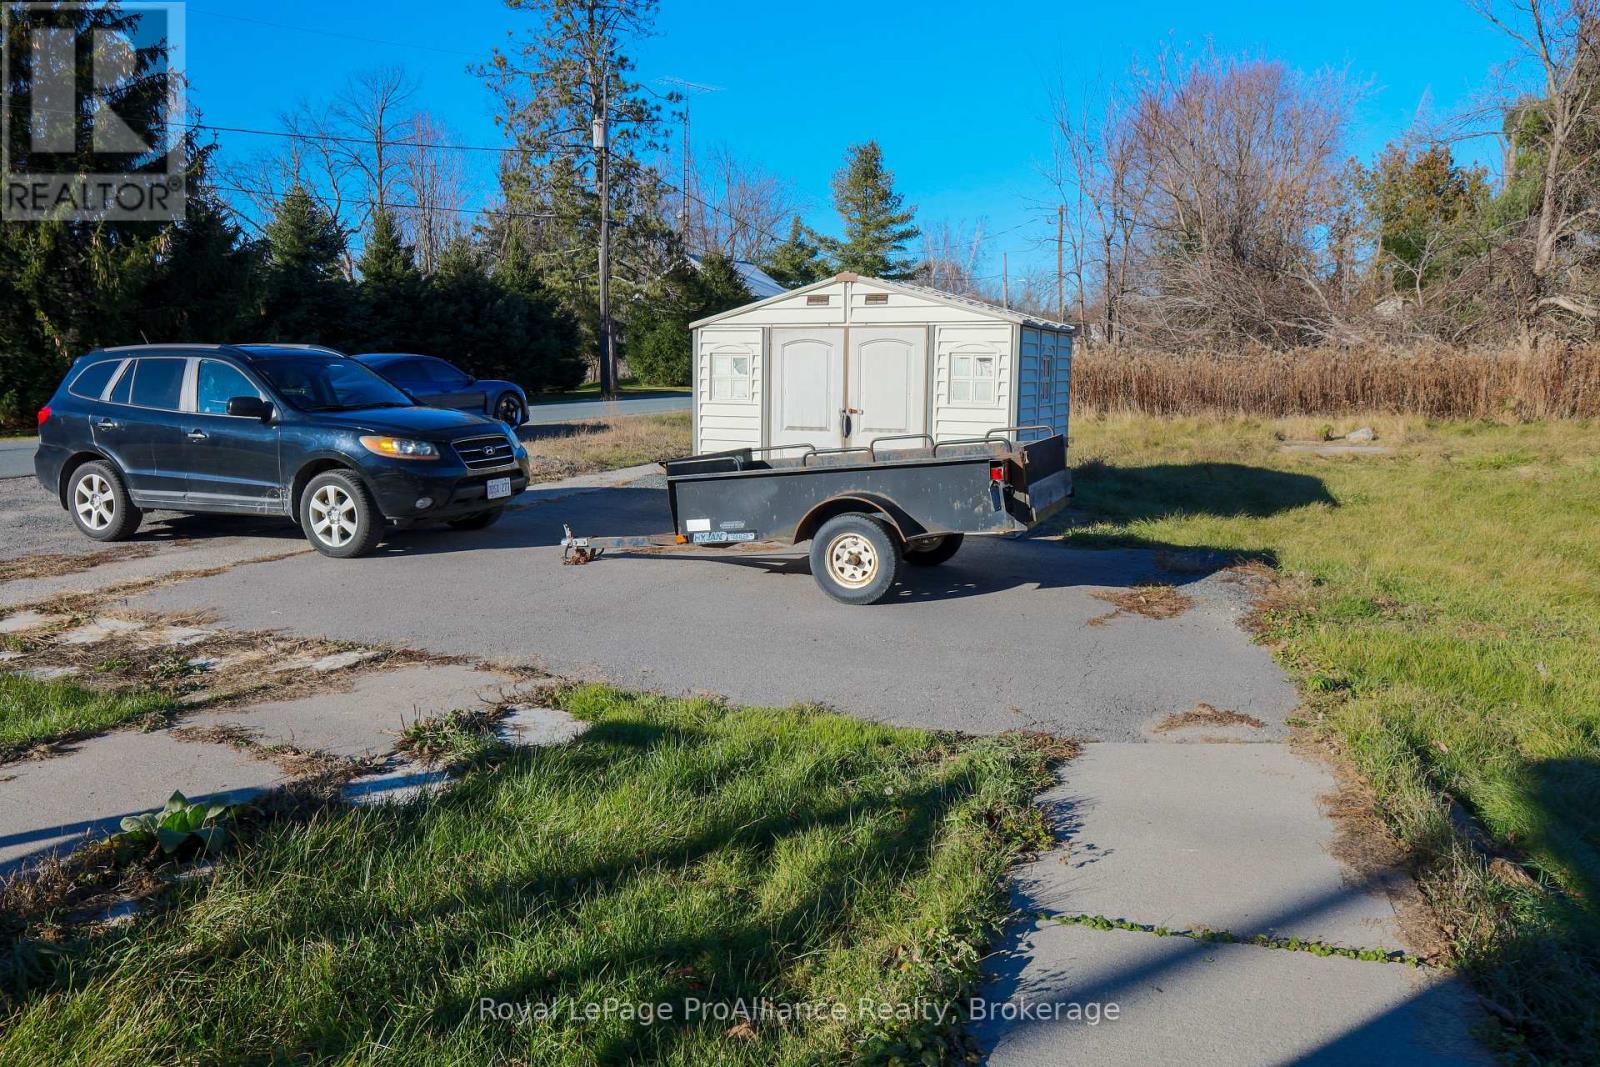
20 Hungerford Street, Tweed), ON photo 2
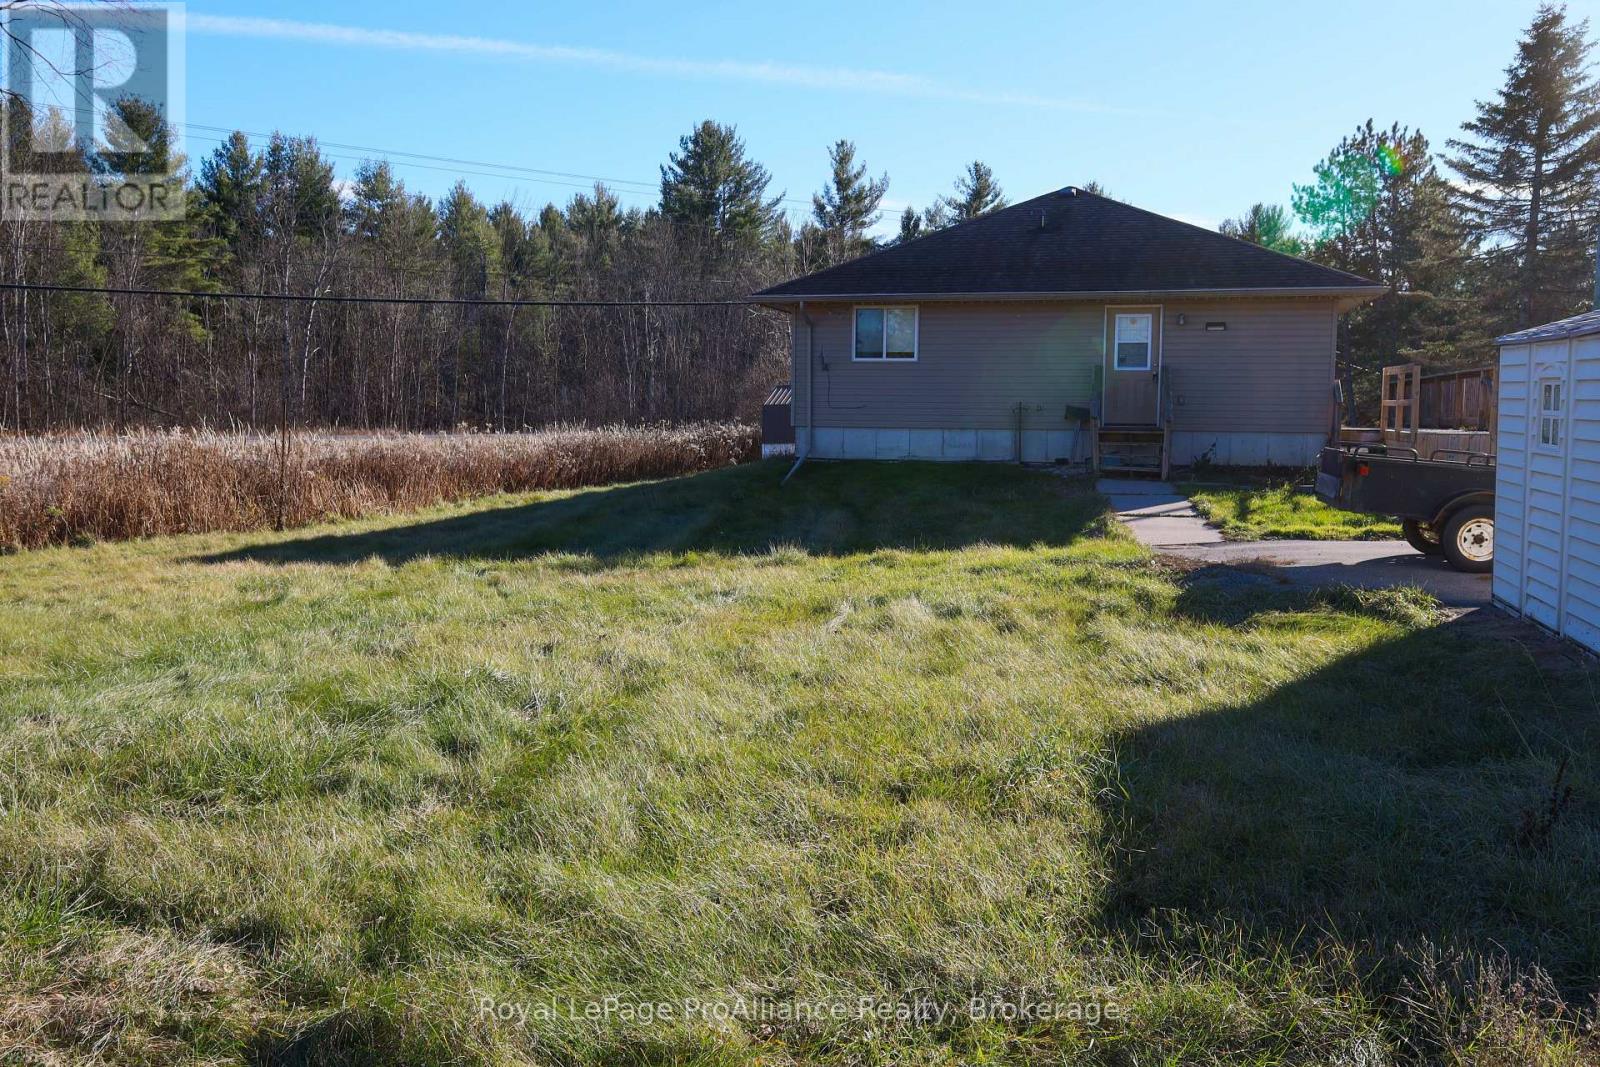
20 Hungerford Street, Tweed), ON photo 3
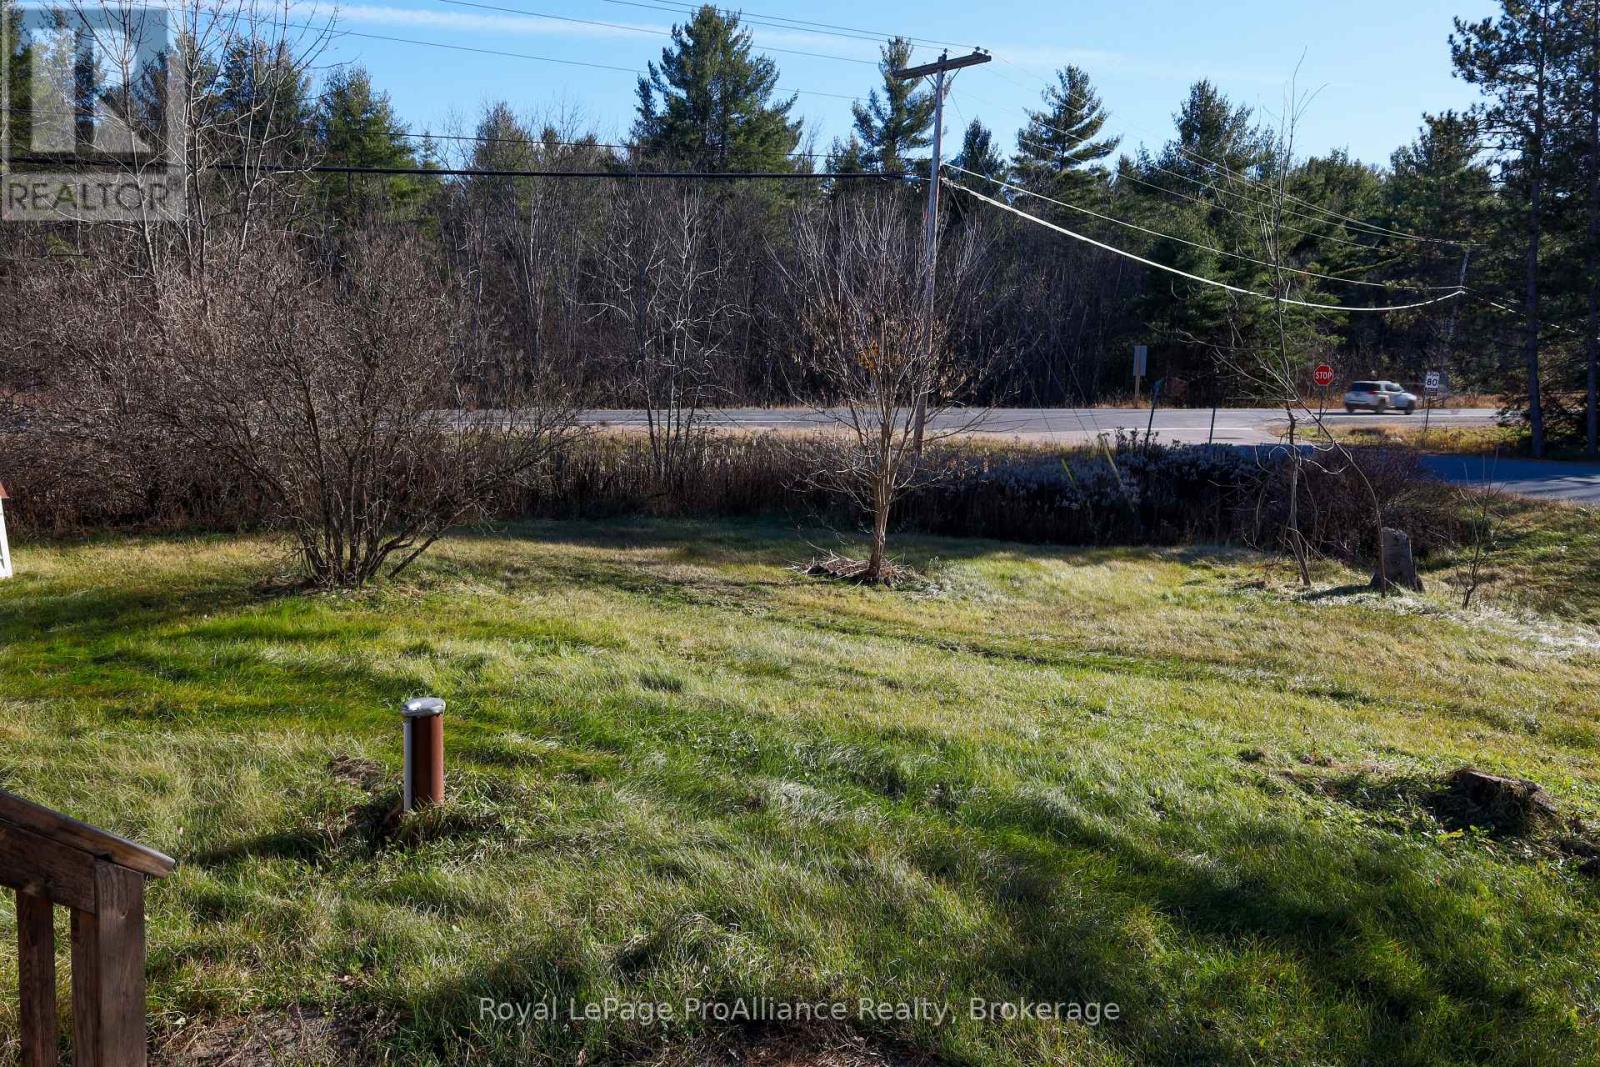
20 Hungerford Street, Tweed), ON photo 4
20 Hungerford Street, Tweed), ON photo 5
20 Hungerford Street, Tweed), ON photo 6
20 Hungerford Street, Tweed), ON photo 7
20 Hungerford Street, Tweed), ON photo 8
20 Hungerford Street, Tweed), ON photo 9
20 Hungerford Street, Tweed), ON photo 10
20 Hungerford Street, Tweed), ON photo 11
20 Hungerford Street, Tweed), ON photo 12
20 Hungerford Street, Tweed), ON photo 13
20 Hungerford Street, Tweed), ON photo 14
20 Hungerford Street, Tweed), ON photo 15
20 Hungerford Street, Tweed), ON photo 16
20 Hungerford Street, Tweed), ON photo 17
20 Hungerford Street, Tweed), ON photo 18
20 Hungerford Street, Tweed), ON photo 19
20 Hungerford Street, Tweed), ON photo 20
20 Hungerford Street, Tweed), ON photo 21
20 Hungerford Street, Tweed), ON photo 22
20 Hungerford Street, Tweed), ON photo 23
20 Hungerford Street, Tweed), ON photo 24
20 Hungerford Street, Tweed), ON photo 25
20 Hungerford Street, Tweed), ON photo 26
20 Hungerford Street, Tweed), ON photo 27
20 Hungerford Street, Tweed), ON photo 28
20 Hungerford Street, Tweed), ON photo 29
1 / 29

BUYER ADVANTAGE

Buy with confidence

Get a full-service approach built on strategy, strong negotiation, and clear guidance from offer to close.

  • Local Market Expertise
  • Broker-level Negotiation
  • Transparent Process
  • No-pressure Guidance

The right strategy depends on your goals, timing, budget, and the type of home you are buying. Get Your Buyer Snapshot.

About This Property

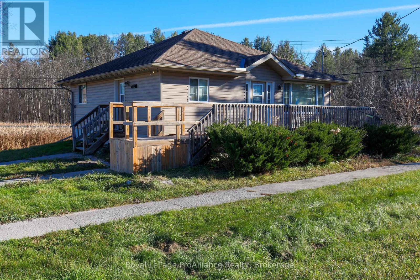
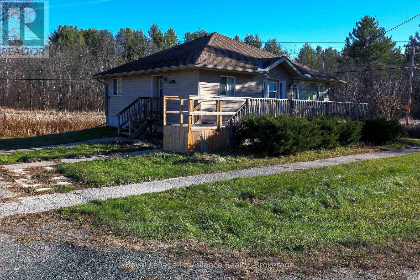
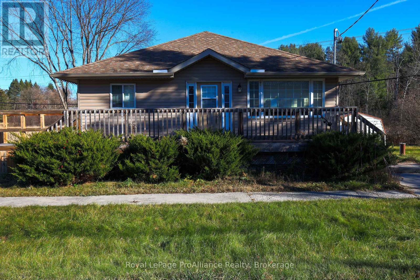
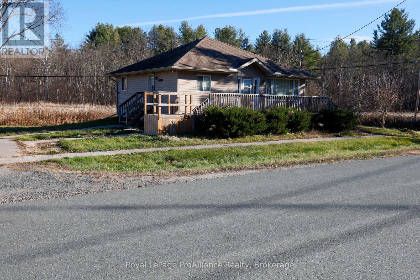
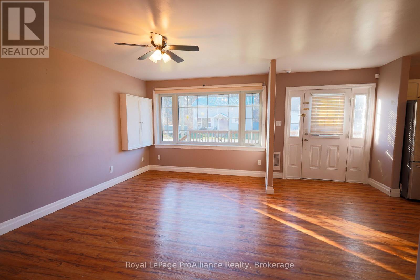
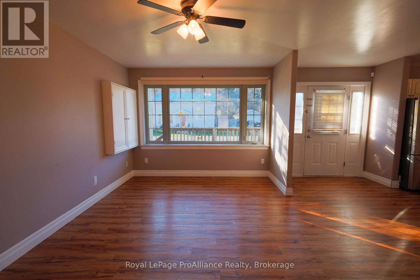
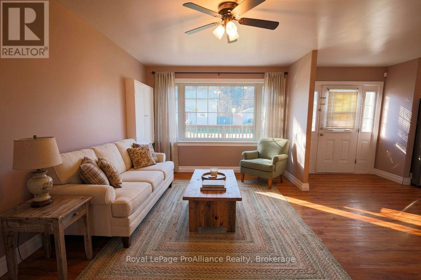
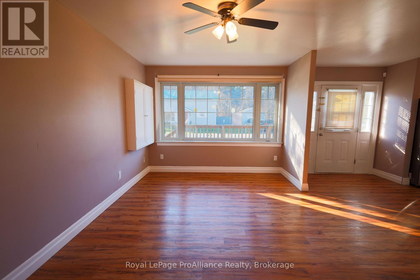
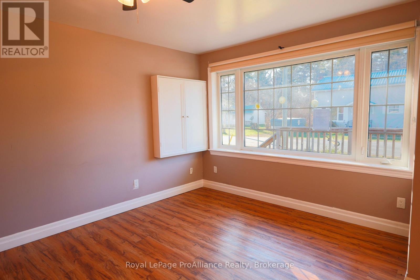
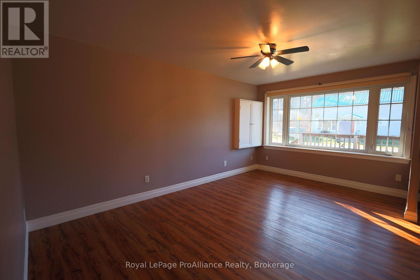
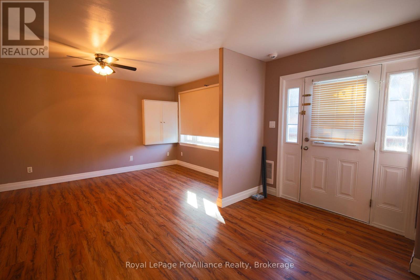
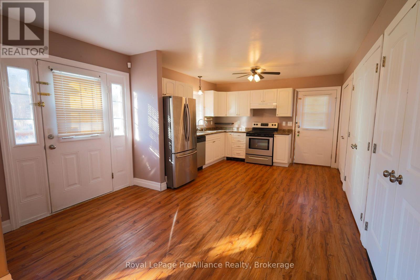
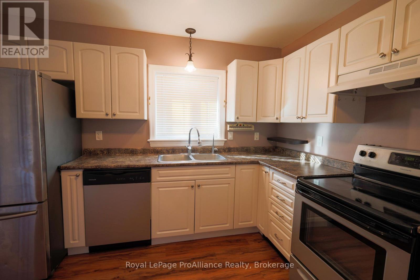
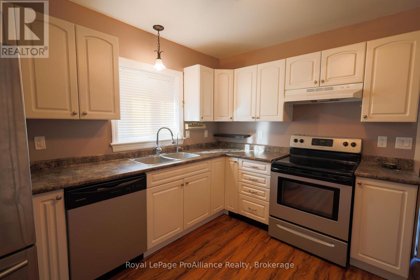
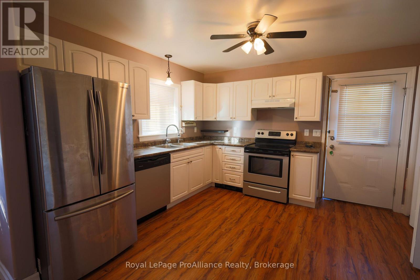
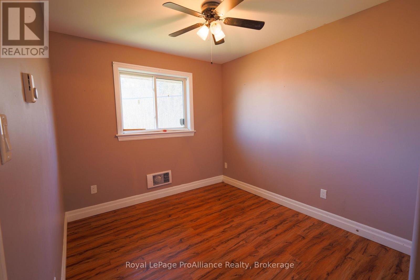
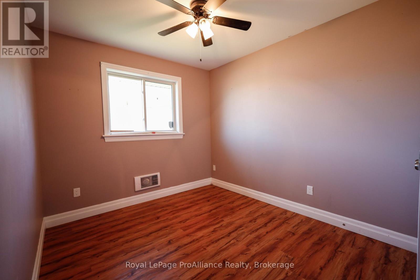
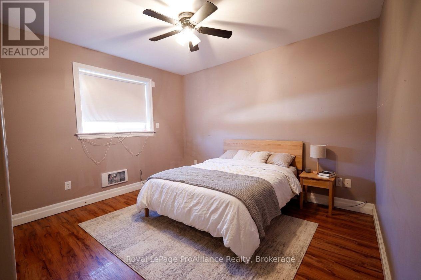
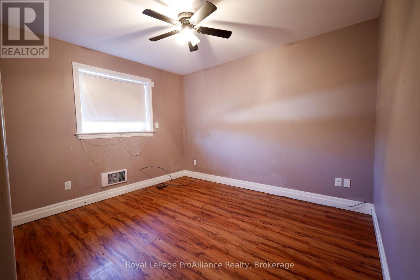
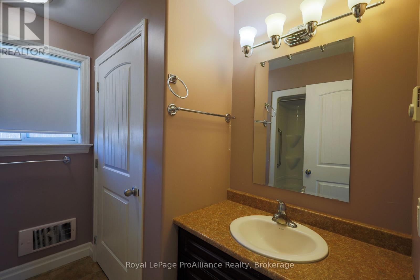
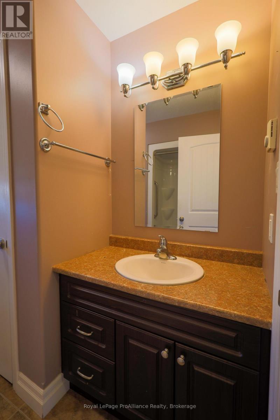
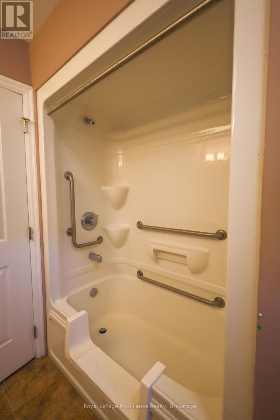
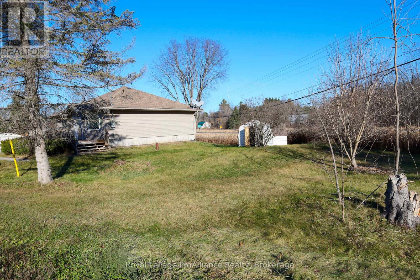
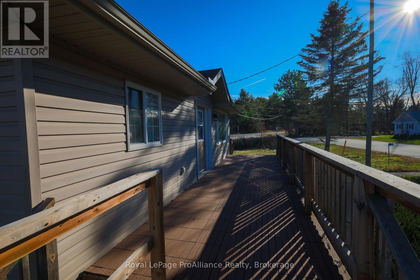
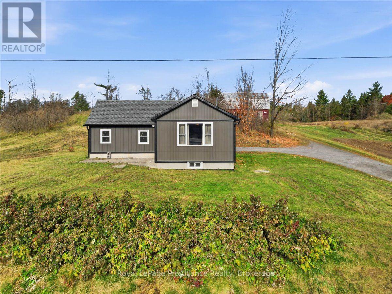
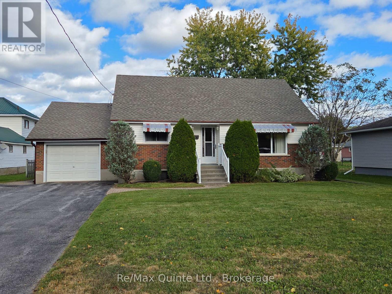
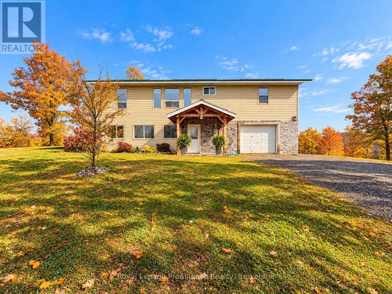
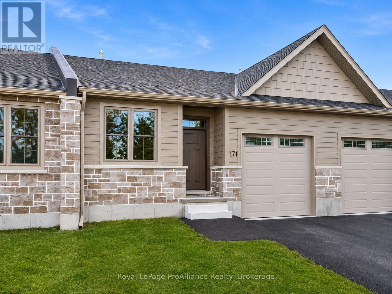
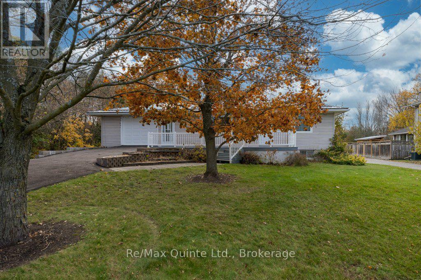
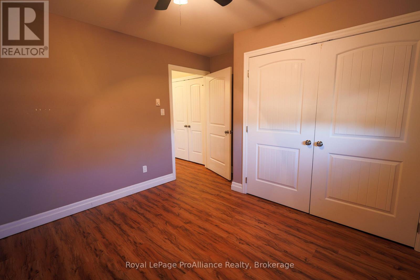
Cute as a button. This attractive bungalow is situated on a 0.36 acre private lot with no adjacent neighbours. Major renovations over the years include roof shingles, maintenance free vinyl siding, a poured concrete foundation, laminate flooring and upgraded interior doors and trim. 2 bedrooms and one 4pc. bathroom. Bathtub has a step in feature allowing for easy entry and exit. Open concept main living area includes an eat-in kitchen featuring white cabinetry and stainless steel appliances. Bright living has a large picture window overlooking the front yard. Other features include a main floor laundry closet, an electric hot water heater (believed to be owned), a water softener and multiple storage closets. Outside this home showcases a large deck running across the front, 2 sheds and parking for 3 vehicles. No water or sewer bill at this home given its drilled well and septic system. This great home, in excellent condition, is perfect for starters and downsizers alike. Tremendous value and close proximity to amenities and the town of Tweed, plus easy access to Hwy 7. Immediate possession is available. Be in your next home for Christmas or the new year. (id:63604)

Key Facts

Type
Detached
Beds
2
Baths
1
Size
700 sqft
Lot
133.6 x 72.3 FT; Long Side 134.80 and back of lot 152.65
Parking
3 total

Highlights

  • Washer
  • Refrigerator
  • Water softener
  • Dishwasher
  • Stove
  • Dryer
  • Water Heater
Property Details 18 details
Bedrooms
2 bedrooms
2 above grade + 0 below grade
Bathrooms
1 bathroom
Parking
3 parking spaces
No Garage
Living area
700 - 1,100 sq. ft.
Property
Single Family · Bungalow · Freehold · Detached
Property subtype
Single Family
Structure type
House
Architectural style
Bungalow
Ownership
Freehold
Attached status
Detached
Storeys
1
Heating
Electric, Coil Fan
Fireplace
No
Lot dimensions
133.6 x 72.3 FT; Long Side 134.80 and back of lot 152.65
Frontage
133.70 feet
Taxes
$2,324.48 (2,026)
Zoning
R1
Water source
Drilled Well
Sewer
Septic System

Interior features

WasherRefrigeratorWater softenerDishwasherStoveDryerWater Heater

Exterior features

Vinyl sidingPoured Concrete

Systems and association

Electricity

Lot and water

Irregular lot sizeOpen spaceConservation/green beltLevelCarpet Free
Rooms 5 rooms
Level
Room
Dimensions
Main level
Kitchen
3.51 m x 3.66 m
Main level
Eating area
2.13 m x 2.74 m
Main level
Living room
3.45 m x 5 m
Main level
Primary Bedroom
3.45 m x 3.02 m
Main level
Bedroom
3.02 m x 2.72 m
Mortgage & Affordability Estimate monthly costs
Purchase price$349,000
Down paymentNot available
Mortgage amountNot available
Principal & interestNot available
Property taxesNot available
Condo/HOA feeNot available
Insurance/OtherNot available
UtilitiesNot available
Est. monthly totalNot available
Income needed (GDS 32%)Not available
Estimates only. Not financial advice. Rates, taxes and fees vary by lender and municipality.

Saved Properties

Keep This One Handy

Save this listing, compare it later, or open your saved properties dashboard.

Manage Saved Searches
Map is approximate.

Neighbourhood

Area
Elzevir (Twp
City
Tweed)
Postal code
K0K 3J0
Nearby
Cross Streets: Hwy 37 and Hungerford Street. ** Directions: Hwy 37 North of Tweed, Left on Hungerford Street.