117 Echo Bay Road

Kawartha Lakes, ONDetached
$519,000
MLS® X13631364
Detached3 beds1 baths10 total
117 Echo Bay Road, Kawartha Lakes, ON photo 1
117 Echo Bay Road, Kawartha Lakes, ON photo 2
117 Echo Bay Road, Kawartha Lakes, ON photo 3
117 Echo Bay Road, Kawartha Lakes, ON photo 4
117 Echo Bay Road, Kawartha Lakes, ON photo 5
117 Echo Bay Road, Kawartha Lakes, ON photo 6
117 Echo Bay Road, Kawartha Lakes, ON photo 7
117 Echo Bay Road, Kawartha Lakes, ON photo 8
117 Echo Bay Road, Kawartha Lakes, ON photo 9
117 Echo Bay Road, Kawartha Lakes, ON photo 10
117 Echo Bay Road, Kawartha Lakes, ON photo 11
117 Echo Bay Road, Kawartha Lakes, ON photo 12
117 Echo Bay Road, Kawartha Lakes, ON photo 13
117 Echo Bay Road, Kawartha Lakes, ON photo 14
117 Echo Bay Road, Kawartha Lakes, ON photo 15
117 Echo Bay Road, Kawartha Lakes, ON photo 16
117 Echo Bay Road, Kawartha Lakes, ON photo 17
117 Echo Bay Road, Kawartha Lakes, ON photo 18
117 Echo Bay Road, Kawartha Lakes, ON photo 19
117 Echo Bay Road, Kawartha Lakes, ON photo 20
117 Echo Bay Road, Kawartha Lakes, ON photo 21
117 Echo Bay Road, Kawartha Lakes, ON photo 22
117 Echo Bay Road, Kawartha Lakes, ON photo 23
117 Echo Bay Road, Kawartha Lakes, ON photo 24
117 Echo Bay Road, Kawartha Lakes, ON photo 25
117 Echo Bay Road, Kawartha Lakes, ON photo 26
117 Echo Bay Road, Kawartha Lakes, ON photo 27
1 / 27

BUYER ADVANTAGE

Buy with confidence

Get a full-service approach built on strategy, strong negotiation, and clear guidance from offer to close.

  • Local Market Expertise
  • Broker-level Negotiation
  • Transparent Process
  • No-pressure Guidance

The right strategy depends on your goals, timing, budget, and the type of home you are buying. Get Your Buyer Snapshot.

About This Property

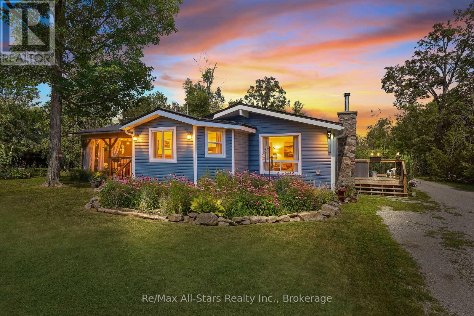
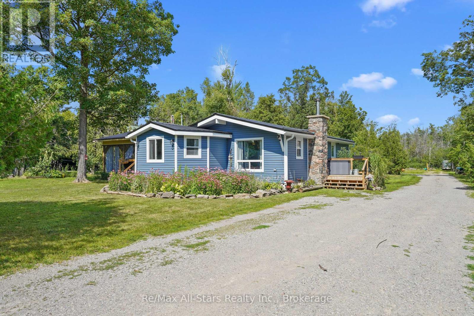
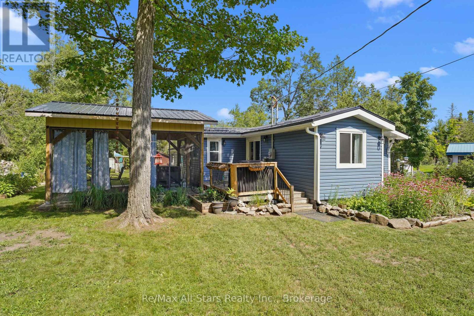
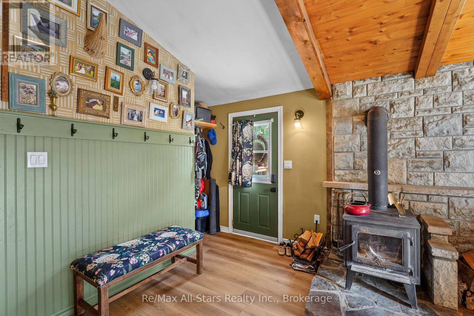
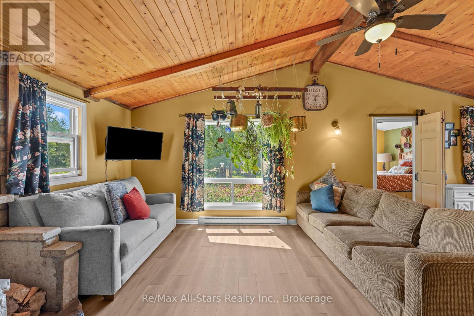
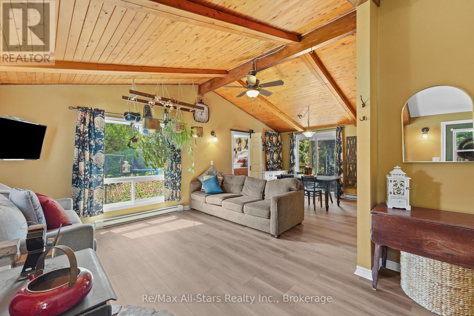
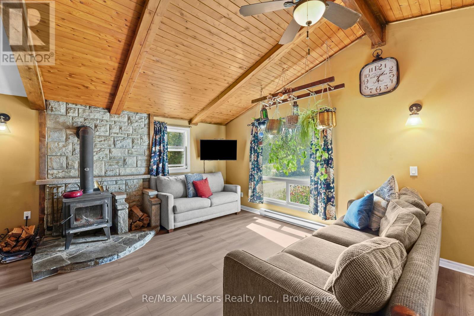
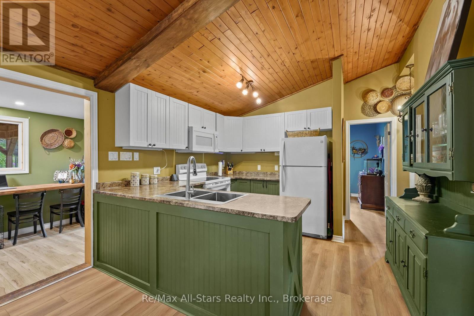
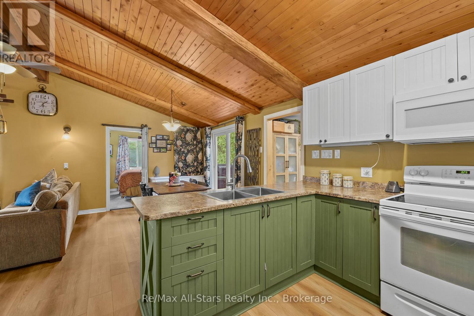
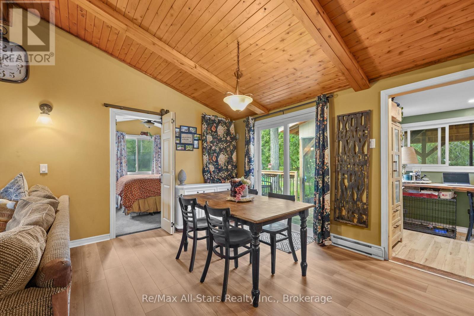
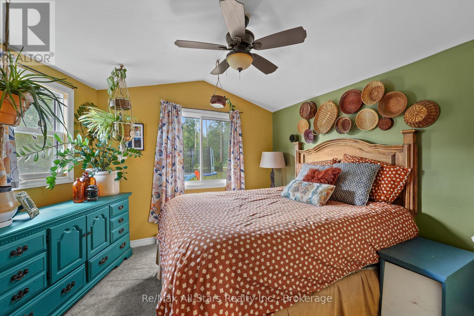
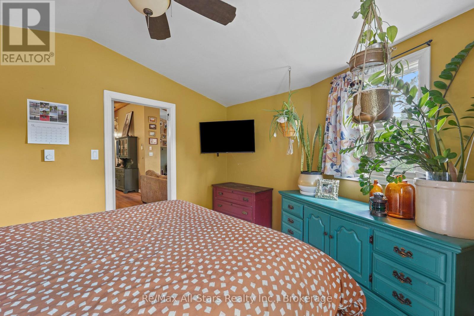
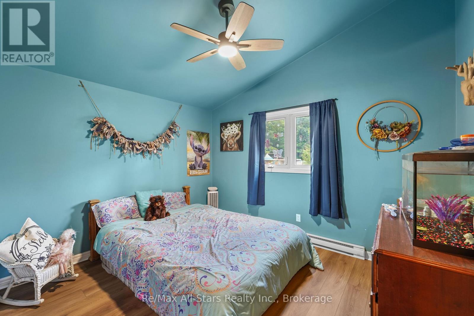
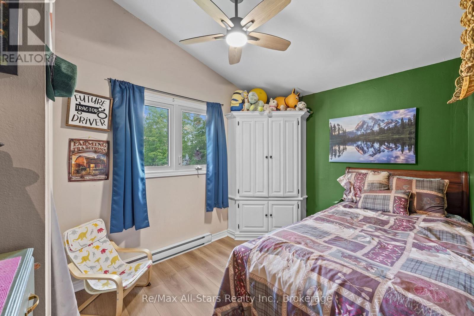
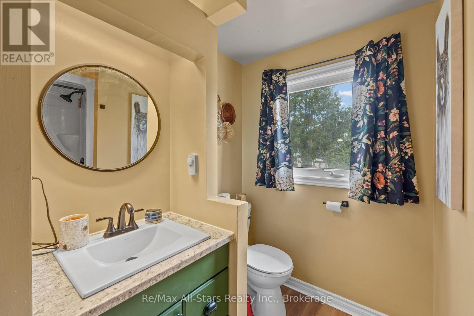
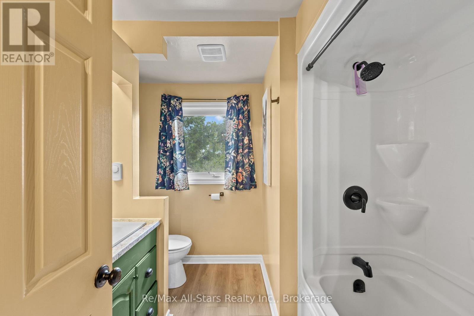
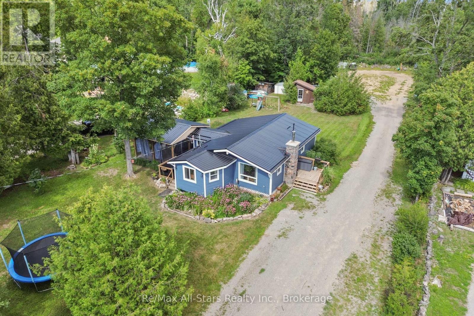
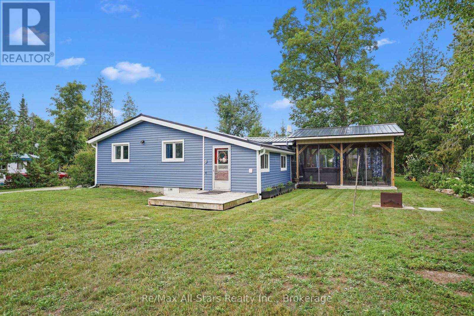
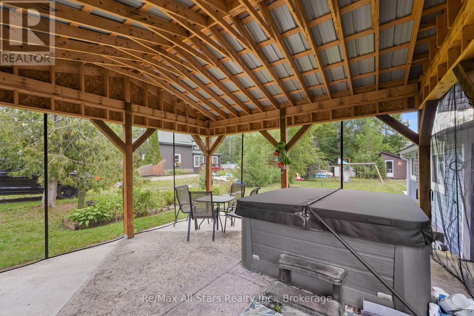
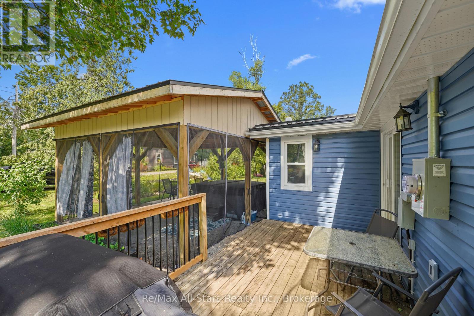
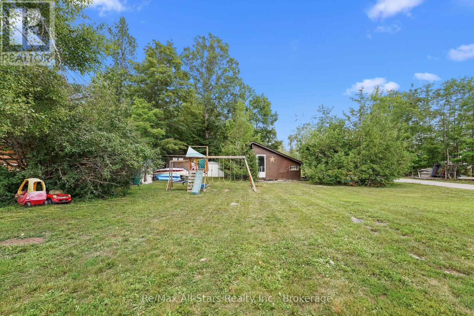
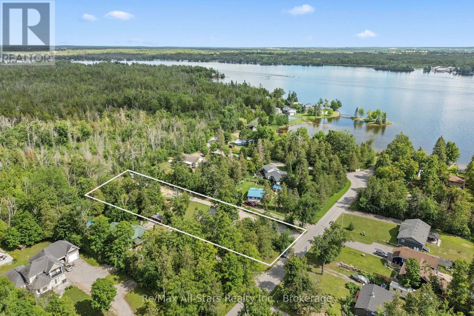
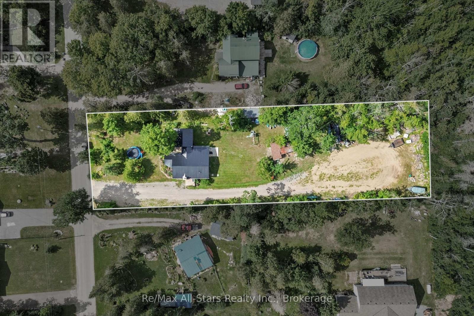
Welcome to your own slice of country living! Set on nearly 1 acre just minutes down the road from public water access, this updated 3-bedroom, 1-bathroom bungalow offers the prefect balance of peaceful country living and the lakeside lifestyle the Kawarthas are know for. Enjoy easy access to boating, swimming, fishing and endless outdoor recreation. The bright, open-concept home features soaring cathedral ceilings, a WETT-certified wood stove, and numerous updates, including vinyl flooring (2026), a metal roof (2024), new eavestroughs (2024), vinyl siding (2023), a renovated kitchen and bathroom, most windows, updated drywall, and a 200-amp electrical service to both the home and insulated shed. Outside, you'll find beautifully landscaped gardens, a side deck, gazebo, multiple outbuildings and plenty of space to relax, entertain, or enjoy the outdoors. Whether you're searching for a year-round home or a weekend retreat, this move-in ready property offers exceptional value in a fantastic location close to the water and just a short drive to both Fenelon Falls and Bobcaygeon. (id:63604)

Key Facts

Type
Detached
Beds
3
Baths
1
Size
1,100 sqft
Lot
100 x 350 FT
Parking
10 total

Highlights

  • Washer
  • Refrigerator
  • Stove
  • Dryer
  • Microwave
  • Water Treatment
  • Water Heater
Property Details 18 details
Bedrooms
3 bedrooms
3 above grade
Bathrooms
1 bathroom
Parking
10 parking spaces
No Garage
Living area
1,100 - 1,500 sq. ft.
Property
Single Family · Bungalow · Freehold · Detached
Property subtype
Single Family
Structure type
House
Architectural style
Bungalow
Ownership
Freehold
Attached status
Detached
Storeys
1
Basement
Crawl space
Heating
Baseboard heaters, Electric
Fireplace
1 fireplace
Lot dimensions
100 x 350 FT
Frontage
100 feet
Taxes
$2,228.62 (2,026)
Zoning
R1
Water source
Drilled Well
Sewer
Septic System

Interior features

WasherRefrigeratorStoveDryerMicrowaveWater TreatmentWater HeaterWoodstove

Exterior features

Vinyl sidingBlock

Lot and water

Flat siteGazebo
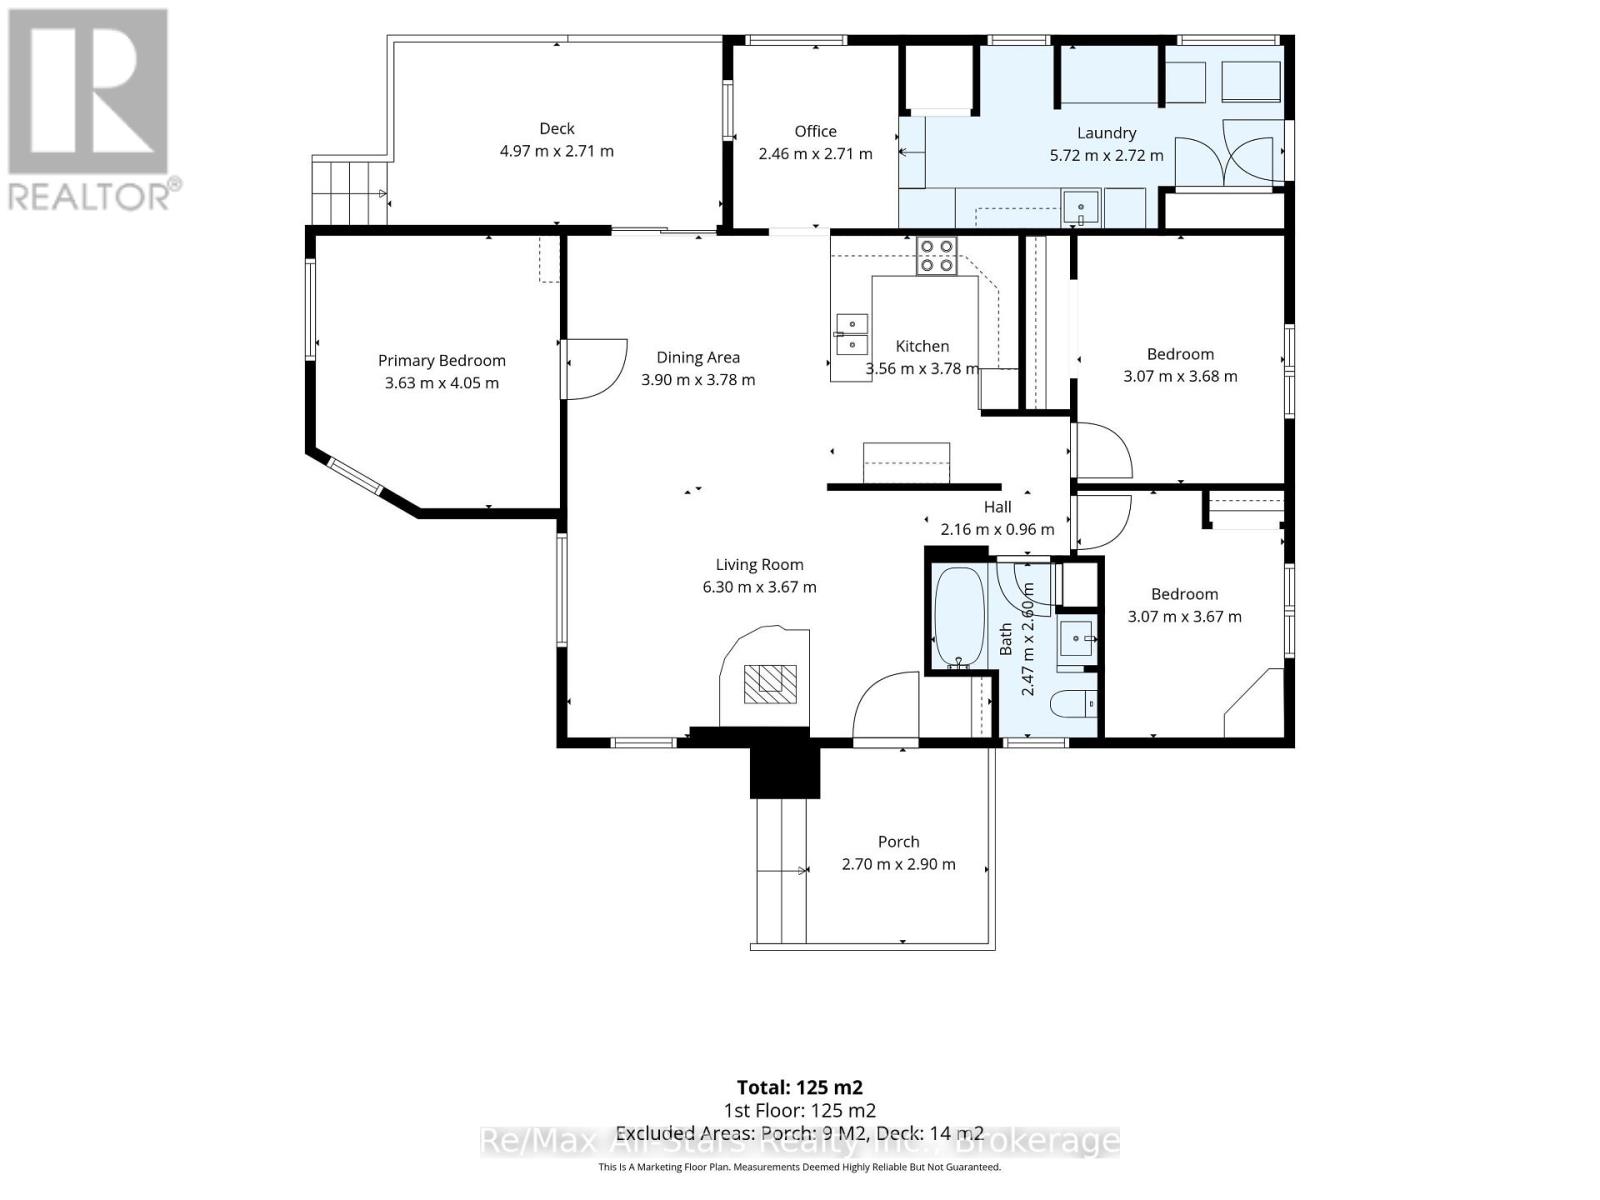
Rooms 8 rooms
Level
Room
Dimensions
Main level
Living room
6.3 m x 3.37 m
Main level
Dining room
3.9 m x 3.78 m
Main level
Kitchen
3.56 m x 3.78 m
Main level
Primary Bedroom
3.63 m x 4.05 m
Main level
Bedroom 2
3.07 m x 3.68 m
Main level
Bedroom 3
3.07 m x 3.67 m
Main level
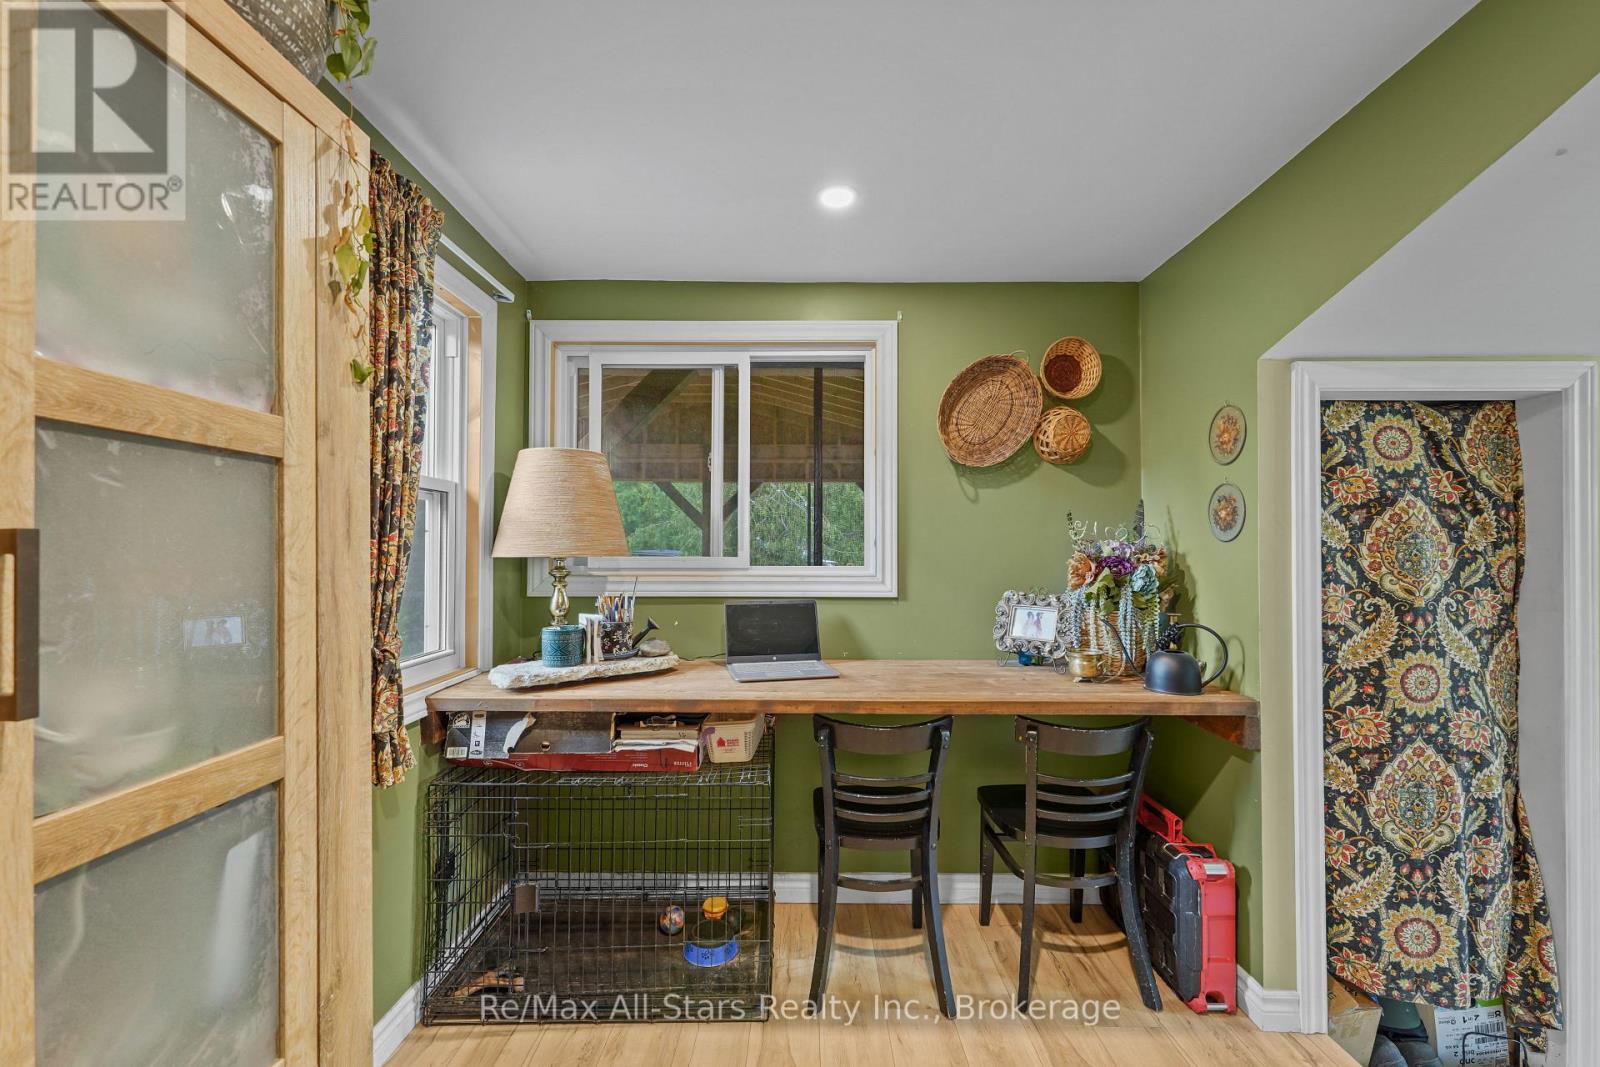
Office
2.46 m x 2.71 m
Main level
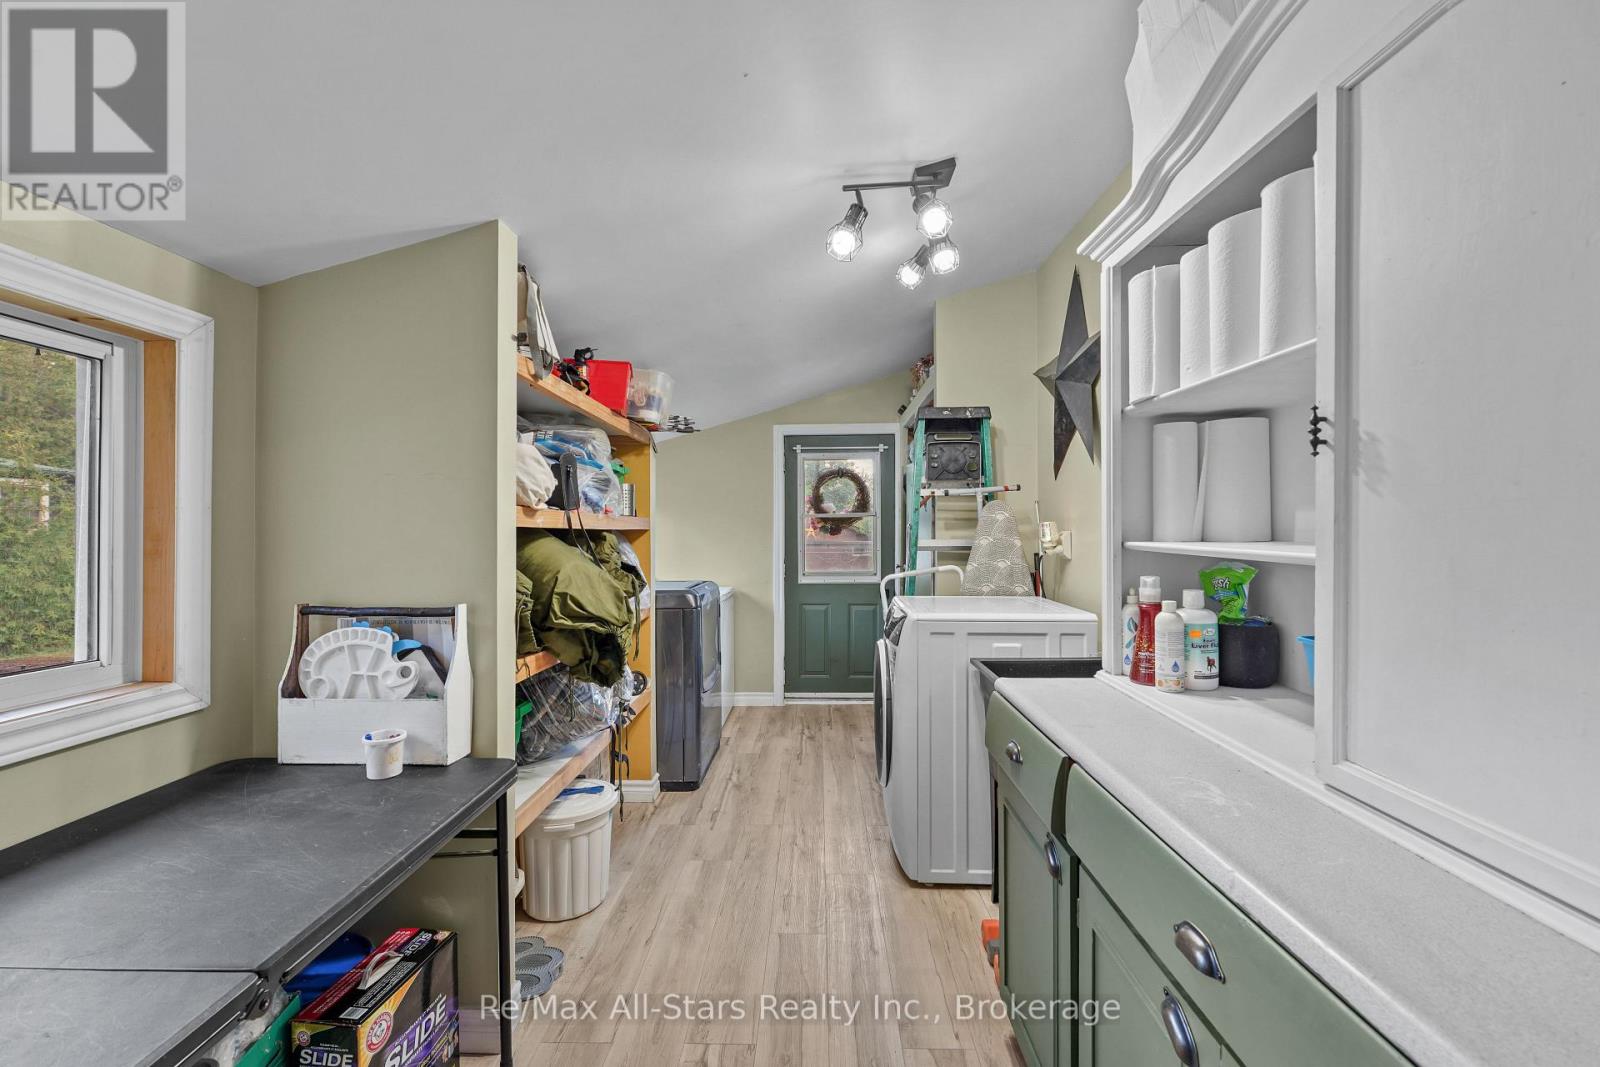
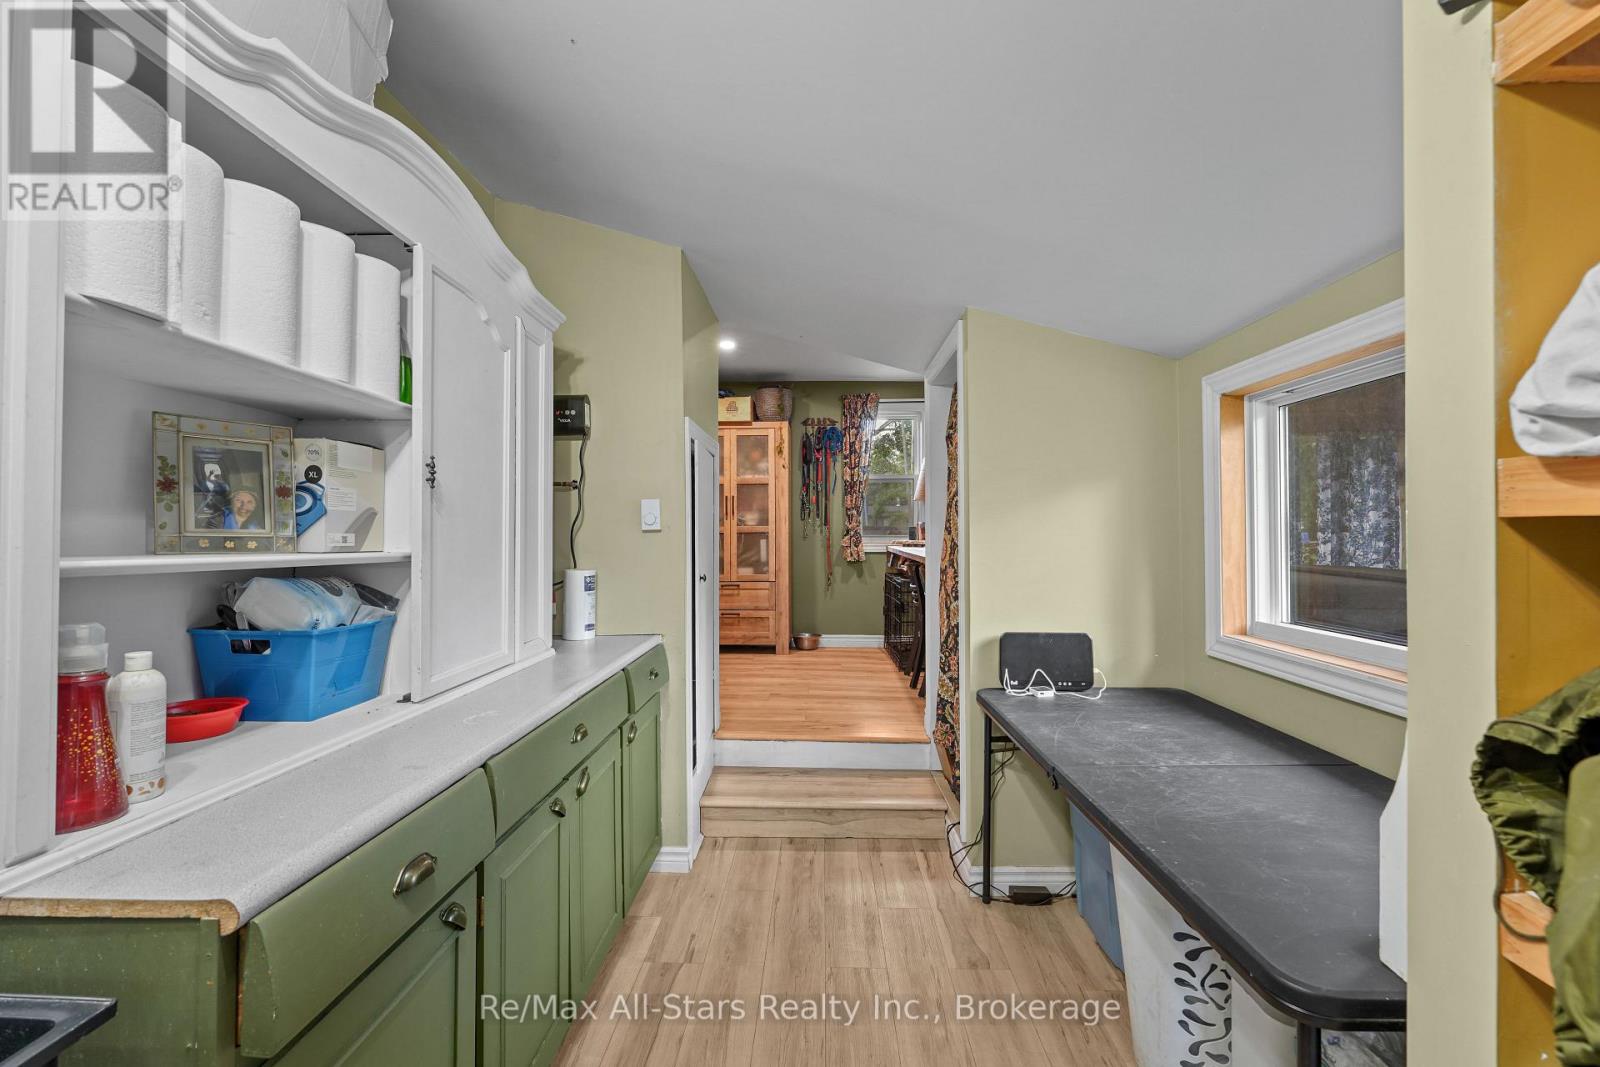
Laundry room
5.72 m x 2.72 m
Mortgage & Affordability Estimate monthly costs
Purchase price$519,000
Down paymentNot available
Mortgage amountNot available
Principal & interestNot available
Property taxesNot available
Condo/HOA feeNot available
Insurance/OtherNot available
UtilitiesNot available
Est. monthly totalNot available
Income needed (GDS 32%)Not available
Estimates only. Not financial advice. Rates, taxes and fees vary by lender and municipality.

Saved Properties

Keep This One Handy

Save this listing, compare it later, or open your saved properties dashboard.

Manage Saved Searches
Map is approximate.

Neighbourhood

Area
Bobcaygeon
City
Kawartha Lakes
Postal code
K0M 1A0
Nearby
Cross Streets: Cty Rd 8/Echo Bay Rd. ** Directions: County Rd 8 to Echo Bay Rd.