117 Evergreen Place

Guelph/Eramosa, ONDetached
$2,643,000
MLS® X13552276
Detached6 beds5 baths12 total
117 Evergreen Place, Guelph/Eramosa, ON photo 1
117 Evergreen Place, Guelph/Eramosa, ON photo 2
117 Evergreen Place, Guelph/Eramosa, ON photo 3
117 Evergreen Place, Guelph/Eramosa, ON photo 4
117 Evergreen Place, Guelph/Eramosa, ON photo 5
117 Evergreen Place, Guelph/Eramosa, ON photo 6
117 Evergreen Place, Guelph/Eramosa, ON photo 7
117 Evergreen Place, Guelph/Eramosa, ON photo 8
117 Evergreen Place, Guelph/Eramosa, ON photo 9
117 Evergreen Place, Guelph/Eramosa, ON photo 10
117 Evergreen Place, Guelph/Eramosa, ON photo 11
117 Evergreen Place, Guelph/Eramosa, ON photo 12
117 Evergreen Place, Guelph/Eramosa, ON photo 13
117 Evergreen Place, Guelph/Eramosa, ON photo 14
117 Evergreen Place, Guelph/Eramosa, ON photo 15
117 Evergreen Place, Guelph/Eramosa, ON photo 16
117 Evergreen Place, Guelph/Eramosa, ON photo 17
117 Evergreen Place, Guelph/Eramosa, ON photo 18
117 Evergreen Place, Guelph/Eramosa, ON photo 19
117 Evergreen Place, Guelph/Eramosa, ON photo 20
117 Evergreen Place, Guelph/Eramosa, ON photo 21
117 Evergreen Place, Guelph/Eramosa, ON photo 22
117 Evergreen Place, Guelph/Eramosa, ON photo 23
117 Evergreen Place, Guelph/Eramosa, ON photo 24
117 Evergreen Place, Guelph/Eramosa, ON photo 25
117 Evergreen Place, Guelph/Eramosa, ON photo 26
117 Evergreen Place, Guelph/Eramosa, ON photo 27
117 Evergreen Place, Guelph/Eramosa, ON photo 28
117 Evergreen Place, Guelph/Eramosa, ON photo 29
117 Evergreen Place, Guelph/Eramosa, ON photo 30
117 Evergreen Place, Guelph/Eramosa, ON photo 31
117 Evergreen Place, Guelph/Eramosa, ON photo 32
117 Evergreen Place, Guelph/Eramosa, ON photo 33
117 Evergreen Place, Guelph/Eramosa, ON photo 34
117 Evergreen Place, Guelph/Eramosa, ON photo 35
117 Evergreen Place, Guelph/Eramosa, ON photo 36
117 Evergreen Place, Guelph/Eramosa, ON photo 37
117 Evergreen Place, Guelph/Eramosa, ON photo 38
117 Evergreen Place, Guelph/Eramosa, ON photo 39
117 Evergreen Place, Guelph/Eramosa, ON photo 40
117 Evergreen Place, Guelph/Eramosa, ON photo 41
117 Evergreen Place, Guelph/Eramosa, ON photo 42
117 Evergreen Place, Guelph/Eramosa, ON photo 43
117 Evergreen Place, Guelph/Eramosa, ON photo 44
117 Evergreen Place, Guelph/Eramosa, ON photo 45
117 Evergreen Place, Guelph/Eramosa, ON photo 46
117 Evergreen Place, Guelph/Eramosa, ON photo 47
117 Evergreen Place, Guelph/Eramosa, ON photo 48
117 Evergreen Place, Guelph/Eramosa, ON photo 49
117 Evergreen Place, Guelph/Eramosa, ON photo 50
1 / 50

BUYER ADVANTAGE

Buy with confidence

Get a full-service approach built on strategy, strong negotiation, and clear guidance from offer to close.

  • Local Market Expertise
  • Broker-level Negotiation
  • Transparent Process
  • No-pressure Guidance

The right strategy depends on your goals, timing, budget, and the type of home you are buying. Get Your Buyer Snapshot.

About This Property

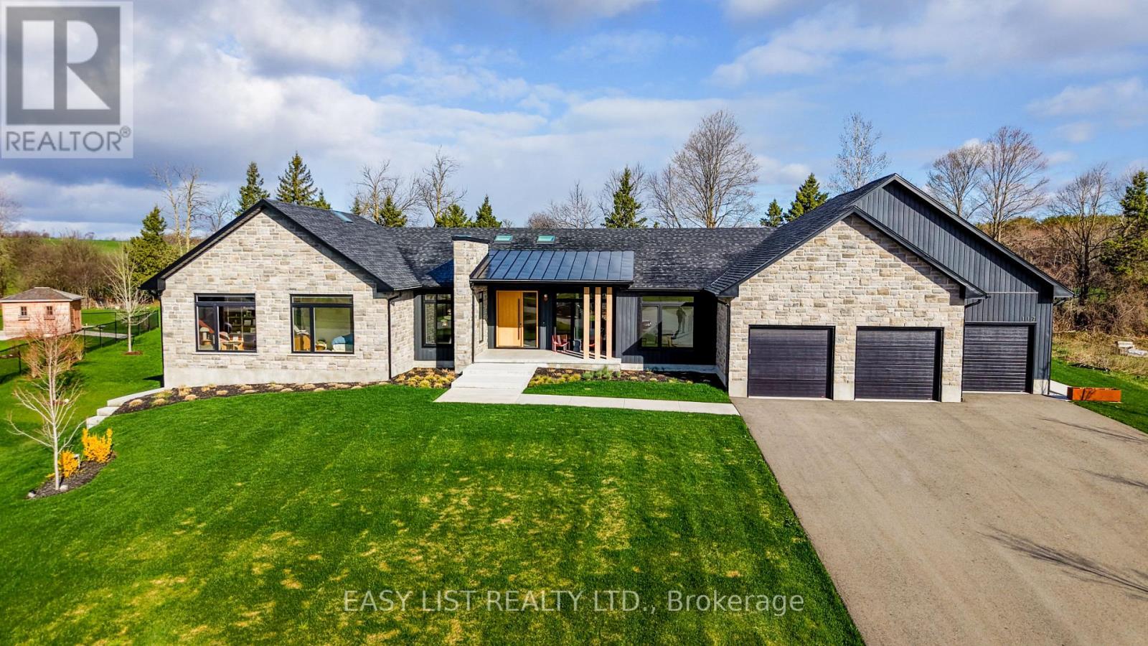
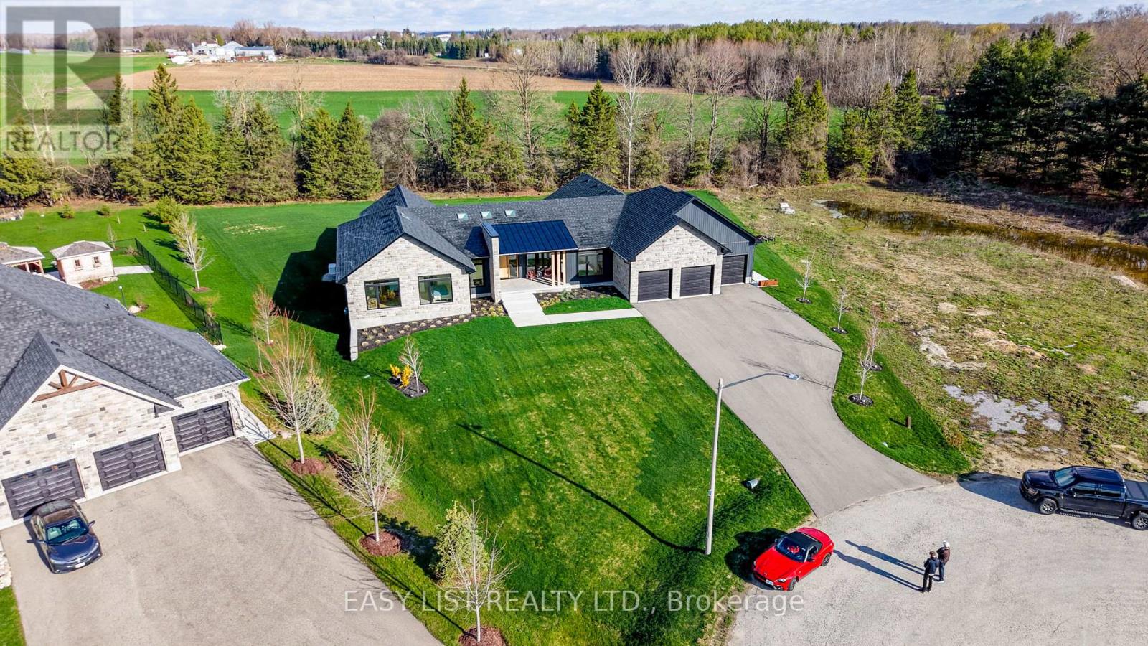
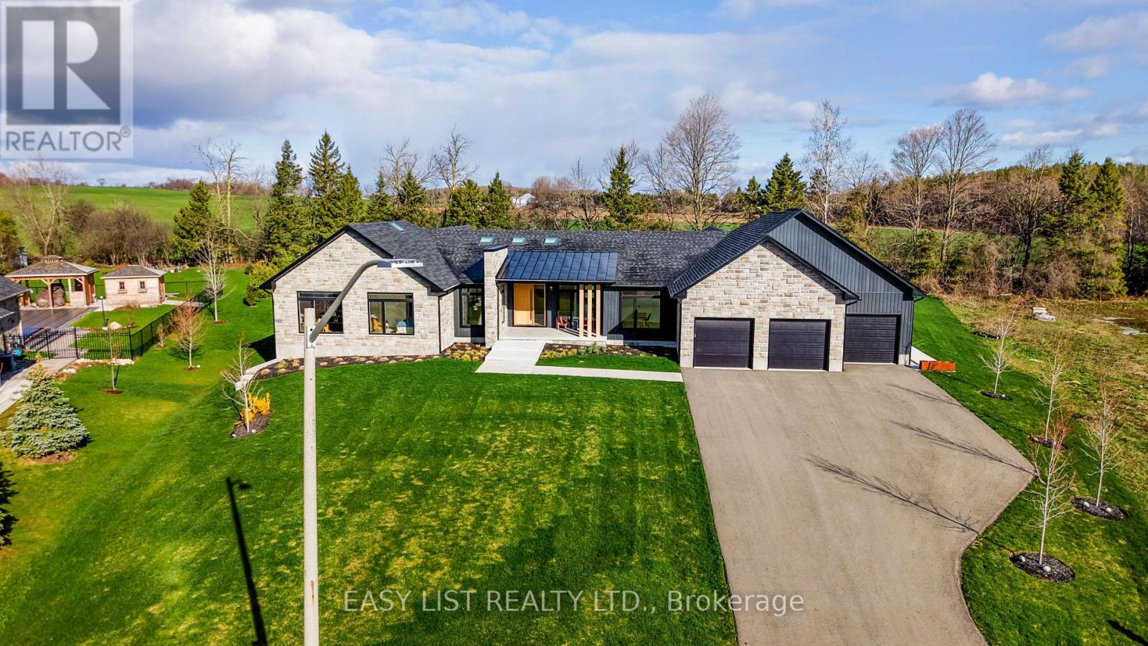
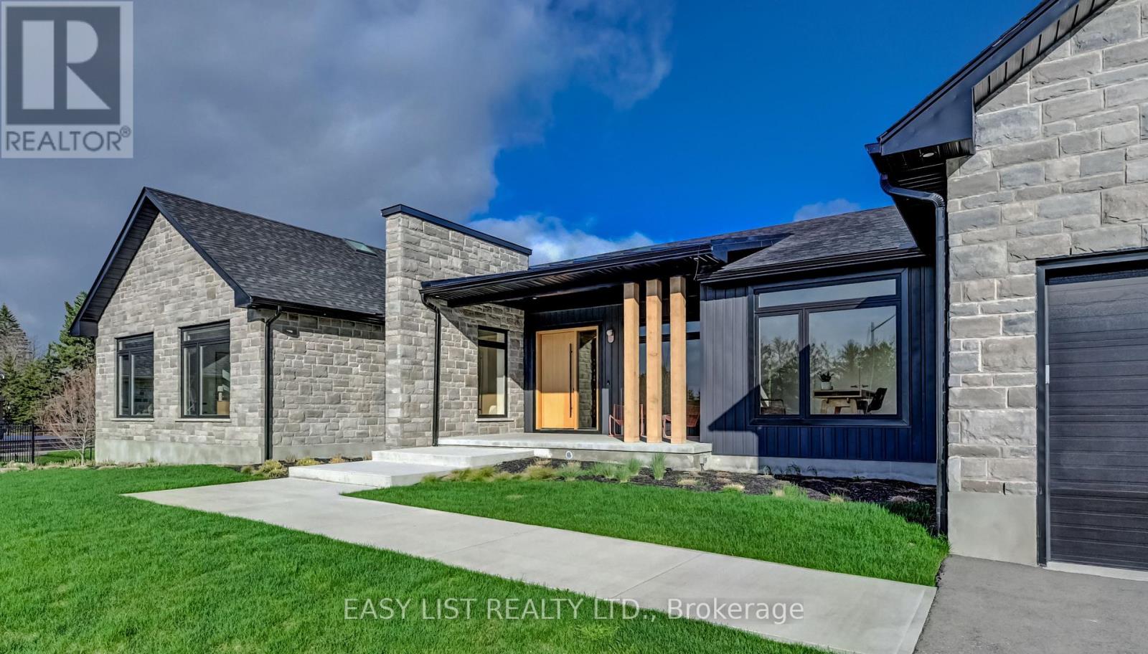
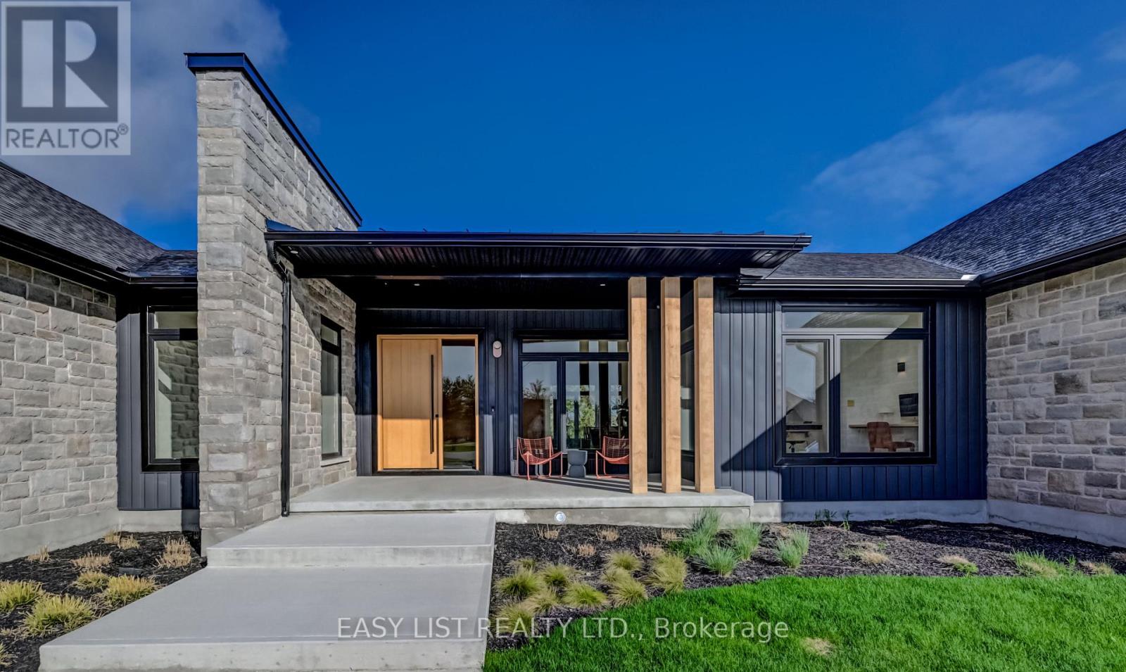
Visit the REALTOR website for further information about this Listing. A rare opportunity to own one of the region's finest custom-built estates. Offering 6,561 sq. ft. of finished living space (4,300 sq. ft. on the main level plus 2,261 sq. ft. in the professionally finished basement), this architectural bungalow blends timeless craftsmanship with sophisticated modern design. The striking stone exterior welcomes you into a home featuring soaring vaulted ceilings, expansive windows, skylights, wide-plank hardwood floors, and exceptional custom millwork. Every detail has been thoughtfully designed to maximize natural light and effortless living. At the heart of the home is a spectacular chef's kitchen with premium built-in appliances, an oversized waterfall island, four appliance garages, a walk-in pantry, and custom cabinetry. The open-concept design flows seamlessly into the dining area and dramatic great room, anchored by a floor-to-ceiling tiled gas fireplace. The luxurious primary suite offers vaulted ceilings, a see-through electric fireplace, sitting area, dual walk-in closets, and a spa-inspired ensuite with heated floors, a custom double vanity, oversized dual-head shower, freestanding soaker tub, and private water closet. A second bedroom features its own vaulted ceiling, walk-in closet, and ensuite, while two additional bedrooms, a private office, designer main bath, powder room, 17-foot laundry room, and oversized mudroom complete the main floor. The finished lower level includes two additional bedrooms, a full bathroom, and a spacious recreation room, offering exceptional flexibility for entertaining, guests, or family living. Outside, covered outdoor living overlooks the beautifully landscaped estate lot, while an oversized three-car garage and premium finishes throughout complete this exceptional residence. An extraordinary home where timeless design, superior craftsmanship, and luxury come together. (id:63604)

Key Facts

Type
Detached
Beds
6
Baths
5
Size
3,500 sqft
Lot
90 x 311 FT
Parking
12 total

Highlights

  • Water purifier
  • Water softener
  • Range
  • Garburator
  • Oven - Built-In
  • Water Treatment
  • Water Heater - Tankless
  • Water Heater
Property Details 20 details
Bedrooms
6 bedrooms
4 above grade + 2 below grade
Bathrooms
5 bathrooms
1 partial
Parking
12 parking spaces
Attached Garage · Garage
Living area
3,500 - 5,000 sq. ft.
Property
Single Family · Bungalow · Freehold · Detached
Property subtype
Single Family
Structure type
House
Architectural style
Bungalow
Ownership
Freehold
Attached status
Detached
Storeys
1
Basement
Finished
Heating
Forced air, Natural gas
Cooling
Central air conditioning, Air exchanger, Ventilation system
Fireplace
1 fireplace
Lot dimensions
90 x 311 FT
Frontage
90 feet
Taxes
$9,028.00
Zoning
R1
Water source
Drilled Well
Sewer
Septic System

Interior features

Water purifierWater softenerRangeGarburatorOven - Built-InWater TreatmentWater Heater - TanklessWater HeaterSeparate Heating ControlsFireplace(s)

Exterior features

StoneVinyl sidingPoured Concrete

Systems and association

Alarm systemSecurity systemMonitored AlarmElectricityCable

Lot and water

Cul-de-sacWooded areaSump Pump

Virtual Tour & Media

Mortgage & Affordability Estimate monthly costs
Purchase price$2,643,000
Down paymentNot available
Mortgage amountNot available
Principal & interestNot available
Property taxesNot available
Condo/HOA feeNot available
Insurance/OtherNot available
UtilitiesNot available
Est. monthly totalNot available
Income needed (GDS 32%)Not available
Estimates only. Not financial advice. Rates, taxes and fees vary by lender and municipality.

Saved Properties

Keep This One Handy

Save this listing, compare it later, or open your saved properties dashboard.

Manage Saved Searches
Map is approximate.

Neighbourhood

Area
Rural Guelph/Eramosa West
City
Guelph/Eramosa
Postal code
N0B 1B0
Nearby
Intersection of hwy 86 and Evergreen place, north of 8 line east