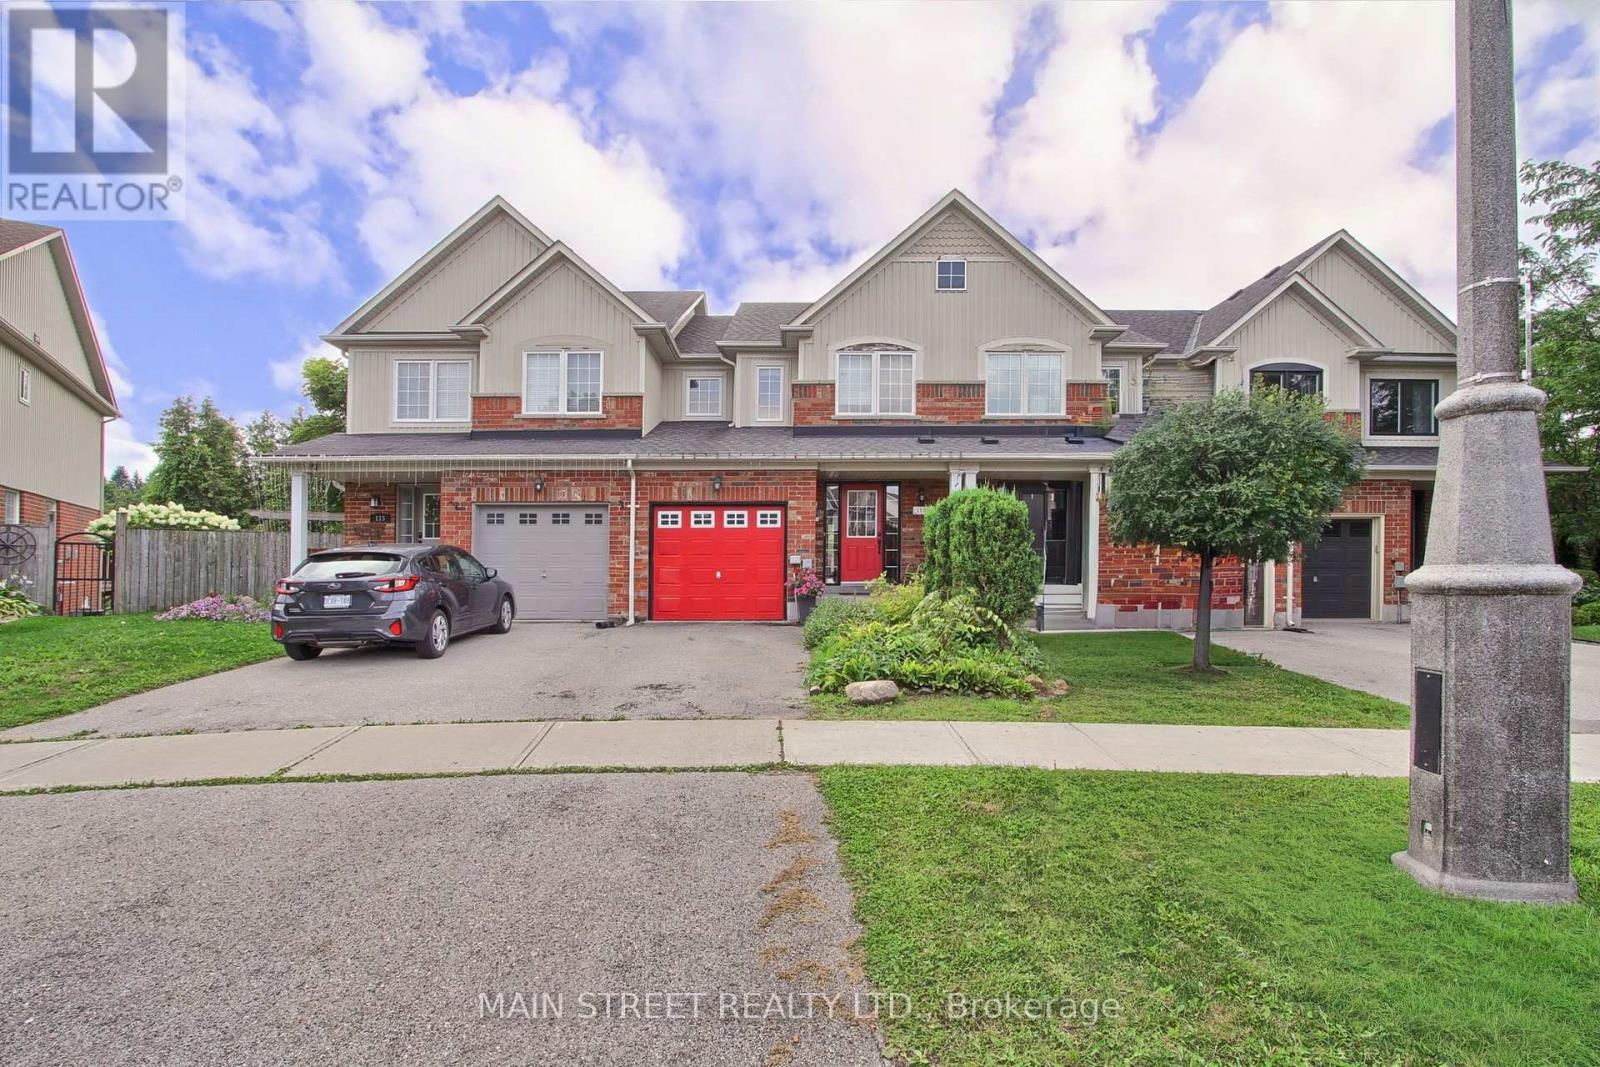
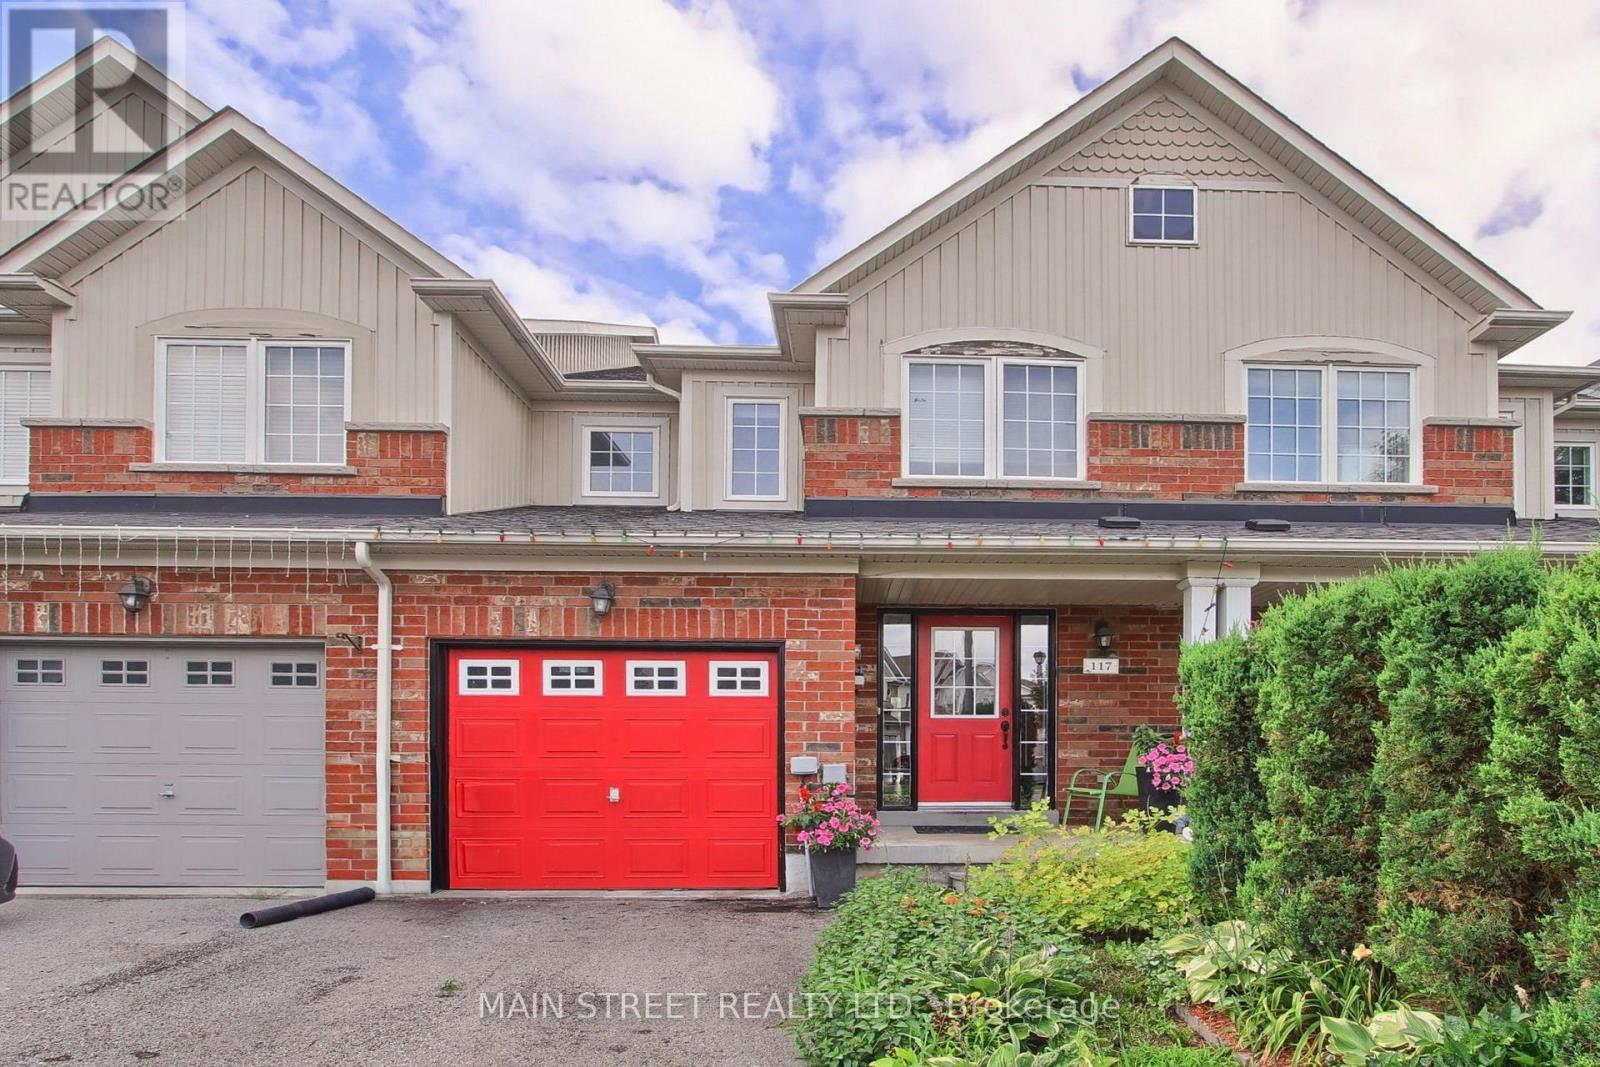
117 Hammill Heights
BUYER ADVANTAGE
Buy with confidence
Get a full-service approach built on strategy, strong negotiation, and clear guidance from offer to close.
- Local Market Expertise
- Broker-level Negotiation
- Transparent Process
- No-pressure Guidance

The right strategy depends on your goals, timing, budget, and the type of home you are buying. Get Your Buyer Snapshot.
About This Property
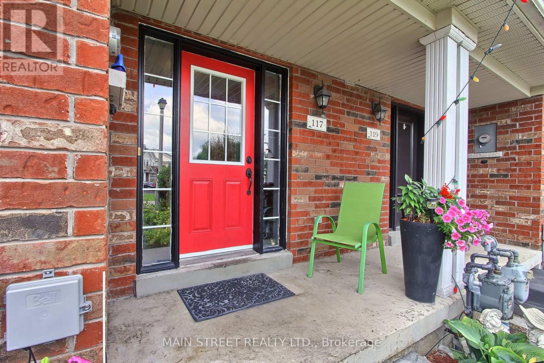
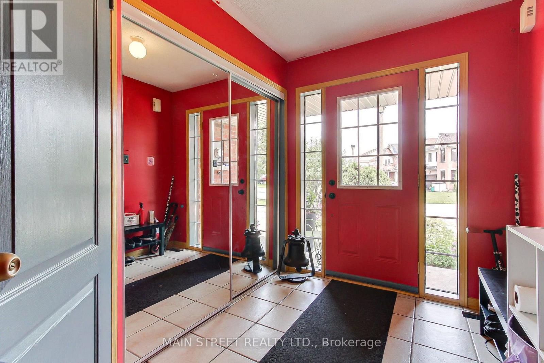
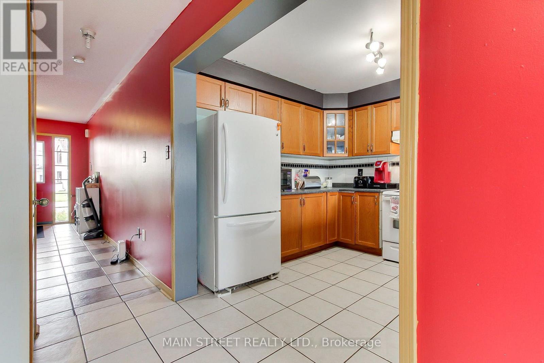
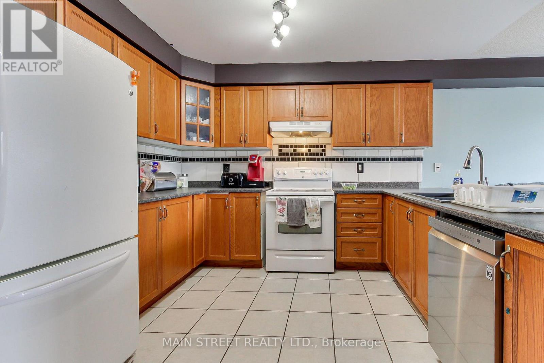
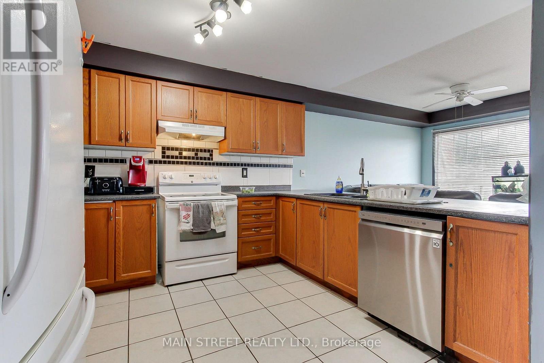
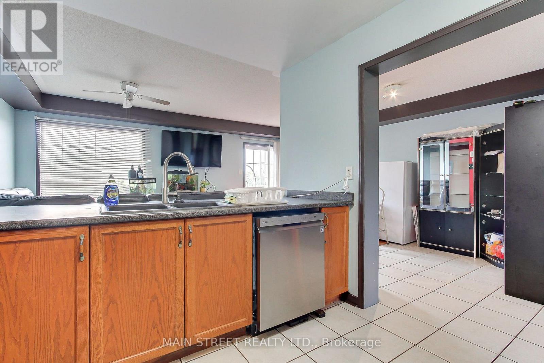
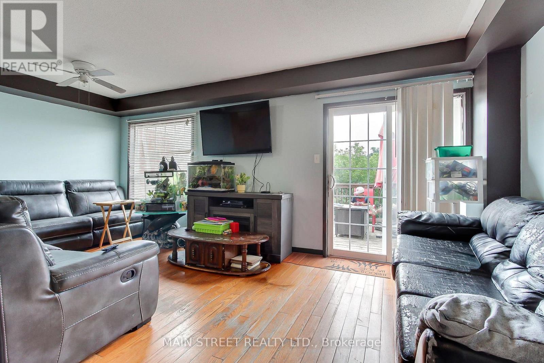
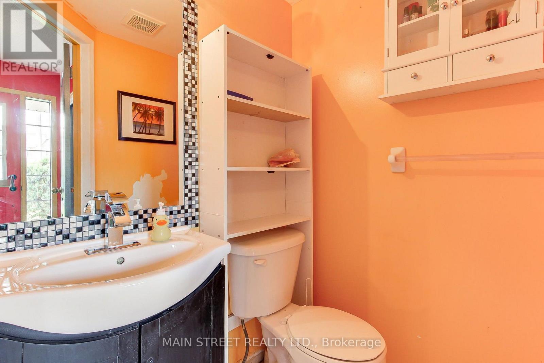
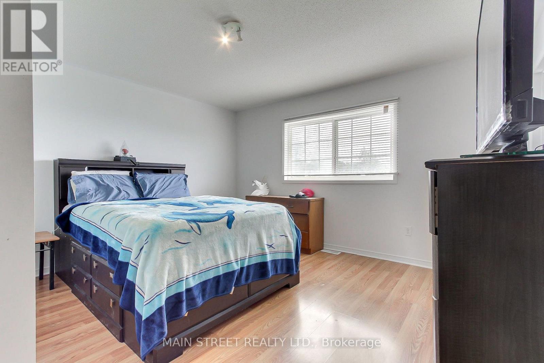
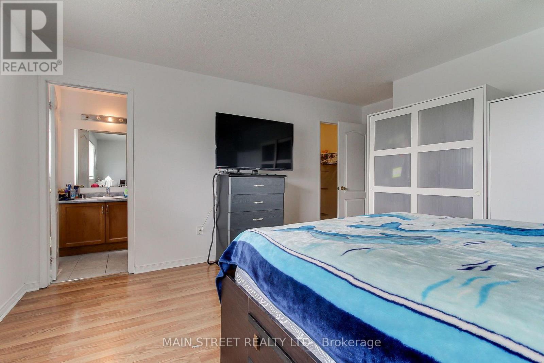
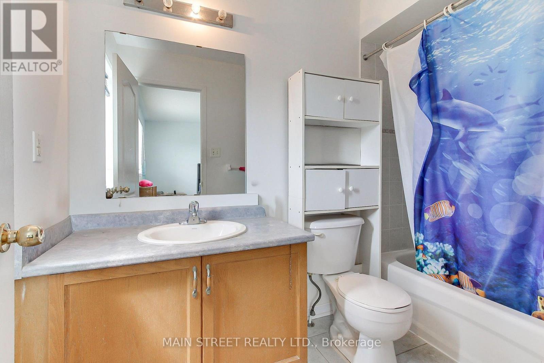
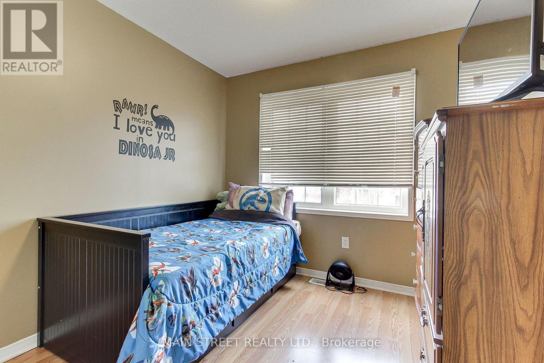
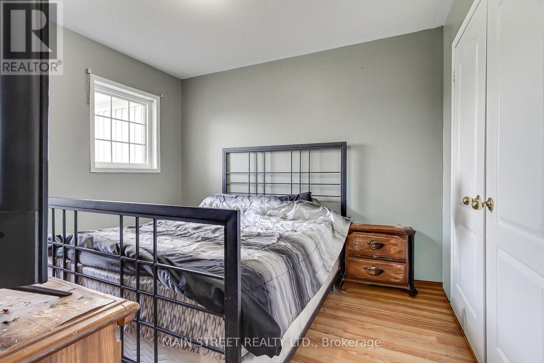
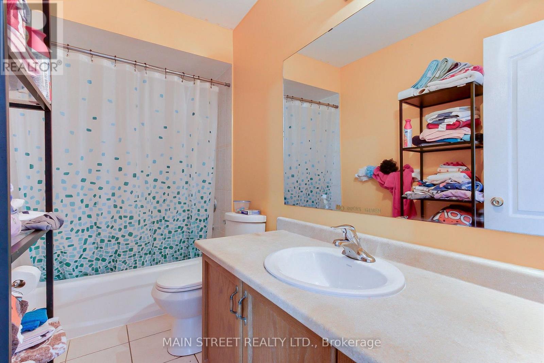
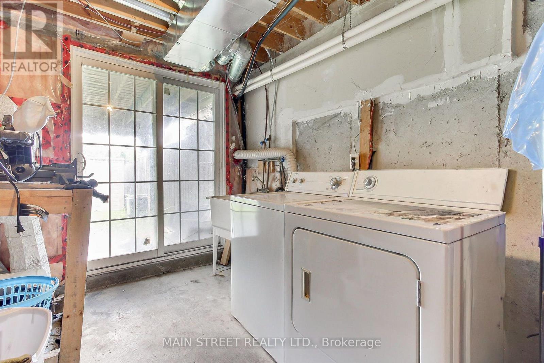
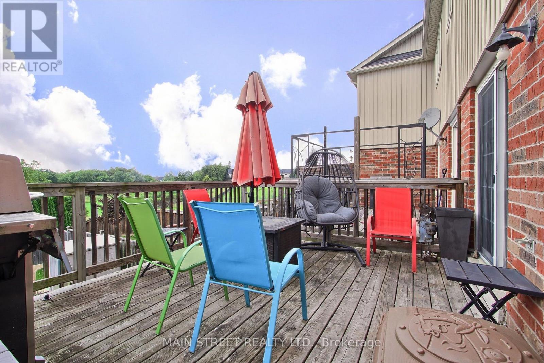
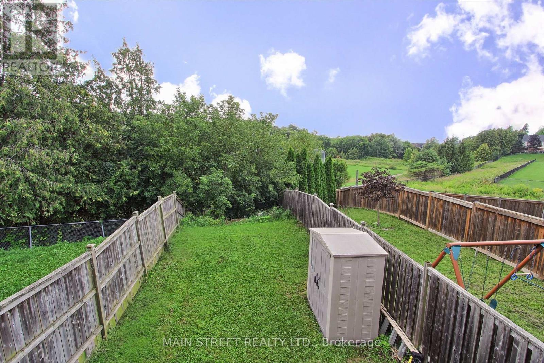
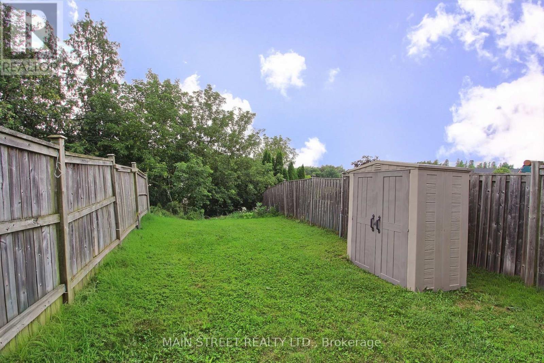
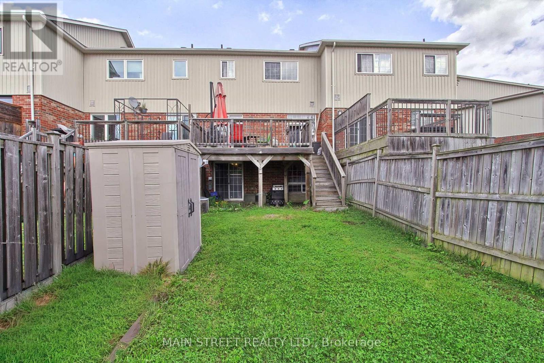
Welcome to 117 Hammil Heights in Charming Mount Albert! This 3-bedroom, 3-bathroom townhouse combines functional design with an unbeatable location on a quiet, family-friendly street. Step inside to an inviting open-concept main floor flooded with natural light-perfect for everyday family life and entertaining guests.The functional kitchen flows effortlessly into spacious living and dining areas. Upstairs features three oversized bedrooms and well-appointed baths with the primary bedroom featuring an Ensuite bath and walk in closet.A standout feature of this property is the walk-out basement, offering endless potential for a home gym, movie room, or second living space. Step outside to your private backyard with no rear neighbours, backing directly onto school grounds for ultimate peace and privacy but also supreme location.Walk to schools, parks, and downtown Mount Albert in minutes. (id:63604)
Key Facts
Highlights
- Washer
- Dryer
- Water Heater
Property Details
Interior features
Exterior features
Systems and association
Virtual Tour & Media
Mortgage & Affordability
Saved Properties
Keep This One Handy
Save this listing, compare it later, or open your saved properties dashboard.
Neighbourhood
- Area
- Mt Albert
- City
- East Gwillimbury
- Postal code
- L0G 1M0
- Nearby
- Cross Streets: Mount Albert Rd/ Ninth Line. ** Directions: King St E to Hammil Heights.
Save This Property
Keep this home handy, return to it anytime, and let us know how to reach you about this listing.
We use this email only to connect your saved properties and saved searches.
Other Available Options
Similar Listings
Listings from our database that match closely.