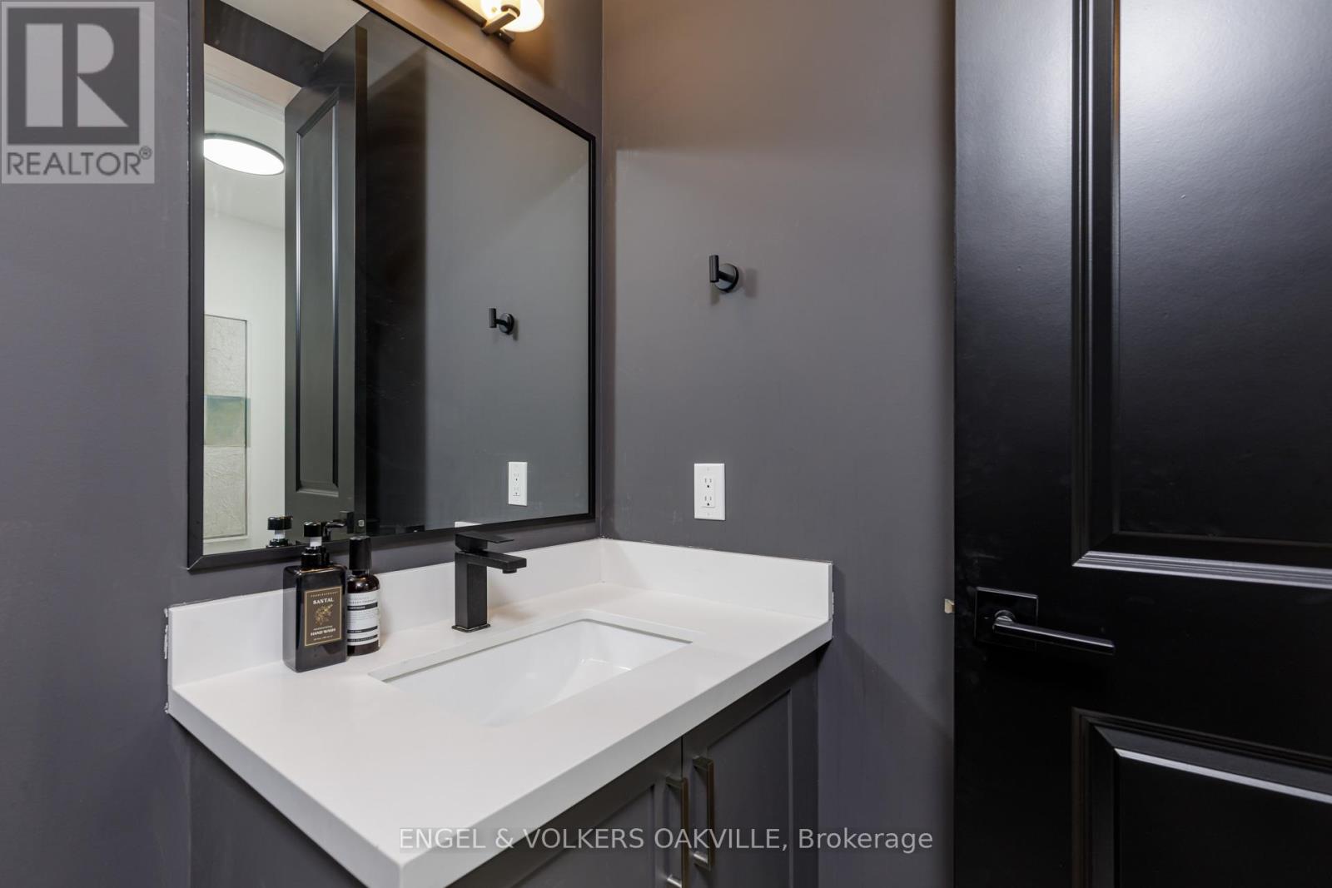
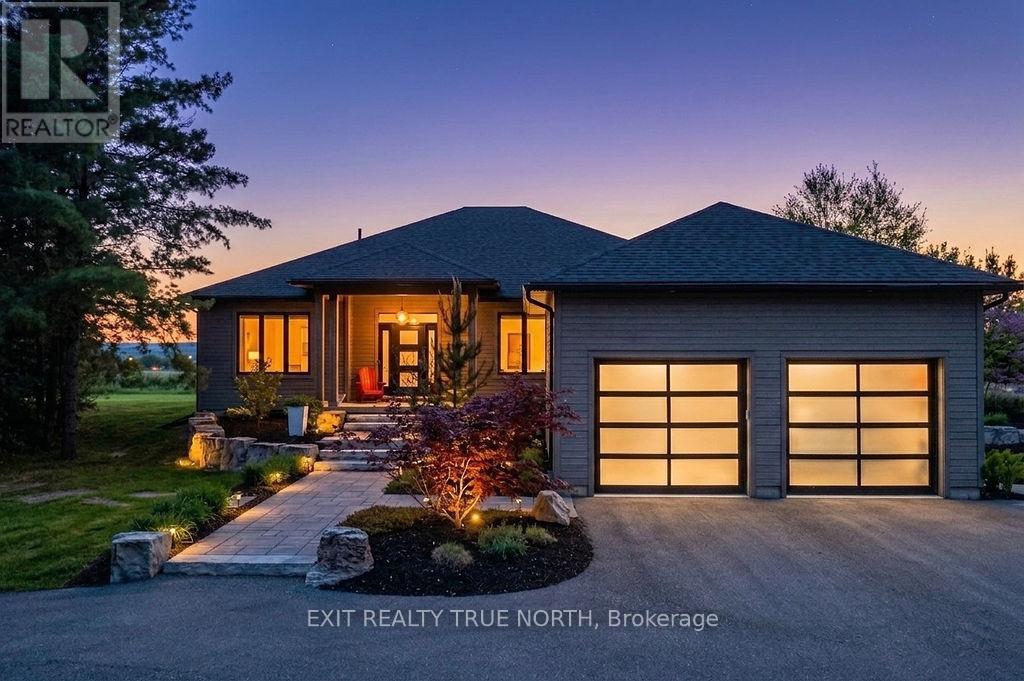
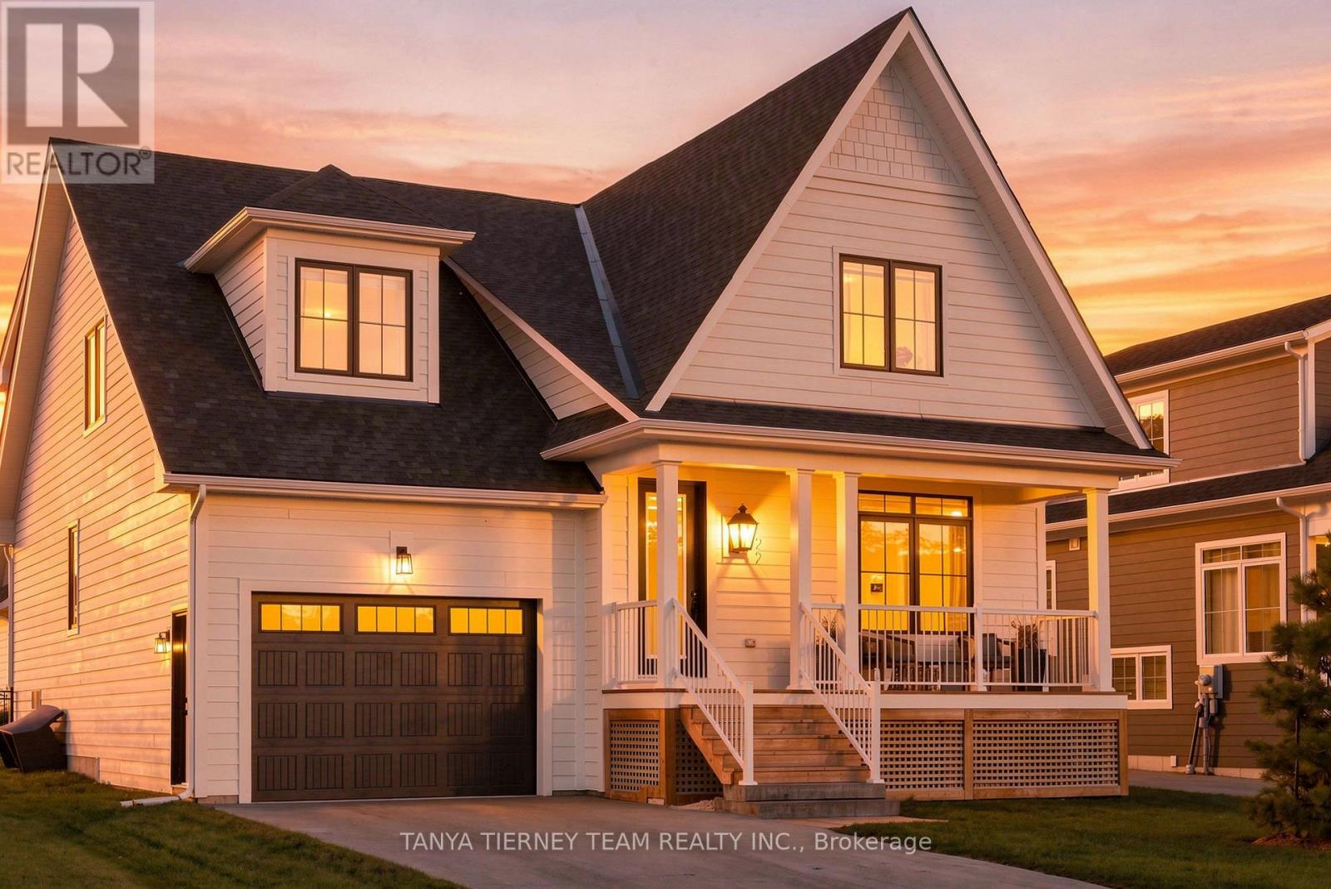
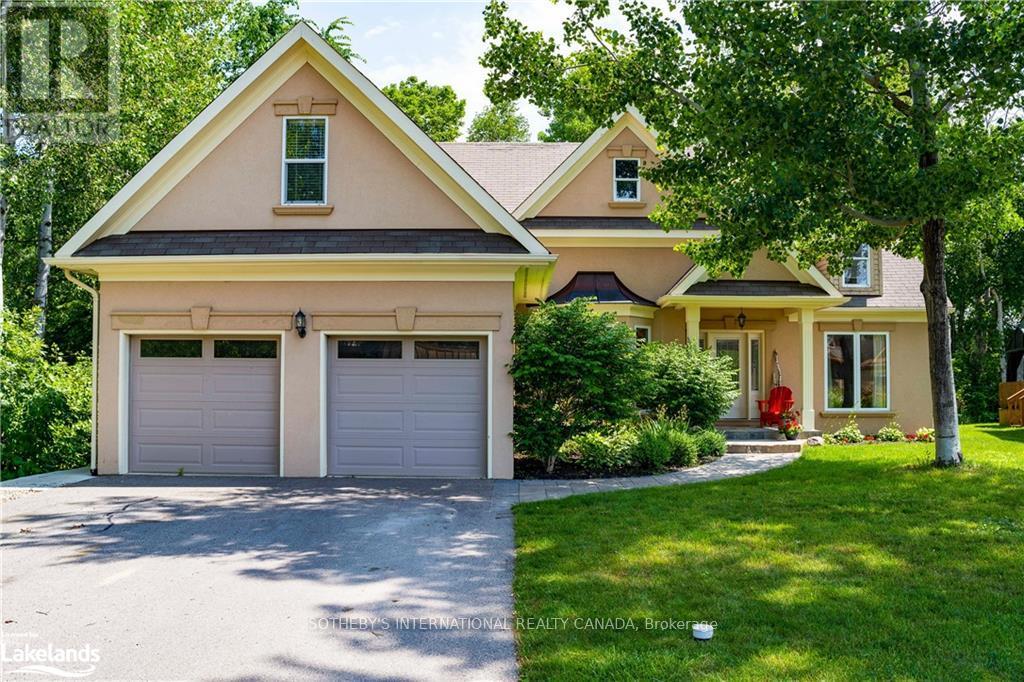
117 Stoneleigh Drive

Blue Mountains, ONDetached
$2,795,000
MLS® X13727764
Detached6 beds5 baths6 total
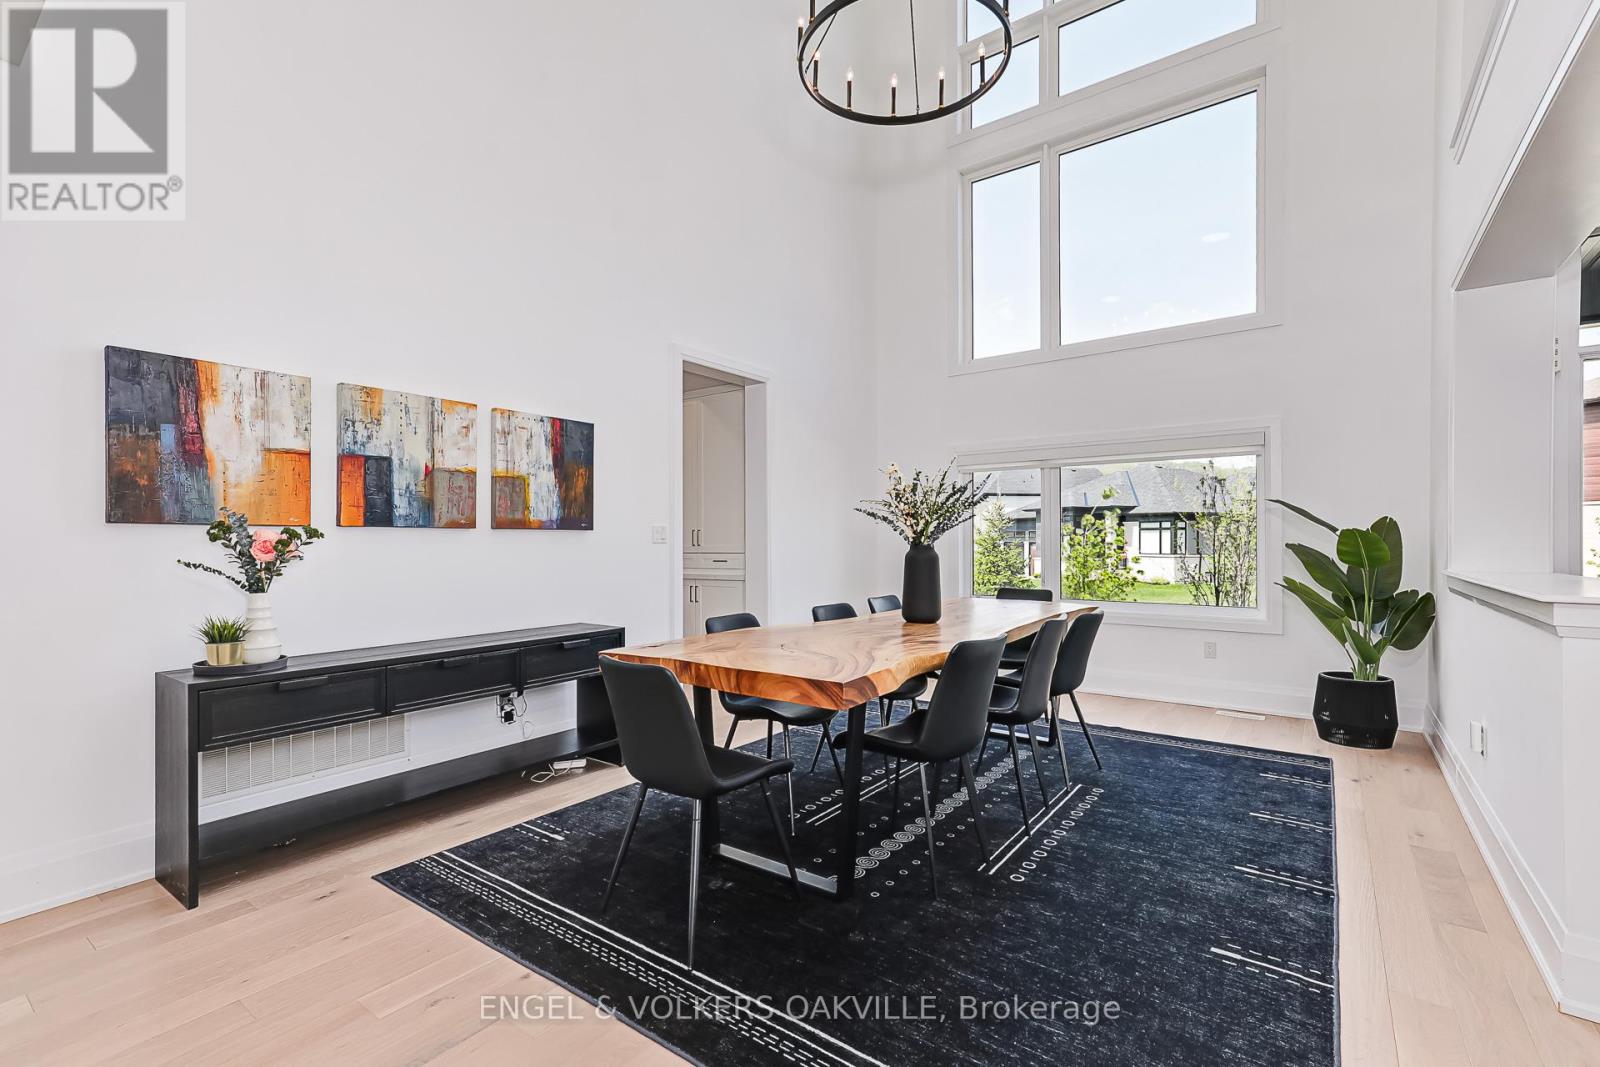
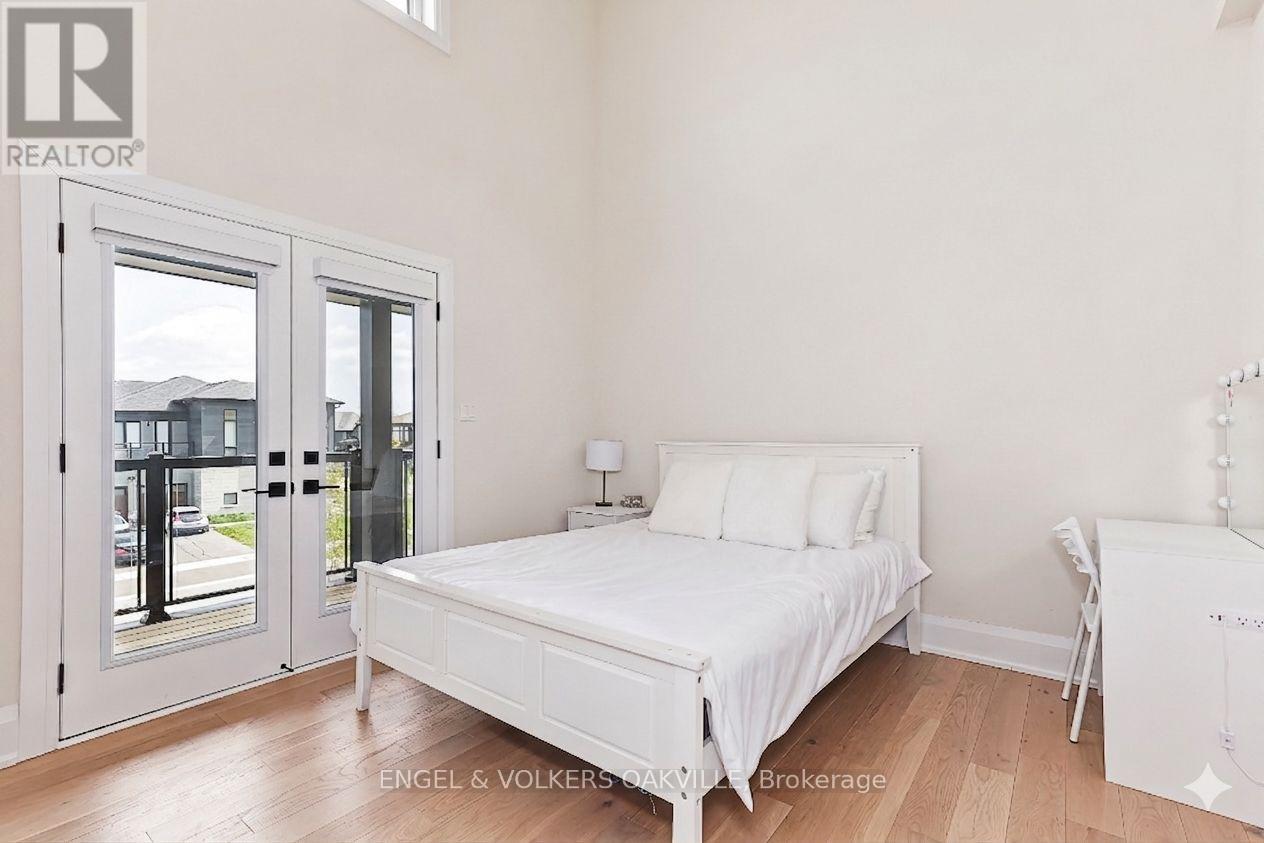
117 Stoneleigh Drive, Blue Mountains, ON photo 1
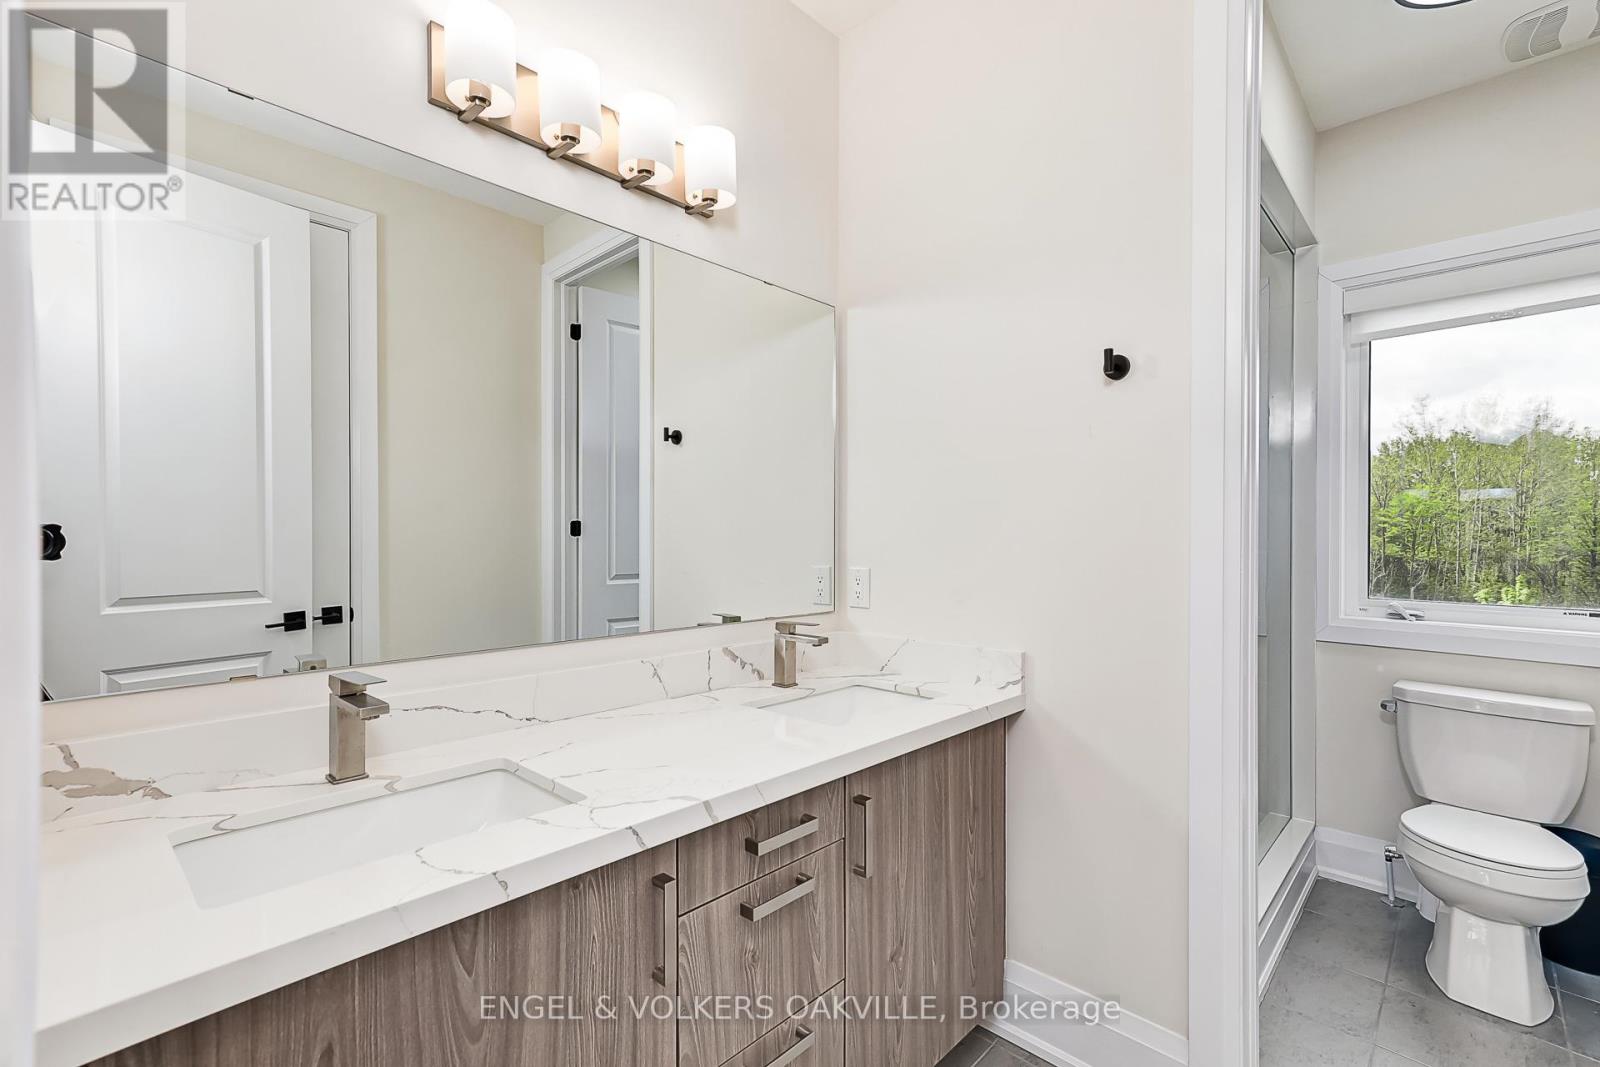
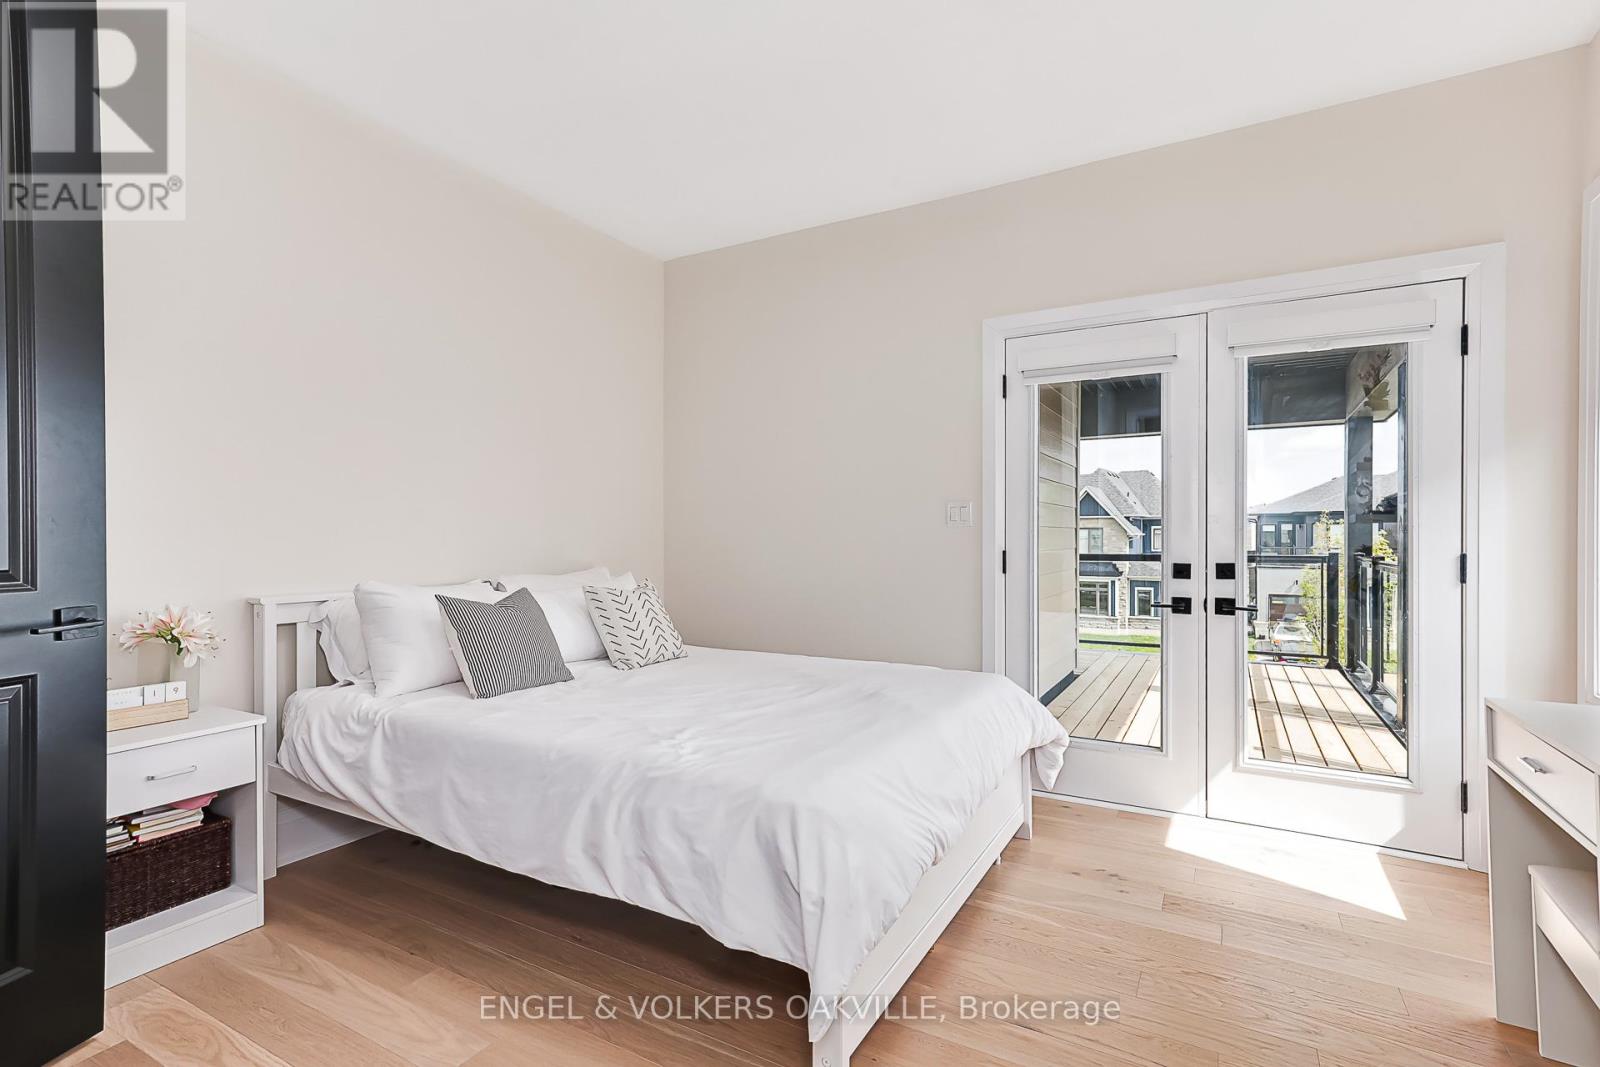
117 Stoneleigh Drive, Blue Mountains, ON photo 2
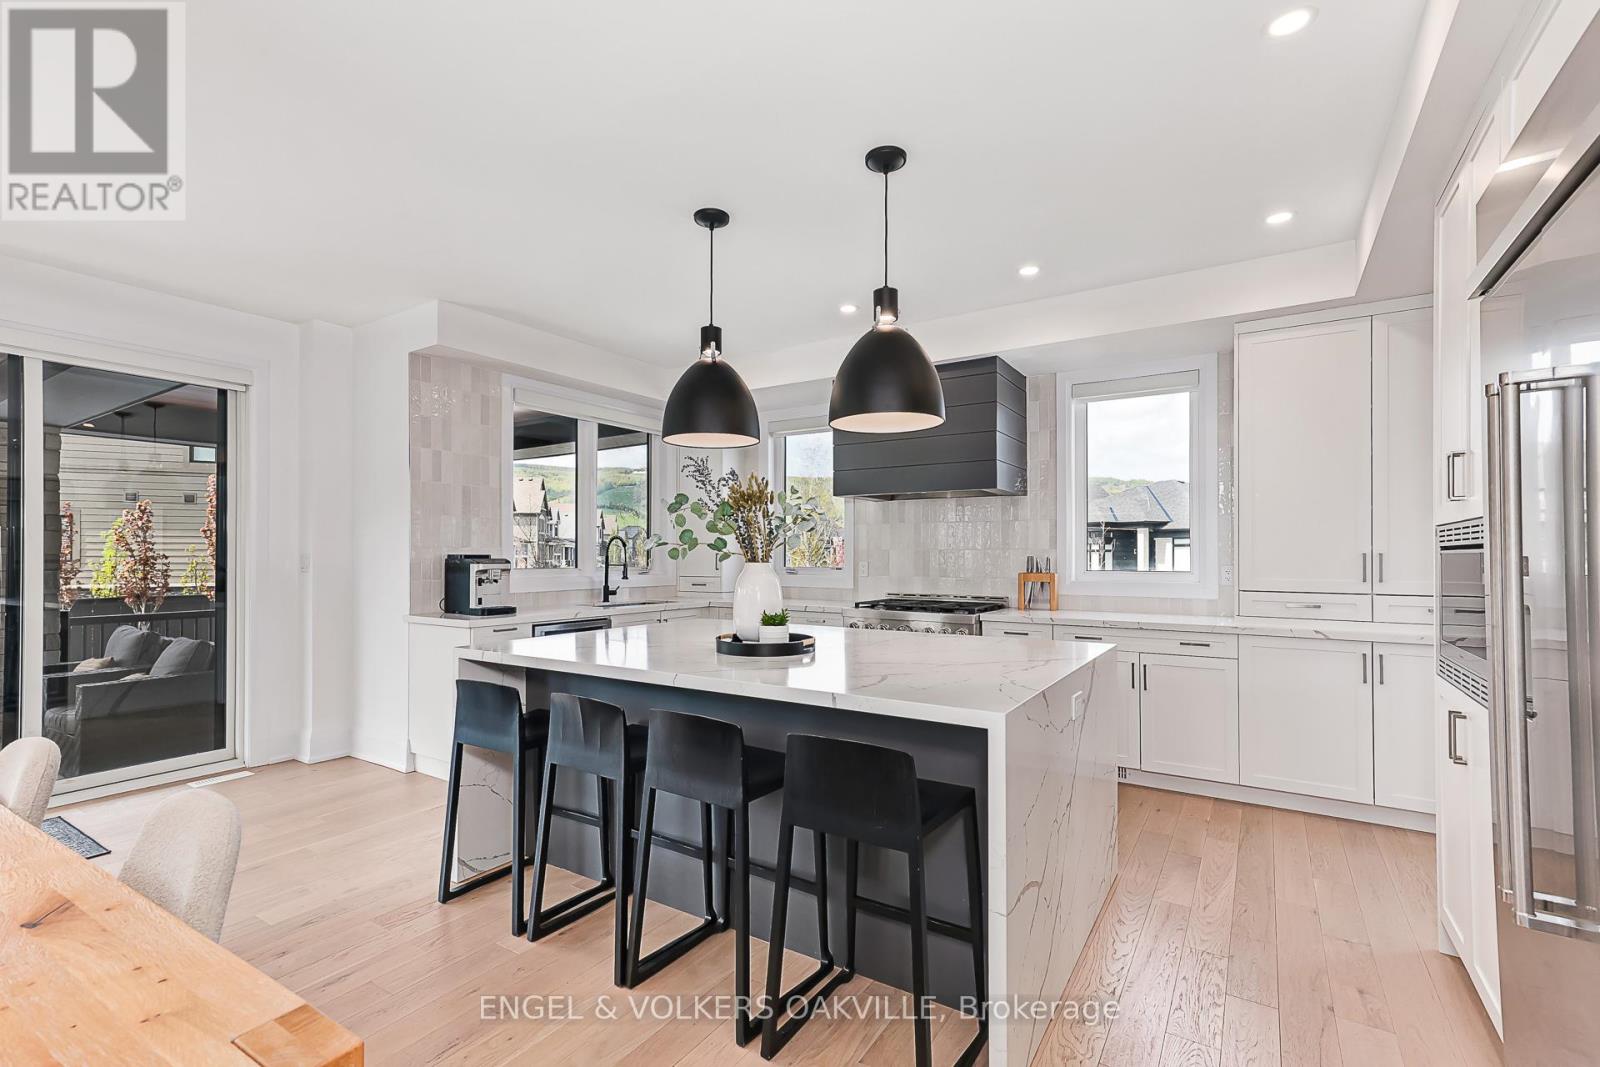
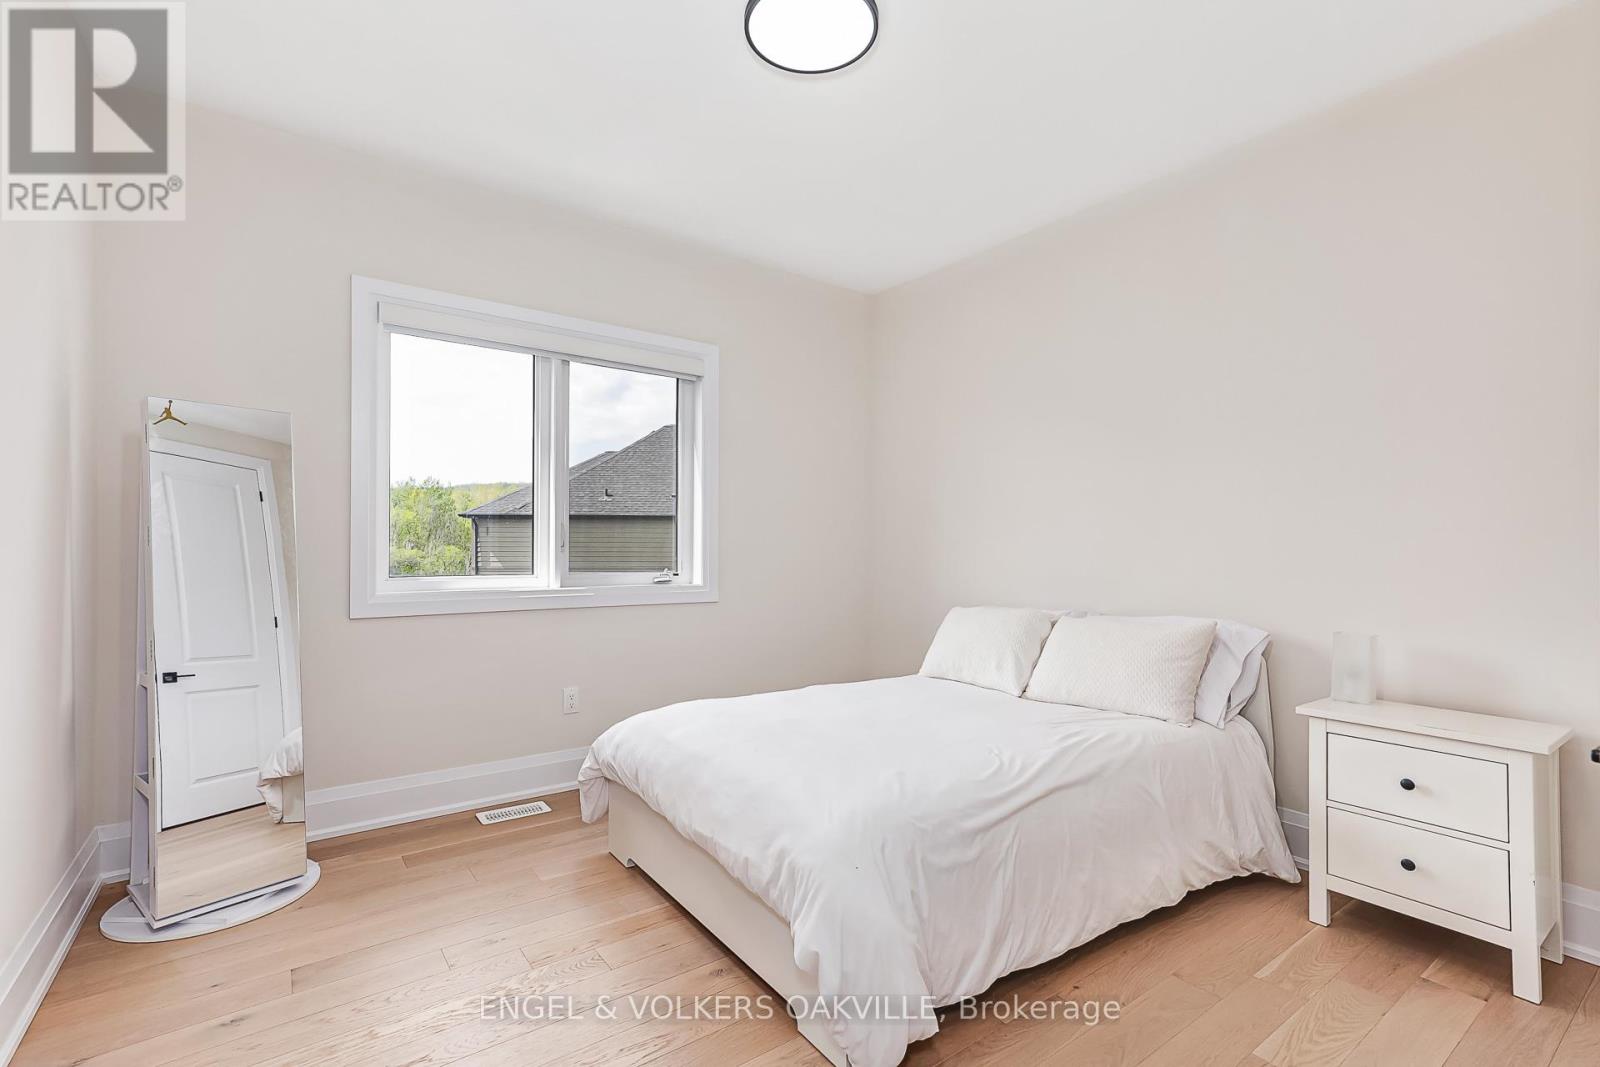
117 Stoneleigh Drive, Blue Mountains, ON photo 3
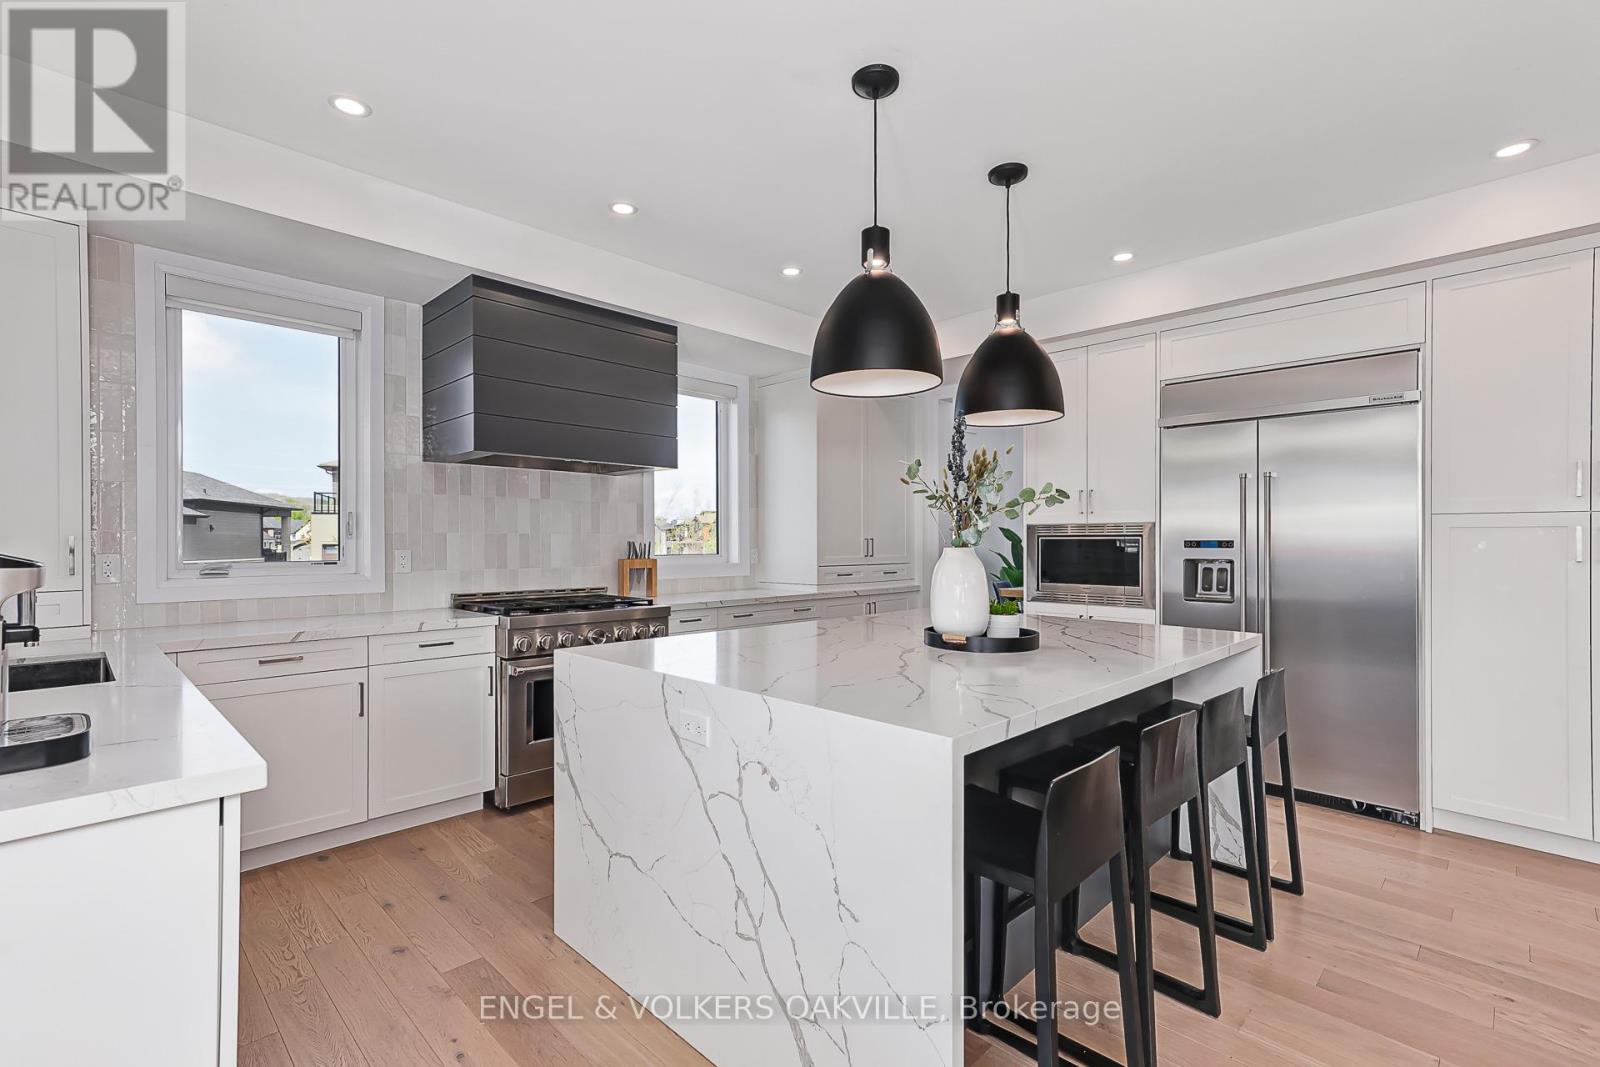
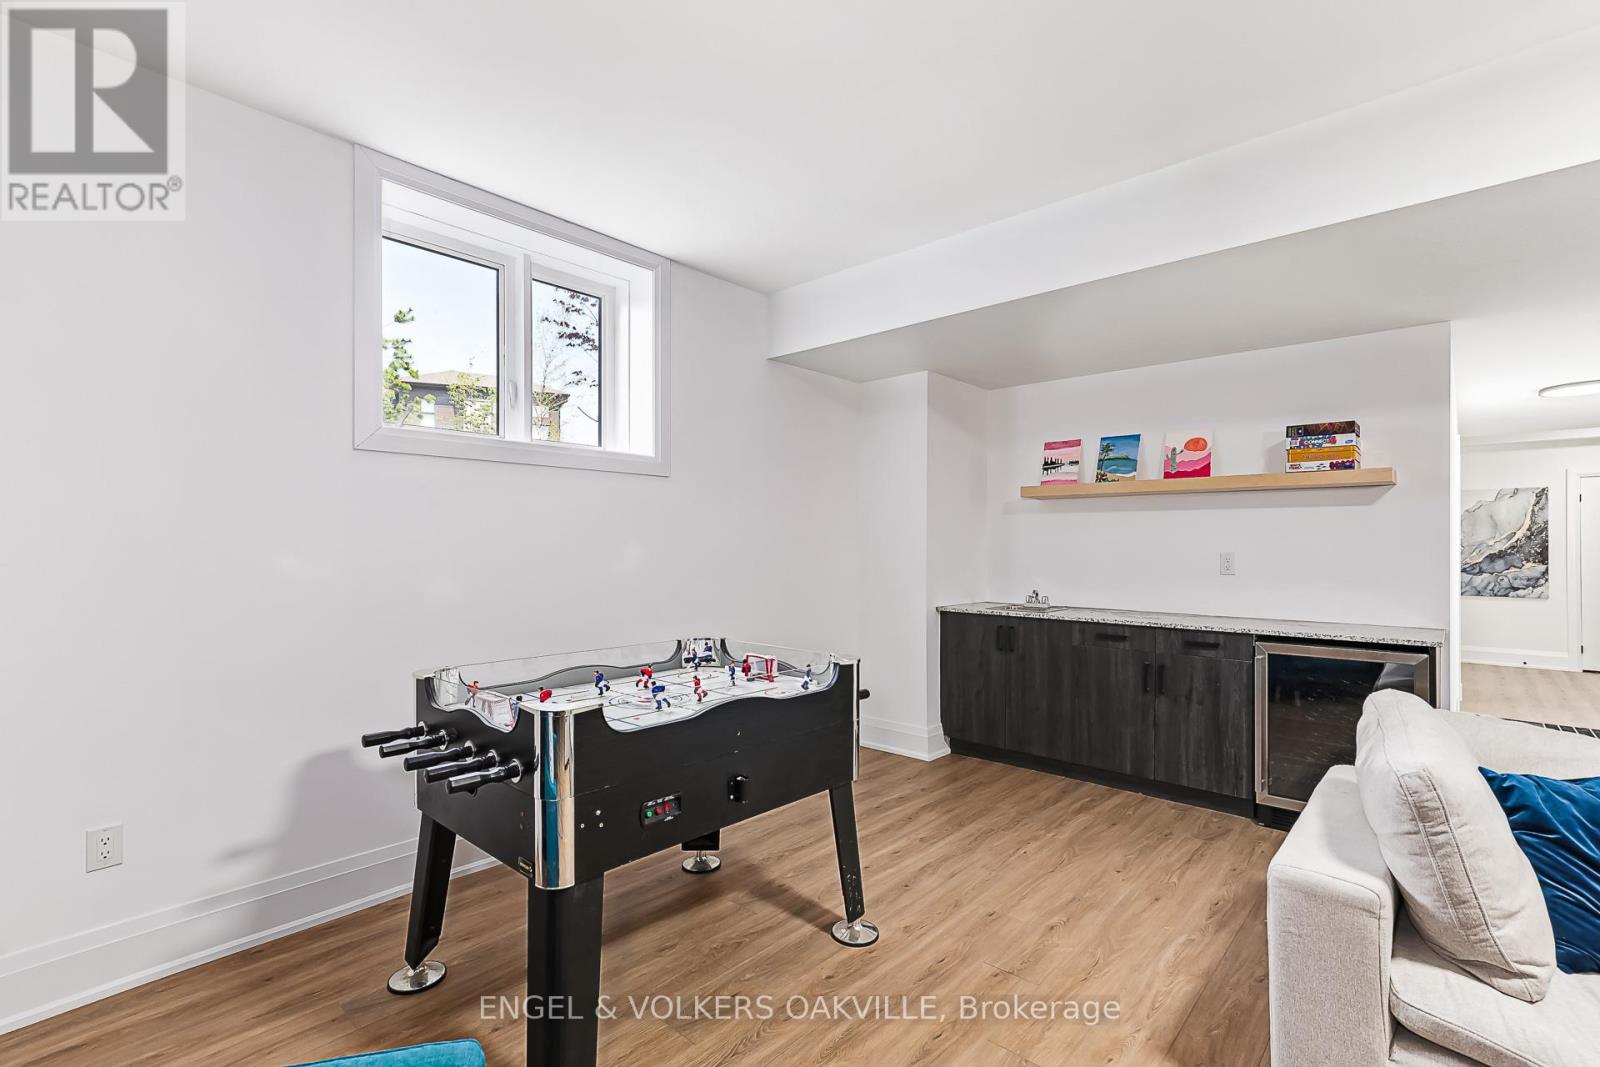
117 Stoneleigh Drive, Blue Mountains, ON photo 4
117 Stoneleigh Drive, Blue Mountains, ON photo 5
117 Stoneleigh Drive, Blue Mountains, ON photo 6
117 Stoneleigh Drive, Blue Mountains, ON photo 7
117 Stoneleigh Drive, Blue Mountains, ON photo 8
117 Stoneleigh Drive, Blue Mountains, ON photo 9
117 Stoneleigh Drive, Blue Mountains, ON photo 10
117 Stoneleigh Drive, Blue Mountains, ON photo 11
117 Stoneleigh Drive, Blue Mountains, ON photo 12
117 Stoneleigh Drive, Blue Mountains, ON photo 13
117 Stoneleigh Drive, Blue Mountains, ON photo 14
117 Stoneleigh Drive, Blue Mountains, ON photo 15
117 Stoneleigh Drive, Blue Mountains, ON photo 16
117 Stoneleigh Drive, Blue Mountains, ON photo 17
117 Stoneleigh Drive, Blue Mountains, ON photo 18
117 Stoneleigh Drive, Blue Mountains, ON photo 19
117 Stoneleigh Drive, Blue Mountains, ON photo 20
117 Stoneleigh Drive, Blue Mountains, ON photo 21
117 Stoneleigh Drive, Blue Mountains, ON photo 22
117 Stoneleigh Drive, Blue Mountains, ON photo 23
117 Stoneleigh Drive, Blue Mountains, ON photo 24
117 Stoneleigh Drive, Blue Mountains, ON photo 25
117 Stoneleigh Drive, Blue Mountains, ON photo 26
117 Stoneleigh Drive, Blue Mountains, ON photo 27
117 Stoneleigh Drive, Blue Mountains, ON photo 28
117 Stoneleigh Drive, Blue Mountains, ON photo 29
117 Stoneleigh Drive, Blue Mountains, ON photo 30
117 Stoneleigh Drive, Blue Mountains, ON photo 31
117 Stoneleigh Drive, Blue Mountains, ON photo 32
117 Stoneleigh Drive, Blue Mountains, ON photo 33
117 Stoneleigh Drive, Blue Mountains, ON photo 34
117 Stoneleigh Drive, Blue Mountains, ON photo 35
117 Stoneleigh Drive, Blue Mountains, ON photo 36
117 Stoneleigh Drive, Blue Mountains, ON photo 37
117 Stoneleigh Drive, Blue Mountains, ON photo 38
117 Stoneleigh Drive, Blue Mountains, ON photo 39
117 Stoneleigh Drive, Blue Mountains, ON photo 40
117 Stoneleigh Drive, Blue Mountains, ON photo 41
1 / 41

BUYER ADVANTAGE

Buy with confidence

Get a full-service approach built on strategy, strong negotiation, and clear guidance from offer to close.

  • Local Market Expertise
  • Broker-level Negotiation
  • Transparent Process
  • No-pressure Guidance

The right strategy depends on your goals, timing, budget, and the type of home you are buying. Get Your Buyer Snapshot.

About This Property

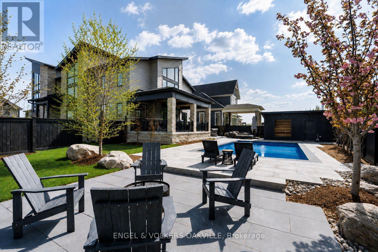
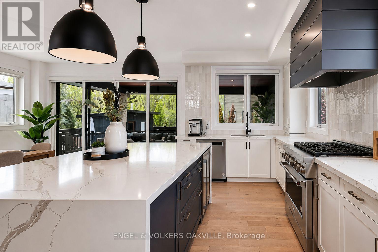
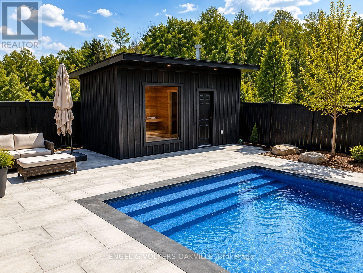
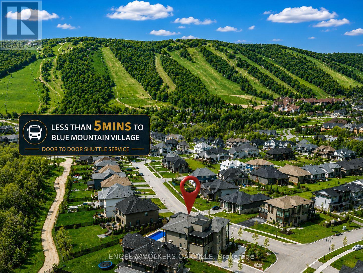
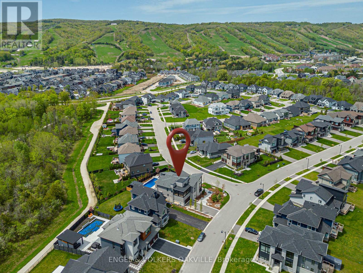
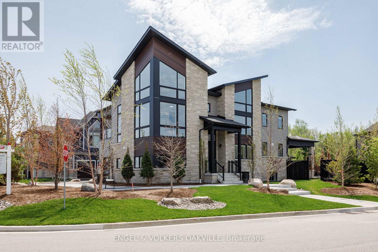
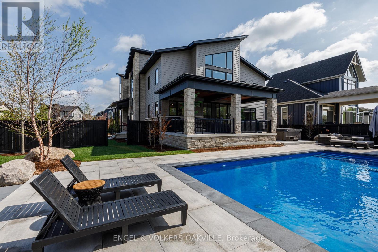
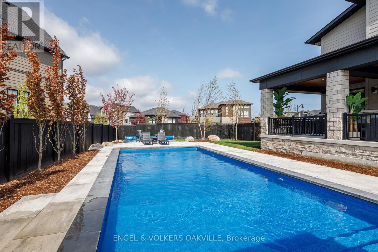
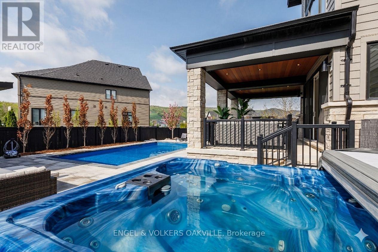
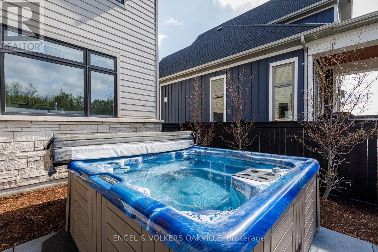
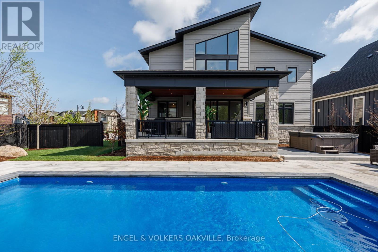
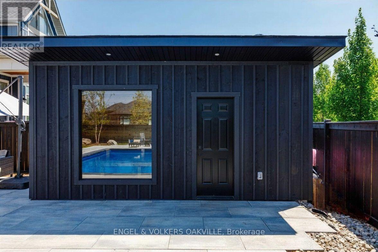
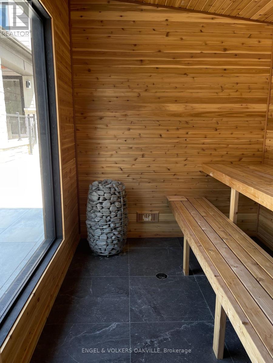
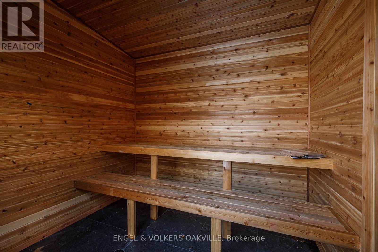
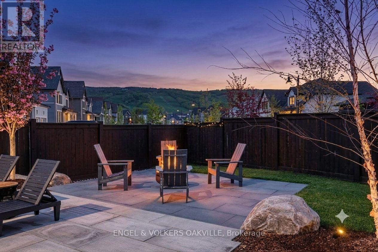
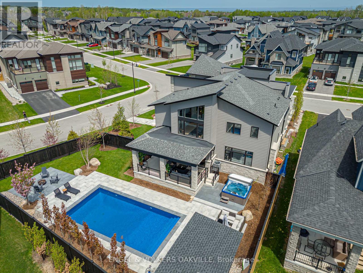
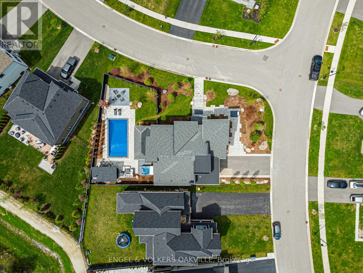
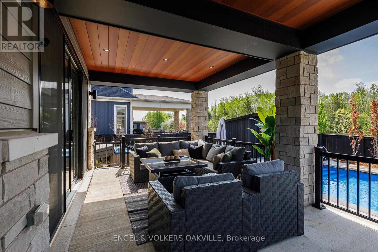
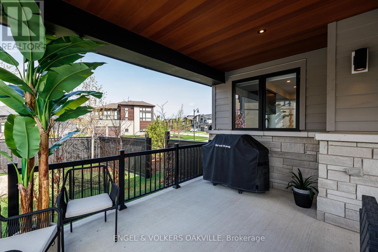
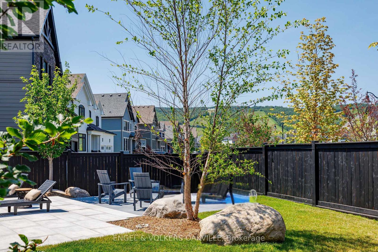
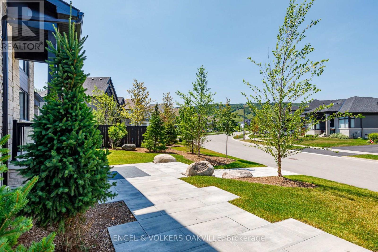
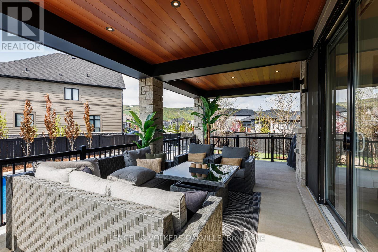
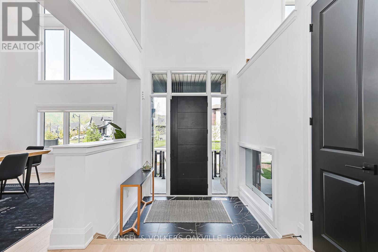
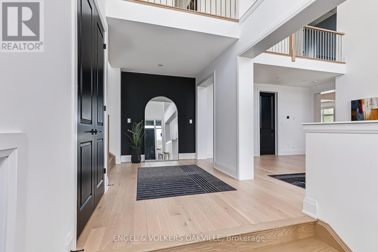
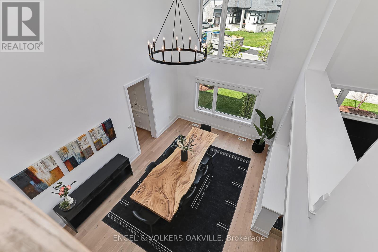
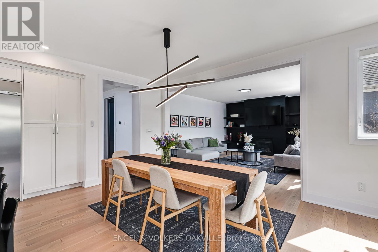
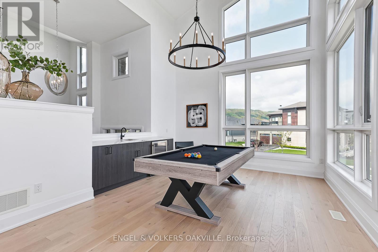
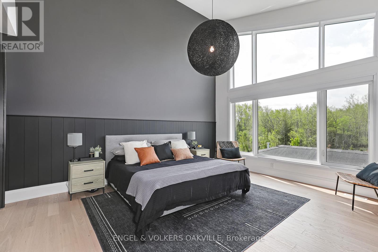
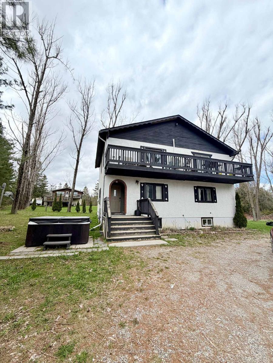
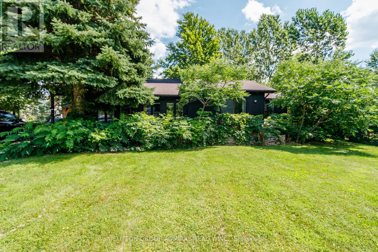
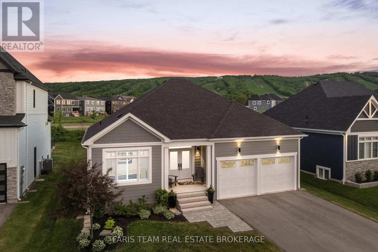
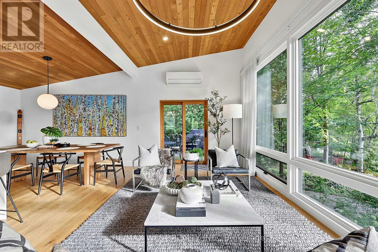
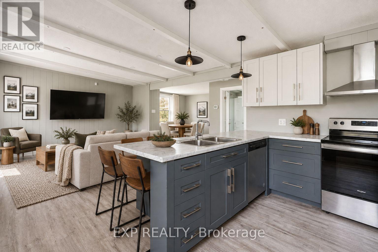
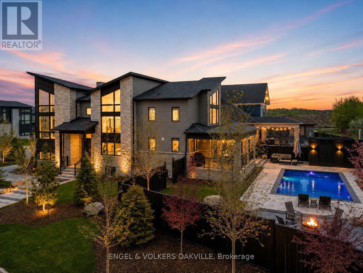
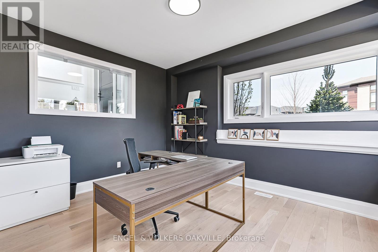
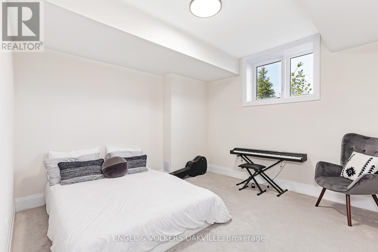
Your Private Blue Mountain Resort Starts Here.Just minutes from Blue Mountain Ski Resort, 117 Stoneleigh Drive delivers the four-season lifestyle buyers come to the Blue Mountains for-without sacrificing space, privacy or luxury.The spectacular backyard is the showstopper. A heated 32-foot pool, sauna, 8-person hot tub and firepit create a private resort-style oasis built for summer entertaining, après-ski relaxation and unforgettable weekends with family and friends.Set on an impressive 99' x 137' lot, this approximately 4,000+ sq. ft. contemporary residence was designed to capture its spectacular setting. Expansive windows throughout the home showcase Blue Mountain views from almost every room, bringing the landscape into the living experience and creating a remarkable connection between the interior and outdoors.The open-concept main level is designed for both everyday living and entertaining, with generous living and dining spaces, soaring ceilings and a beautifully appointed kitchen at the heart of the home. The spacious 4+ bedroom, 5-bathroom layout provides room for family, guests and extended stays, while thoughtfully designed spaces offer comfort and flexibility.The mountain views continue throughout the home, creating a constantly changing backdrop-from morning light over the escarpment to spectacular sunsets and winter landscapes.Blue Mountain's ski hills are just minutes away, putting skiing and snowboarding practically at your doorstep. Homeowner access to shuttle service to the Village makes enjoying restaurants, après-ski, shopping and entertainment exceptionally convenient-without needing to drive.Beyond winter, the location puts hiking, biking, golf, beaches and the region's renowned four-season attractions within easy reach.This is not simply a home near Blue Mountain. It's a private resort with the mountain lifestyle built in.Minutes to the ski hills. Village shuttle access. Four-season living at its best. (id:63604)
Key Facts

Type
Detached
Beds
6
Baths
5
Size
3,500 sqft
Lot
99 x 137 FT; 50 x 137 x 99 x 120
Parking
6 total

Highlights

  • Washer
  • Refrigerator
  • Central Vacuum
  • Dishwasher
  • Stove
  • Range
  • Dryer
  • Oven - Built-In
  • Furniture
  • Garage door opener remote(s)
  • Water Heater
Property Details 19 details
Bedrooms
6 bedrooms
4 above grade + 2 below grade
Bathrooms
5 bathrooms
1 partial
Parking
6 parking spaces
Attached Garage · Garage
Living area
3,500 - 5,000 sq. ft.
Property
Single Family · Freehold · Detached
Property subtype
Single Family
Structure type
House
Ownership
Freehold
Attached status
Detached
Storeys
2
Basement
Finished
Heating
Forced air, Natural gas
Cooling
Central air conditioning
Fireplace
Yes
Pool
Inground pool
Lot dimensions
99 x 137 FT; 50 x 137 x 99 x 120
Frontage
99 feet
Taxes
$7,103.94
Zoning
Residential
Water source
Municipal water
Sewer
Sanitary sewer

Interior features

WasherRefrigeratorCentral VacuumDishwasherStoveRangeDryerOven - Built-InFurnitureGarage door opener remote(s)Water HeaterHardwood

Exterior features

WoodStoneConcrete

Lot and water

Wooded areaCarpet FreeSauna
Rooms 12 rooms
Level
Room
Dimensions
Main level
Dining room
5.67 m x 3.96 m
Upper Level
Bedroom 3
3.66 m x 3.47 m
Basement
Recreational, Games room
7.65 m x 5.39 m
Upper Level
Loft
4.27 m x 3.99 m
Main level
Eating area
4.27 m x 5.61 m
Upper Level
Primary Bedroom
4.27 m x 4.88 m
Upper Level
Bedroom 4
3.54 m x 3.35 m
Main level
Kitchen
2.68 m x 5.36 m
Basement
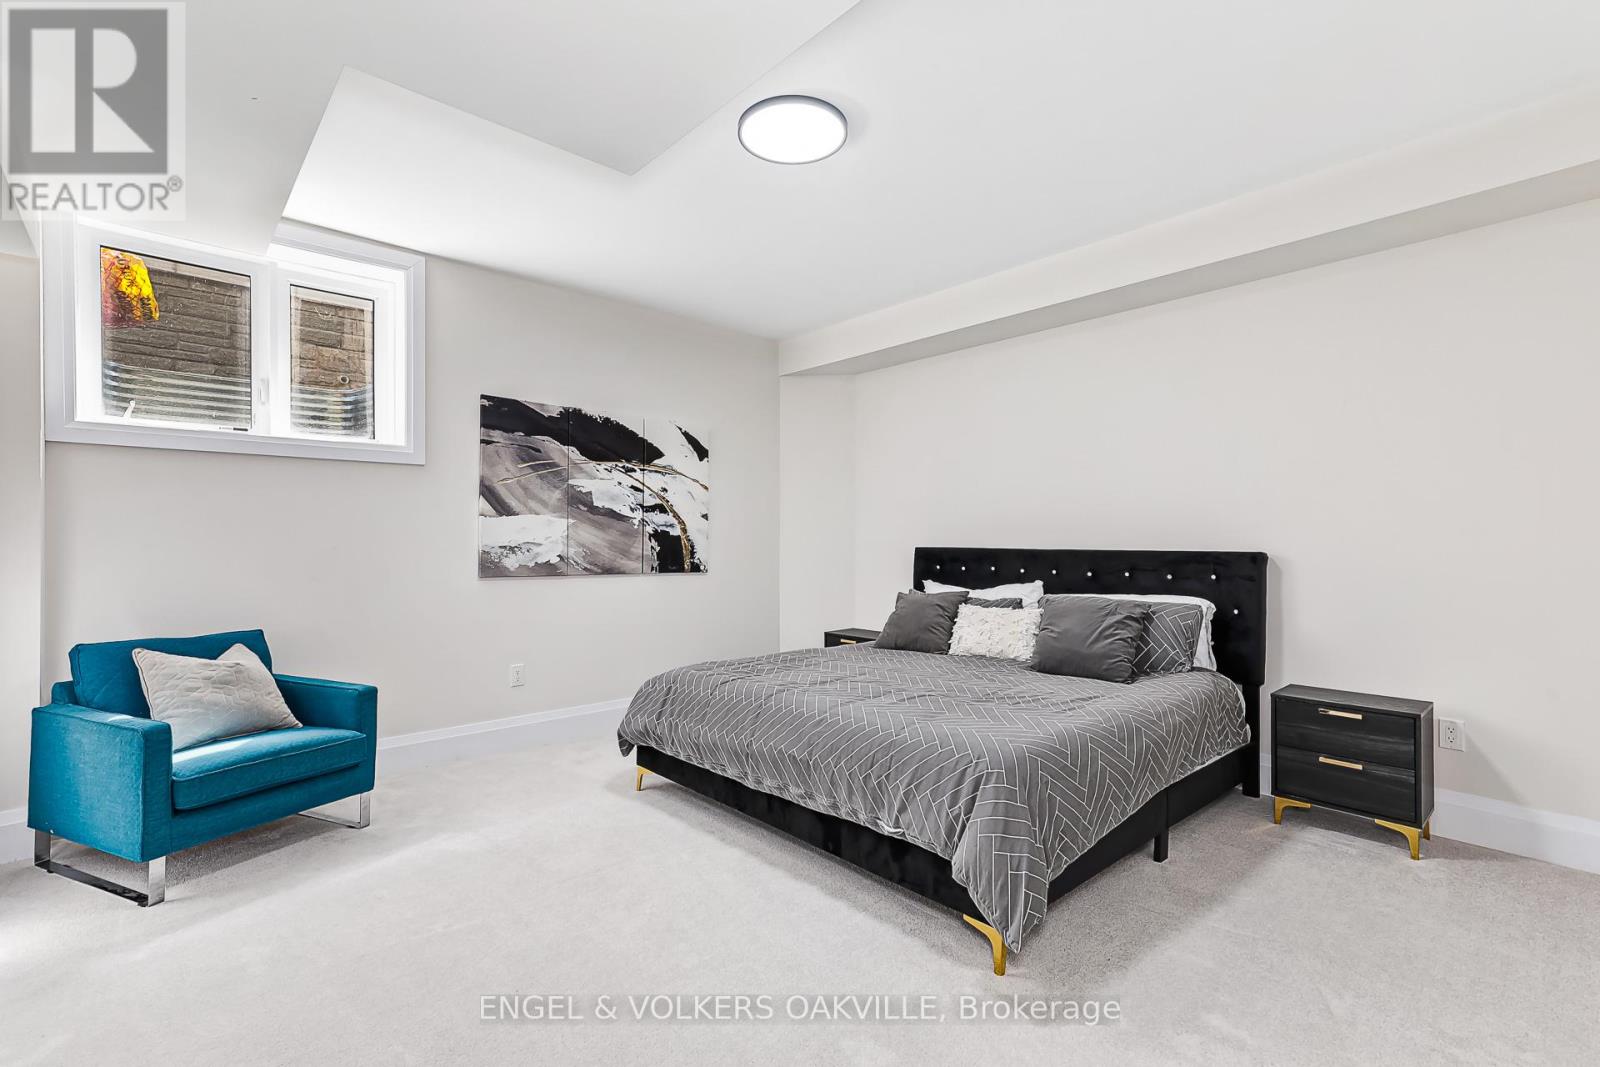
Bedroom 5
3.66 m x 3.71 m
Upper Level
Bedroom 2
3.35 m x 3.35 m
Main level
Family room
5.61 m x 4.57 m
Main level
Sunroom
3.32 m x 4.02 m

Virtual Tour & Media

Mortgage & Affordability Estimate monthly costs
Purchase price$2,795,000
Down paymentNot available
Mortgage amountNot available
Principal & interestNot available
Property taxesNot available
Condo/HOA feeNot available
Insurance/OtherNot available
UtilitiesNot available
Est. monthly totalNot available
Income needed (GDS 32%)Not available
Estimates only. Not financial advice. Rates, taxes and fees vary by lender and municipality.

Saved Properties

Keep This One Handy

Save this listing, compare it later, or open your saved properties dashboard.

Manage Saved Searches
Map is approximate.

Neighbourhood

Area
Blue Mountains
City
Blue Mountains
Postal code
L9Y 0Z4
Nearby
Cross Streets: Jozo Weider Blvd. & Grey Road. ** Directions: Jozo Weider Blvd. & Grey Road29.