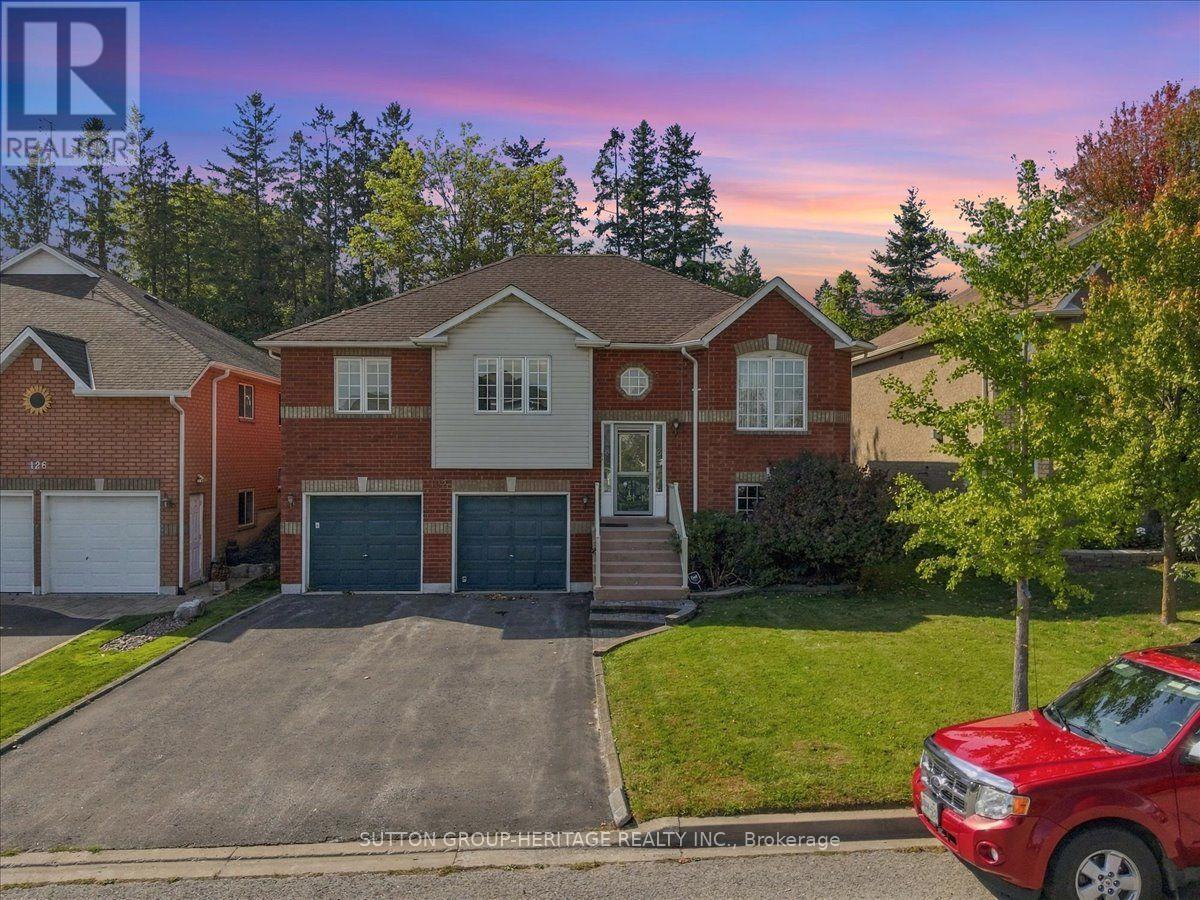
1176 Scugog Line 14

Scugog, ONDetached
$989,999
MLS® E13211456
Detached3 beds1 baths25 total
1176 Scugog Line 14, Scugog, ON photo 1
1176 Scugog Line 14, Scugog, ON photo 2
1176 Scugog Line 14, Scugog, ON photo 3
1176 Scugog Line 14, Scugog, ON photo 4
1176 Scugog Line 14, Scugog, ON photo 5
1176 Scugog Line 14, Scugog, ON photo 6
1176 Scugog Line 14, Scugog, ON photo 7
1176 Scugog Line 14, Scugog, ON photo 8
1176 Scugog Line 14, Scugog, ON photo 9
1176 Scugog Line 14, Scugog, ON photo 10
1176 Scugog Line 14, Scugog, ON photo 11
1176 Scugog Line 14, Scugog, ON photo 12
1176 Scugog Line 14, Scugog, ON photo 13
1176 Scugog Line 14, Scugog, ON photo 14
1176 Scugog Line 14, Scugog, ON photo 15
1176 Scugog Line 14, Scugog, ON photo 16
1176 Scugog Line 14, Scugog, ON photo 17
1176 Scugog Line 14, Scugog, ON photo 18
1176 Scugog Line 14, Scugog, ON photo 19
1176 Scugog Line 14, Scugog, ON photo 20
1176 Scugog Line 14, Scugog, ON photo 21
1176 Scugog Line 14, Scugog, ON photo 22
1176 Scugog Line 14, Scugog, ON photo 23
1176 Scugog Line 14, Scugog, ON photo 24
1176 Scugog Line 14, Scugog, ON photo 25
1176 Scugog Line 14, Scugog, ON photo 26
1176 Scugog Line 14, Scugog, ON photo 27
1176 Scugog Line 14, Scugog, ON photo 28
1176 Scugog Line 14, Scugog, ON photo 29
1176 Scugog Line 14, Scugog, ON photo 30
1176 Scugog Line 14, Scugog, ON photo 31
1176 Scugog Line 14, Scugog, ON photo 32
1176 Scugog Line 14, Scugog, ON photo 33
1176 Scugog Line 14, Scugog, ON photo 34
1176 Scugog Line 14, Scugog, ON photo 35
1176 Scugog Line 14, Scugog, ON photo 36
1176 Scugog Line 14, Scugog, ON photo 37
1176 Scugog Line 14, Scugog, ON photo 38
1176 Scugog Line 14, Scugog, ON photo 39
1176 Scugog Line 14, Scugog, ON photo 40
1176 Scugog Line 14, Scugog, ON photo 41
1176 Scugog Line 14, Scugog, ON photo 42
1176 Scugog Line 14, Scugog, ON photo 43
1176 Scugog Line 14, Scugog, ON photo 44
1176 Scugog Line 14, Scugog, ON photo 45
1176 Scugog Line 14, Scugog, ON photo 46
1176 Scugog Line 14, Scugog, ON photo 47
1176 Scugog Line 14, Scugog, ON photo 48
1176 Scugog Line 14, Scugog, ON photo 49
1176 Scugog Line 14, Scugog, ON photo 50
1 / 50

BUYER ADVANTAGE

Buy with confidence

Get a full-service approach built on strategy, strong negotiation, and clear guidance from offer to close.

  • Local Market Expertise
  • Broker-level Negotiation
  • Transparent Process
  • No-pressure Guidance

The right strategy depends on your goals, timing, budget, and the type of home you are buying. Get Your Buyer Snapshot.

About This Property

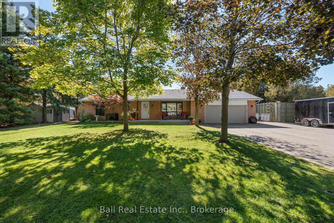
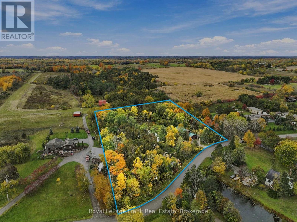
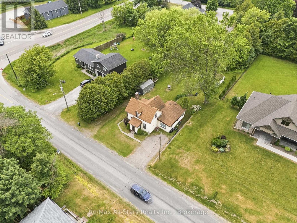
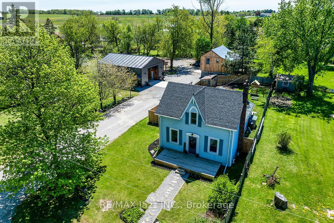
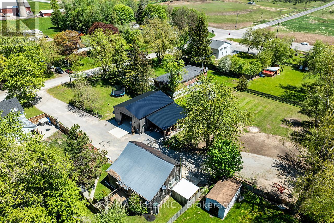
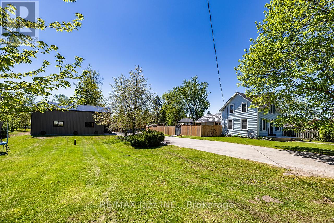
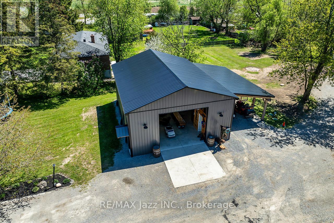
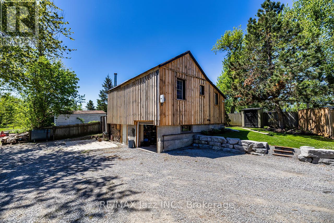
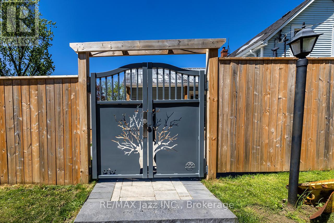
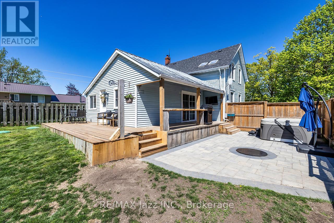
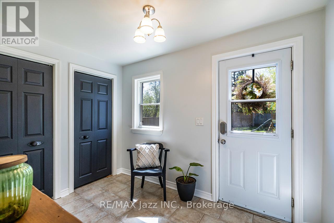
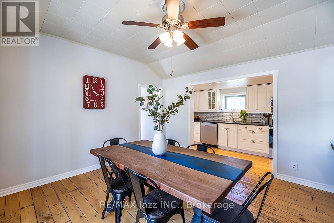
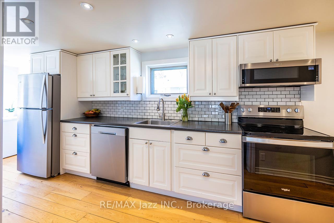
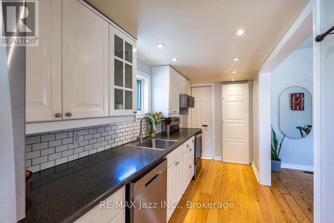
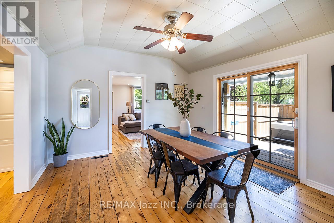
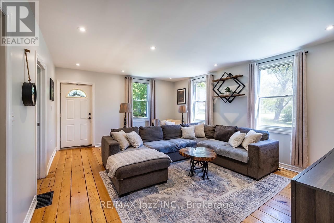
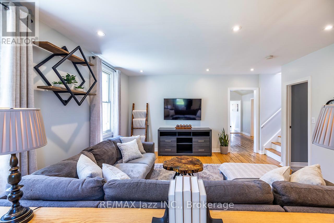
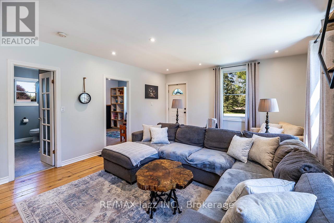
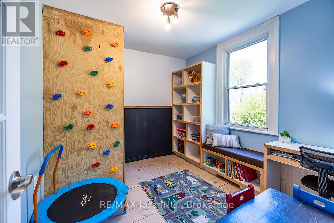
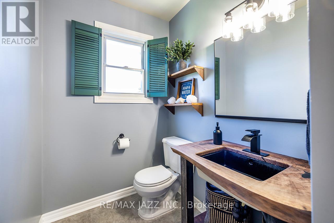
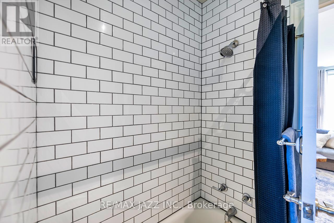
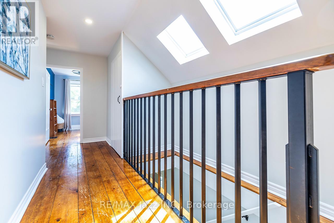
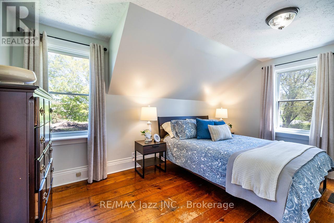
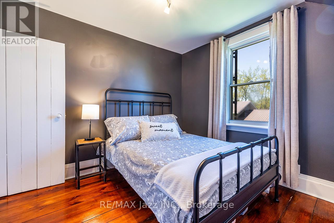
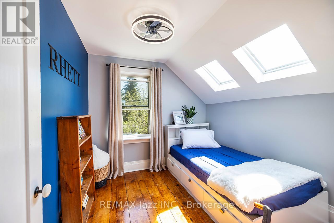
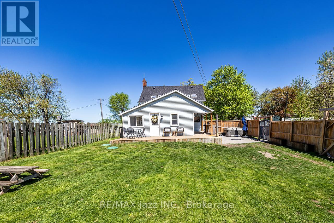
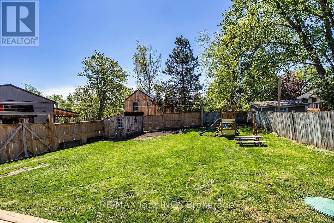
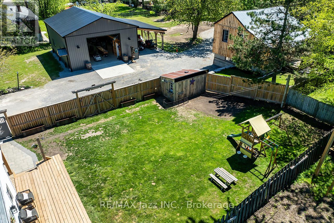
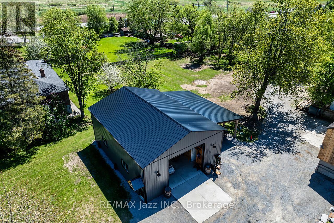
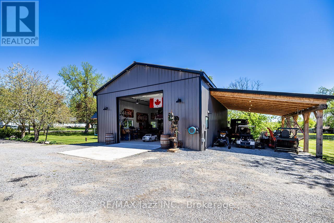
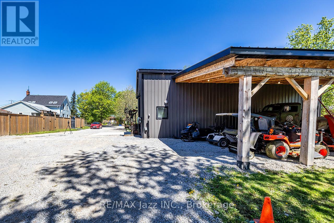
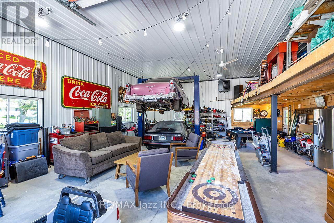
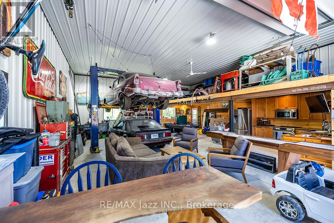
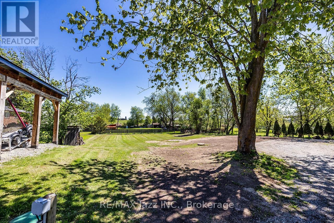
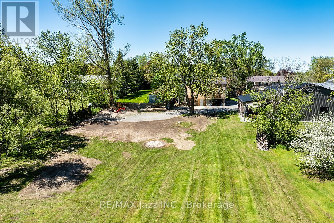
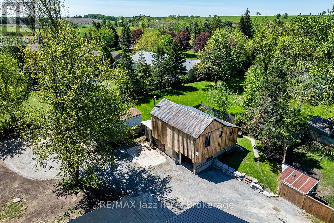
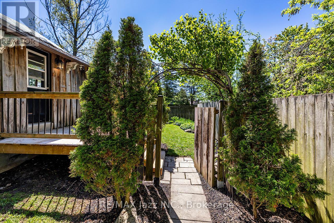
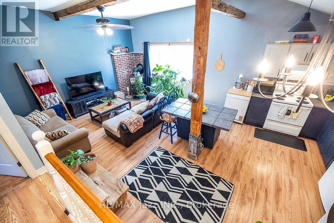
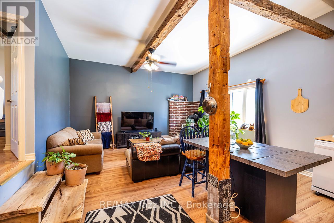
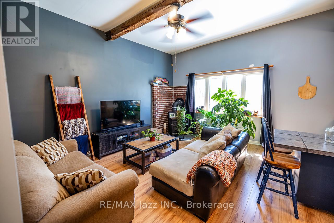
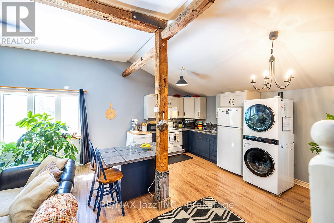
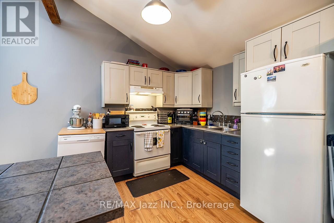
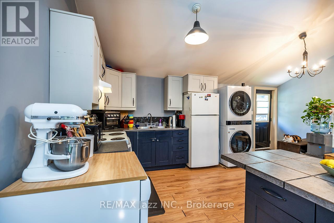
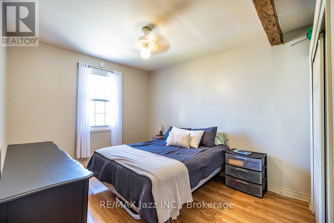
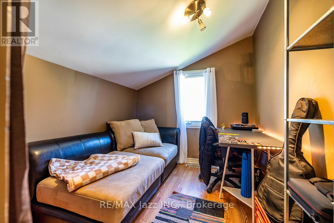
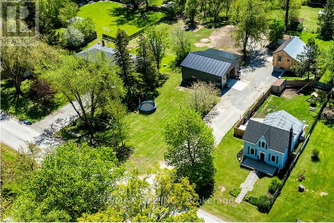
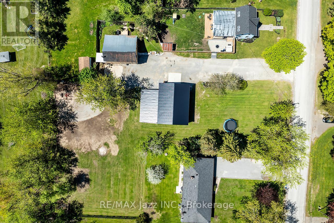
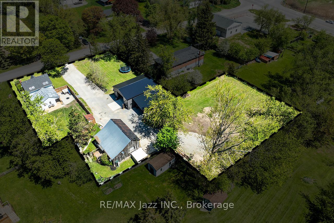
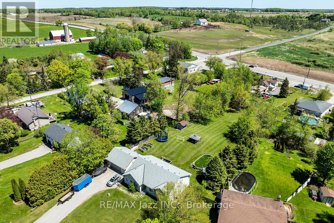
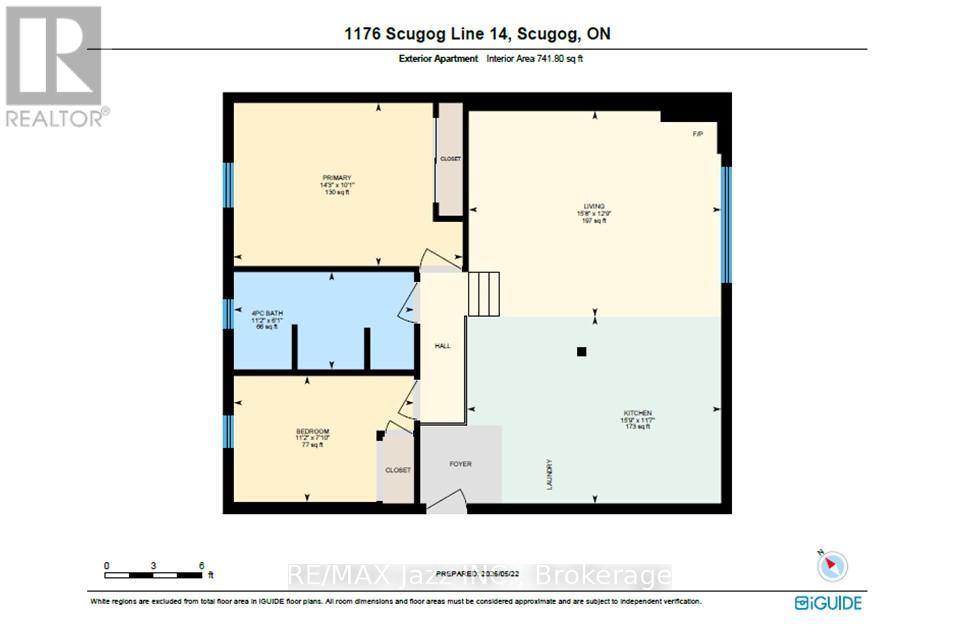
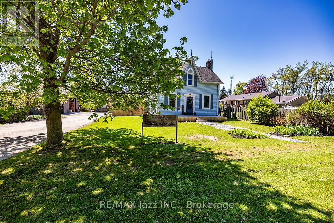
This Large Lot & Combination Property with over 2200 SF of total living space is only 15 Mins from Port Perry & Uxbridge with Yesteryear Charm on a Wide 153' Lot (0.915 Acre), parking for 20+ vehicles containing a Beautiful 3 Bedroom Home 1474 SF, a Newer 30' x 40' - 1200 SF Steel Garage (Built 2022 with permit) with a Very High Garage Door, a Lean-to (30"L x 20'W), and an Original 840 SF Barn (28' x 32') converted to a Bright Sunlit 2 Bedroom Loft Apt with an Airy Open Concept Living Space - still with Exposed Barn Beams. The Loft Apt (741 SF) has A/G Level Separate Side Entry and there's an Additional Garage/Workshop/Storage Area below Loft. The Light & Airy Home offers Good Sized Rooms, Multiple Decks to Enjoy the Views, Kid & Pet Friendly Fully Fenced Back Yard & a Converted Shed to Chicken Coop with Hydro & Water. The Steel Garage is Fully Insulated with Tin Panels on Walls & Ceiling with lots of welding outlets. The Garage's Natural Gas Ceiling Mounted Heater keeps any work & entertaining parties comfortable while using the Garage's Full Kitchen & 3 pc bathroom with standup shower - includes additional Laundry hook ups. There have been so many Updates/Upgrades over the years - too numerous to mention here - Move In and Enjoy for Years to Come! This Property Offers Many Options, if desired, for Multi-Generational Living, Multiple Families, Studio, Home Offices - Great for Contractors and Hobbyists as well. (All sizes are Approximate). (id:63604)

Key Facts

Type
Detached
Beds
3
Baths
1
Size
1,100 sqft
Lot
153.7 x 233.6 FT
Parking
25 total

Highlights

  • Refrigerator
  • Water softener
  • Dishwasher
  • Stove
  • Dryer
  • Microwave
  • Hood Fan
  • Blinds
  • Hot Water Instant
  • Two Washers
  • Water Heater - Tankless
Property Details 19 details
Bedrooms
3 bedrooms
3 above grade
Bathrooms
1 bathroom
Parking
25 parking spaces
Detached Garage · Garage · RV
Living area
1,100 - 1,500 sq. ft.
Property
Single Family · Freehold · Detached
Property subtype
Single Family
Structure type
House
Ownership
Freehold
Attached status
Detached
Storeys
1.50
Basement
Unfinished
Heating
Forced air, Natural gas
Cooling
Central air conditioning
Fireplace
No
Lot dimensions
153.7 x 233.6 FT
Frontage
153.80 feet
Taxes
$4,560.39
Zoning
HR per GeoWH
Water source
Drilled Well
Sewer
Septic System

Interior features

RefrigeratorWater softenerDishwasherStoveDryerMicrowaveHood FanBlindsHot Water InstantTwo WashersWater Heater - TanklessLaminate

Exterior features

Vinyl sidingStoneBlockFenced yardFully Fenced

Systems and association

Electricity

Lot and water

Level lotIrregular lot sizePaved yardCarpet FreeGuest SuiteSump PumpIn-Law Suite
Rooms 14 rooms
Level
Room
Dimensions
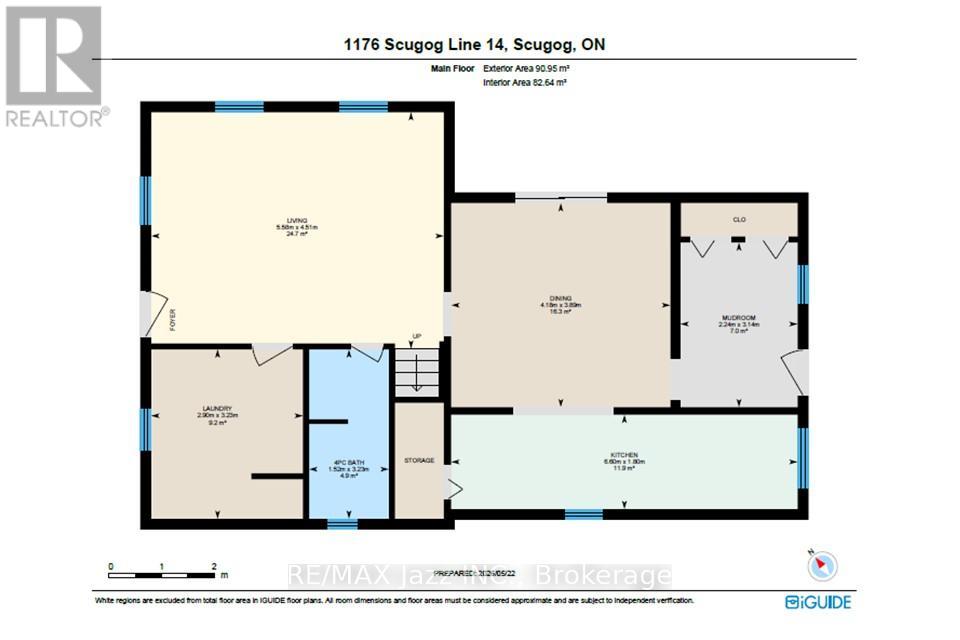
Main level
Kitchen
6.6 m x 1.8 m
Flat
Living room
4.78 m x 3.89 m
Flat
Primary Bedroom
4.34 m x 3.09 m
Flat
Bedroom 2
3.42 m x 2.39 m
Flat
Bathroom
3.42 m x 1.84 m
Main level
Dining room
4.18 m x 3.89 m
Main level
Living room
5.58 m x 4.51 m
Main level
Office
3.23 m x 2.9 m
Main level
Mud room
3.14 m x 2.24 m
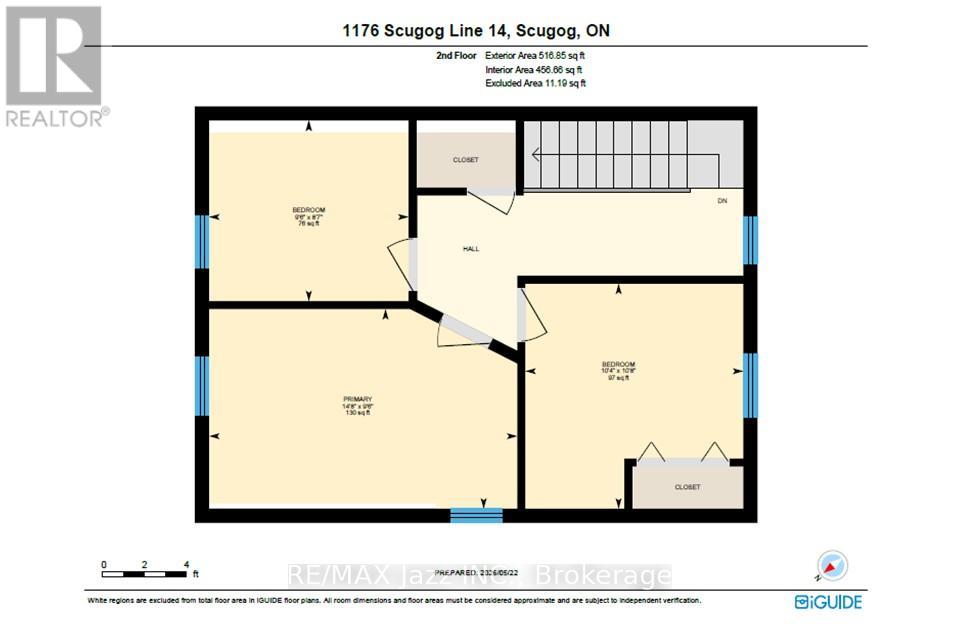
Second level
Primary Bedroom
4.46 m x 2.89 m
Second level
Bedroom 2
3.26 m x 3.16 m
Second level
Bedroom 3
2.89 m x 2.62 m
Main level
Bathroom
3.23 m x 1.52 m
Flat
Kitchen
4.81 m x 3.54 m

Virtual Tour & Media

Mortgage & Affordability Estimate monthly costs
Purchase price$989,999
Down paymentNot available
Mortgage amountNot available
Principal & interestNot available
Property taxesNot available
Condo/HOA feeNot available
Insurance/OtherNot available
UtilitiesNot available
Est. monthly totalNot available
Income needed (GDS 32%)Not available
Estimates only. Not financial advice. Rates, taxes and fees vary by lender and municipality.

Saved Properties

Keep This One Handy

Save this listing, compare it later, or open your saved properties dashboard.

Manage Saved Searches
Map is approximate.

Neighbourhood

Area
Rural Scugog
City
Scugog
Postal code
L0C 1H0
Nearby
Cross Streets: Hwy 12 & Scugog Line 14. ** Directions: North West of Port Perry - Nortg on Hwy 12/7 & just West on Scugog Line 14.