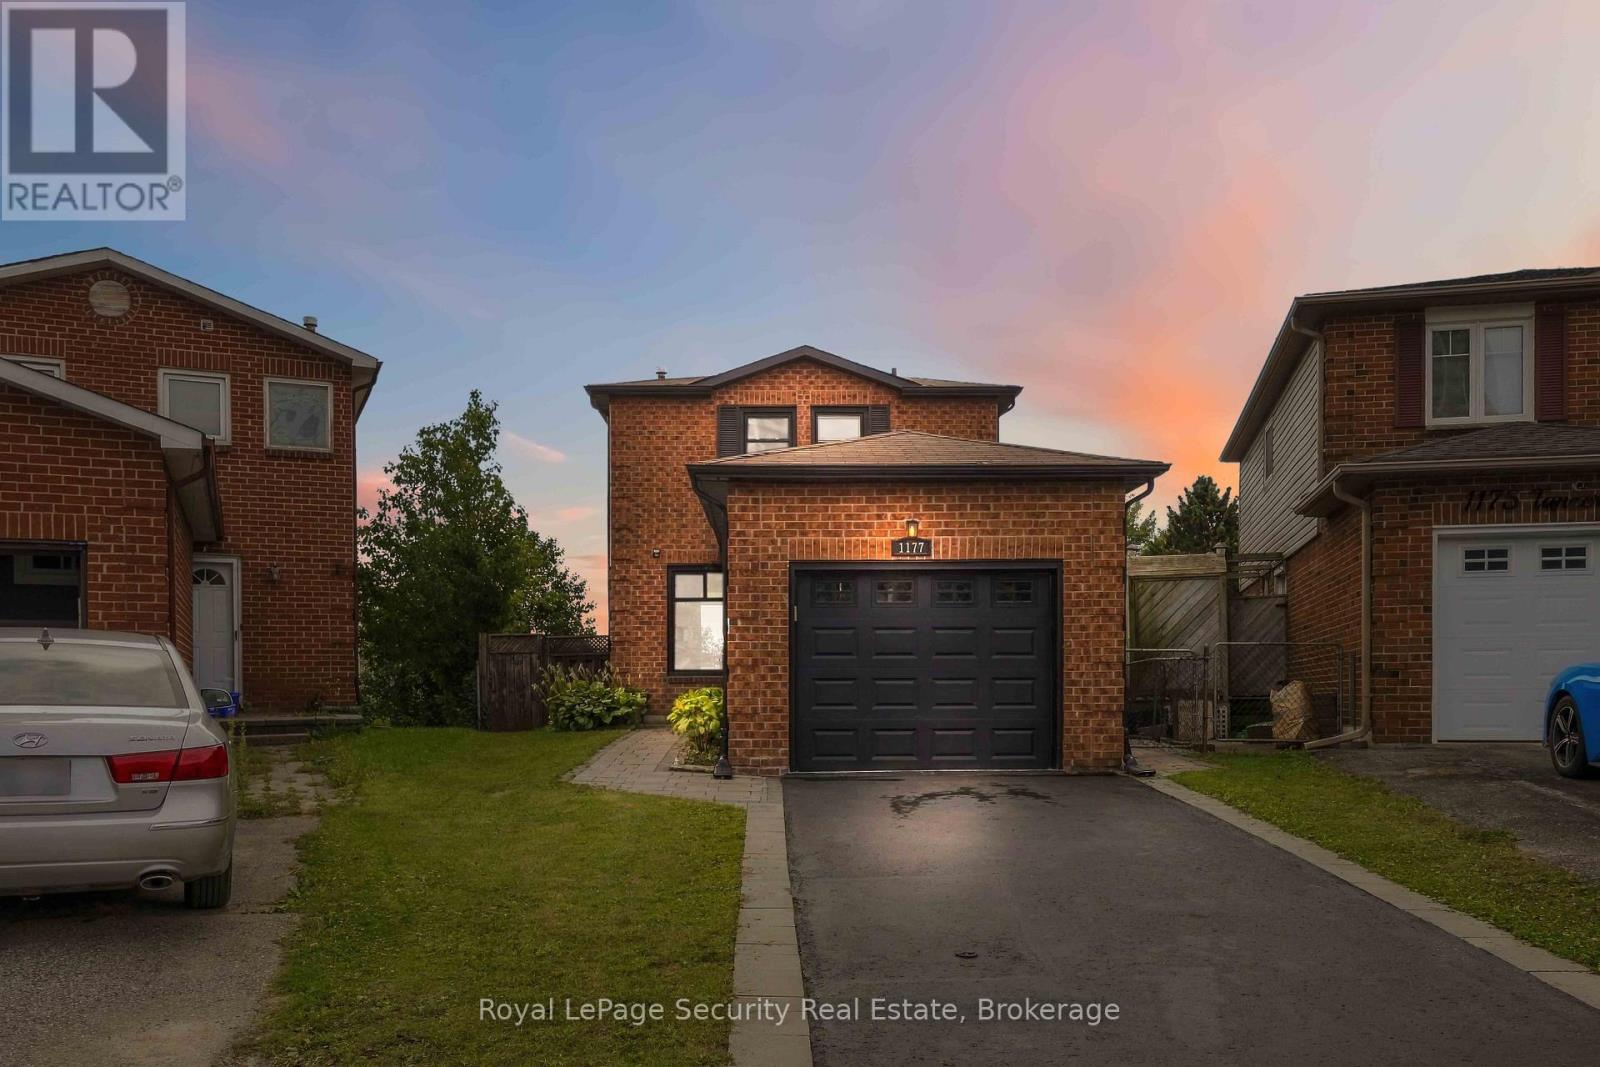
1177 Tanzer Court

Pickering, ONDetached
$1,150,000
MLS® E13797242
Detached4 beds3 baths3 total
1177 Tanzer Court, Pickering, ON photo 1
1177 Tanzer Court, Pickering, ON photo 2
1177 Tanzer Court, Pickering, ON photo 3
1177 Tanzer Court, Pickering, ON photo 4
1177 Tanzer Court, Pickering, ON photo 5
1177 Tanzer Court, Pickering, ON photo 6
1177 Tanzer Court, Pickering, ON photo 7
1177 Tanzer Court, Pickering, ON photo 8
1177 Tanzer Court, Pickering, ON photo 9
1177 Tanzer Court, Pickering, ON photo 10
1177 Tanzer Court, Pickering, ON photo 11
1177 Tanzer Court, Pickering, ON photo 12
1177 Tanzer Court, Pickering, ON photo 13
1177 Tanzer Court, Pickering, ON photo 14
1177 Tanzer Court, Pickering, ON photo 15
1177 Tanzer Court, Pickering, ON photo 16
1177 Tanzer Court, Pickering, ON photo 17
1177 Tanzer Court, Pickering, ON photo 18
1177 Tanzer Court, Pickering, ON photo 19
1177 Tanzer Court, Pickering, ON photo 20
1177 Tanzer Court, Pickering, ON photo 21
1177 Tanzer Court, Pickering, ON photo 22
1177 Tanzer Court, Pickering, ON photo 23
1177 Tanzer Court, Pickering, ON photo 24
1177 Tanzer Court, Pickering, ON photo 25
1177 Tanzer Court, Pickering, ON photo 26
1177 Tanzer Court, Pickering, ON photo 27
1177 Tanzer Court, Pickering, ON photo 28
1177 Tanzer Court, Pickering, ON photo 29
1177 Tanzer Court, Pickering, ON photo 30
1177 Tanzer Court, Pickering, ON photo 31
1177 Tanzer Court, Pickering, ON photo 32
1177 Tanzer Court, Pickering, ON photo 33
1177 Tanzer Court, Pickering, ON photo 34
1177 Tanzer Court, Pickering, ON photo 35
1177 Tanzer Court, Pickering, ON photo 36
1177 Tanzer Court, Pickering, ON photo 37
1177 Tanzer Court, Pickering, ON photo 38
1 / 38

BUYER ADVANTAGE

Buy with confidence

Get a full-service approach built on strategy, strong negotiation, and clear guidance from offer to close.

  • Local Market Expertise
  • Broker-level Negotiation
  • Transparent Process
  • No-pressure Guidance

The right strategy depends on your goals, timing, budget, and the type of home you are buying. Get Your Buyer Snapshot.

About This Property

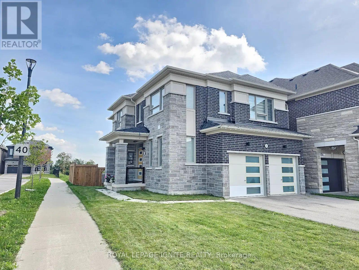
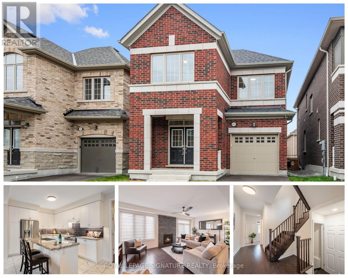
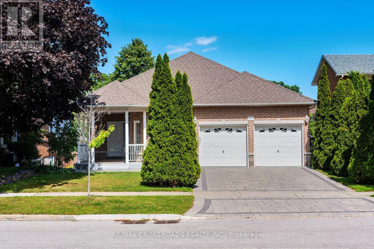
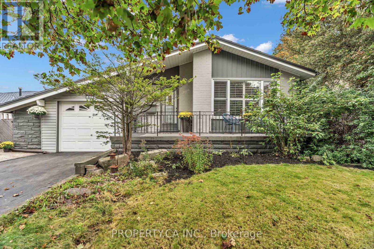
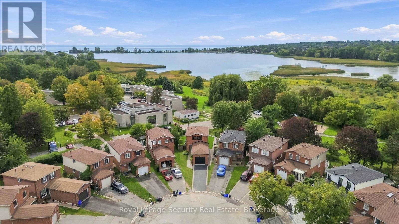
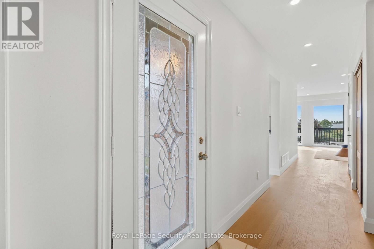
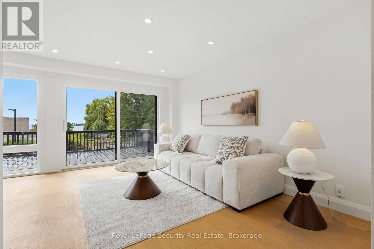
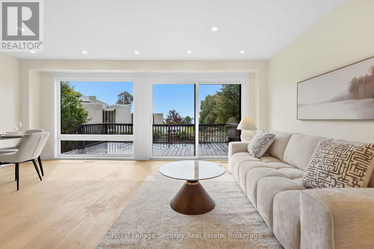
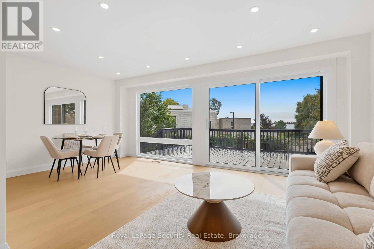
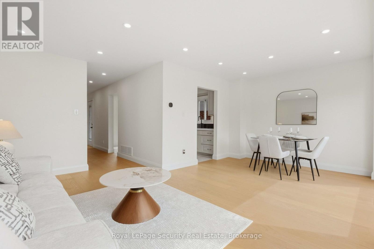
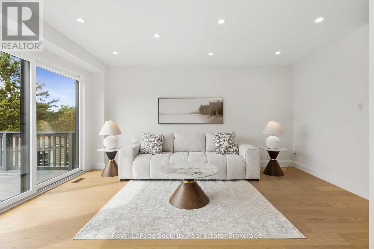
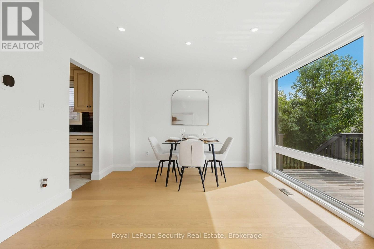
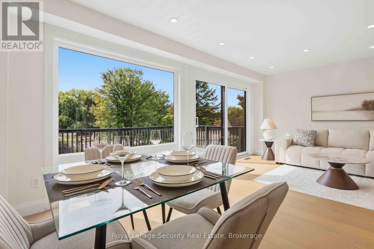
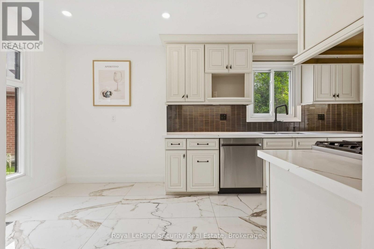
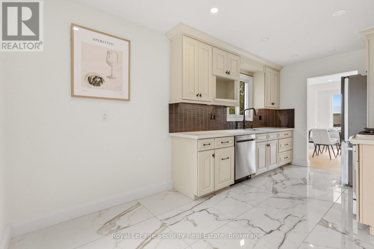
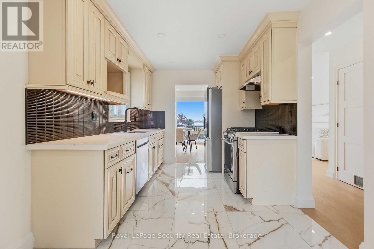
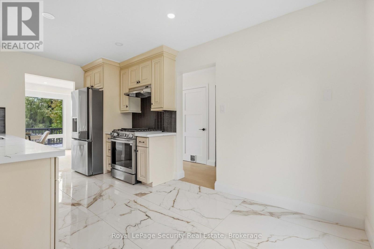
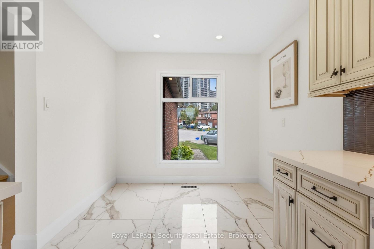
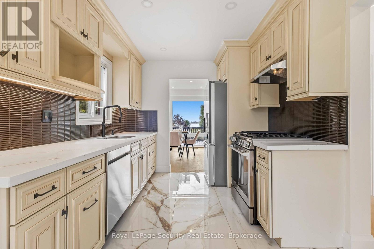
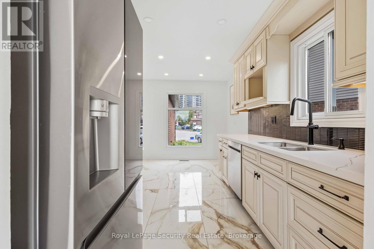
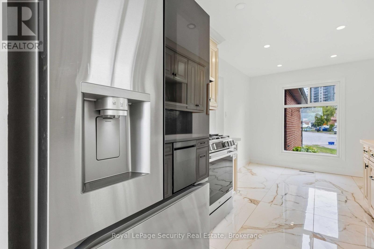
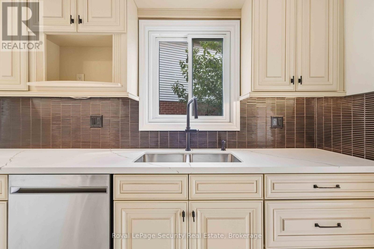
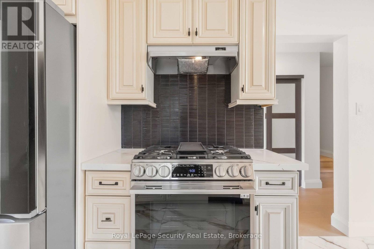
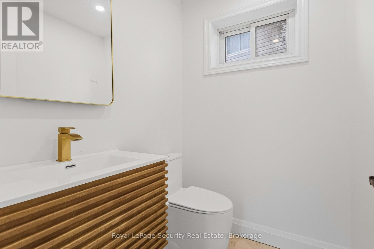
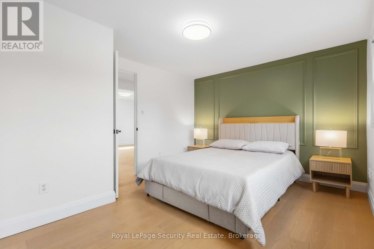
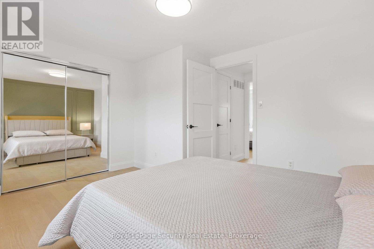
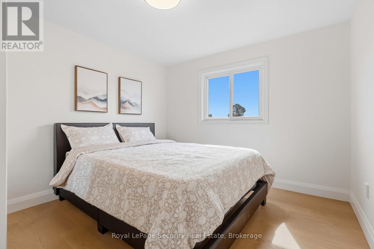
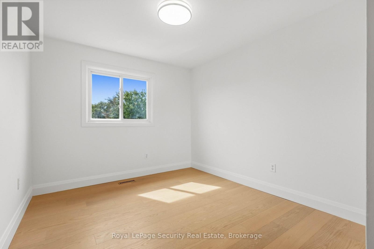
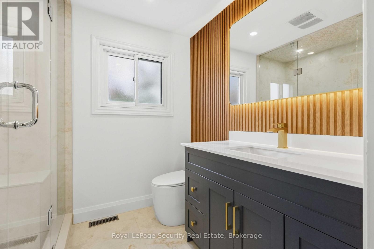
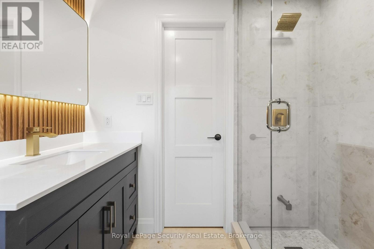
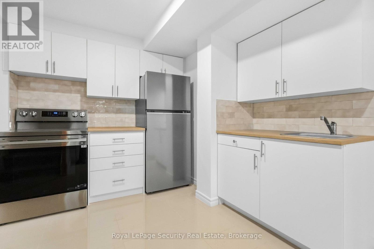
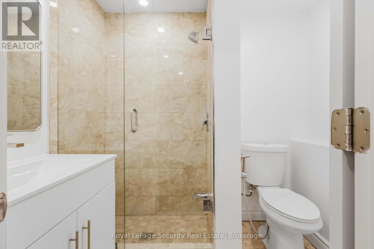
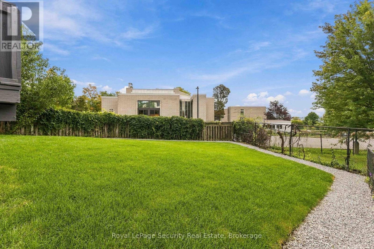
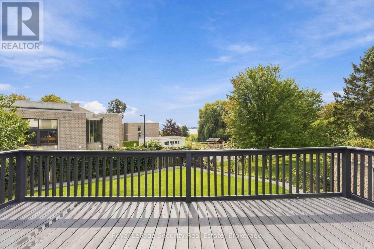
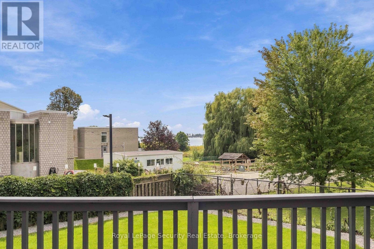
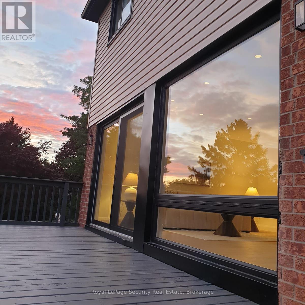
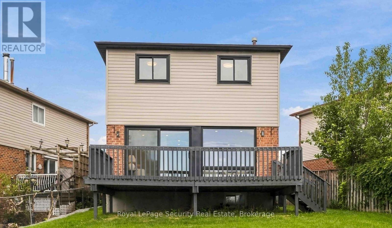
R*A*R*E Waterfront Masterpiece in South Pickering! Welcome to an exceptional, fully renovated home offering breathtaking, unobstructed panoramic views of the lake and serene Frenchman's Bay. Completely transformed top to bottom, this breathtaking residence is thoughtfully designed to maximize its spectacular setting, featuring dramatic floor-to-ceiling windows that deliver gorgeous, uninterrupted lake views from every single room in the house. Bask in vibrant, year-round sunsets with complete privacy and no neighbors behind! Step inside to a bright, open-concept layout illuminated by modern pot lights and rich new engineered hardwood flooring throughout. The state-of-the-art chef's kitchen comes equipped with brand-new premium appliances and custom cabinetry, while all bathrooms have been completely modernized with luxury finishes and a custom walk-in shower. Outside, enjoy an oversized deck perfect for entertaining, updated siding (2018), immaculate interlocking stone, and convenient inside access to the garage. Essential mechanical updates-including a high-efficiency furnace (2021)-provide complete peace of mind. Nestled in an unbeatable location with a scenic park walkway right at your doorstep, you are just a 5-minute walk to the GO Station for an effortless 30-minute non-stop commute to Union Station. A truly rare coastal retreat blending turnkey modern luxury, maximum privacy, and incomparable natural scenery! ** This is a linked property.** (id:63604)

Key Facts

Type
Detached
Beds
4
Baths
3
Size
1,100 sqft
Lot
18.6 x 119 FT; PIE SHAPE
Parking
3 total

Highlights

  • Washer
  • Refrigerator
  • Central Vacuum
  • Gas stove(s)
  • Dishwasher
  • Dryer
  • Garage door opener
  • Garage door opener remote(s)
Property Details 18 details
Bedrooms
4 bedrooms
3 above grade + 1 below grade
Bathrooms
3 bathrooms
1 partial
Parking
3 parking spaces
Attached Garage · Garage
Living area
1,100 - 1,500 sq. ft.
Property
Single Family · Freehold · Detached
Property subtype
Single Family
Structure type
House
Ownership
Freehold
Attached status
Detached
Storeys
2
Basement
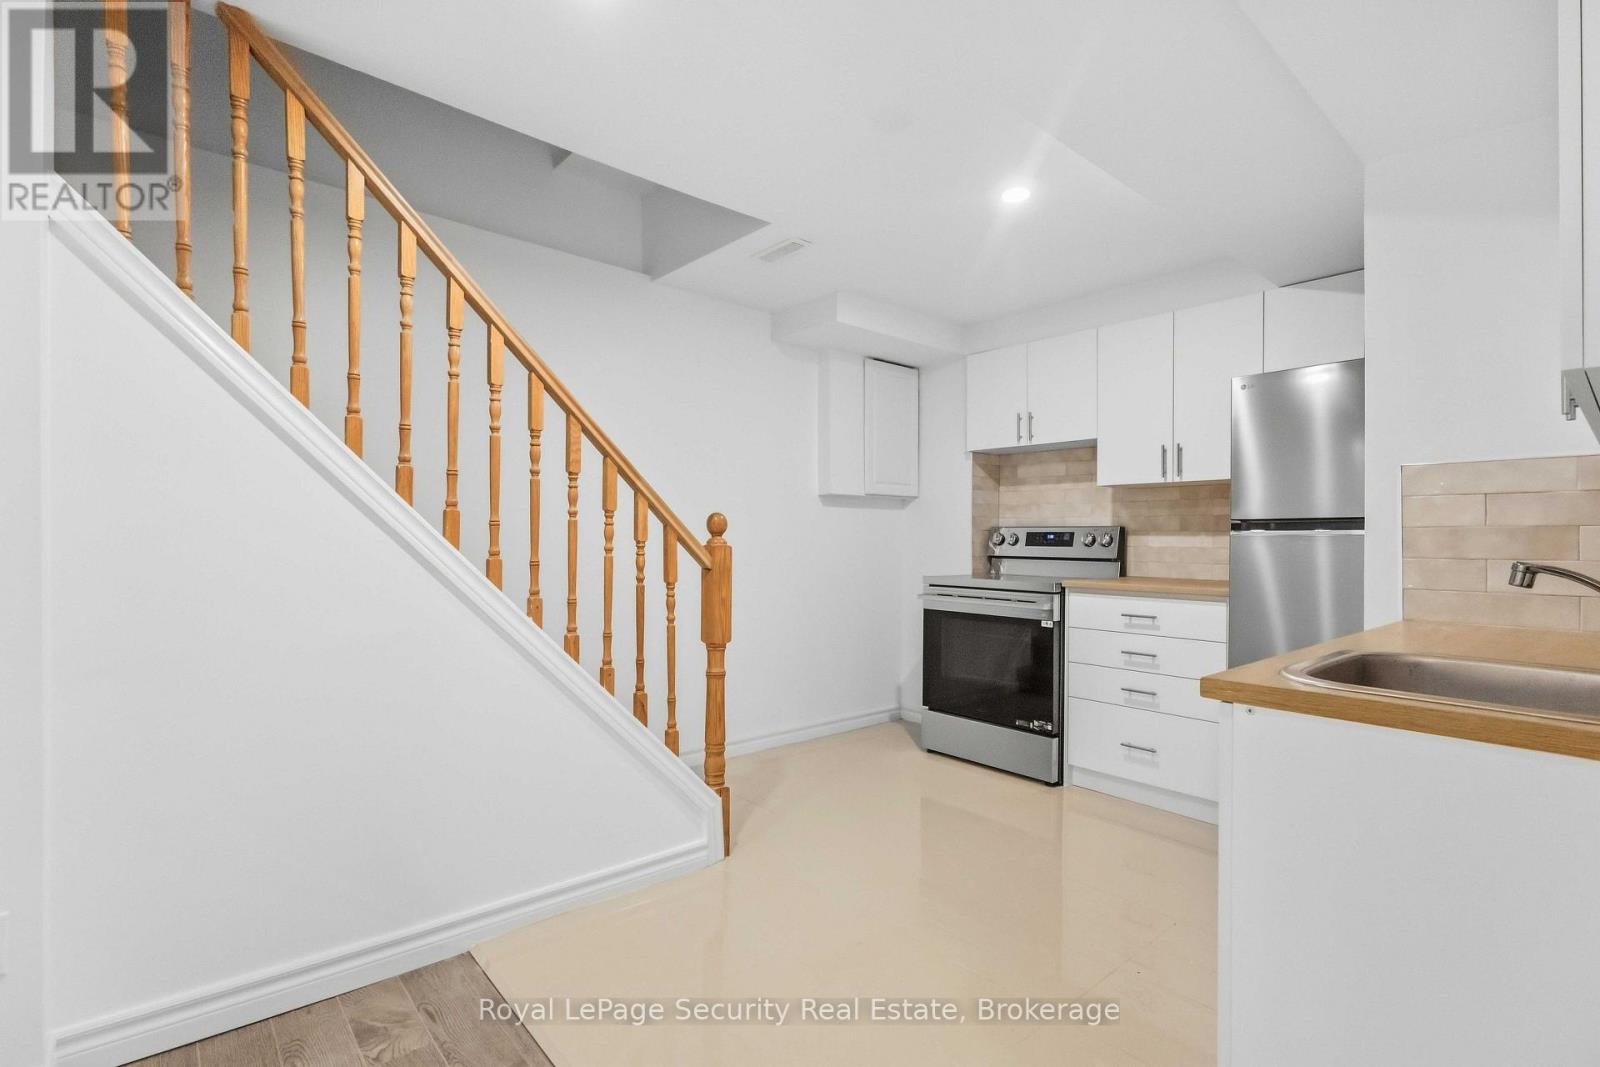
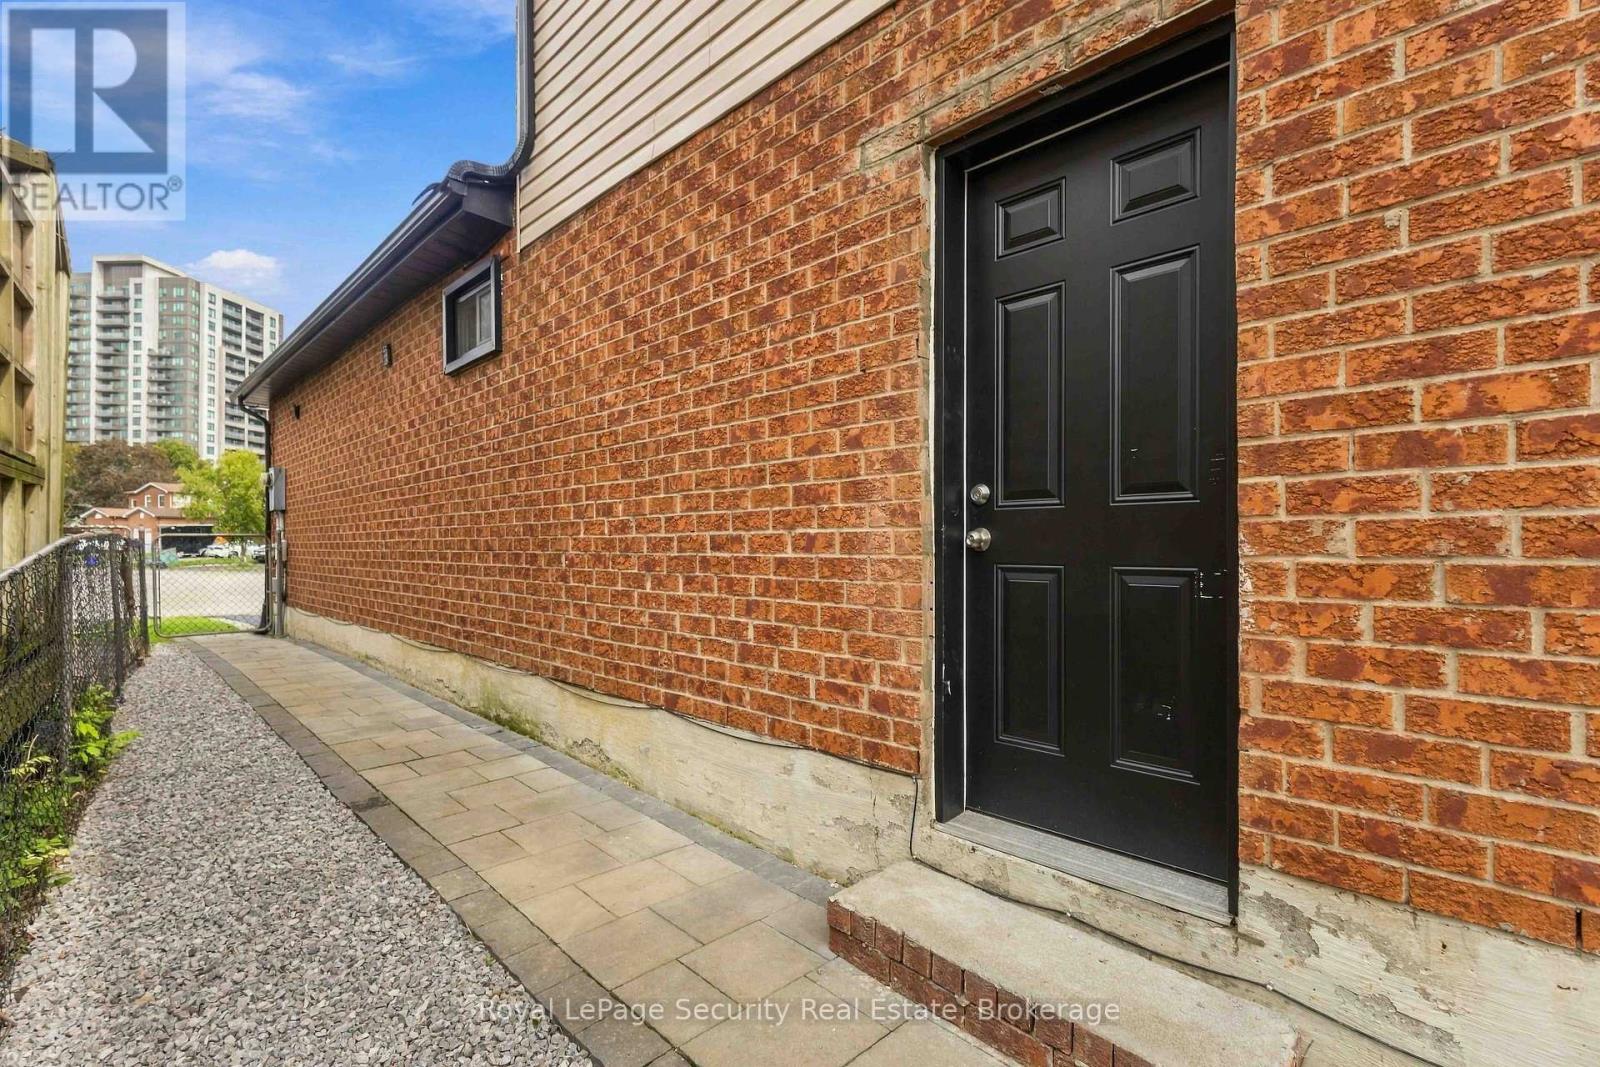
Apartment in basement, Separate entrance
Heating
Forced air, Natural gas
Cooling
Central air conditioning
Fireplace
No
Lot dimensions
18.6 x 119 FT; PIE SHAPE
Frontage
18.70 feet
Taxes
$5,937.55
Water source
Municipal water
Sewer
Sanitary sewer
Views
Lake view, View

Interior features

WasherRefrigeratorCentral VacuumGas stove(s)DishwasherDryerGarage door openerGarage door opener remote(s)HardwoodLaminateCeramic

Exterior features

BrickConcreteFenced yard

Lot and water

Irregular lot sizeCarpet FreeIn-Law Suite
Rooms 9 rooms
Level
Room
Dimensions
Main level
Living room
4.48 m x 2.84 m
Main level
Kitchen
4.74 m x 2.6 m
Main level
Dining room
3.36 m x 2.74 m
Second level
Primary Bedroom
3.44 m x 4.15 m
Second level
Bedroom 2
3.33 m x 2.76 m
Second level
Bedroom 3
3.54 m x 3.12 m
Basement
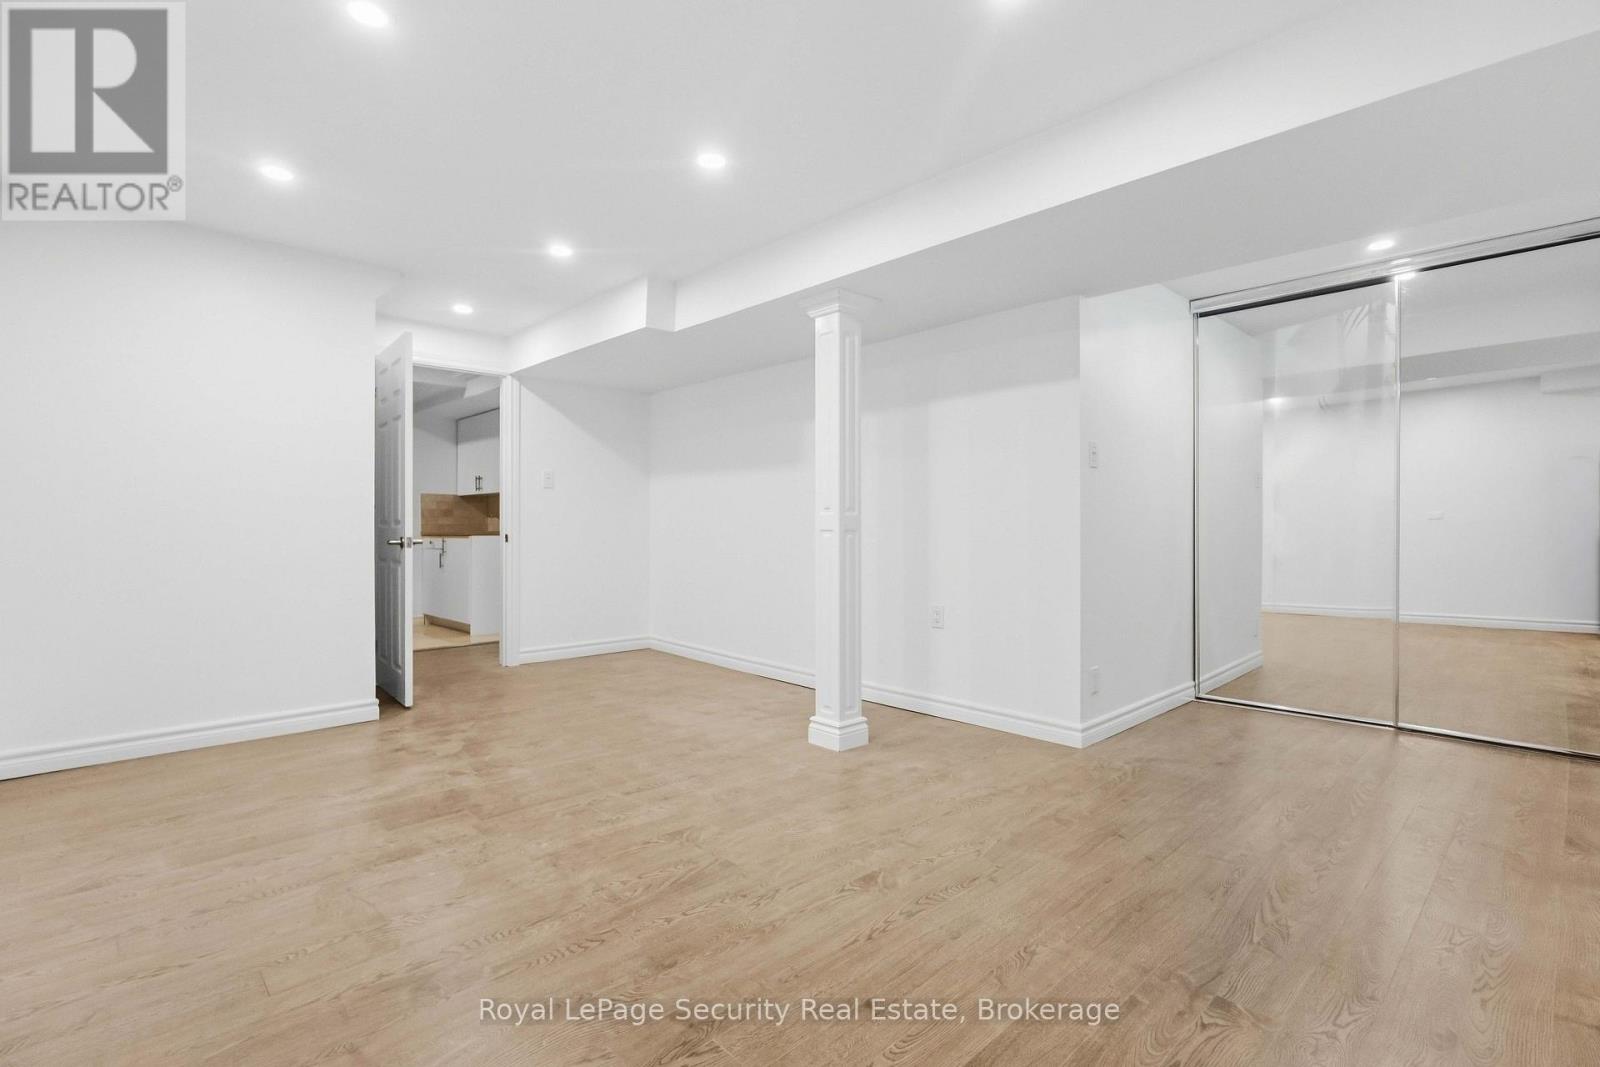
Recreational, Games room
5.54 m x 6.18 m
Basement
Kitchen
3.89 m x 3.36 m
Basement
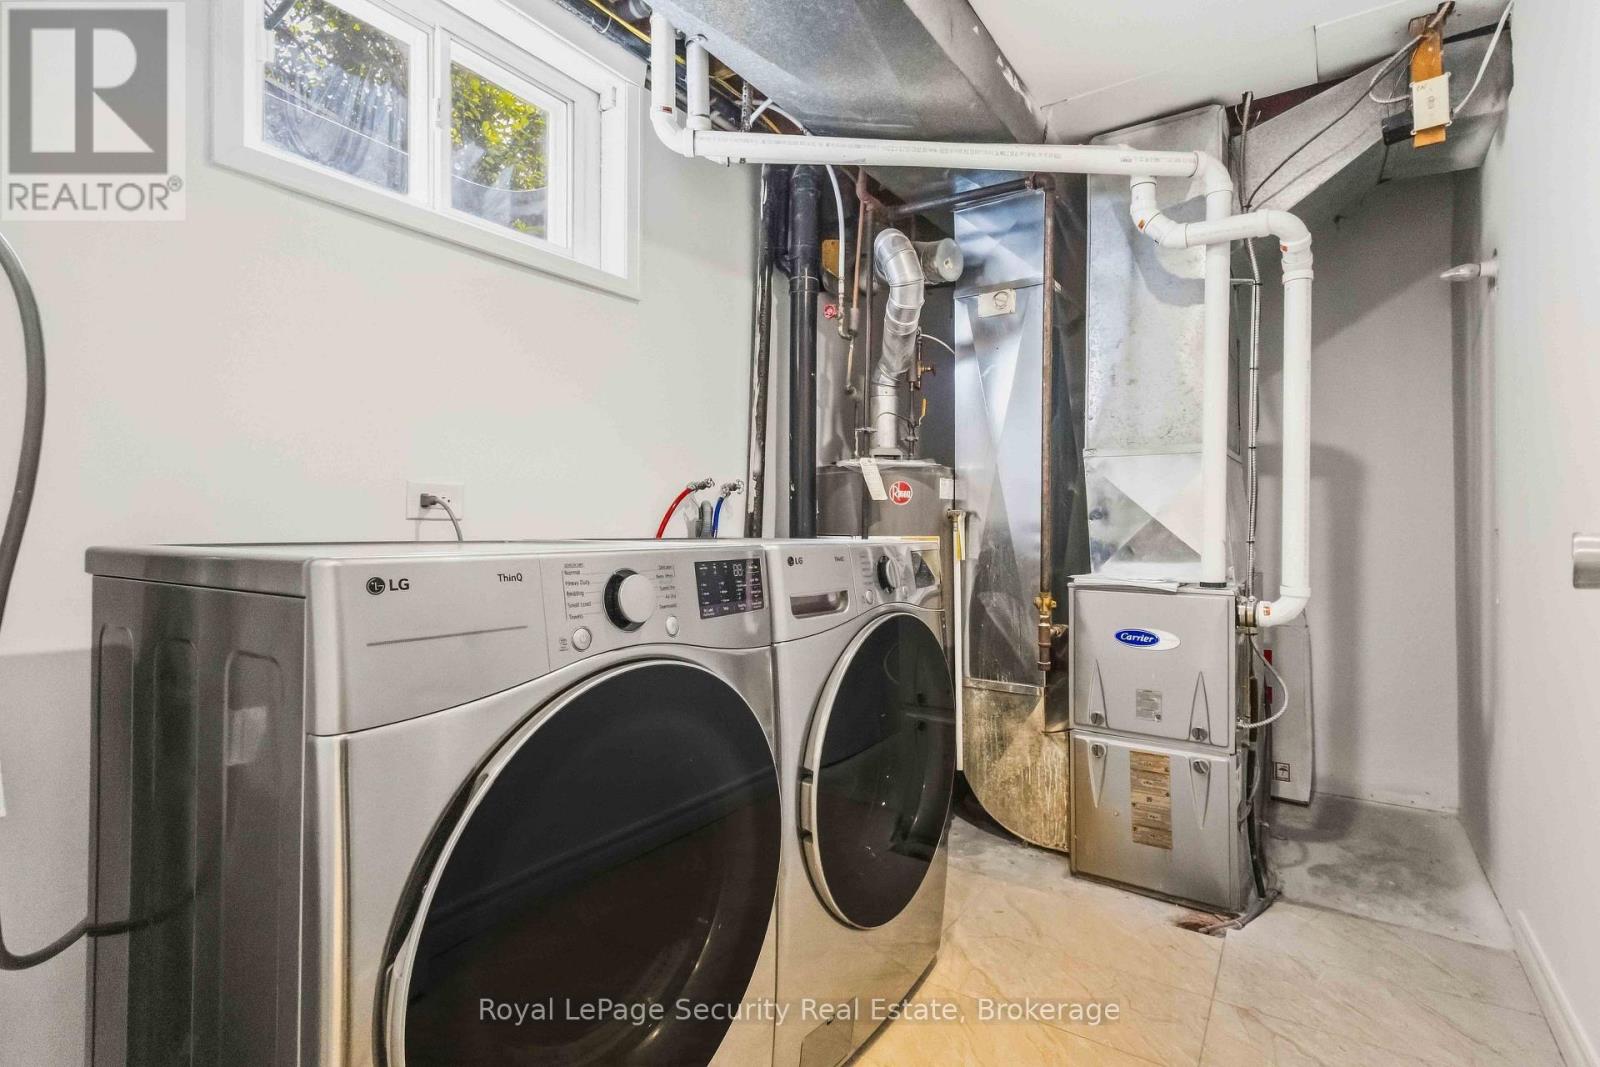
Laundry room
3.45 m x 2.06 m

Virtual Tour & Media

Mortgage & Affordability Estimate monthly costs
Purchase price$1,150,000
Down paymentNot available
Mortgage amountNot available
Principal & interestNot available
Property taxesNot available
Condo/HOA feeNot available
Insurance/OtherNot available
UtilitiesNot available
Est. monthly totalNot available
Income needed (GDS 32%)Not available
Estimates only. Not financial advice. Rates, taxes and fees vary by lender and municipality.

Saved Properties

Keep This One Handy

Save this listing, compare it later, or open your saved properties dashboard.

Manage Saved Searches
Map is approximate.

Neighbourhood

Area
Bay Ridges
City
Pickering
Postal code
L1W 3S7
Nearby
LIVERPOOL & BAYLY