118 Echo Bay Road East
Kawartha Lakes, ONDetached
$780,000
MLS® X13700562
Detached4 beds3 baths10 total
118 Echo Bay Road East, Kawartha Lakes, ON photo 1
118 Echo Bay Road East, Kawartha Lakes, ON photo 2
118 Echo Bay Road East, Kawartha Lakes, ON photo 3
118 Echo Bay Road East, Kawartha Lakes, ON photo 4
118 Echo Bay Road East, Kawartha Lakes, ON photo 5
118 Echo Bay Road East, Kawartha Lakes, ON photo 6
118 Echo Bay Road East, Kawartha Lakes, ON photo 7
118 Echo Bay Road East, Kawartha Lakes, ON photo 8
118 Echo Bay Road East, Kawartha Lakes, ON photo 9
118 Echo Bay Road East, Kawartha Lakes, ON photo 10
118 Echo Bay Road East, Kawartha Lakes, ON photo 11
118 Echo Bay Road East, Kawartha Lakes, ON photo 12
118 Echo Bay Road East, Kawartha Lakes, ON photo 13
118 Echo Bay Road East, Kawartha Lakes, ON photo 14
118 Echo Bay Road East, Kawartha Lakes, ON photo 15
118 Echo Bay Road East, Kawartha Lakes, ON photo 16
118 Echo Bay Road East, Kawartha Lakes, ON photo 17
118 Echo Bay Road East, Kawartha Lakes, ON photo 18
118 Echo Bay Road East, Kawartha Lakes, ON photo 19
118 Echo Bay Road East, Kawartha Lakes, ON photo 20
118 Echo Bay Road East, Kawartha Lakes, ON photo 21
118 Echo Bay Road East, Kawartha Lakes, ON photo 22
118 Echo Bay Road East, Kawartha Lakes, ON photo 23
118 Echo Bay Road East, Kawartha Lakes, ON photo 24
118 Echo Bay Road East, Kawartha Lakes, ON photo 25
118 Echo Bay Road East, Kawartha Lakes, ON photo 26
118 Echo Bay Road East, Kawartha Lakes, ON photo 27
118 Echo Bay Road East, Kawartha Lakes, ON photo 28
118 Echo Bay Road East, Kawartha Lakes, ON photo 29
118 Echo Bay Road East, Kawartha Lakes, ON photo 30
118 Echo Bay Road East, Kawartha Lakes, ON photo 31
118 Echo Bay Road East, Kawartha Lakes, ON photo 32
118 Echo Bay Road East, Kawartha Lakes, ON photo 33
118 Echo Bay Road East, Kawartha Lakes, ON photo 34
118 Echo Bay Road East, Kawartha Lakes, ON photo 35
118 Echo Bay Road East, Kawartha Lakes, ON photo 36
118 Echo Bay Road East, Kawartha Lakes, ON photo 37
118 Echo Bay Road East, Kawartha Lakes, ON photo 38
118 Echo Bay Road East, Kawartha Lakes, ON photo 39
118 Echo Bay Road East, Kawartha Lakes, ON photo 40
118 Echo Bay Road East, Kawartha Lakes, ON photo 41
118 Echo Bay Road East, Kawartha Lakes, ON photo 42
118 Echo Bay Road East, Kawartha Lakes, ON photo 43
118 Echo Bay Road East, Kawartha Lakes, ON photo 44
118 Echo Bay Road East, Kawartha Lakes, ON photo 45
118 Echo Bay Road East, Kawartha Lakes, ON photo 46
118 Echo Bay Road East, Kawartha Lakes, ON photo 47
118 Echo Bay Road East, Kawartha Lakes, ON photo 48
118 Echo Bay Road East, Kawartha Lakes, ON photo 49
118 Echo Bay Road East, Kawartha Lakes, ON photo 50
1 / 50

BUYER ADVANTAGE

Buy with confidence

Get a full-service approach built on strategy, strong negotiation, and clear guidance from offer to close.

  • Local Market Expertise
  • Broker-level Negotiation
  • Transparent Process
  • No-pressure Guidance

The right strategy depends on your goals, timing, budget, and the type of home you are buying. Get Your Buyer Snapshot.

About This Property

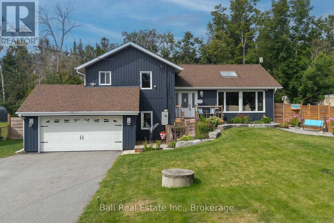
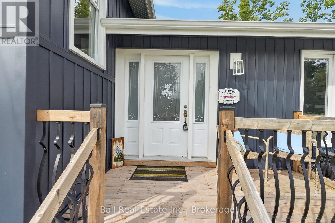
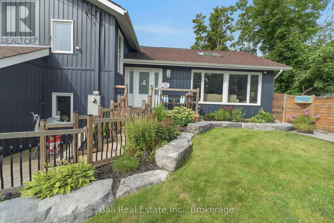
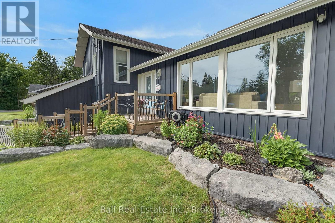
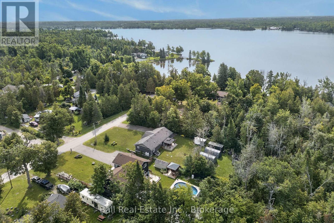
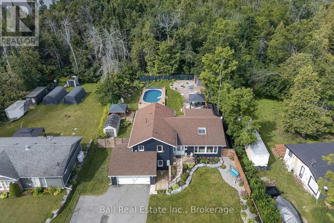
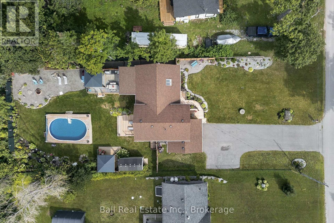
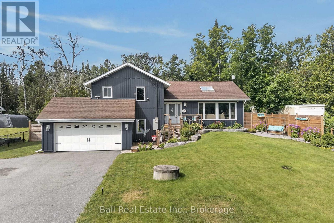
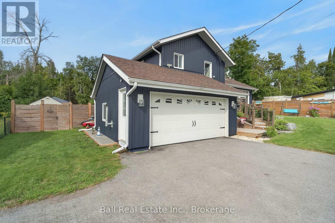
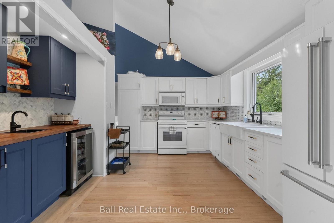
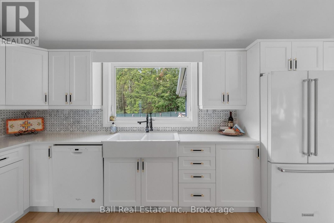
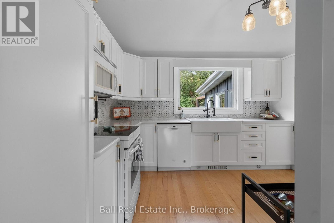
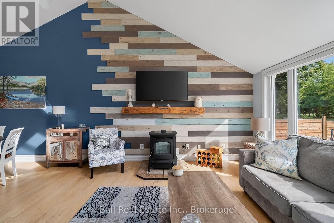
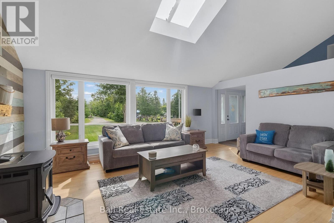
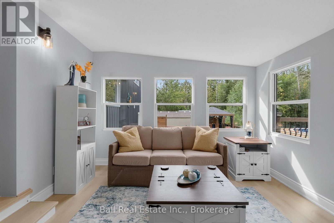
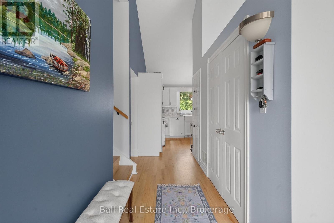
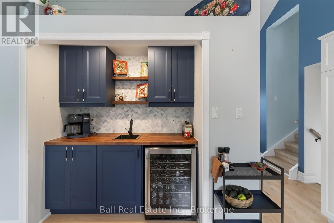
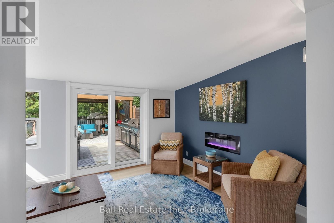
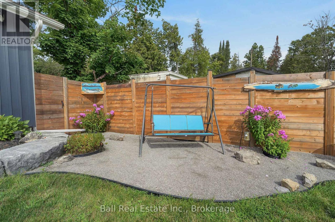
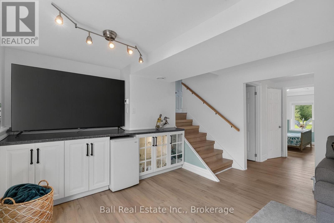
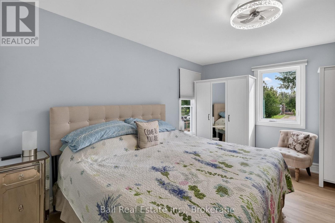
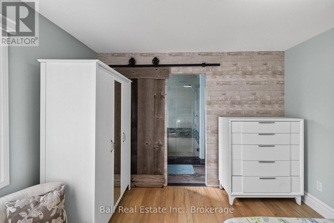
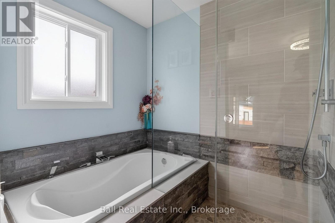
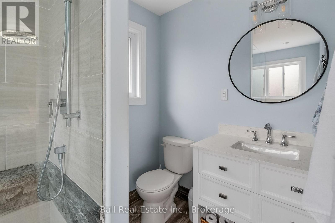
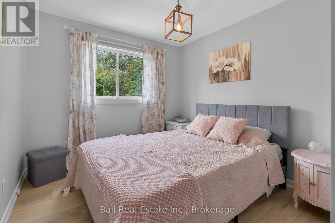
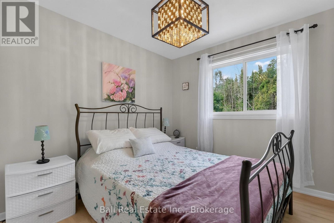
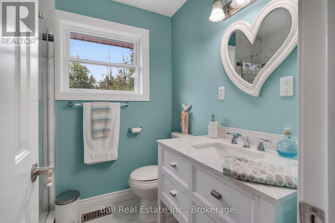
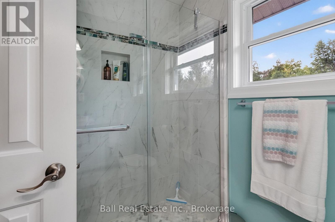
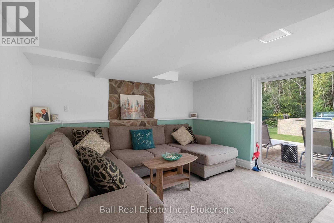
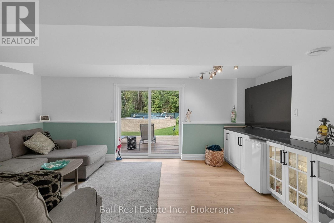
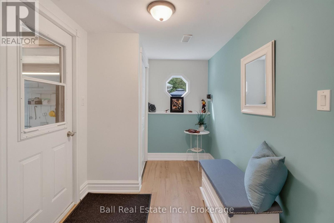
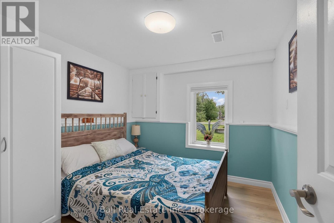
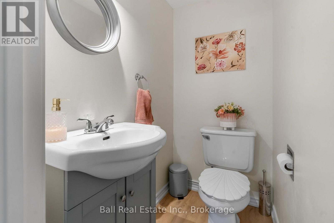
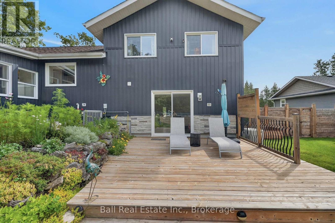
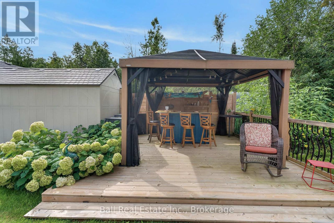
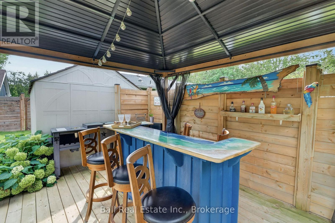
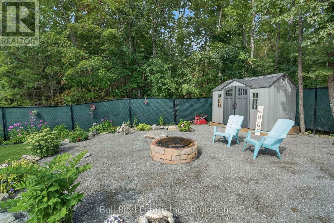
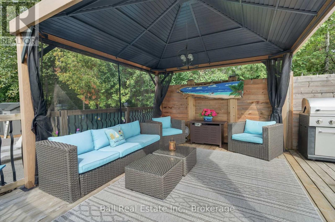
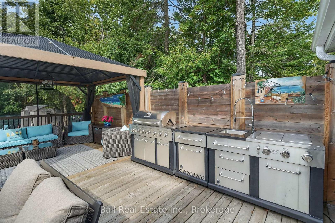
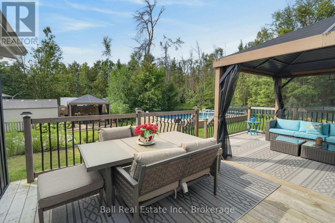
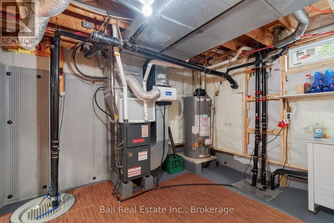
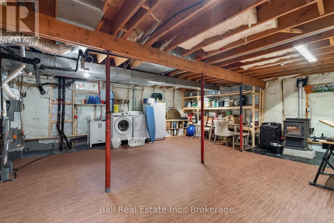
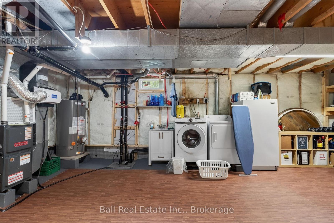
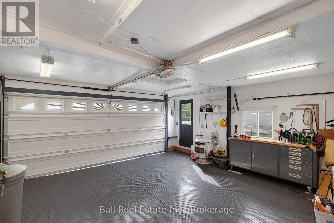
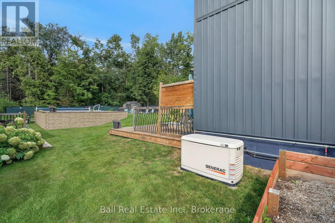
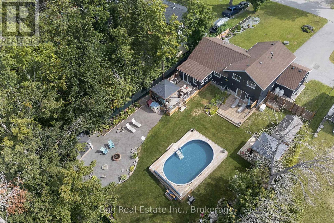
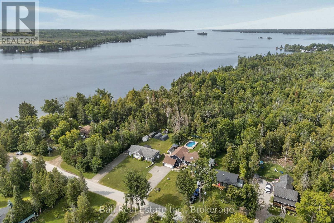
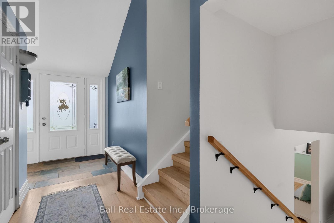
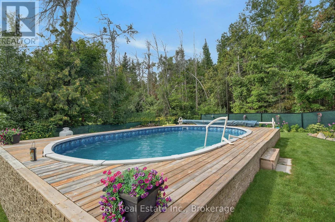
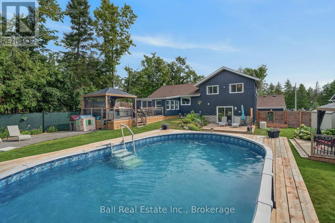
Calling all Buyers who want a home that you can be proud to show off. This Side split home is truly unique. It's been lovingly designed with an Artist's eye, meaning creativity, character and style are in abundance. Walk in the Front door and the large window, open concept and skylight brightens up the entire first floor. The beautiful kitchen with vaulted ceilings and quartz counter top is a great space for friends and or family to gather for meals or chat sessions. 3 bedrooms upstairs and 1 bed in the basement allows plenty of space for guests to stay. If you want to enjoy your morning coffee where better than your 4 season room that overlooks your backyard oasis. And speaking of your backyard, Outside is an entertainers paradise. Entertain or relax in the summer days with family and friends, float in your above ground saltwater pool or hang out under the gazebo, unwinding while looking at your beautiful gardens. This backyard is top notch. This home has a lot of personality, an amazing backyard and all right in the town of Bobcaygeon where you are close to the water, (a short walk) downtown shops, restaurants, parks, lock and all that Bobcaygeon has to offer. Recent upgrades are aplenty in this home and include, All new windows, sunroom sliding door, All new Eves trough, soffit and fascia. New kitchen, flooring, New well pump, New sump pump and damp proofing in basement, bathroom, window coverings, front steps, deck, sheds, vinyl siding, outdoor lighting, 2 pellet stoves, Generac system, water purifier system plus plus plus. This could all be yours. What are you waiting for? (id:63604)
Key Facts

Type
Detached
Beds
4
Baths
3
Size
1,500 sqft
Lot
78.9 x 200 FT
Parking
10 total

Highlights

  • Washer
  • Refrigerator
  • Water purifier
  • Water softener
  • Central Vacuum
  • Dishwasher
  • Stove
  • Dryer
  • Microwave
  • Water Treatment
  • Window Coverings
  • Garage door opener remote(s)
Property Details 17 details
Bedrooms
4 bedrooms
4 above grade
Bathrooms
3 bathrooms
1 partial
Parking
10 parking spaces
Attached Garage · Garage
Living area
1,500 - 2,000 sq. ft.
Property
Single Family · Freehold · Detached
Property subtype
Single Family
Structure type
House
Ownership
Freehold
Attached status
Detached
Basement
Partial, Walk out
Heating
Forced air, Propane
Cooling
Central air conditioning
Fireplace
Yes
Pool
Above ground pool · Salt Water Pool
Lot dimensions
78.9 x 200 FT
Frontage
78.10 feet
Taxes
$2,951.44 (2,025)
Sewer
Septic System

Interior features

WasherRefrigeratorWater purifierWater softenerCentral VacuumDishwasherStoveDryerMicrowaveWater TreatmentWindow CoveringsGarage door opener remote(s)

Exterior features

Vinyl sidingBlockPartially fencedFenced yard

Systems and association

Generator

Lot and water

Level lotLevelCarpet FreeGazeboGuest SuiteSump Pump
Rooms 9 rooms
Level
Room
Dimensions
Main level
Living room
4.62 m x 5.44 m
Main level
Dining room
2.82 m x 3.48 m
Main level
Kitchen
3.68 m x 4.17 m
Main level
Foyer
4.62 m x 2.11 m
Second level
Primary Bedroom
4.22 m x 3.99 m
Second level
Bedroom
3.94 m x 2.77 m
Second level
Bedroom
3.94 m x 2.92 m
Second level
Bathroom
2.13 m x 1.7 m
Second level
Bathroom
3.38 m x 1.7 m

Virtual Tour & Media

Mortgage & Affordability Estimate monthly costs
Purchase price$780,000
Down paymentNot available
Mortgage amountNot available
Principal & interestNot available
Property taxesNot available
Condo/HOA feeNot available
Insurance/OtherNot available
UtilitiesNot available
Est. monthly totalNot available
Income needed (GDS 32%)Not available
Estimates only. Not financial advice. Rates, taxes and fees vary by lender and municipality.

Saved Properties

Keep This One Handy

Save this listing, compare it later, or open your saved properties dashboard.

Manage Saved Searches
Map is approximate.

Neighbourhood

Area
Bobcaygeon
City
Kawartha Lakes
Postal code
K0M 1A0
Nearby
Cross Streets: COUNTRY RD 8 AND ECHO BAY RD. ** Directions: County rd 8 to Echo Bay.