
118 Zaph Avenue
BUYER ADVANTAGE
Buy with confidence
Get a full-service approach built on strategy, strong negotiation, and clear guidance from offer to close.
- Local Market Expertise
- Broker-level Negotiation
- Transparent Process
- No-pressure Guidance

The right strategy depends on your goals, timing, budget, and the type of home you are buying. Get Your Buyer Snapshot.
About This Property
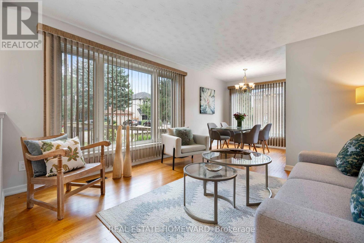
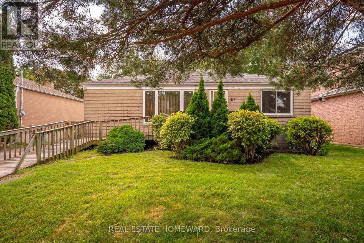
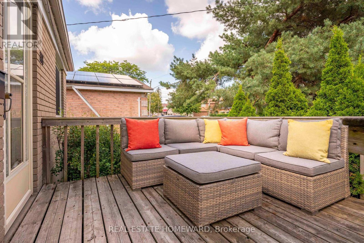
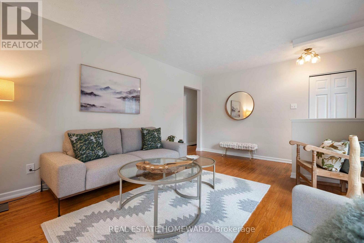
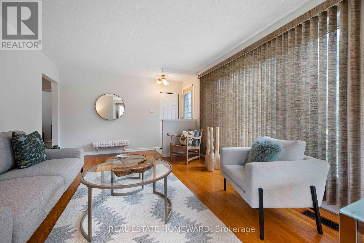
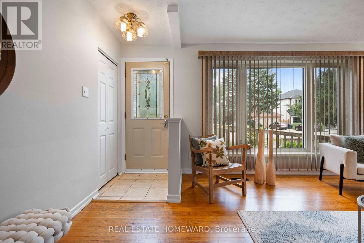
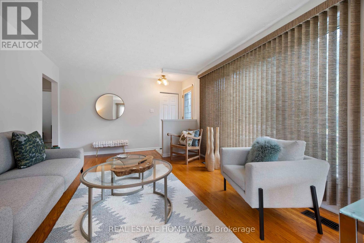
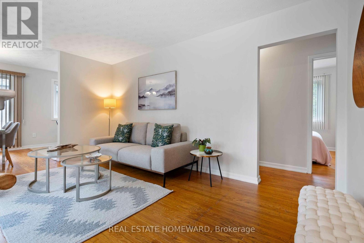
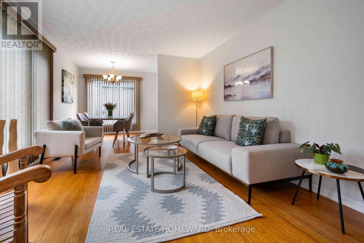
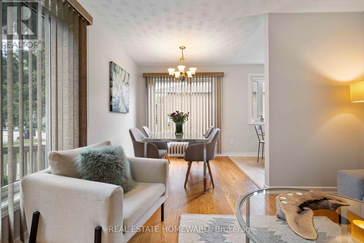
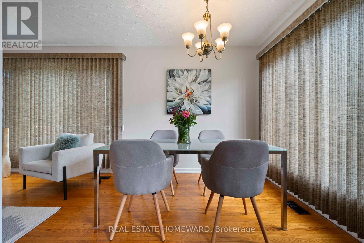
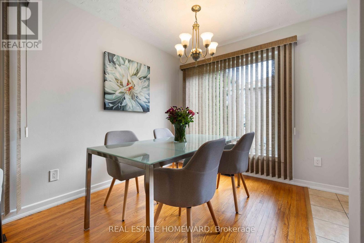
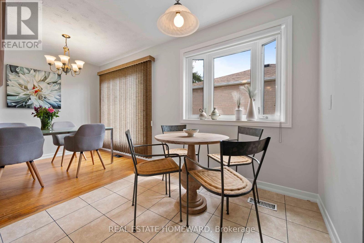
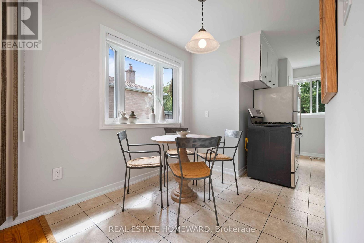
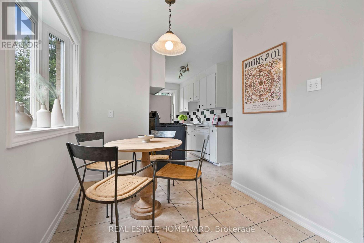
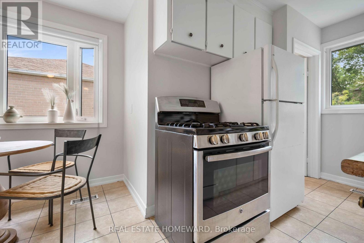
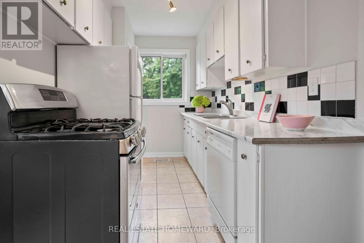
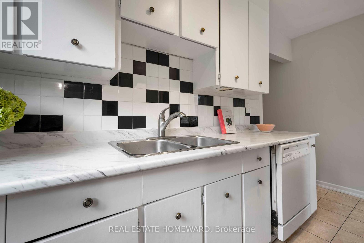
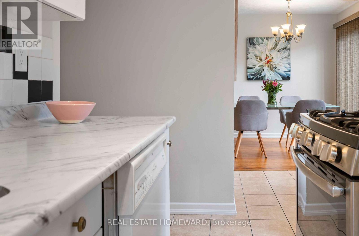
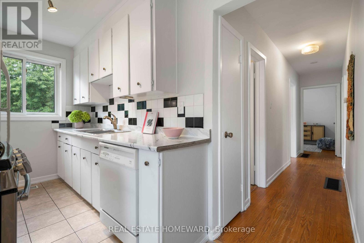
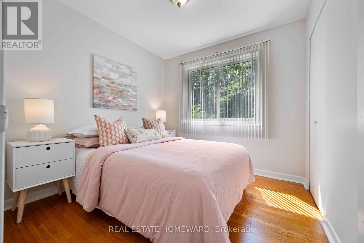
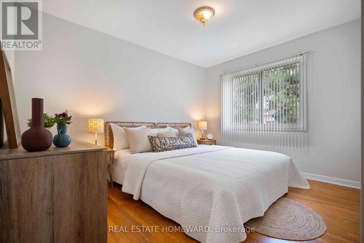
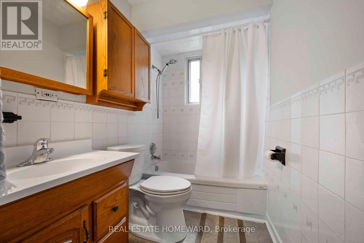
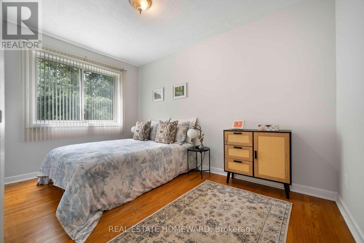
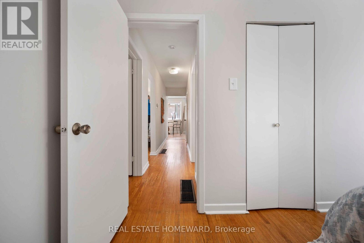
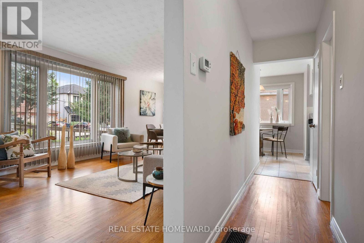
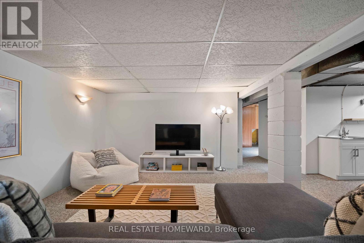
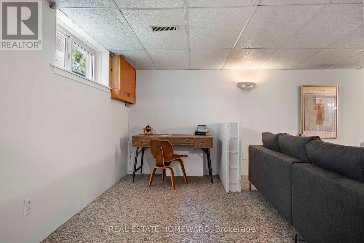
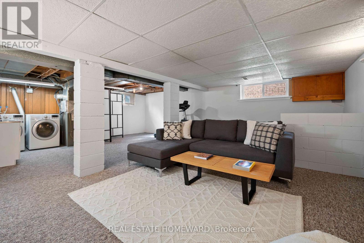
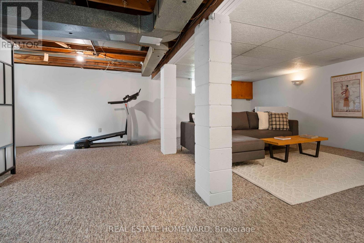
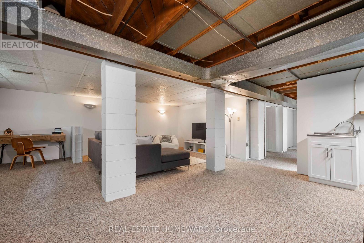
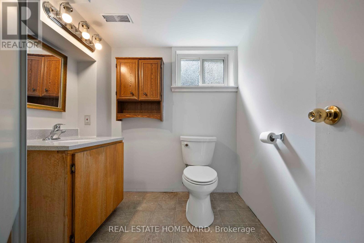

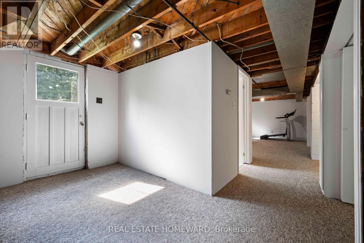
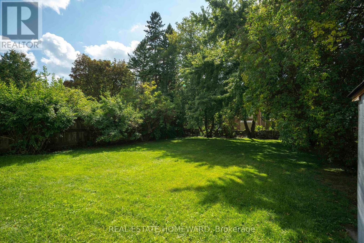
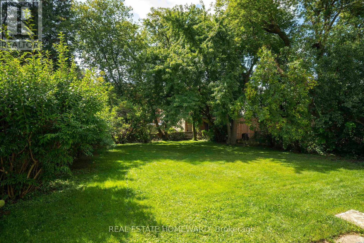
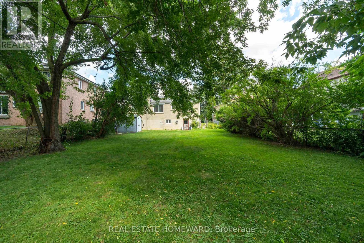
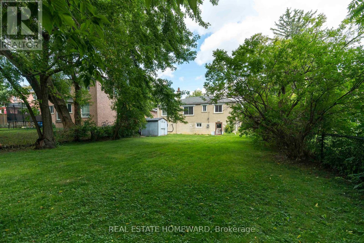
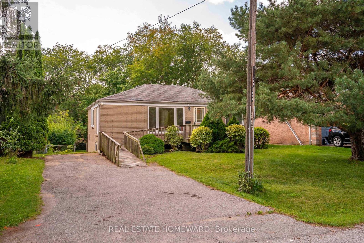
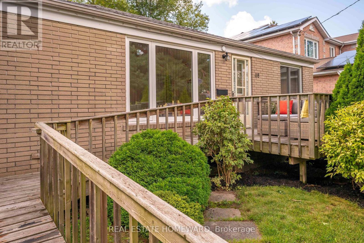
Welcome to Highland Creek, where peaceful tree-lined streets meet generous land, and life moves at a refreshingly relaxed pace. Set on an impressive 50 x 150 ft lot with an expansive private drive, this bright, sun-filled bungalow offers immediate comfort, multi-generational flexibility, and endless future potential. Inside, natural light anchors the main level. Dramatic near-floor-to-ceiling windows drench the spacious living and dining areas with natural light, creating warm and welcoming space for everyday living. The functional eat-in kitchen comes equipped with a gas range, while three generous main-floor bedrooms offer peaceful retreats - including a primary suite that accommodates a king-sized bed - all serviced by a 4-pc washroom. The lower level dramatically expands your living options. Featuring a convenient separate entrance/walkout, this sprawling space includes a generous fourth bedroom, a 3-pc second bathroom, and a versatile rec room ready for movie nights, a gym, and a study/office nook. It is an ideal layout for in-laws, guests, or children who have mastered the art of never leaving. Step outside to enjoy the deep, private backyard, offering incredible space for outdoor dining, gardening, and play. Whether you choose to move in and enjoy, update, or build new among the surrounding high-value homes, the location delivers on every level. It's a bit of a secret gem. You are minutes from the charming, small-town atmosphere of historic Highland Creek Village with its cozy eateries like The Social, local shops, and daily essentials. Nature lovers, dog lovers and sporty types enjoy the trails, winding rivers, off-leash areas and sports fields nearby in Morningside Park and the Rouge Valley. The location is an educational hub, located near UTSC, Centennial College, and top local school catchments. Commuters will love being just two minutes to Highway 401 and a short drive to Guildwood or Rouge Hill GO Stations for a smooth downtown commute. (id:63604)
Key Facts
Highlights
- Washer
- Refrigerator
- Dishwasher
- Stove
- Dryer
- Window Coverings
Property Details
Interior features
Exterior features
Lot and water
Rooms
Virtual Tour & Media
Mortgage & Affordability
Saved Properties
Keep This One Handy
Save this listing, compare it later, or open your saved properties dashboard.
Neighbourhood
- Area
- Highland Creek
- City
- Toronto
- Postal code
- M1C 1M8
- Nearby
- Cross Streets: Ellesmere and Meadowvale. ** Directions: Many routes available.
Save This Property
Keep this home handy, return to it anytime, and let us know how to reach you about this listing.
We use this email only to connect your saved properties and saved searches.
Other Available Options
Similar Listings
Listings from our database that match closely.







