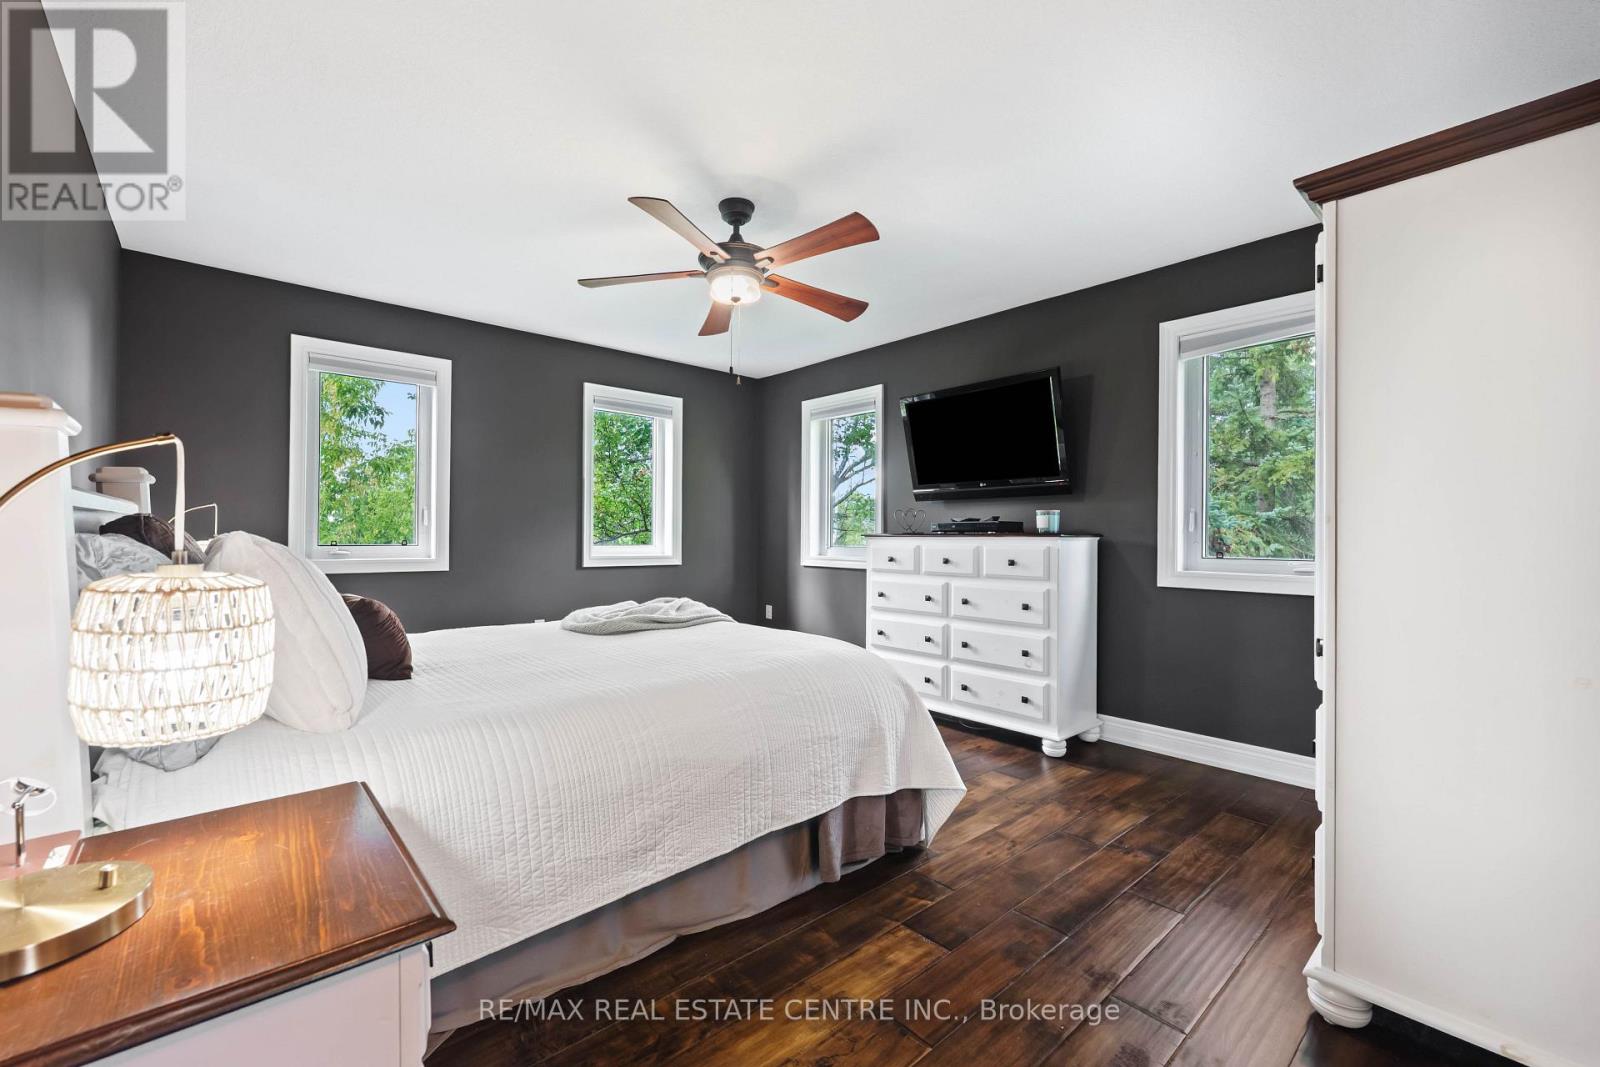
119 Oak Ridge Drive

Orangeville, ONDetached
$1,175,000
MLS® W13778264
Detached4 beds3 baths9 total
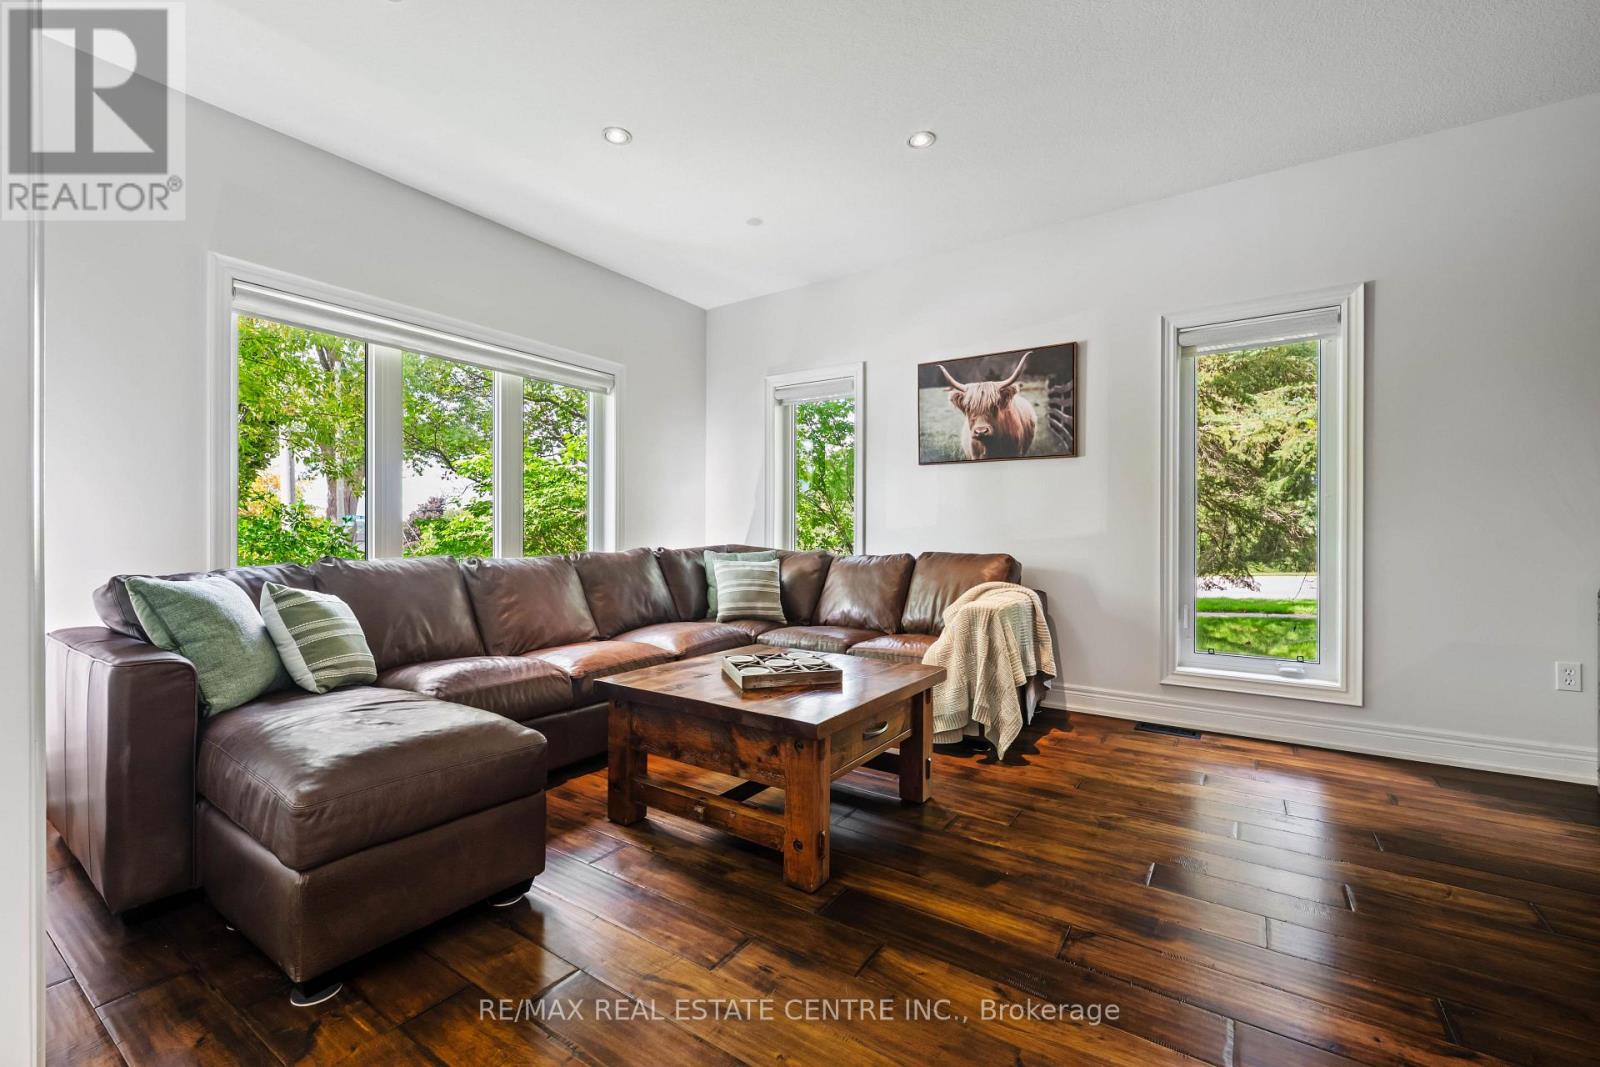
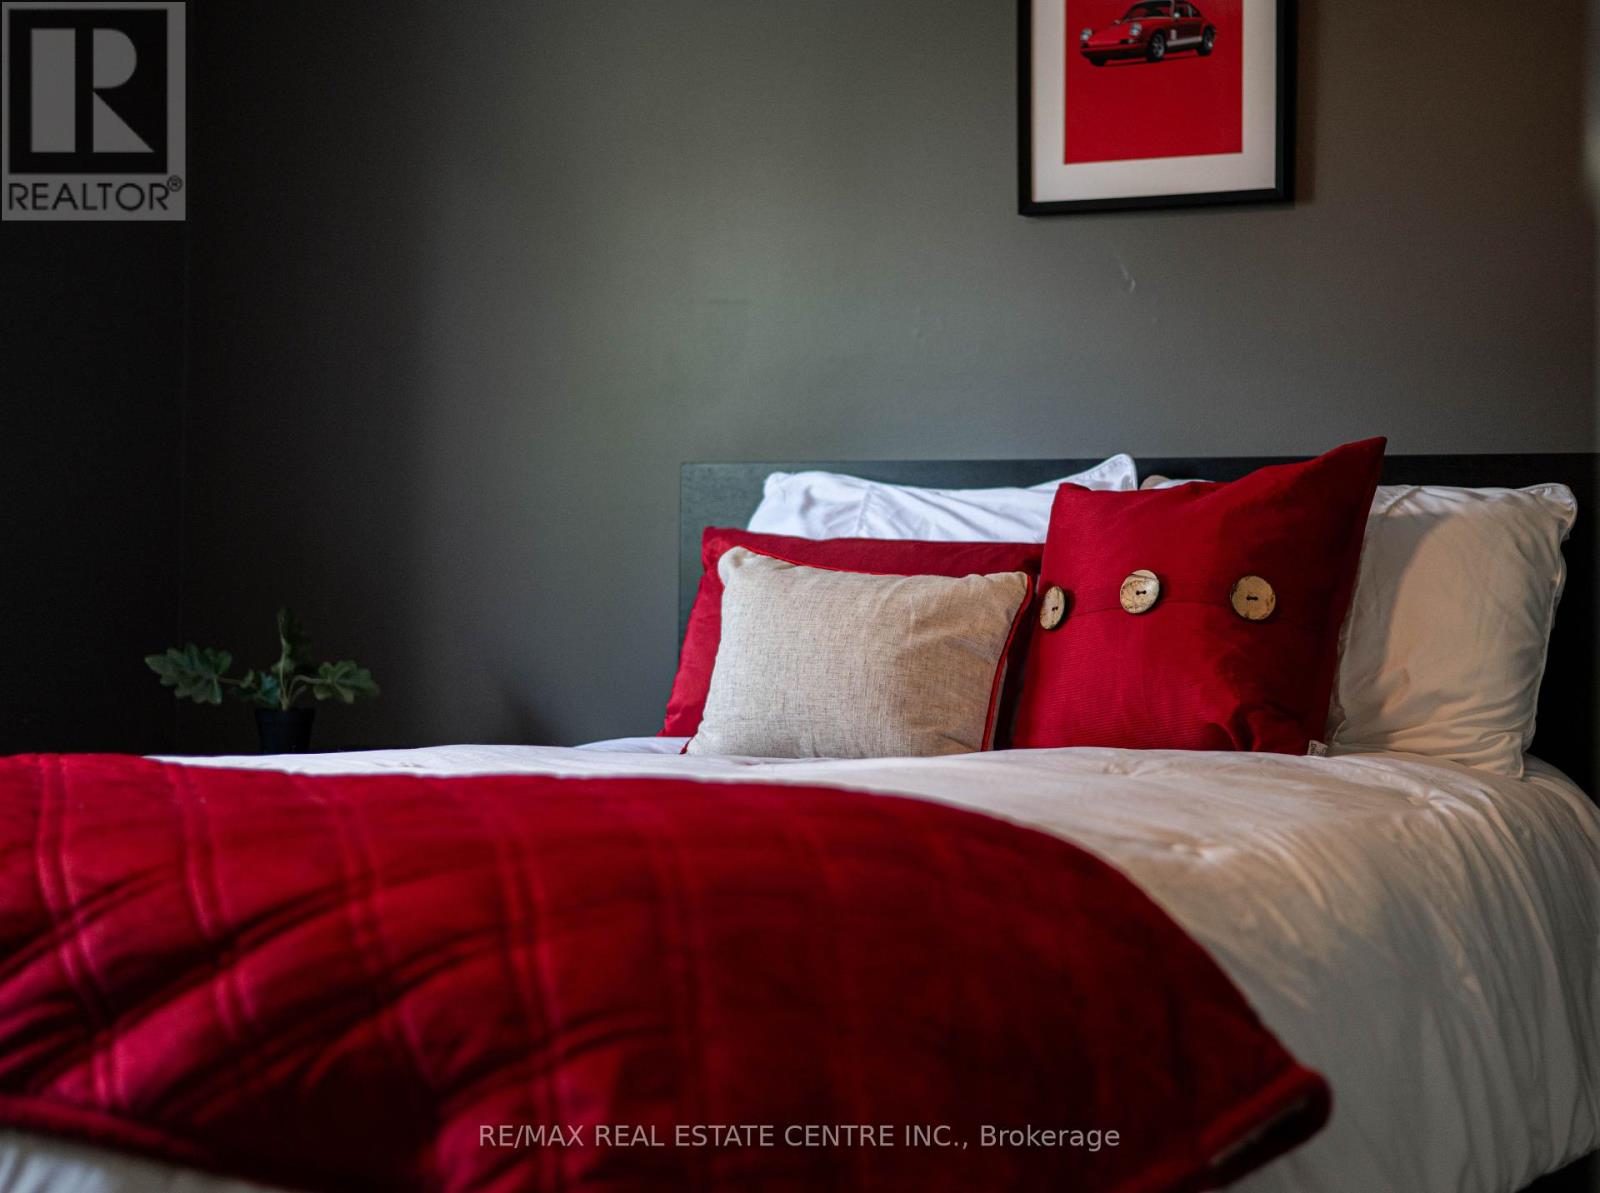
119 Oak Ridge Drive, Orangeville, ON photo 1
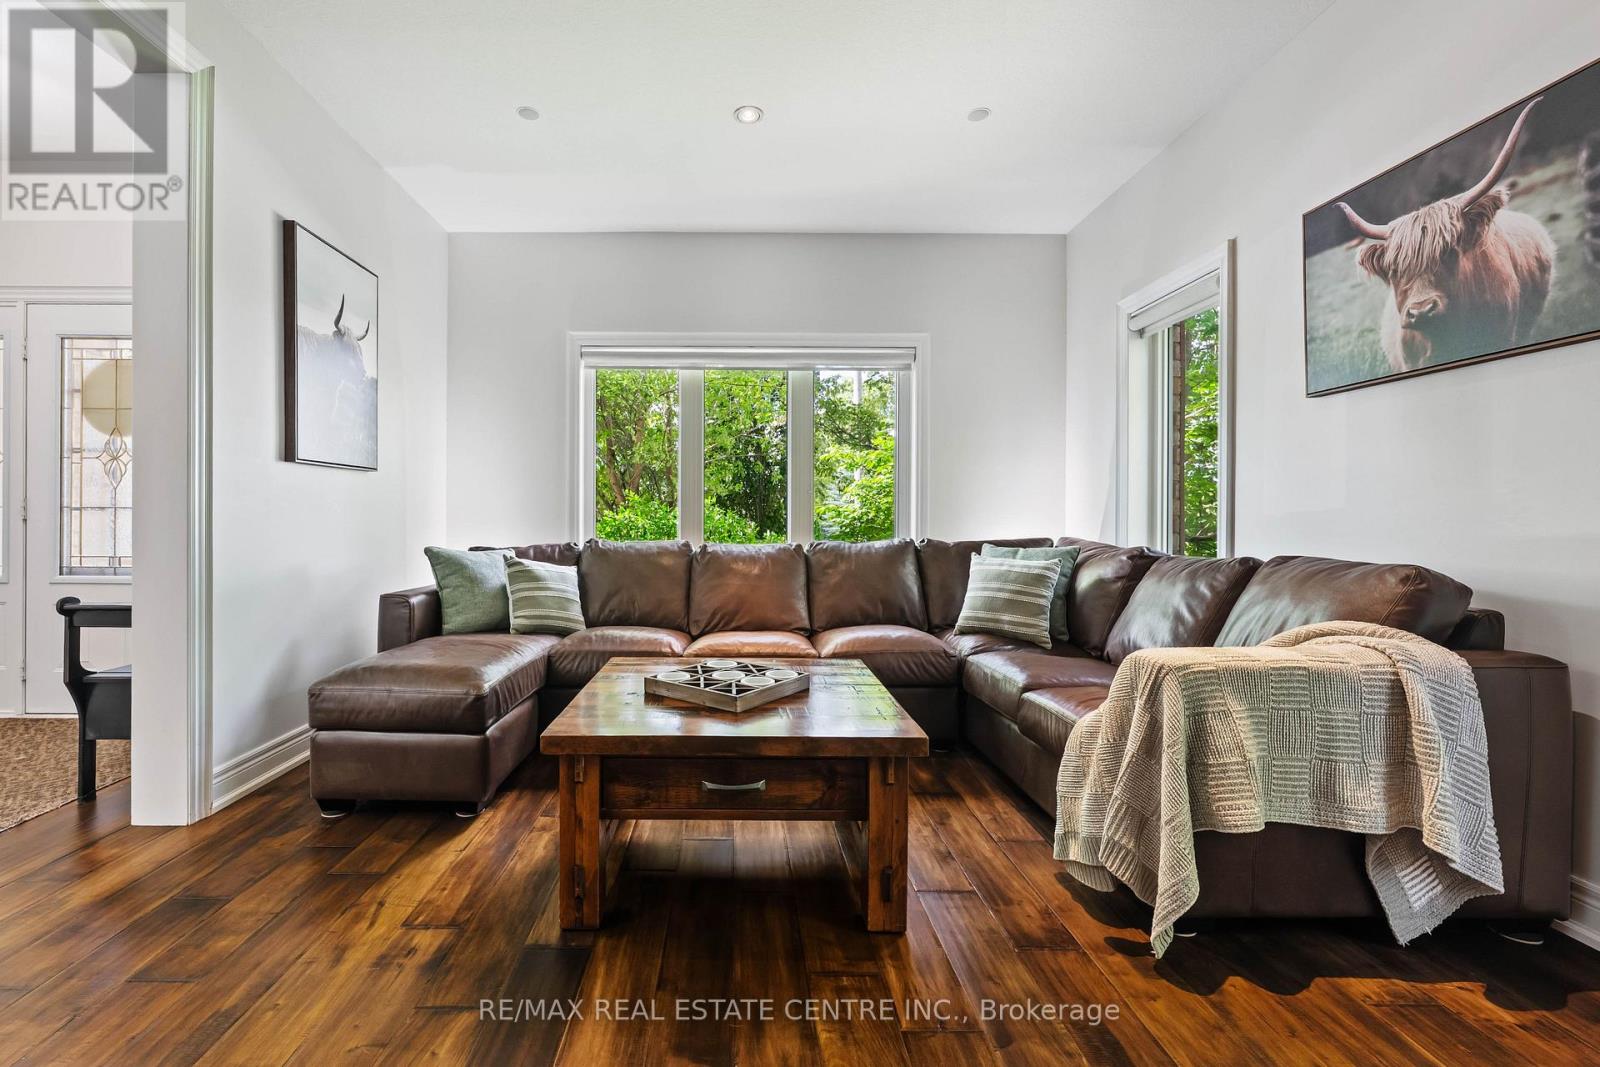
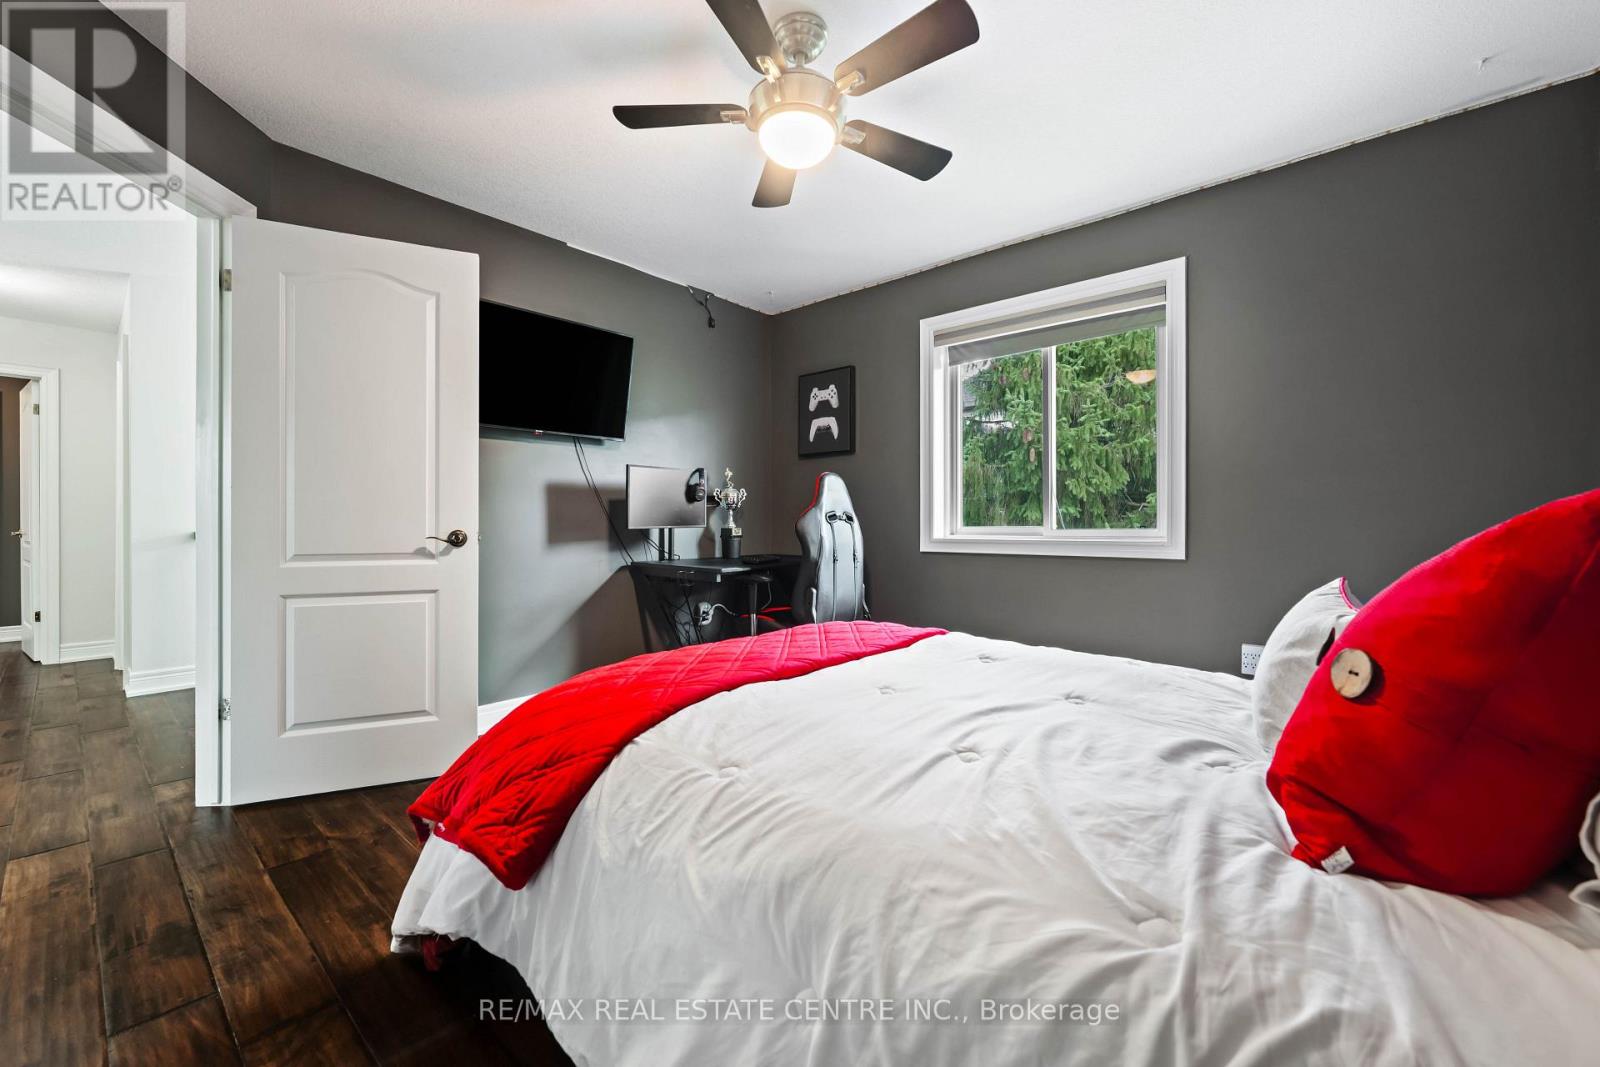
119 Oak Ridge Drive, Orangeville, ON photo 2
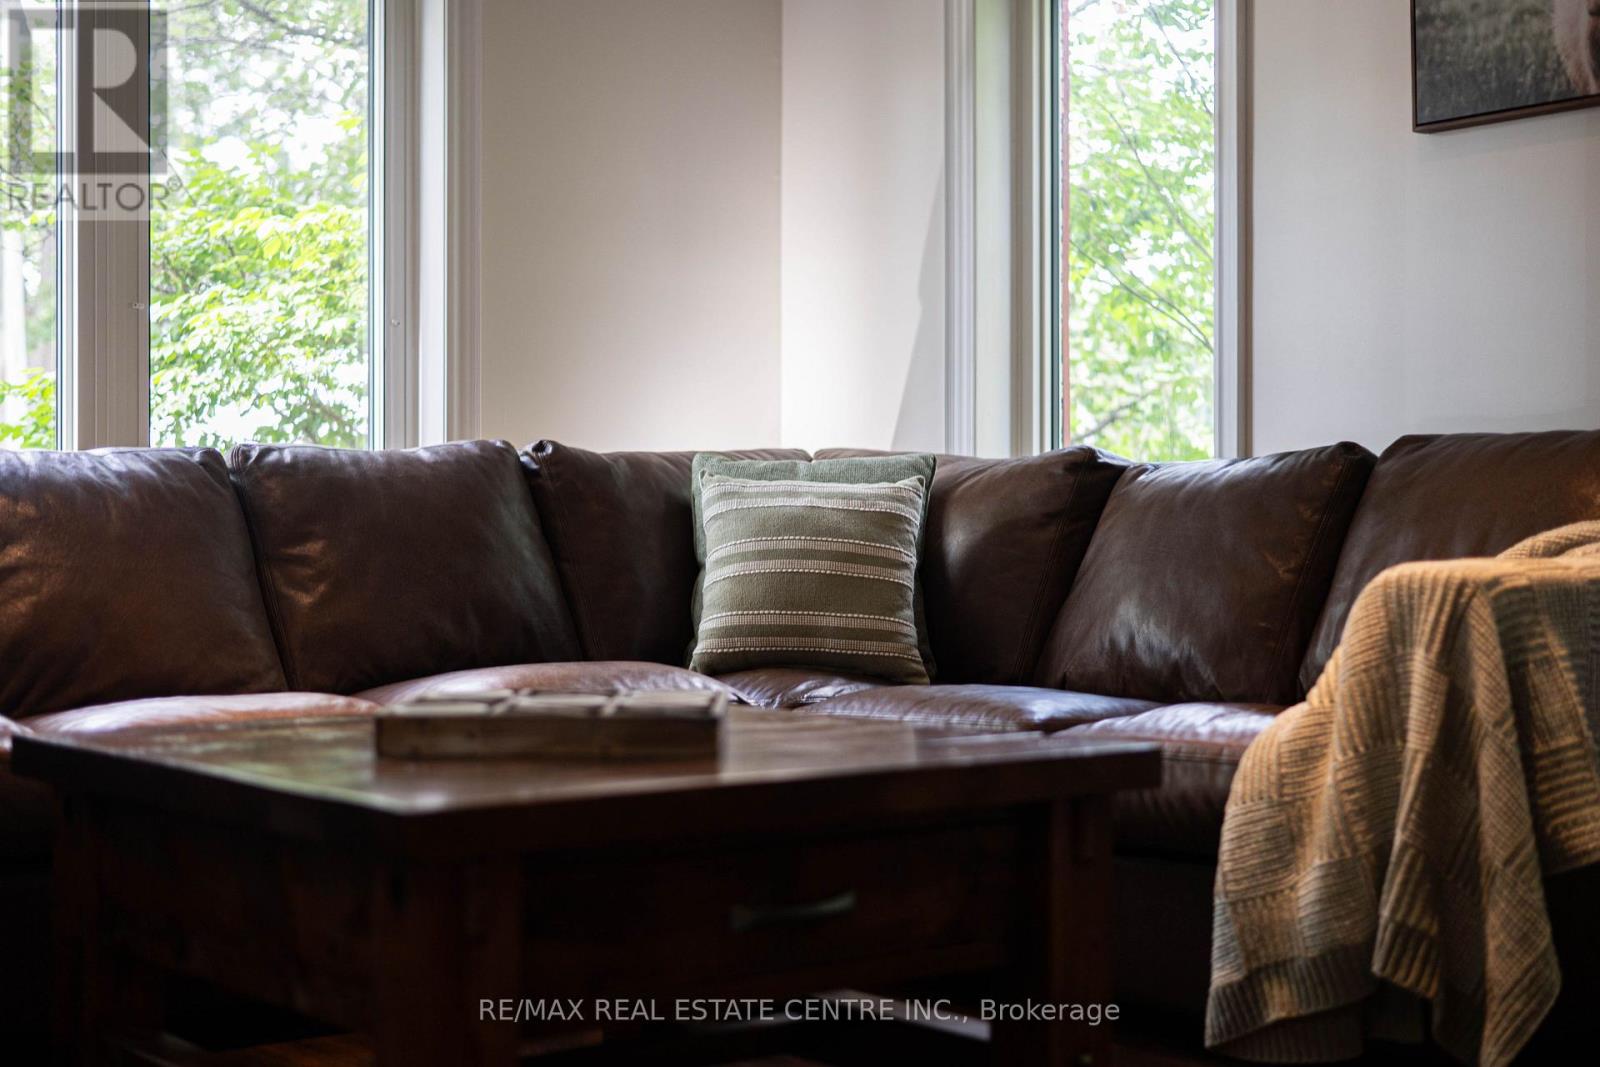
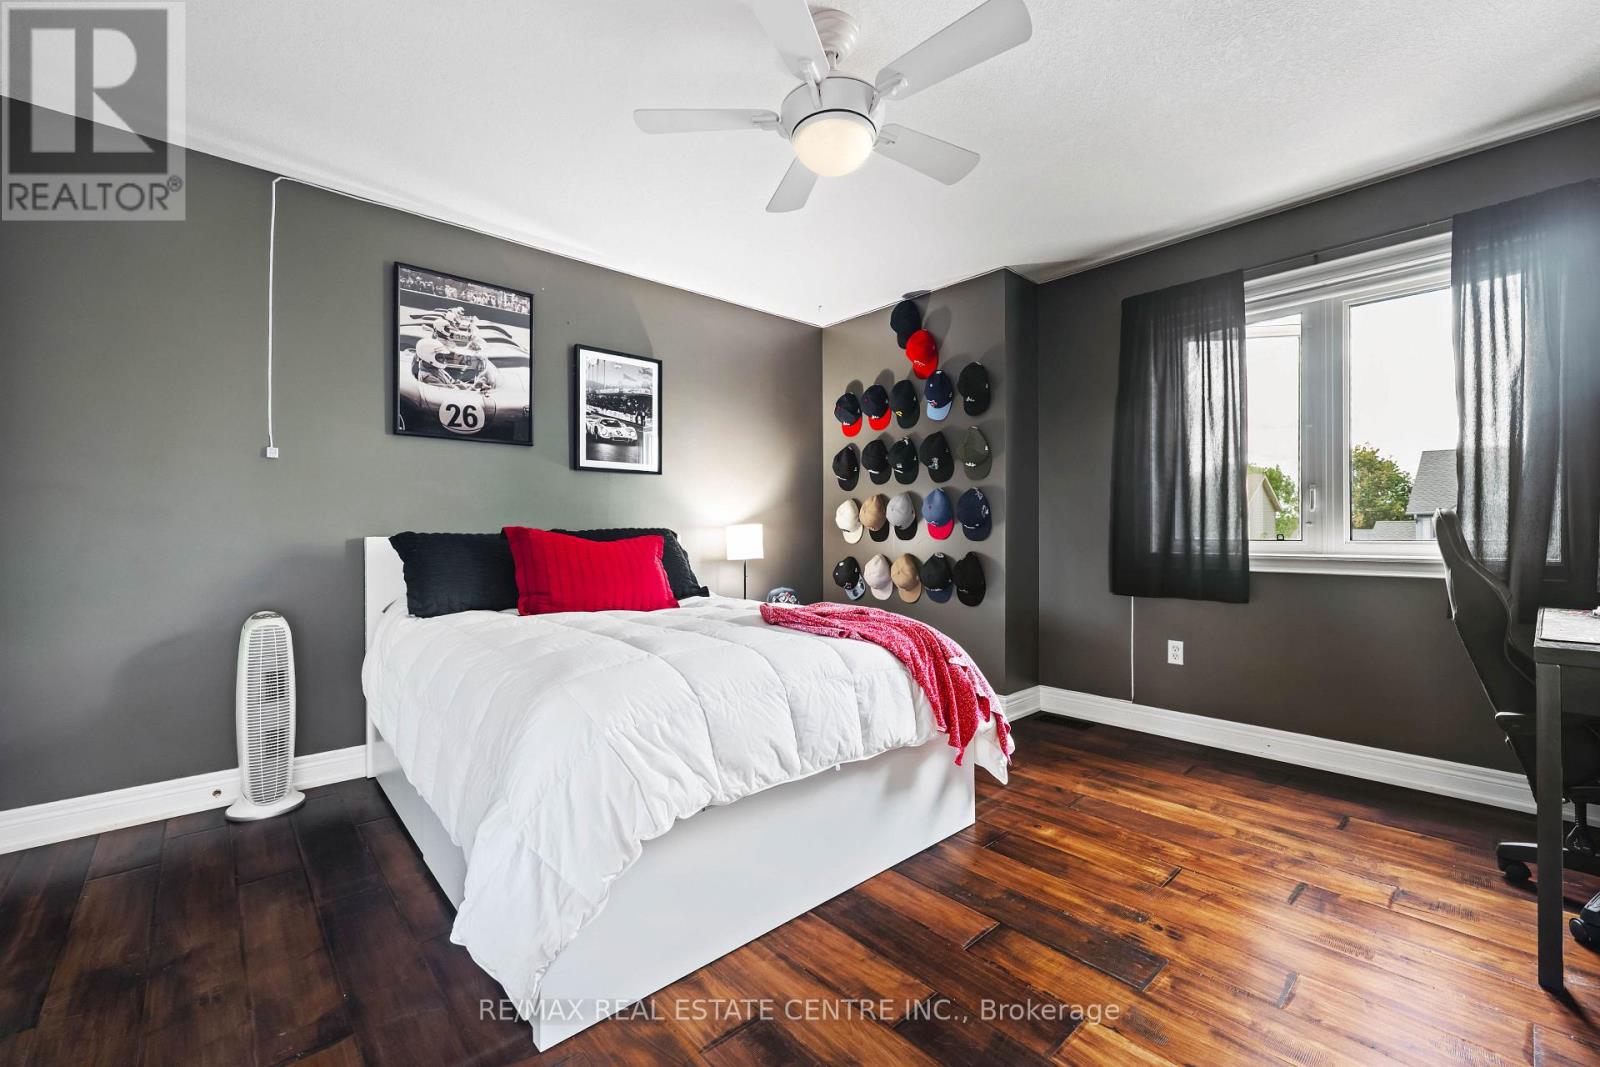
119 Oak Ridge Drive, Orangeville, ON photo 3
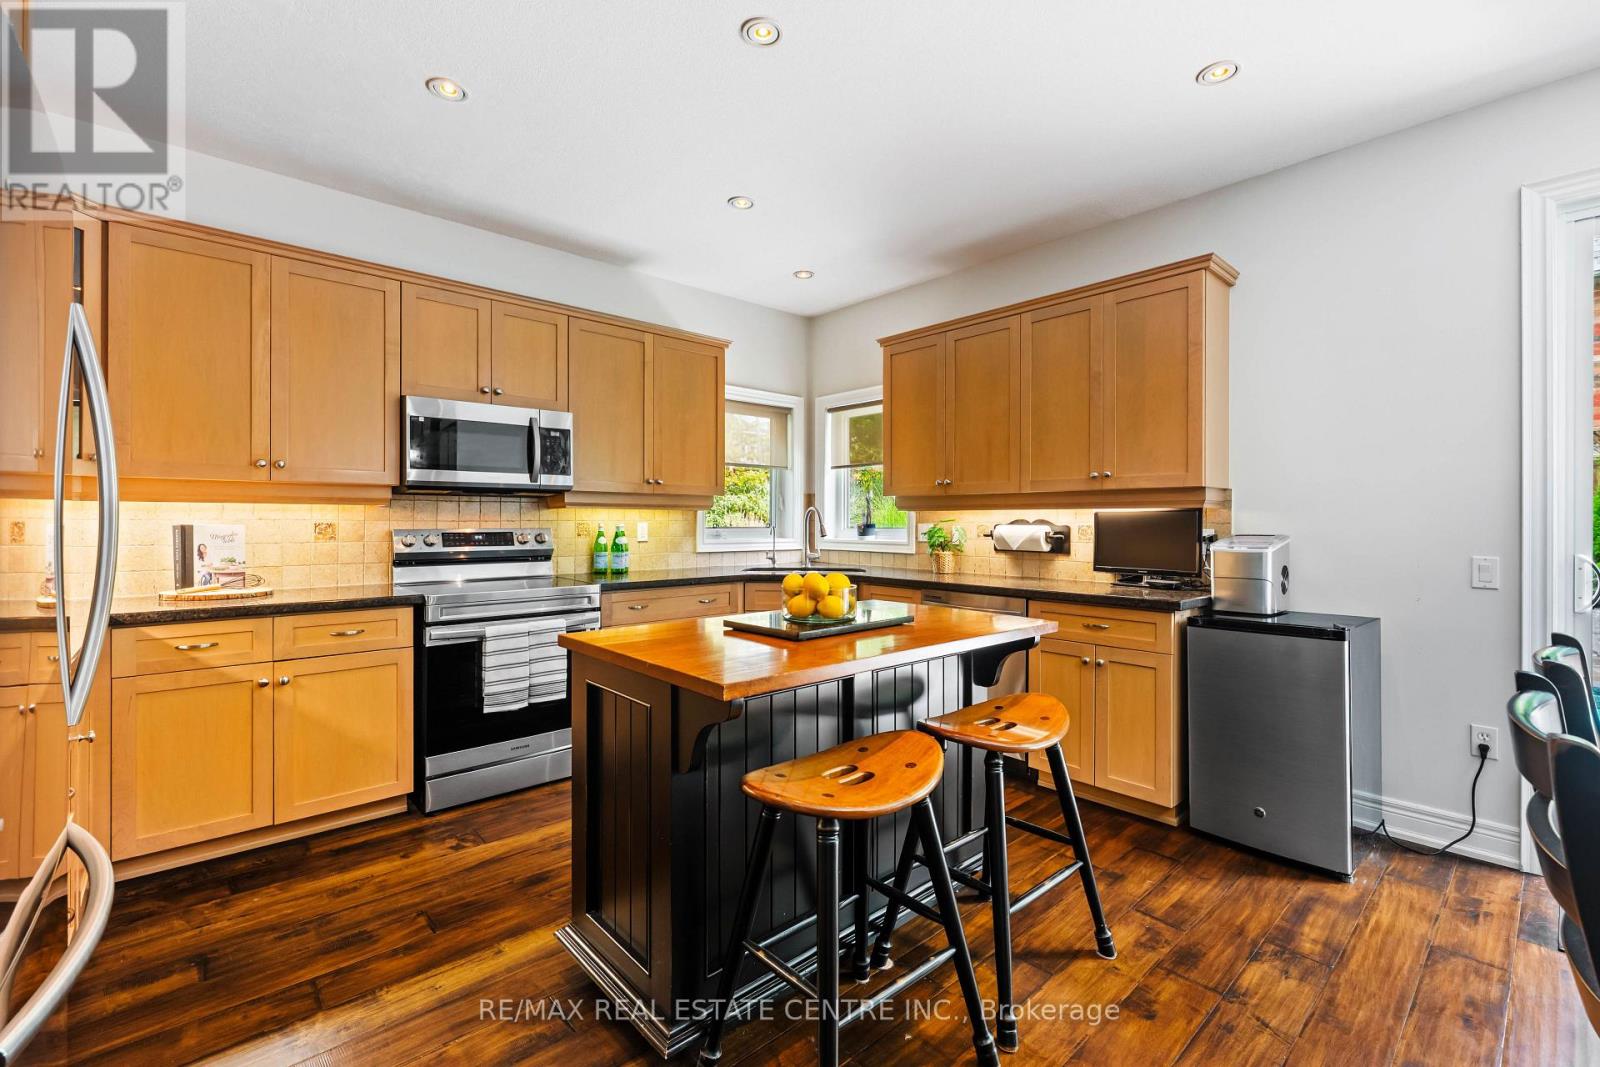
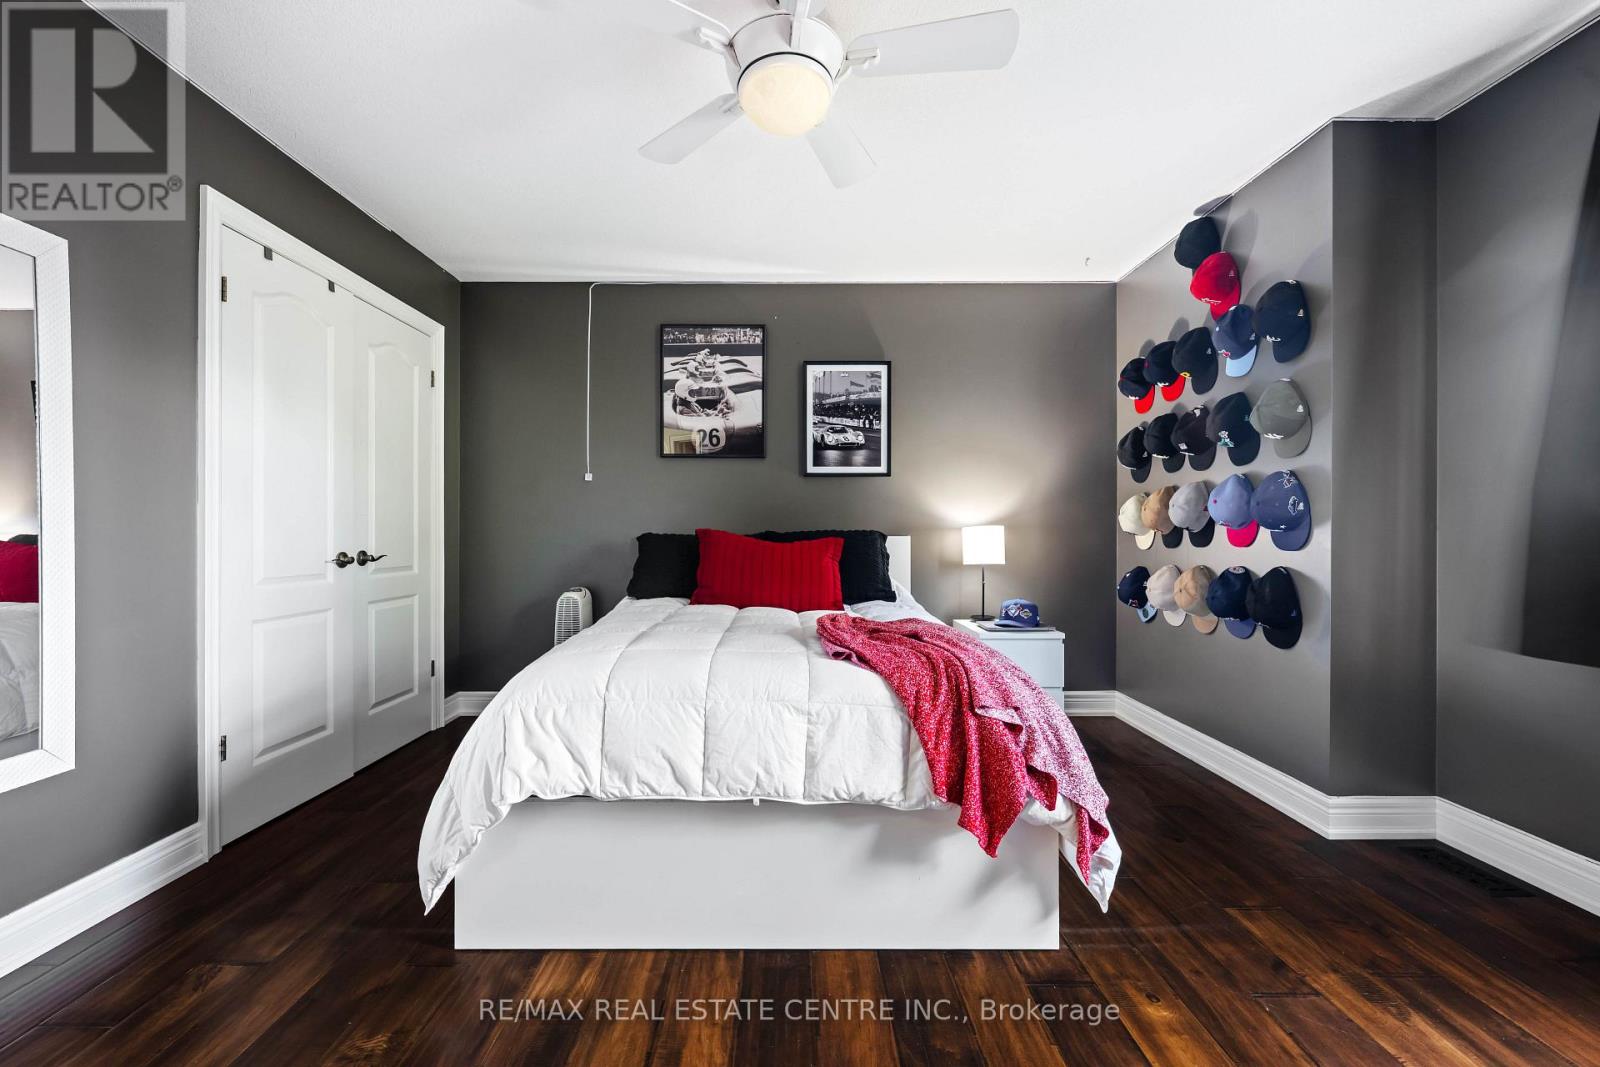
119 Oak Ridge Drive, Orangeville, ON photo 4
119 Oak Ridge Drive, Orangeville, ON photo 5
119 Oak Ridge Drive, Orangeville, ON photo 6
119 Oak Ridge Drive, Orangeville, ON photo 7
119 Oak Ridge Drive, Orangeville, ON photo 8
119 Oak Ridge Drive, Orangeville, ON photo 9
119 Oak Ridge Drive, Orangeville, ON photo 10
119 Oak Ridge Drive, Orangeville, ON photo 11
119 Oak Ridge Drive, Orangeville, ON photo 12
119 Oak Ridge Drive, Orangeville, ON photo 13
119 Oak Ridge Drive, Orangeville, ON photo 14
119 Oak Ridge Drive, Orangeville, ON photo 15
119 Oak Ridge Drive, Orangeville, ON photo 16
119 Oak Ridge Drive, Orangeville, ON photo 17
119 Oak Ridge Drive, Orangeville, ON photo 18
119 Oak Ridge Drive, Orangeville, ON photo 19
119 Oak Ridge Drive, Orangeville, ON photo 20
119 Oak Ridge Drive, Orangeville, ON photo 21
119 Oak Ridge Drive, Orangeville, ON photo 22
119 Oak Ridge Drive, Orangeville, ON photo 23
119 Oak Ridge Drive, Orangeville, ON photo 24
119 Oak Ridge Drive, Orangeville, ON photo 25
119 Oak Ridge Drive, Orangeville, ON photo 26
119 Oak Ridge Drive, Orangeville, ON photo 27
119 Oak Ridge Drive, Orangeville, ON photo 28
119 Oak Ridge Drive, Orangeville, ON photo 29
119 Oak Ridge Drive, Orangeville, ON photo 30
119 Oak Ridge Drive, Orangeville, ON photo 31
119 Oak Ridge Drive, Orangeville, ON photo 32
119 Oak Ridge Drive, Orangeville, ON photo 33
119 Oak Ridge Drive, Orangeville, ON photo 34
119 Oak Ridge Drive, Orangeville, ON photo 35
119 Oak Ridge Drive, Orangeville, ON photo 36
119 Oak Ridge Drive, Orangeville, ON photo 37
119 Oak Ridge Drive, Orangeville, ON photo 38
119 Oak Ridge Drive, Orangeville, ON photo 39
119 Oak Ridge Drive, Orangeville, ON photo 40
119 Oak Ridge Drive, Orangeville, ON photo 41
119 Oak Ridge Drive, Orangeville, ON photo 42
119 Oak Ridge Drive, Orangeville, ON photo 43
119 Oak Ridge Drive, Orangeville, ON photo 44
119 Oak Ridge Drive, Orangeville, ON photo 45
119 Oak Ridge Drive, Orangeville, ON photo 46
119 Oak Ridge Drive, Orangeville, ON photo 47
119 Oak Ridge Drive, Orangeville, ON photo 48
119 Oak Ridge Drive, Orangeville, ON photo 49
119 Oak Ridge Drive, Orangeville, ON photo 50
1 / 50

BUYER ADVANTAGE

Buy with confidence

Get a full-service approach built on strategy, strong negotiation, and clear guidance from offer to close.

  • Local Market Expertise
  • Broker-level Negotiation
  • Transparent Process
  • No-pressure Guidance

The right strategy depends on your goals, timing, budget, and the type of home you are buying. Get Your Buyer Snapshot.

About This Property

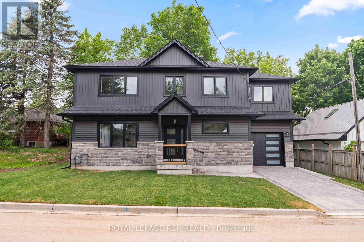
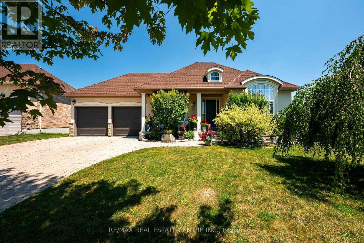
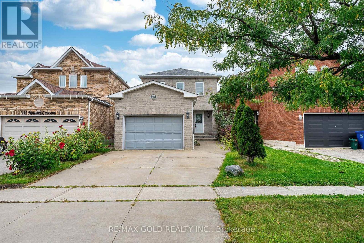
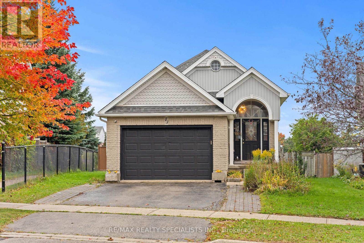
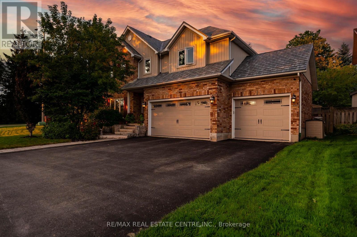
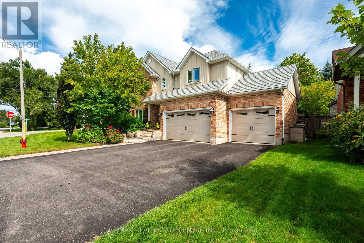
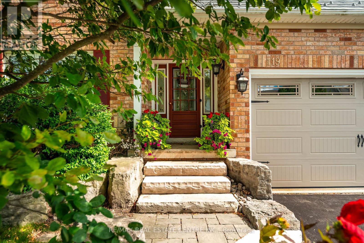
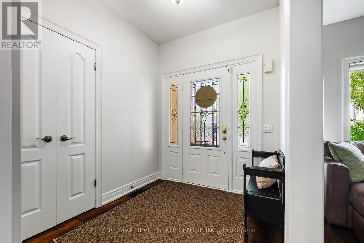
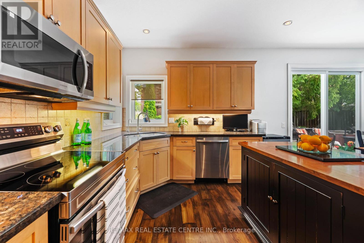
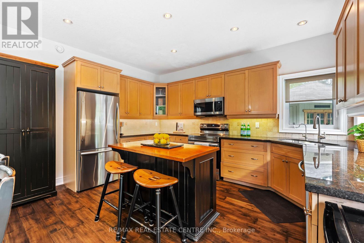
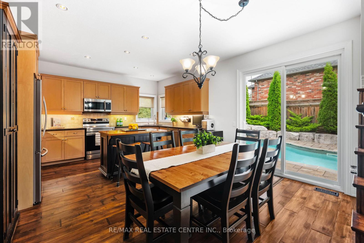
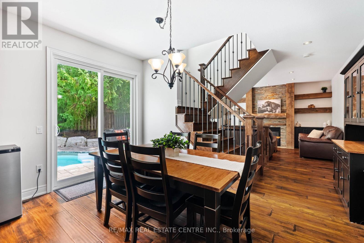
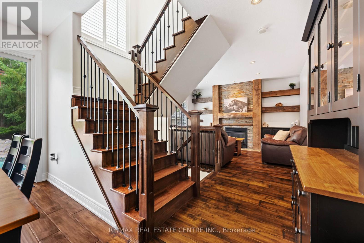
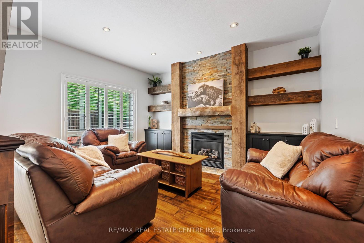
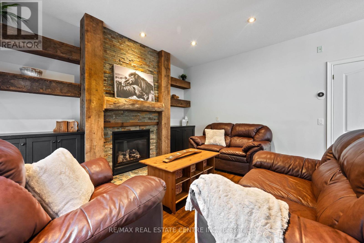
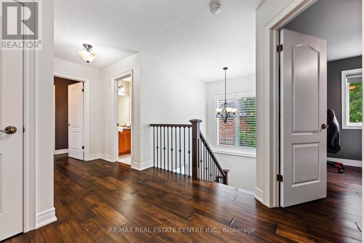
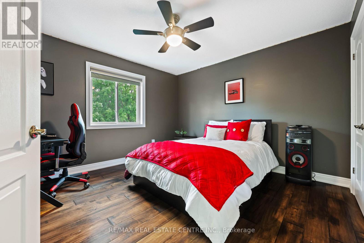
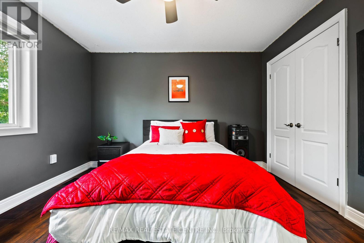
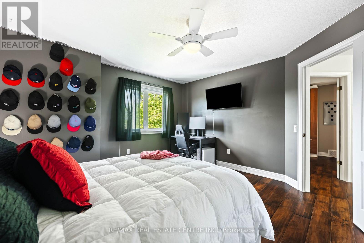
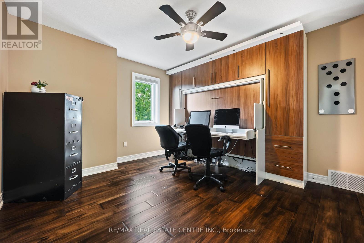
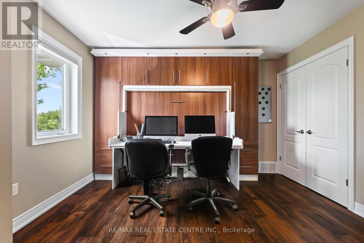
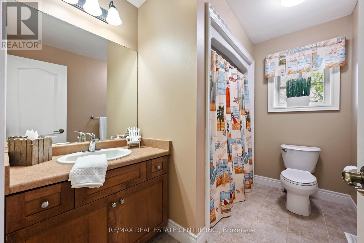
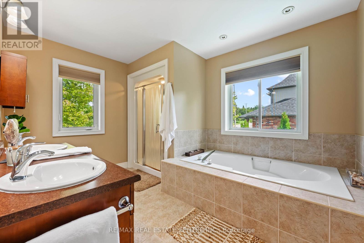
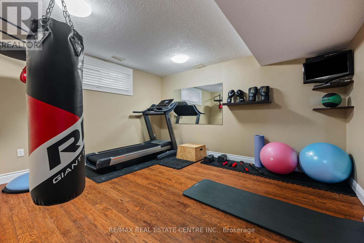
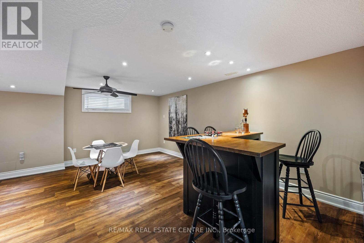
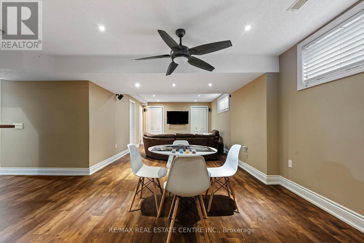
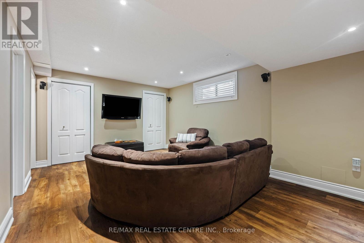
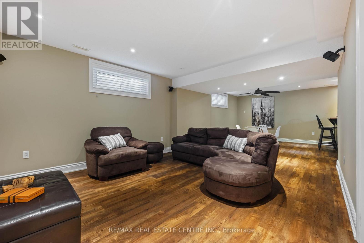
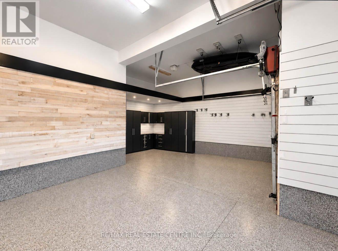
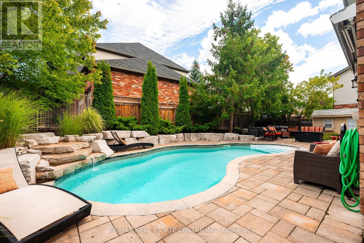
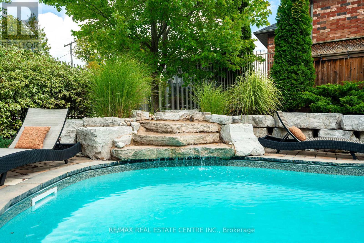
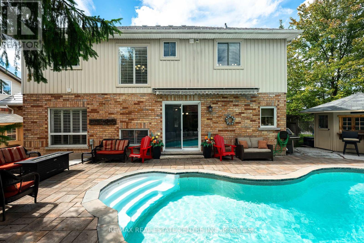
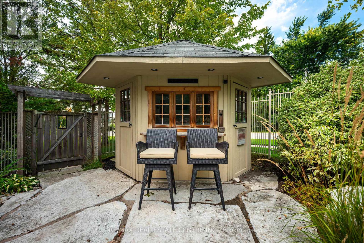
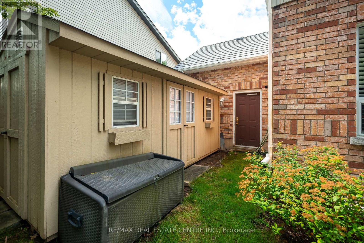
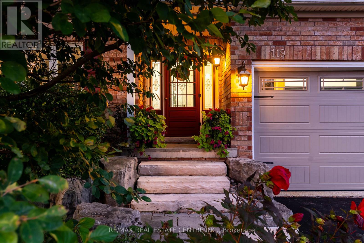
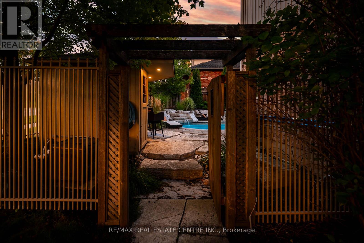
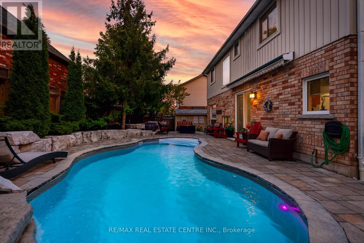
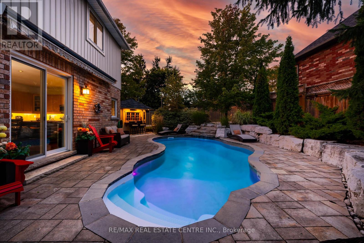
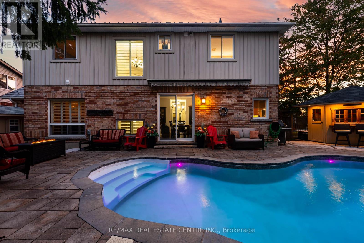
*Open House this Sunday, Sept 27th from 12-2pm* This Is The One You've Been Waiting For! Welcome To A Home That Truly Checks All The Boxes, Space, Style, Location, And An Incredible Backyard Oasis! This Beautifully Maintained 4-Bedroom, 3-Bathroom, Home With A Finished Basement Offers Plenty Of Room For The Entire Family, Inside And Out. Step Outside And You May Never Want To Leave! The Private Resort-Style Backyard Is An Entertainer's Dream Featuring A Sparkling Inground Swimming Pool, Hot Tub, Extensive Professional Landscaping And Beautiful Landscape Lighting That Transforms The Yard Into Something Truly Special After Sunset. Whether You're Hosting Summer Pool Parties, Relaxing In The Hot Tub Or Enjoying A Quiet Evening Outdoors, This Backyard Was Made For Making Memories. And Then There's The Finished 3-Car Garage, The Kind Of Garage That Just Might Make The Neighbours Jealous! Whether You're A Car Enthusiast, Or Need Extra Storage Or Simply Appreciate A Clean, Finished Space, This Is A Feature You'll Love. Inside, Enjoy A Completely Carpet-Free Home, A Freshly Painted Main Floor, Generous Living Space And A Finished Basement Offering Even More Room For The Family. Add A Durable Metal Roof And No Rental Equipment, And You Have A Home Designed For Both Comfort And Peace Of Mind. The Location Is Just As Impressive. Situated In A Family-Friendly Neighbourhood, You're Within Walking Distance Of A K-8 Public School, Playgrounds And Parks, Island Lake Conservation Area, As Well As The Shops, Restaurants And Pubs Of Downtown. A Beautiful Family Home, An Incredible 3-Car Garage, A Backyard That Feels Like Your Own Private Resort And A Location Where You Can Walk To Almost Everything, This Isn't Just Another House. This Could Be The One You Call Home. (id:63604)

Key Facts

Type
Detached
Beds
4
Baths
3
Size
2,000 sqft
Lot
73.9 x 85.3 FT
Parking
9 total

Highlights

  • Washer
  • Refrigerator
  • Water softener
  • Hot Tub
  • Dishwasher
  • Stove
  • Dryer
  • Window Coverings
  • Garage door opener
  • Water Heater - Tankless
Property Details 18 details
Bedrooms
4 bedrooms
4 above grade
Bathrooms
3 bathrooms
1 partial
Parking
9 parking spaces
Attached Garage · Garage
Living area
2,000 - 2,500 sq. ft.
Property
Single Family · Freehold · Detached
Property subtype
Single Family
Structure type
House
Ownership
Freehold
Attached status
Detached
Storeys
2
Basement
Finished
Heating
Forced air, Natural gas
Cooling
Central air conditioning, Air exchanger
Fireplace
1 fireplace
Pool
Inground pool
Lot dimensions
73.9 x 85.3 FT
Frontage
73.10 feet
Taxes
$8,866.82 (2,025)
Water source
Municipal water
Sewer
Sanitary sewer

Interior features

WasherRefrigeratorWater softenerHot TubDishwasherStoveDryerWindow CoveringsGarage door openerWater Heater - TanklessFireplace(s)

Exterior features

BrickVinyl sidingPoured ConcreteFenced yard

Lot and water

Carpet Free
Rooms 14 rooms
Level
Room
Dimensions
Ground level
Living room
3.8 m x 5.15 m
Second level
Bathroom
2.01 m x 2.87 m
Basement
Exercise room
3.53 m x 4.08 m
Basement
Games room
5.57 m x 3.64 m
Basement
Recreational, Games room
3.76 m x 5.04 m
Ground level
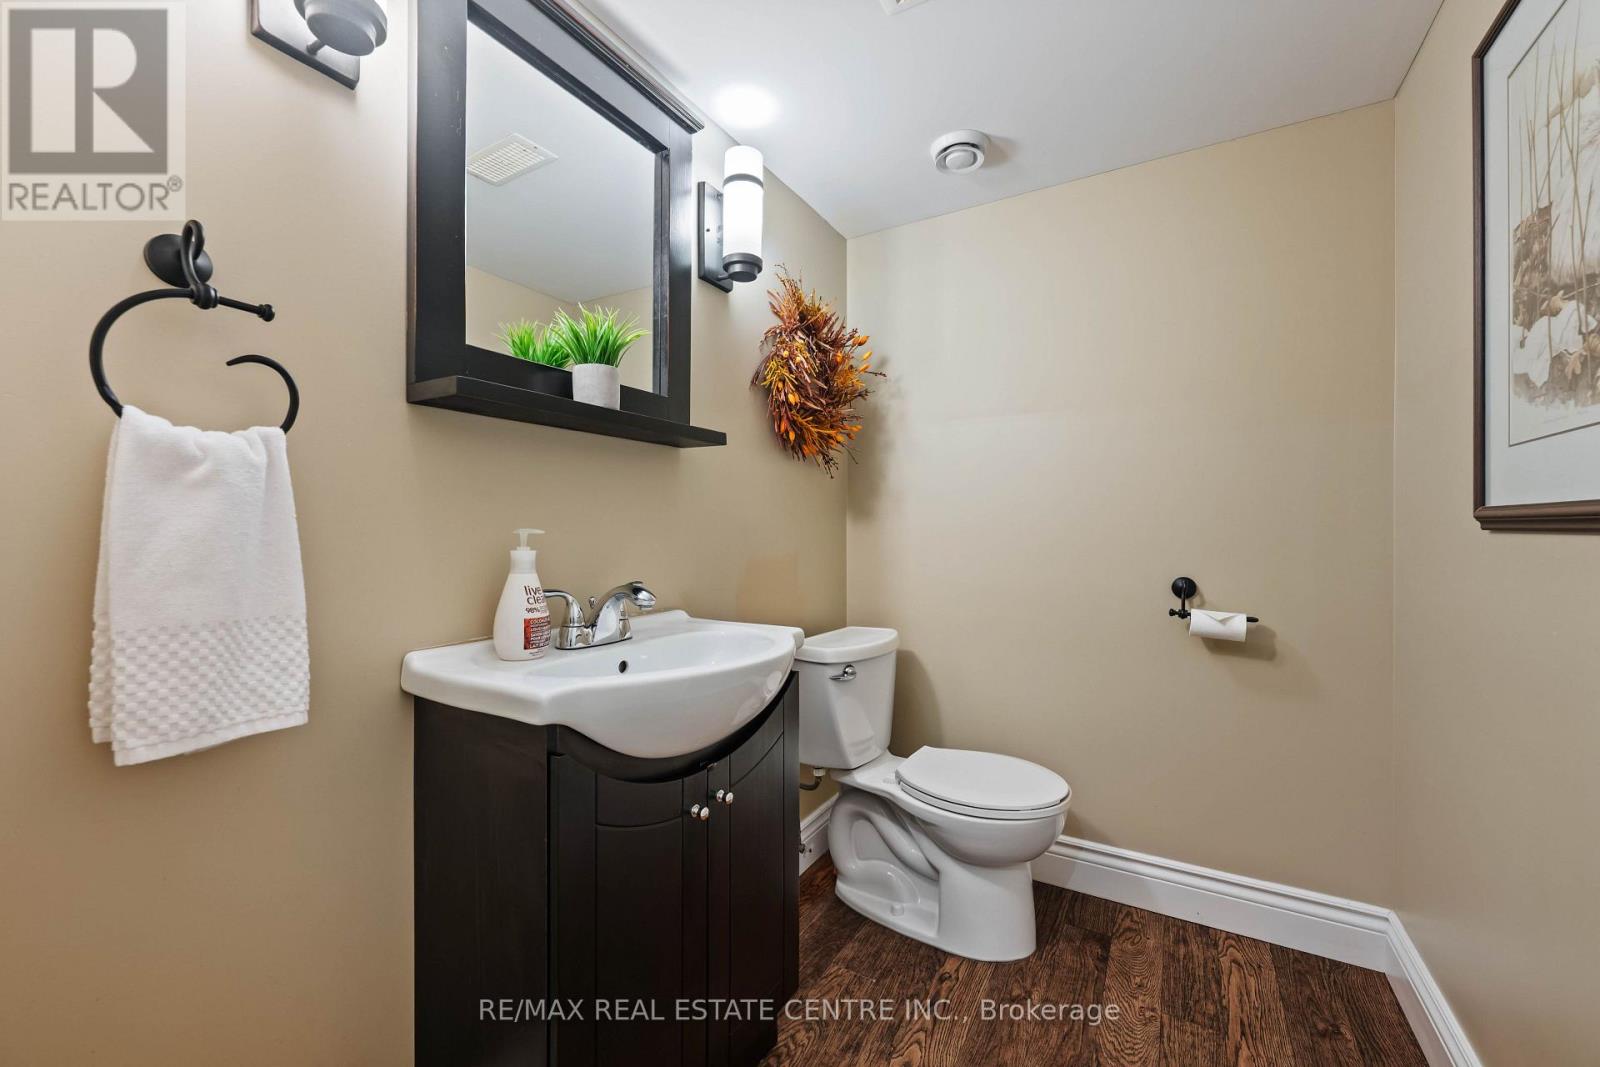
Partial bathroom
0.92 m x 2.04 m
Ground level
Kitchen
2.76 m x 4.29 m
Ground level
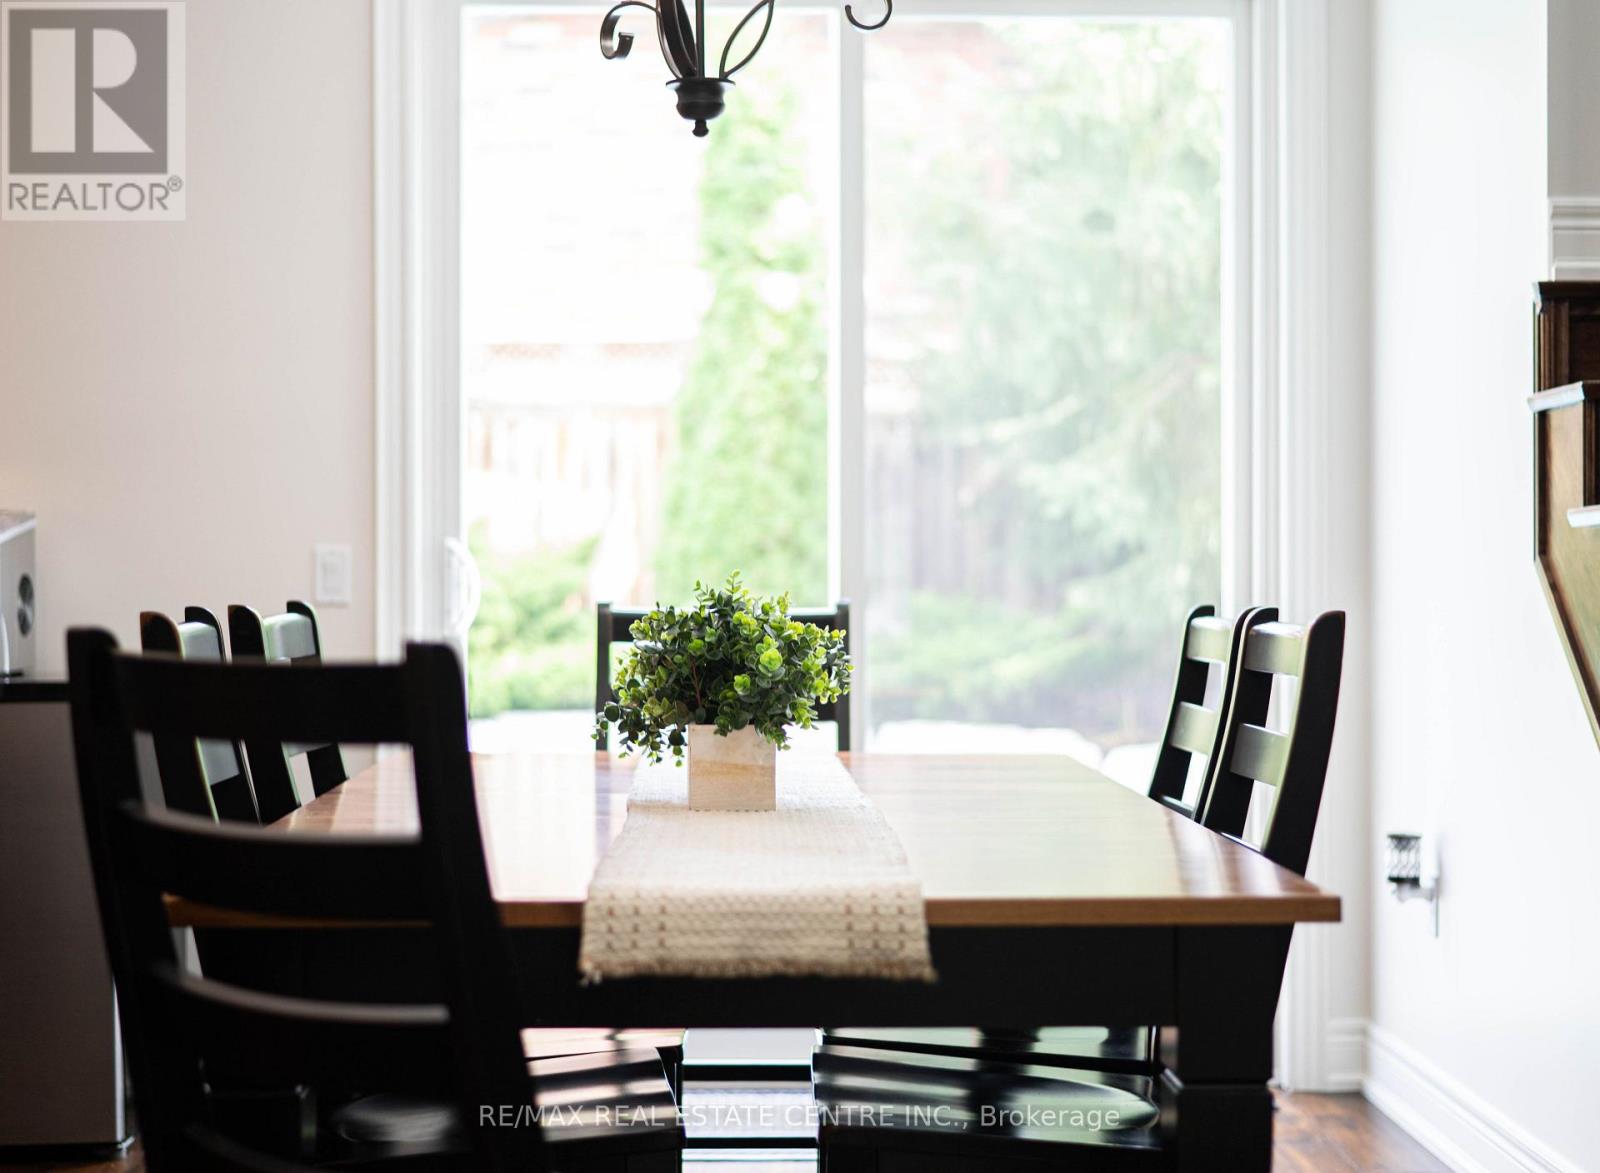
Eating area
2.87 m x 4.31 m
Ground level
Family room
3.58 m x 4.31 m
Second level
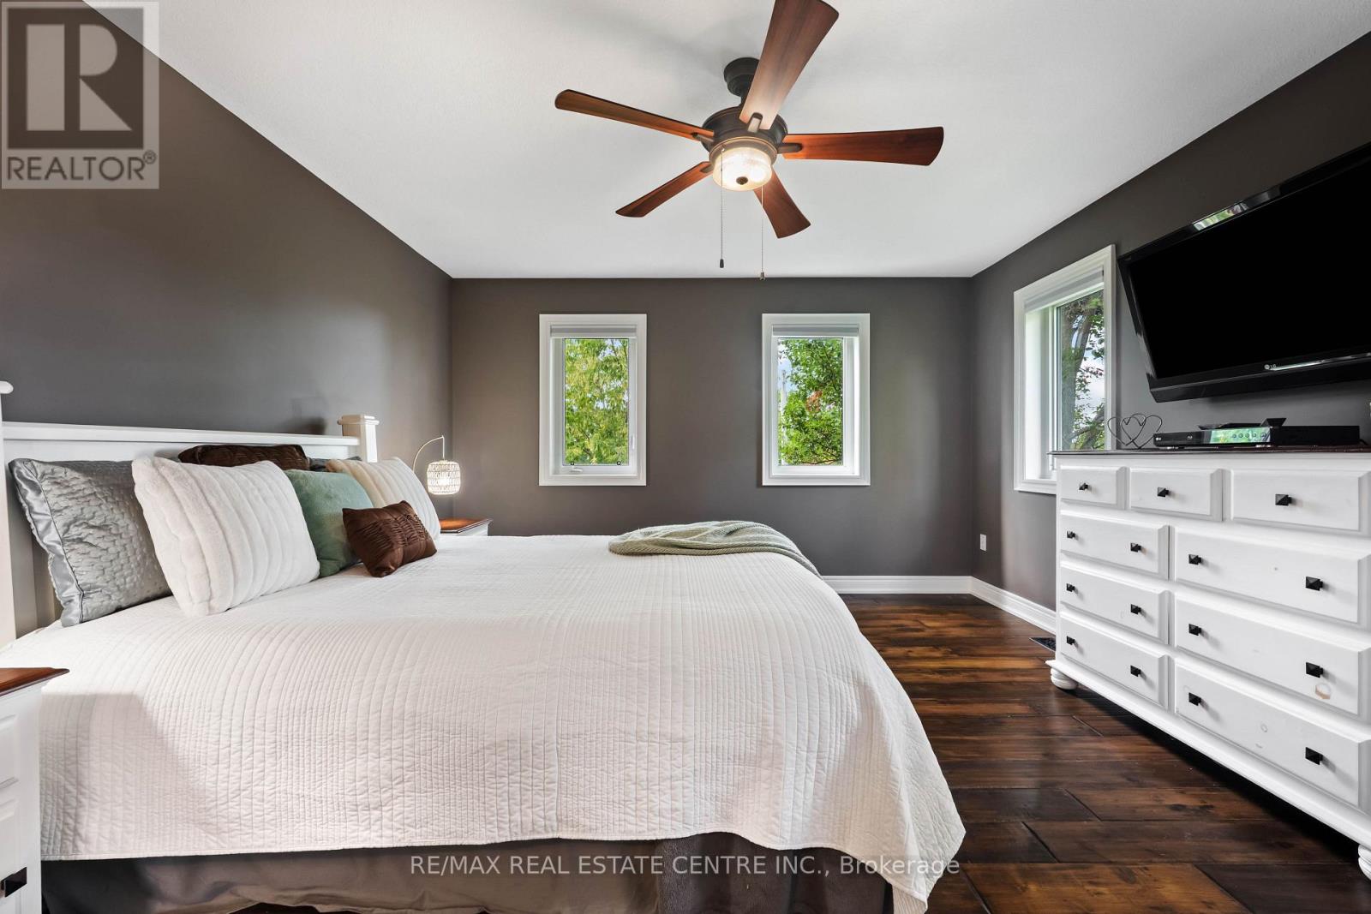
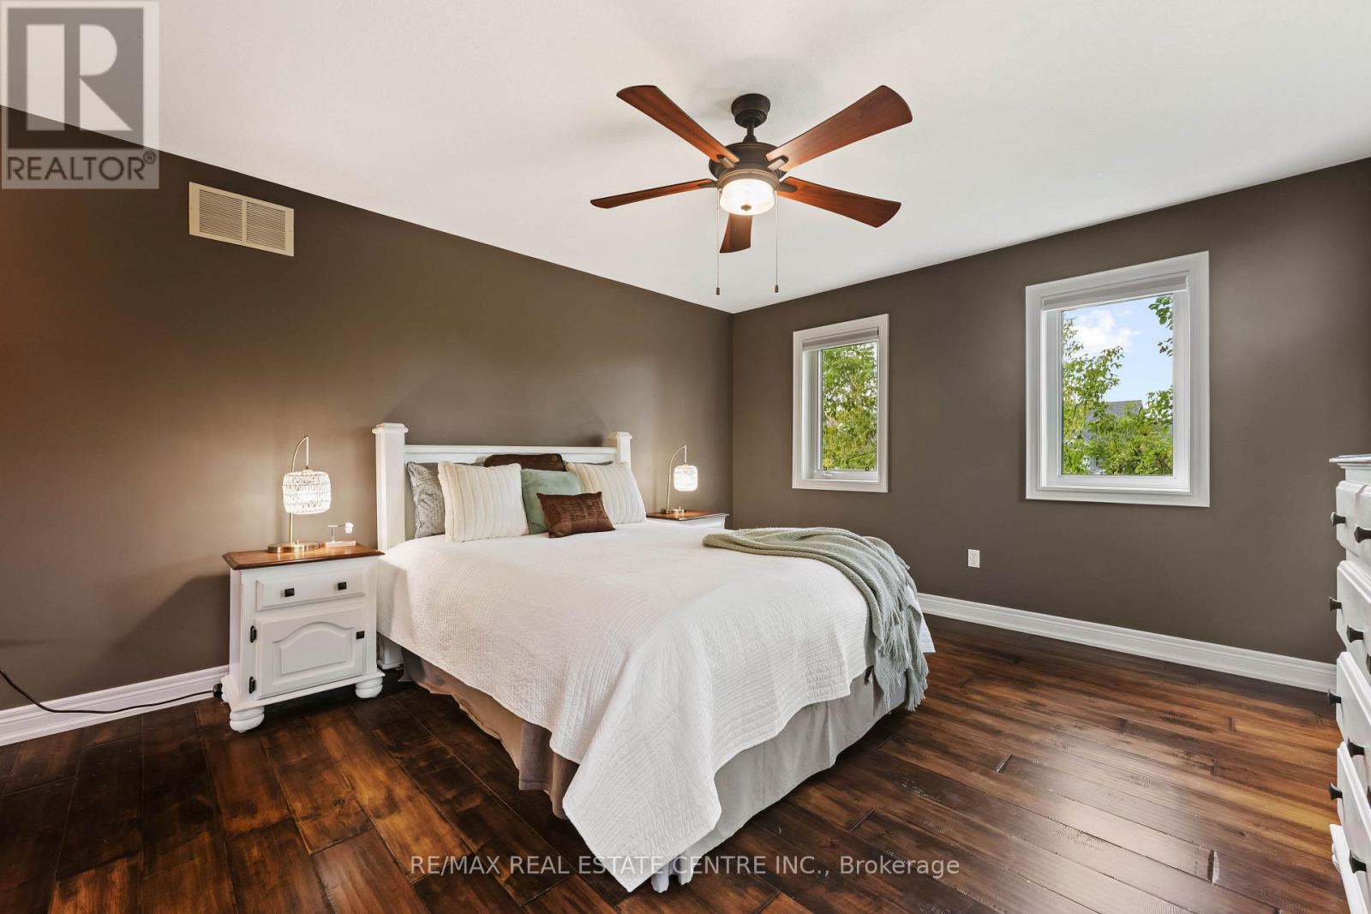
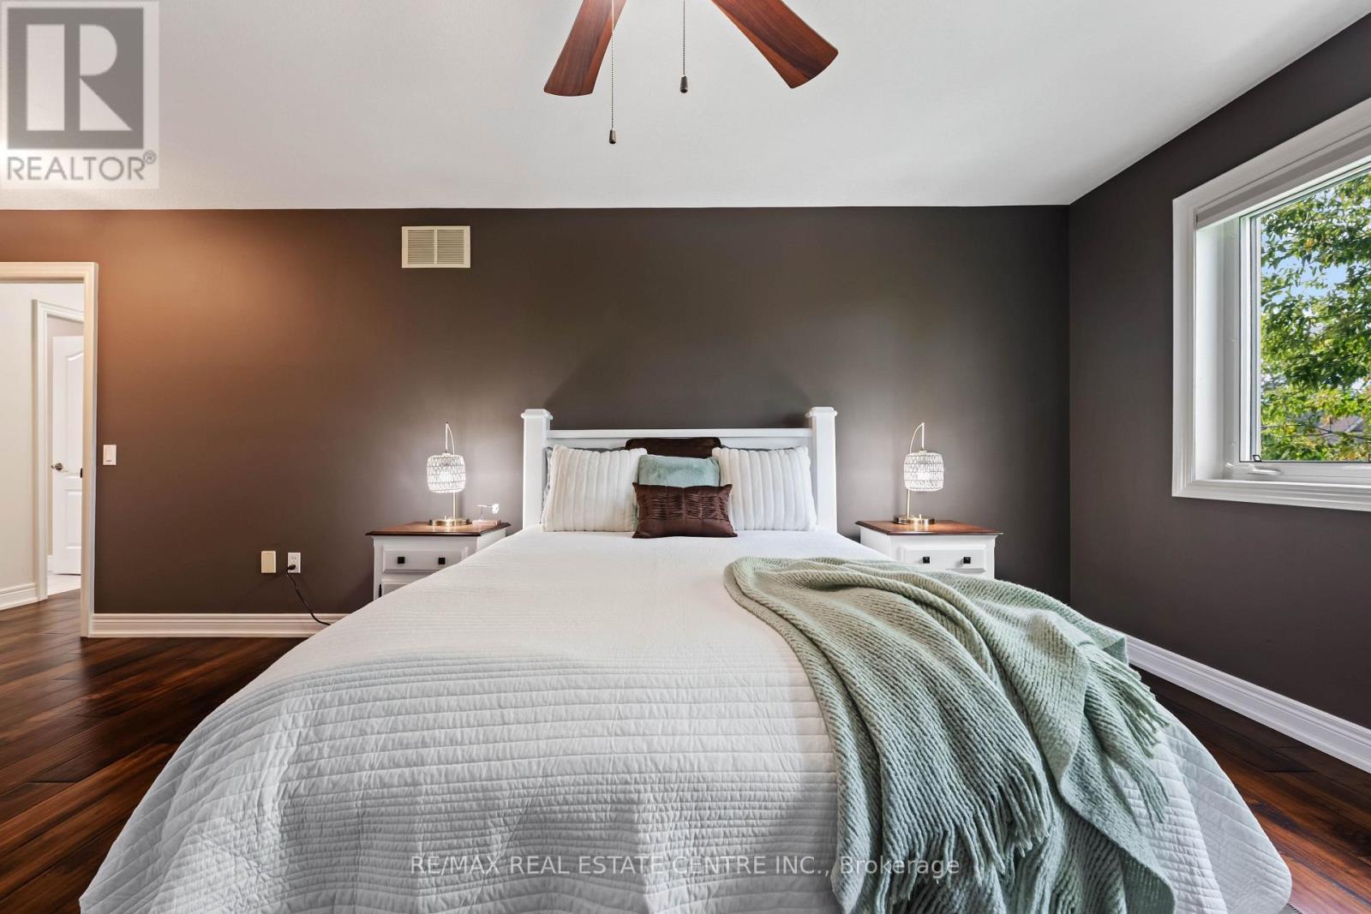
Primary Bedroom
4.02 m x 4.61 m
Second level
Bathroom
3.64 m x 2.86 m
Second level
Bedroom 2
3.7 m x 3.63 m
Second level
Bedroom 3
4.02 m x 4.06 m
Second level
Bedroom 4
3.15 m x 3.75 m

Virtual Tour & Media

Mortgage & Affordability Estimate monthly costs
Purchase price$1,175,000
Down paymentNot available
Mortgage amountNot available
Principal & interestNot available
Property taxesNot available
Condo/HOA feeNot available
Insurance/OtherNot available
UtilitiesNot available
Est. monthly totalNot available
Income needed (GDS 32%)Not available
Estimates only. Not financial advice. Rates, taxes and fees vary by lender and municipality.

Saved Properties

Keep This One Handy

Save this listing, compare it later, or open your saved properties dashboard.

Manage Saved Searches
Map is approximate.

Neighbourhood

Area
Orangeville
City
Orangeville
Postal code
L9W 5J5
Nearby
Buena Vista Dr/ Oak Ridge Drive