25 Chapman Road

Orangeville, ONDetached
$1,249,987
MLS® W14193962
Detached5 beds4 baths4 total
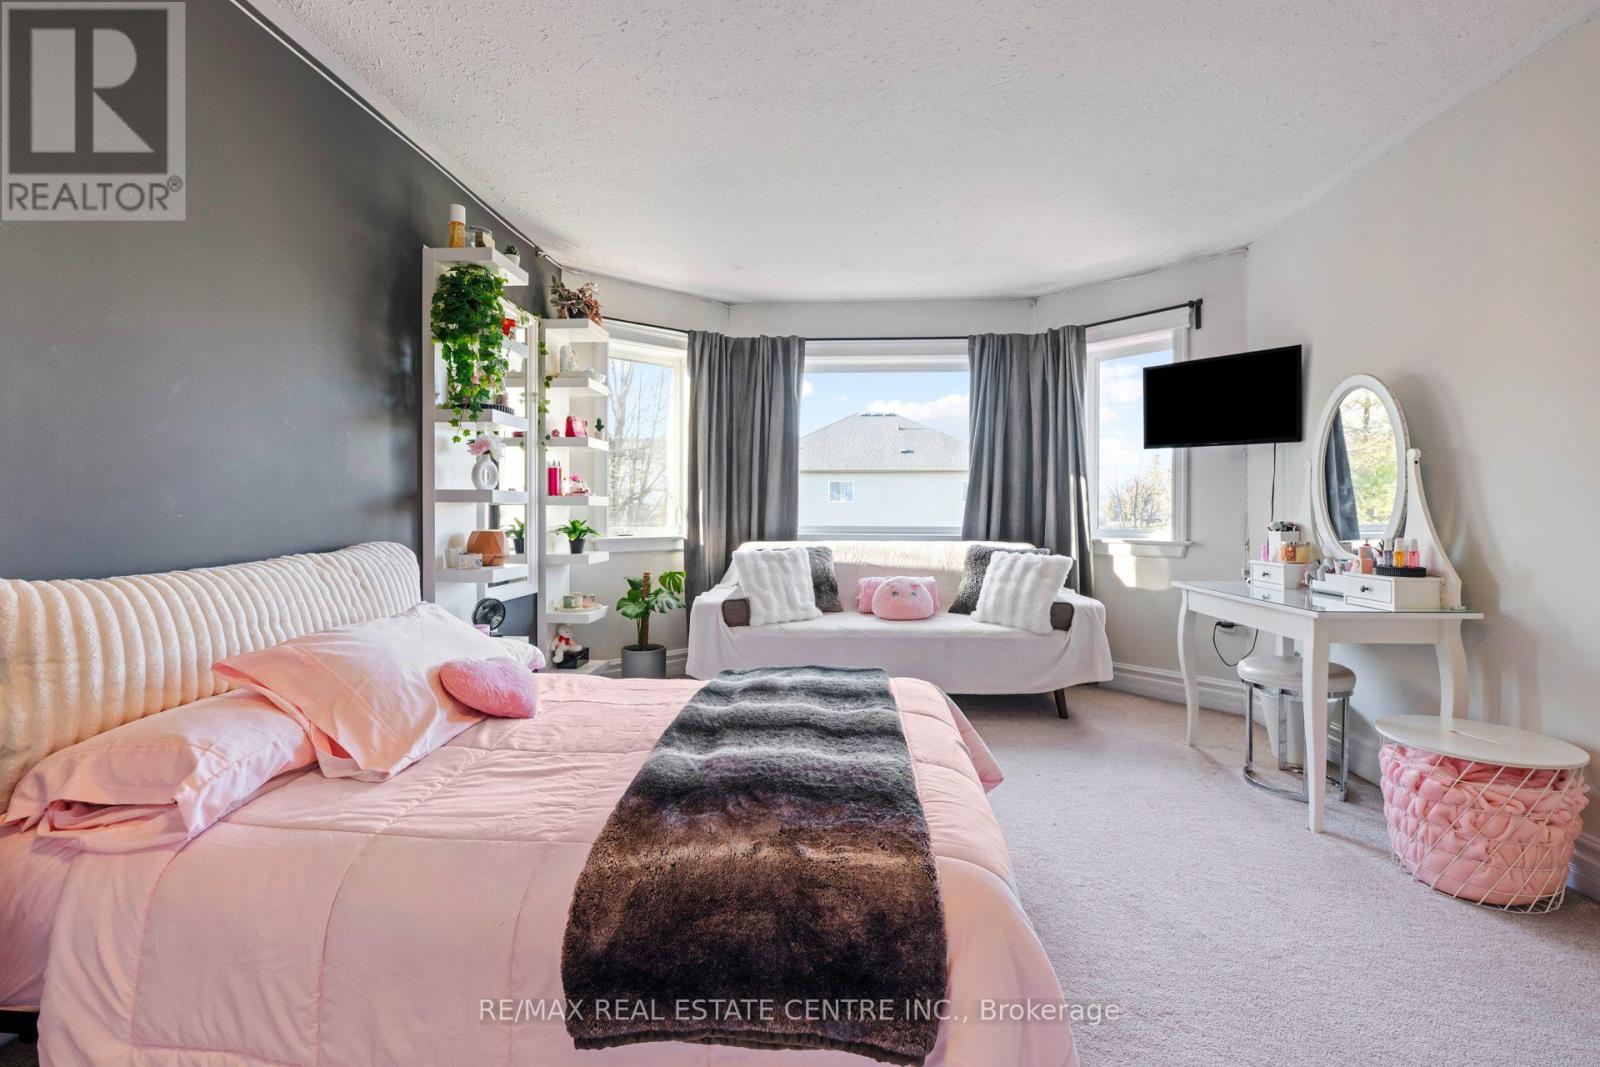
25 Chapman Road, Orangeville, ON photo 1
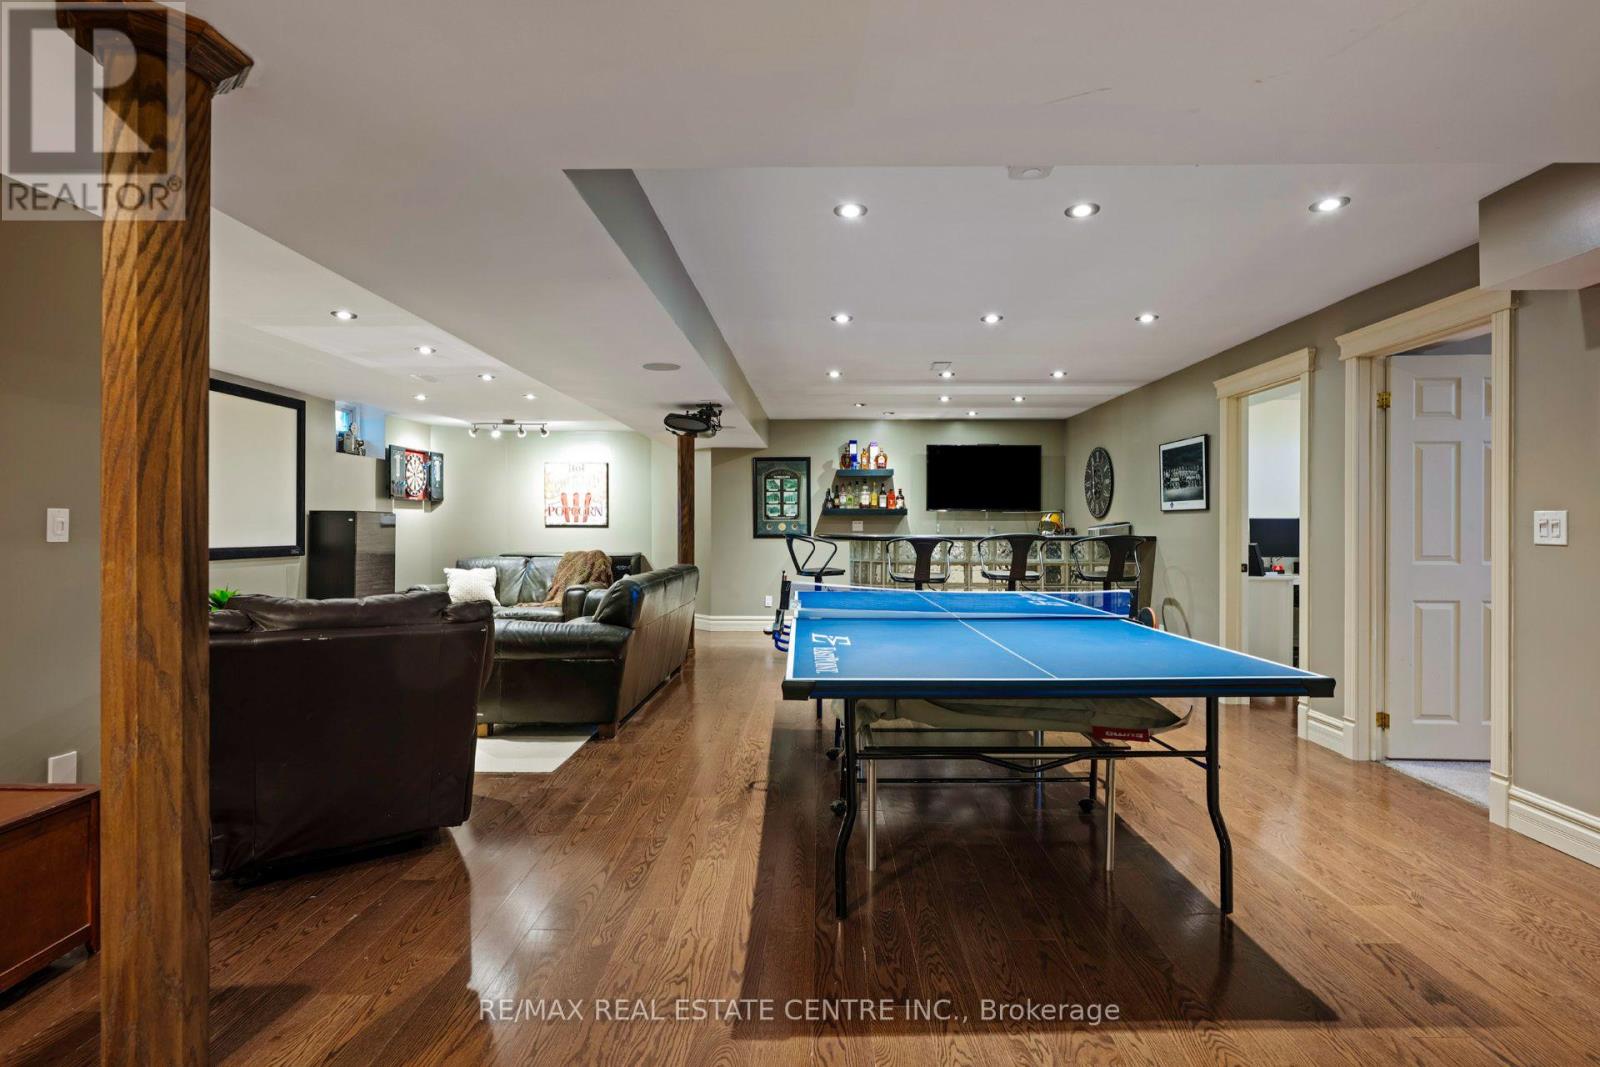
25 Chapman Road, Orangeville, ON photo 2
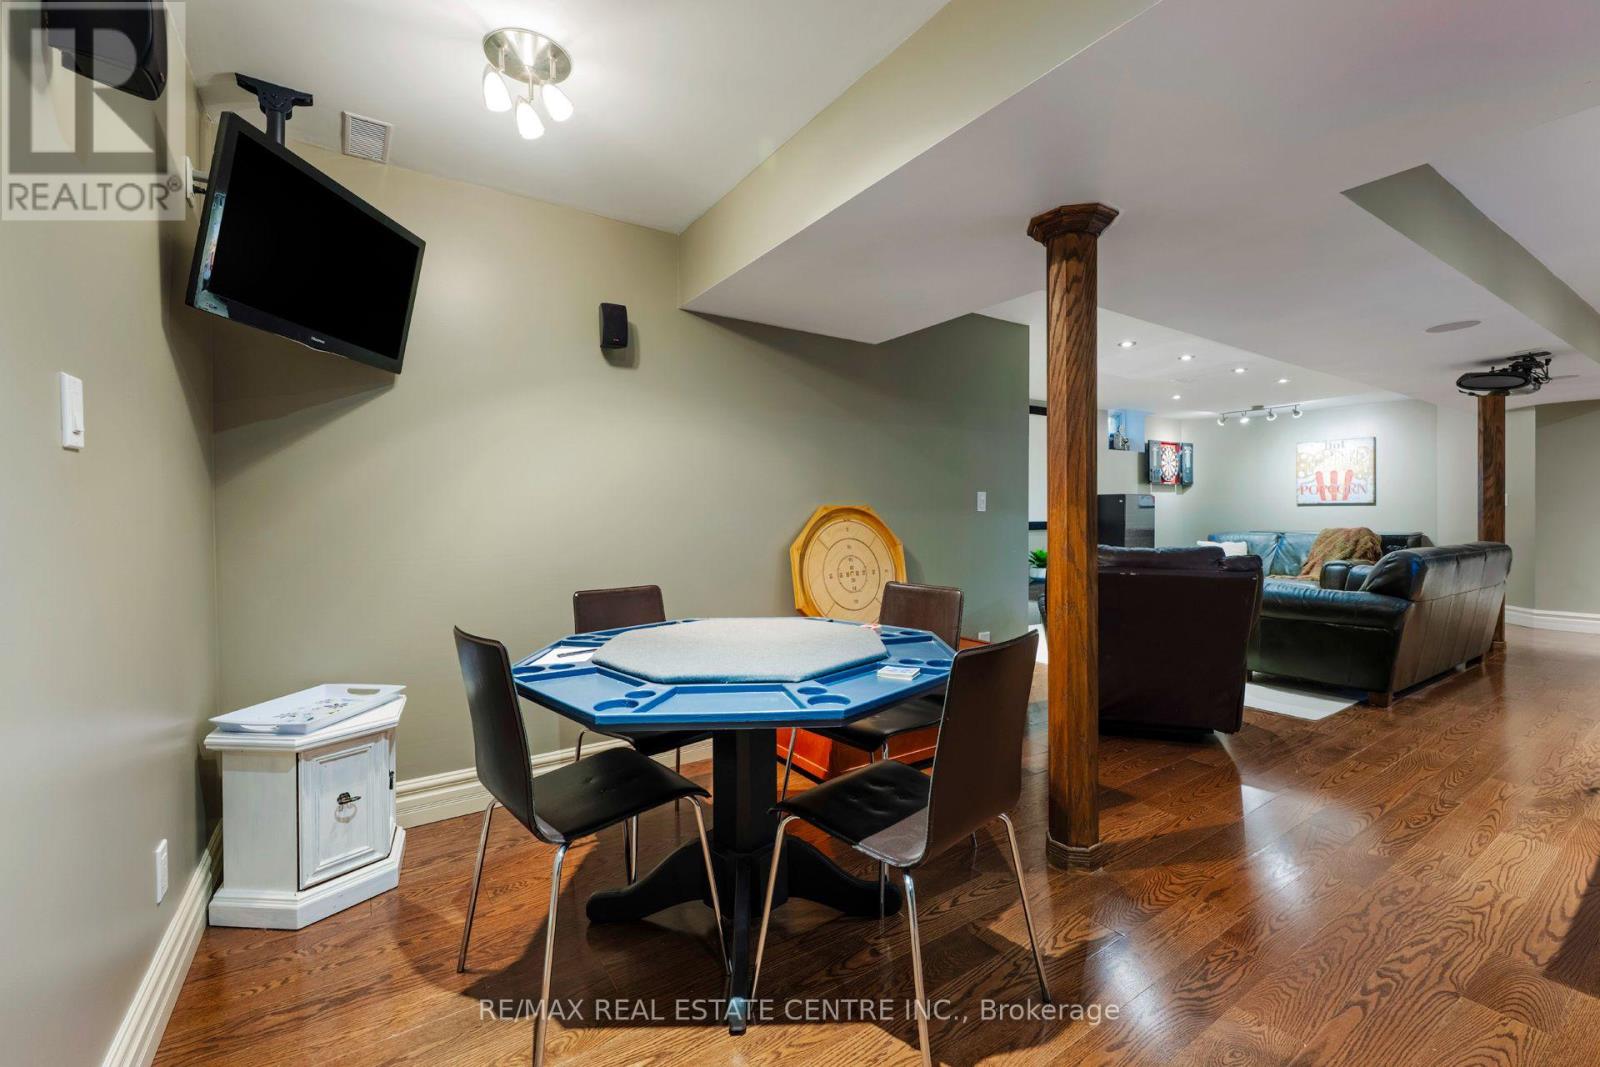
25 Chapman Road, Orangeville, ON photo 3
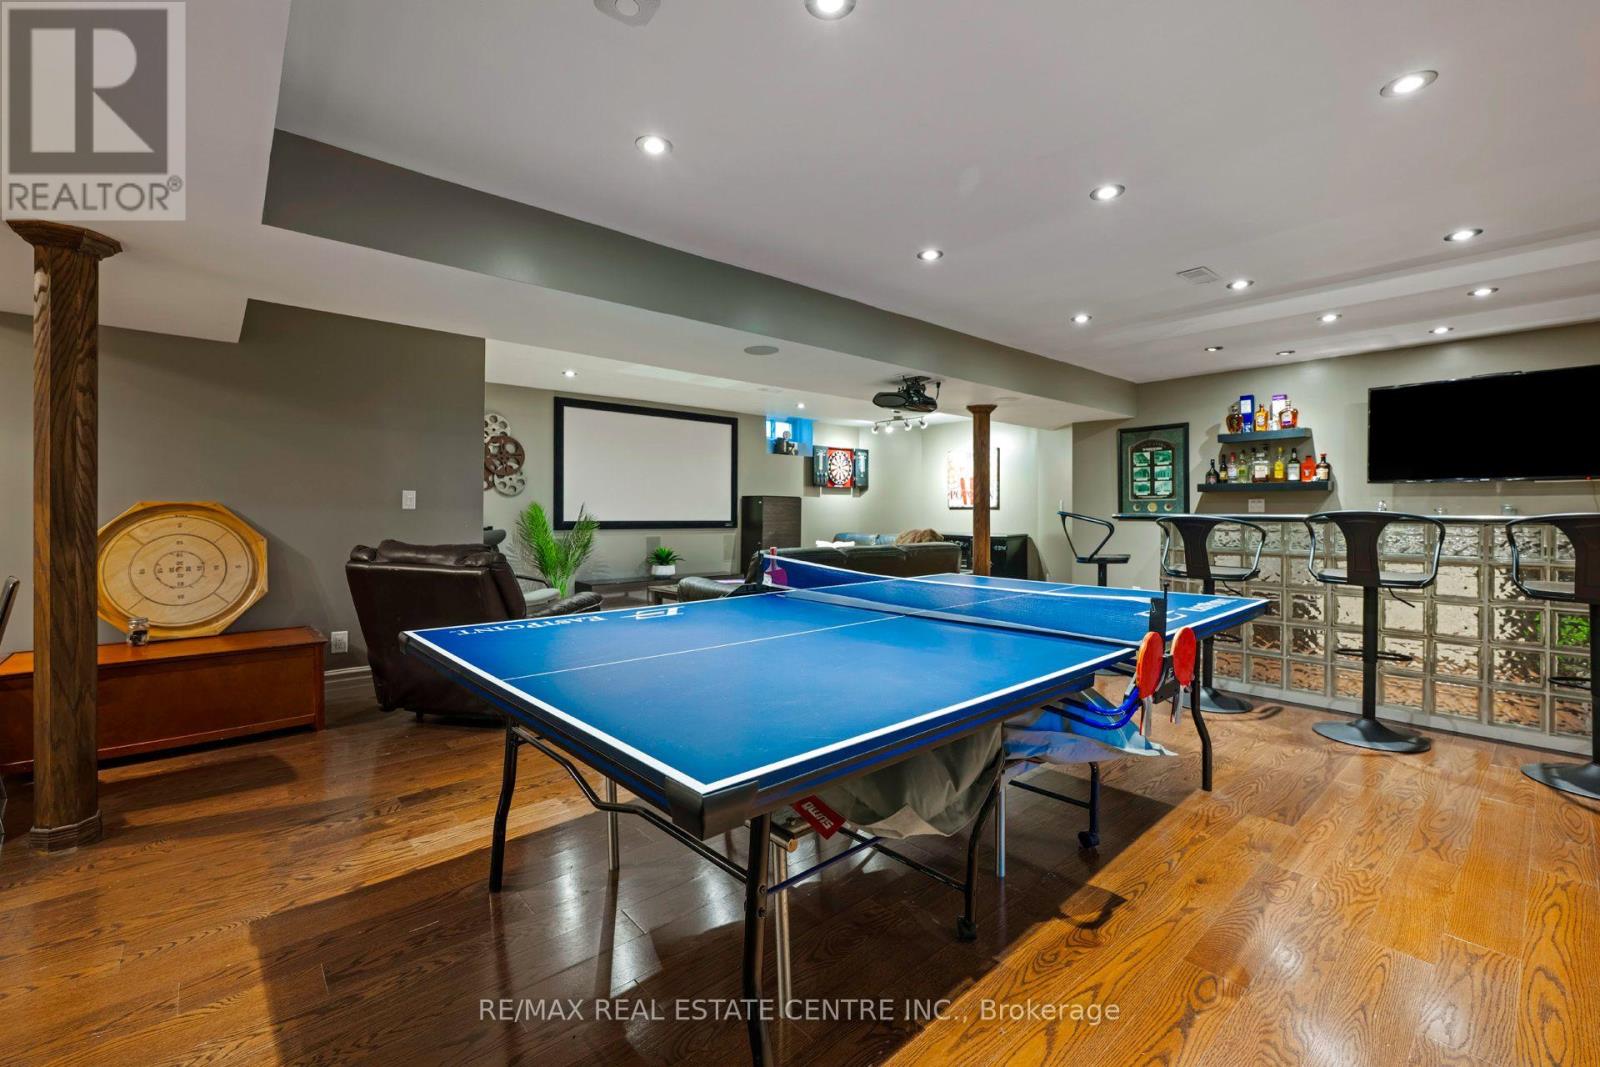
25 Chapman Road, Orangeville, ON photo 4
25 Chapman Road, Orangeville, ON photo 5
25 Chapman Road, Orangeville, ON photo 6
25 Chapman Road, Orangeville, ON photo 7
25 Chapman Road, Orangeville, ON photo 8
25 Chapman Road, Orangeville, ON photo 9
25 Chapman Road, Orangeville, ON photo 10
25 Chapman Road, Orangeville, ON photo 11
25 Chapman Road, Orangeville, ON photo 12
25 Chapman Road, Orangeville, ON photo 13
25 Chapman Road, Orangeville, ON photo 14
25 Chapman Road, Orangeville, ON photo 15
25 Chapman Road, Orangeville, ON photo 16
25 Chapman Road, Orangeville, ON photo 17
25 Chapman Road, Orangeville, ON photo 18
25 Chapman Road, Orangeville, ON photo 19
25 Chapman Road, Orangeville, ON photo 20
25 Chapman Road, Orangeville, ON photo 21
25 Chapman Road, Orangeville, ON photo 22
25 Chapman Road, Orangeville, ON photo 23
25 Chapman Road, Orangeville, ON photo 24
25 Chapman Road, Orangeville, ON photo 25
25 Chapman Road, Orangeville, ON photo 26
25 Chapman Road, Orangeville, ON photo 27
25 Chapman Road, Orangeville, ON photo 28
25 Chapman Road, Orangeville, ON photo 29
25 Chapman Road, Orangeville, ON photo 30
25 Chapman Road, Orangeville, ON photo 31
25 Chapman Road, Orangeville, ON photo 32
25 Chapman Road, Orangeville, ON photo 33
25 Chapman Road, Orangeville, ON photo 34
25 Chapman Road, Orangeville, ON photo 35
25 Chapman Road, Orangeville, ON photo 36
25 Chapman Road, Orangeville, ON photo 37
25 Chapman Road, Orangeville, ON photo 38
25 Chapman Road, Orangeville, ON photo 39
25 Chapman Road, Orangeville, ON photo 40
25 Chapman Road, Orangeville, ON photo 41
25 Chapman Road, Orangeville, ON photo 42
25 Chapman Road, Orangeville, ON photo 43
25 Chapman Road, Orangeville, ON photo 44
25 Chapman Road, Orangeville, ON photo 45
25 Chapman Road, Orangeville, ON photo 46
25 Chapman Road, Orangeville, ON photo 47
1 / 47

BUYER ADVANTAGE

Buy with confidence

Get a full-service approach built on strategy, strong negotiation, and clear guidance from offer to close.

  • Local Market Expertise
  • Broker-level Negotiation
  • Transparent Process
  • No-pressure Guidance

The right strategy depends on your goals, timing, budget, and the type of home you are buying. Get Your Buyer Snapshot.

About This Property

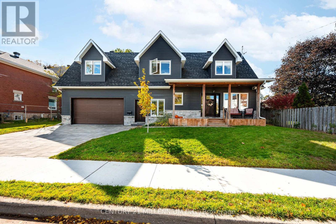
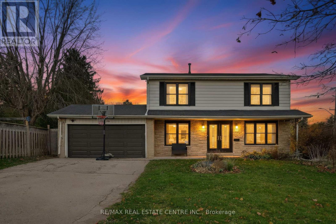
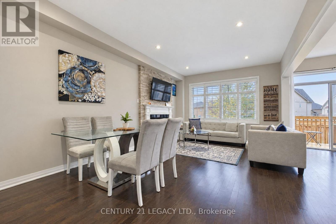
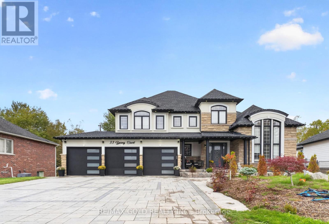
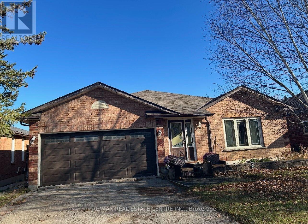
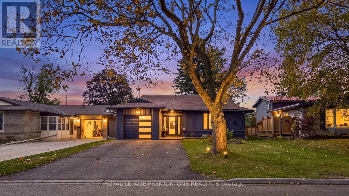
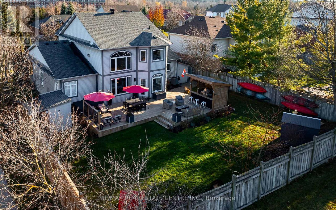
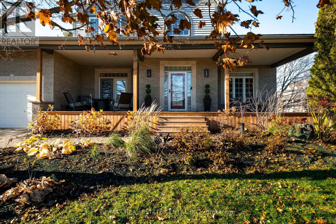
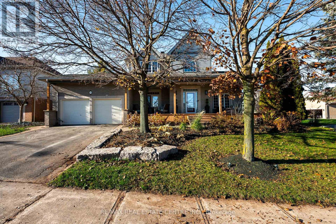
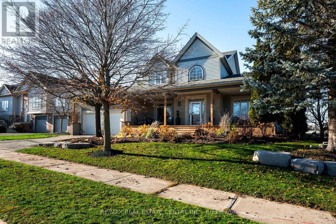
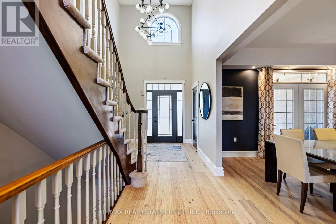
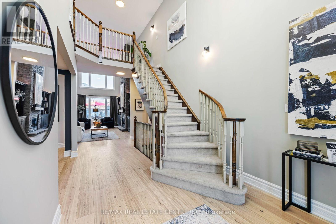
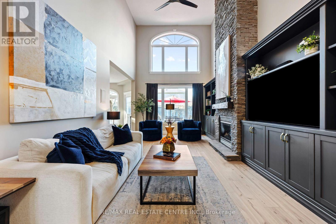
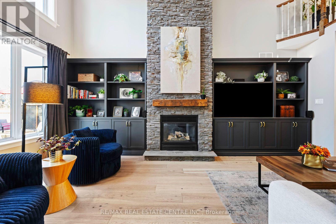
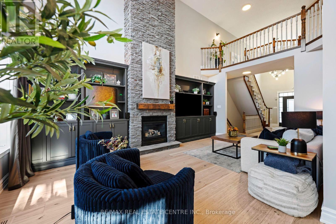
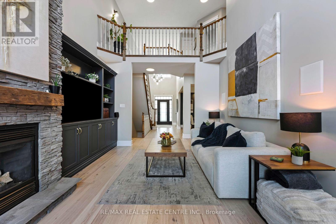
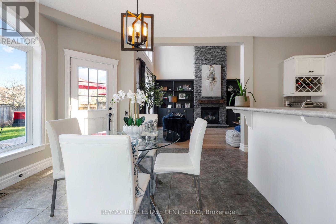
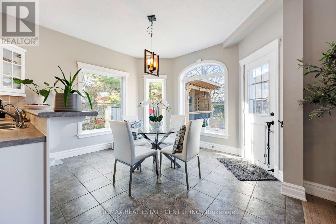
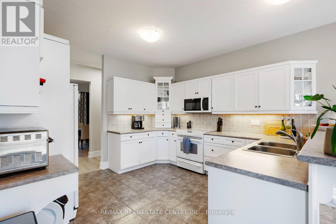
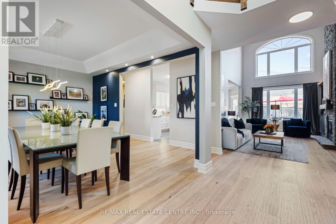
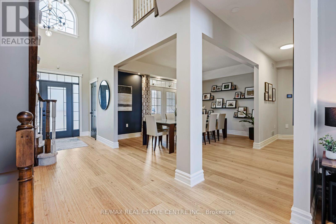
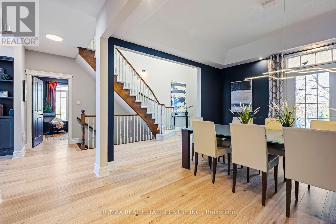
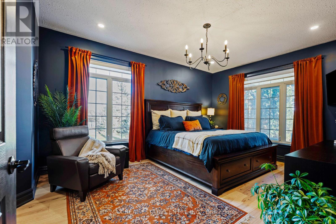
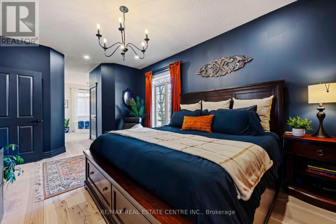
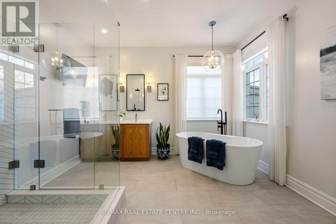
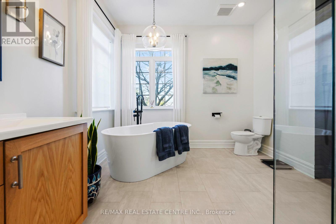
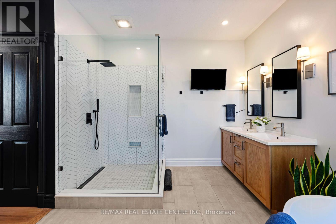
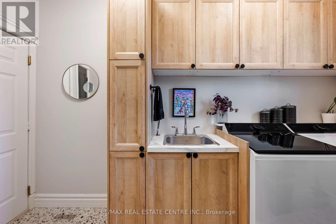
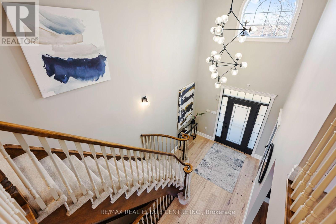
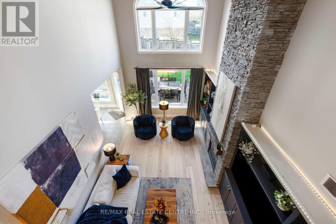
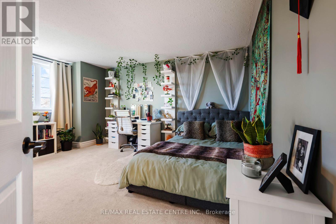
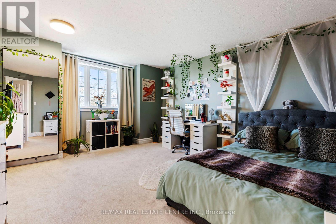
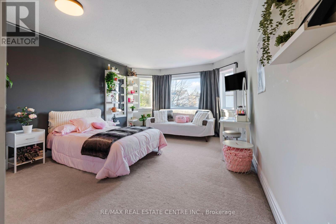
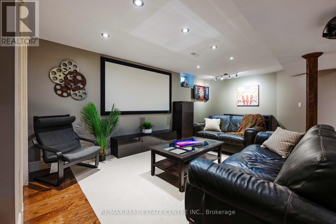
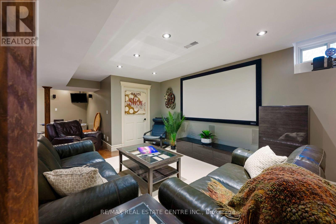
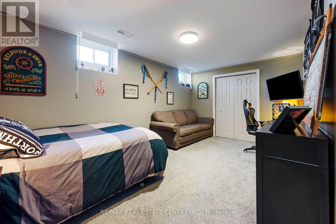
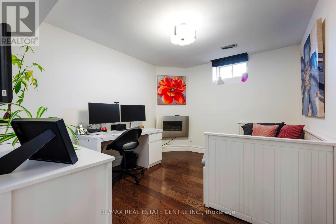
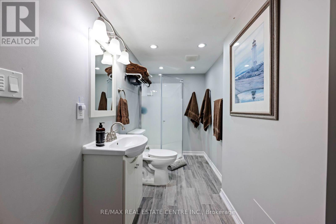
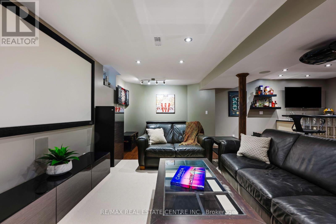
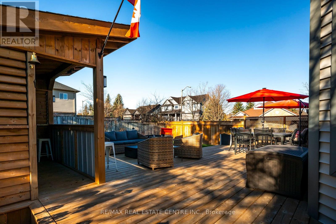
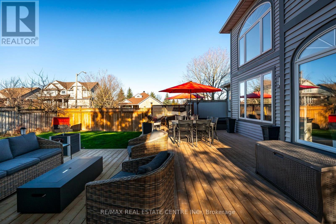
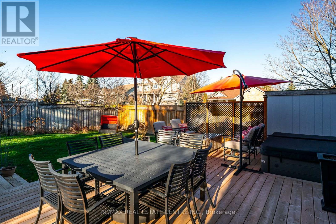
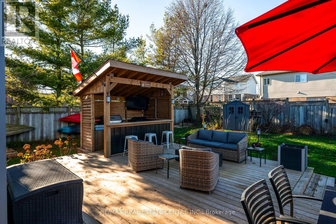
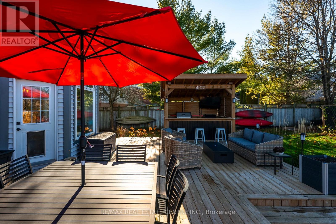
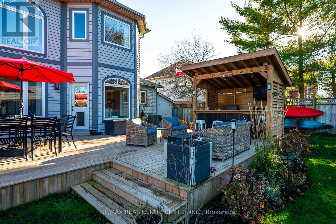
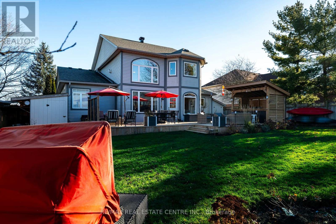
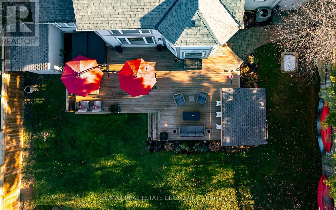
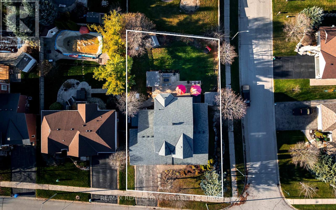
"HONEY, STOP THE CAR!" is what you'd shout if you ever drove past this house - except you won't, because it's tucked away in one of the quietest pockets of Orangeville's coveted Montgomery Village. Built for the way you actually want to live - both inside and out - this rare 3+2 bedroom, 4-bathroom bungaloft delivers approximately 3,800 sq. ft. of finished living space wrapped in show-stopping curb appeal. Picture morning coffees on the expansive covered front porch, surrounded by mature trees, custom stonework, retaining features, and lush perennial gardens. Step through the front door and the scale hits immediately. Wide-plank hickory hardwood flows across the main level into a dramatic great room anchored by soaring cathedral ceilings, massive windows, custom built-ins, and a floor-to-ceiling stone fireplace. The generous eat-in kitchen is built for gathering and walks straight out to a sprawling deck - an entertainer's dream featuring a dedicated natural gas fire-table hookup and a 10' x 6' custom cookhouse wired with hydro and natural gas for effortless four-season grilling. True main-floor living shines in the private primary retreat with his-and-her closets and a 5-piece soaker ensuite, paired with a (2025) remodelled laundry room complete with custom cabinetry and (2025) washer/dryer. Upstairs, two oversized bedrooms and a newly (2026) remodelled bath give kids or guests their own wing. Downstairs, the finished basement adds a massive rec room, 3-piece bath, generous storage, and flexible bedroom and home-office spaces. Out back, host weekend tournaments at the regulation horseshoe pit, stow all your gear across three outdoor sheds, and enjoy privacy backed by a fully fenced yard. Even the behind-the-scenes upgrades are done: heated garage with an added man door and storage loft, R-60 attic insulation, and a (2023) furnace and A/C. Unmatched lifestyle, zero compromise. (id:63604)

Key Facts

Type
Detached
Beds
5
Baths
4
Size
2,500 sqft
Lot
82.2 x 130 FT; Corner lot, radius corner
Parking
4 total

Highlights

  • Washer
  • Refrigerator
  • Water meter
  • Central Vacuum
  • Dishwasher
  • Range
  • Dryer
  • Window Coverings
  • Garage door opener remote(s)
  • Water Heater - Tankless
Property Details 18 details
Bedrooms
5 bedrooms
3 above grade + 2 below grade
Bathrooms
4 bathrooms
1 partial
Parking
4 parking spaces
Attached Garage · Garage
Living area
2,500 - 3,000 sq. ft.
Property
Single Family · Freehold · Detached
Property subtype
Single Family
Structure type
House
Ownership
Freehold
Attached status
Detached
Storeys
1.50
Basement
Finished, Full
Heating
Forced air, Natural gas
Cooling
Central air conditioning
Fireplace
1 fireplace
Lot dimensions
82.2 x 130 FT; Corner lot, radius corner
Frontage
82.20 feet
Taxes
$9,319.00 (2,025)
Water source
Municipal water
Sewer
Sanitary sewer

Interior features

WasherRefrigeratorWater meterCentral VacuumDishwasherRangeDryerWindow CoveringsGarage door opener remote(s)Water Heater - TanklessHardwoodFireplace(s)

Exterior features

BrickVinyl sidingConcreteFenced yardFully Fenced

Systems and association

Smoke DetectorsSewerElectricityCable

Lot and water

Irregular lot sizeFlat site
Rooms 10 rooms
Level
Room
Dimensions
Main level
Kitchen
3.69 m x 3.76 m
Main level
Eating area
3.62 m x 3.24 m
Main level
Great room
6.12 m x 3.72 m
Main level
Dining room
4.59 m x 3.7 m
Main level
Primary Bedroom
6.78 m x 3.72 m
Second level
Bedroom 2
4.77 m x 4 m
Second level
Bedroom 3
5.96 m x 3.73 m
Basement
Family room
10.16 m x 7.17 m
Basement
Bedroom 4
5.18 m x 3.65 m
Basement
Office
3.57 m x 3 m

Virtual Tour & Media

Mortgage & Affordability Estimate monthly costs
Purchase price$1,249,987
Down paymentNot available
Mortgage amountNot available
Principal & interestNot available
Property taxesNot available
Condo/HOA feeNot available
Insurance/OtherNot available
UtilitiesNot available
Est. monthly totalNot available
Income needed (GDS 32%)Not available
Estimates only. Not financial advice. Rates, taxes and fees vary by lender and municipality.

Saved Properties

Keep This One Handy

Save this listing, compare it later, or open your saved properties dashboard.

Manage Saved Searches
Map is approximate.

Neighbourhood

Area
Orangeville
City
Orangeville
Postal code
L9W 5C7
Nearby
Cross Streets: Montgomery Blvd & Riddell Rd (109). ** Directions: From Riddell Rd, East on Montgomery Blvd, South on Beswick to Chapman Cres.