12 Alpine Crescent

Trent Lakes, ONDetached
$649,900
MLS® X13826370
Detached3 beds2 baths6 total
12 Alpine Crescent, Trent Lakes, ON photo 1
12 Alpine Crescent, Trent Lakes, ON photo 2
12 Alpine Crescent, Trent Lakes, ON photo 3
12 Alpine Crescent, Trent Lakes, ON photo 4
12 Alpine Crescent, Trent Lakes, ON photo 5
12 Alpine Crescent, Trent Lakes, ON photo 6
12 Alpine Crescent, Trent Lakes, ON photo 7
12 Alpine Crescent, Trent Lakes, ON photo 8
12 Alpine Crescent, Trent Lakes, ON photo 9
12 Alpine Crescent, Trent Lakes, ON photo 10
12 Alpine Crescent, Trent Lakes, ON photo 11
12 Alpine Crescent, Trent Lakes, ON photo 12
12 Alpine Crescent, Trent Lakes, ON photo 13
12 Alpine Crescent, Trent Lakes, ON photo 14
12 Alpine Crescent, Trent Lakes, ON photo 15
12 Alpine Crescent, Trent Lakes, ON photo 16
12 Alpine Crescent, Trent Lakes, ON photo 17
12 Alpine Crescent, Trent Lakes, ON photo 18
12 Alpine Crescent, Trent Lakes, ON photo 19
12 Alpine Crescent, Trent Lakes, ON photo 20
12 Alpine Crescent, Trent Lakes, ON photo 21
12 Alpine Crescent, Trent Lakes, ON photo 22
12 Alpine Crescent, Trent Lakes, ON photo 23
12 Alpine Crescent, Trent Lakes, ON photo 24
12 Alpine Crescent, Trent Lakes, ON photo 25
12 Alpine Crescent, Trent Lakes, ON photo 26
12 Alpine Crescent, Trent Lakes, ON photo 27
12 Alpine Crescent, Trent Lakes, ON photo 28
12 Alpine Crescent, Trent Lakes, ON photo 29
12 Alpine Crescent, Trent Lakes, ON photo 30
12 Alpine Crescent, Trent Lakes, ON photo 31
12 Alpine Crescent, Trent Lakes, ON photo 32
12 Alpine Crescent, Trent Lakes, ON photo 33
12 Alpine Crescent, Trent Lakes, ON photo 34
12 Alpine Crescent, Trent Lakes, ON photo 35
12 Alpine Crescent, Trent Lakes, ON photo 36
12 Alpine Crescent, Trent Lakes, ON photo 37
12 Alpine Crescent, Trent Lakes, ON photo 38
12 Alpine Crescent, Trent Lakes, ON photo 39
12 Alpine Crescent, Trent Lakes, ON photo 40
12 Alpine Crescent, Trent Lakes, ON photo 41
12 Alpine Crescent, Trent Lakes, ON photo 42
12 Alpine Crescent, Trent Lakes, ON photo 43
12 Alpine Crescent, Trent Lakes, ON photo 44
12 Alpine Crescent, Trent Lakes, ON photo 45
12 Alpine Crescent, Trent Lakes, ON photo 46
12 Alpine Crescent, Trent Lakes, ON photo 47
12 Alpine Crescent, Trent Lakes, ON photo 48
12 Alpine Crescent, Trent Lakes, ON photo 49
1 / 49

BUYER ADVANTAGE

Buy with confidence

Get a full-service approach built on strategy, strong negotiation, and clear guidance from offer to close.

  • Local Market Expertise
  • Broker-level Negotiation
  • Transparent Process
  • No-pressure Guidance

The right strategy depends on your goals, timing, budget, and the type of home you are buying. Get Your Buyer Snapshot.

About This Property

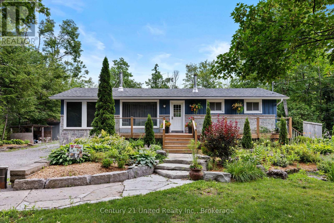
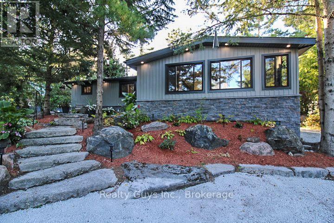
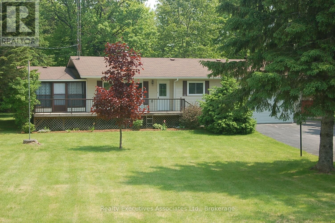
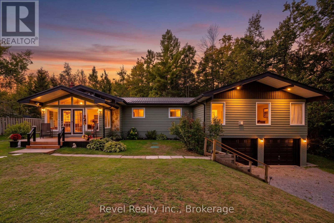
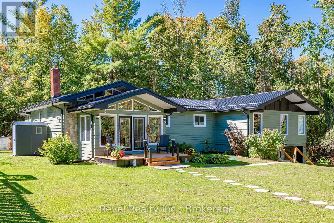
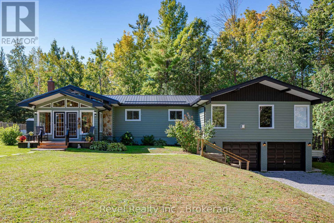
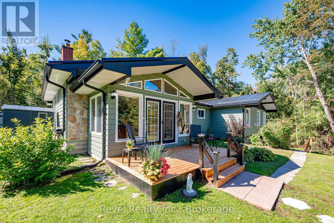
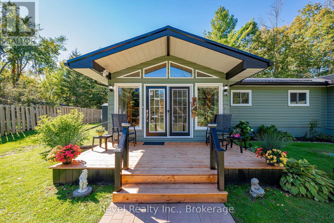
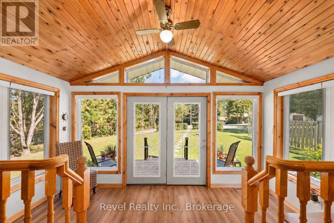
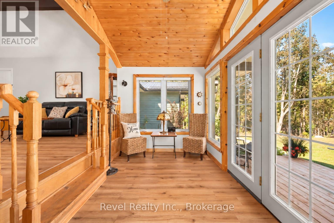
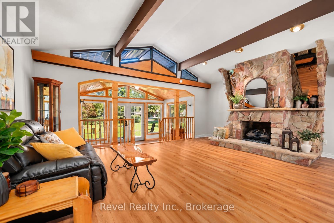
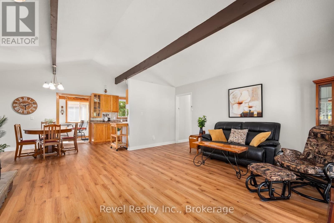
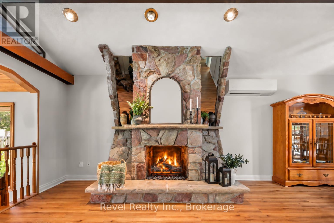
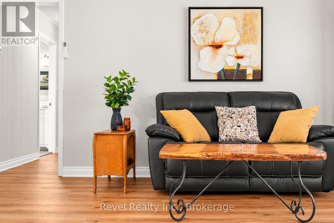
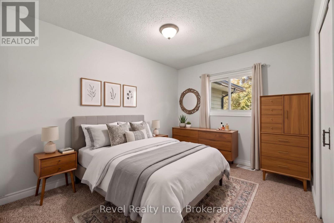
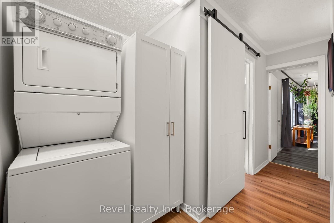
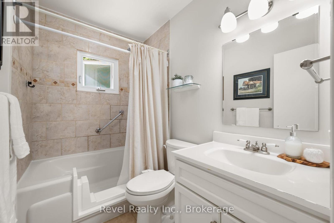
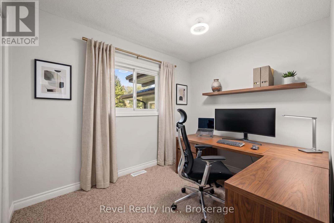
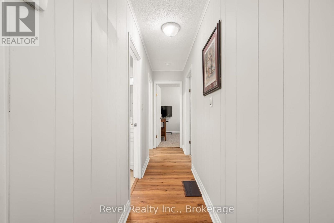
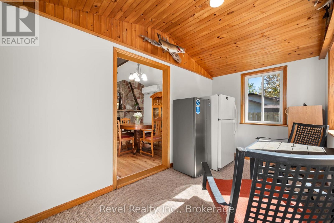
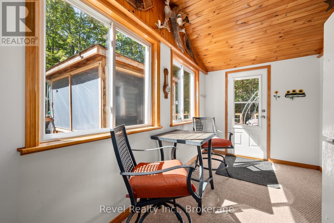
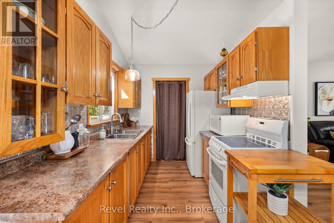
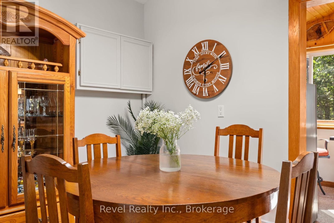
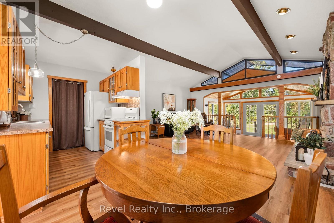
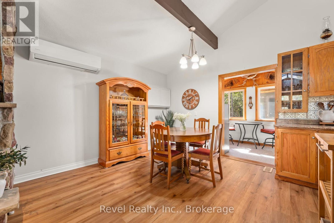
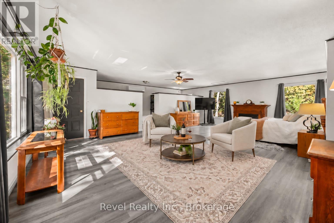
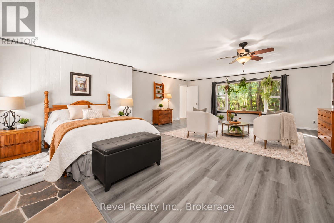
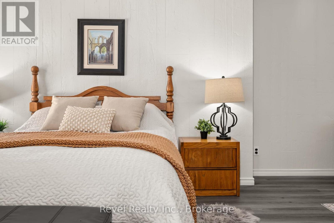
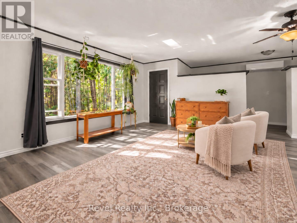
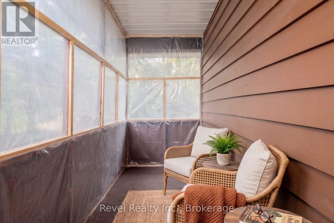
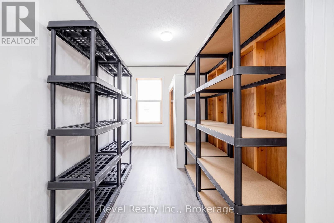
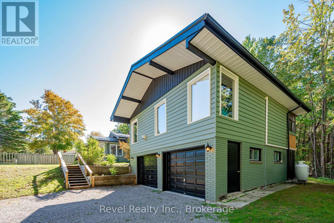
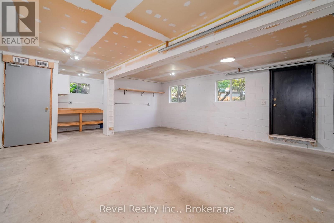
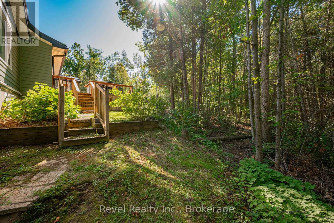
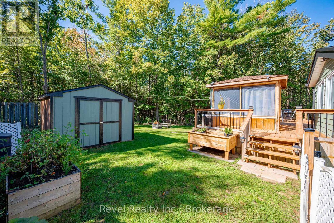
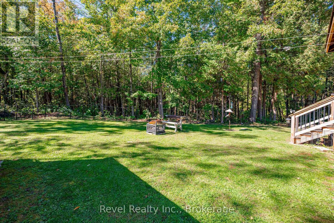
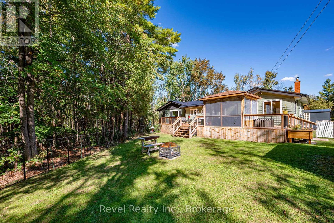
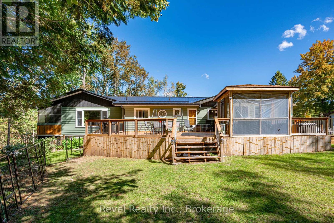
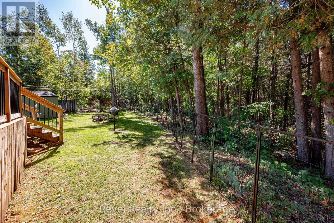
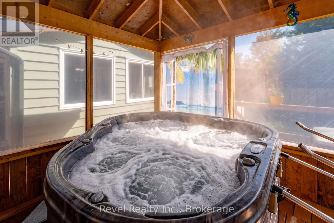
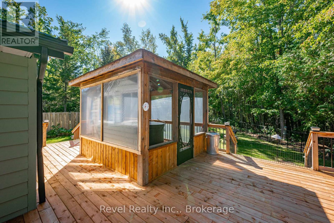
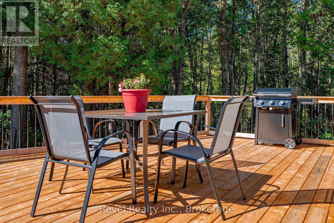
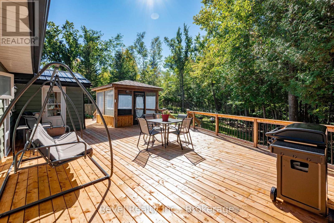
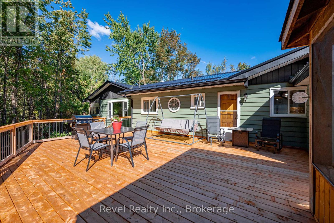
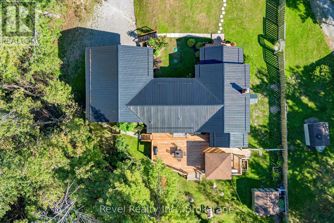
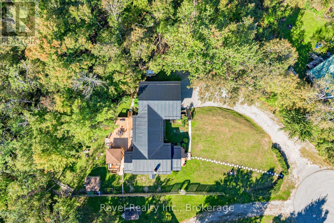
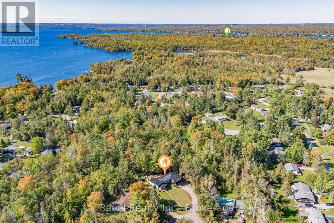
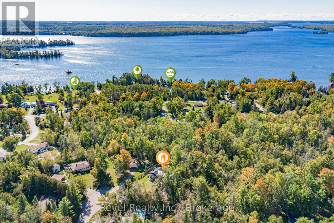
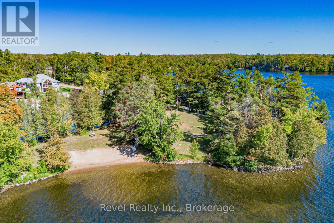
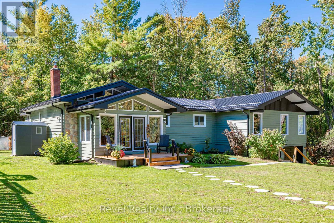
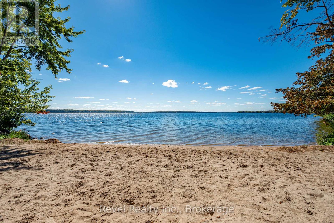
Welcome to Alpine Village, where every day feels a little more like a getaway. Set on a private, treed lot in Trent Lakes, this approx. 1,832 sq. ft. 3-bedroom, 1.5-bath bungalow offers comfortable one-level living surrounded by nature. Vaulted ceilings give the main living spaces an airy feel, while the striking stone fireplace adds warmth and character. The bright four-season sunroom opens to the rear deck and backyard, creating an easy connection to the outdoors.The show-stopping primary retreat is exceptionally spacious, with room for a full sitting area, its own propane fireplace, an expansive closet/dressing area and a private screened-in porch tucked off the bedroom - the perfect little spot to end the day with a glass of wine while taking in the beautiful treed backdrop. Two additional bedrooms, 2 full baths, and main-floor laundry complete the thoughtful layout.Outside, enjoy the gazebo, hot tub, updated decks and a backyard framed by mature trees. More than $120,000 has been invested in major improvements, including a steel roof, furnace, A/C and heat pumps, flooring, some updated windows, interior and exterior paint, decks, landscaping and extensive tree work. A GenerLink transfer switch and generator are also included, adding extra peace of mind year-round.The Alpine Village lifestyle includes association access to a private Pigeon Lake waterfront park, beach and green space, plus boat launch and docking opportunities subject to availability, rules and fees. Just minutes to Bobcaygeon and Buckhorn, this is a home made for slowing down, spreading out and enjoying everything Trent Lakes has to offer. (id:63604)

Key Facts

Type
Detached
Beds
3
Baths
2
Size
1,500 sqft
Lot
71.3 x 150 FT
Parking
6 total

Highlights

  • Washer
  • Refrigerator
  • Stove
  • Dryer
  • Water Heater
Property Details 20 details
Bedrooms
3 bedrooms
3 above grade
Bathrooms
2 bathrooms
1 partial
Parking
6 parking spaces
Attached Garage · Garage
Living area
1,500 - 2,000 sq. ft.
Property
Single Family · Bungalow · Freehold · Detached
Property subtype
Single Family
Structure type
House
Architectural style
Bungalow
Ownership
Freehold
Attached status
Detached
Storeys
1
Basement
Crawl space
Heating
Heat Pump, Forced air, Propane
Cooling
Wall unit
Fireplace
2 fireplaces
Lot dimensions
71.3 x 150 FT
Frontage
71.30 feet
Taxes
$2,826.51
Zoning
Res
Water source
Municipal water
Sewer
Septic System
Waterfront
Pigeon Lake

Interior features

WasherRefrigeratorStoveDryerWater HeaterCarpetedVinylFireplace(s)Insert

Exterior features

WoodConcrete

Lot and water

Backs on greenbeltLevel
Rooms 10 rooms
Level
Room
Dimensions
Ground level
Living room
5.891 m x 4.722 m
Ground level
Dining room
2.43 m x 2.997 m
Ground level
Kitchen
2.92 m x 2.287 m
Ground level
Primary Bedroom
8.162 m x 7.898 m
Ground level
Bedroom 2
3.528 m x 2.683 m
Ground level
Bedroom 3
3.195 m x 2.447 m
Ground level
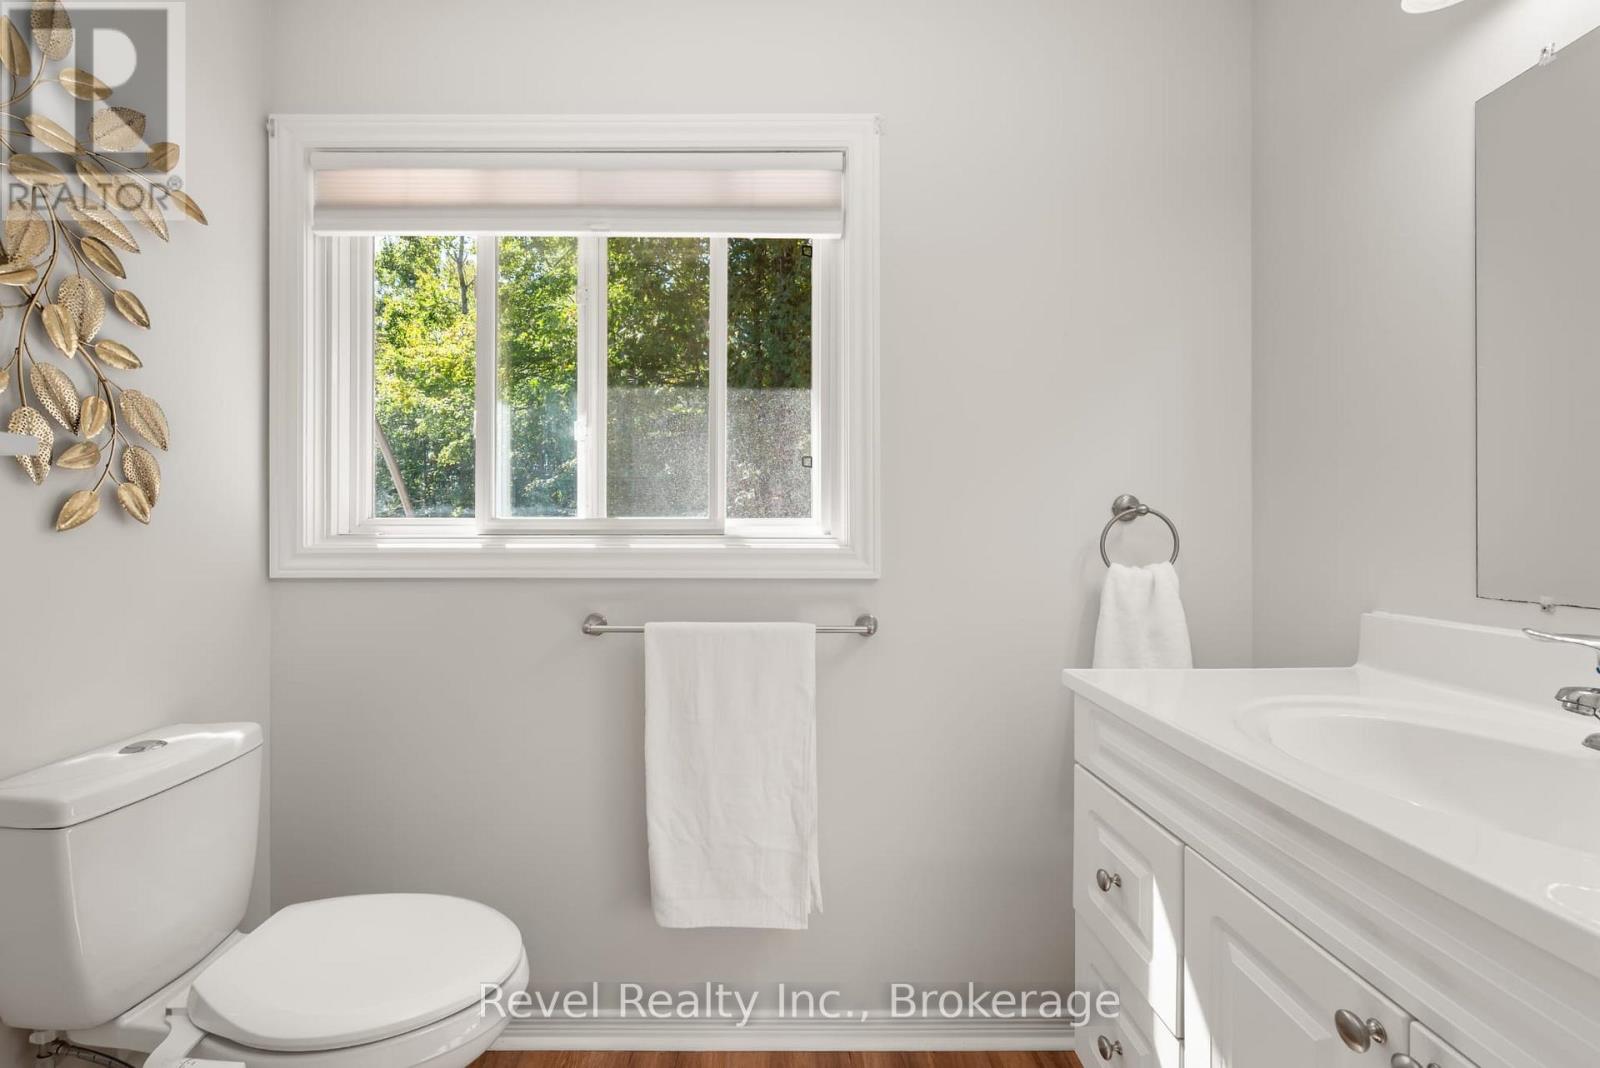
Bathroom
2.227 m x 1.497 m
Ground level
Bathroom
2.231 m x 1.252 m
Ground level
Sunroom
3.997 m x 2.194 m
Ground level
Laundry room
2.286 m x 1.43 m
Mortgage & Affordability Estimate monthly costs
Purchase price$649,900
Down paymentNot available
Mortgage amountNot available
Principal & interestNot available
Property taxesNot available
Condo/HOA feeNot available
Insurance/OtherNot available
UtilitiesNot available
Est. monthly totalNot available
Income needed (GDS 32%)Not available
Estimates only. Not financial advice. Rates, taxes and fees vary by lender and municipality.

Saved Properties

Keep This One Handy

Save this listing, compare it later, or open your saved properties dashboard.

Manage Saved Searches
Map is approximate.

Neighbourhood

Area
Trent Lakes
City
Trent Lakes
Postal code
K0M 1A0
Nearby
Cross Streets: Alpine Lake Rd. ** Directions: Alpine Lake Rd X Alpine Cres.