138 Alpine Lake Road
BUYER ADVANTAGE
Buy with confidence
Get a full-service approach built on strategy, strong negotiation, and clear guidance from offer to close.
- Local Market Expertise
- Broker-level Negotiation
- Transparent Process
- No-pressure Guidance

The right strategy depends on your goals, timing, budget, and the type of home you are buying. Get Your Buyer Snapshot.
About This Property
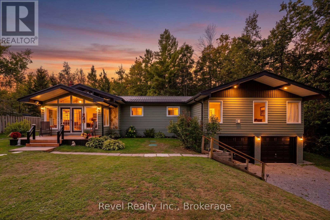
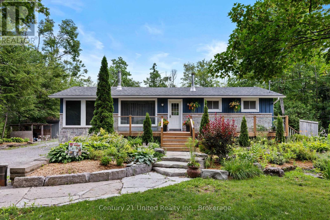
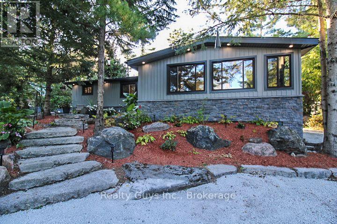
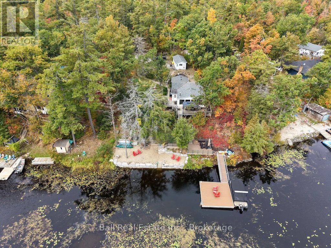
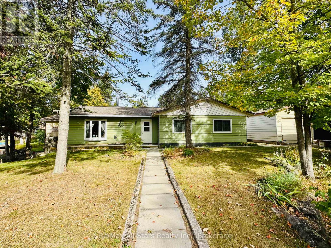
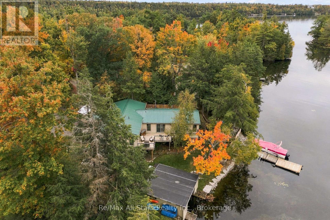
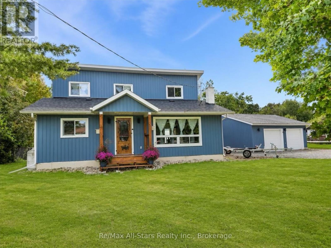
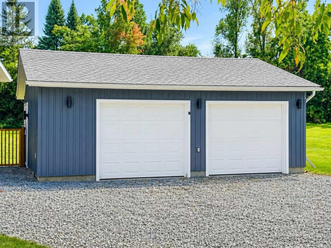
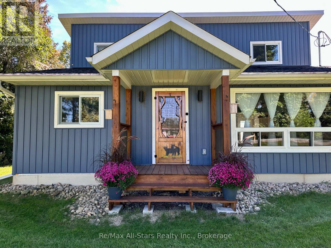
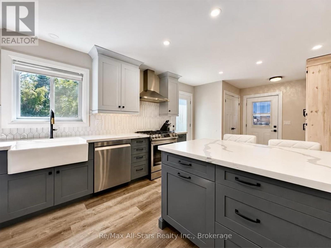
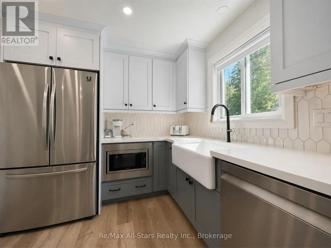
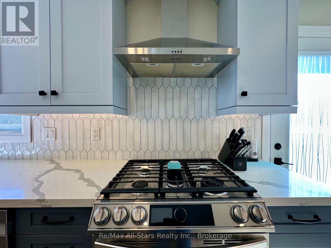
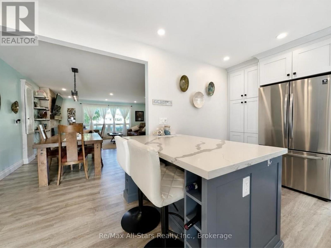
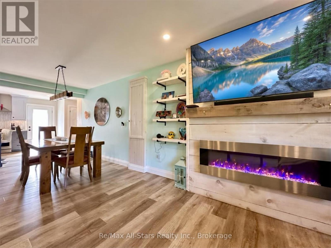
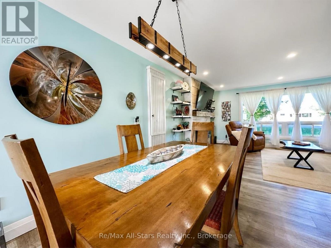
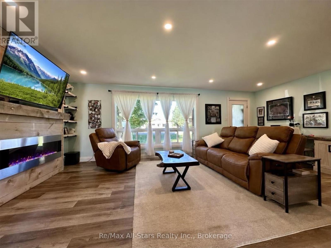
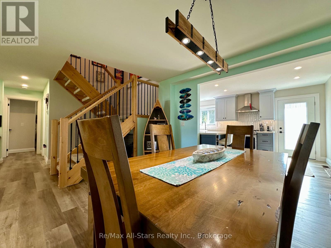
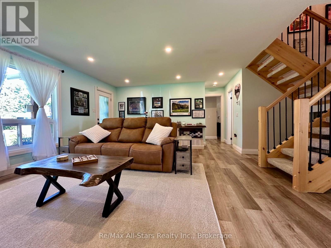
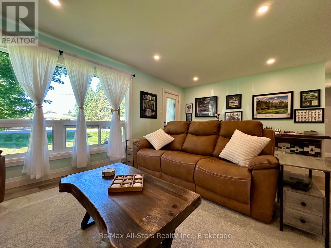
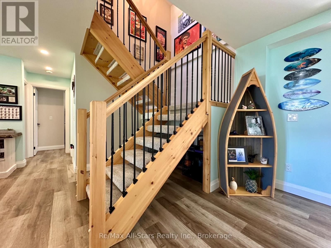
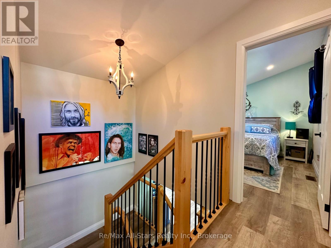
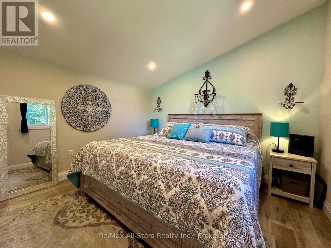
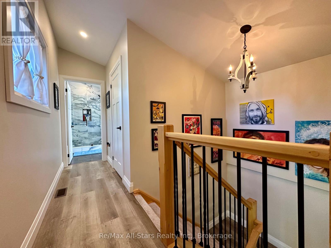
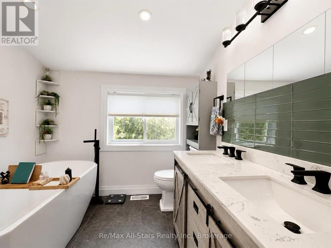
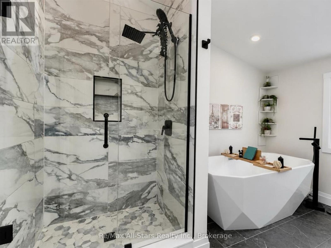
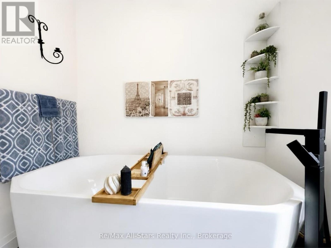
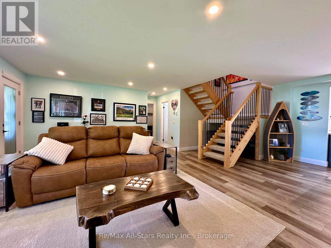
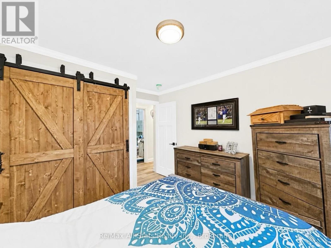
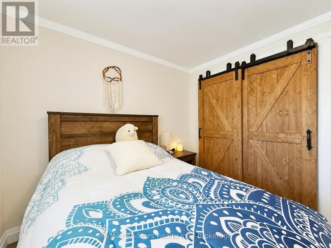
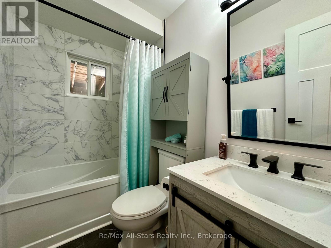
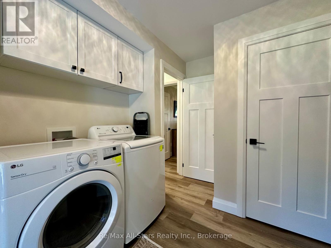
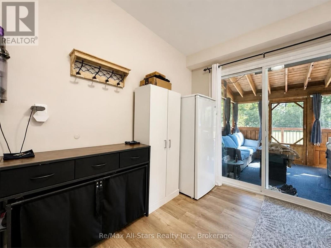
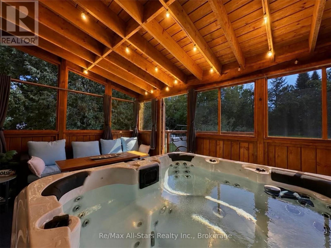
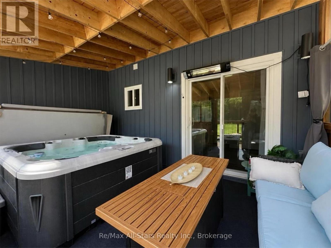
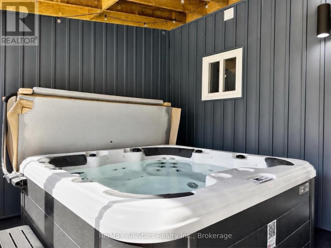
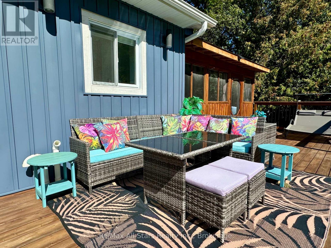
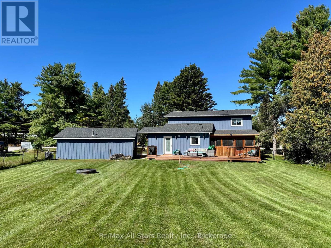
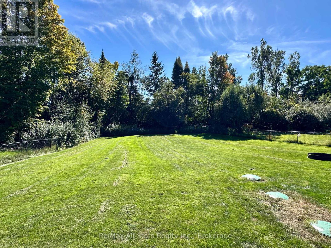
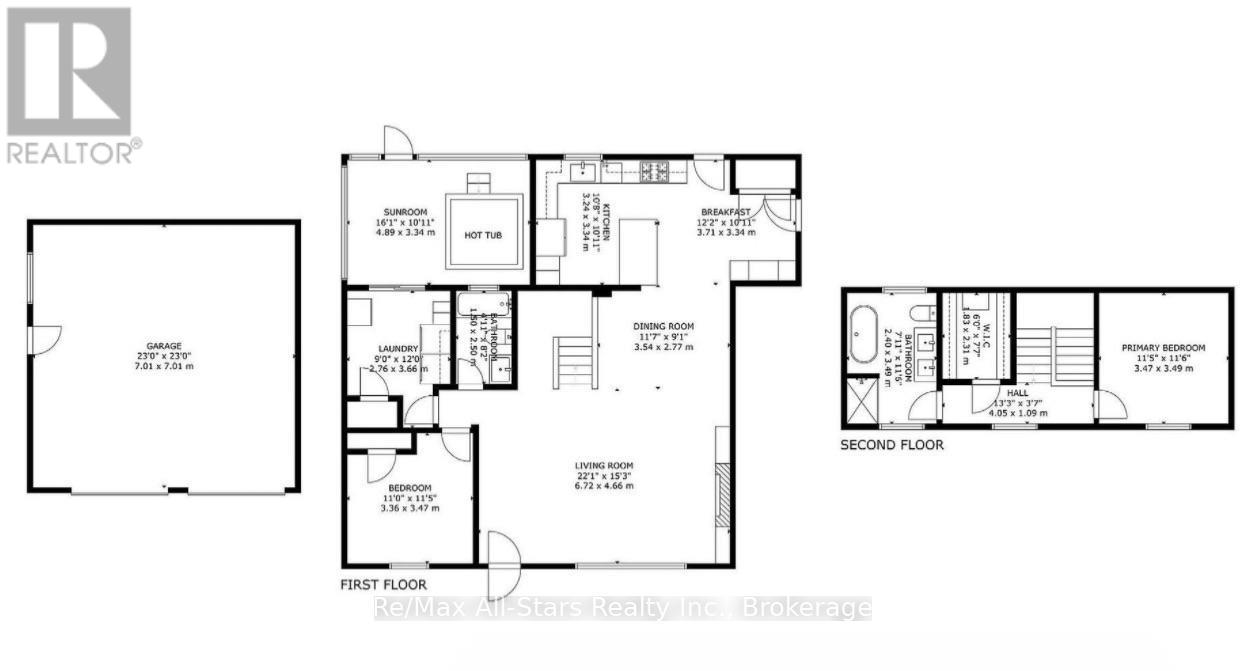
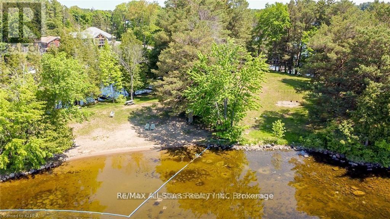
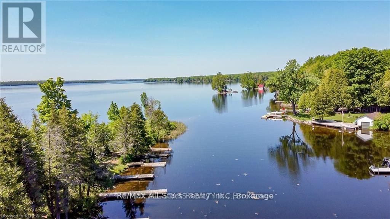
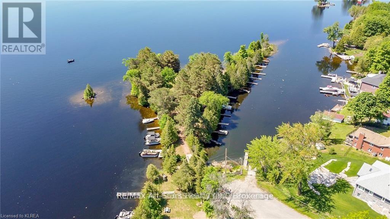
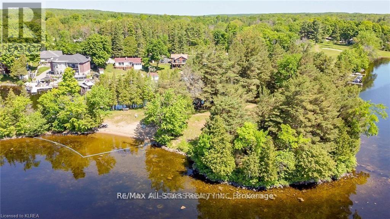
Extensively renovated from the studs up and set in the sought-after Alpine Village community on Pigeon Lake, this impressive home offers the rare combination of modern, turn-key living and access to one of the Kawarthas' most desirable waterways. Just 8 minutes from Bobcaygeon, the home underwent a major transformation in 2022, including a rear addition and an entirely new second storey. Inside, the bright open-concept layout is warm and inviting, with custom built-ins and a beautifully finished kitchen featuring quartz countertops, stainless steel appliances and generous storage. The main floor offers exceptional functionality with a spacious bedroom, full bathroom and laundry, making one-level living possible. Multiple walkouts extend the living space outdoors to a large deck and fully fenced backyard, while the screened-in three-season room provides a private place to relax and enjoy the new 2025 hot tub. Upstairs, the primary suite creates its own retreat with a generous walk-in closet and luxurious 5-piece ensuite. Extensive improvements include new flooring throughout, kitchen, bathrooms, spray-foam insulation including the crawl space, 200-amp electrical service, furnace, central air conditioning, hot water heater, siding, shingles, updated outdoor lighting and most windows. The detached double-car garage adds excellent storage and workspace and is equipped with its own 40-amp panel and 30-amp RV plug. Best of all, ownership in Alpine Village includes access to the community's private park, sandy beach, boat launch and docking on Pigeon Lake, opening the door to boating and exploring the Trent-Severn Waterway. With extensive renovations already completed and the lake just steps away, this is an opportunity to enjoy the Kawarthas without taking on a major renovation project. (id:63604)
Key Facts
Highlights
- Hot Tub
Property Details
Interior features
Exterior features
Systems and association
Lot and water
Rooms
Virtual Tour & Media
Mortgage & Affordability
Saved Properties
Keep This One Handy
Save this listing, compare it later, or open your saved properties dashboard.
Neighbourhood
- Area
- Trent Lakes
- City
- Trent Lakes
- Postal code
- K0M 1A0
- Nearby
- Cross Streets: Alpine Lake Rd and Cedar Crescent. ** Directions: 36 right on tates bay rd, right on alpine lake rd to 138 on right hand side.
Save This Property
Keep this home handy, return to it anytime, and let us know how to reach you about this listing.
We use this email only to connect your saved properties and saved searches.
Other Available Options
Similar Listings
Listings from our database that match closely.