4 FIRE ROUTE 37A Route
Trent Lakes, ONDetached
$674,900
MLS® X14119426
Detached3 beds3 baths10 total
4 FIRE ROUTE 37A Route, Trent Lakes, ON photo 1
4 FIRE ROUTE 37A Route, Trent Lakes, ON photo 2
4 FIRE ROUTE 37A Route, Trent Lakes, ON photo 3
4 FIRE ROUTE 37A Route, Trent Lakes, ON photo 4
4 FIRE ROUTE 37A Route, Trent Lakes, ON photo 5
4 FIRE ROUTE 37A Route, Trent Lakes, ON photo 6
4 FIRE ROUTE 37A Route, Trent Lakes, ON photo 7
4 FIRE ROUTE 37A Route, Trent Lakes, ON photo 8
4 FIRE ROUTE 37A Route, Trent Lakes, ON photo 9
4 FIRE ROUTE 37A Route, Trent Lakes, ON photo 10
4 FIRE ROUTE 37A Route, Trent Lakes, ON photo 11
4 FIRE ROUTE 37A Route, Trent Lakes, ON photo 12
4 FIRE ROUTE 37A Route, Trent Lakes, ON photo 13
4 FIRE ROUTE 37A Route, Trent Lakes, ON photo 14
4 FIRE ROUTE 37A Route, Trent Lakes, ON photo 15
4 FIRE ROUTE 37A Route, Trent Lakes, ON photo 16
4 FIRE ROUTE 37A Route, Trent Lakes, ON photo 17
4 FIRE ROUTE 37A Route, Trent Lakes, ON photo 18
4 FIRE ROUTE 37A Route, Trent Lakes, ON photo 19
4 FIRE ROUTE 37A Route, Trent Lakes, ON photo 20
4 FIRE ROUTE 37A Route, Trent Lakes, ON photo 21
4 FIRE ROUTE 37A Route, Trent Lakes, ON photo 22
4 FIRE ROUTE 37A Route, Trent Lakes, ON photo 23
4 FIRE ROUTE 37A Route, Trent Lakes, ON photo 24
4 FIRE ROUTE 37A Route, Trent Lakes, ON photo 25
4 FIRE ROUTE 37A Route, Trent Lakes, ON photo 26
4 FIRE ROUTE 37A Route, Trent Lakes, ON photo 27
4 FIRE ROUTE 37A Route, Trent Lakes, ON photo 28
4 FIRE ROUTE 37A Route, Trent Lakes, ON photo 29
4 FIRE ROUTE 37A Route, Trent Lakes, ON photo 30
4 FIRE ROUTE 37A Route, Trent Lakes, ON photo 31
4 FIRE ROUTE 37A Route, Trent Lakes, ON photo 32
4 FIRE ROUTE 37A Route, Trent Lakes, ON photo 33
4 FIRE ROUTE 37A Route, Trent Lakes, ON photo 34
4 FIRE ROUTE 37A Route, Trent Lakes, ON photo 35
4 FIRE ROUTE 37A Route, Trent Lakes, ON photo 36
4 FIRE ROUTE 37A Route, Trent Lakes, ON photo 37
4 FIRE ROUTE 37A Route, Trent Lakes, ON photo 38
4 FIRE ROUTE 37A Route, Trent Lakes, ON photo 39
4 FIRE ROUTE 37A Route, Trent Lakes, ON photo 40
4 FIRE ROUTE 37A Route, Trent Lakes, ON photo 41
4 FIRE ROUTE 37A Route, Trent Lakes, ON photo 42
4 FIRE ROUTE 37A Route, Trent Lakes, ON photo 43
4 FIRE ROUTE 37A Route, Trent Lakes, ON photo 44
4 FIRE ROUTE 37A Route, Trent Lakes, ON photo 45
4 FIRE ROUTE 37A Route, Trent Lakes, ON photo 46
4 FIRE ROUTE 37A Route, Trent Lakes, ON photo 47
4 FIRE ROUTE 37A Route, Trent Lakes, ON photo 48
4 FIRE ROUTE 37A Route, Trent Lakes, ON photo 49
1 / 49

BUYER ADVANTAGE

Buy with confidence

Get a full-service approach built on strategy, strong negotiation, and clear guidance from offer to close.

  • Local Market Expertise
  • Broker-level Negotiation
  • Transparent Process
  • No-pressure Guidance

The right strategy depends on your goals, timing, budget, and the type of home you are buying. Get Your Buyer Snapshot.

About This Property

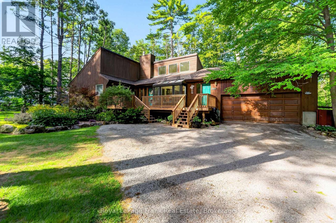
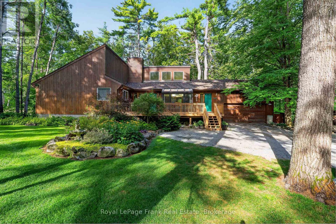
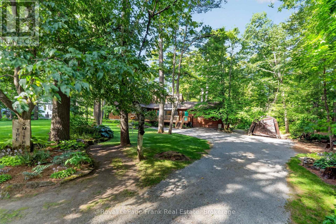
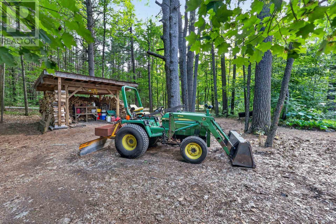
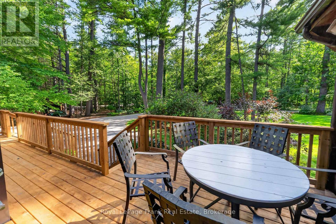
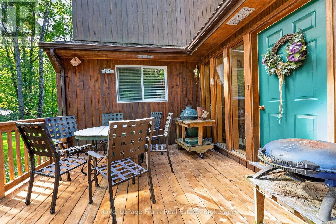
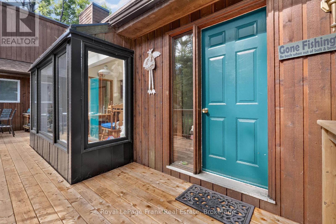
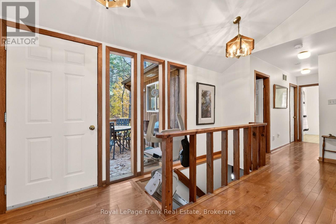
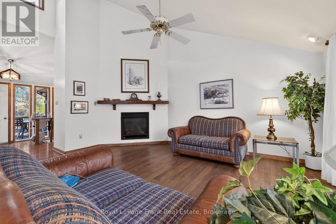
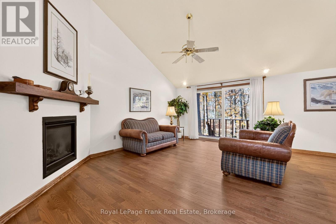
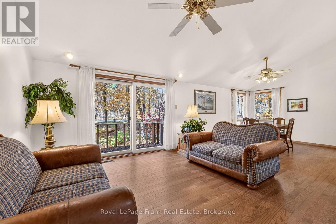
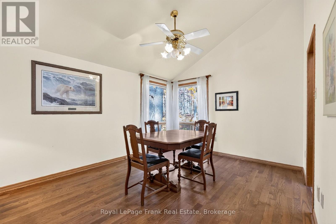
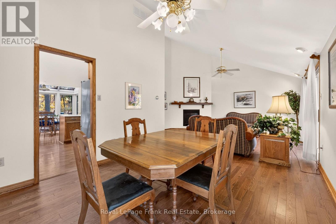
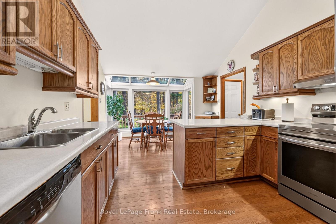
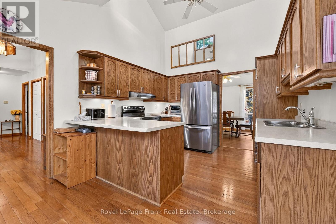
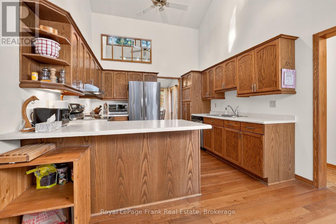
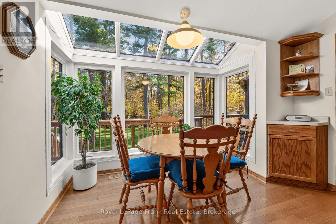
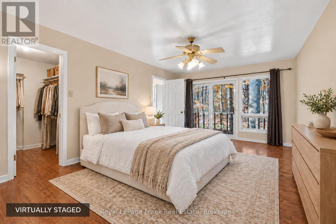
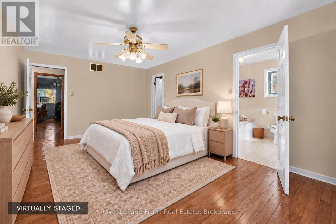
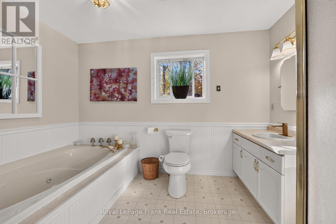
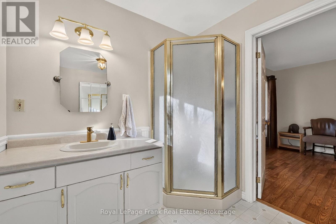
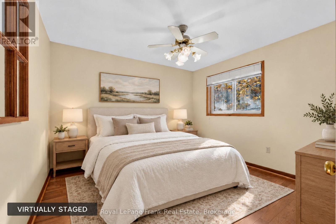
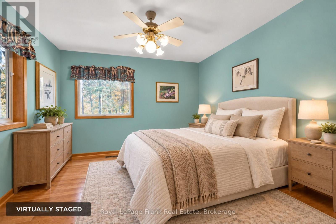
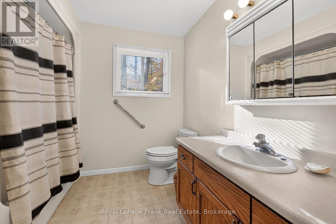
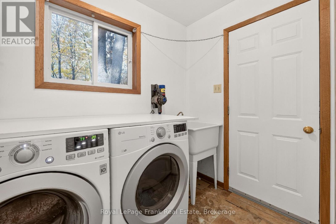
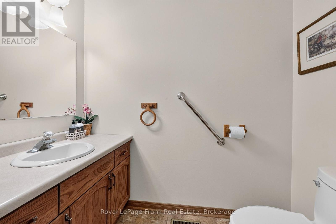
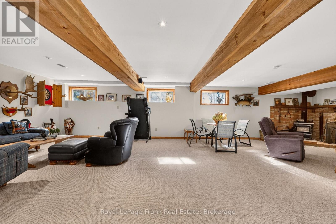
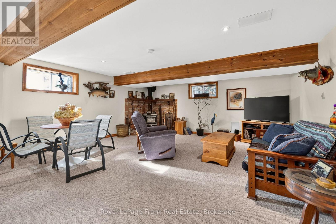
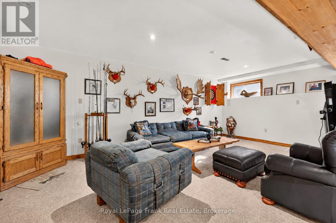
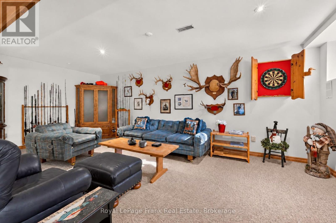
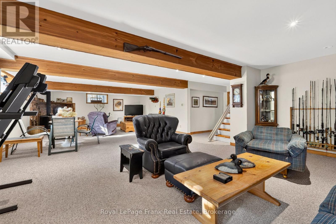
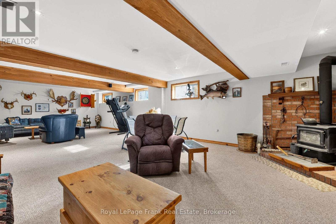
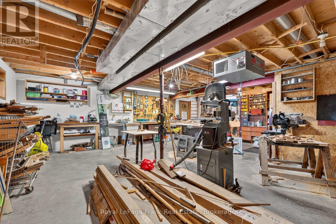
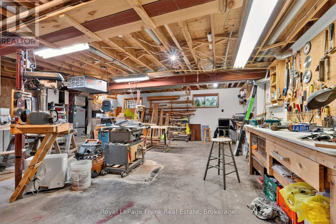
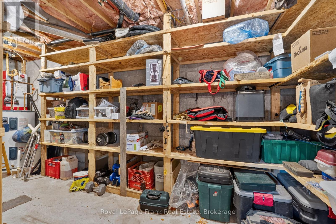
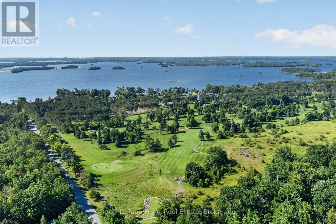
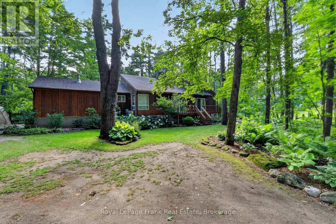
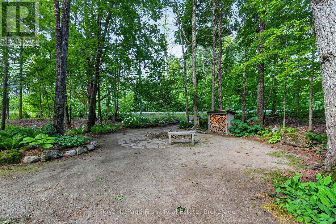
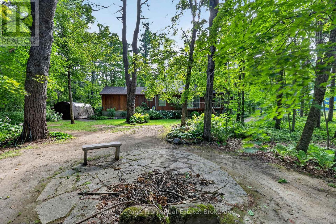
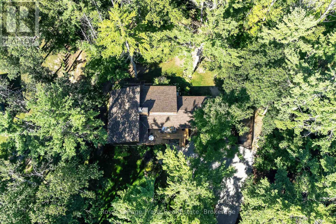
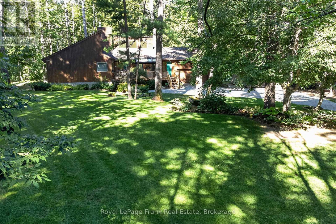
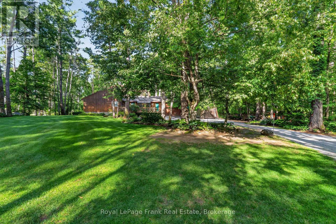
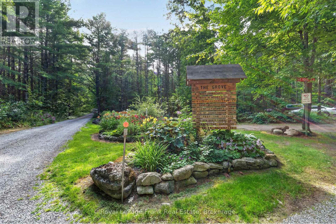
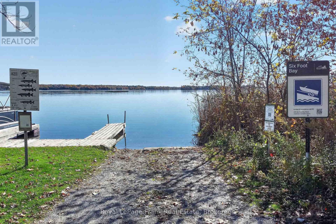
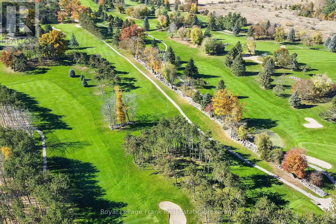
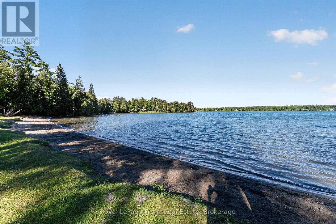
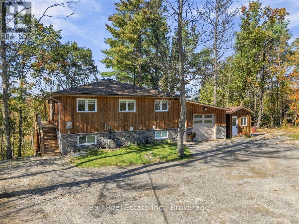
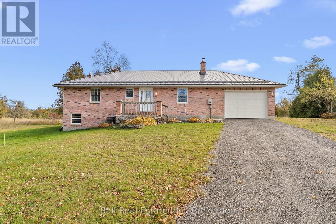
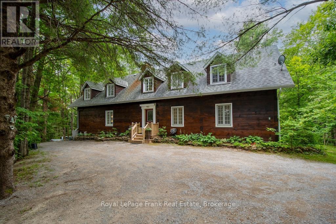
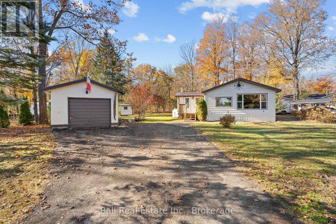
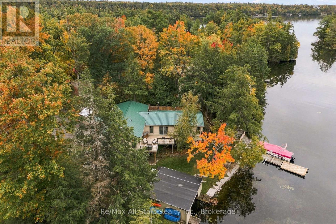
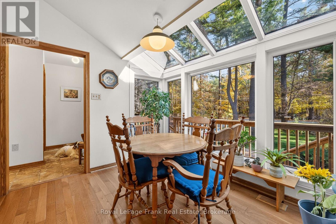
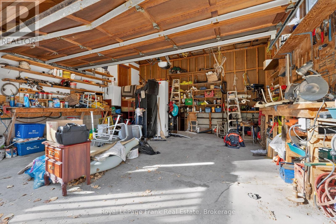
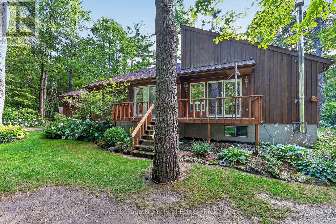
A private retreat where beautiful gardens, generous living spaces and the best of outdoor living come together. Tucked just off Six Foot Bay Road on a treed -acre lot, this distinctive bungalow places you down the road from Six Foot Bay Golf Course and the boat launch, with the beach just a short drive away. Thoughtfully landscaped with exceptional care, the grounds feature rock-edged gardens filled with ferns, hostas and an array of unique shade-loving perennials. A Japanese Katsura tree adds to the property's character, while a timed irrigation system helps keep the gardens flourishing. The new front deck invites you for quiet mornings, summer entertaining and unwinding amid nature. Offering over 1,800 sq. ft. on the main floor, this bungalow welcomes you with vaulted ceilings, skylights and hardwood floors. The main level features 3 bedrooms, 2.5 baths, living room w/gas fireplace, dining room, an eat-in kitchen with a charming breakfast nook & main floor laundry. The spacious primary suite is a retreat of its own, complete with a walk-in closet, ensuite bath w/jacuzzi tub, and sliding doors opening onto the back deck overlooking the fire pit. Downstairs, the expansive finished recreation room offers space for your pool table / exercise equipment and a comfortable lounge to watch the game - all complimented by a cozy woodstove. A spacious workshop provides room for woodworking, hobbies & projects. Stairlift installed if you need a lift! The double garage is currently configured for wheelchair access, with a lift and enlarged landing that could be removed to reclaim additional vehicle space. Notable updates include a new heat pump w/ A/C in 2025, shingles in 2023 and upgraded attic insulation in 2026. A propane generator with transfer switch adds peace of mind. Privacy, character and room to enjoy life-inside and out. (id:63604)
Key Facts

Type
Detached
Beds
3
Baths
3
Size
1,500 sqft
Lot
150 x 225 FT
Parking
10 total

Highlights

  • Washer
  • Refrigerator
  • Stove
  • Dryer
  • Window Coverings
  • Garage door opener remote(s)
  • Water Heater
Property Details 19 details
Bedrooms
3 bedrooms
3 above grade
Bathrooms
3 bathrooms
1 partial
Parking
10 parking spaces
Attached Garage · Garage · RV
Living area
1,500 - 2,000 sq. ft.
Property
Single Family · Bungalow · Freehold · Detached
Property subtype
Single Family
Structure type
House
Architectural style
Bungalow
Ownership
Freehold
Attached status
Detached
Storeys
1
Basement
Finished, Full
Heating
Heat Pump, Natural gas, Wood
Cooling
Central air conditioning
Fireplace
2 fireplaces
Lot dimensions
150 x 225 FT
Frontage
150 feet
Taxes
$3,299.35 (2,025)
Water source
Drilled Well
Sewer
Septic System

Interior features

WasherRefrigeratorStoveDryerWindow CoveringsGarage door opener remote(s)Water HeaterHardwoodFireplace(s)

Exterior features

WoodConcreteInsulation upgraded

Systems and association

Smoke DetectorsElectricityGenerator

Lot and water

Wooded areaWheelchair access
Rooms 10 rooms
Level
Room
Dimensions
Main level
Living room
5.18 m x 4.11 m
Main level
Dining room
3.56 m x 3.33 m
Main level
Kitchen
3.48 m x 3.02 m
Main level
Eating area
3.48 m x 3.18 m
Main level
Primary Bedroom
5.28 m x 3.71 m
Main level
Bedroom 2
3.99 m x 3.51 m
Main level
Bedroom 3
3.99 m x 3.4 m
Main level
Laundry room
2.36 m x 1.93 m
Basement
Recreational, Games room
11.18 m x 8.43 m
Basement
Workshop
9.09 m x 7.7 m

Virtual Tour & Media

Mortgage & Affordability Estimate monthly costs
Purchase price$674,900
Down paymentNot available
Mortgage amountNot available
Principal & interestNot available
Property taxesNot available
Condo/HOA feeNot available
Insurance/OtherNot available
UtilitiesNot available
Est. monthly totalNot available
Income needed (GDS 32%)Not available
Estimates only. Not financial advice. Rates, taxes and fees vary by lender and municipality.

Saved Properties

Keep This One Handy

Save this listing, compare it later, or open your saved properties dashboard.

Manage Saved Searches
Map is approximate.

Neighbourhood

Area
Trent Lakes
City
Trent Lakes
Postal code
K0L 1J0
Nearby
Cross Streets: SIX FOOT BAY ROAD / FIRE ROUTE 37. ** Directions: SIX FOOT BAY ROAD TO FIRE ROUTE 37.