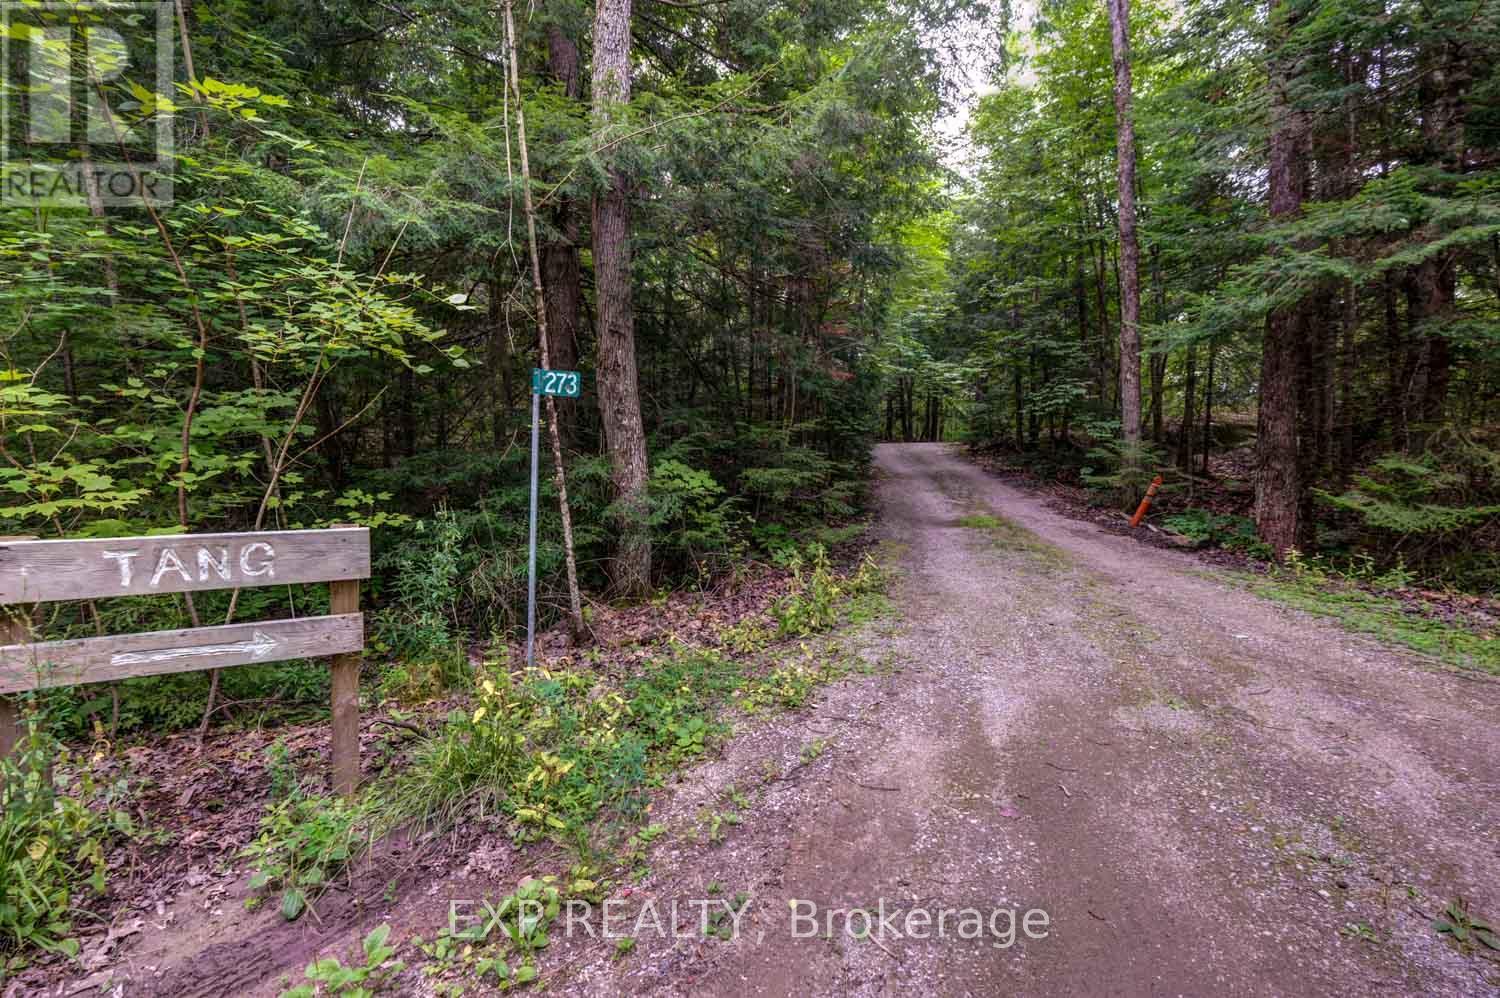
273 Fire Route 330 Route South
Trent Lakes, ONDetached
$649,888
MLS® X13861768
Detached3 beds1 baths3 total
273 Fire Route 330 Route South, Trent Lakes, ON photo 1
273 Fire Route 330 Route South, Trent Lakes, ON photo 2
273 Fire Route 330 Route South, Trent Lakes, ON photo 3
273 Fire Route 330 Route South, Trent Lakes, ON photo 4
273 Fire Route 330 Route South, Trent Lakes, ON photo 5
273 Fire Route 330 Route South, Trent Lakes, ON photo 6
273 Fire Route 330 Route South, Trent Lakes, ON photo 7
273 Fire Route 330 Route South, Trent Lakes, ON photo 8
273 Fire Route 330 Route South, Trent Lakes, ON photo 9
273 Fire Route 330 Route South, Trent Lakes, ON photo 10
273 Fire Route 330 Route South, Trent Lakes, ON photo 11
273 Fire Route 330 Route South, Trent Lakes, ON photo 12
273 Fire Route 330 Route South, Trent Lakes, ON photo 13
273 Fire Route 330 Route South, Trent Lakes, ON photo 14
273 Fire Route 330 Route South, Trent Lakes, ON photo 15
273 Fire Route 330 Route South, Trent Lakes, ON photo 16
273 Fire Route 330 Route South, Trent Lakes, ON photo 17
273 Fire Route 330 Route South, Trent Lakes, ON photo 18
273 Fire Route 330 Route South, Trent Lakes, ON photo 19
273 Fire Route 330 Route South, Trent Lakes, ON photo 20
273 Fire Route 330 Route South, Trent Lakes, ON photo 21
273 Fire Route 330 Route South, Trent Lakes, ON photo 22
273 Fire Route 330 Route South, Trent Lakes, ON photo 23
273 Fire Route 330 Route South, Trent Lakes, ON photo 24
273 Fire Route 330 Route South, Trent Lakes, ON photo 25
273 Fire Route 330 Route South, Trent Lakes, ON photo 26
273 Fire Route 330 Route South, Trent Lakes, ON photo 27
273 Fire Route 330 Route South, Trent Lakes, ON photo 28
273 Fire Route 330 Route South, Trent Lakes, ON photo 29
273 Fire Route 330 Route South, Trent Lakes, ON photo 30
273 Fire Route 330 Route South, Trent Lakes, ON photo 31
273 Fire Route 330 Route South, Trent Lakes, ON photo 32
273 Fire Route 330 Route South, Trent Lakes, ON photo 33
273 Fire Route 330 Route South, Trent Lakes, ON photo 34
273 Fire Route 330 Route South, Trent Lakes, ON photo 35
273 Fire Route 330 Route South, Trent Lakes, ON photo 36
273 Fire Route 330 Route South, Trent Lakes, ON photo 37
273 Fire Route 330 Route South, Trent Lakes, ON photo 38
273 Fire Route 330 Route South, Trent Lakes, ON photo 39
1 / 39

BUYER ADVANTAGE

Buy with confidence

Get a full-service approach built on strategy, strong negotiation, and clear guidance from offer to close.

  • Local Market Expertise
  • Broker-level Negotiation
  • Transparent Process
  • No-pressure Guidance

The right strategy depends on your goals, timing, budget, and the type of home you are buying. Get Your Buyer Snapshot.

About This Property

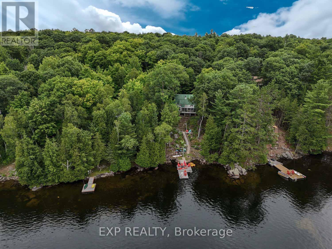
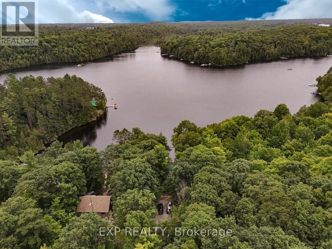
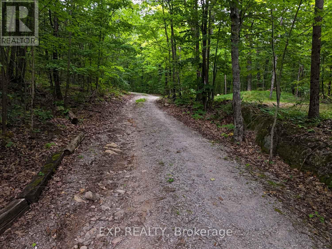
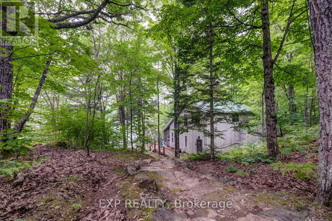
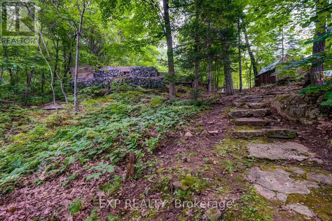
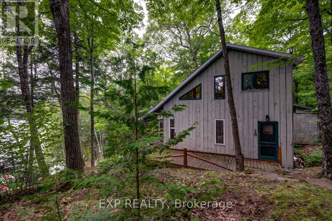
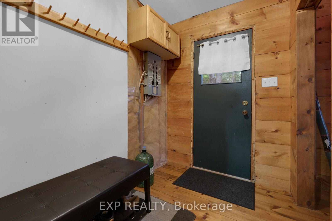
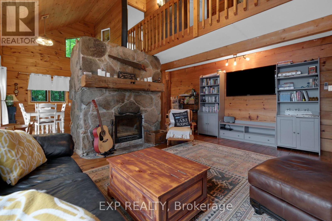
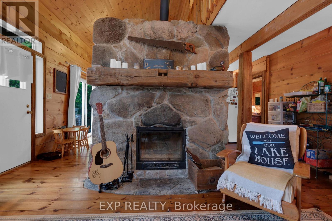
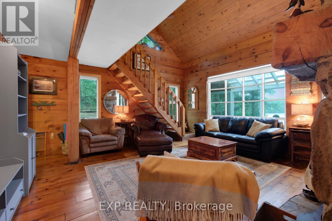
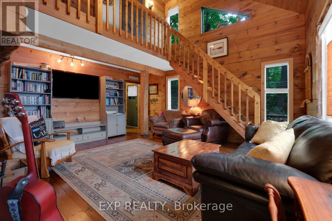
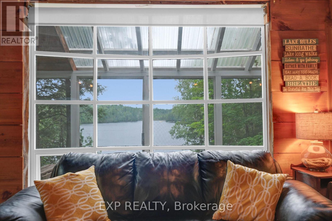
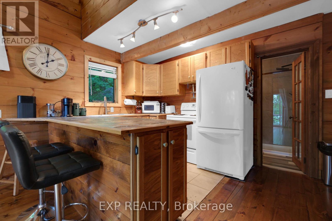
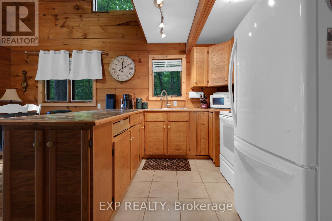
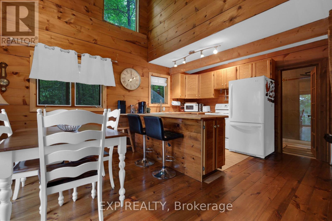
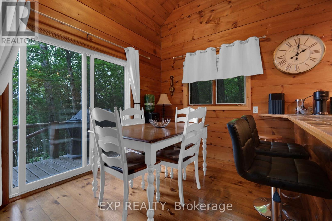
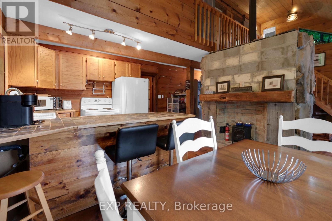
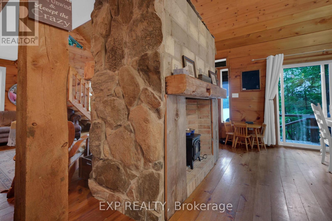
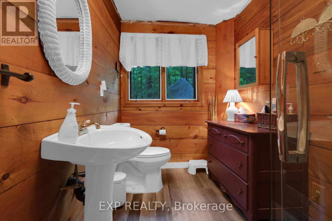
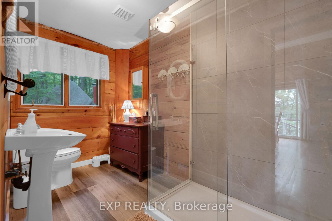
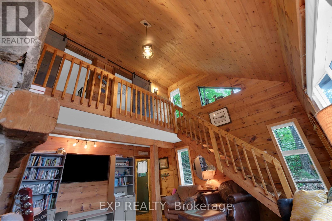
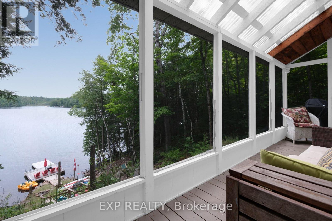
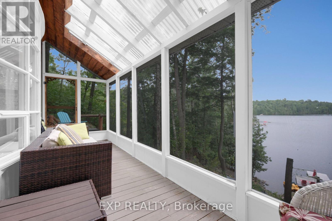
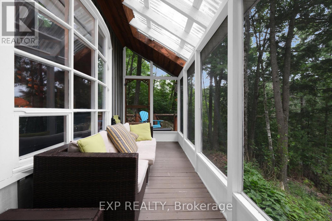
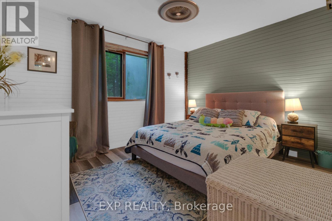
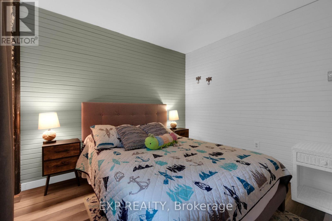
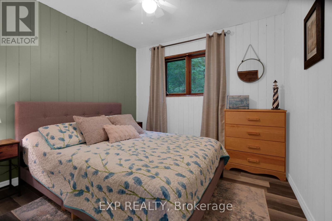
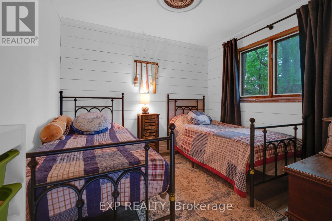
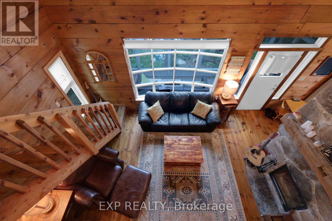
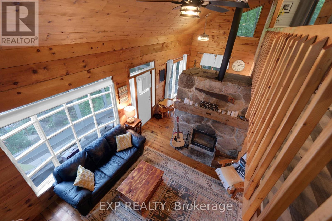
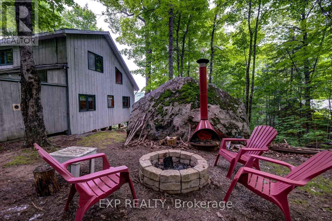
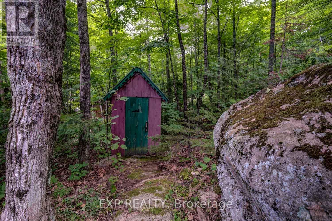
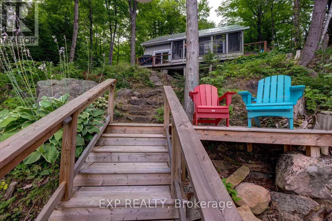
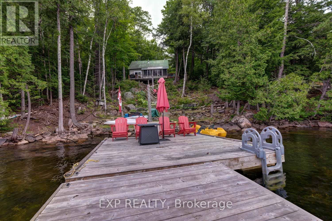
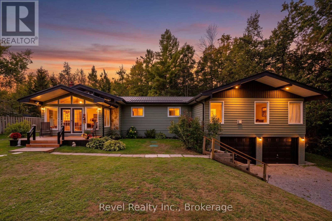
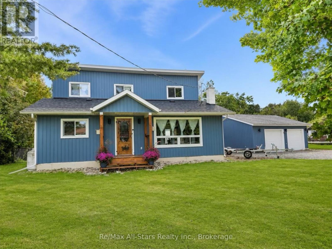
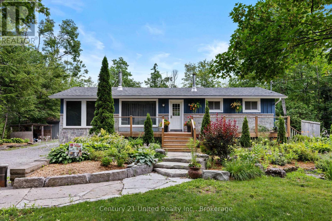
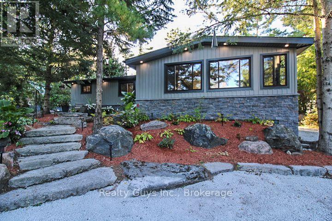
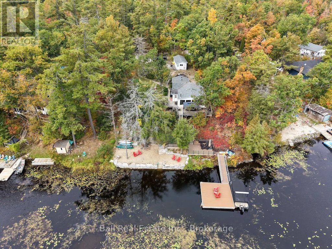
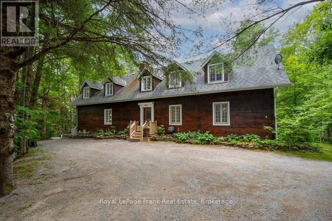
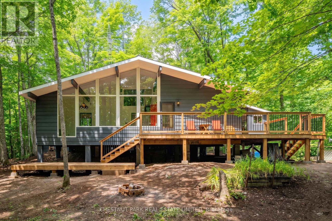
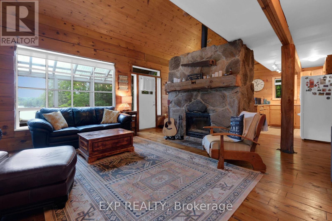
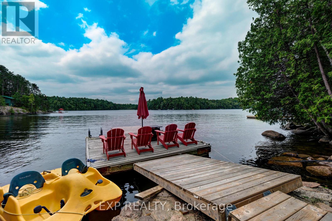
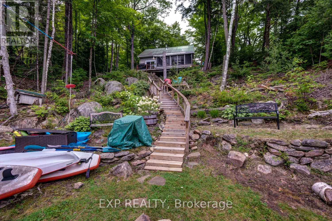
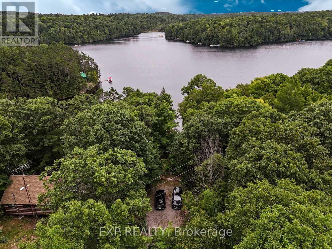
PRICED TO SELL!!! Welcome to 273 Fire Route 330 S, a well-maintained 3-bedroom waterfront retreat nestled in the trees on peaceful Fortescue Lake. With its elevated, south-facing position and private dock, this cottage offers breathtaking views, all-day sunshine, and clean, swimmable water. Inside, the main floor features a warm, rustic layout with cathedral ceilings, a stone fireplace, and an open-concept kitchen, dining, and living space filled with natural light. A screened-in porch allows you to enjoy serene lake views bug-free. Upstairs, you'll find three generously sized bedrooms, ideal for family or guests. Enjoy boating, swimming, and fishing for Lake Trout, Muskie, Smallmouth Bass, and Yellow Perch in this clean, 200-acre lake (max depth 95 ft, average depth 38 ft). Just 10 minutes to Gooderham and under 2.5 hours from the GTA. Recent Upgrades Include: Septic Tank & System Repaired and Cleaned (2025), Replaced Front Entrance Door (2026), Replaced Most Windows (2026), Electrical panel & fixtures (2021/2022), Plumbing lines & UV filtration system (2021/2022)New shower, toilet, and bathroom flooring (2022)Washer & dryer (2023), Extended dock & exterior stairs (2022), 3 ceiling fans (2021-2022), Outside, enjoy your firepit area, large dock for kayaks & paddleboards, and tiered landscaping with stone steps leading down to the water. This turnkey property includes all appliances and chattels, perfect for immediate enjoyment. There's also excellent potential for four-season conversion with insulation and winterization upgrades. (id:63604)
Key Facts

Type
Detached
Beds
3
Baths
1
Size
1,100 sqft
Lot
147 x 417.3 FT; Irreg. Lot, Water 107' East 432.29'
Parking
3 total

Highlights

  • Washer
  • Refrigerator
  • Stove
  • Dryer
  • Microwave
  • Furniture
Property Details 19 details
Bedrooms
3 bedrooms
3 above grade
Bathrooms
1 bathroom
Parking
3 parking spaces
No Garage
Living area
1,100 - 1,500 sq. ft.
Property
Single Family · Freehold · Detached
Property subtype
Single Family
Structure type
House
Ownership
Freehold
Attached status
Detached
Storeys
2
Heating
Other
Fireplace
1 fireplace
Lot dimensions
147 x 417.3 FT; Irreg. Lot, Water 107' East 432.29'
Frontage
147 feet
Taxes
$3,276.00 (2,026)
Zoning
RR
Water source
Lake/River Water Intake
Sewer
Septic System
Waterfront
Waterfront on lake · Fortescue Lake
Views
Lake view, View, Direct Water View, Unobstructed Water View

Interior features

WasherRefrigeratorStoveDryerMicrowaveFurnitureHardwoodCeramicFireplace(s)

Exterior features

Wood

Systems and association

Electricity

Lot and water

Irregular lot sizeSlopingRollingCarpet FreeWaterfront on lake
Rooms 9 rooms
Level
Room
Dimensions
Ground level
Living room
5.94 m x 5.23 m
Ground level
Dining room
3.53 m x 2.11 m
Ground level
Kitchen
3.53 m x 3.02 m
Ground level
Laundry room
3.66 m x 1.73 m
Ground level
Mud room
2.2 m x 1.73 m
Ground level
Sunroom
6.2 m x 1.83 m
Second level
Primary Bedroom
3.72 m x 3.05 m
Second level
Bedroom 2
3.11 m x 2.8 m
Second level
Bedroom 3
3 m x 2.8 m

Virtual Tour & Media

Mortgage & Affordability Estimate monthly costs
Purchase price$649,888
Down paymentNot available
Mortgage amountNot available
Principal & interestNot available
Property taxesNot available
Condo/HOA feeNot available
Insurance/OtherNot available
UtilitiesNot available
Est. monthly totalNot available
Income needed (GDS 32%)Not available
Estimates only. Not financial advice. Rates, taxes and fees vary by lender and municipality.

Saved Properties

Keep This One Handy

Save this listing, compare it later, or open your saved properties dashboard.

Manage Saved Searches
Map is approximate.

Neighbourhood

Area
Trent Lakes
City
Trent Lakes
Postal code
K0M 2A0
Nearby
F.L. RD TO N.S. RD TO F.R. 330.