3719 County Rd 507 Road
Trent Lakes, ONDetached
$920,000
MLS® X13862530
Detached3 beds2 baths11 total
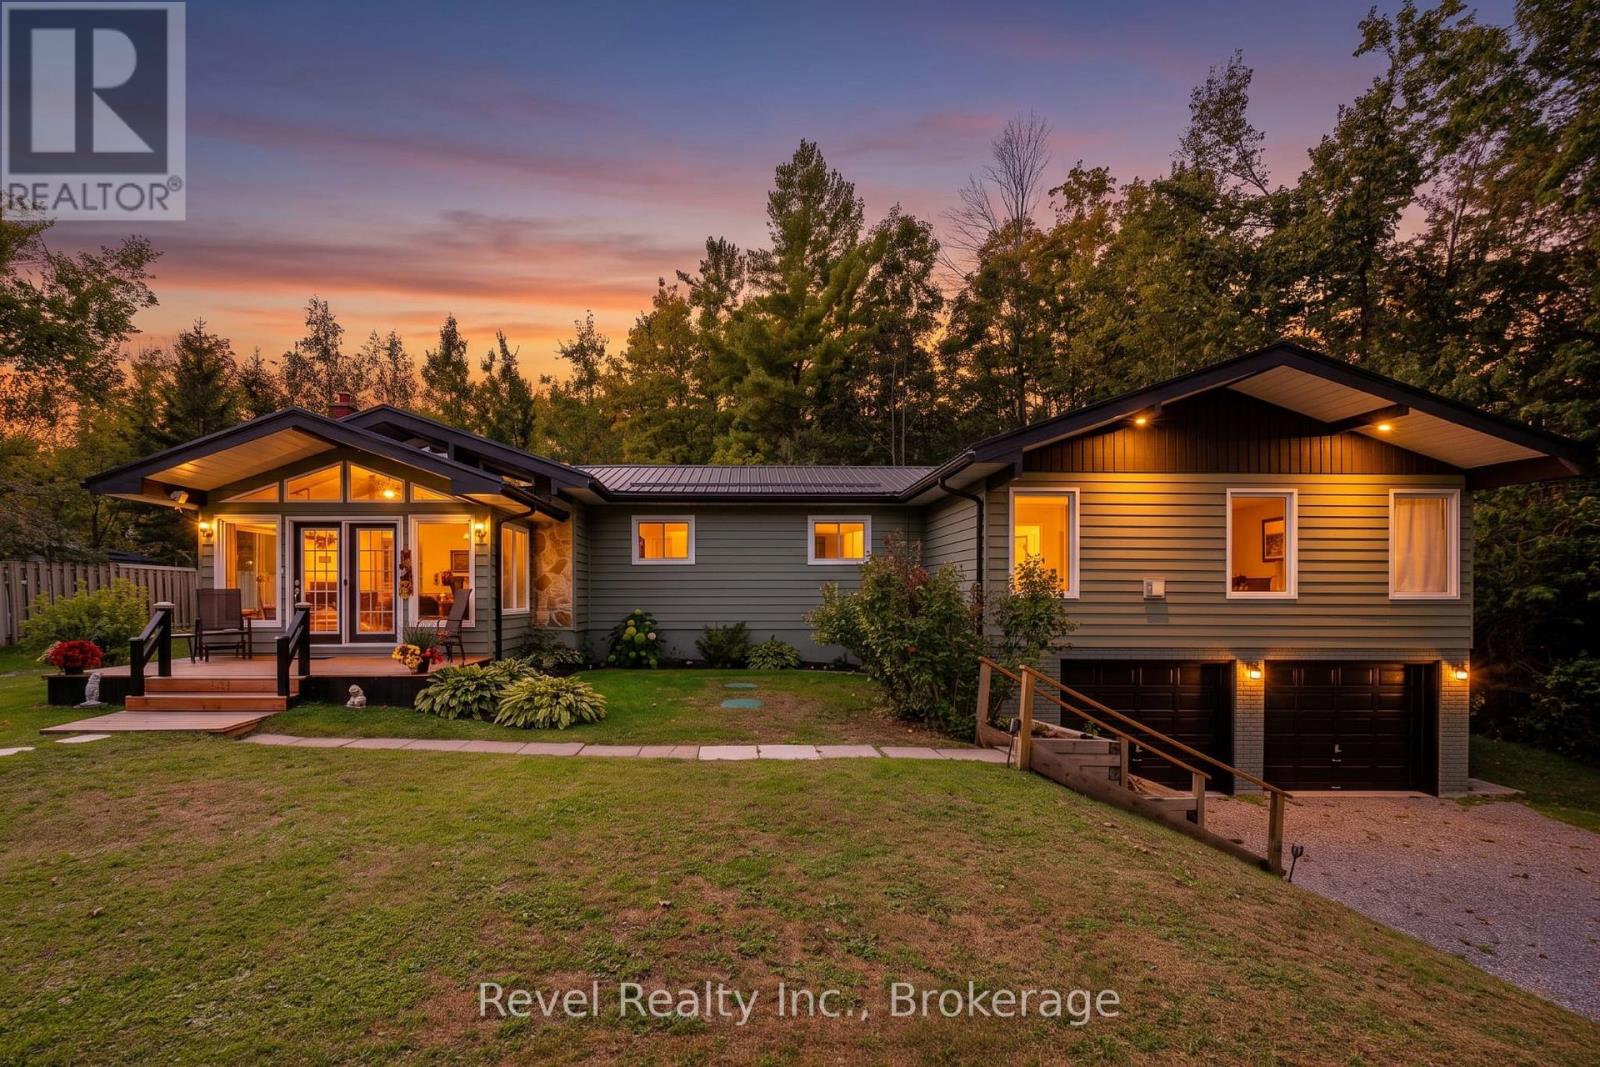
3719 County Rd 507 Road, Trent Lakes, ON photo 1
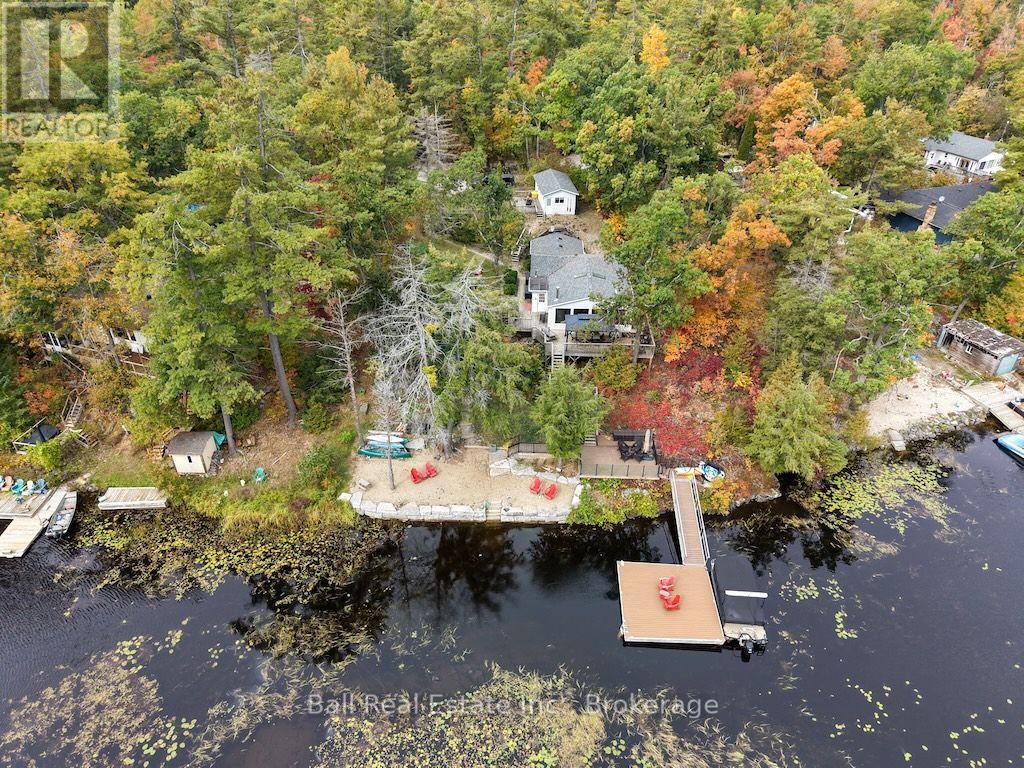
3719 County Rd 507 Road, Trent Lakes, ON photo 2
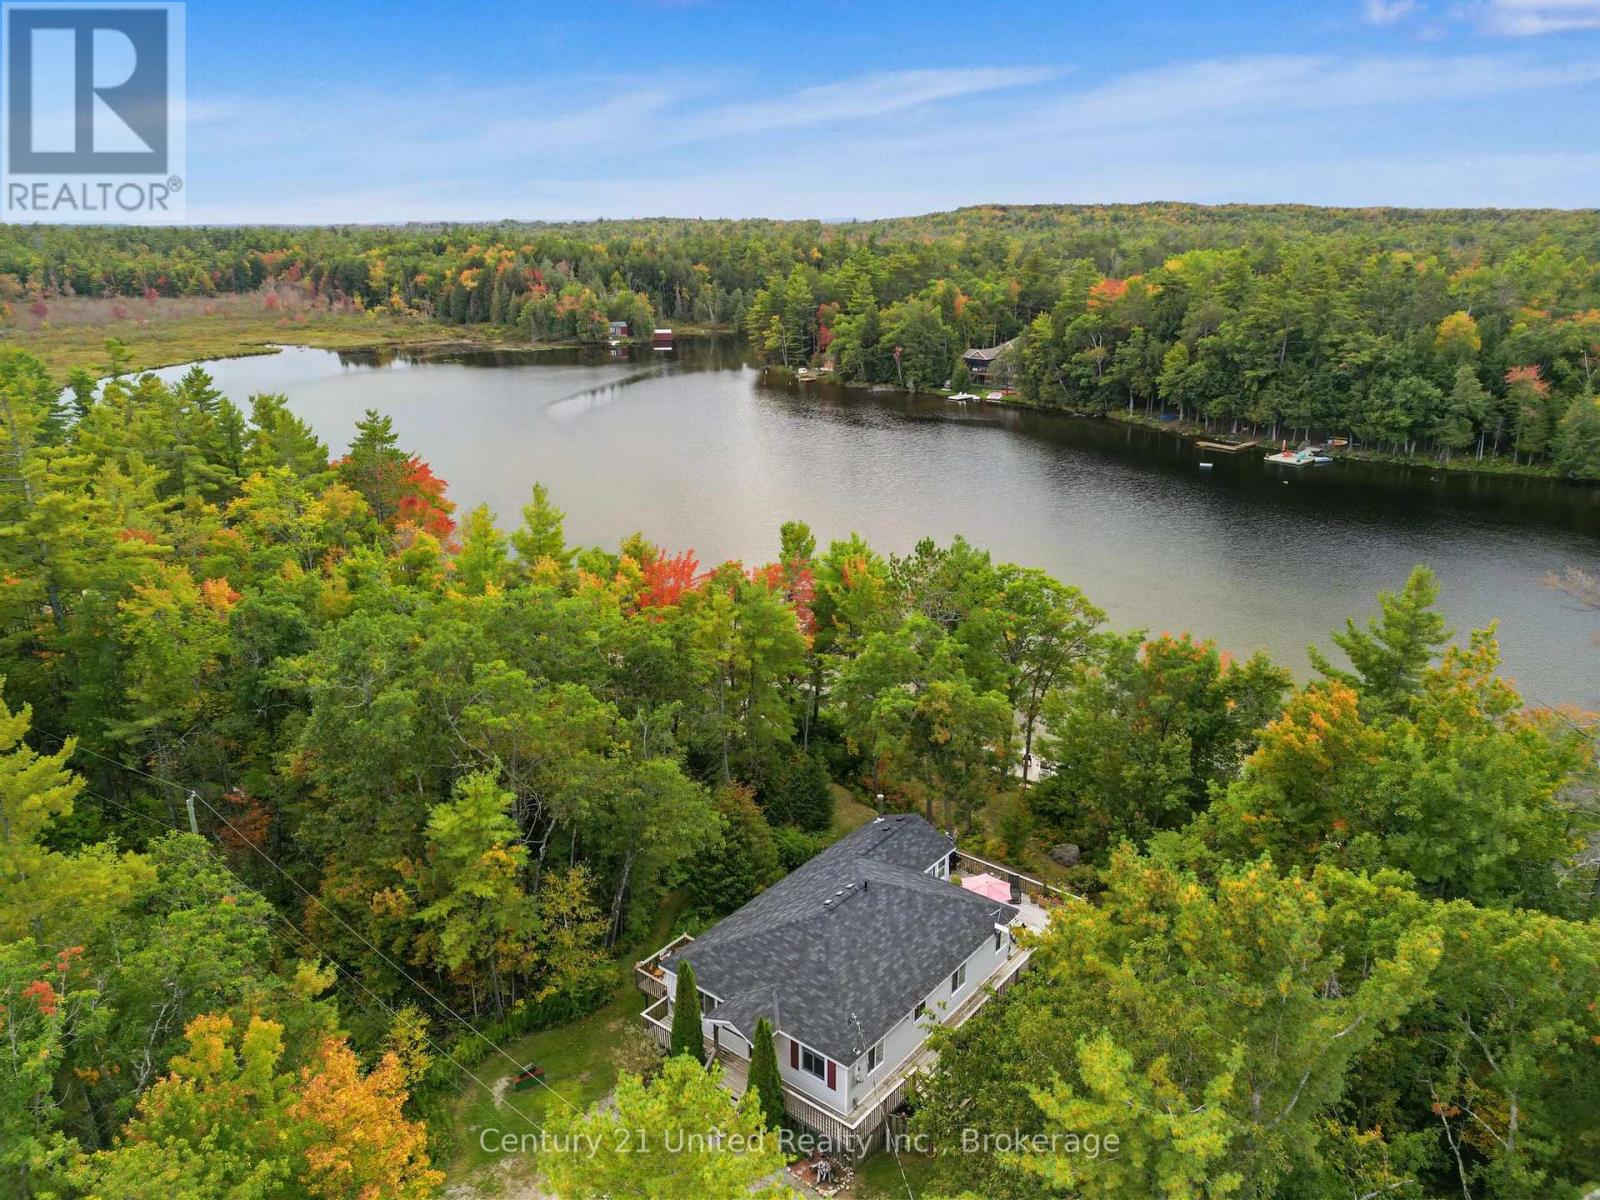
3719 County Rd 507 Road, Trent Lakes, ON photo 3
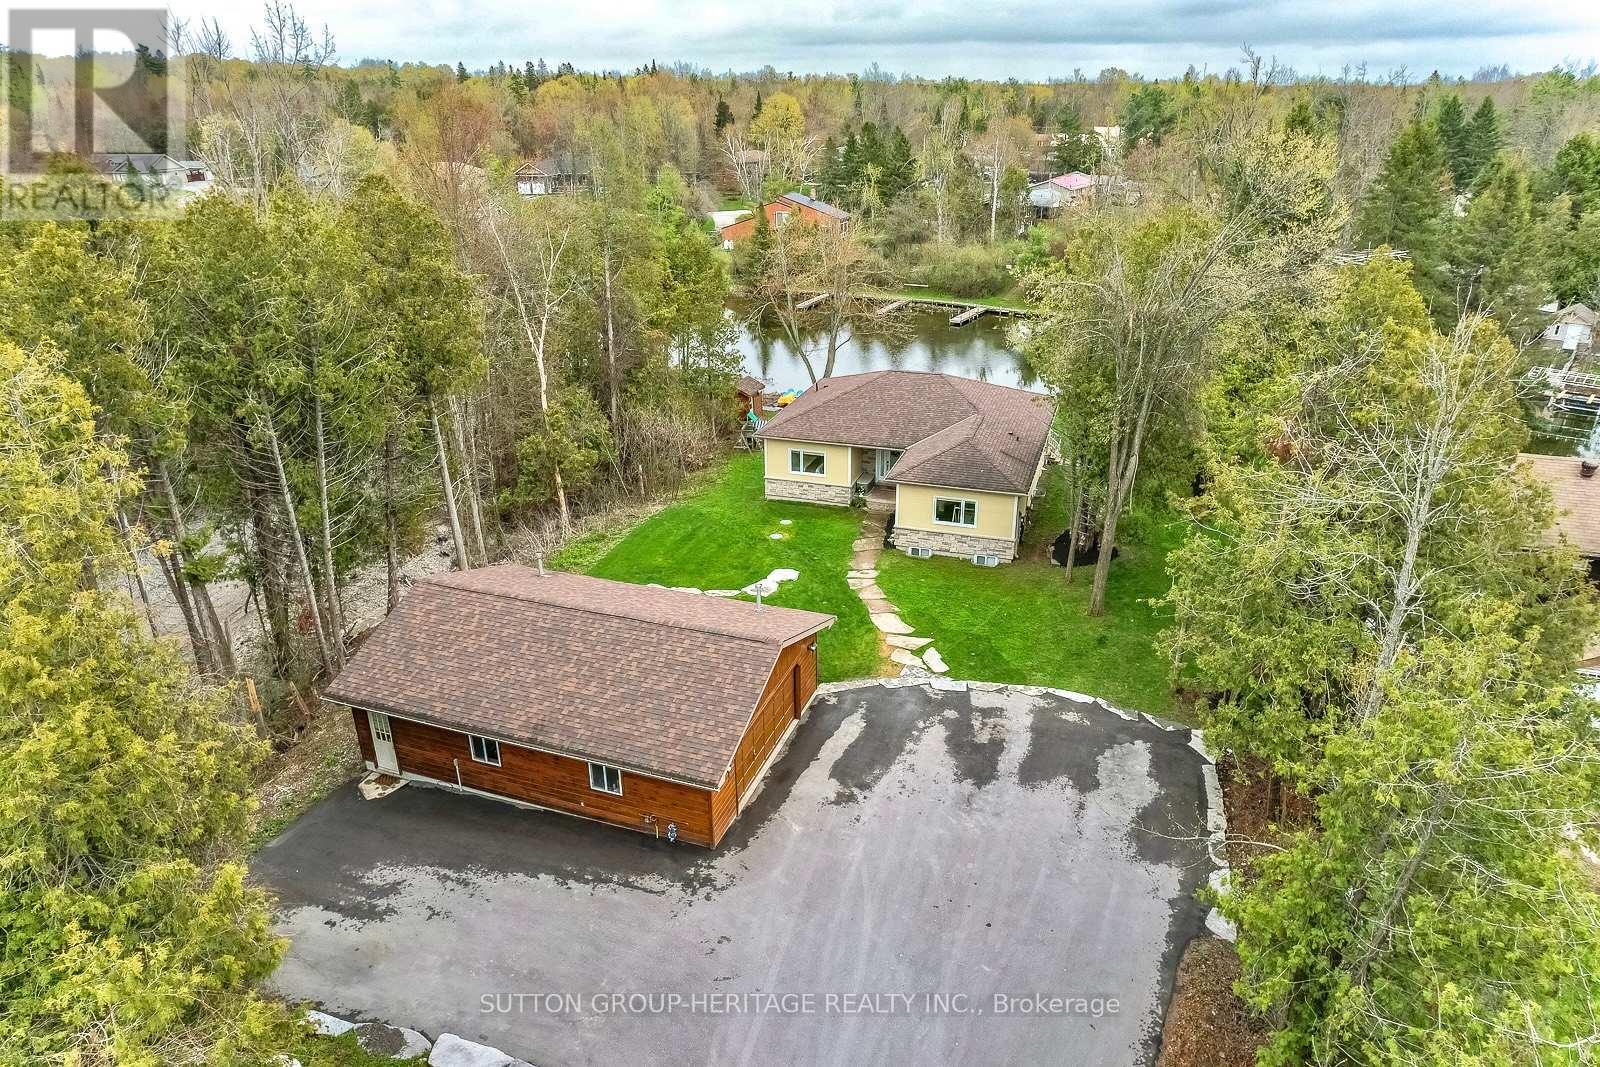
3719 County Rd 507 Road, Trent Lakes, ON photo 4
3719 County Rd 507 Road, Trent Lakes, ON photo 5
3719 County Rd 507 Road, Trent Lakes, ON photo 6
3719 County Rd 507 Road, Trent Lakes, ON photo 7
3719 County Rd 507 Road, Trent Lakes, ON photo 8
3719 County Rd 507 Road, Trent Lakes, ON photo 9
3719 County Rd 507 Road, Trent Lakes, ON photo 10
3719 County Rd 507 Road, Trent Lakes, ON photo 11
3719 County Rd 507 Road, Trent Lakes, ON photo 12
3719 County Rd 507 Road, Trent Lakes, ON photo 13
3719 County Rd 507 Road, Trent Lakes, ON photo 14
3719 County Rd 507 Road, Trent Lakes, ON photo 15
3719 County Rd 507 Road, Trent Lakes, ON photo 16
3719 County Rd 507 Road, Trent Lakes, ON photo 17
3719 County Rd 507 Road, Trent Lakes, ON photo 18
3719 County Rd 507 Road, Trent Lakes, ON photo 19
3719 County Rd 507 Road, Trent Lakes, ON photo 20
3719 County Rd 507 Road, Trent Lakes, ON photo 21
3719 County Rd 507 Road, Trent Lakes, ON photo 22
3719 County Rd 507 Road, Trent Lakes, ON photo 23
3719 County Rd 507 Road, Trent Lakes, ON photo 24
3719 County Rd 507 Road, Trent Lakes, ON photo 25
3719 County Rd 507 Road, Trent Lakes, ON photo 26
3719 County Rd 507 Road, Trent Lakes, ON photo 27
3719 County Rd 507 Road, Trent Lakes, ON photo 28
3719 County Rd 507 Road, Trent Lakes, ON photo 29
3719 County Rd 507 Road, Trent Lakes, ON photo 30
3719 County Rd 507 Road, Trent Lakes, ON photo 31
3719 County Rd 507 Road, Trent Lakes, ON photo 32
3719 County Rd 507 Road, Trent Lakes, ON photo 33
3719 County Rd 507 Road, Trent Lakes, ON photo 34
3719 County Rd 507 Road, Trent Lakes, ON photo 35
3719 County Rd 507 Road, Trent Lakes, ON photo 36
3719 County Rd 507 Road, Trent Lakes, ON photo 37
3719 County Rd 507 Road, Trent Lakes, ON photo 38
3719 County Rd 507 Road, Trent Lakes, ON photo 39
3719 County Rd 507 Road, Trent Lakes, ON photo 40
3719 County Rd 507 Road, Trent Lakes, ON photo 41
3719 County Rd 507 Road, Trent Lakes, ON photo 42
3719 County Rd 507 Road, Trent Lakes, ON photo 43
3719 County Rd 507 Road, Trent Lakes, ON photo 44
3719 County Rd 507 Road, Trent Lakes, ON photo 45
3719 County Rd 507 Road, Trent Lakes, ON photo 46
3719 County Rd 507 Road, Trent Lakes, ON photo 47
3719 County Rd 507 Road, Trent Lakes, ON photo 48
3719 County Rd 507 Road, Trent Lakes, ON photo 49
3719 County Rd 507 Road, Trent Lakes, ON photo 50
1 / 50

BUYER ADVANTAGE

Buy with confidence

Get a full-service approach built on strategy, strong negotiation, and clear guidance from offer to close.

  • Local Market Expertise
  • Broker-level Negotiation
  • Transparent Process
  • No-pressure Guidance

The right strategy depends on your goals, timing, budget, and the type of home you are buying. Get Your Buyer Snapshot.

About This Property

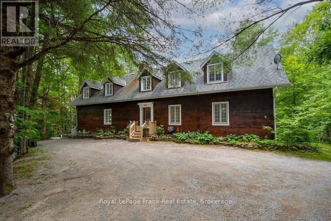
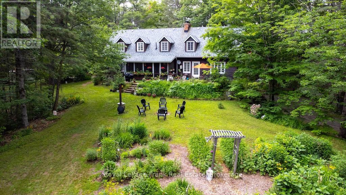
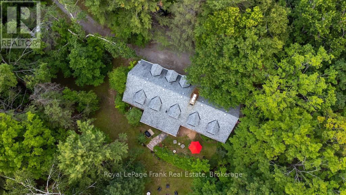
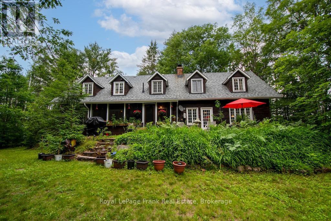
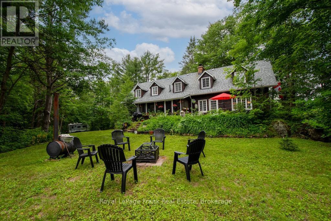
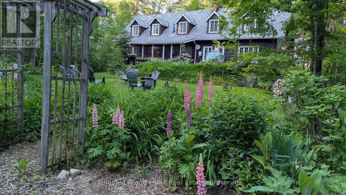
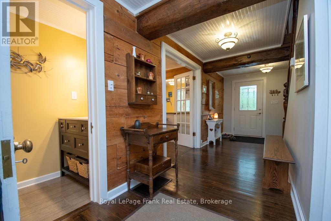
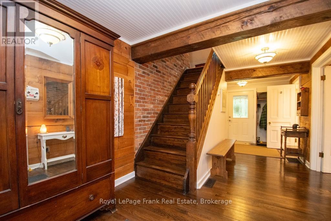
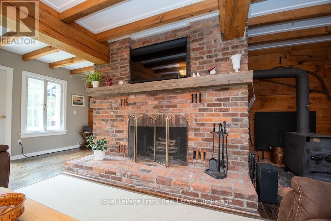
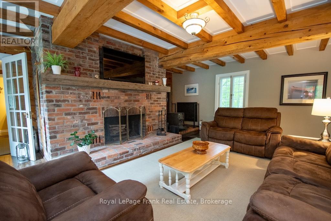
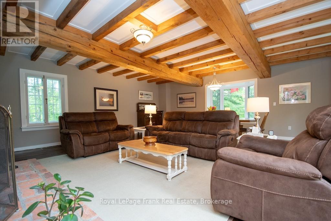
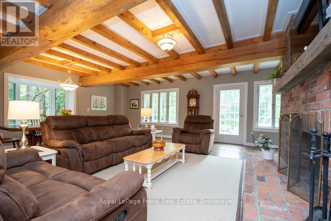
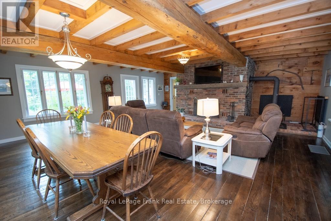
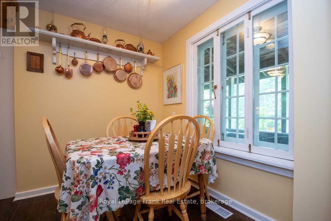
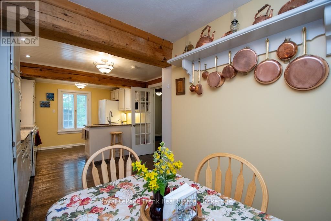
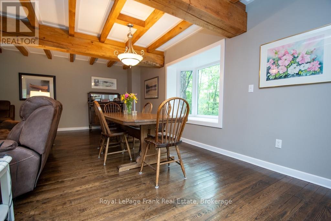
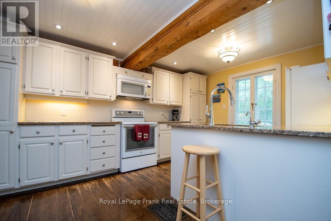
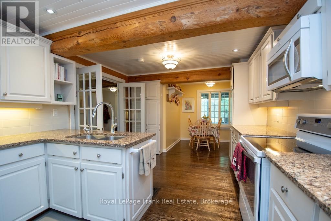
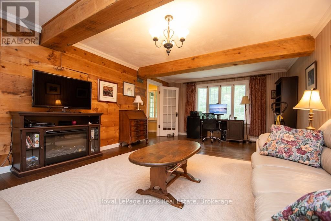
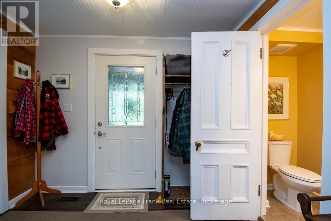
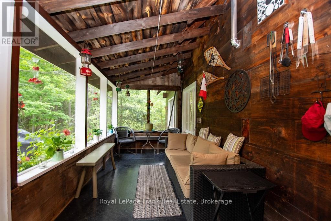
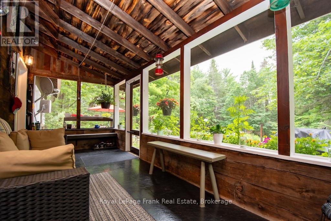
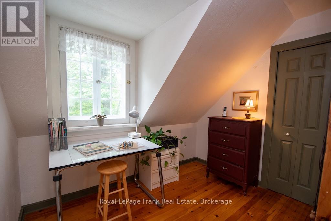
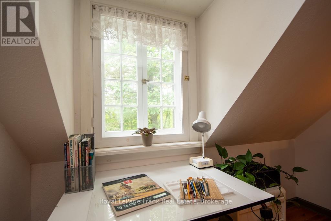
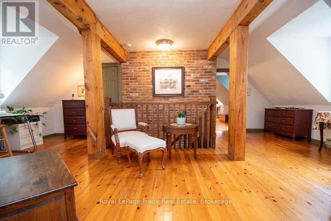
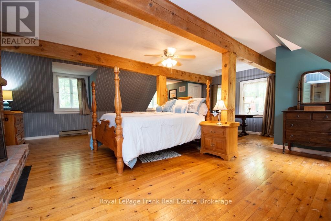
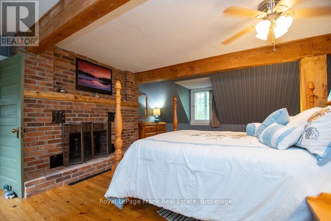
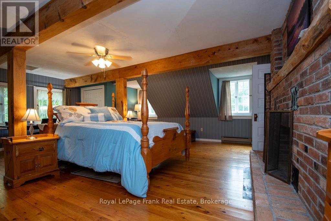
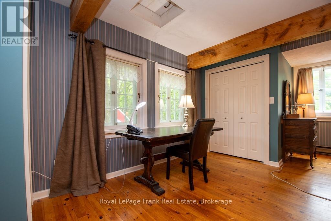
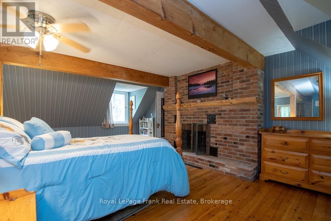
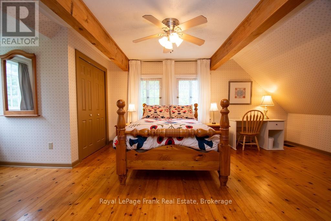
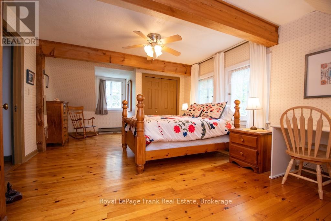
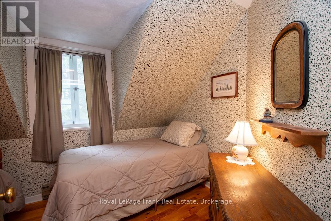
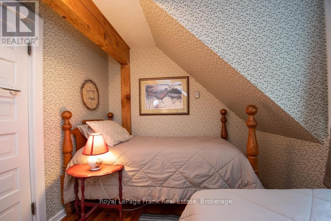
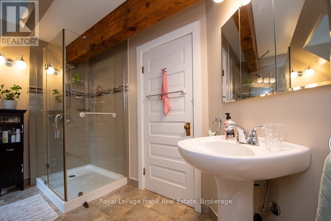
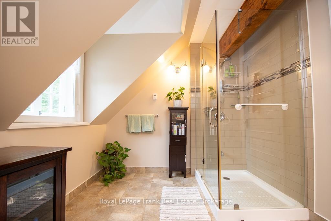
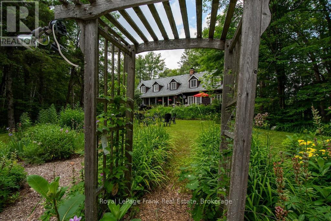
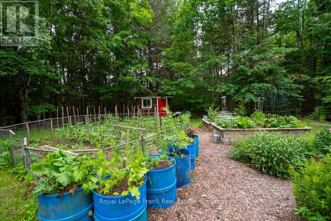
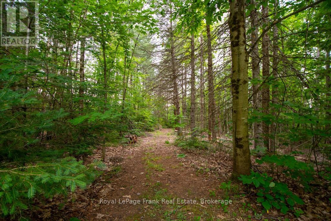
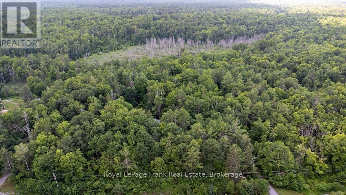
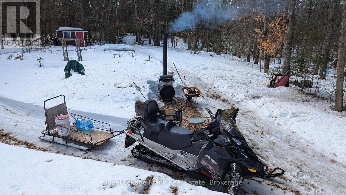
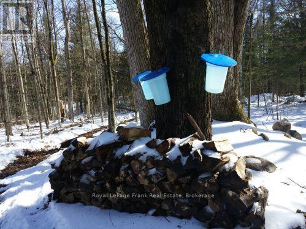
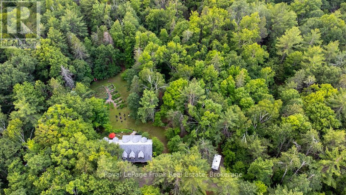
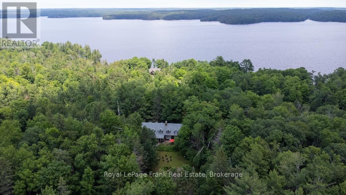
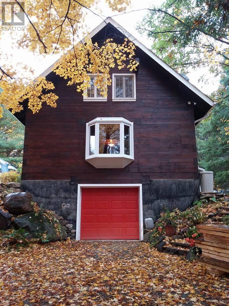
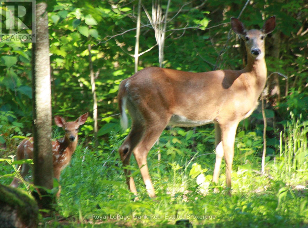
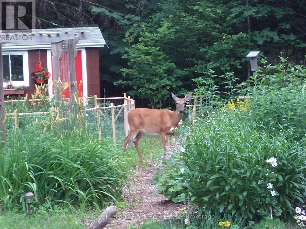
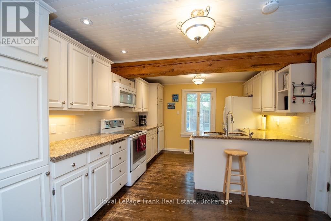
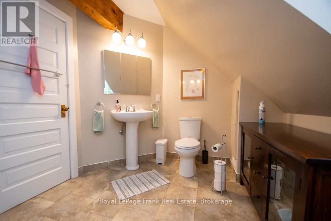
Escape to the peace and tranquility of this enchanting 25-acre property with scenic trails and nature right outside your door. Whether you're dreaming of a weekend getaway or a year-round haven, this serene property offers the privacy and natural beauty that makes country living so special. The abundance of sugar maples invites you to carry on the timeless tradition of making your own maple syrup each spring, a perfect family tradition. Step into the warmth and charm of this beautiful log home with it's impressive 10 dormer windows. The inviting farm-style eat-in kitchen is the perfect gathering space for family and friends. Featuring 3 bedrooms and 2 bathrooms, this home offers plenty of room for every day living including lots of storage. The large living/dining room complete with a lovely wood burning fireplace, creates a cozy environment and the family room offers the flexibility to be converted into a main floor bedroom if desired. Enjoy the 3-season screened in porch which overlooks the private oasis. Close to snowmobile & ATV trails, marinas and a local community centre offering social events for all. Just 20 minutes to the town of Buckhorn with all its amenities. If you are a nature lover and enjoy privacy, then this fabulous home and property is for you. Pre-list home inspection available. (id:63604)

Key Facts

Type
Detached
Beds
3
Baths
2
Size
2,000 sqft
Lot
450 x 2438.8 FT; 2438.77 2528.75
Parking
11 total

Highlights

  • Washer
  • Refrigerator
  • Dishwasher
  • Stove
  • Dryer
  • Microwave
  • Water Heater
Property Details 16 details
Bedrooms
3 bedrooms
3 above grade
Bathrooms
2 bathrooms
1 partial
Parking
11 parking spaces
Attached Garage · Garage
Living area
2,000 - 2,500 sq. ft.
Property
Single Family · Freehold · Detached
Property subtype
Single Family
Structure type
House
Ownership
Freehold
Attached status
Detached
Storeys
1.50
Basement
Unfinished
Heating
Forced air, Propane
Cooling
Central air conditioning
Fireplace
3 fireplaces
Lot dimensions
450 x 2438.8 FT; 2438.77 2528.75
Frontage
450 feet
Taxes
$3,803.70
Sewer
Septic System

Interior features

WasherRefrigeratorDishwasherStoveDryerMicrowaveWater HeaterFireplace(s)

Exterior features

WoodLogBlock

Lot and water

Wooded areaIrregular lot size
Rooms 13 rooms
Level
Room
Dimensions
Main level
Living room
7.66 m x 6.73 m
Second level
Bedroom
4.03 m x 6.73 m
Second level
Bathroom
3.51 m x 2.55 m
Basement
Other
10.6 m x 6.73 m
Main level
Foyer
2.92 m x 6.73 m
Main level
Kitchen
3.45 m x 4.74 m
Main level
Dining room
3.45 m x 4.74 m
Main level
Family room
4.02 m x 6.73 m
Main level
Bathroom
0.96 m x 1.89 m
Second level
Primary Bedroom
7.67 m x 6.73 m
Second level
Other
3.58 m x 6.73 m
Second level
Other
2.58 m x 1.42 m
Second level
Bedroom
3.5 m x 2.54 m

Virtual Tour & Media

Mortgage & Affordability Estimate monthly costs
Purchase price$920,000
Down paymentNot available
Mortgage amountNot available
Principal & interestNot available
Property taxesNot available
Condo/HOA feeNot available
Insurance/OtherNot available
UtilitiesNot available
Est. monthly totalNot available
Income needed (GDS 32%)Not available
Estimates only. Not financial advice. Rates, taxes and fees vary by lender and municipality.

Saved Properties

Keep This One Handy

Save this listing, compare it later, or open your saved properties dashboard.

Manage Saved Searches
Map is approximate.

Neighbourhood

Area
Trent Lakes
City
Trent Lakes
Postal code
K0L 1J0
Nearby
Cross Streets: County Rd 507 and Beaver Lake Road. ** Directions: 15 MIN NORTH OF FLYNN'S CORNERS. Approximately 1.4 km north of Beaver Lake Road. HOME IS ON THE LEFT.