
12 Belsize Drive

Toronto, ONMulti-family
$2,398,000
MLS® C13773862
Multi-family4 beds3 baths2 total
12 Belsize Drive, Toronto, ON photo 1
12 Belsize Drive, Toronto, ON photo 2
12 Belsize Drive, Toronto, ON photo 3
12 Belsize Drive, Toronto, ON photo 4
12 Belsize Drive, Toronto, ON photo 5
12 Belsize Drive, Toronto, ON photo 6
12 Belsize Drive, Toronto, ON photo 7
12 Belsize Drive, Toronto, ON photo 8
12 Belsize Drive, Toronto, ON photo 9
12 Belsize Drive, Toronto, ON photo 10
12 Belsize Drive, Toronto, ON photo 11
12 Belsize Drive, Toronto, ON photo 12
12 Belsize Drive, Toronto, ON photo 13
12 Belsize Drive, Toronto, ON photo 14
12 Belsize Drive, Toronto, ON photo 15
12 Belsize Drive, Toronto, ON photo 16
12 Belsize Drive, Toronto, ON photo 17
12 Belsize Drive, Toronto, ON photo 18
12 Belsize Drive, Toronto, ON photo 19
12 Belsize Drive, Toronto, ON photo 20
12 Belsize Drive, Toronto, ON photo 21
12 Belsize Drive, Toronto, ON photo 22
12 Belsize Drive, Toronto, ON photo 23
12 Belsize Drive, Toronto, ON photo 24
12 Belsize Drive, Toronto, ON photo 25
12 Belsize Drive, Toronto, ON photo 26
12 Belsize Drive, Toronto, ON photo 27
12 Belsize Drive, Toronto, ON photo 28
12 Belsize Drive, Toronto, ON photo 29
12 Belsize Drive, Toronto, ON photo 30
12 Belsize Drive, Toronto, ON photo 31
12 Belsize Drive, Toronto, ON photo 32
12 Belsize Drive, Toronto, ON photo 33
12 Belsize Drive, Toronto, ON photo 34
12 Belsize Drive, Toronto, ON photo 35
12 Belsize Drive, Toronto, ON photo 36
12 Belsize Drive, Toronto, ON photo 37
12 Belsize Drive, Toronto, ON photo 38
12 Belsize Drive, Toronto, ON photo 39
12 Belsize Drive, Toronto, ON photo 40
12 Belsize Drive, Toronto, ON photo 41
12 Belsize Drive, Toronto, ON photo 42
12 Belsize Drive, Toronto, ON photo 43
12 Belsize Drive, Toronto, ON photo 44
12 Belsize Drive, Toronto, ON photo 45
12 Belsize Drive, Toronto, ON photo 46
12 Belsize Drive, Toronto, ON photo 47
12 Belsize Drive, Toronto, ON photo 48
12 Belsize Drive, Toronto, ON photo 49
1 / 49

BUYER ADVANTAGE

Buy with confidence

Get a full-service approach built on strategy, strong negotiation, and clear guidance from offer to close.

  • Local Market Expertise
  • Broker-level Negotiation
  • Transparent Process
  • No-pressure Guidance

The right strategy depends on your goals, timing, budget, and the type of home you are buying. Get Your Buyer Snapshot.

About This Property

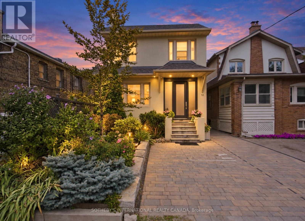
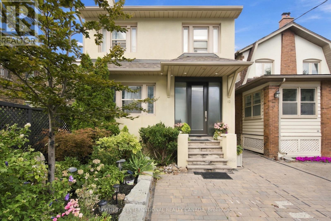
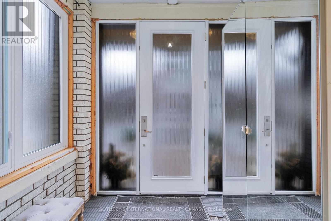
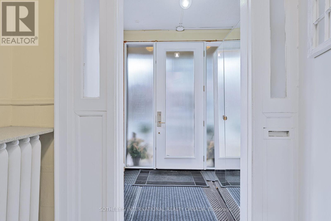
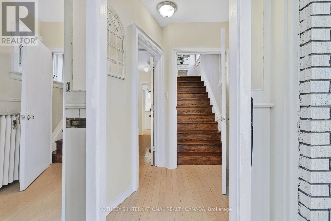
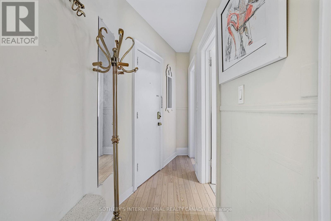
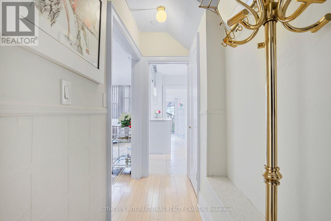
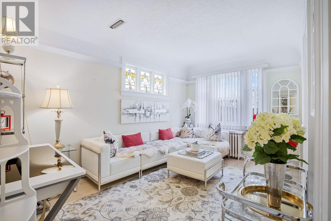
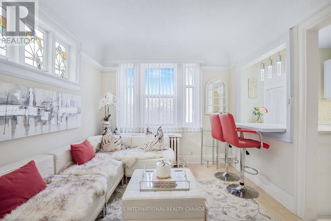
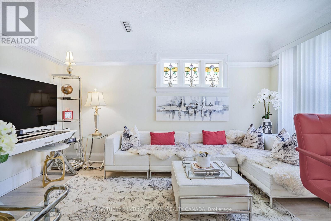
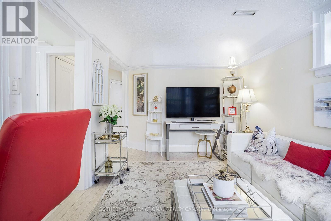
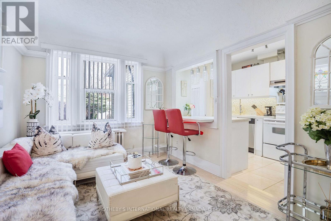
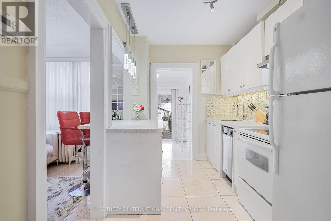
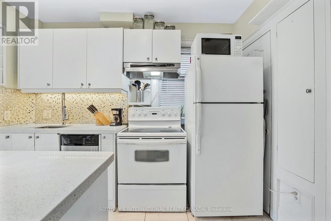
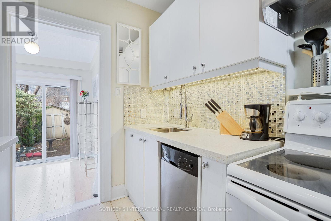
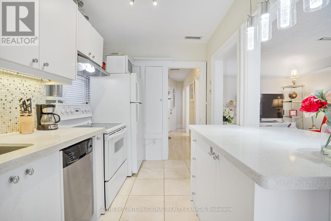
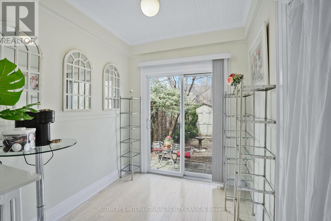
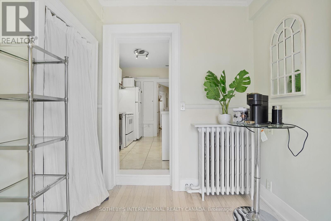
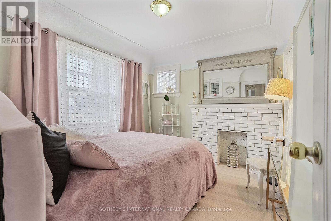
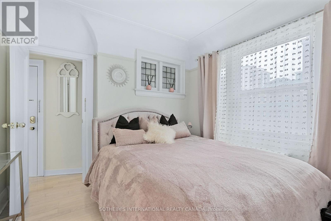
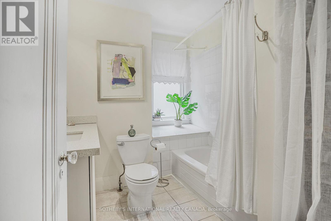
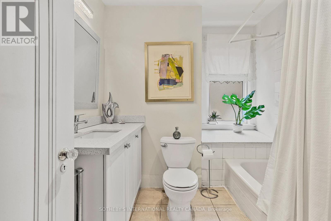
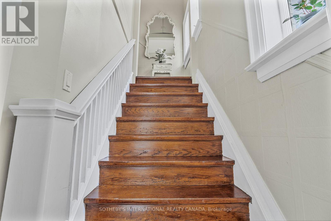
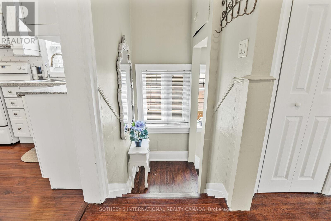
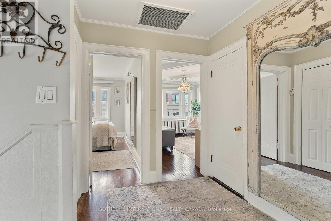
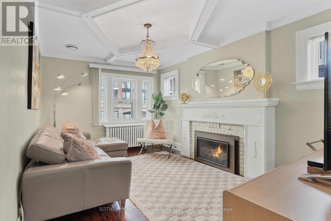
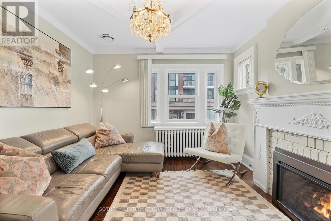
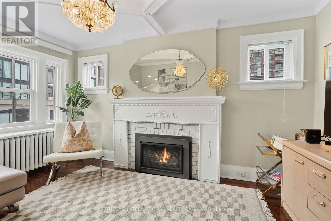
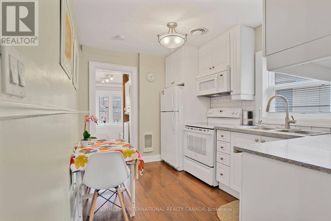
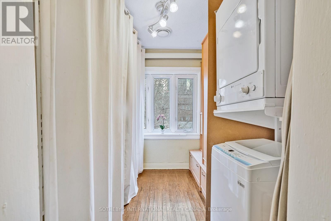
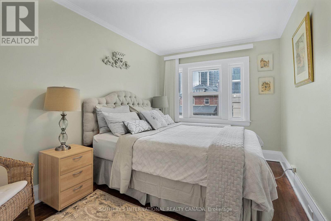
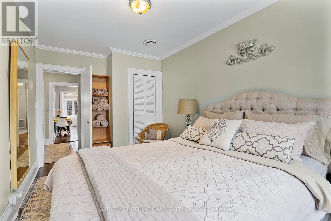
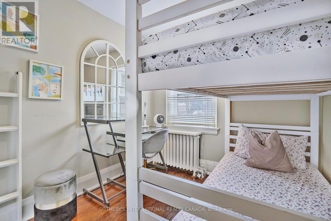
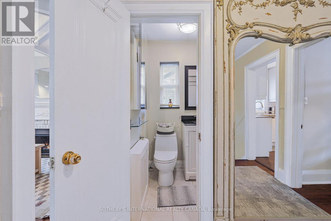
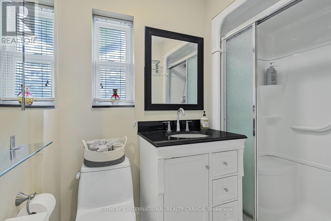
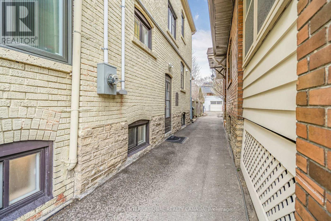
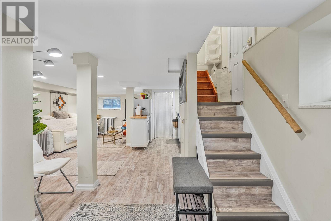
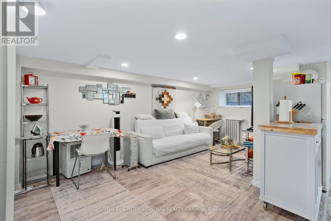
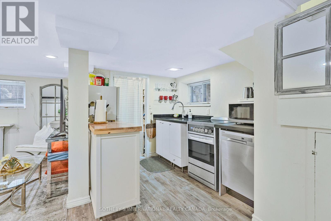
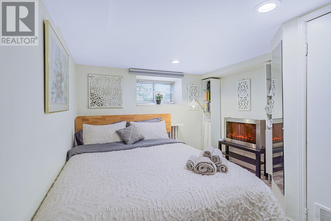
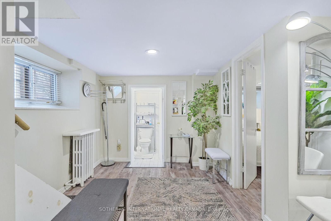
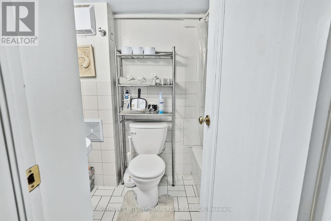
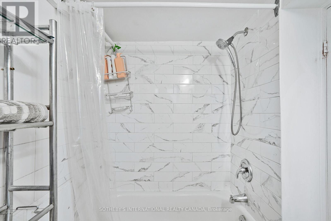
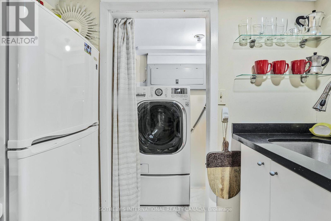
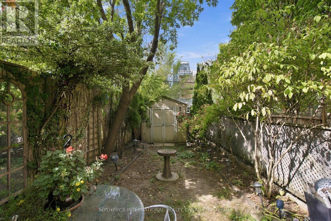
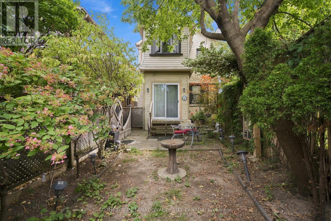
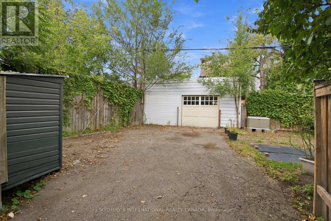
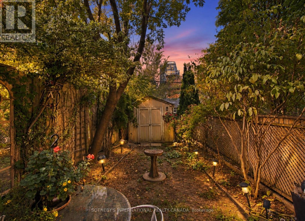
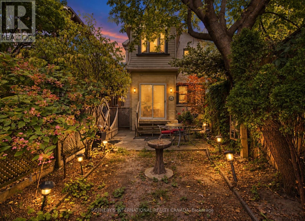
Welcome to 12 Belsize Drive, a rare offering in the heart of Davisville Village. As the first residential home off Yonge Street, this charming duplex blends historic character with thoughtful modern updates. Extensively upgraded by the current owner, highlights include a city-approved front parking pad extension with heated interlock driveway, a new retaining wall, heated flagstone steps, lush landscaping, handsome stonework, and a new roof (2017). Additional upgrades feature a fully waterproofed basement (2017), high-efficiency furnace, new boiler, 200-amp electrical service, and a Kinetico alkaline water filtration system. The main floor reveals a stylish one-bedroom apartment with original exposed brick, engineered hardwood floors, preserved crown mouldings, and a stunning stained glass window. The kitchen shines with a generous quartz island, custom cabinetry, marble tile flooring, and a striking backsplash. The bedroom showcases an original fireplace, while the bathroom offers quartz finishes, new lighting, and a spacious linen closet. At the rear, a versatile den with Bosch stacked laundry opens to a ground-level walkout and fenced backyard - perfect as a home office or sunny sitting room. The upper level features two spacious bedrooms and a living room centred around an original fireplace with a new gas insert. The kitchen and laundry area have been refreshed with new finishes and built-ins for added functionality. The lower level offers a bright and modern one-bedroom suite with updated kitchen and appliances, ideal for extended family, guests, or rental income. Outside, legal front and rear parking are a rare Midtown find. The front porch has been refreshed with new windows and doors, while a new backyard shed and upgraded storm door add convenience. Located in vibrant Mount Pleasant West, 12 Belsize is steps to top-ranking schools, Davisville Station, parks, shops, and cafés. A truly exceptional opportunity in one of Midtown's most desirable enclaves. (id:63604)

Key Facts

Type
Multi-family
Beds
4
Baths
3
Size
1,500 sqft
Lot
29 x 120.9 FT
Parking
2 total

Highlights

  • Washer
  • Refrigerator
  • Dishwasher
  • Stove
  • Dryer
  • Microwave
  • Water Treatment
  • Blinds
  • Window Coverings
Property Details 16 details
Bedrooms
4 bedrooms
3 above grade + 1 below grade
Bathrooms
3 bathrooms
Parking
2 parking spaces
No Garage
Living area
1,500 - 2,000 sq. ft.
Property
Multi-family · Attached
Property subtype
Multi-family
Structure type
Duplex
Attached status
Attached
Storeys
2
Basement
Apartment in basement, Separate entrance
Heating
Forced air, Natural gas
Cooling
Central air conditioning
Fireplace
2 fireplaces
Lot dimensions
29 x 120.9 FT
Frontage
29 feet
Taxes
$7,573.36
Water source
Municipal water
Sewer
Sanitary sewer

Interior features

WasherRefrigeratorDishwasherStoveDryerMicrowaveWater TreatmentBlindsWindow CoveringsHardwoodLaminateMarble

Exterior features

StuccoConcrete

Lot and water

Guest Suite
Rooms 13 rooms
Level
Room
Dimensions
Ground level
Foyer
2.29 m x 1.45 m
Lower level
Bedroom
4.22 m x 3.02 m
Second level
Bedroom 2
2.82 m x 2.59 m
Second level
Living room
4.32 m x 3.28 m
Ground level
Den
2.29 m x 2.54 m
Ground level
Kitchen
3.25 m x 2.41 m
Ground level
Living room
4.37 m x 2.9 m
Second level
Laundry room
2.67 m x 2.24 m
Lower level
Kitchen
3.38 m x 2.13 m
Lower level
Living room
5.23 m x 3.38 m
Ground level
Bedroom
3.33 m x 3 m
Second level
Kitchen
3.35 m x 2.46 m
Second level
Primary Bedroom
4.32 m x 2.67 m

Virtual Tour & Media

Mortgage & Affordability Estimate monthly costs
Purchase price$2,398,000
Down paymentNot available
Mortgage amountNot available
Principal & interestNot available
Property taxesNot available
Condo/HOA feeNot available
Insurance/OtherNot available
UtilitiesNot available
Est. monthly totalNot available
Income needed (GDS 32%)Not available
Estimates only. Not financial advice. Rates, taxes and fees vary by lender and municipality.

Saved Properties

Keep This One Handy

Save this listing, compare it later, or open your saved properties dashboard.

Manage Saved Searches
Map is approximate.

Neighbourhood

Area
Mount Pleasant West
City
Toronto
Postal code
M4S 1L4
Nearby
Cross Streets: Yonge St and Davisville Ave. ** Directions: Please, follow your GPS.








