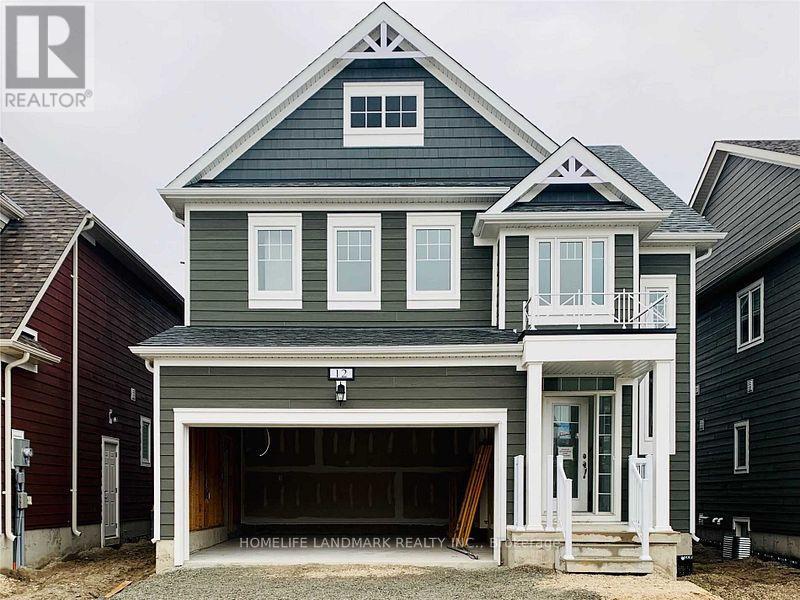
12 Catamaran Drive
BUYER ADVANTAGE
Buy with confidence
Get a full-service approach built on strategy, strong negotiation, and clear guidance from offer to close.
- Local Market Expertise
- Broker-level Negotiation
- Transparent Process
- No-pressure Guidance

The right strategy depends on your goals, timing, budget, and the type of home you are buying. Get Your Buyer Snapshot.
About This Property
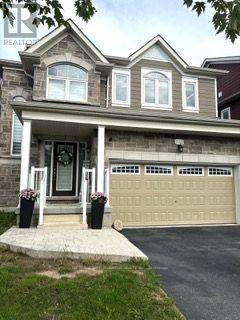
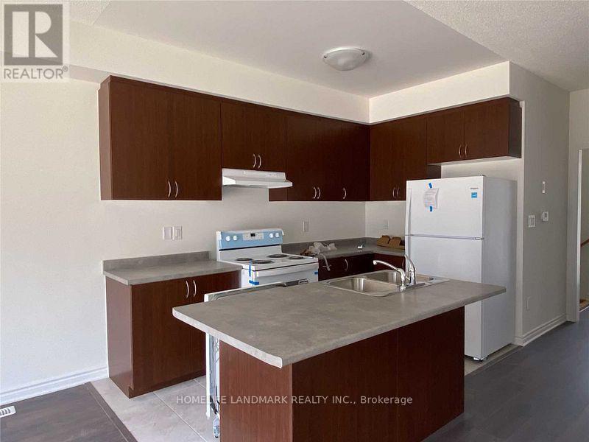
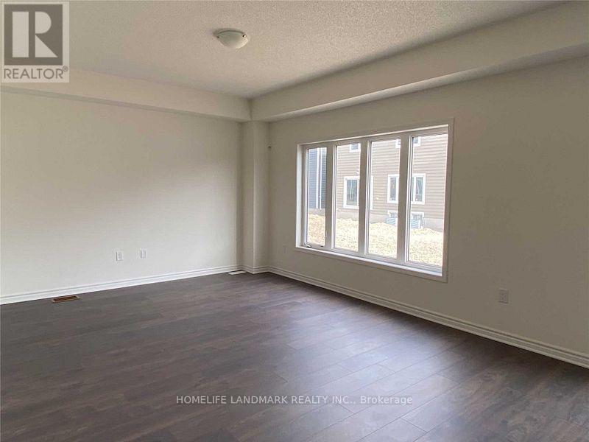
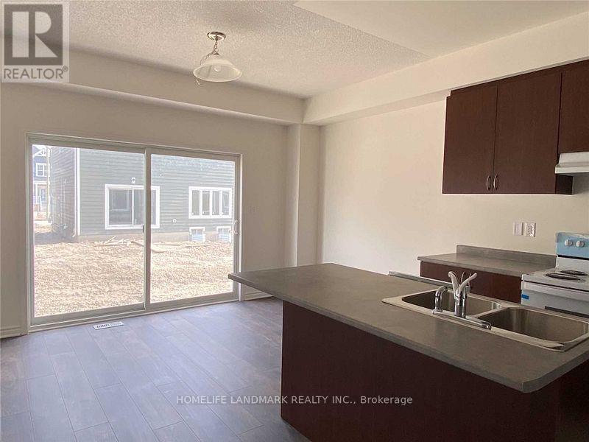
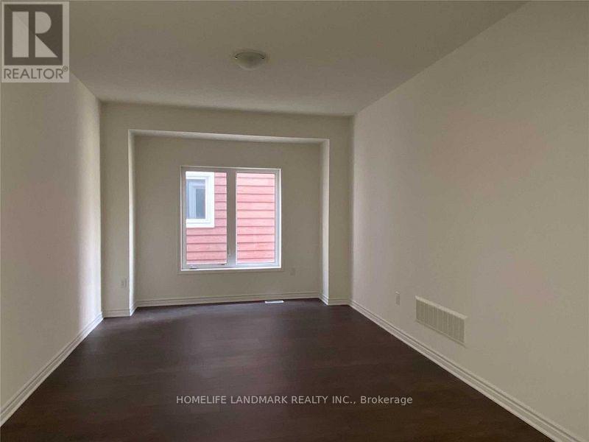
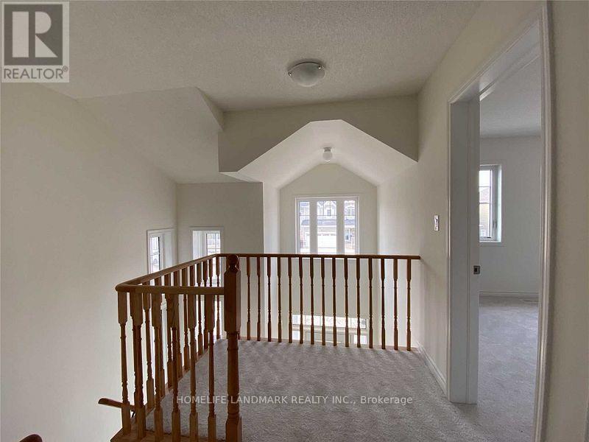
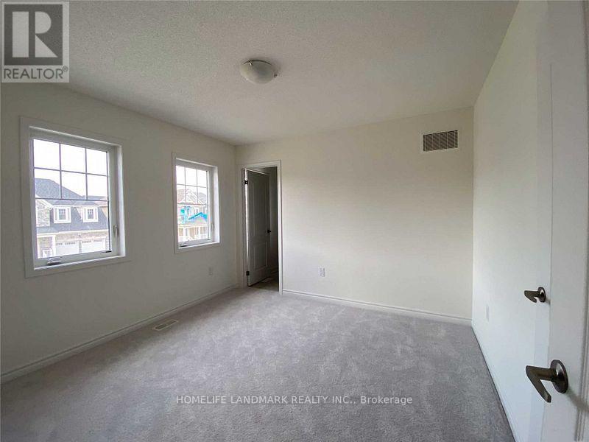
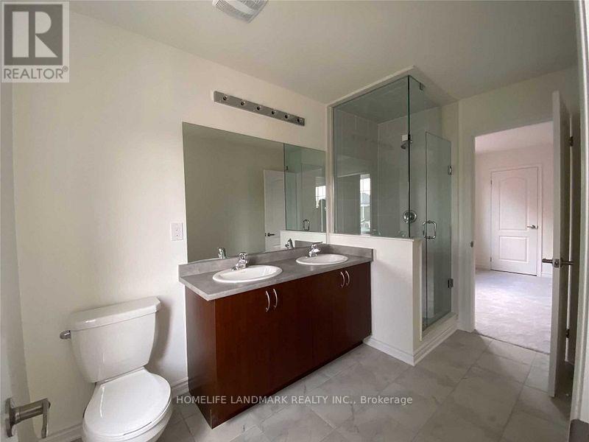
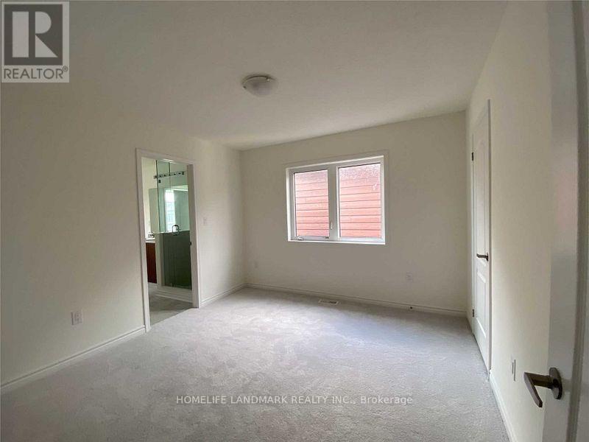
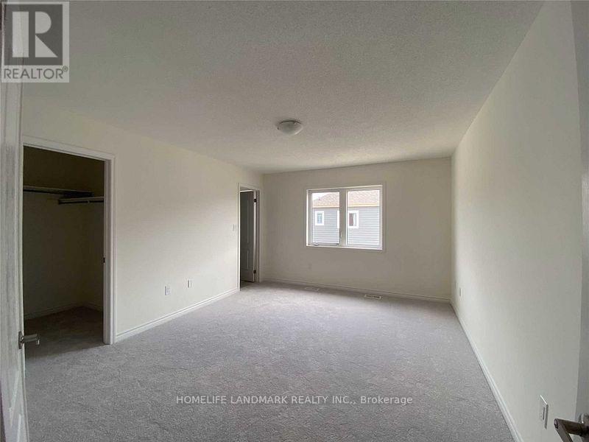
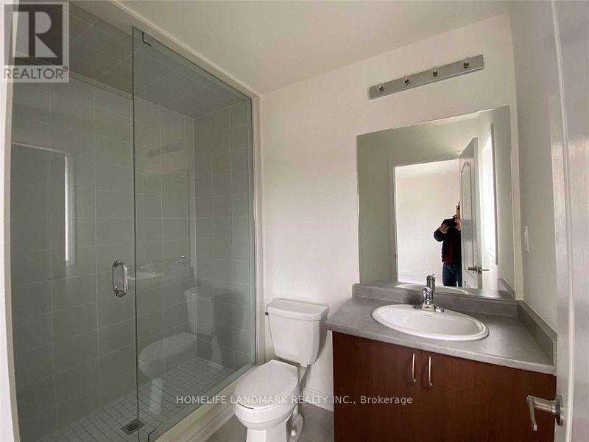
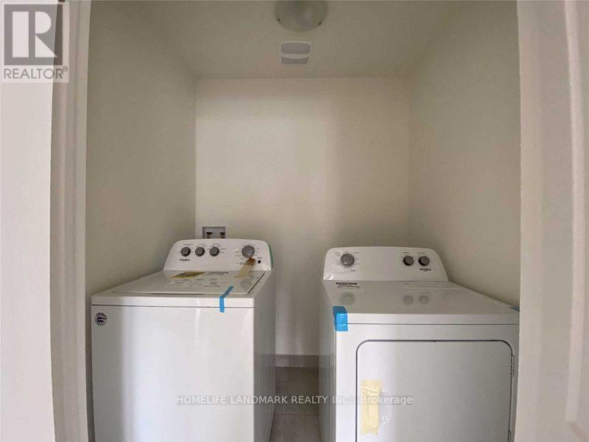
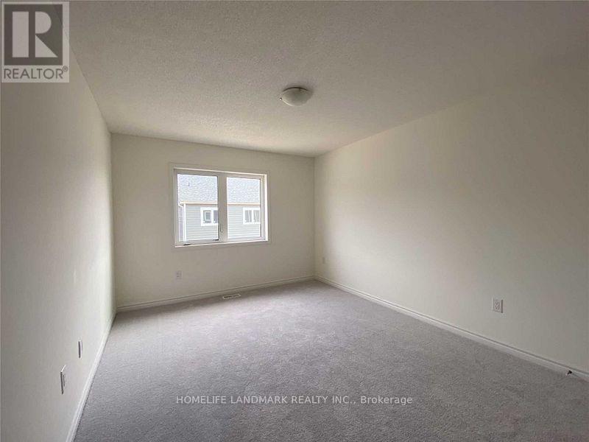
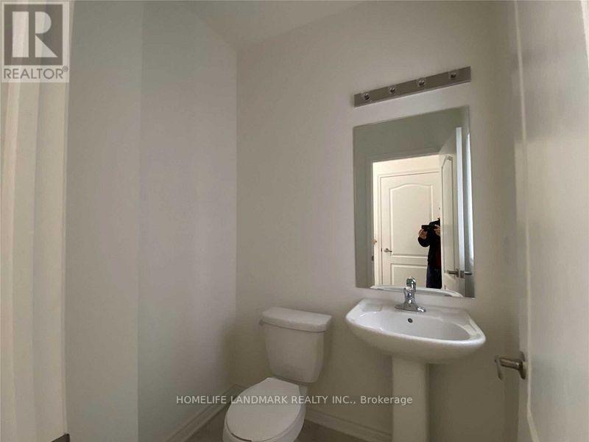
Discover The Charm Of Georgian Sands In Wasaga Beach With This Spacious Detached Home Backing Onto The Golf Course. Offering Approximately 2,017 Sq Ft Of Well-Designed Living Space, This 4-Bedroom Home Features 9' Ceilings On The Main Floor, Convenient Second-Floor Laundry And An Open-Concept Layout Designed For Comfortable Family Living. Large Windows Bring In An Abundance Of Natural Light, Creating A Bright And Welcoming Atmosphere Throughout The Main Floor. Enjoy The Peaceful Golf Course Setting From Your Own Backyard, While Being Just A Short Walk To Wasaga Beach. Only Minutes To SmartCentres, Shopping, Restaurants And Everyday Amenities. Whether You're Looking For A Full-Time Family Home, A Weekend Retreat Or An Investment Opportunity, This Property Offers An Excellent Combination Of Space, Location And Lifestyle. (id:63604)
Key Facts
Highlights
- All
- Washer
- Refrigerator
- Dishwasher
- Stove
- Dryer
Property Details
Interior features
Exterior features
Mortgage & Affordability
Saved Properties
Keep This One Handy
Save this listing, compare it later, or open your saved properties dashboard.
Neighbourhood
- Area
- Wasaga Beach
- City
- Wasaga Beach
- Postal code
- L9Z 0J2
- Nearby
- Cross Streets: river rd west/ Village gate. ** Directions: river rd west/village gate/catamaran.
Save This Property
Keep this home handy, return to it anytime, and let us know how to reach you about this listing.
We use this email only to connect your saved properties and saved searches.
Other Available Options
Similar Listings
Listings from our database that match closely.