12 Cosgrove Lane

Stirling-Rawdon, ONDetached
$535,000
MLS® X14104192
Detached4 beds2 baths6 total
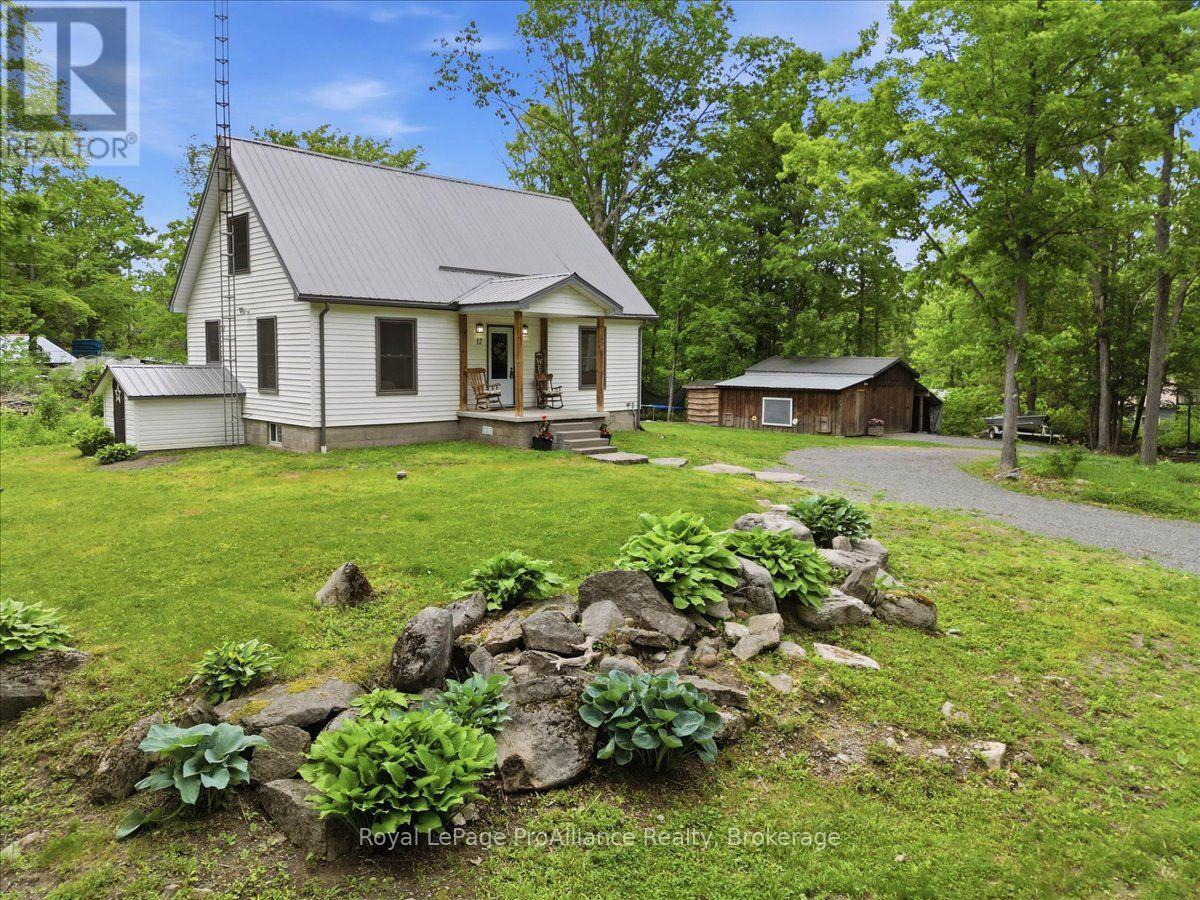
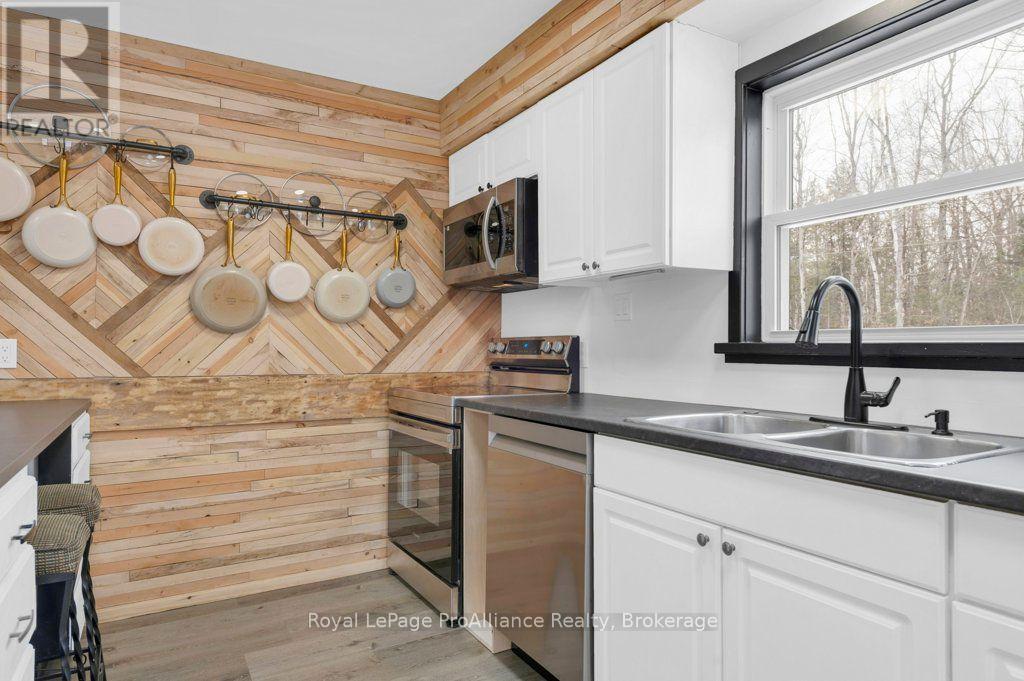
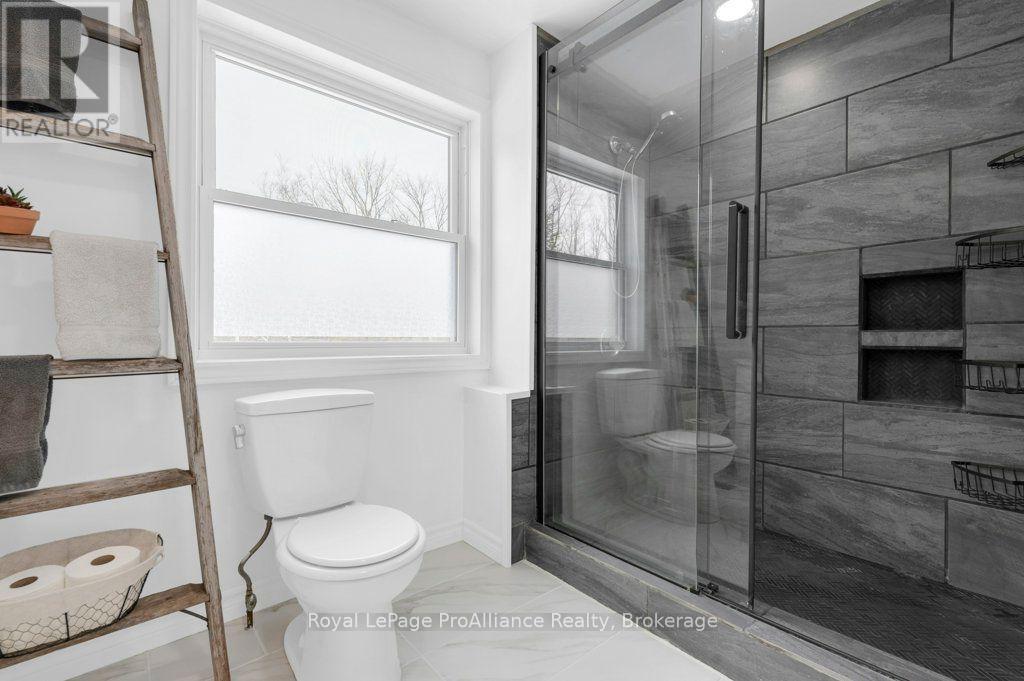
12 Cosgrove Lane, Stirling-Rawdon, ON photo 1
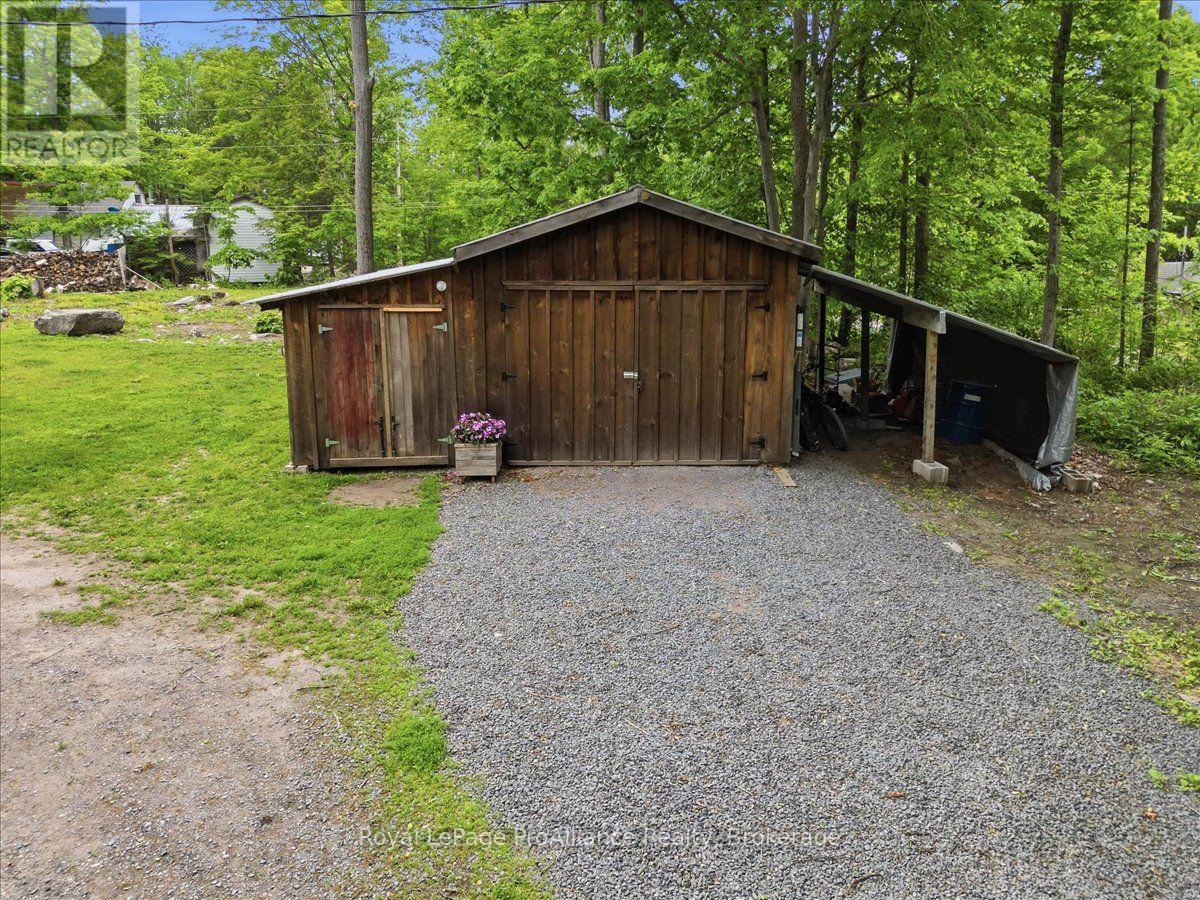
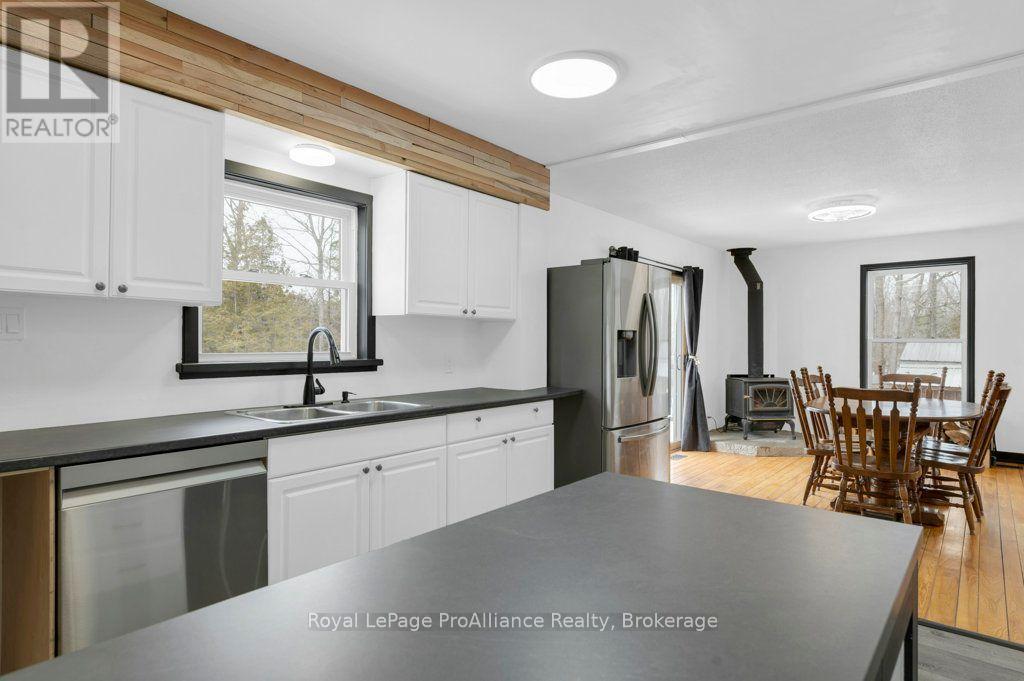
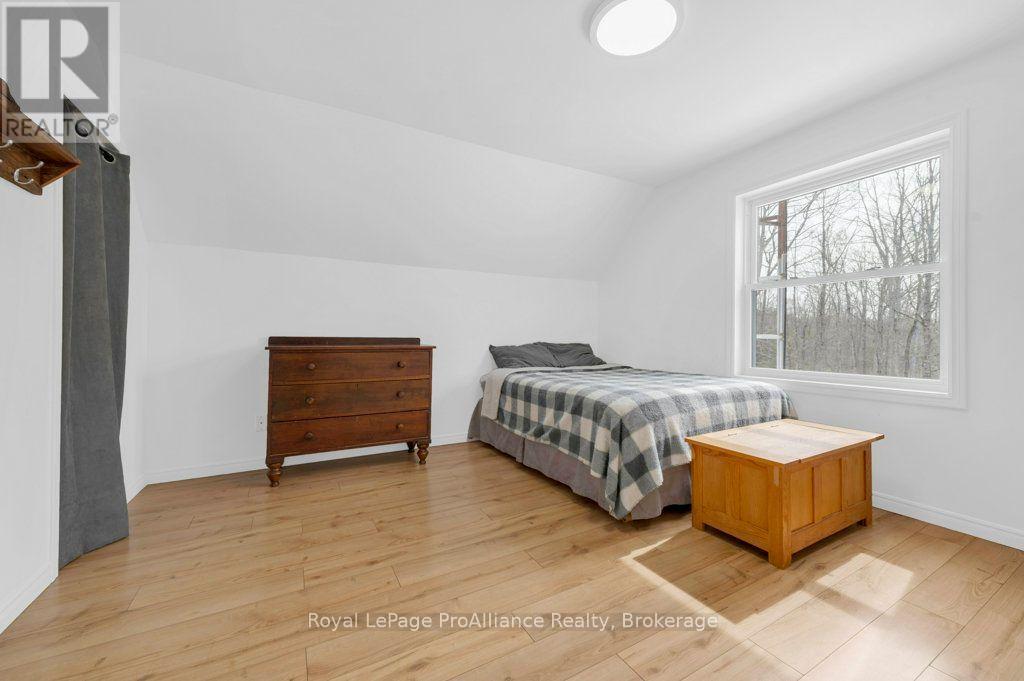
12 Cosgrove Lane, Stirling-Rawdon, ON photo 2
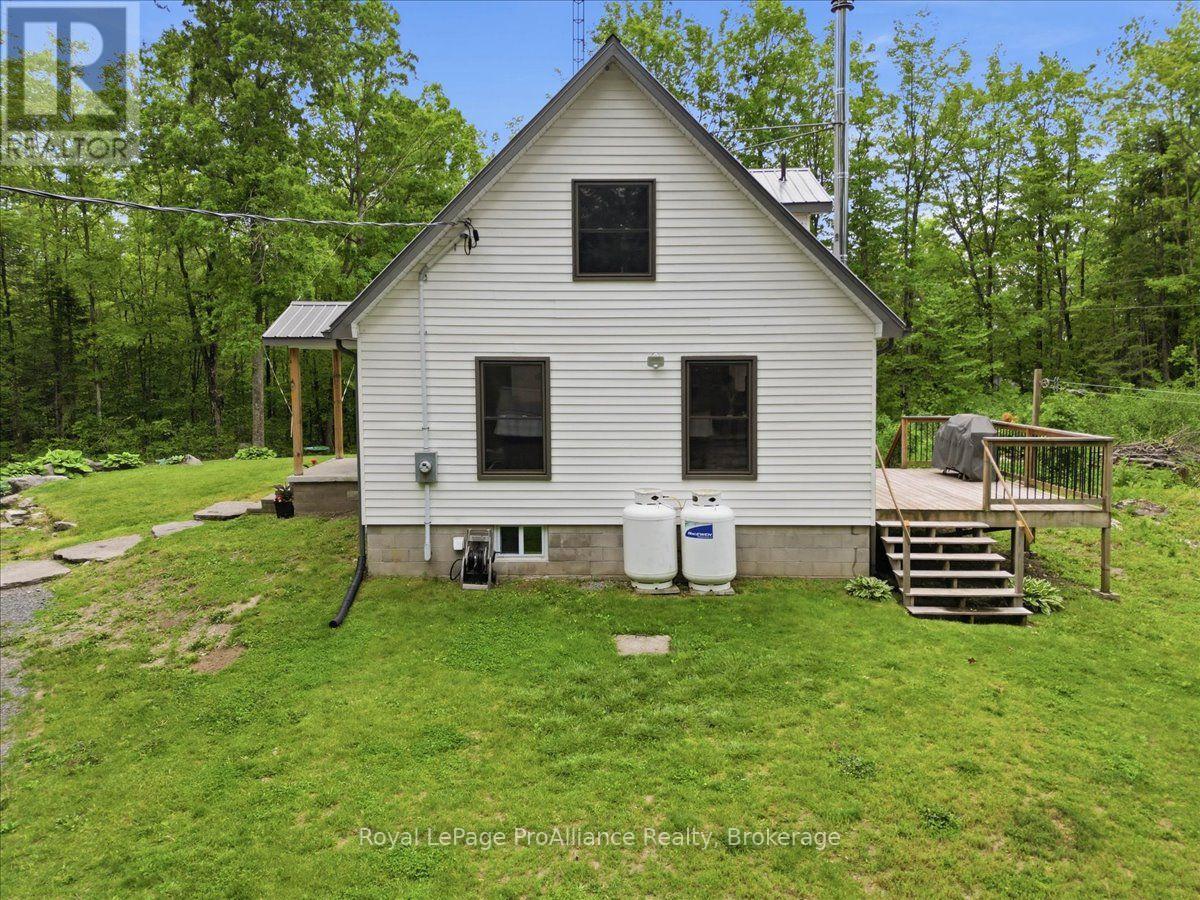
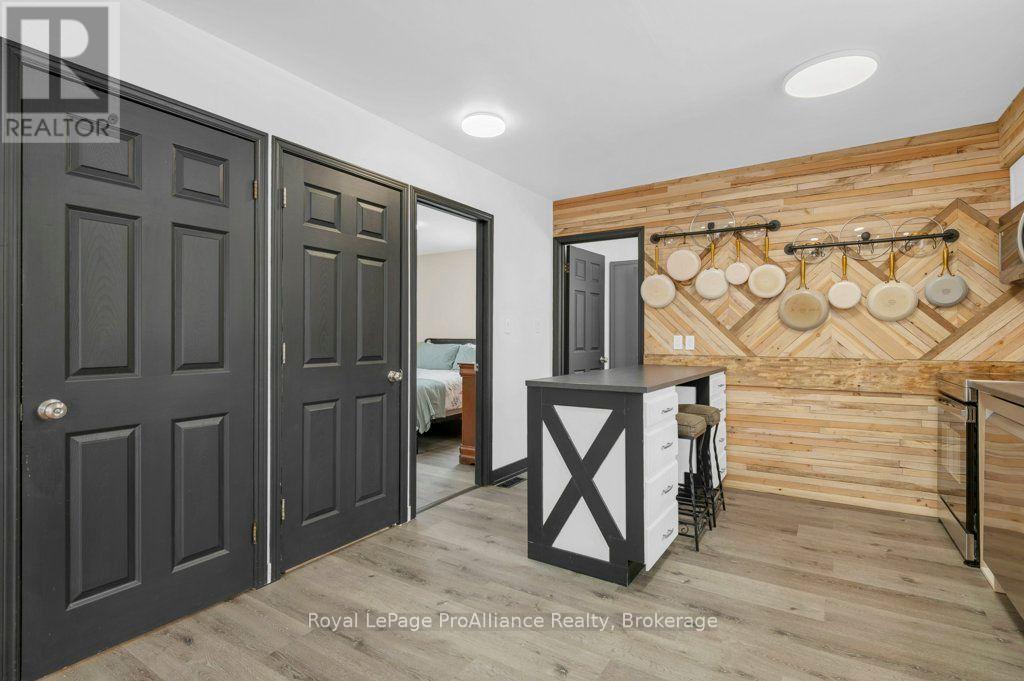
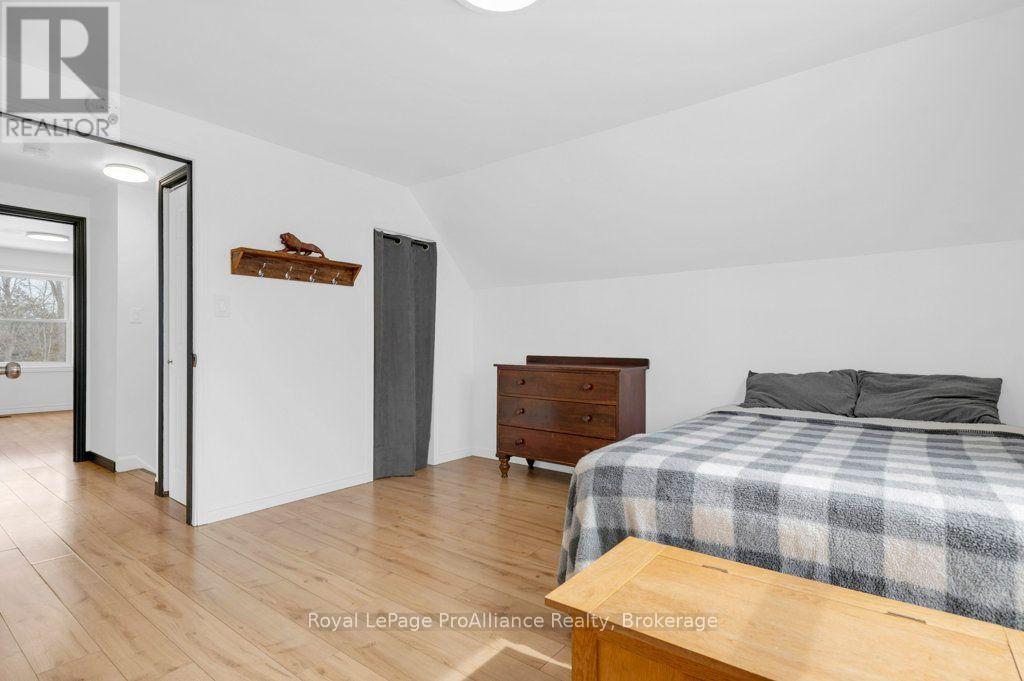
12 Cosgrove Lane, Stirling-Rawdon, ON photo 3
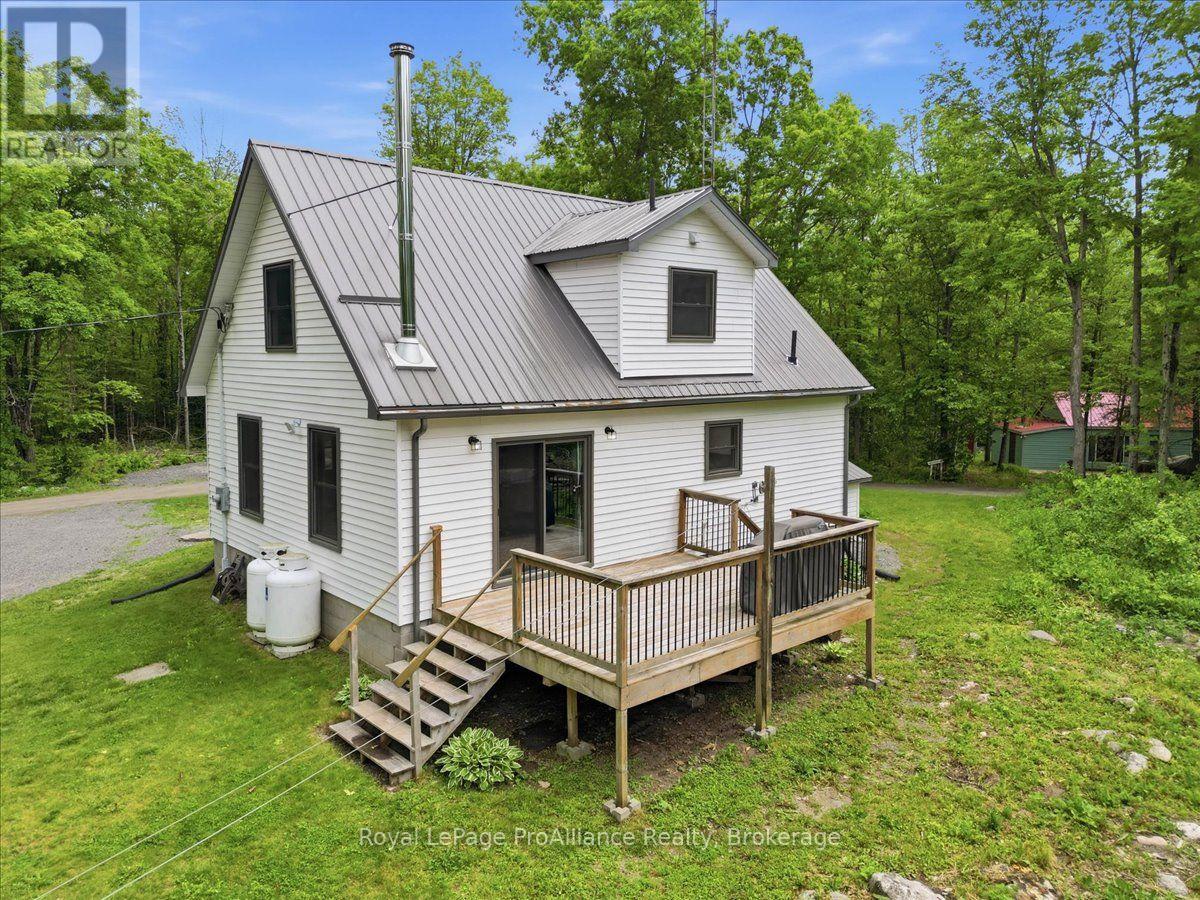
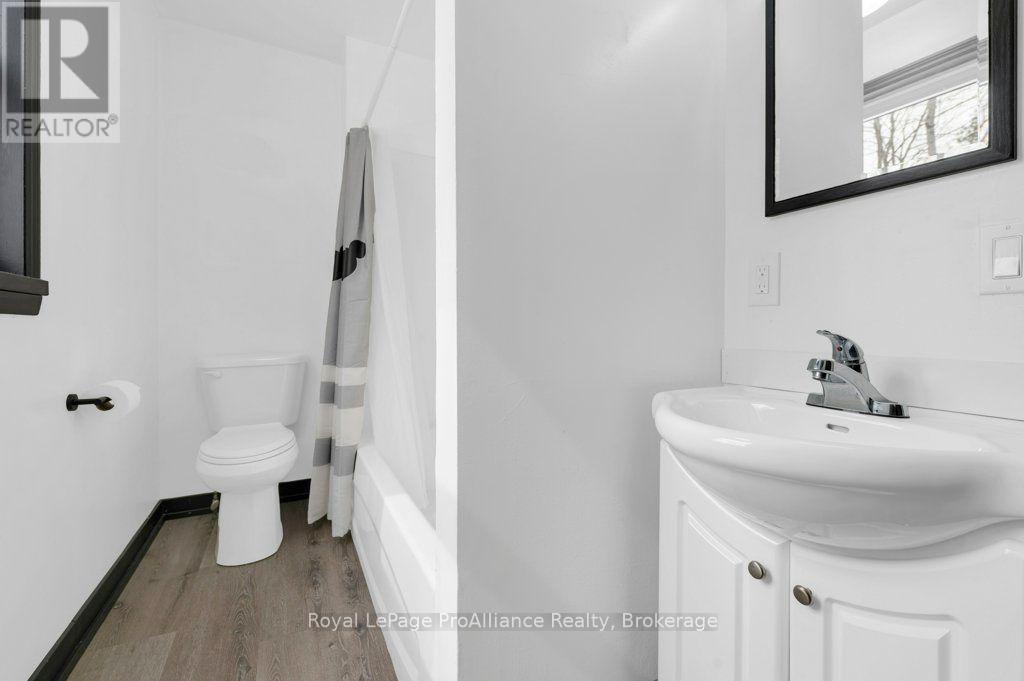
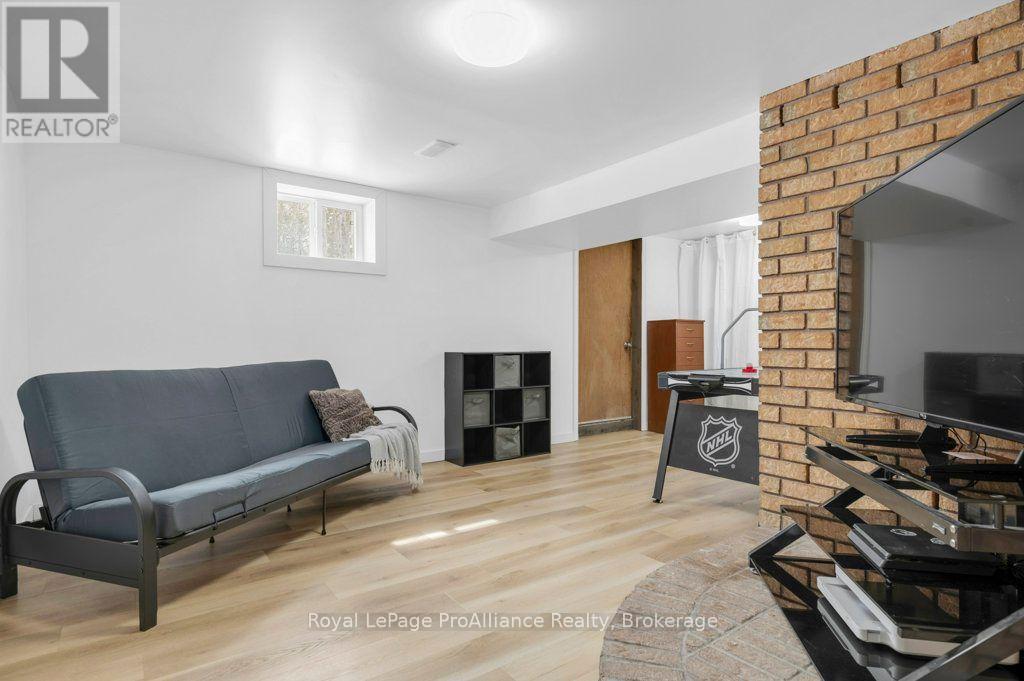
12 Cosgrove Lane, Stirling-Rawdon, ON photo 4
12 Cosgrove Lane, Stirling-Rawdon, ON photo 5
12 Cosgrove Lane, Stirling-Rawdon, ON photo 6
12 Cosgrove Lane, Stirling-Rawdon, ON photo 7
12 Cosgrove Lane, Stirling-Rawdon, ON photo 8
12 Cosgrove Lane, Stirling-Rawdon, ON photo 9
12 Cosgrove Lane, Stirling-Rawdon, ON photo 10
12 Cosgrove Lane, Stirling-Rawdon, ON photo 11
12 Cosgrove Lane, Stirling-Rawdon, ON photo 12
12 Cosgrove Lane, Stirling-Rawdon, ON photo 13
12 Cosgrove Lane, Stirling-Rawdon, ON photo 14
12 Cosgrove Lane, Stirling-Rawdon, ON photo 15
12 Cosgrove Lane, Stirling-Rawdon, ON photo 16
12 Cosgrove Lane, Stirling-Rawdon, ON photo 17
12 Cosgrove Lane, Stirling-Rawdon, ON photo 18
12 Cosgrove Lane, Stirling-Rawdon, ON photo 19
12 Cosgrove Lane, Stirling-Rawdon, ON photo 20
12 Cosgrove Lane, Stirling-Rawdon, ON photo 21
12 Cosgrove Lane, Stirling-Rawdon, ON photo 22
12 Cosgrove Lane, Stirling-Rawdon, ON photo 23
12 Cosgrove Lane, Stirling-Rawdon, ON photo 24
12 Cosgrove Lane, Stirling-Rawdon, ON photo 25
12 Cosgrove Lane, Stirling-Rawdon, ON photo 26
12 Cosgrove Lane, Stirling-Rawdon, ON photo 27
12 Cosgrove Lane, Stirling-Rawdon, ON photo 28
12 Cosgrove Lane, Stirling-Rawdon, ON photo 29
12 Cosgrove Lane, Stirling-Rawdon, ON photo 30
12 Cosgrove Lane, Stirling-Rawdon, ON photo 31
12 Cosgrove Lane, Stirling-Rawdon, ON photo 32
12 Cosgrove Lane, Stirling-Rawdon, ON photo 33
12 Cosgrove Lane, Stirling-Rawdon, ON photo 34
12 Cosgrove Lane, Stirling-Rawdon, ON photo 35
12 Cosgrove Lane, Stirling-Rawdon, ON photo 36
12 Cosgrove Lane, Stirling-Rawdon, ON photo 37
12 Cosgrove Lane, Stirling-Rawdon, ON photo 38
12 Cosgrove Lane, Stirling-Rawdon, ON photo 39
12 Cosgrove Lane, Stirling-Rawdon, ON photo 40
12 Cosgrove Lane, Stirling-Rawdon, ON photo 41
12 Cosgrove Lane, Stirling-Rawdon, ON photo 42
12 Cosgrove Lane, Stirling-Rawdon, ON photo 43
12 Cosgrove Lane, Stirling-Rawdon, ON photo 44
12 Cosgrove Lane, Stirling-Rawdon, ON photo 45
1 / 45

BUYER ADVANTAGE

Buy with confidence

Get a full-service approach built on strategy, strong negotiation, and clear guidance from offer to close.

  • Local Market Expertise
  • Broker-level Negotiation
  • Transparent Process
  • No-pressure Guidance

The right strategy depends on your goals, timing, budget, and the type of home you are buying. Get Your Buyer Snapshot.

About This Property

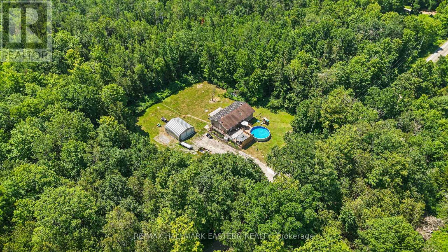
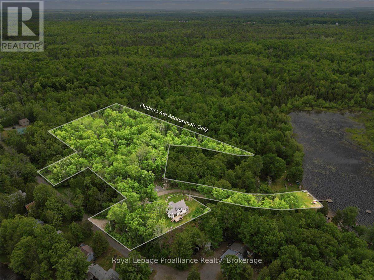
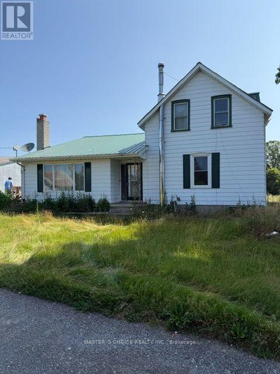
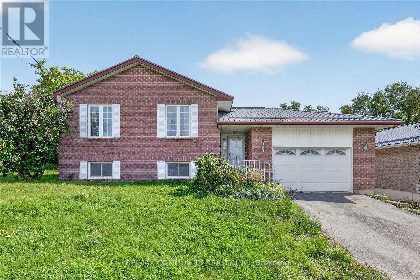
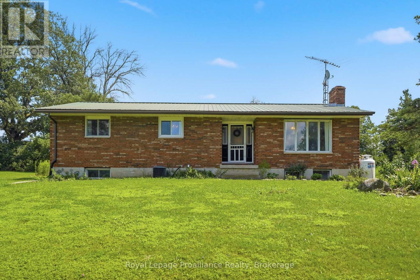
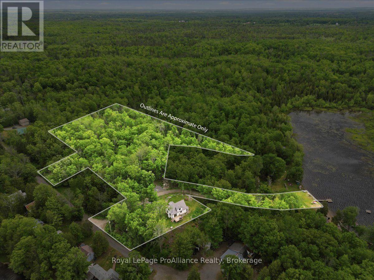
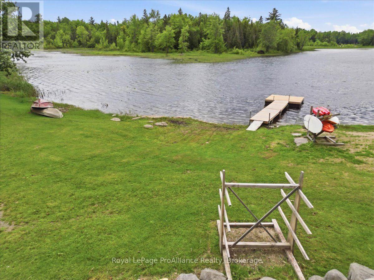
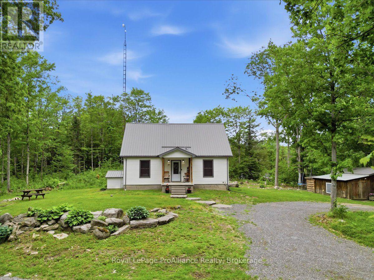
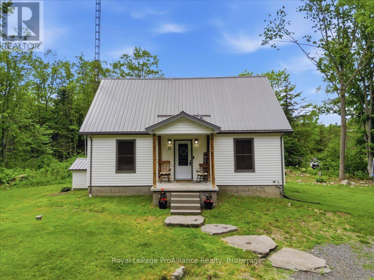
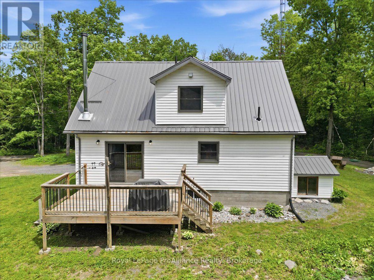
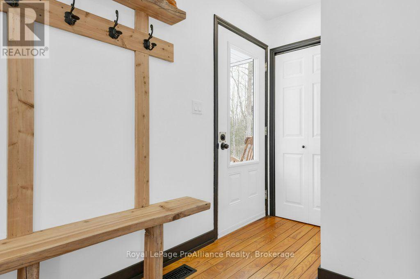
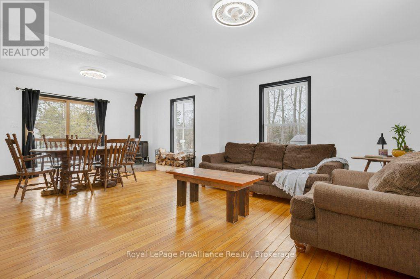
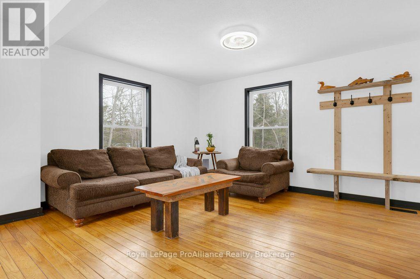
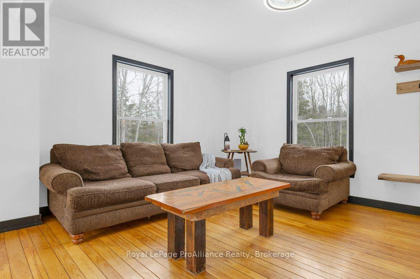
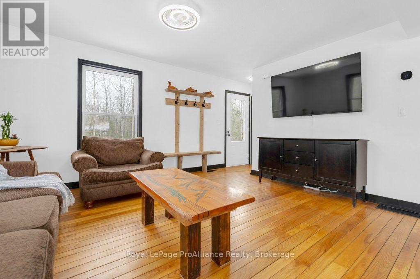
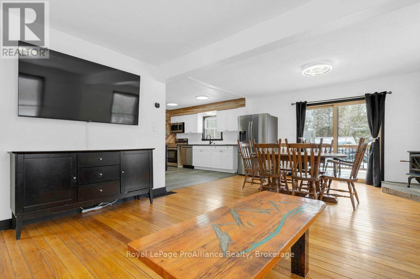
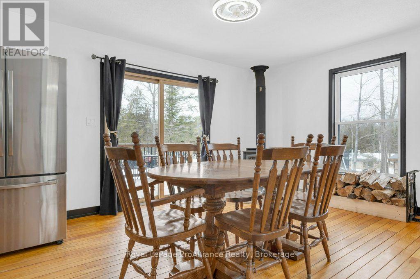
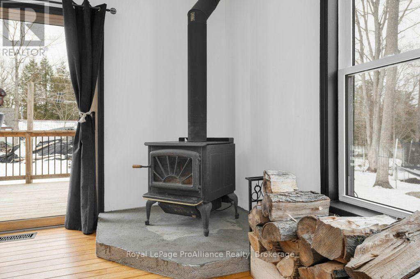
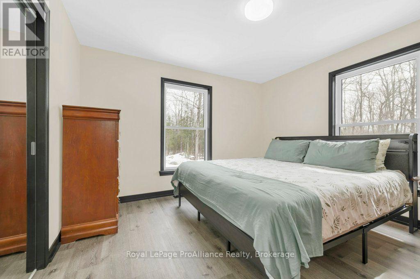
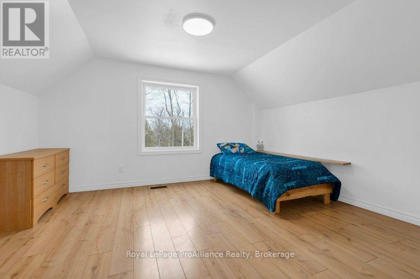
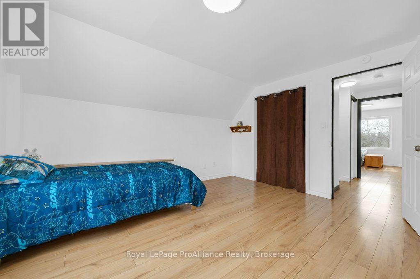
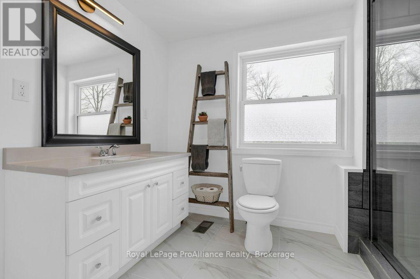
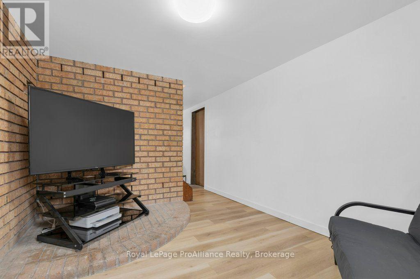
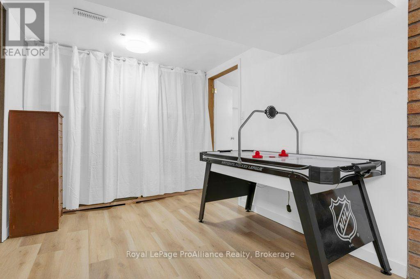
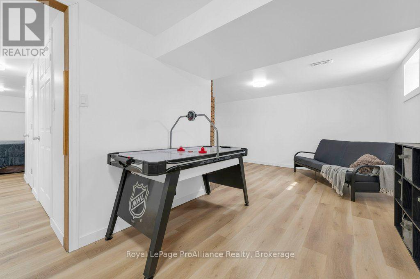
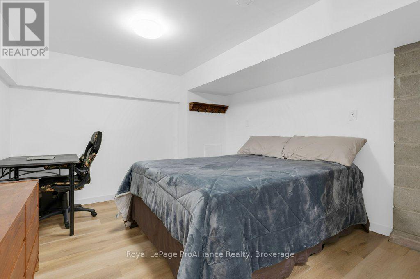
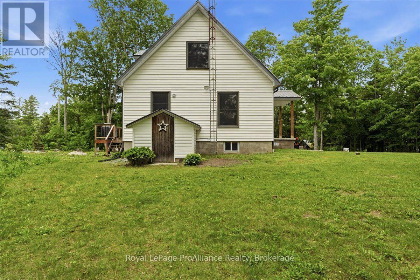
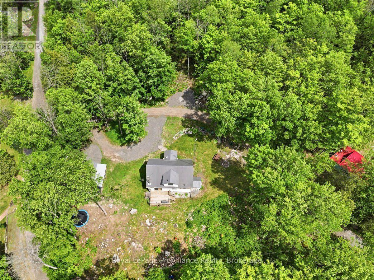
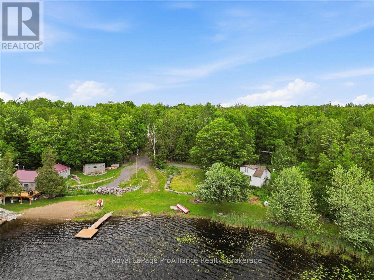
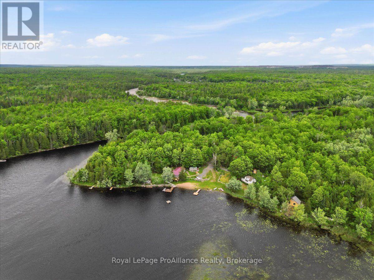
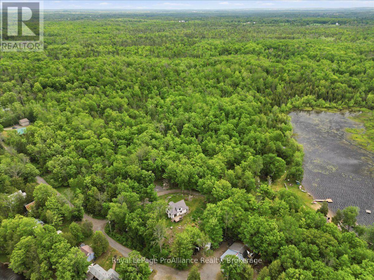
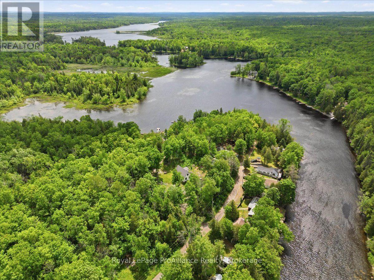
Nestled on a picturesque 3.4-acre country parcel, this private retreat pairs tranquil rural living with 43 feet of owned waterfront on scenic Rylstone Lake. Embraced by mature trees and peaceful natural landscapes, the home captures serene views from nearly every window, all just 25 minutes north of Belleville. Embrace lake life across the seasons. Spend warm summer days boating, paddling, fishing, and swimming right from your shoreline, followed by quiet evenings unwinding on the deck or stargazing beside the campfire. In winter, lace up your skates and enjoy the quiet beauty of the frozen lake. Inside, the home delivers an inviting open-concept layout anchored by a classic woodstove that sets a cozy, welcoming tone for relaxing evenings or entertaining friends. Offering four bedrooms, the layout is designed for flexible family living. A walk-up basement with its own separate side entrance provides outstanding potential for an in-law suite, guest accommodations, or an expansive recreation space. Beyond your property line, outdoor adventure is right at your doorstep. Stroll to Callaghan's Rapids Conservation Area to explore its dramatic limestone riverbed, cascading waterfalls, and favorite swimming spots, or set out along the Crowe River and nearby Trans Canada Trail networks for miles of hiking, cycling, and ATVing. Local farm stands, equestrian stables, and country markets enrich the rural lifestyle, while the village of Marmora sits just minutes away for everyday essentials. A rare blend of usable acreage, owned waterfront access, and versatile living space, this is year-round country living at its finest. (id:63604)

Key Facts

Type
Detached
Beds
4
Baths
2
Size
1,100 sqft
Lot
153.3 x 10⁸ FT
Parking
6 total

Highlights

  • Washer
  • Refrigerator
  • Dishwasher
  • Stove
  • Dryer
  • Water Heater
Property Details 20 details
Bedrooms
4 bedrooms
3 above grade + 1 below grade
Bathrooms
2 bathrooms
Parking
6 parking spaces
Detached Garage · Garage
Living area
1,100 - 1,500 sq. ft.
Property
Single Family · Freehold · Detached
Property subtype
Single Family
Structure type
House
Ownership
Freehold
Attached status
Detached
Storeys
2
Basement
Partially finished, Full, Walk-up
Heating
Forced air, Propane
Fireplace
1 fireplace
Lot dimensions
153.3 x 10⁸ FT
Frontage
153.30 feet
Taxes
$2,953.01 (2,026)
Zoning
LSR
Water source
Drilled Well
Sewer
Septic System
Waterfront
Waterfront on lake · Rylstone Lake
Views
Direct Water View

Interior features

WasherRefrigeratorDishwasherStoveDryerWater HeaterWoodstove

Exterior features

Vinyl sidingBlock

Systems and association

Smoke DetectorsElectricityCable

Lot and water

Irregular lot sizeSlopingSump PumpWaterfront on lake
Rooms 13 rooms
Level
Room
Dimensions
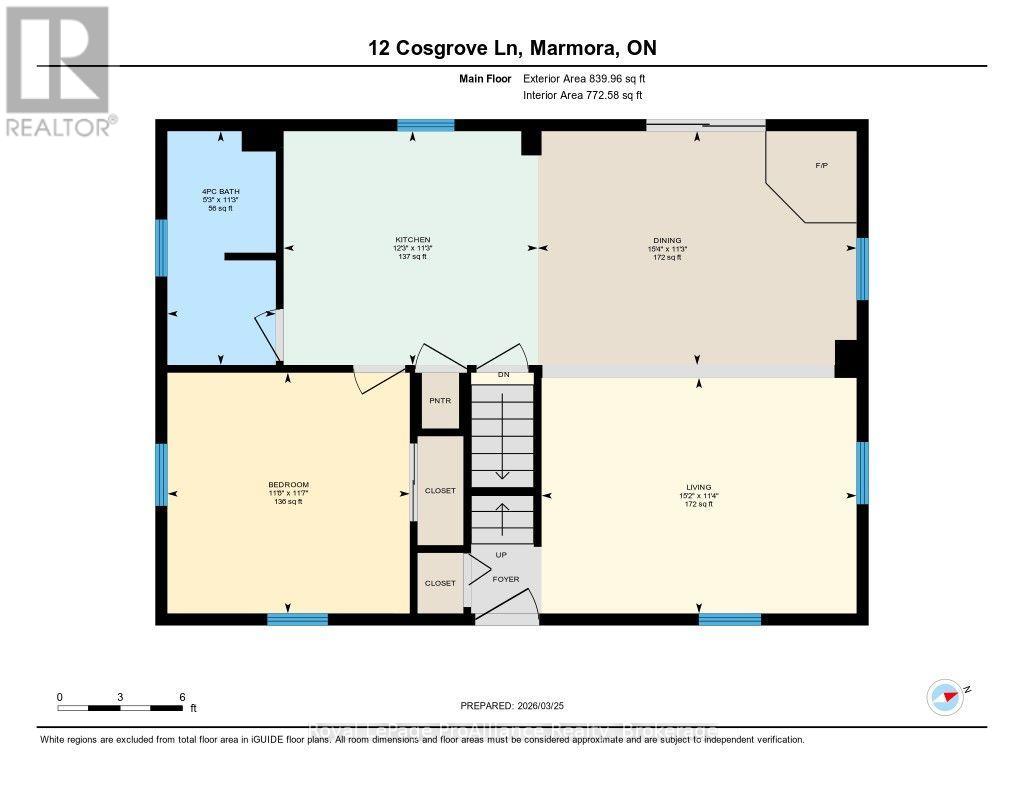
Main level
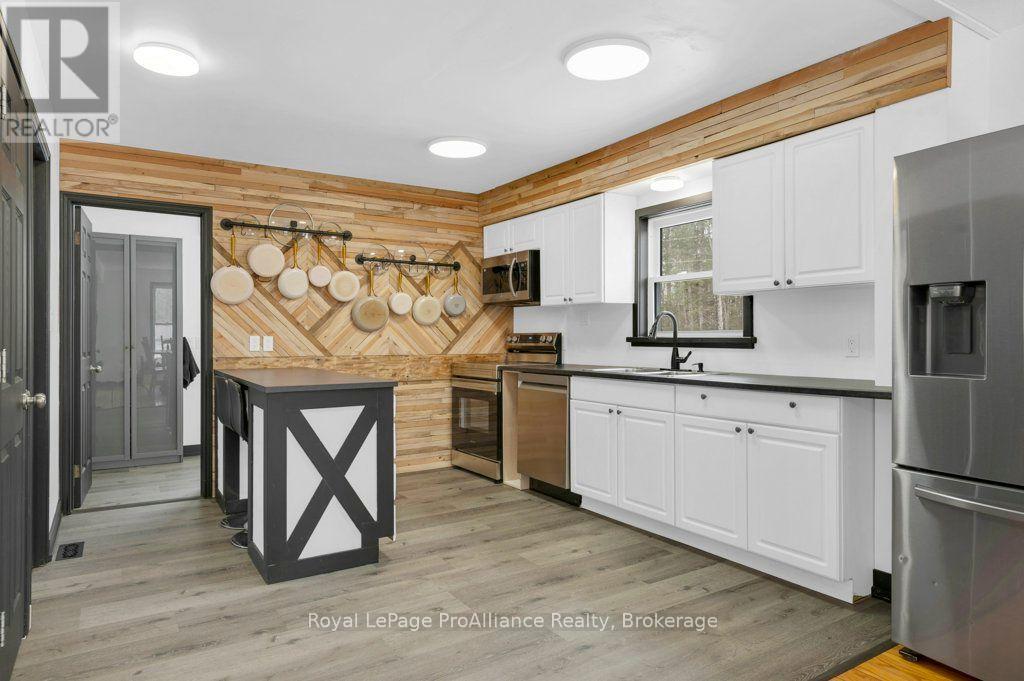
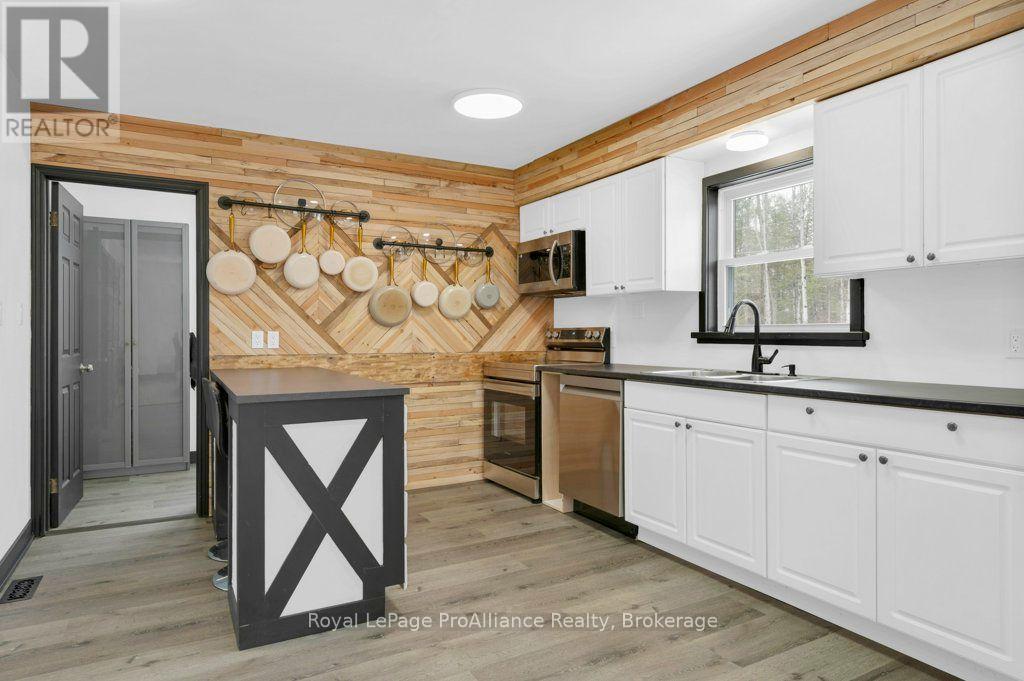
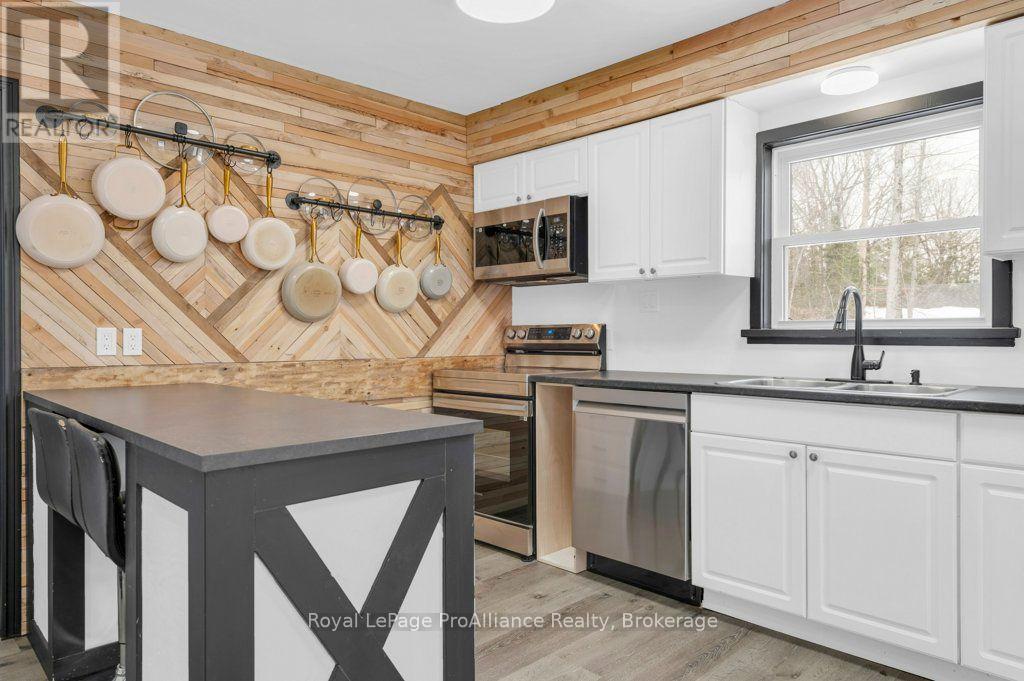
Kitchen
3.44 m x 3.73 m
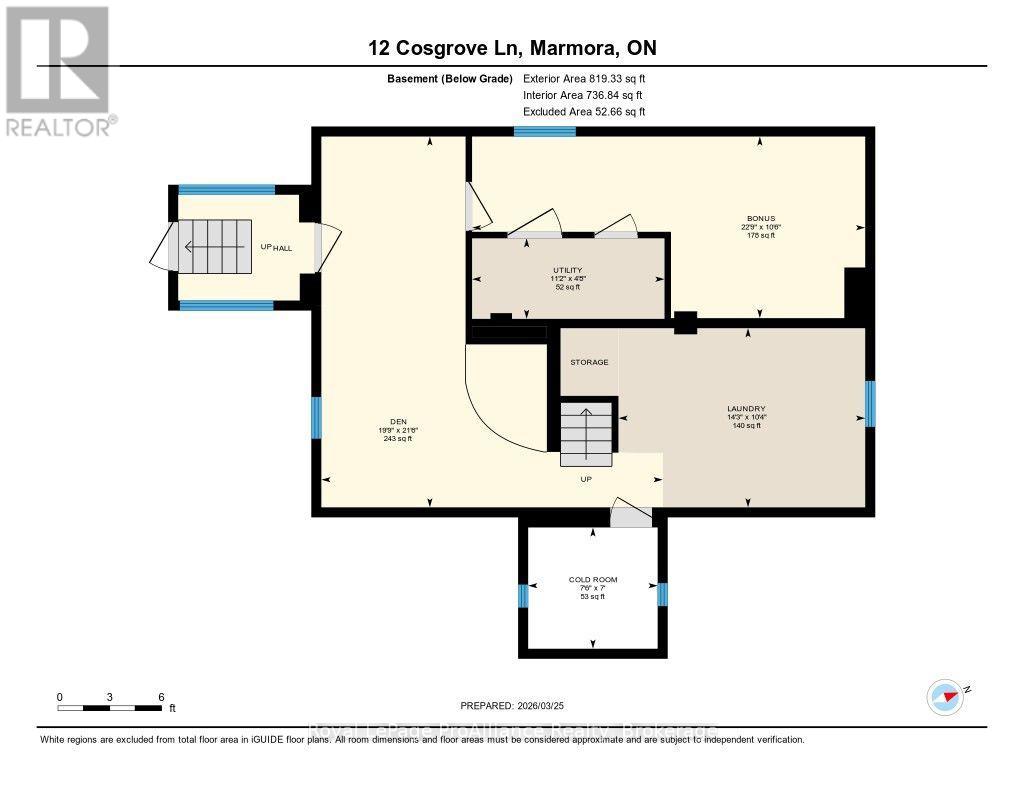
Basement
Family room
6.55 m x 6.03 m
Basement
Laundry room
3.16 m x 4.36 m
Basement
Utility room
1.42 m x 3.4 m
Main level
Living room
3.46 m x 4.63 m
Main level
Dining room
3.44 m x 4.69 m
Main level
Bedroom
3.54 m x 3.56 m
Main level
Bathroom
3.44 m x 1.59 m
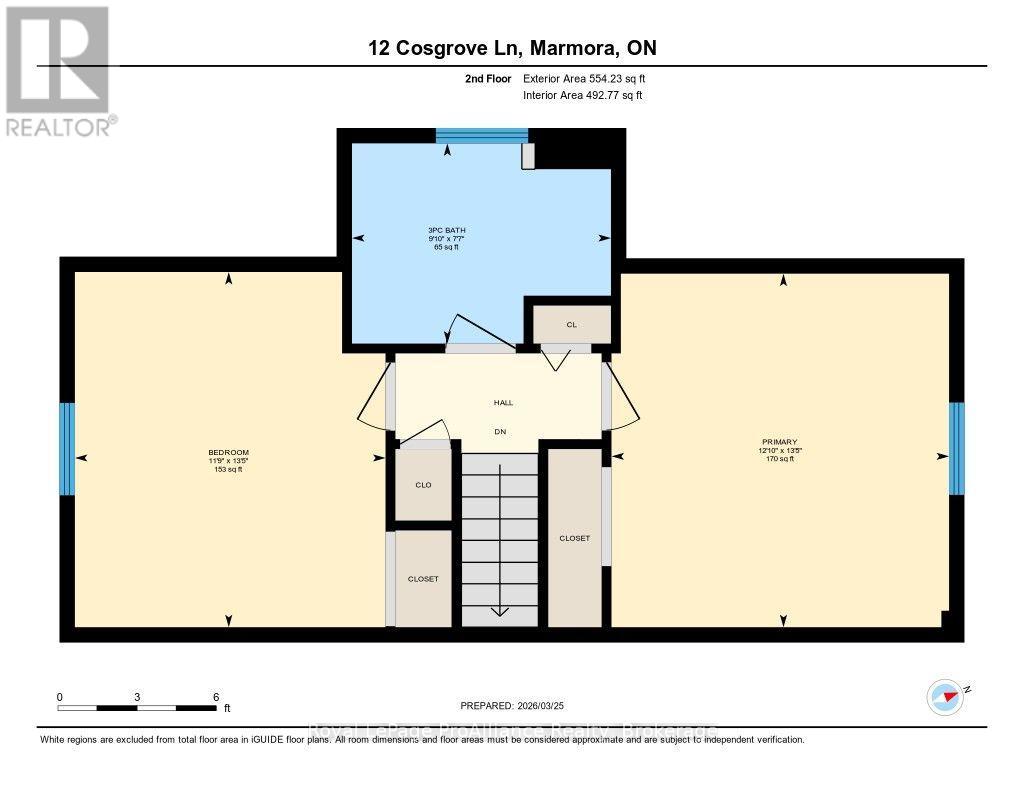
Second level
Primary Bedroom
4.08 m x 3.9 m
Second level
Bedroom
4.1 m x 3.59 m
Second level
Bathroom
2.31 m x 2.99 m
Basement
Bedroom
3.21 m x 6.94 m
Basement
Cold room
2.14 m x 2.29 m

Virtual Tour & Media

Mortgage & Affordability Estimate monthly costs
Purchase price$535,000
Down paymentNot available
Mortgage amountNot available
Principal & interestNot available
Property taxesNot available
Condo/HOA feeNot available
Insurance/OtherNot available
UtilitiesNot available
Est. monthly totalNot available
Income needed (GDS 32%)Not available
Estimates only. Not financial advice. Rates, taxes and fees vary by lender and municipality.

Saved Properties

Keep This One Handy

Save this listing, compare it later, or open your saved properties dashboard.

Manage Saved Searches
Map is approximate.

Neighbourhood

Area
Rawdon Ward
City
Stirling-Rawdon
Postal code
K0K 2M0
Nearby
Harmony Lane / Cosgrove Lane