472 Callaghan Rapids Road
Stirling-Rawdon, ONDetached
$569,000
MLS® X13844078
Detached4 beds2 baths12 total
472 Callaghan Rapids Road, Stirling-Rawdon, ON photo 1
472 Callaghan Rapids Road, Stirling-Rawdon, ON photo 2
472 Callaghan Rapids Road, Stirling-Rawdon, ON photo 3
472 Callaghan Rapids Road, Stirling-Rawdon, ON photo 4
472 Callaghan Rapids Road, Stirling-Rawdon, ON photo 5
472 Callaghan Rapids Road, Stirling-Rawdon, ON photo 6
472 Callaghan Rapids Road, Stirling-Rawdon, ON photo 7
472 Callaghan Rapids Road, Stirling-Rawdon, ON photo 8
472 Callaghan Rapids Road, Stirling-Rawdon, ON photo 9
472 Callaghan Rapids Road, Stirling-Rawdon, ON photo 10
472 Callaghan Rapids Road, Stirling-Rawdon, ON photo 11
472 Callaghan Rapids Road, Stirling-Rawdon, ON photo 12
472 Callaghan Rapids Road, Stirling-Rawdon, ON photo 13
472 Callaghan Rapids Road, Stirling-Rawdon, ON photo 14
472 Callaghan Rapids Road, Stirling-Rawdon, ON photo 15
472 Callaghan Rapids Road, Stirling-Rawdon, ON photo 16
472 Callaghan Rapids Road, Stirling-Rawdon, ON photo 17
472 Callaghan Rapids Road, Stirling-Rawdon, ON photo 18
472 Callaghan Rapids Road, Stirling-Rawdon, ON photo 19
472 Callaghan Rapids Road, Stirling-Rawdon, ON photo 20
472 Callaghan Rapids Road, Stirling-Rawdon, ON photo 21
472 Callaghan Rapids Road, Stirling-Rawdon, ON photo 22
472 Callaghan Rapids Road, Stirling-Rawdon, ON photo 23
472 Callaghan Rapids Road, Stirling-Rawdon, ON photo 24
472 Callaghan Rapids Road, Stirling-Rawdon, ON photo 25
472 Callaghan Rapids Road, Stirling-Rawdon, ON photo 26
472 Callaghan Rapids Road, Stirling-Rawdon, ON photo 27
472 Callaghan Rapids Road, Stirling-Rawdon, ON photo 28
472 Callaghan Rapids Road, Stirling-Rawdon, ON photo 29
472 Callaghan Rapids Road, Stirling-Rawdon, ON photo 30
1 / 30

BUYER ADVANTAGE

Buy with confidence

Get a full-service approach built on strategy, strong negotiation, and clear guidance from offer to close.

  • Local Market Expertise
  • Broker-level Negotiation
  • Transparent Process
  • No-pressure Guidance

The right strategy depends on your goals, timing, budget, and the type of home you are buying. Get Your Buyer Snapshot.

About This Property

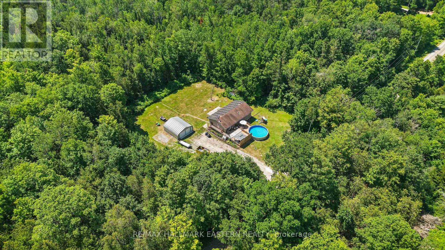
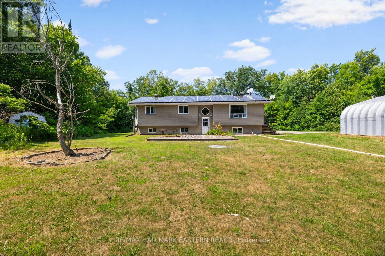
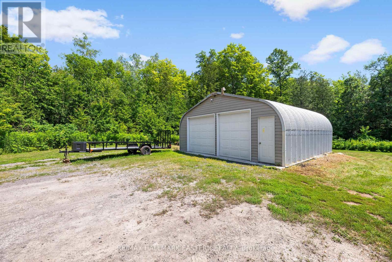
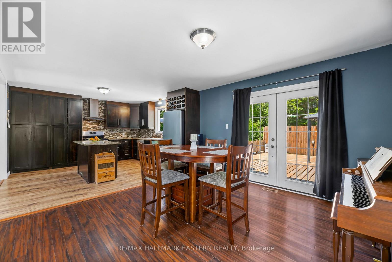
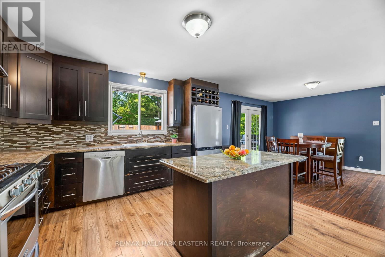
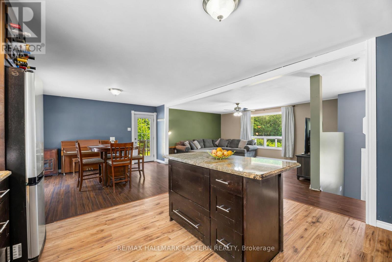
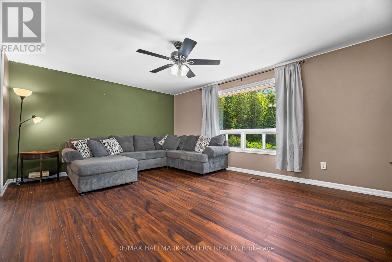
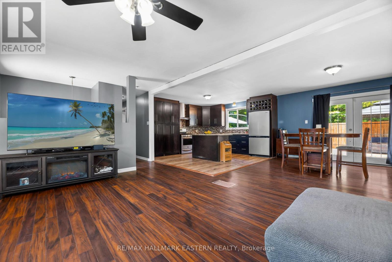
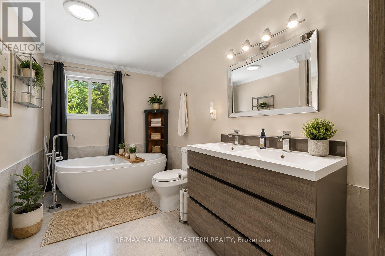
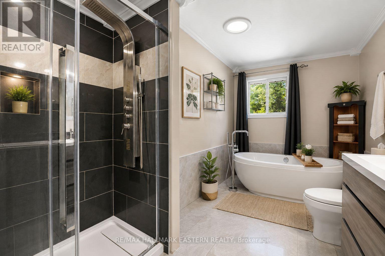
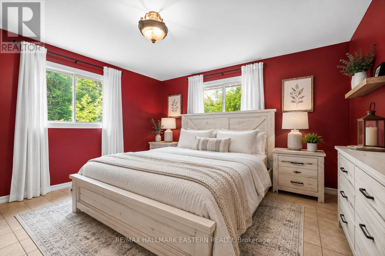
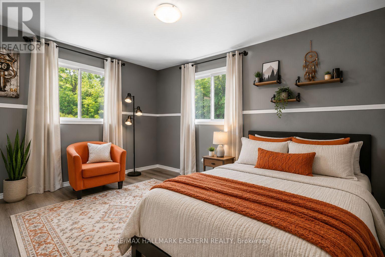
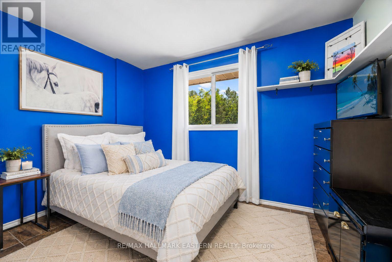
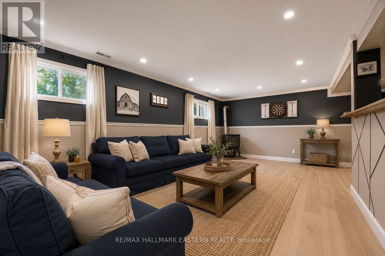
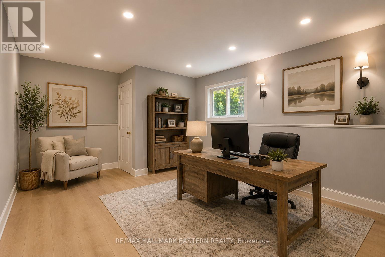
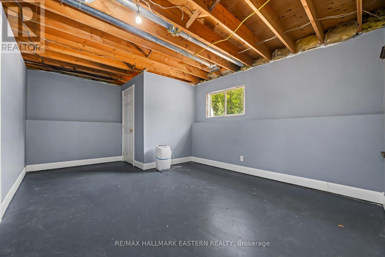
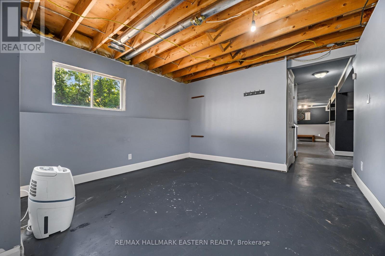
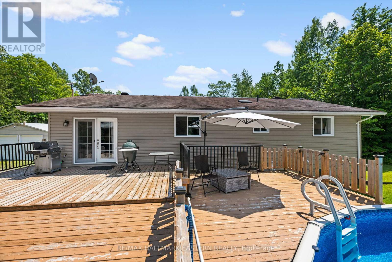
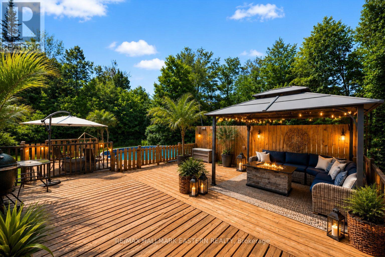
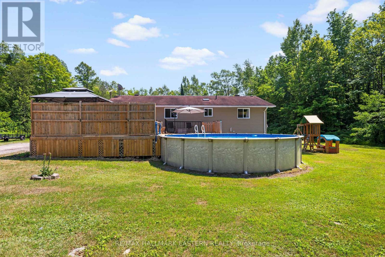
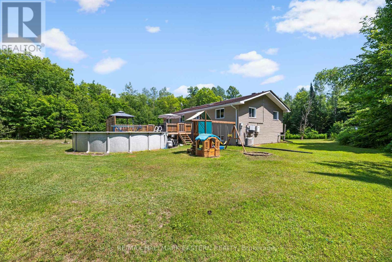
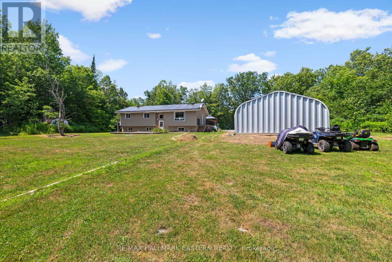
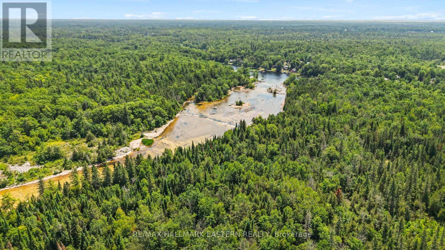
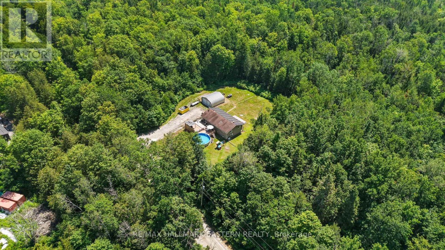
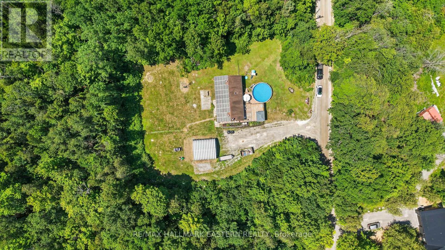
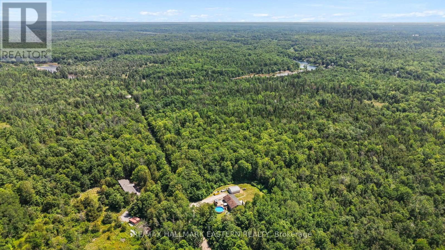
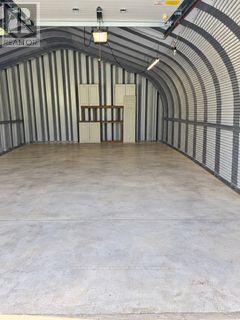
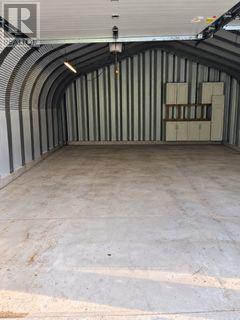
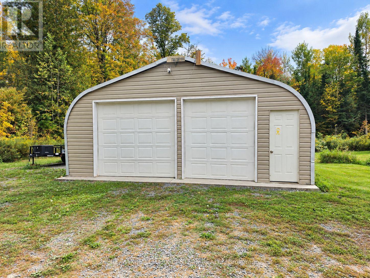
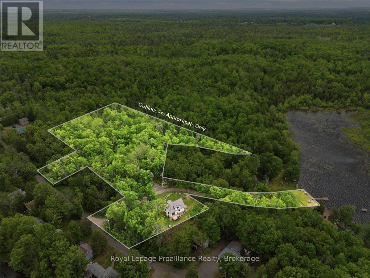
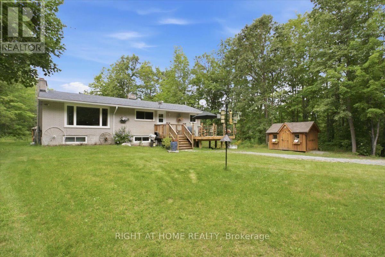
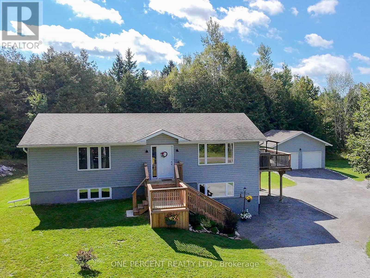
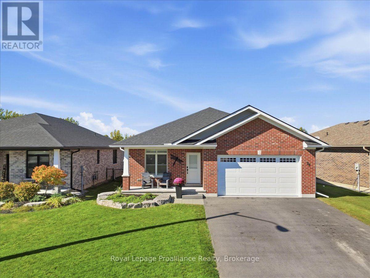
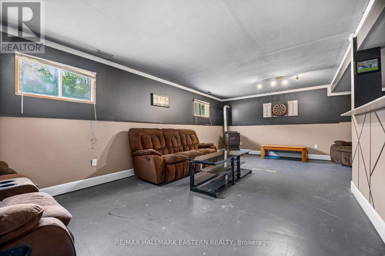
Enjoy Country Living On Callaghan Rapids Rd, Situated On Roughly 5 Acres Of Land, Your Family Will Love The Peace And Privacy Here. Surrounded By Woods, This Solid 4 Bedroom, 2 Bathroom Raised Bungalow Offers An Open Concept Main Floor Layout, Combining; Living, Kitchen And Dining Space, Large Kitchen W/ Stainless Steel Appliances, Granite Countertop And Island, Propane Stove W/ Range-Hood, Walk-Out To Large Deck W/ Heated Above Ground Pool, Gazebo And Fire Table, Large Bedrooms, Updated 5pc Bathroom On The Main Floor W/ Free-Standing Tub And Walk-In Shower, Large Rec Room In Basement, Ideal For Games Room, 4th Bedroom In Basement, Ample Storage Space,3pc Bathroom in Basement Laundry Room, 24x24 Double Car Garage w/ Hydro, Driveway Parking For 10-12 Vehicles, 200 AMP Service Wired For Outside Generator If Needed, Solar Panels Bring In Considerable Yearly Income W/ 6 Years Left On Contract (Roughly $9,000 per year on average) Located On A Quiet "No Exit" Road, School Bus Pickup At Property, Walking Distance to Callaghan Rapids Conservation, 20 Min Drive To Campbellford, 8 Min Drive To Marmora, Including; Grocery, Arena, Fairgrounds, Marmora And Crowe Lake Public Boat Launches, You Will Love The Comforts Of Country Living Out Here! Use Solar Panel Income to Pay Your Mortgage Down Faster. (id:63604)

Key Facts

Type
Detached
Beds
4
Baths
2
Size
1,100 sqft
Lot
466.5 x 499.2 FT; 466.5, 499.96, 499.24, 467.09 FT
Parking
12 total

Highlights

  • Washer
  • Refrigerator
  • Water softener
  • Dishwasher
  • Stove
  • Range
  • Dryer
  • Microwave
  • Window Coverings
  • Water Heater - Tankless
  • Water Heater
Property Details 20 details
Bedrooms
4 bedrooms
3 above grade + 1 below grade
Bathrooms
2 bathrooms
Parking
12 parking spaces
Detached Garage · Garage
Living area
1,100 - 1,500 sq. ft.
Property
Single Family · Raised bungalow · Freehold · Detached
Property subtype
Single Family
Structure type
House
Architectural style
Raised bungalow
Ownership
Freehold
Attached status
Detached
Storeys
1
Basement
Partially finished, Walk-up
Heating
Forced air, Propane
Cooling
Central air conditioning
Fireplace
1 fireplace
Pool
Above ground pool
Lot dimensions
466.5 x 499.2 FT; 466.5, 499.96, 499.24, 467.09 FT
Frontage
466.60 feet
Taxes
$4,870.52
Zoning
RU-H
Sewer
Septic System

Interior features

WasherRefrigeratorWater softenerDishwasherStoveRangeDryerMicrowaveWindow CoveringsWater Heater - TanklessWater HeaterConcrete

Exterior features

Vinyl sidingBlock

Systems and association

ElectricityCable

Lot and water

Wooded areaRavineConservation/green beltCarpet FreeGazeboSump Pump
Rooms 13 rooms
Level
Room
Dimensions
Main level
Primary Bedroom
4.3 m x 4.07 m
Lower level
Sitting room
5.31 m x 3.74 m
Lower level
Study
3.06 m x 3.79 m
Lower level
Bedroom 4
4.91 m x 3.79 m
Main level
Dining room
3.88 m x 4.07 m
Main level
Bathroom
2.76 m x 4.07 m
Main level
Living room
5.56 m x 4.2 m
Lower level
Bathroom
4.27 m x 2.57 m
Main level
Kitchen
3.87 m x 4.07 m
Main level
Bedroom 3
3.48 m x 3.09 m
Main level
Bedroom 2
3.14 m x 4.11 m
Lower level
Recreational, Games room
7.23 m x 4.96 m
Lower level
Other
2.43 m x 2.57 m

Virtual Tour & Media

Mortgage & Affordability Estimate monthly costs
Purchase price$569,000
Down paymentNot available
Mortgage amountNot available
Principal & interestNot available
Property taxesNot available
Condo/HOA feeNot available
Insurance/OtherNot available
UtilitiesNot available
Est. monthly totalNot available
Income needed (GDS 32%)Not available
Estimates only. Not financial advice. Rates, taxes and fees vary by lender and municipality.

Saved Properties

Keep This One Handy

Save this listing, compare it later, or open your saved properties dashboard.

Manage Saved Searches
Map is approximate.

Neighbourhood

Area
Rawdon Ward
City
Stirling-Rawdon
Postal code
K0K 2M0
Nearby
Cross Streets: TIFFIN RD./CALLAGHAN RAPIDS RD. ** Directions: Tiffin Rd/Callaghan Rapids Rd.