
12 Otter Crescent

Toronto, ONDetached
$3,688,000
MLS® C13635880
Detached5 beds5 baths3 total
12 Otter Crescent, Toronto, ON photo 1
12 Otter Crescent, Toronto, ON photo 2
12 Otter Crescent, Toronto, ON photo 3
12 Otter Crescent, Toronto, ON photo 4
12 Otter Crescent, Toronto, ON photo 5
12 Otter Crescent, Toronto, ON photo 6
12 Otter Crescent, Toronto, ON photo 7
12 Otter Crescent, Toronto, ON photo 8
12 Otter Crescent, Toronto, ON photo 9
12 Otter Crescent, Toronto, ON photo 10
12 Otter Crescent, Toronto, ON photo 11
12 Otter Crescent, Toronto, ON photo 12
12 Otter Crescent, Toronto, ON photo 13
12 Otter Crescent, Toronto, ON photo 14
12 Otter Crescent, Toronto, ON photo 15
12 Otter Crescent, Toronto, ON photo 16
12 Otter Crescent, Toronto, ON photo 17
12 Otter Crescent, Toronto, ON photo 18
12 Otter Crescent, Toronto, ON photo 19
12 Otter Crescent, Toronto, ON photo 20
12 Otter Crescent, Toronto, ON photo 21
12 Otter Crescent, Toronto, ON photo 22
12 Otter Crescent, Toronto, ON photo 23
12 Otter Crescent, Toronto, ON photo 24
12 Otter Crescent, Toronto, ON photo 25
12 Otter Crescent, Toronto, ON photo 26
12 Otter Crescent, Toronto, ON photo 27
12 Otter Crescent, Toronto, ON photo 28
12 Otter Crescent, Toronto, ON photo 29
12 Otter Crescent, Toronto, ON photo 30
12 Otter Crescent, Toronto, ON photo 31
12 Otter Crescent, Toronto, ON photo 32
12 Otter Crescent, Toronto, ON photo 33
12 Otter Crescent, Toronto, ON photo 34
12 Otter Crescent, Toronto, ON photo 35
12 Otter Crescent, Toronto, ON photo 36
12 Otter Crescent, Toronto, ON photo 37
12 Otter Crescent, Toronto, ON photo 38
12 Otter Crescent, Toronto, ON photo 39
12 Otter Crescent, Toronto, ON photo 40
12 Otter Crescent, Toronto, ON photo 41
12 Otter Crescent, Toronto, ON photo 42
12 Otter Crescent, Toronto, ON photo 43
1 / 43

BUYER ADVANTAGE

Buy with confidence

Get a full-service approach built on strategy, strong negotiation, and clear guidance from offer to close.

  • Local Market Expertise
  • Broker-level Negotiation
  • Transparent Process
  • No-pressure Guidance

The right strategy depends on your goals, timing, budget, and the type of home you are buying. Get Your Buyer Snapshot.

About This Property

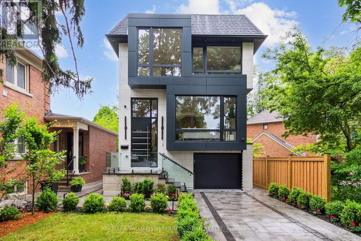
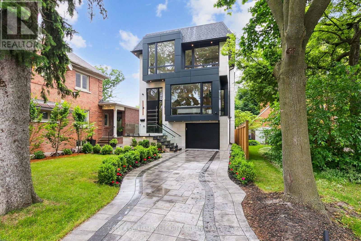
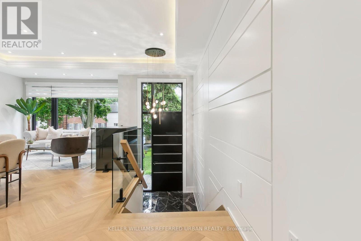
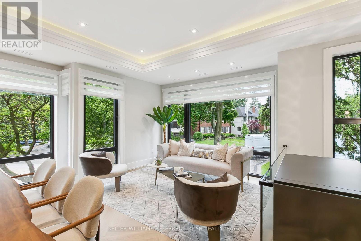
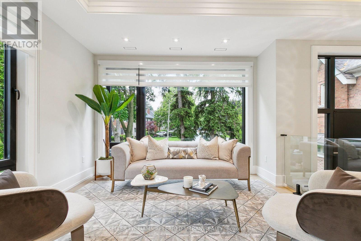
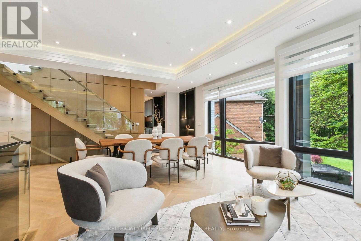
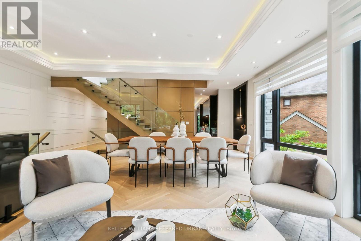
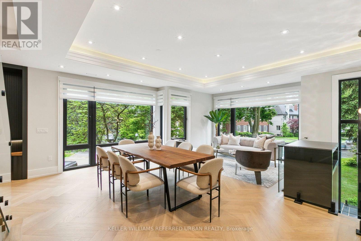
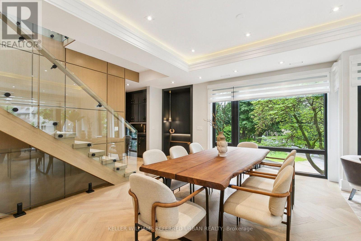
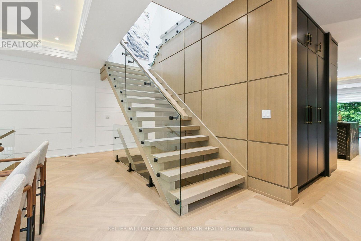
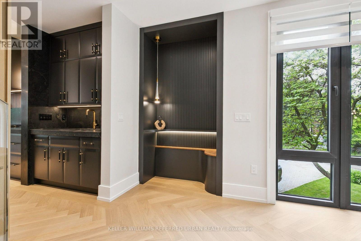
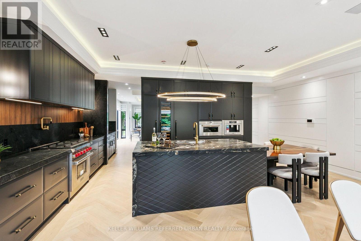
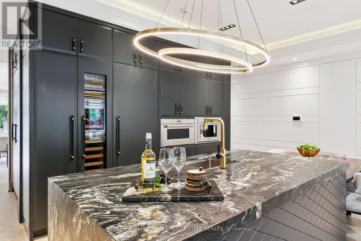
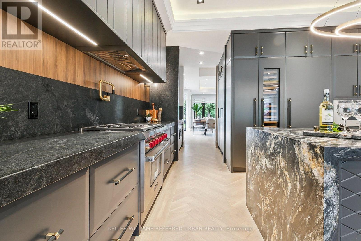
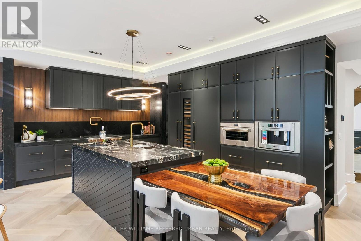
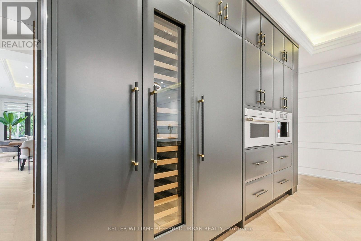
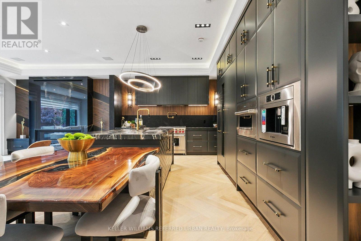
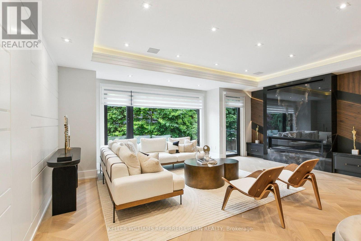
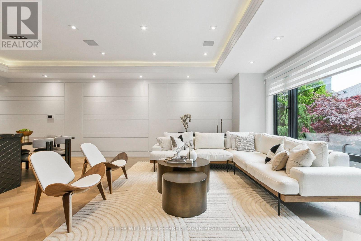
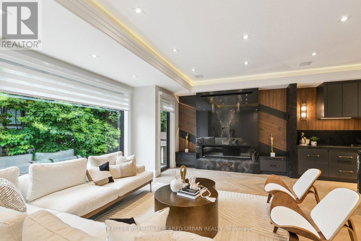
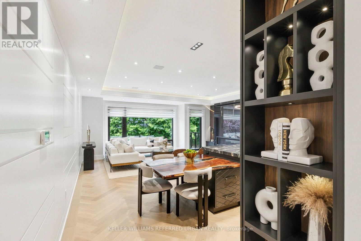
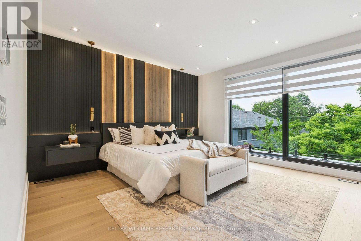
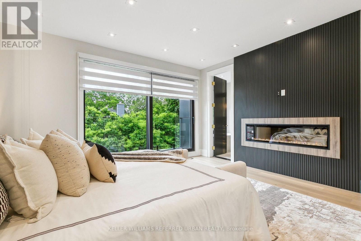
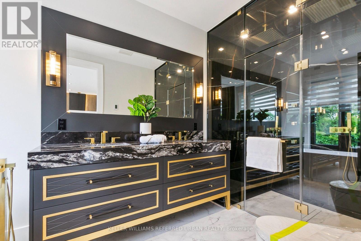
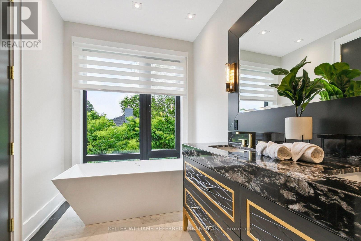
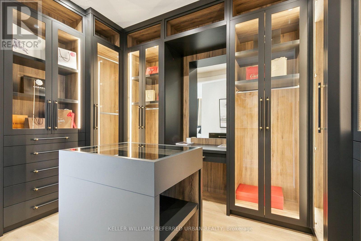
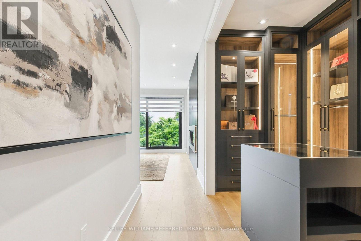
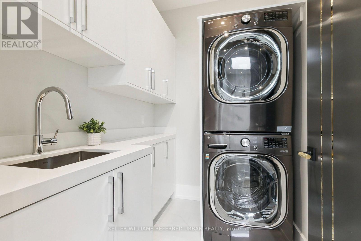
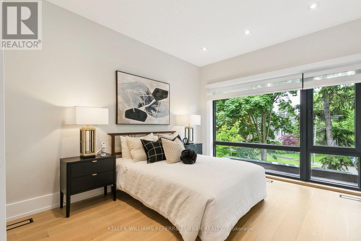
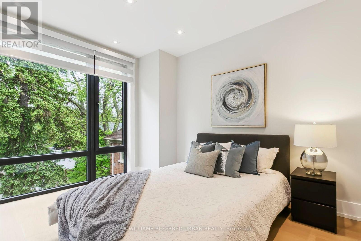
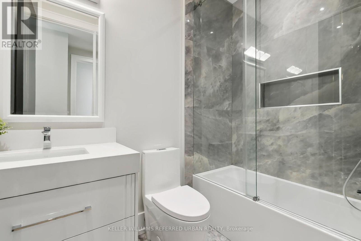
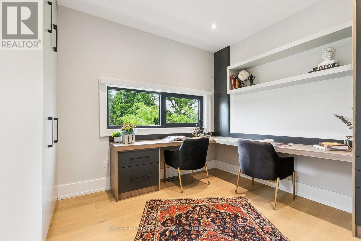
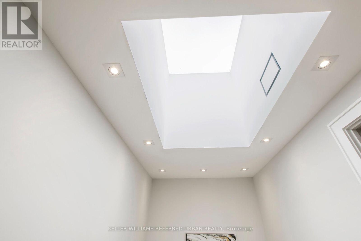
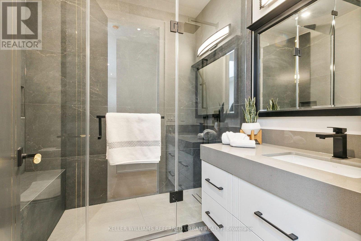
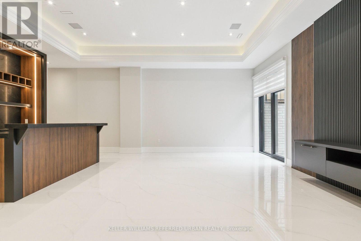
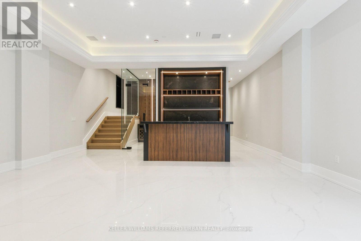
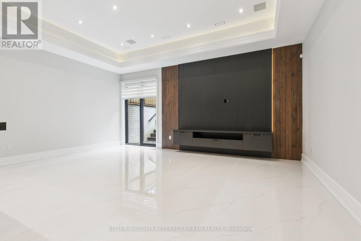
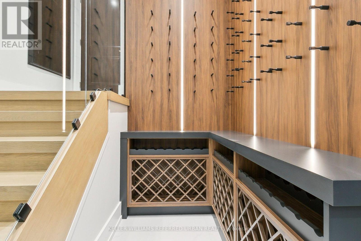
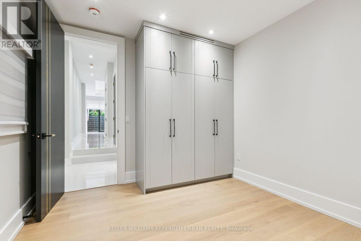
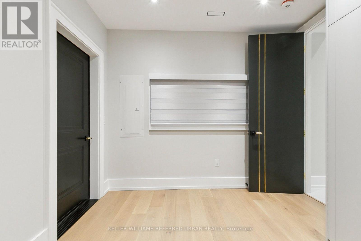
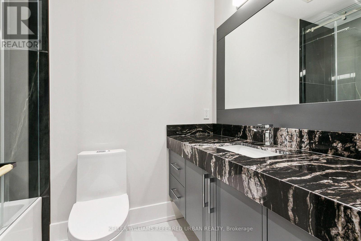
Welcome to 12 Otter Crescent ---- a custom-built modern design home, and elevate your upscale lifestyle here ***LUXURIOUS***residence that blends functionality and elegance, offering modern sophistication with ultimate comfort, featuring designer interior-finishes, and opulent interiors in one of Toronto's most desirable neighbourhood ----Every detail has been thoughtfully crafted & tastefully designed and finely finished ---- With over 3,800 sq. ft of total living space, offering 4 +1 spacious bedrooms, discovering hi ceilings on all levels, and floor-to-ceiling, expansive windows that fill the space with natural light and enhancing the homes airy, open feel and luminous atmosphere ---- Elevating each space into something extraordinary. The main level showcases a seamless open-concept layout of living & dining rooms, and a flood of natural light. The chef's kitchen is a culinary dream and masterpiece, featuring custom cabinetry, high-end finishes, top-of-the-line appliance(SUBZERO & WOLF BRAND) and an open concept layout flowing effortlessly into the heart of the home, a family room, perfect for family relaxation and sophisticated entertaining. Upstairs, the primary suite is a private sanctuary, its own heated floor ensuite, and walk-in closet. Three additional bedrooms feature a large window, closet. The heated basement floor extends the homes versatility, featuring spacious recreation room with a hi ceiling, a nanny suite, and a 4-pcs washroom. This property is in the district of the city's top-ranked schools; John Ross Robertson Junior Public School, Glenview Senior Public School, Lawrence Park Collegiate Institute, and the prestigious private girl's school, Havergal College. Situated in a family-friendly neighbourhood just a short distance from Avenue Road, with easy access to parks, shopping, restaurants, main transportation hubs, and public transit. Full lot size(45.88Ftx139.99Ftx101.34Ftx30.27Ft--Irregular Shaped) (id:63604)

Key Facts

Type
Detached
Beds
5
Baths
5
Size
2,500 sqft
Lot
44.5 x 140 FT; 45.88Ftx139.99Ftx101.34Ftx30.27Ft(Irreg)
Parking
3 total

Highlights

  • Washer
  • Refrigerator
  • Central Vacuum
  • Wine Fridge
  • Dryer
  • Microwave
  • Cooktop
  • Freezer
  • Hood Fan
  • Garage door opener remote(s)
Property Details 19 details
Bedrooms
5 bedrooms
4 above grade + 1 below grade
Bathrooms
5 bathrooms
1 partial
Parking
3 parking spaces
Garage
Living area
2,500 - 3,000 sq. ft.
Property
Single Family · Freehold · Detached
Property subtype
Single Family
Structure type
House
Ownership
Freehold
Attached status
Detached
Storeys
2
Basement
Finished, Separate entrance, Walk out
Heating
Forced air, Natural gas
Cooling
Central air conditioning
Fireplace
Yes
Lot dimensions
44.5 x 140 FT; 45.88Ftx139.99Ftx101.34Ftx30.27Ft(Irreg)
Frontage
44.60 feet
Taxes
$17,698.44
Zoning
Residential
Water source
Municipal water
Sewer
Sanitary sewer

Interior features

WasherRefrigeratorCentral VacuumWine FridgeDryerMicrowaveCooktopFreezerHood FanGarage door opener remote(s)Hardwood

Exterior features

BrickStone

Systems and association

SewerElectricity

Lot and water

Irregular lot size
Rooms 11 rooms
Level
Room
Dimensions
Main level
Living room
7.9 m x 3.8 m
Basement
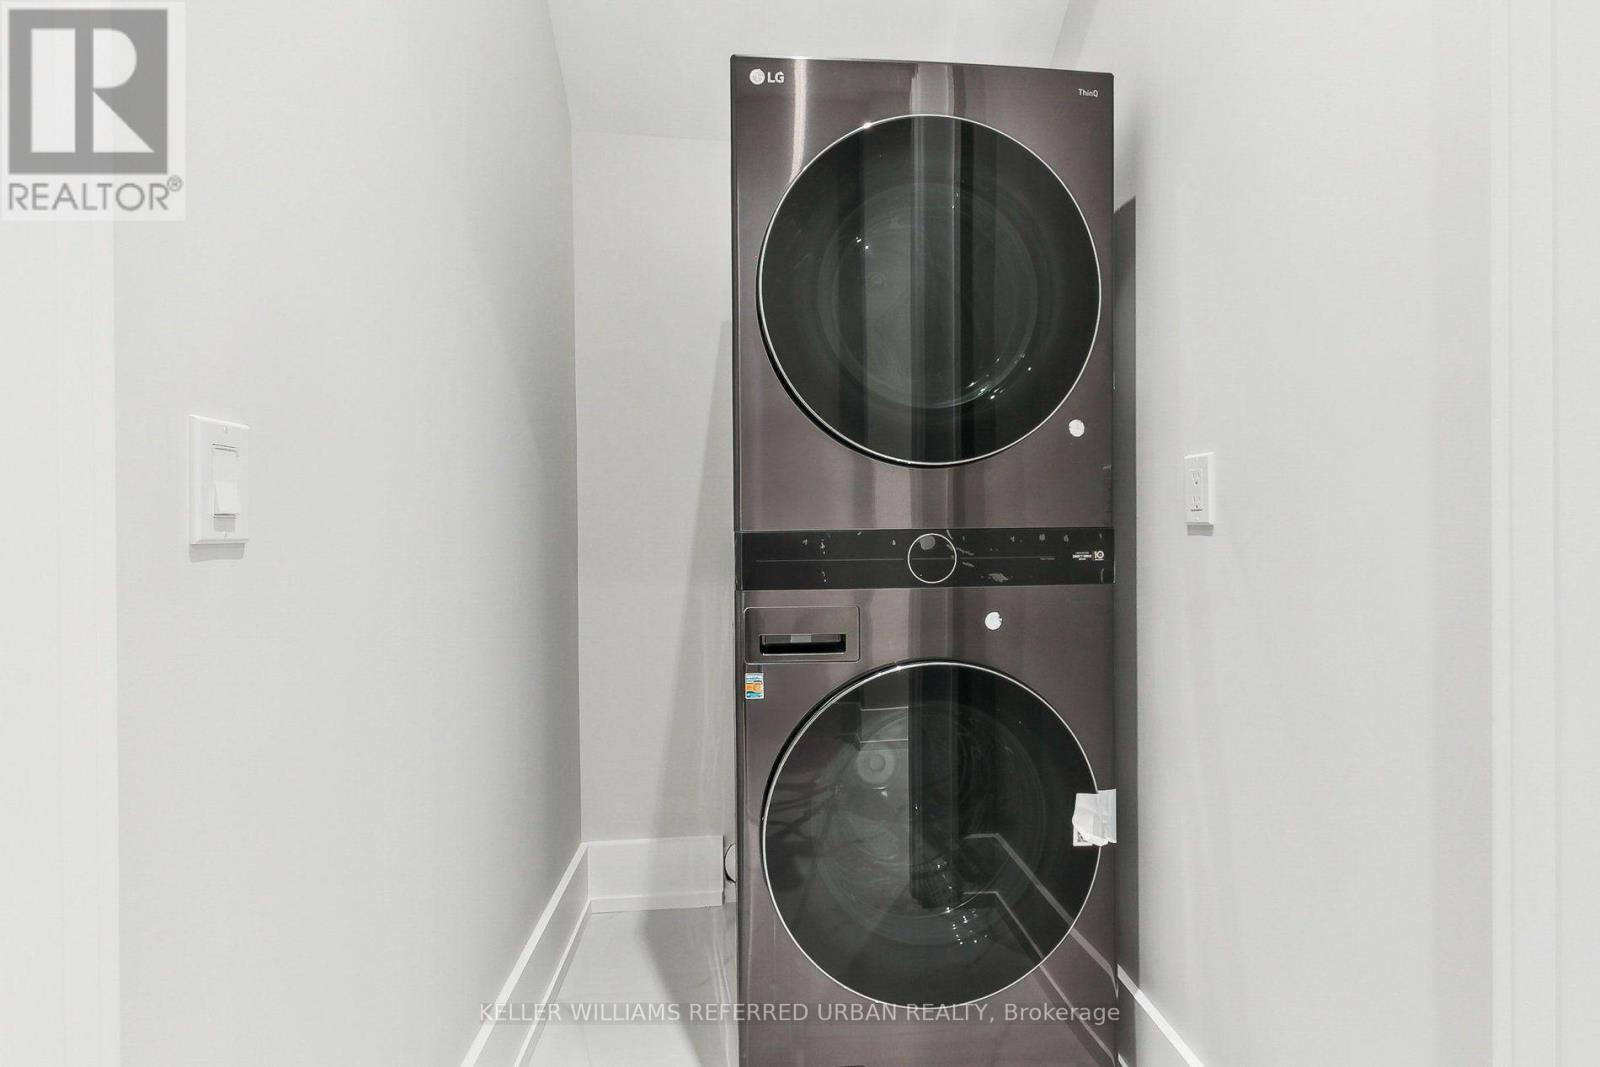
Laundry room
Not specified
Main level
Dining room
7.5 m x 3.5 m
Main level
Kitchen
6.7 m x 3 m
Main level
Family room
6.5 m x 5.3 m
Second level
Primary Bedroom
4.5 m x 4.5 m
Second level
Bedroom 2
3.8 m x 3.3 m
Second level
Bedroom 3
4 m x 3.3 m
Second level
Bedroom 4
3.3 m x 3 m
Basement
Recreational, Games room
6.5 m x 6.5 m
Basement
Bedroom 5
Not specified
Mortgage & Affordability Estimate monthly costs
Purchase price$3,688,000
Down paymentNot available
Mortgage amountNot available
Principal & interestNot available
Property taxesNot available
Condo/HOA feeNot available
Insurance/OtherNot available
UtilitiesNot available
Est. monthly totalNot available
Income needed (GDS 32%)Not available
Estimates only. Not financial advice. Rates, taxes and fees vary by lender and municipality.

Saved Properties

Keep This One Handy

Save this listing, compare it later, or open your saved properties dashboard.

Manage Saved Searches
Map is approximate.

Neighbourhood

Area
Bedford Park-Nortown
City
Toronto
Postal code
M5N 2W2
Nearby
S.Lawrence Ave W/Just W.Avenue Rd








