12 Willowmount Drive
BUYER ADVANTAGE
Buy with confidence
Get a full-service approach built on strategy, strong negotiation, and clear guidance from offer to close.
- Local Market Expertise
- Broker-level Negotiation
- Transparent Process
- No-pressure Guidance

The right strategy depends on your goals, timing, budget, and the type of home you are buying. Get Your Buyer Snapshot.
About This Property
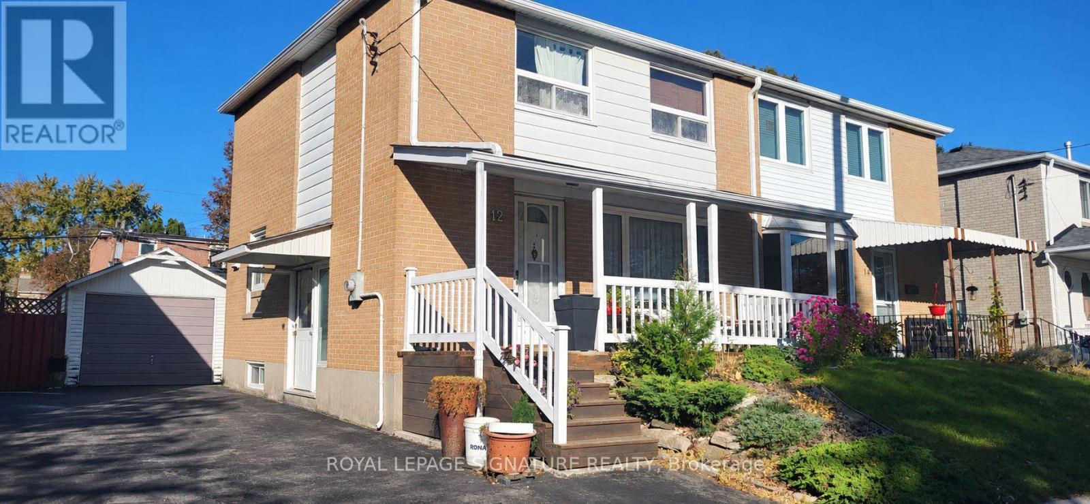
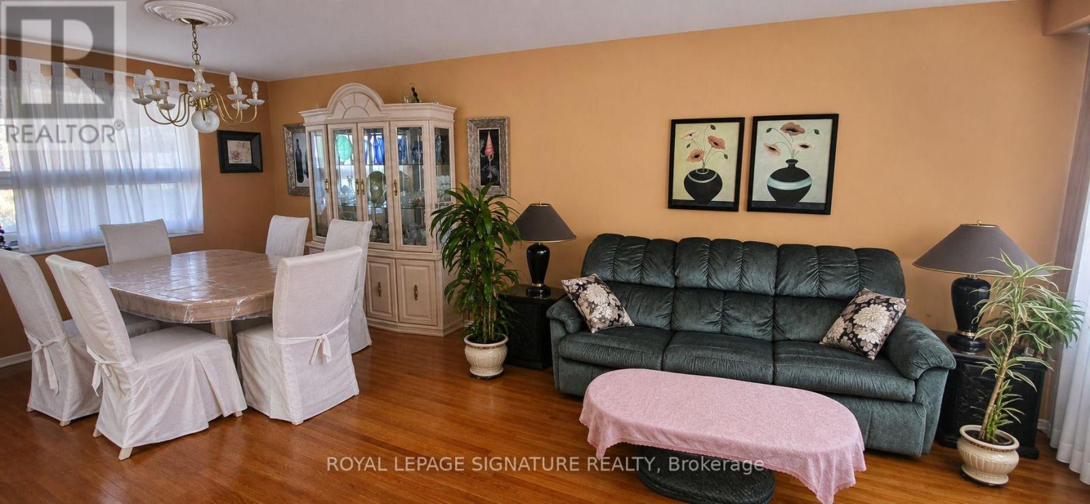
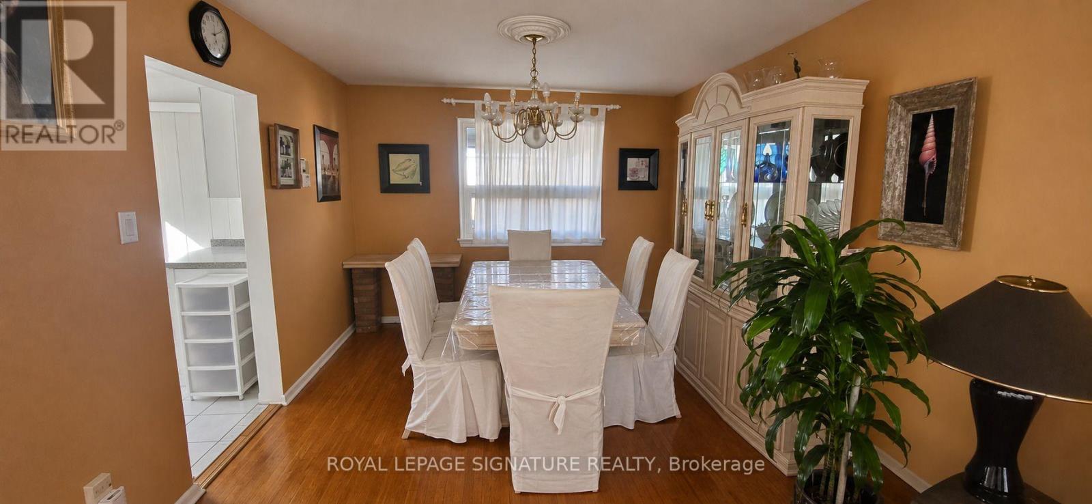
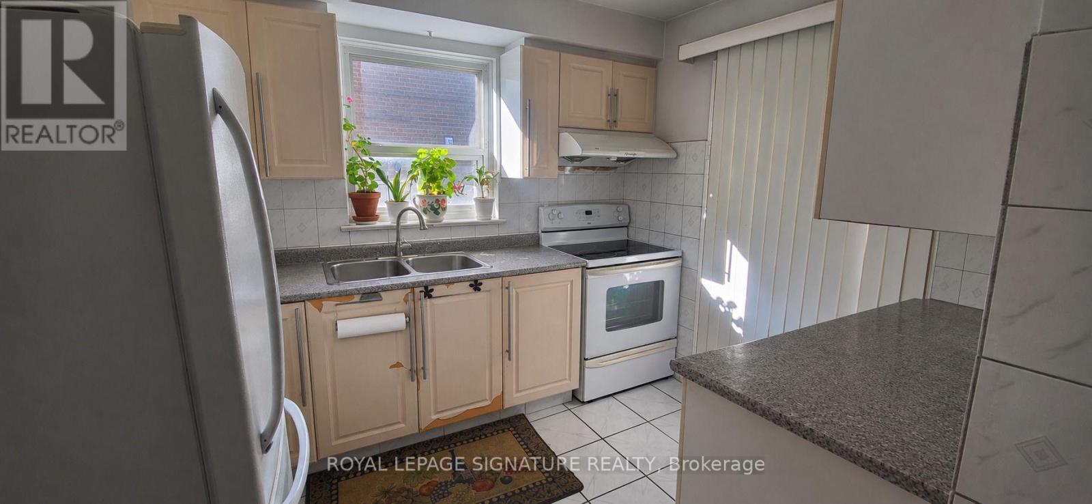
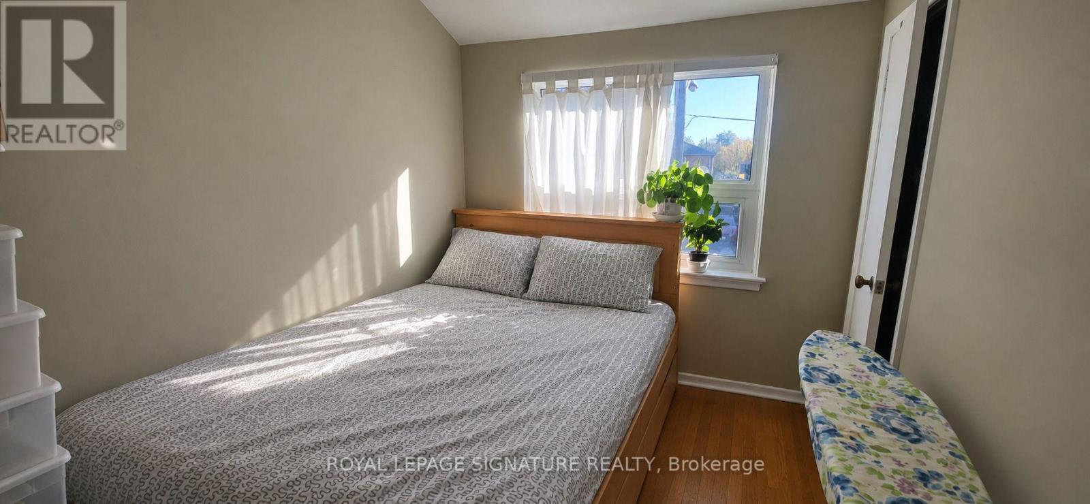
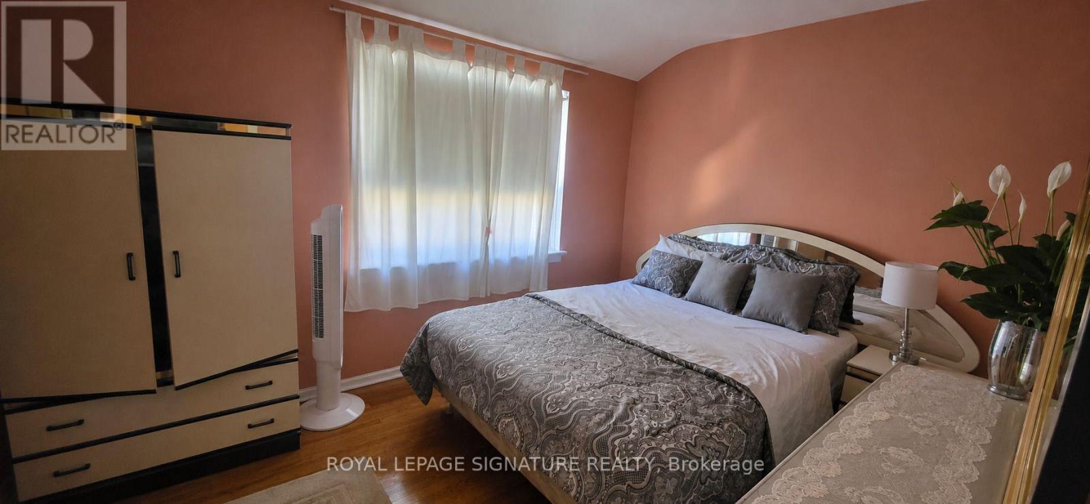
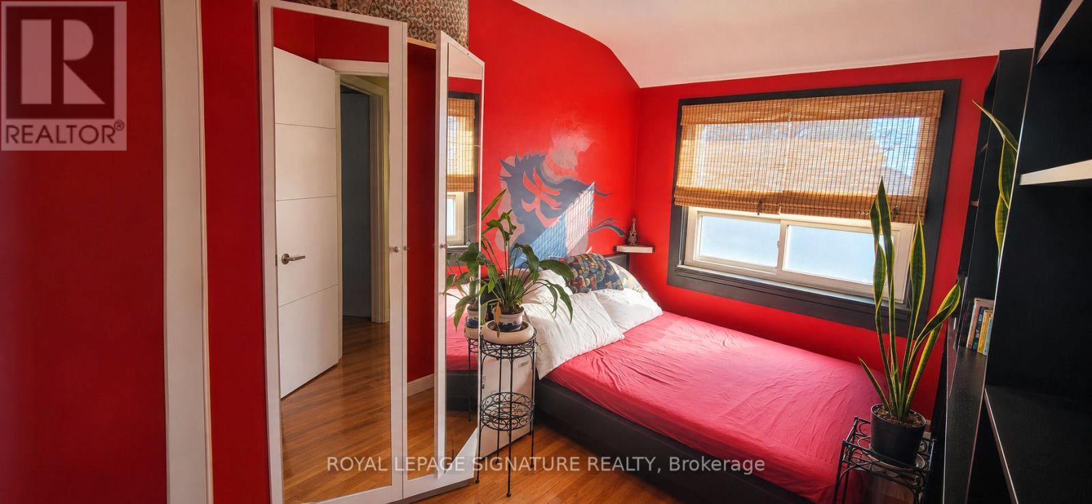
POWER OF SALE OPPORTUNITY! A Diamond In The Rough With Endless Potential! This 3 Bedroom, 2 Bathroom Semi-Detached Home Presents An Exciting Opportunity For Investors Or Buyers Looking To Create A Space Of Their Own. A Welcoming Front Porch Offers A Cozy Spot To Unwind, While The Finished Basement Features A Separate Side Entrance, Recreation Room And Full Bathroom For Added Living Space And Flexibility. The Primary Bedroom Includes A 4 Piece Ensuite With His And Her Sinks. A Detached Garage And Long Driveway Provide Ample Parking. Conveniently Located Close To Warden Subway Station, TTC Bus Routes, St. Clair Ravine And Neighbourhood Parks, With Shopping And Dining Along Nearby St. Clair Avenue And Eglinton Avenue. Bring Your Vision And Transform This Scarborough Property Into Your Next Great Opportunity! (id:63604)
Key Facts
Property Details
Interior features
Exterior features
Lot and water
Rooms
Mortgage & Affordability
Saved Properties
Keep This One Handy
Save this listing, compare it later, or open your saved properties dashboard.
Neighbourhood
- Area
- Clairlea-Birchmount
- City
- Toronto
- Postal code
- M1L 1Y1
- Nearby
- St Clair Ave E & Warden Ave
Save This Property
Keep this home handy, return to it anytime, and let us know how to reach you about this listing.
We use this email only to connect your saved properties and saved searches.
Other Available Options
Similar Listings
Listings from our database that match closely.