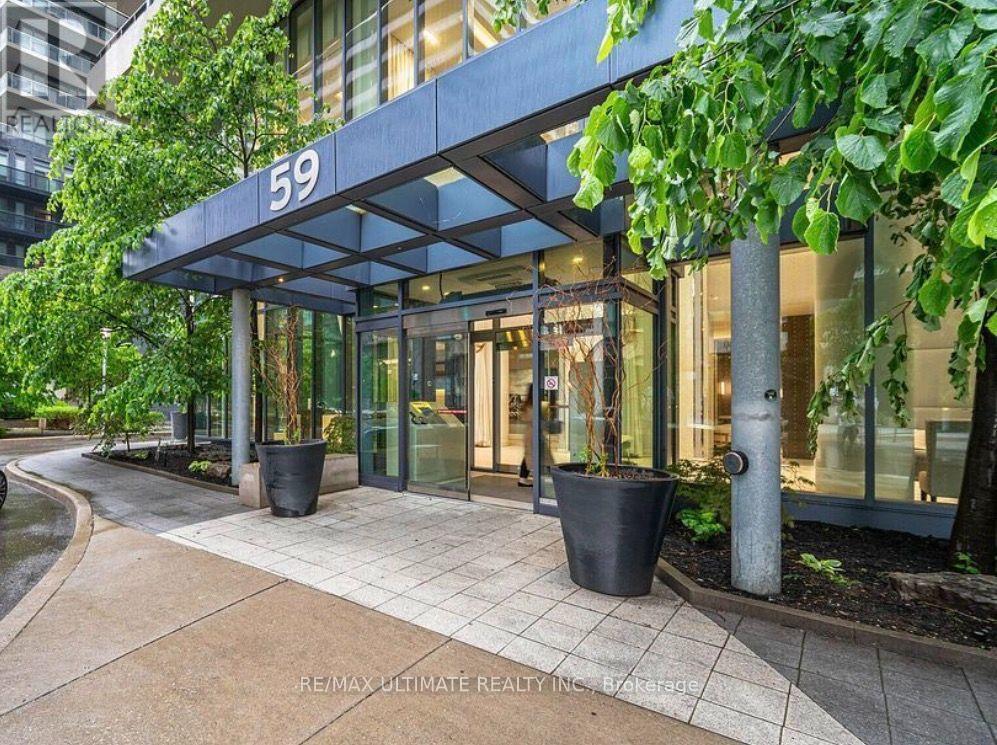
1202- 59 Annie Craig Drive
BUYER ADVANTAGE
Buy with confidence
Get a full-service approach built on strategy, strong negotiation, and clear guidance from offer to close.
- Local Market Expertise
- Broker-level Negotiation
- Transparent Process
- No-pressure Guidance

The right strategy depends on your goals, timing, budget, and the type of home you are buying. Get Your Buyer Snapshot.
About This Property
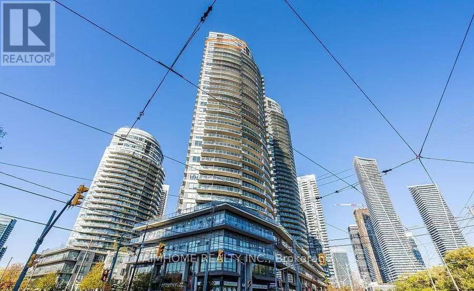
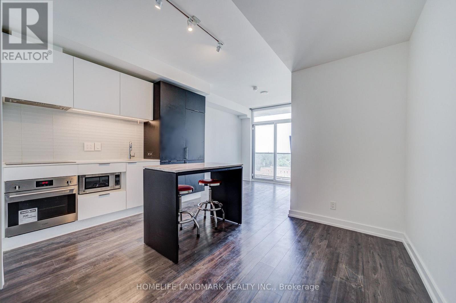
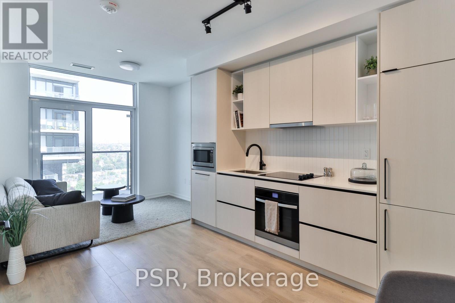
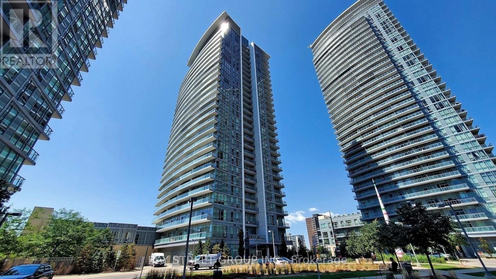
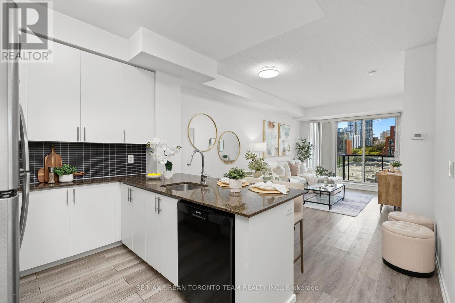
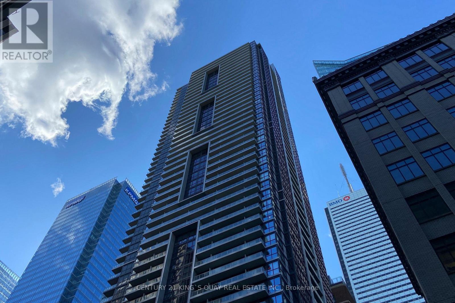
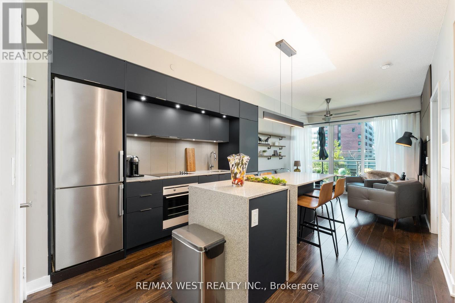
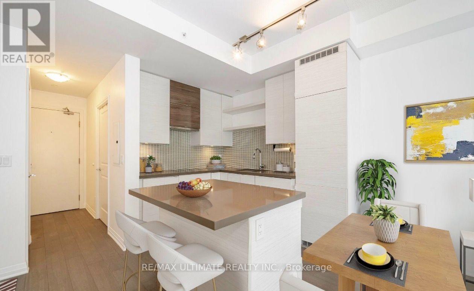
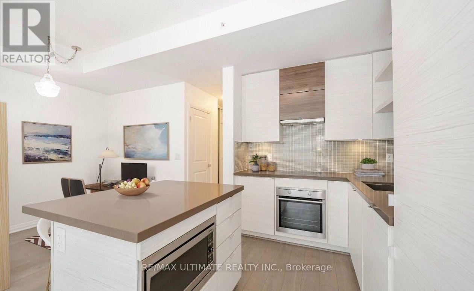
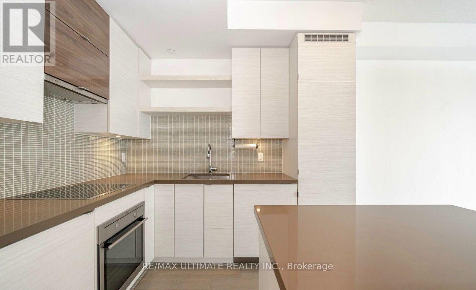
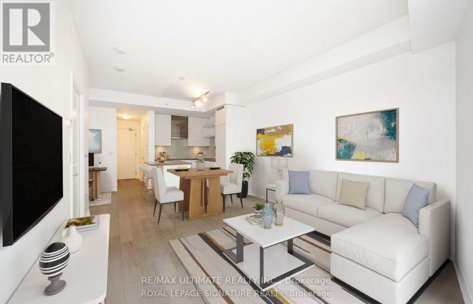
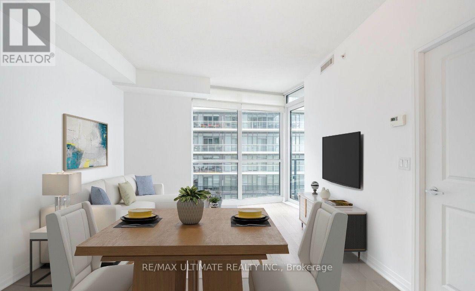
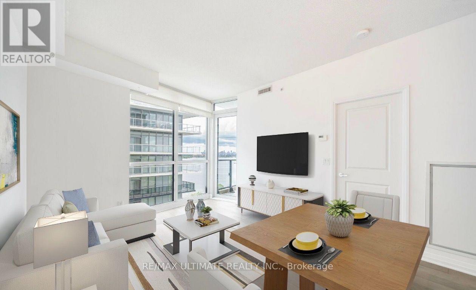
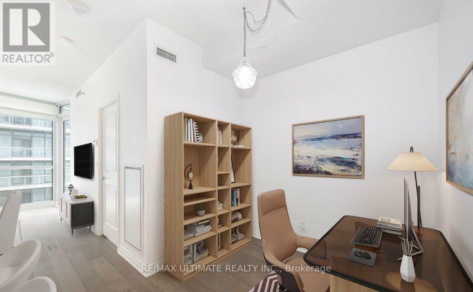
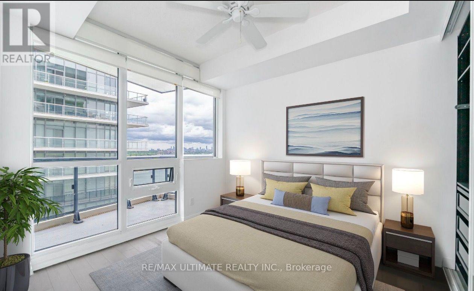
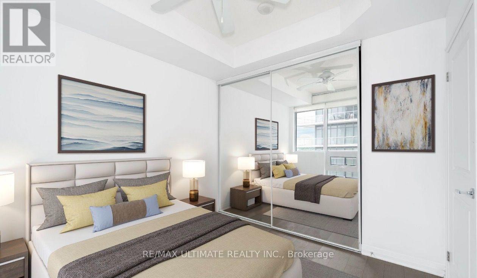
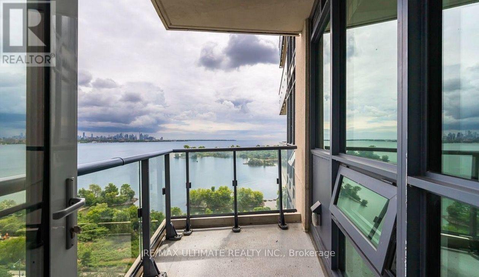
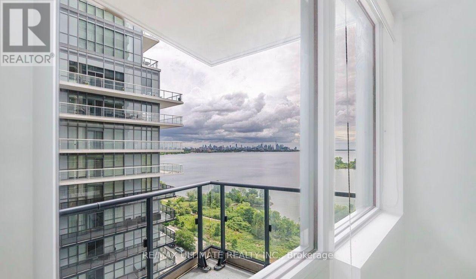
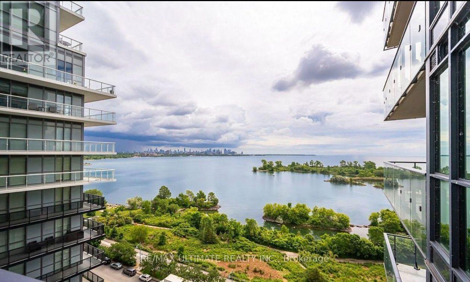
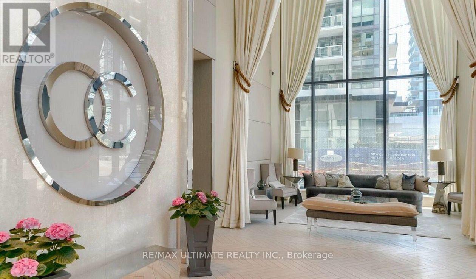
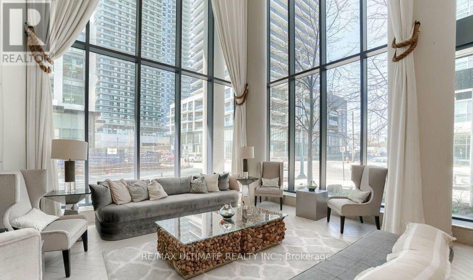
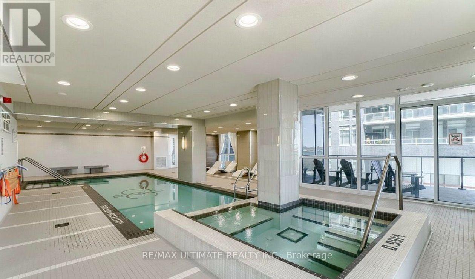
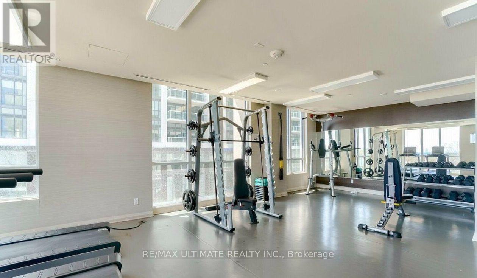
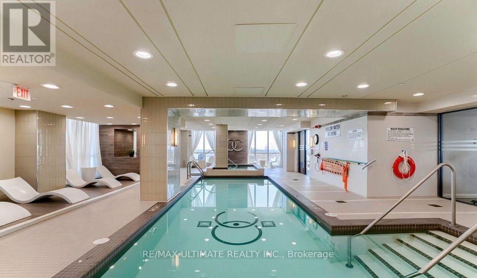
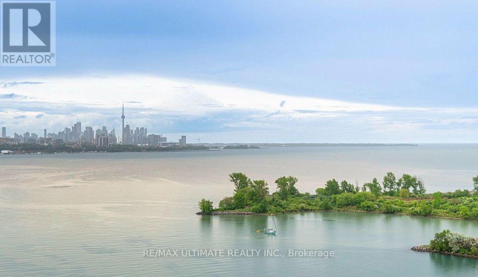
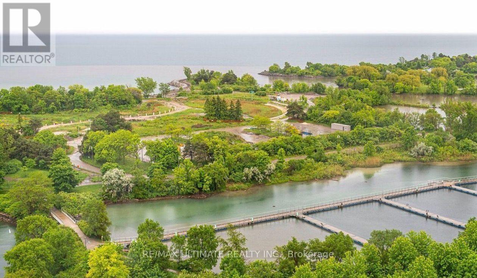
Experience resort-style living in the heart of Humber Bay Shores, offering breathtaking, unobstructed views of the Toronto skyline, Lake Ontario and spectacular sunrises. Perfectly situated along the vibrant waterfront, this sun-filled, modern 1-bedroom plus den condo is steps from trendy restaurants, cafés, shops, parks and the scenic Martin Goodman Trail. Featuring 9-foot ceilings, floor-to-ceiling windows, hardwood flooring throughout and fresh paint, this thoughtfully designed suite offers both style and functionality. Unlike many other floor plans, the spacious bedroom is fully enclosed with windows and a traditional door. The versatile den is generously sized and can easily accommodate a dining area, home office or nursery with the addition of a stylish barn door. The contemporary kitchen features built-in appliances, a centre island, quartz countertops, custom backsplash and under-cabinet lighting. Enjoy the convenience of a walkable grocery store, 24-hour Lake Shore streetcar service, nearby GO Transit and easy access to the Gardiner Expressway, Highway 427 and Pearson Airport. Includes one parking space and one locker. An exceptional opportunity to enjoy waterfront living with the best of Toronto at your doorstep! (id:63604)
Key Facts
Highlights
- Refrigerator
- Sauna
- Whirlpool
- Stove
- Hood Fan
Property Details
Interior features
Exterior features
Systems and association
Lot and water
Rooms
Mortgage & Affordability
Saved Properties
Keep This One Handy
Save this listing, compare it later, or open your saved properties dashboard.
Neighbourhood
- Area
- Mimico
- City
- Toronto
- Postal code
- M8V 0C4
- Nearby
- Park Lawn & Lakeshore
Save This Property
Keep this home handy, return to it anytime, and let us know how to reach you about this listing.
We use this email only to connect your saved properties and saved searches.
Other Available Options
Similar Listings
Listings from our database that match closely.