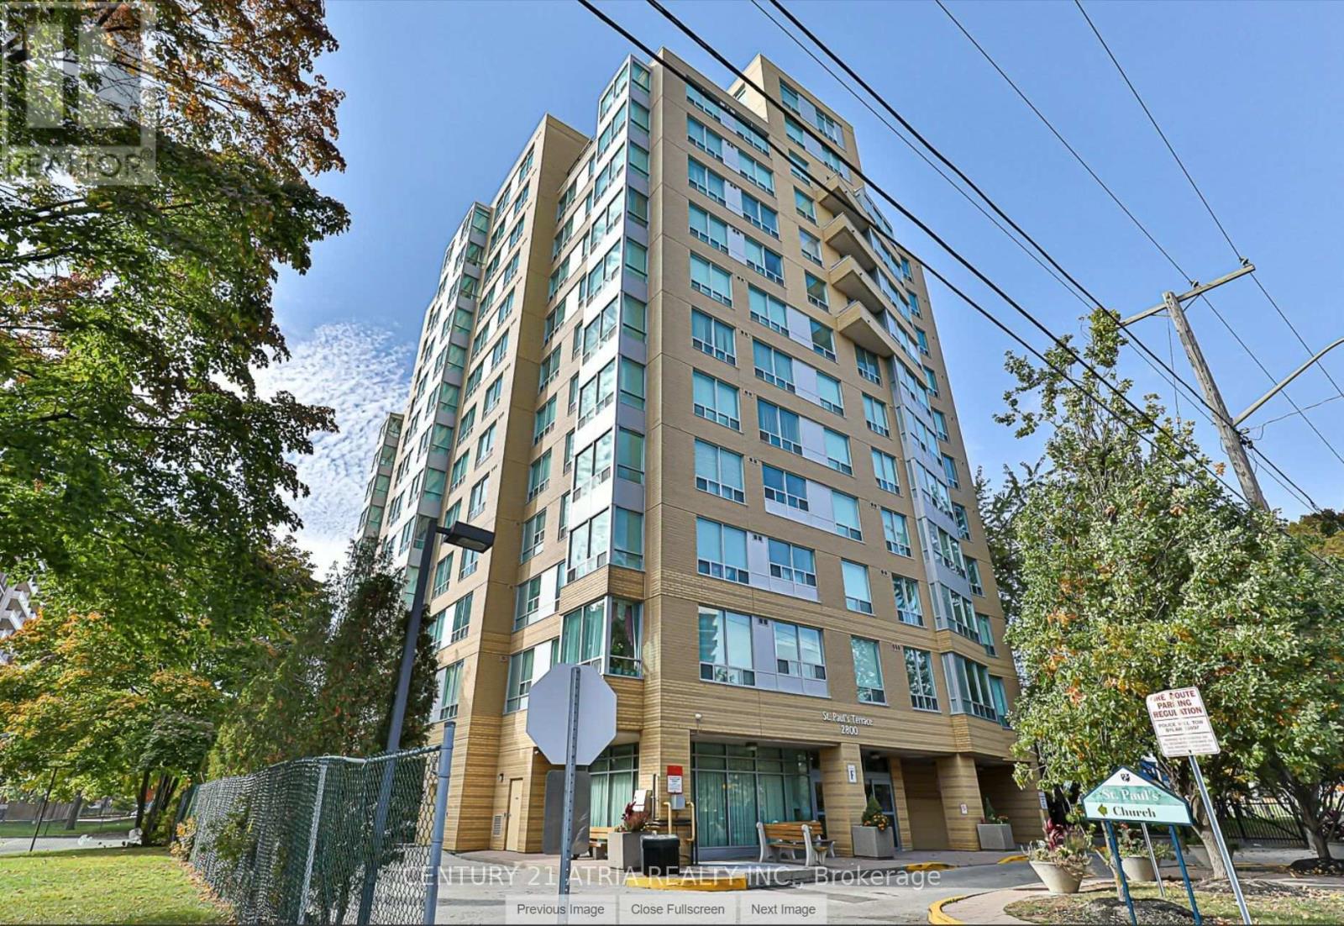
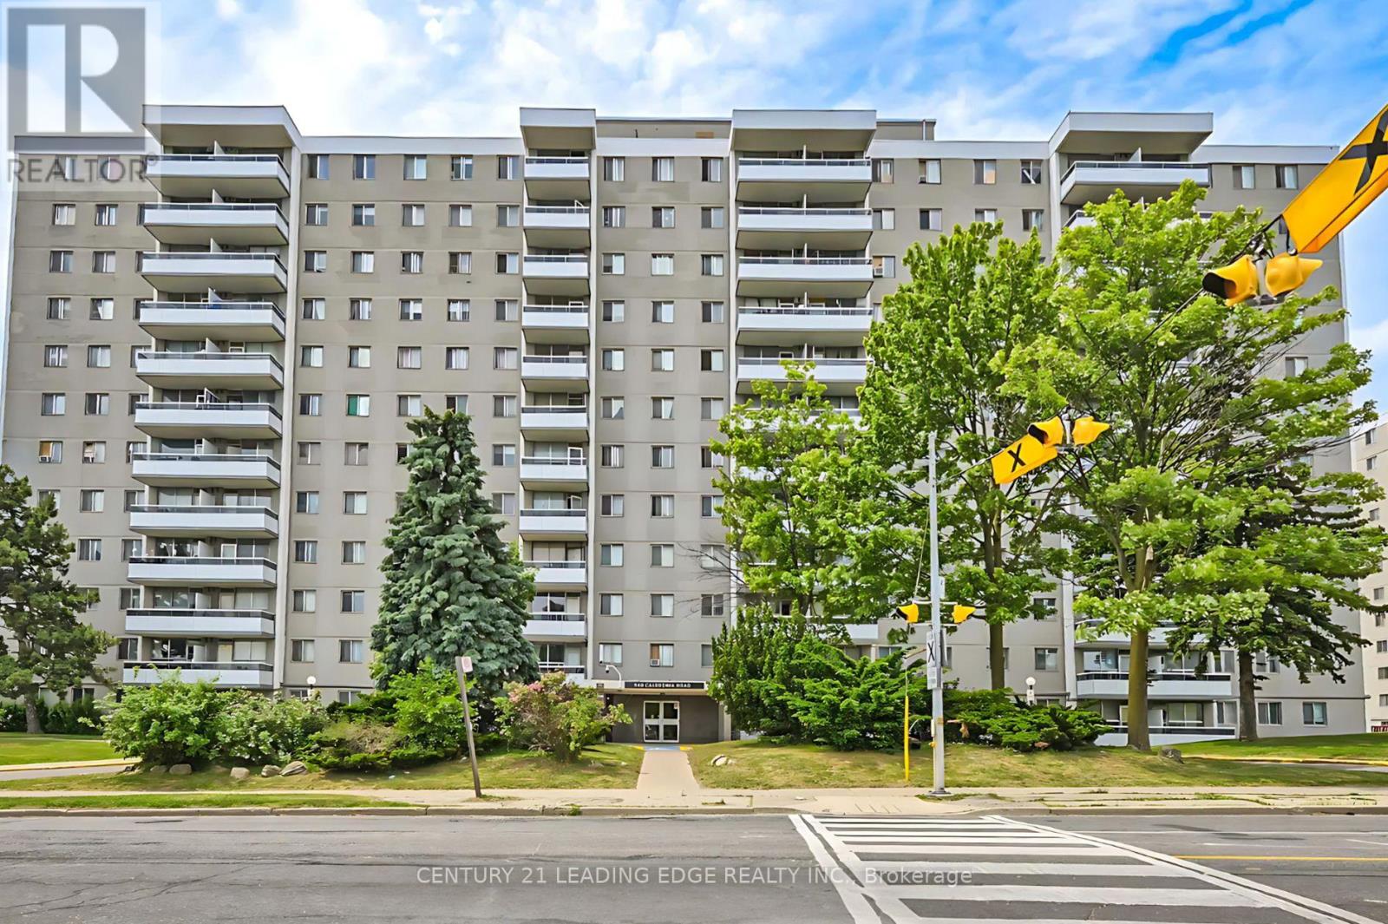
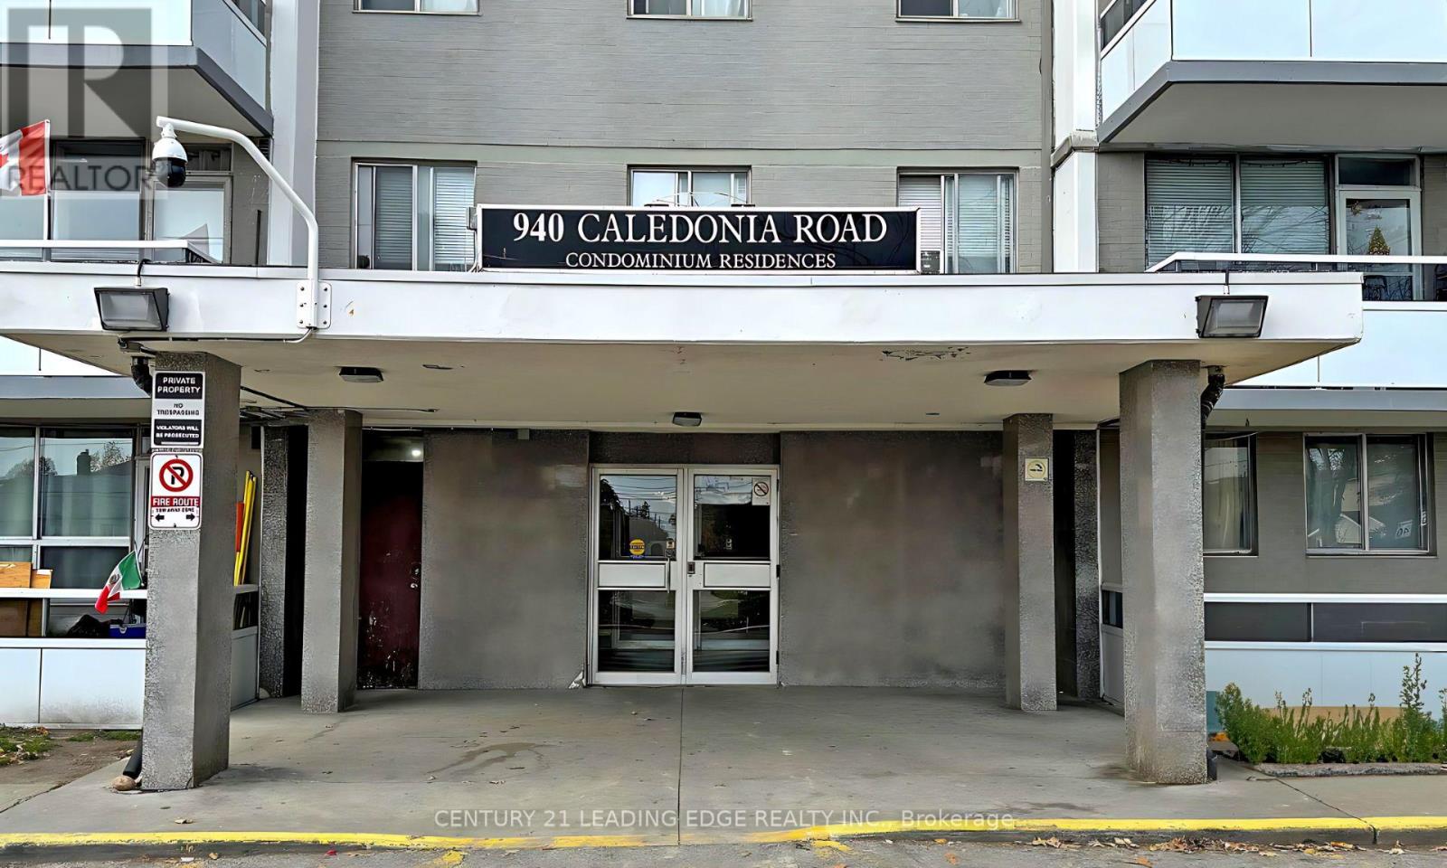
1205- 940 Caledonia Road
BUYER ADVANTAGE
Buy with confidence
Get a full-service approach built on strategy, strong negotiation, and clear guidance from offer to close.
- Local Market Expertise
- Broker-level Negotiation
- Transparent Process
- No-pressure Guidance

The right strategy depends on your goals, timing, budget, and the type of home you are buying. Get Your Buyer Snapshot.
About This Property
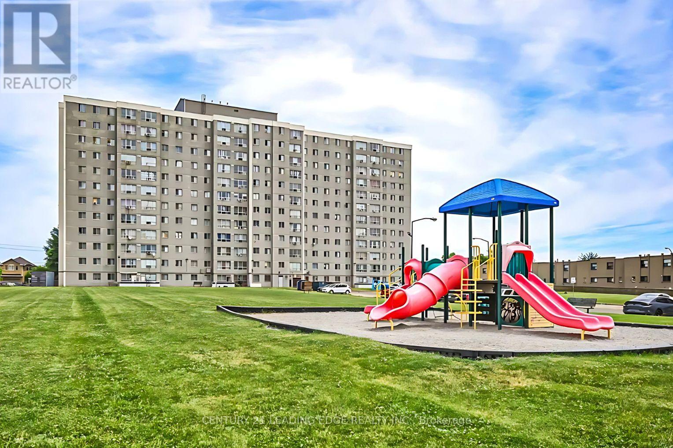
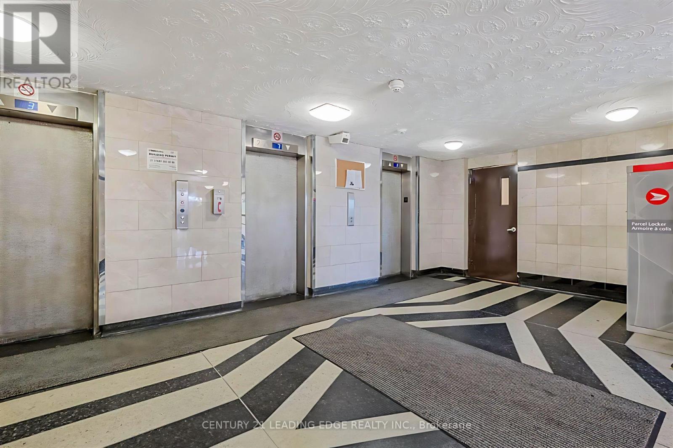
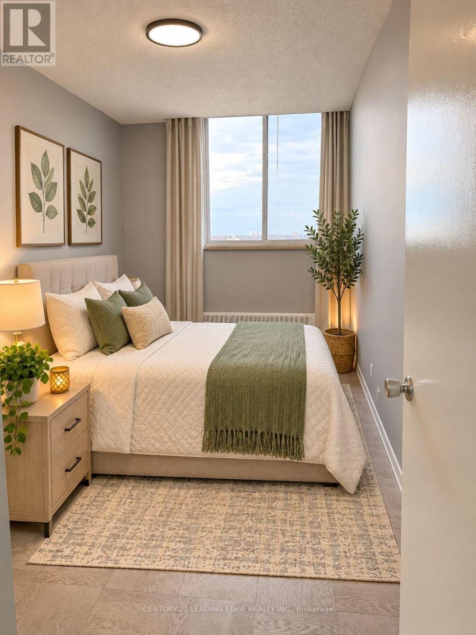
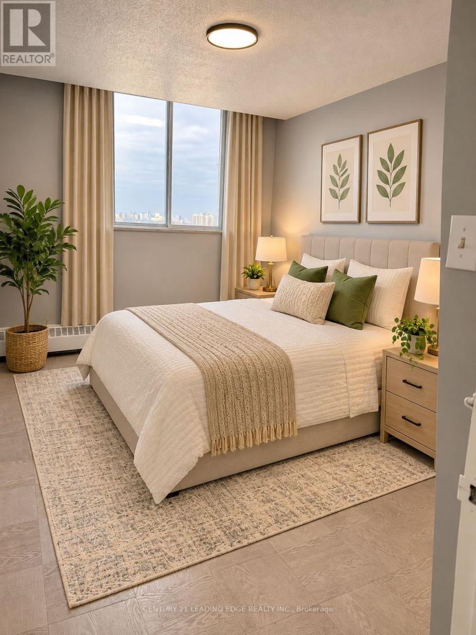
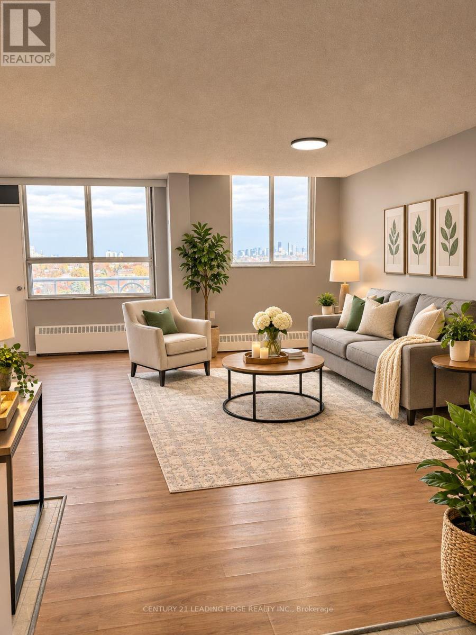
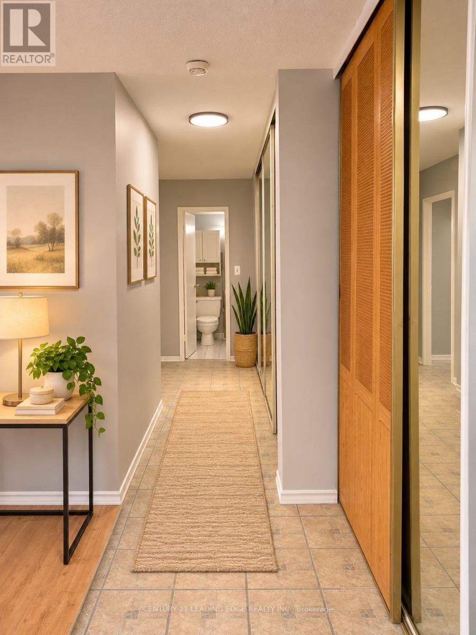
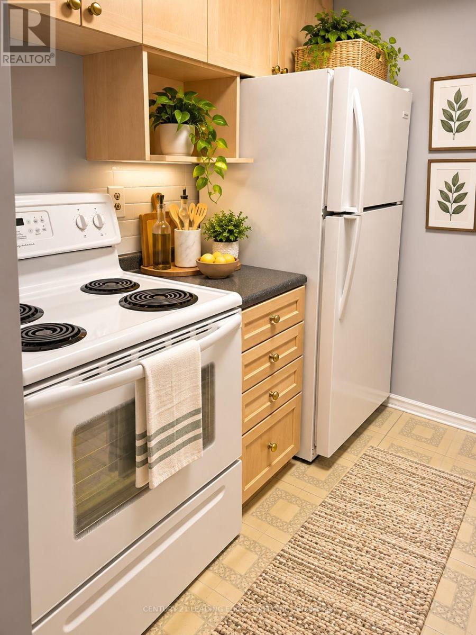
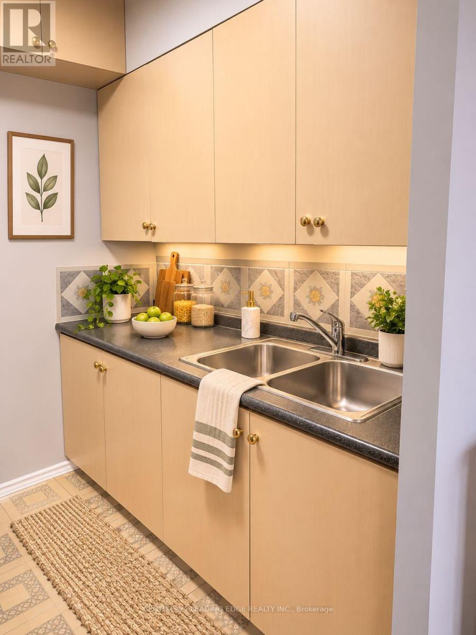
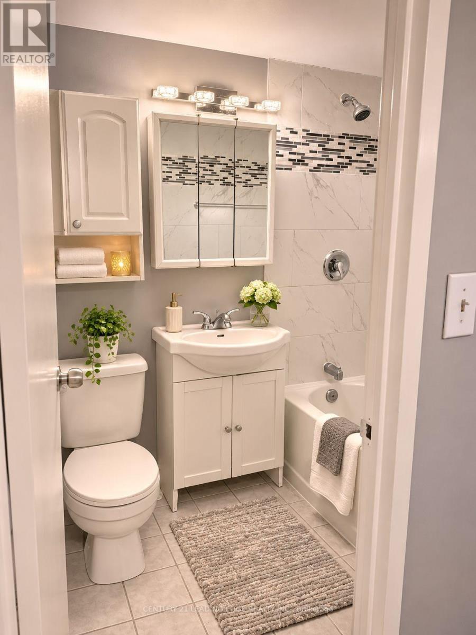
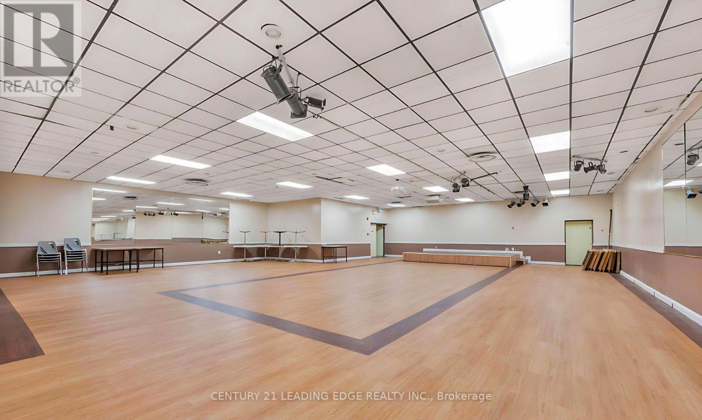
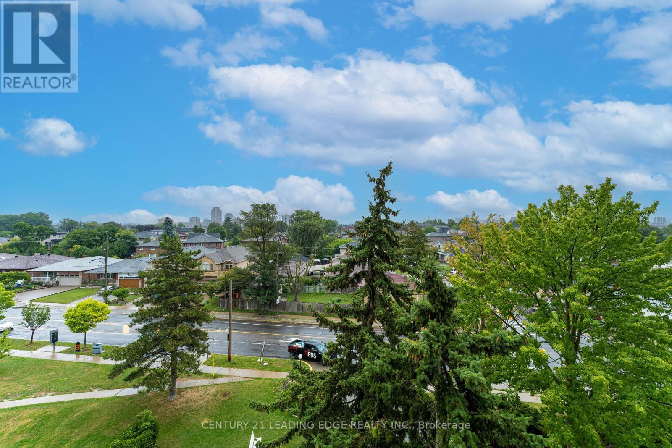
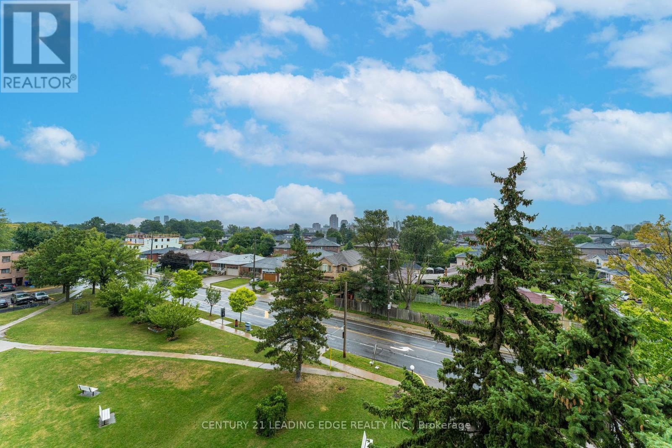
Spacious, Freshly Painted Condo in a Prime Location!**Originally designed as a 3-bedroom unit, this spacious condo has been converted into a 2-bedroom layout and can easily be converted back to 3 bedrooms to suit your needs . Freshly painted and ideally located, just 10 minutes from Yorkdale Shopping. Enjoy convenient access to TTC transit, schools, parks, basketball courts, grocery stores, shopping, restaurants, and everyday amenities.Featuring a generous floor plan and beautiful balcony views, this unit offers comfort, convenience, and flexibility. **An excellent opportunity for families, first-time buyers, or investors! (id:63604)
Key Facts
Highlights
- Washer
- Refrigerator
- Stove
- Dryer
Property Details
Interior features
Exterior features
Systems and association
Lot and water
Mortgage & Affordability
Saved Properties
Keep This One Handy
Save this listing, compare it later, or open your saved properties dashboard.
Neighbourhood
- Area
- Yorkdale-Glen Park
- City
- Toronto
- Postal code
- M6B 3Y4
- Nearby
- Lawrence / Caledonia
Save This Property
Keep this home handy, return to it anytime, and let us know how to reach you about this listing.
We use this email only to connect your saved properties and saved searches.
Other Available Options
Similar Listings
Listings from our database that match closely.