
1206- 263 Wellington Street West
BUYER ADVANTAGE
Buy with confidence
Get a full-service approach built on strategy, strong negotiation, and clear guidance from offer to close.
- Local Market Expertise
- Broker-level Negotiation
- Transparent Process
- No-pressure Guidance

The right strategy depends on your goals, timing, budget, and the type of home you are buying. Get Your Buyer Snapshot.
About This Property
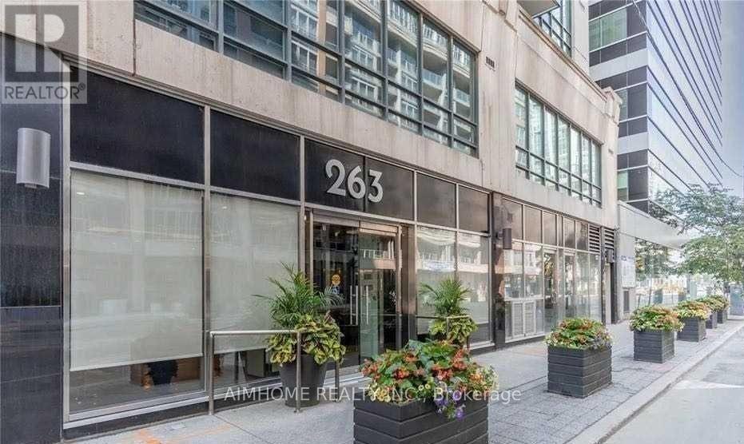
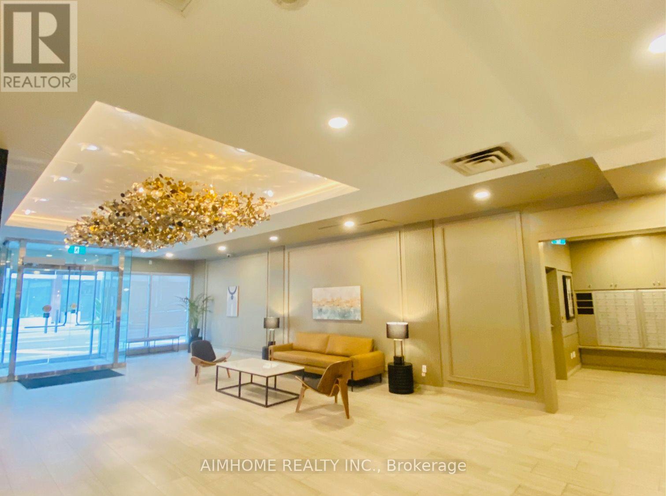
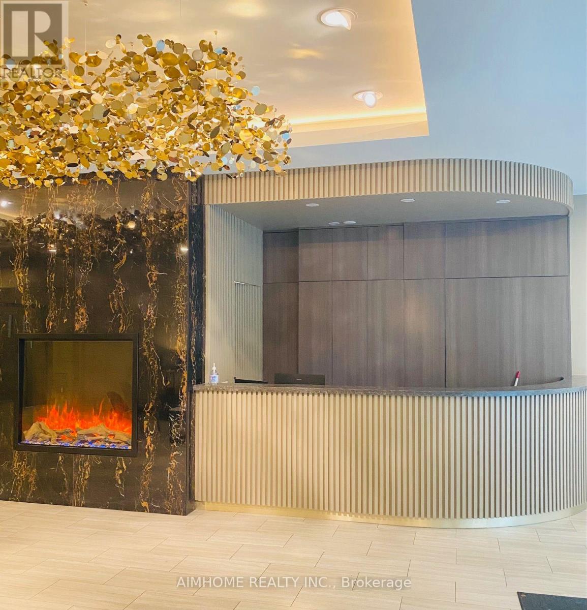
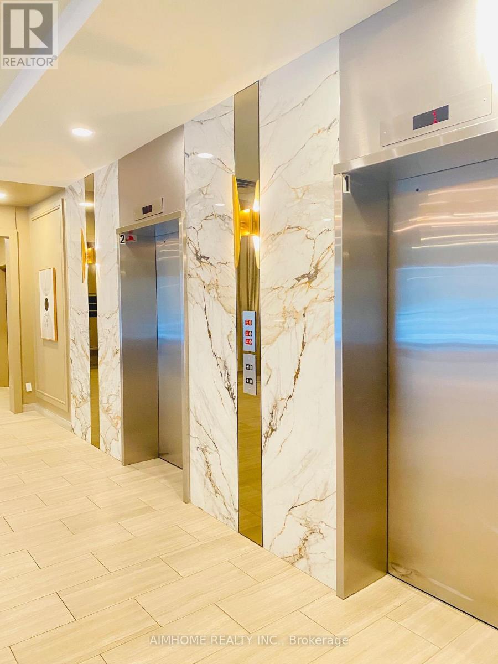
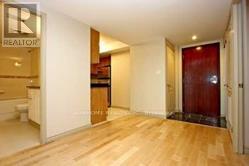
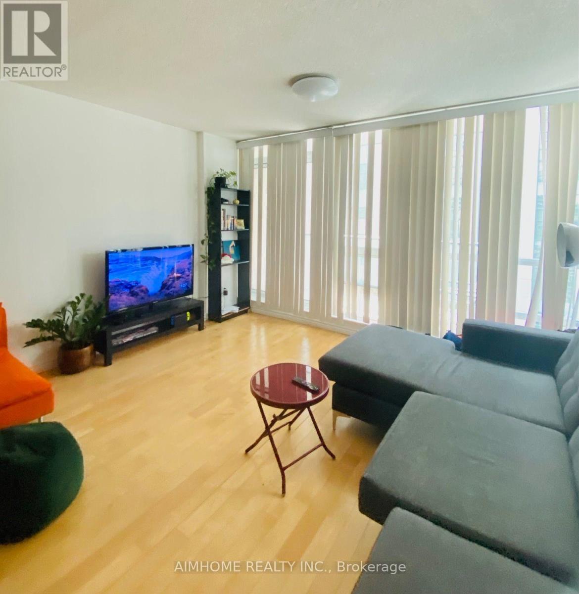
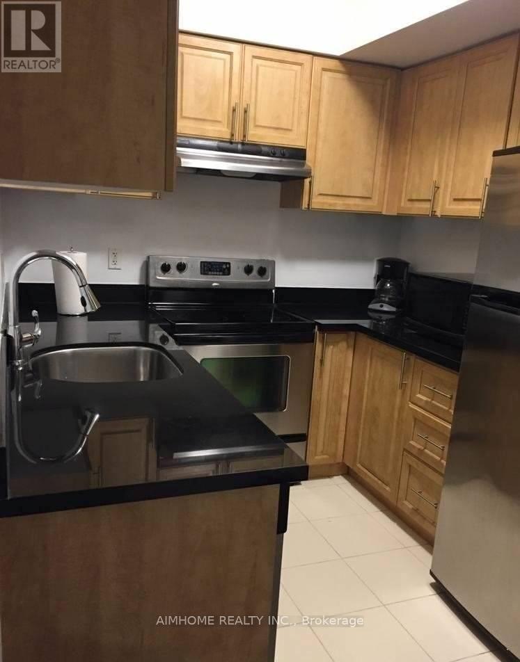
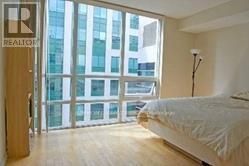
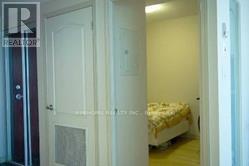
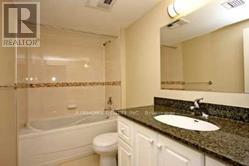
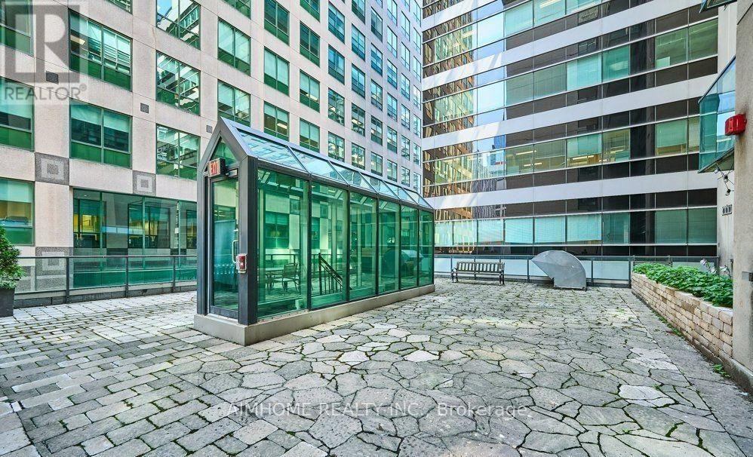
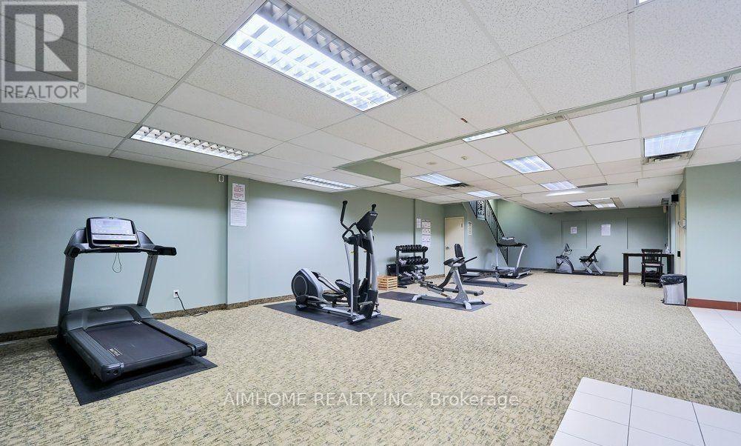
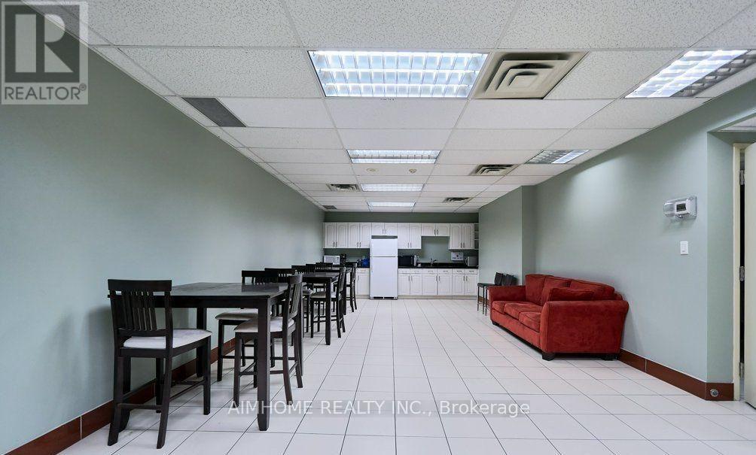
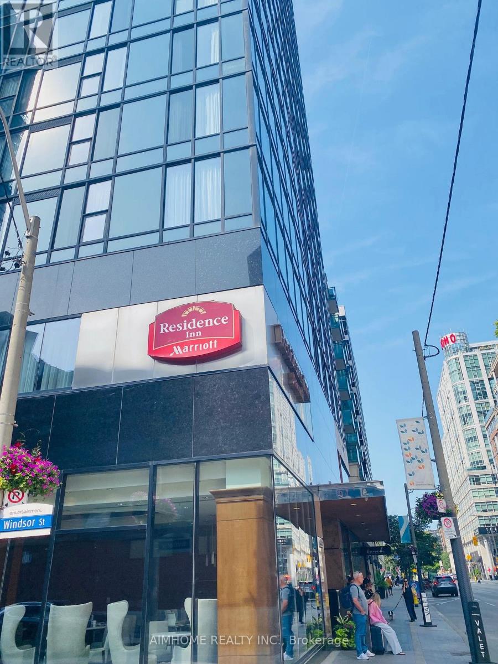
Bright & Large 1 Bed + Den Unit In A Very Rarely Offered quite Mid-Rise Building In The highly Sought After Entertainment and Fashion Districts. The Unit Features An Excellent & Functional Layout. South Sunny Balcony, Kitchen W/Granite Countertops & Stainless Steel Appliances. The Den Is Perfect For your Home Office, Extra Bdrm or Exercise Room. Master Bdrm W/Double Closets equipped with Closet Organizers. Building amenities include Visitor Parking, Gym, Concierge, Party Room and More! Quiet Building with very few units. Pet friendly building. Steps To Everything you need, Major Attractions, Harbourfront, Night Life, Go Train, Union Station, Gardiner/QEW, Rogers Centre, Scotiabank Arena, Aquarium, Waterfront, Longo's, Restaurants & all the Banks. A Large unit like this, in this Location at this PRICE - A MUST see! All utilities are included in the maintenance. (id:63604)
Key Facts
Property Details
Exterior features
Systems and association
Lot and water
Rooms
Mortgage & Affordability
Saved Properties
Keep This One Handy
Save this listing, compare it later, or open your saved properties dashboard.
Neighbourhood
- Area
- Waterfront Communities
- City
- Toronto
- Postal code
- M5V 3E6
- Nearby
- Wellington and Blue Jay Way
Save This Property
Keep this home handy, return to it anytime, and let us know how to reach you about this listing.
We use this email only to connect your saved properties and saved searches.
Other Available Options
Similar Listings
Listings from our database that match closely.







