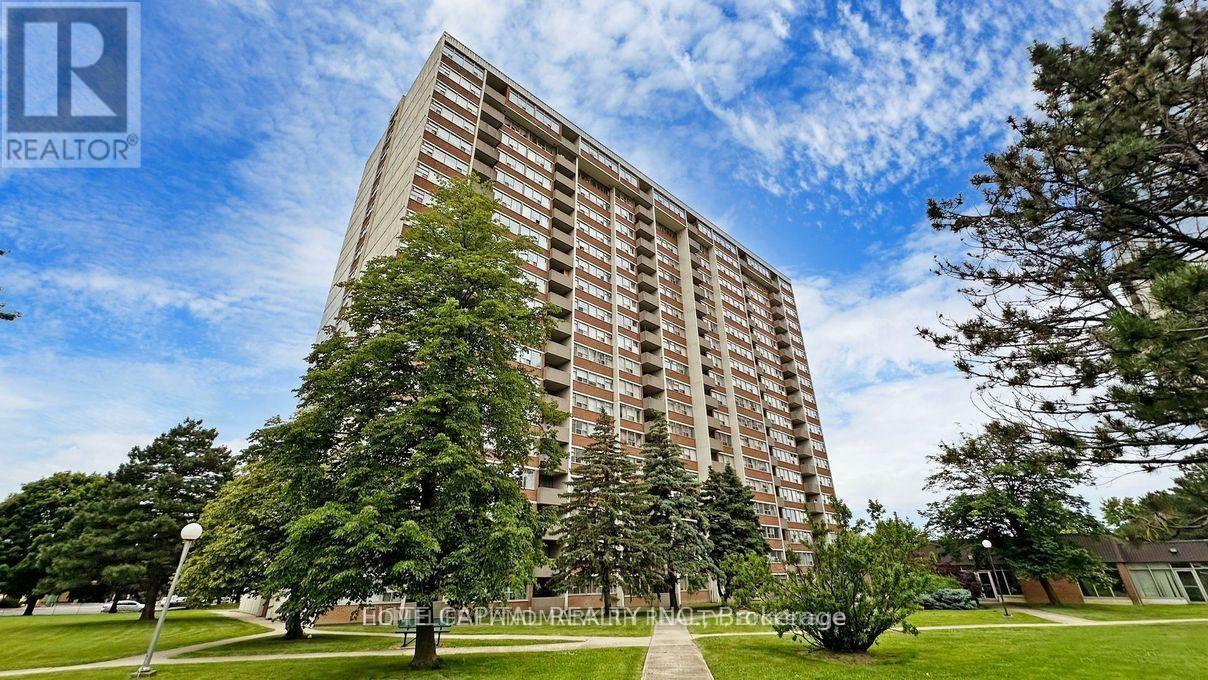
1701- 25 Silver Springs Boulevard
Toronto, ONCondo Apartment
$539,000
MLS® E13858076
Condo Apartment3 beds2 baths1 total
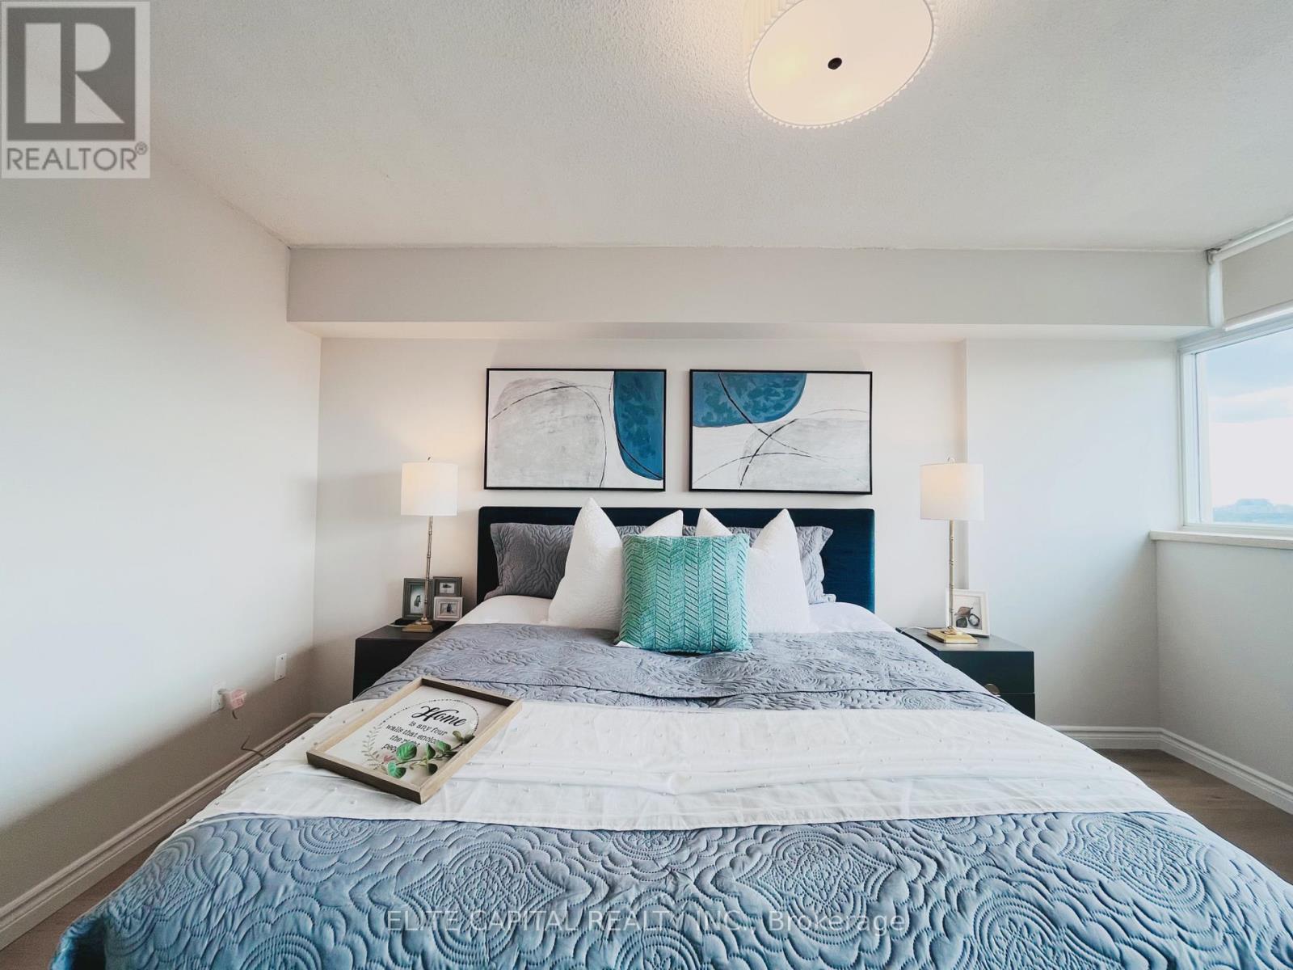
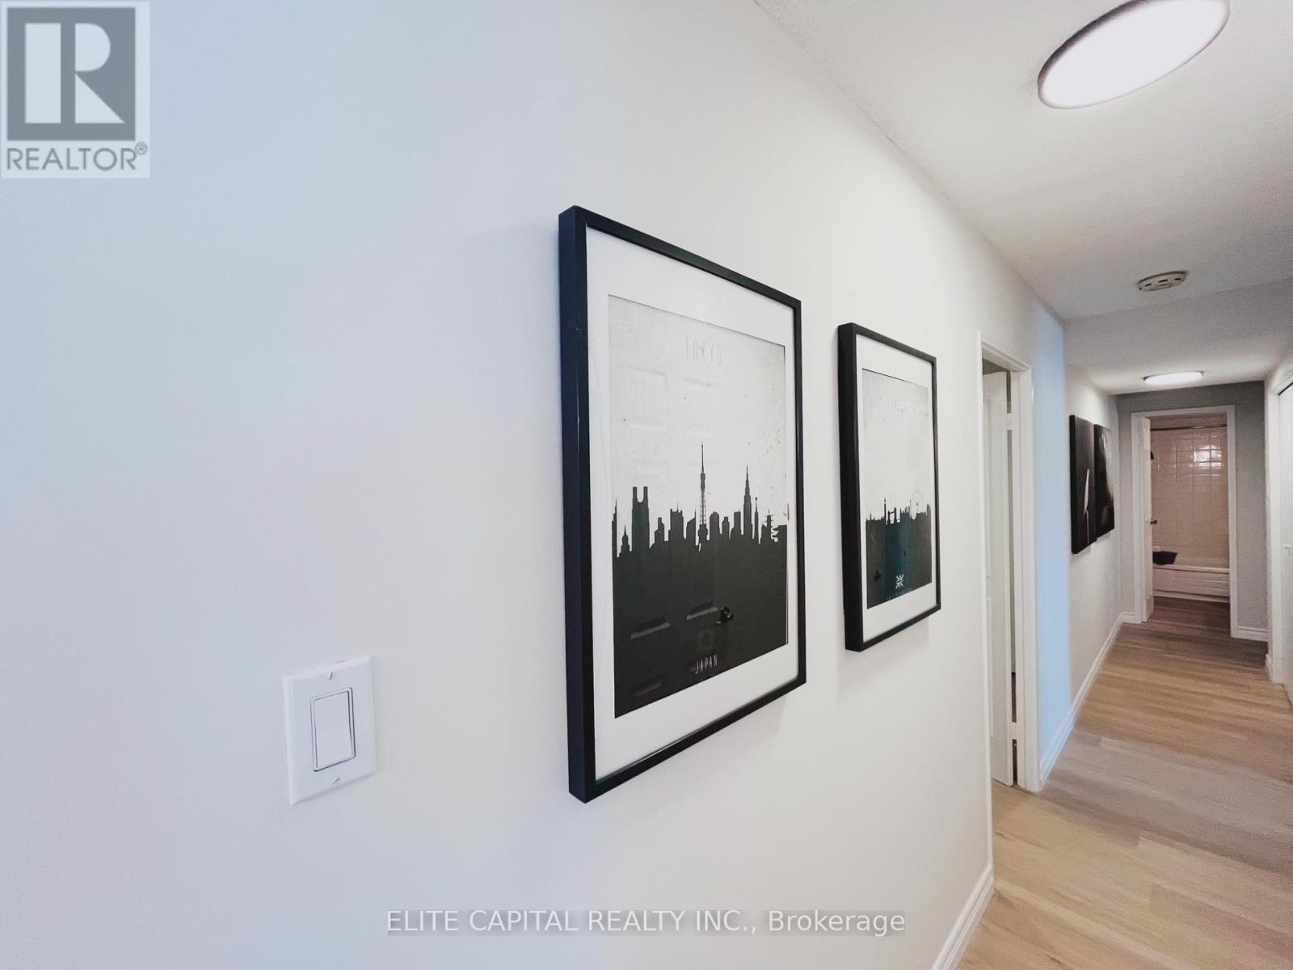
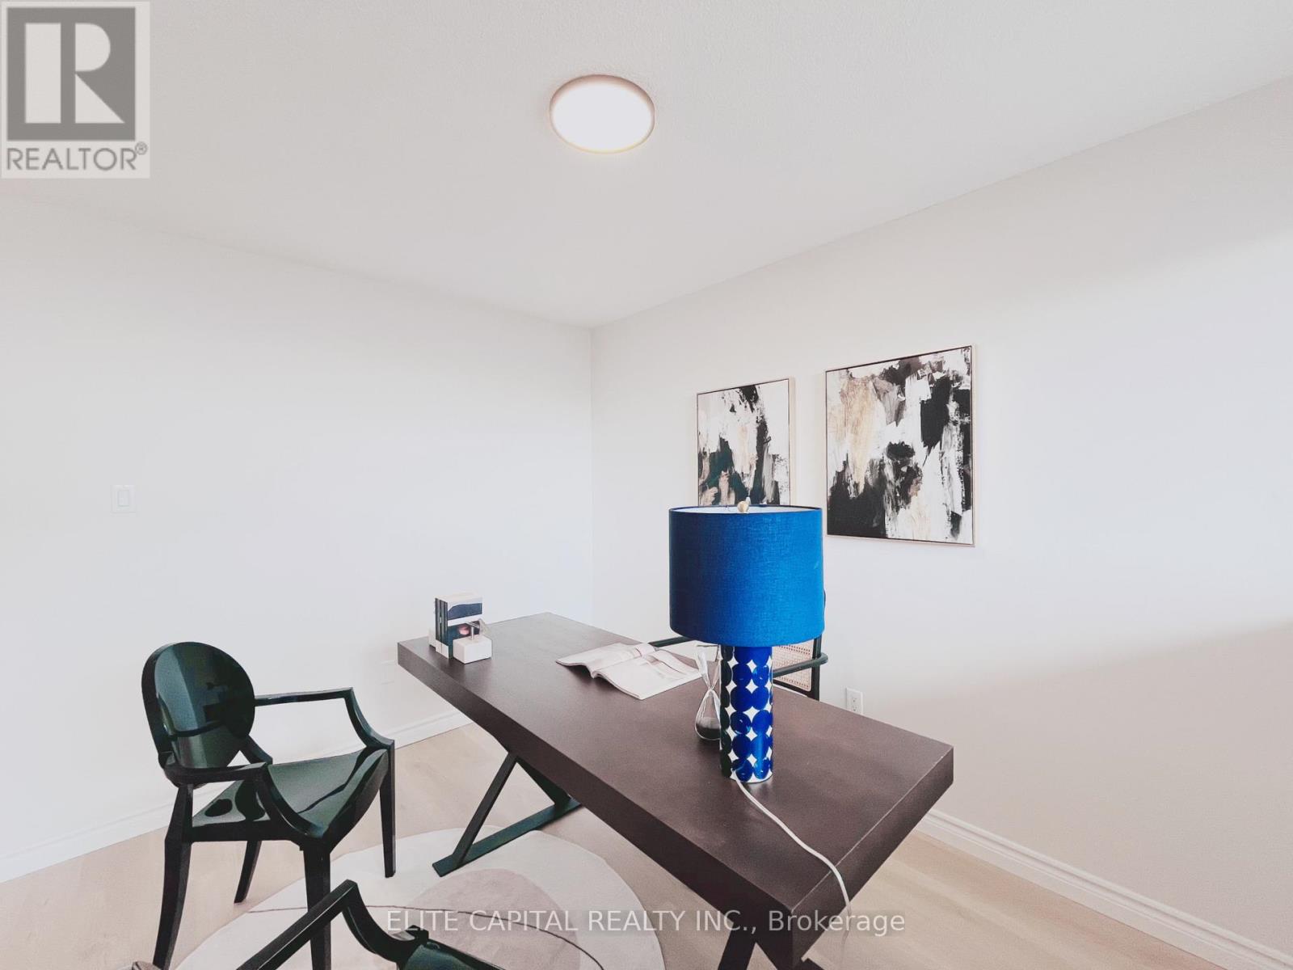
1701- 25 Silver Springs Boulevard, Toronto, ON photo 1
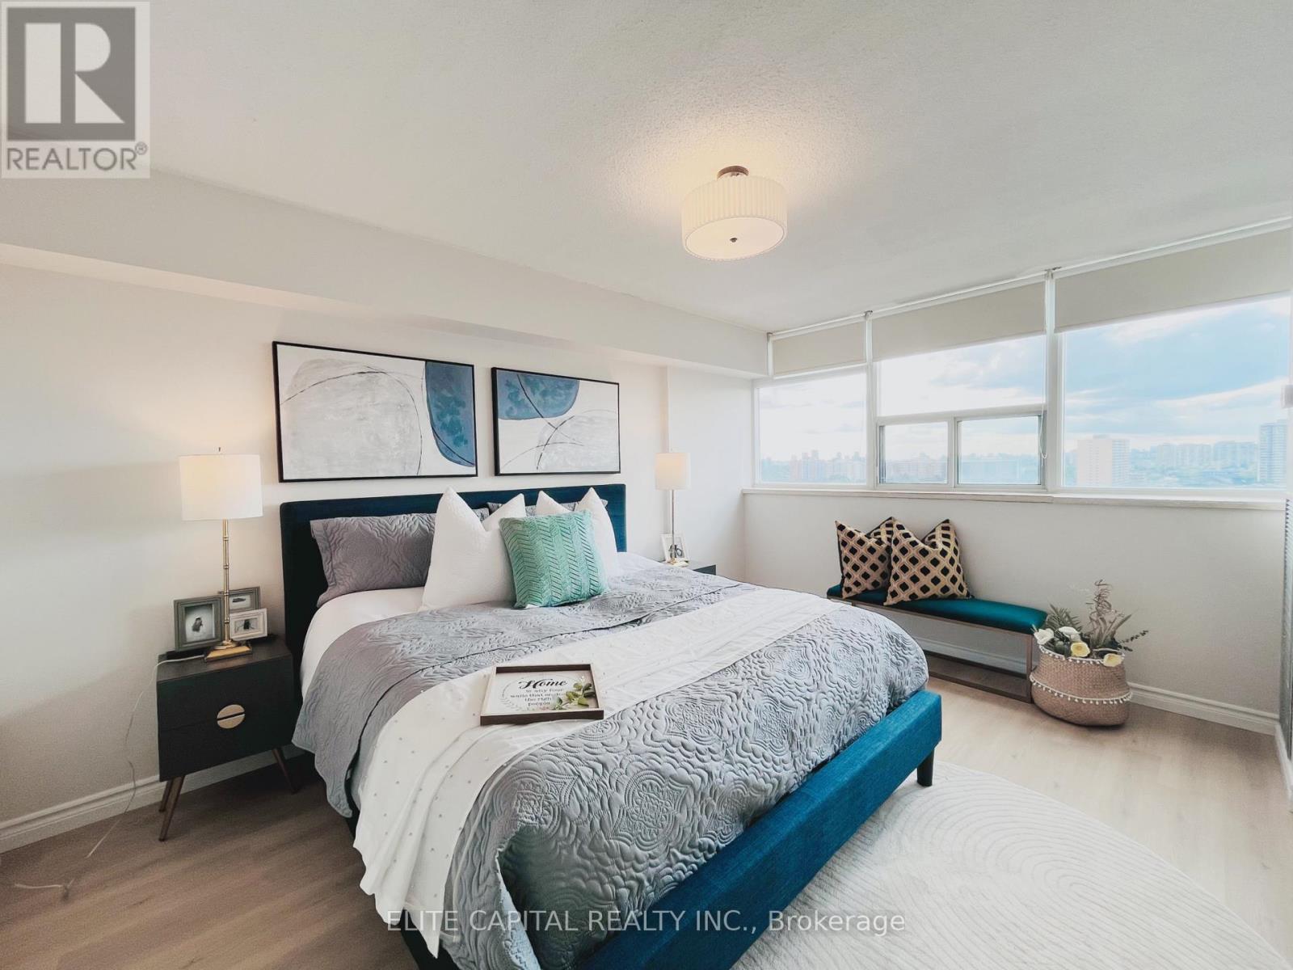
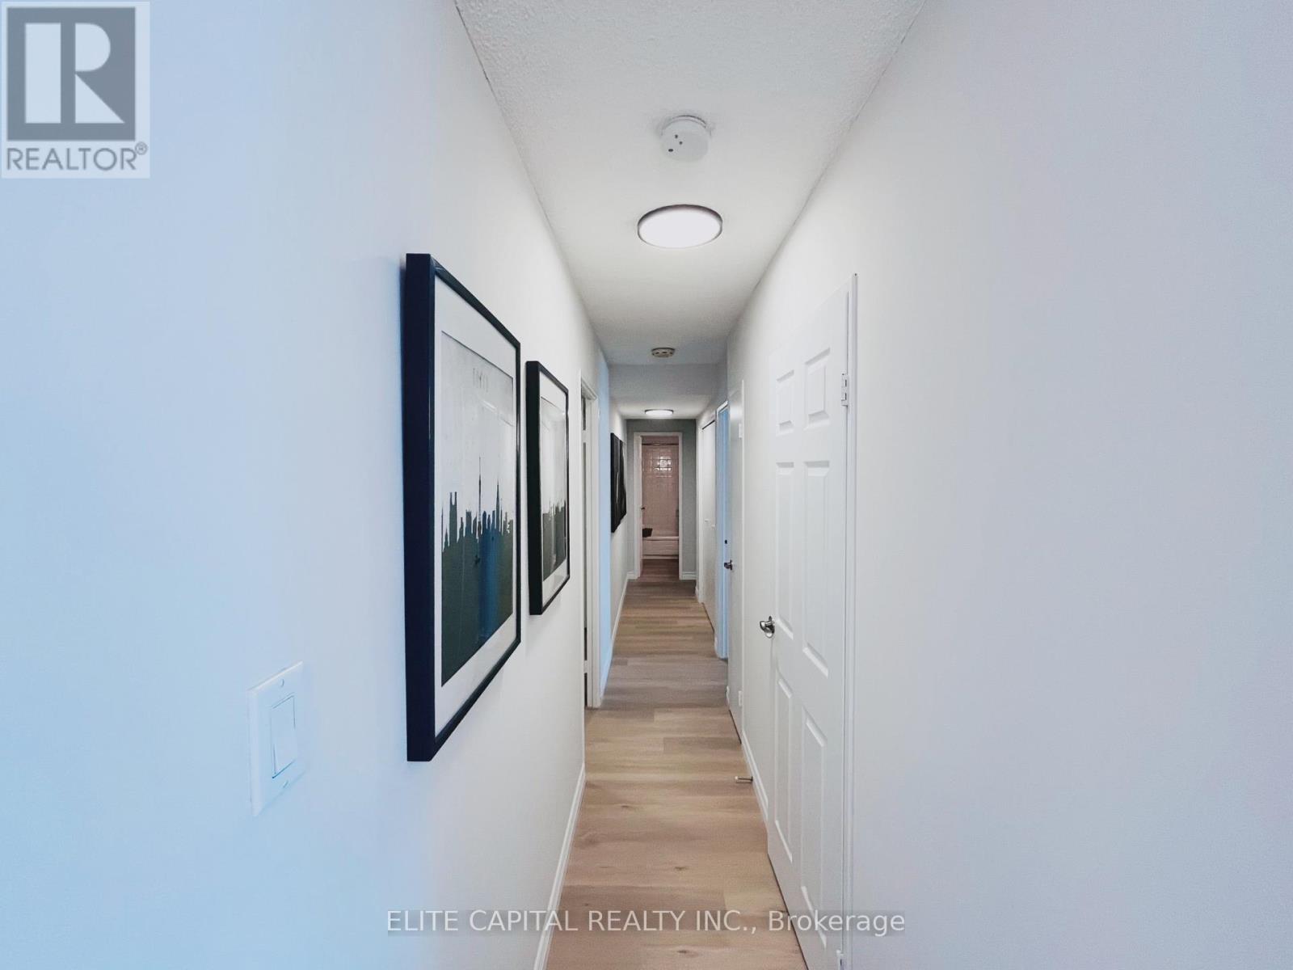
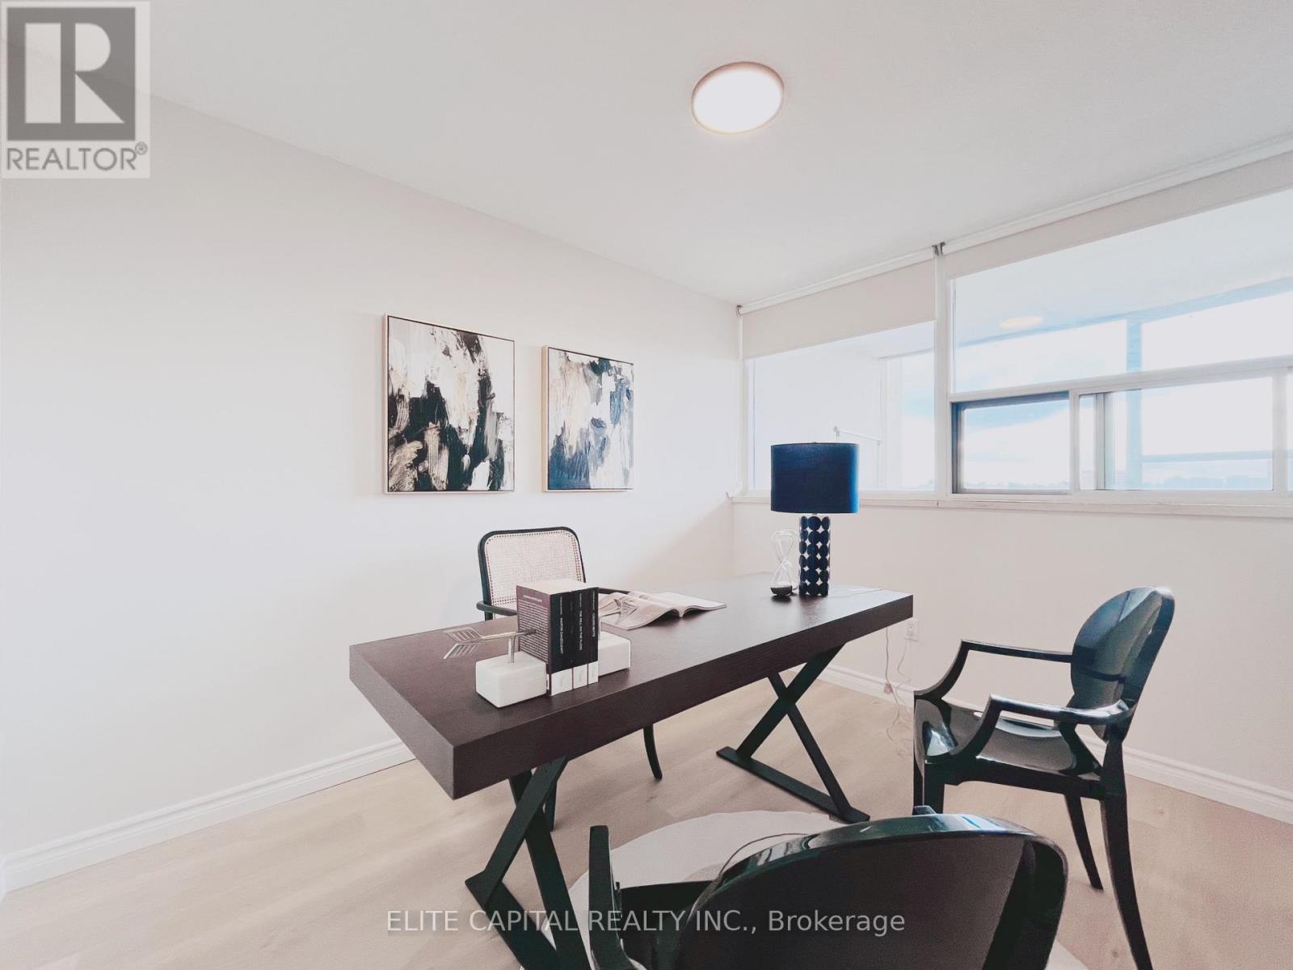
1701- 25 Silver Springs Boulevard, Toronto, ON photo 2
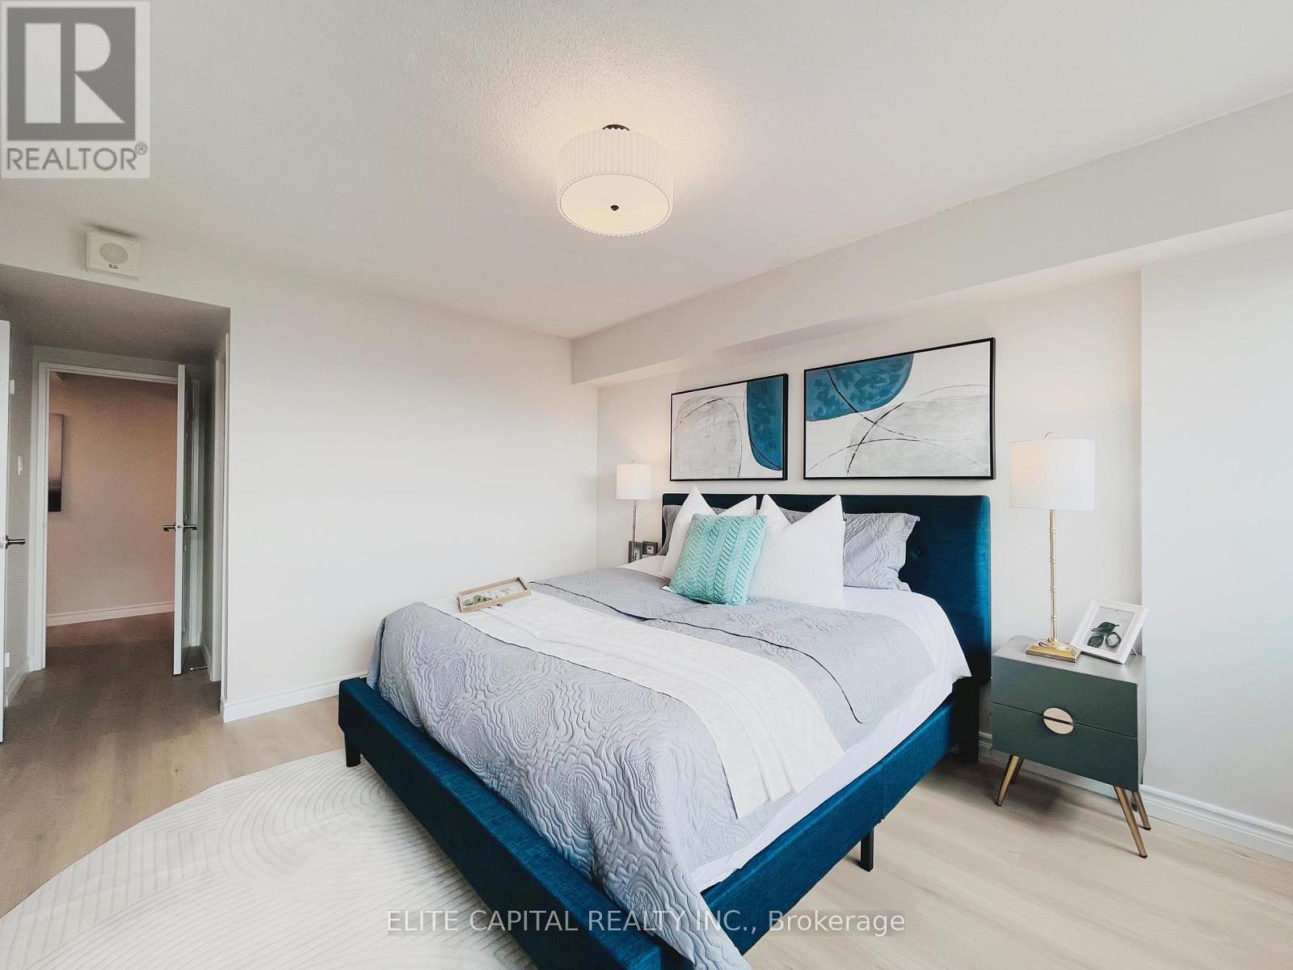
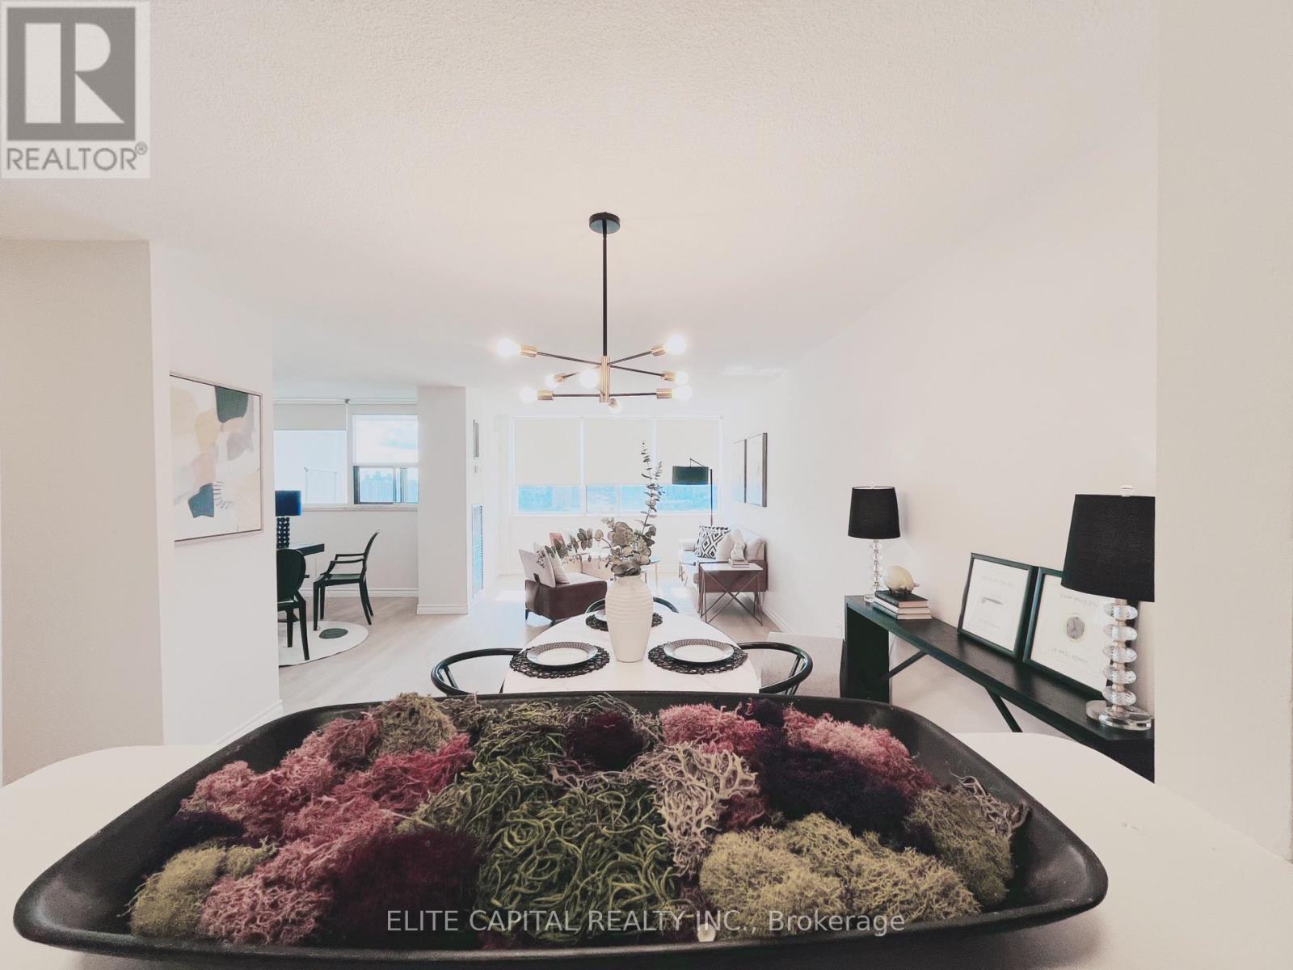
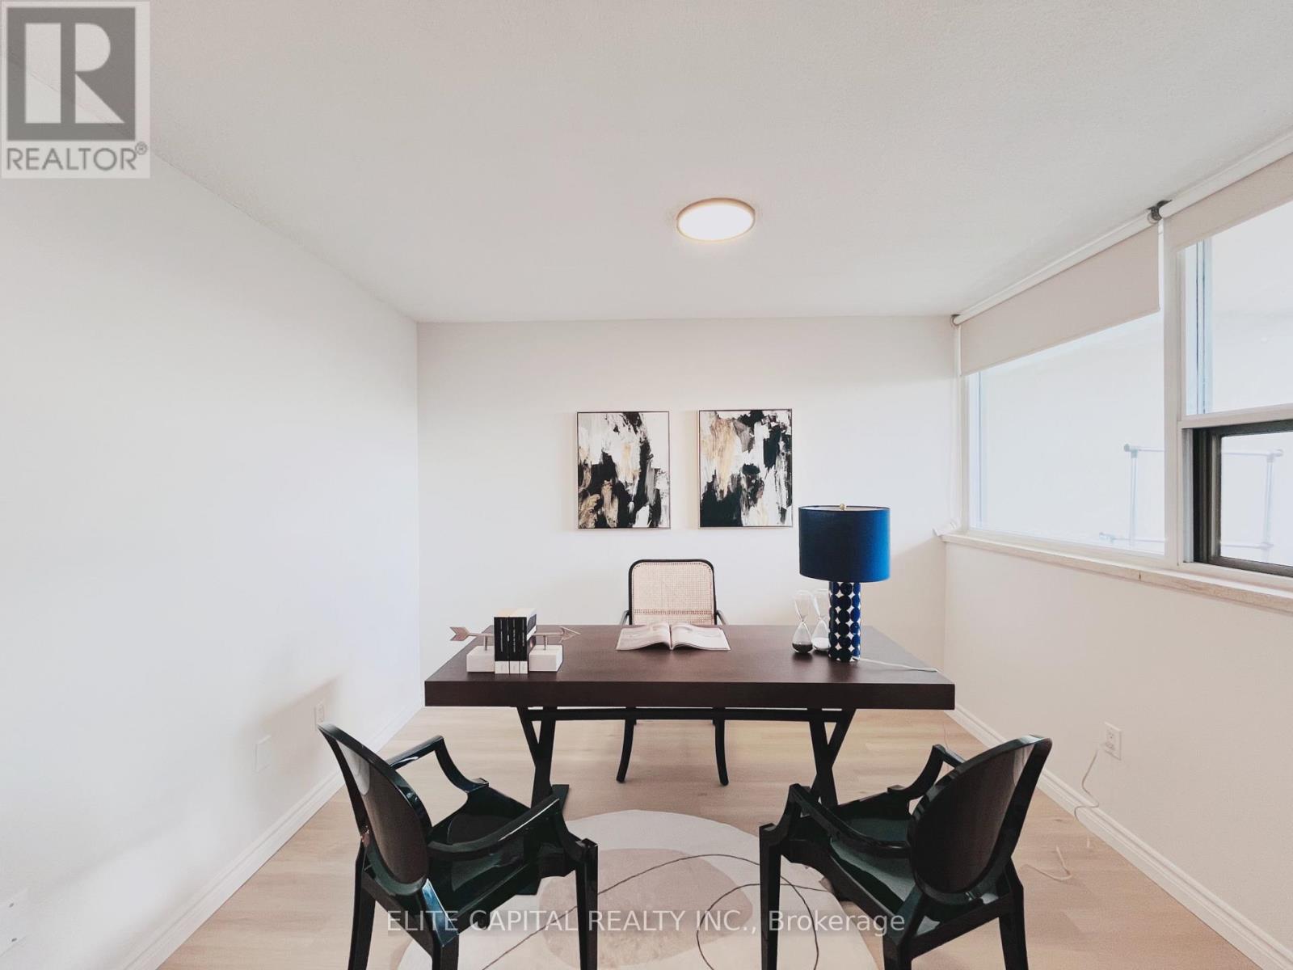
1701- 25 Silver Springs Boulevard, Toronto, ON photo 3
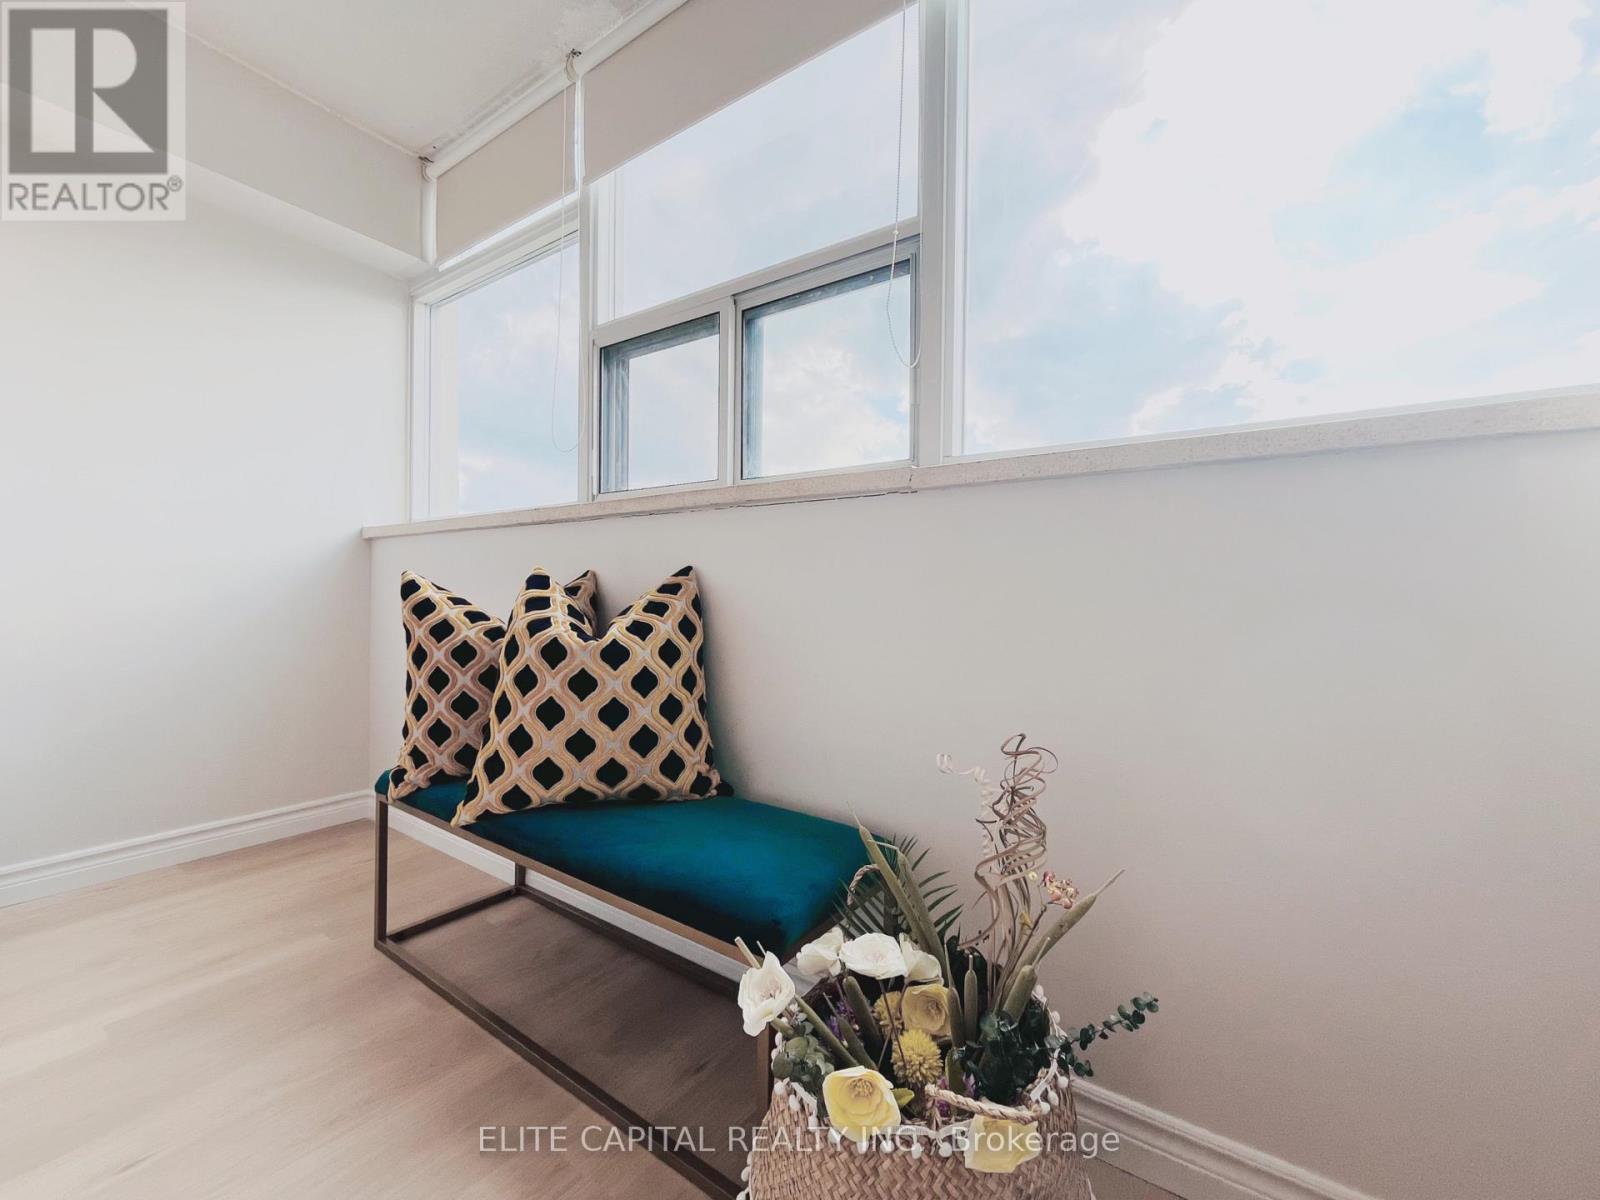
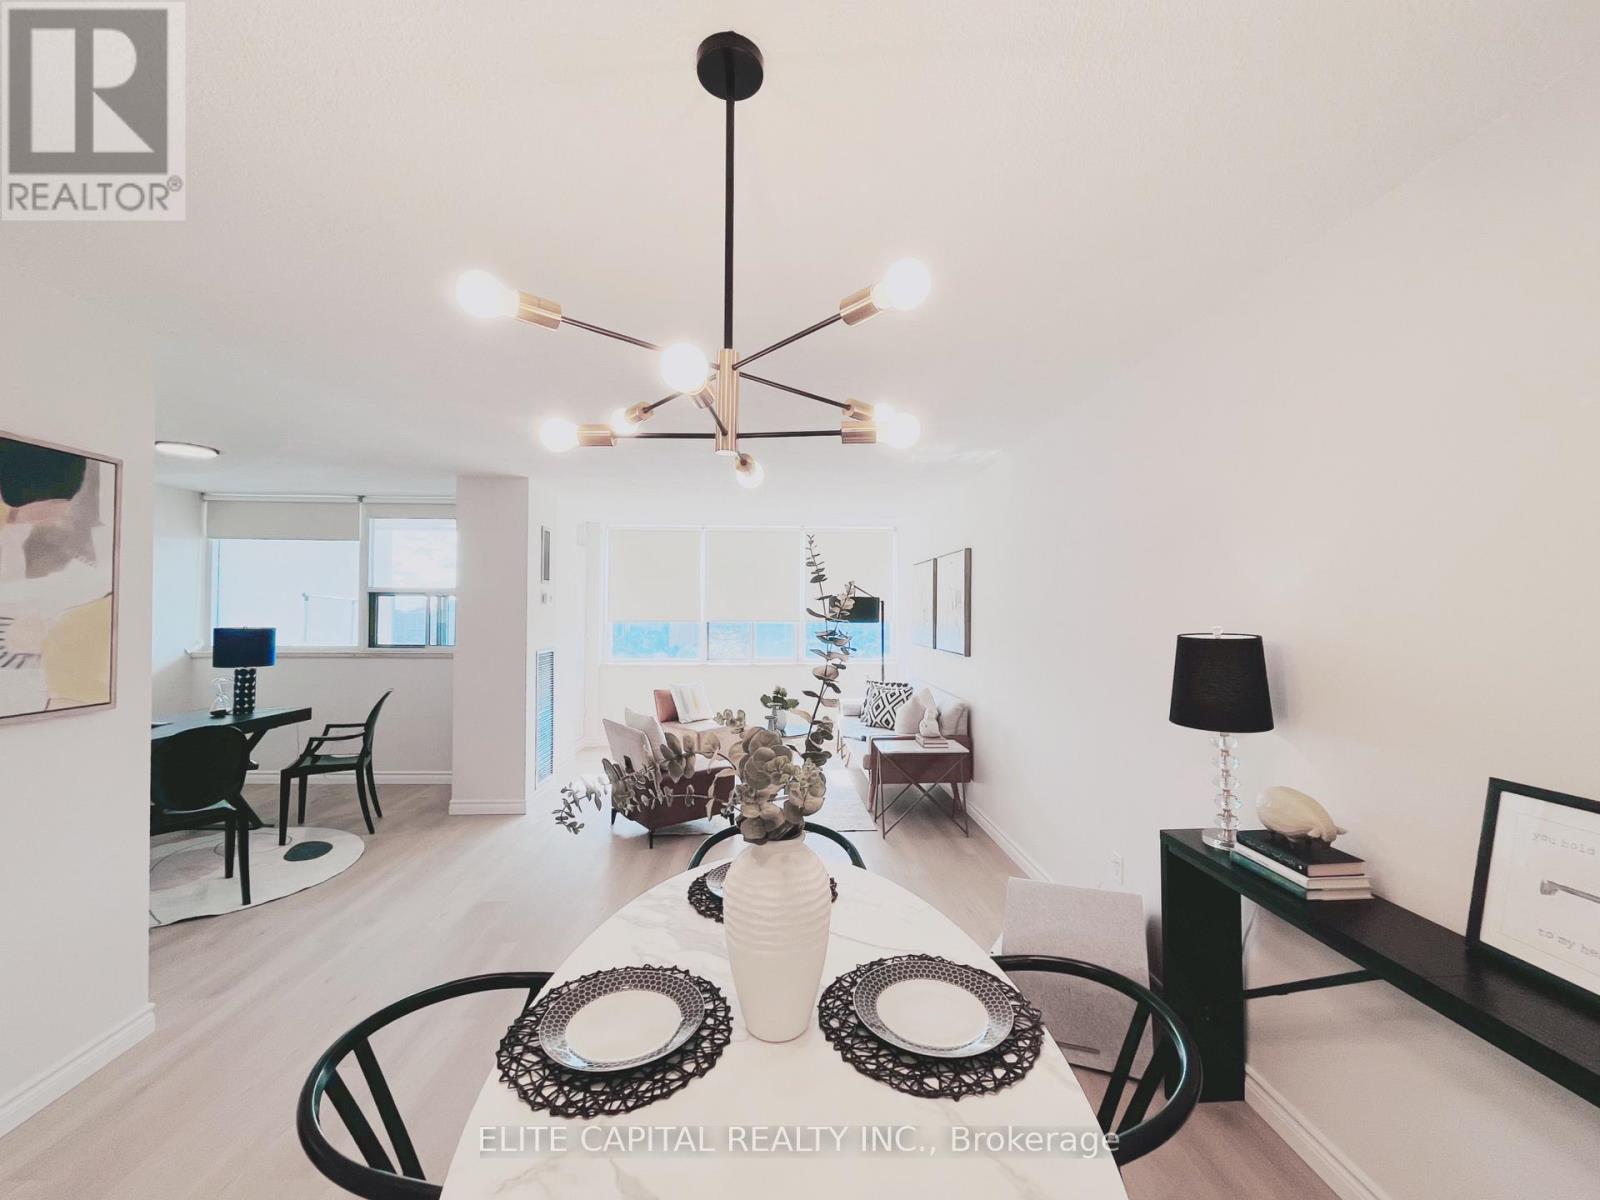
1701- 25 Silver Springs Boulevard, Toronto, ON photo 4
1701- 25 Silver Springs Boulevard, Toronto, ON photo 5
1701- 25 Silver Springs Boulevard, Toronto, ON photo 6
1701- 25 Silver Springs Boulevard, Toronto, ON photo 7
1701- 25 Silver Springs Boulevard, Toronto, ON photo 8
1701- 25 Silver Springs Boulevard, Toronto, ON photo 9
1701- 25 Silver Springs Boulevard, Toronto, ON photo 10
1701- 25 Silver Springs Boulevard, Toronto, ON photo 11
1701- 25 Silver Springs Boulevard, Toronto, ON photo 12
1701- 25 Silver Springs Boulevard, Toronto, ON photo 13
1701- 25 Silver Springs Boulevard, Toronto, ON photo 14
1701- 25 Silver Springs Boulevard, Toronto, ON photo 15
1701- 25 Silver Springs Boulevard, Toronto, ON photo 16
1701- 25 Silver Springs Boulevard, Toronto, ON photo 17
1701- 25 Silver Springs Boulevard, Toronto, ON photo 18
1701- 25 Silver Springs Boulevard, Toronto, ON photo 19
1701- 25 Silver Springs Boulevard, Toronto, ON photo 20
1701- 25 Silver Springs Boulevard, Toronto, ON photo 21
1701- 25 Silver Springs Boulevard, Toronto, ON photo 22
1701- 25 Silver Springs Boulevard, Toronto, ON photo 23
1701- 25 Silver Springs Boulevard, Toronto, ON photo 24
1701- 25 Silver Springs Boulevard, Toronto, ON photo 25
1701- 25 Silver Springs Boulevard, Toronto, ON photo 26
1701- 25 Silver Springs Boulevard, Toronto, ON photo 27
1701- 25 Silver Springs Boulevard, Toronto, ON photo 28
1701- 25 Silver Springs Boulevard, Toronto, ON photo 29
1701- 25 Silver Springs Boulevard, Toronto, ON photo 30
1701- 25 Silver Springs Boulevard, Toronto, ON photo 31
1701- 25 Silver Springs Boulevard, Toronto, ON photo 32
1701- 25 Silver Springs Boulevard, Toronto, ON photo 33
1 / 33

BUYER ADVANTAGE

Buy with confidence

Get a full-service approach built on strategy, strong negotiation, and clear guidance from offer to close.

  • Local Market Expertise
  • Broker-level Negotiation
  • Transparent Process
  • No-pressure Guidance

The right strategy depends on your goals, timing, budget, and the type of home you are buying. Get Your Buyer Snapshot.

About This Property

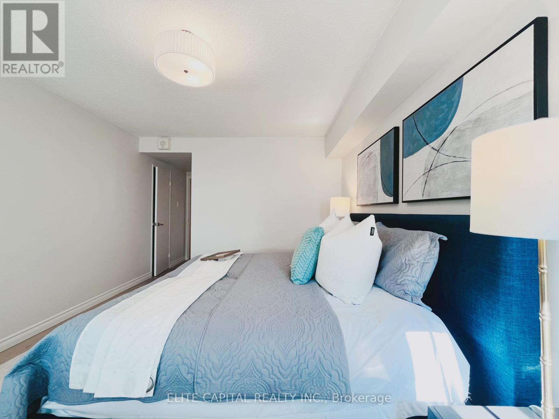
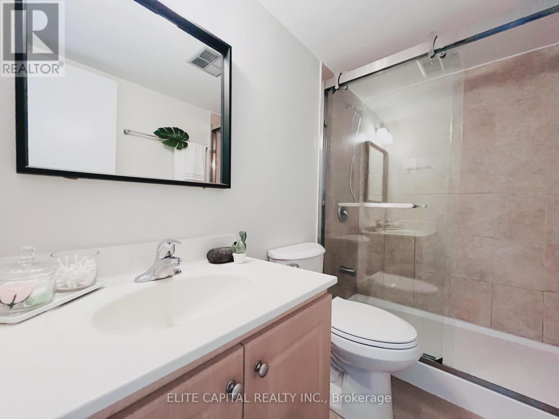
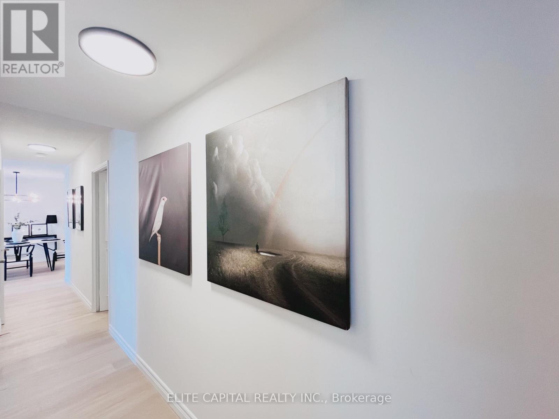
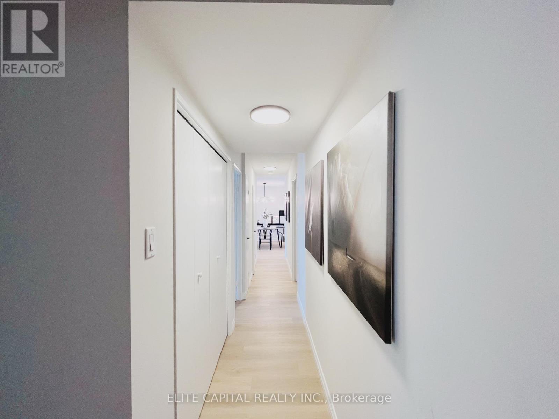
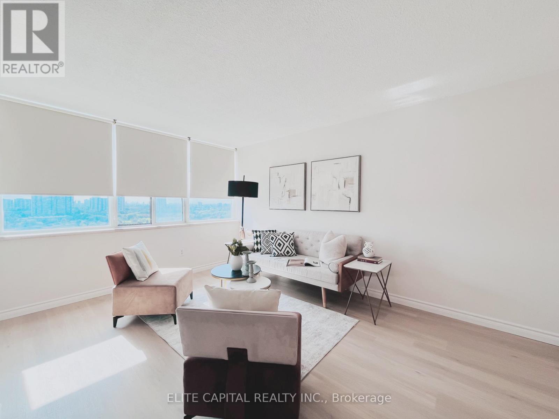
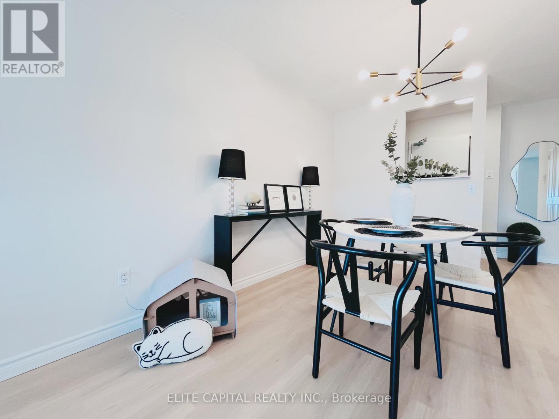
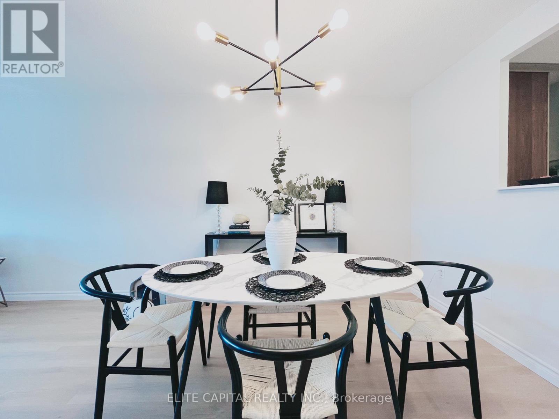
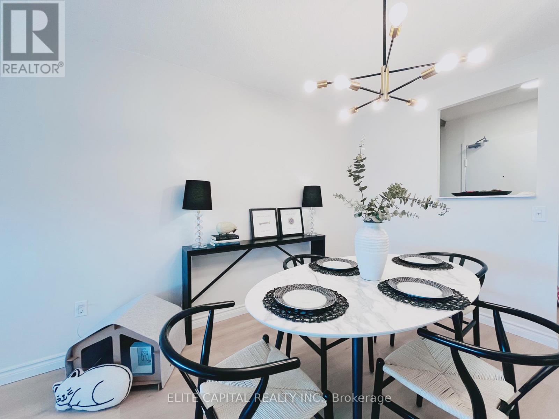
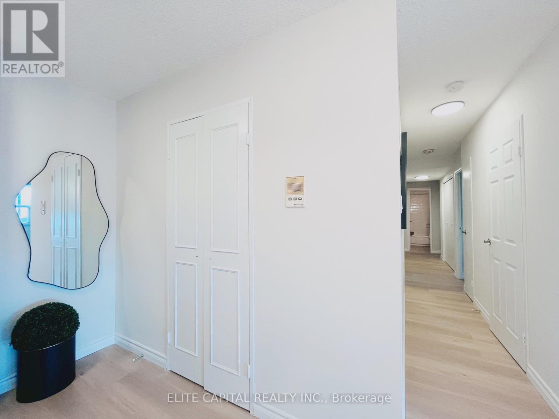
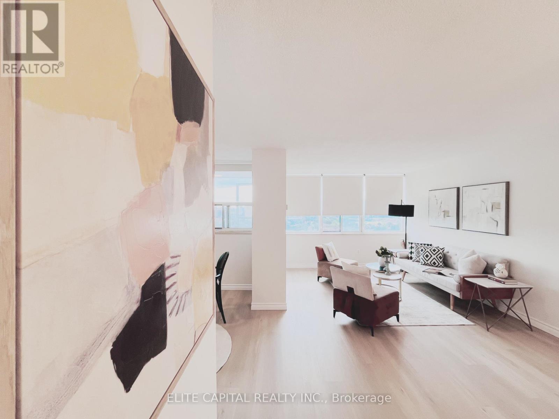
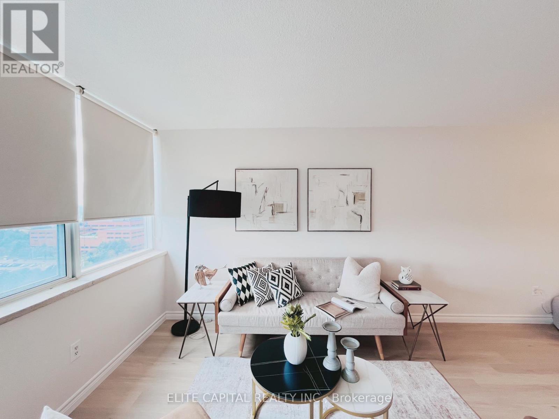
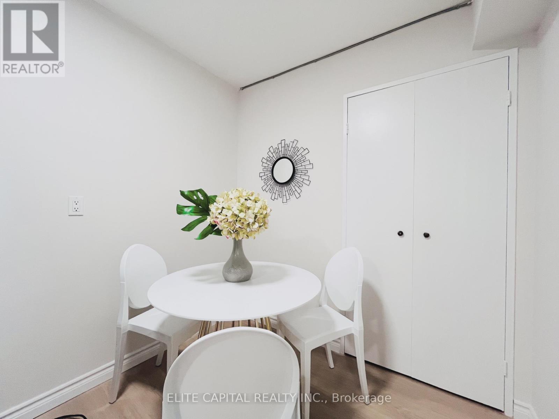
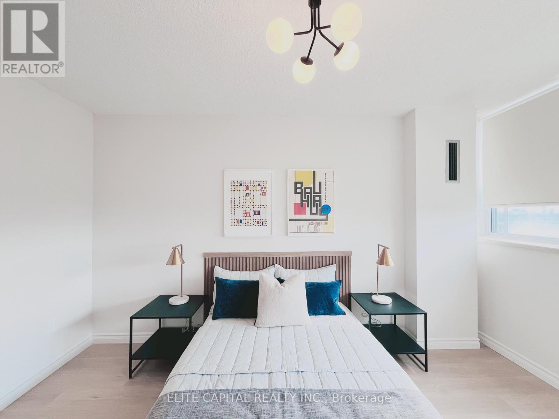
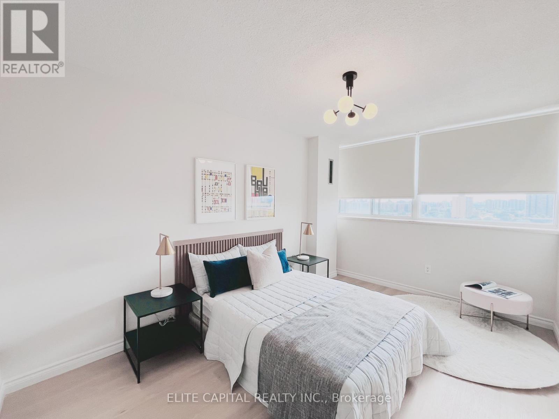
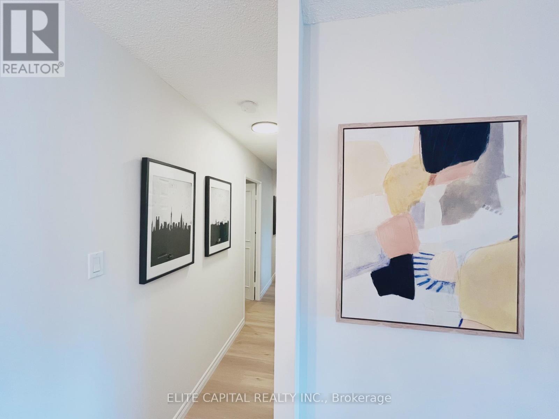
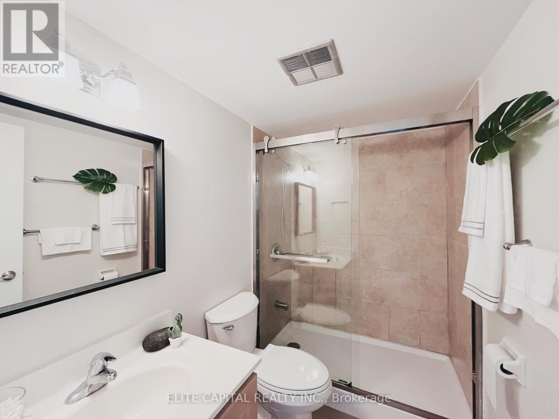
This home has undergone a top-to-bottom renovation, and the sellers have invested significantly in quality upgrades throughout. Brand-new luxury vinyl plank flooring flows through all the main living areas, while the kitchen features a premium upgrade with stunning new porcelain tile. The kitchen itself has been completely gutted and rebuilt with all-new cabinetry, countertops, fixtures, and new stainless steel appliances. Both bathrooms have been fully remodeled with contemporary new finishes, fixtures, and vanities. Fresh neutral paint has been applied throughout the entire interior, creating a bright and welcoming atmosphere, and all-new lighting fixtures have been installed in every room. This was not a quick flip-the owners lived here and chose high-quality materials because they cared about the finished product. Every major update has been completed, so the next owner can simply move in and enjoy a pristine, turnkey home from day one. Beyond the upgrades, the location offers unbeatable convenience-Silver Spring provides easy access to major commuter routes, excellent public transit options, and a vibrant restaurants, shopping, and entertainment venues . Priced to reflect the substantial investment, this property offers outstanding value and is ready for its new owner. (id:63604)

Key Facts

Type
Condo Apartment
Beds
3
Baths
2
Size
1,200 sqft
Parking
1 total
Condo fee
$741
Property Details 13 details
Bedrooms
3 bedrooms
2 above grade + 1 below grade
Bathrooms
2 bathrooms
Parking
1 parking space
Garage · Underground
Living area
1,200 - 1,399 sq. ft.
Property
Single Family · Condo/Strata · Attached
Property subtype
Single Family
Structure type
Apartment
Ownership
Condo/Strata
Attached status
Attached
Heating
Forced air, Natural gas
Cooling
Central air conditioning
Fireplace
No
Pool
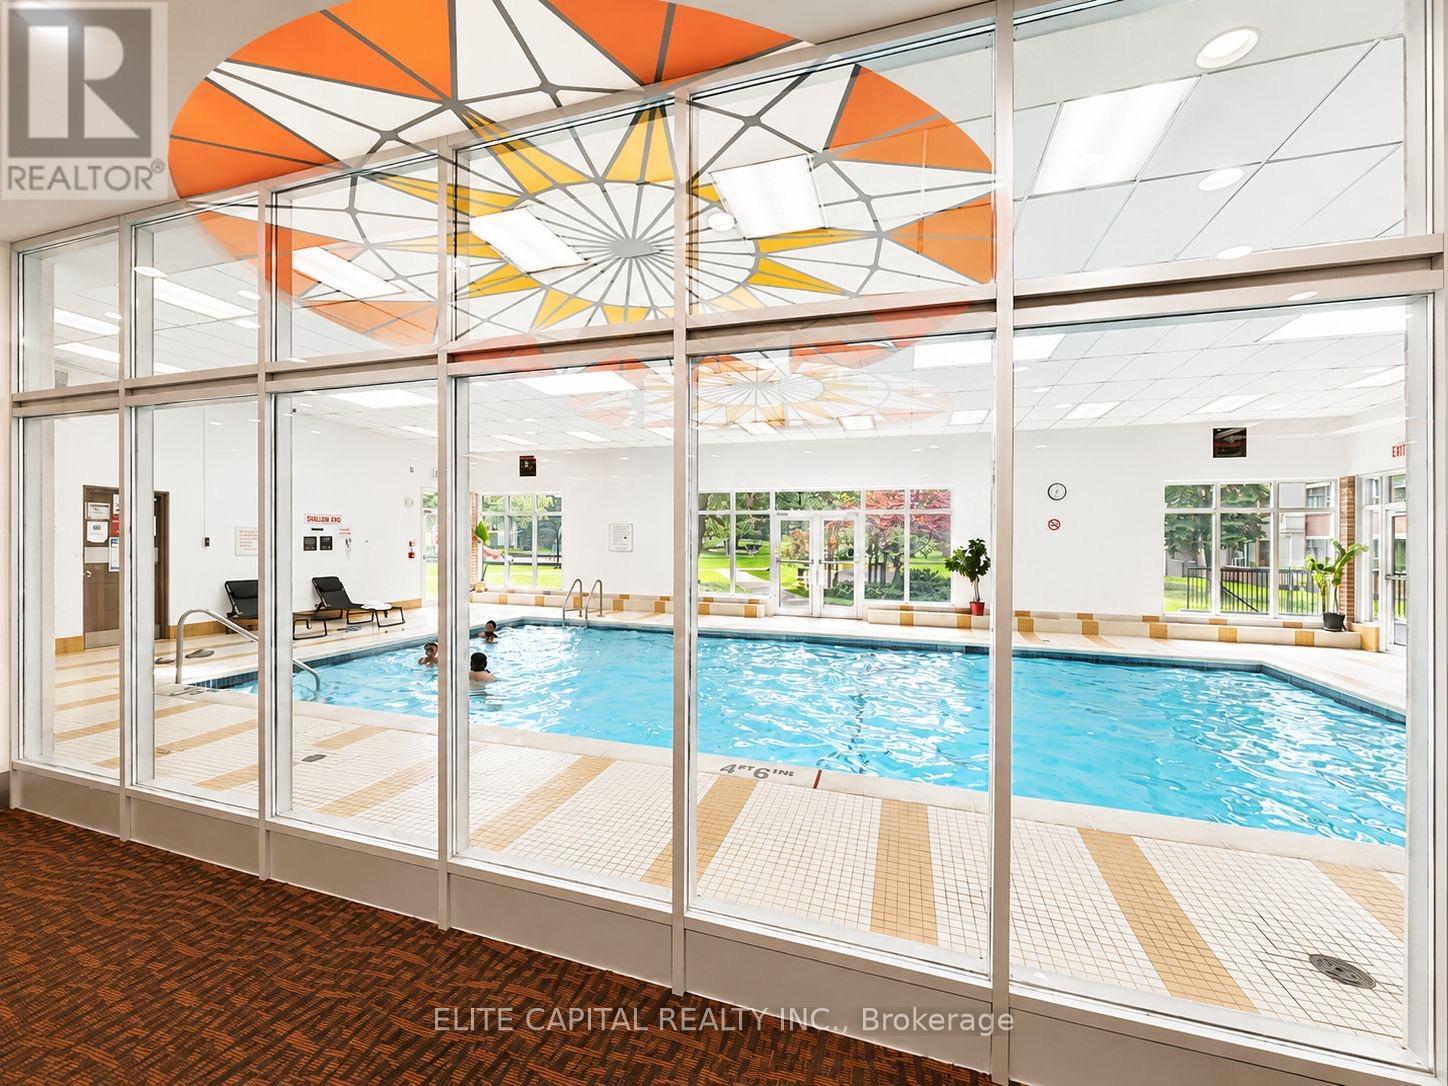
Indoor pool
Taxes
$1,971.99 (2,025)

Interior features

VinylPorcelain TileExercise CentreSecurity/ConciergeVisitor Parking

Exterior features

Concrete

Systems and association

Common Area MaintenanceHeatWaterParking

Lot and water

BalconyCarpet FreeIn suite Laundry
Rooms 8 rooms
Level
Room
Dimensions
Flat
Living room
7.98 m x 3.43 m
Flat
Dining room
7.98 m x 3.43 m
Flat
Den
4.29 m x 2.75 m
Flat
Kitchen
2.46 m x 2.21 m
Flat
Eating area
2.84 m x 2.21 m
Flat
Primary Bedroom
6.22 m x 3.35 m
Flat
Bedroom 2
4.37 m x 2.95 m
Flat
Pantry
2.01 m x 1.4 m

Virtual Tour & Media

Mortgage & Affordability Estimate monthly costs
Purchase price$539,000
Down paymentNot available
Mortgage amountNot available
Principal & interestNot available
Property taxesNot available
Condo/HOA feeNot available
Insurance/OtherNot available
UtilitiesNot available
Est. monthly totalNot available
Income needed (GDS 32%)Not available
Estimates only. Not financial advice. Rates, taxes and fees vary by lender and municipality.

Saved Properties

Keep This One Handy

Save this listing, compare it later, or open your saved properties dashboard.

Manage Saved Searches
Map is approximate.

Neighbourhood

Area
L'Amoreaux
City
Toronto
Postal code
M1V 1M9
Nearby
Cross Streets: FINCH/BIRCHMOUNT. ** Directions: FINC/BIRCHMOUNT.