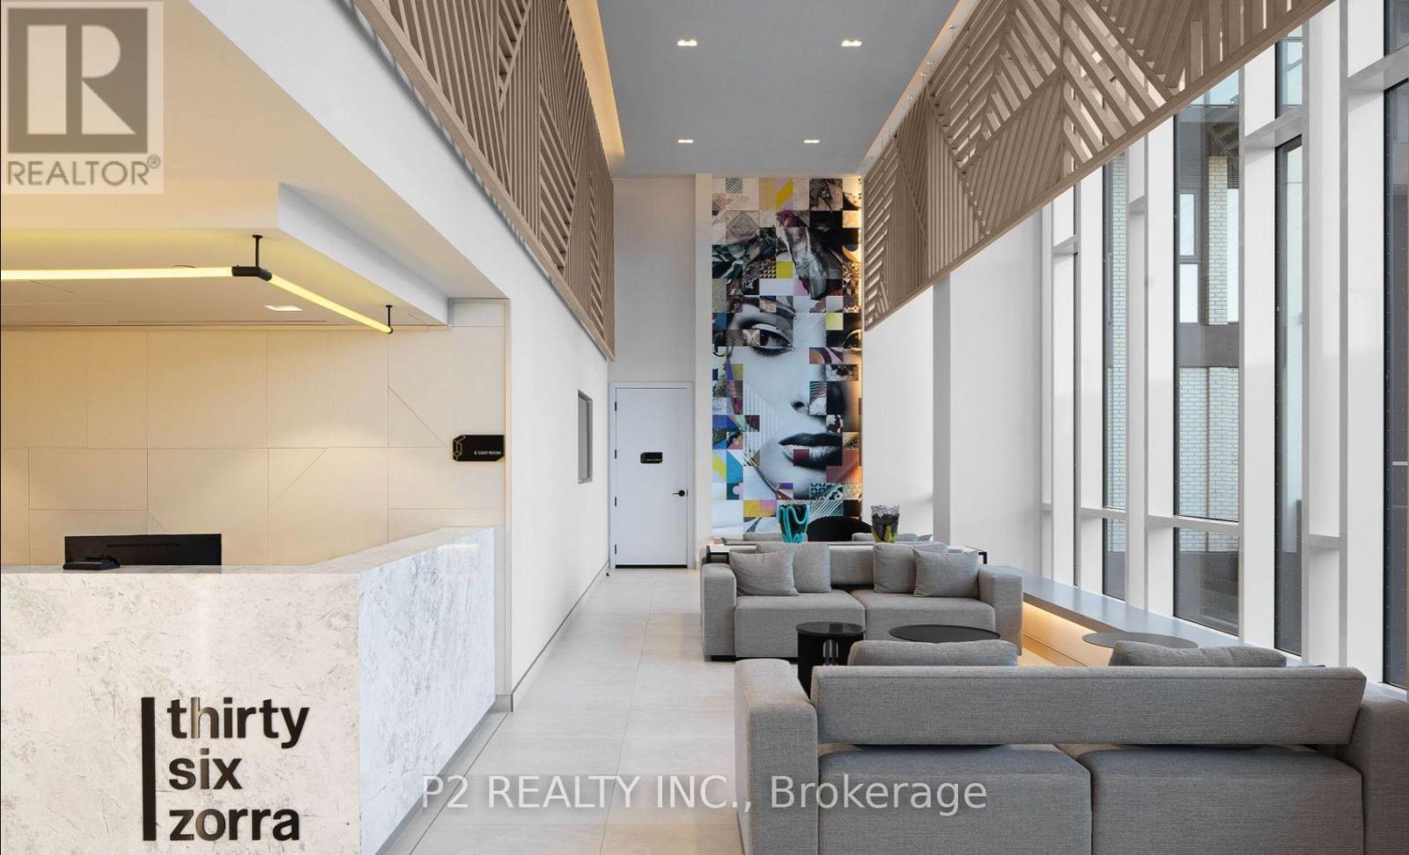
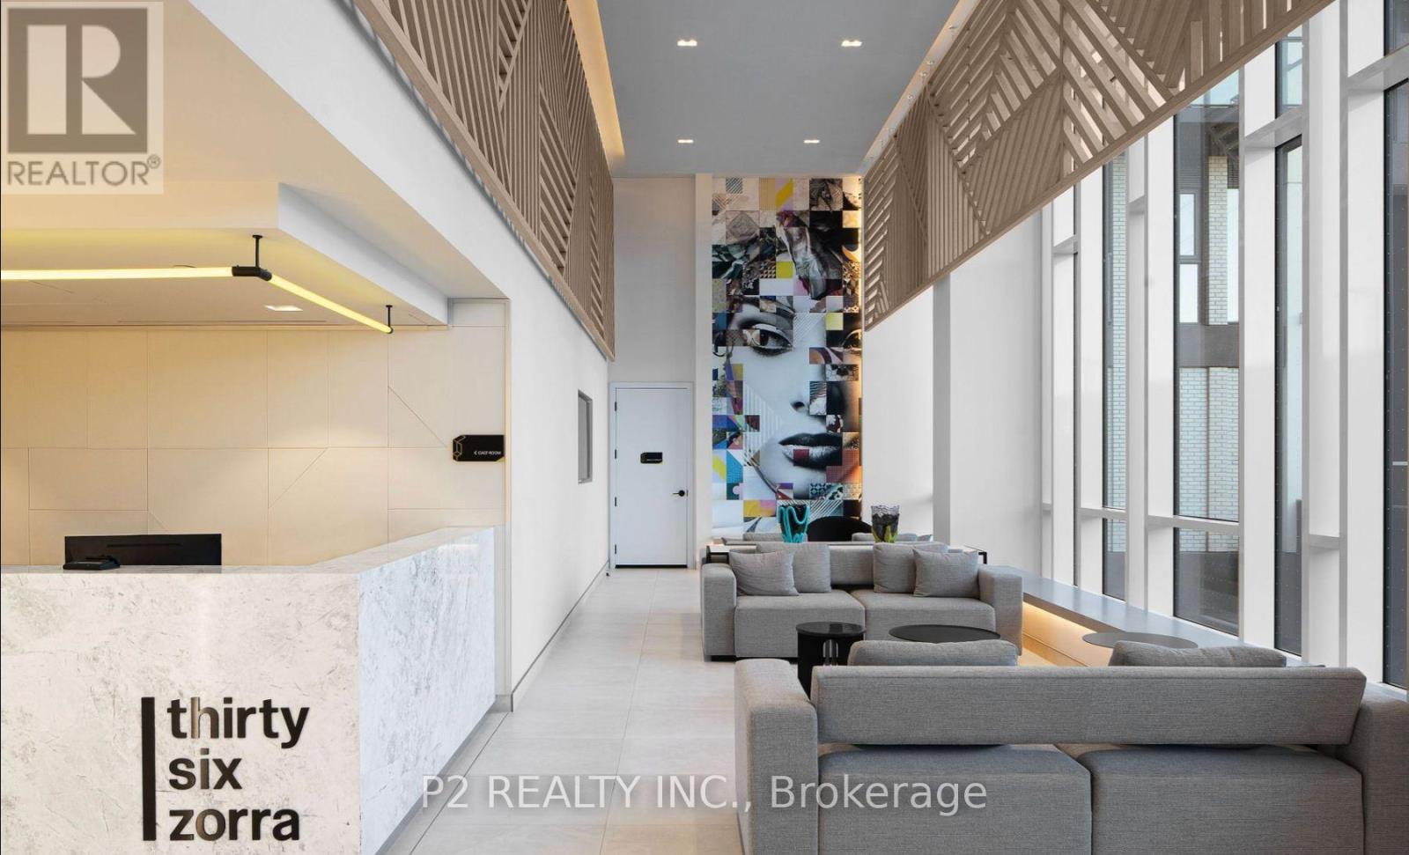
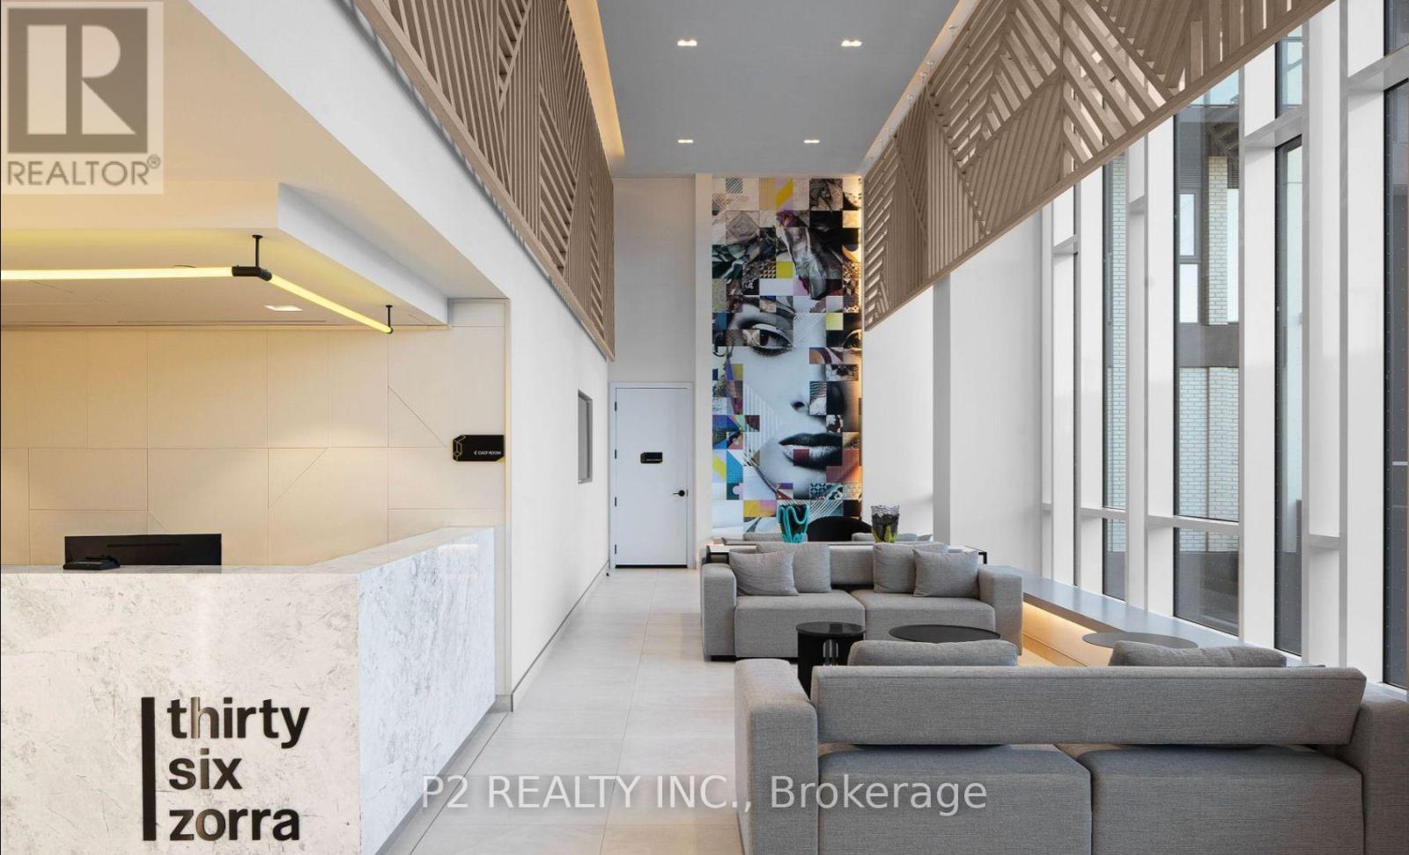
1206- 81 Wellesley Street
BUYER ADVANTAGE
Buy with confidence
Get a full-service approach built on strategy, strong negotiation, and clear guidance from offer to close.
- Local Market Expertise
- Broker-level Negotiation
- Transparent Process
- No-pressure Guidance

The right strategy depends on your goals, timing, budget, and the type of home you are buying. Get Your Buyer Snapshot.
About This Property
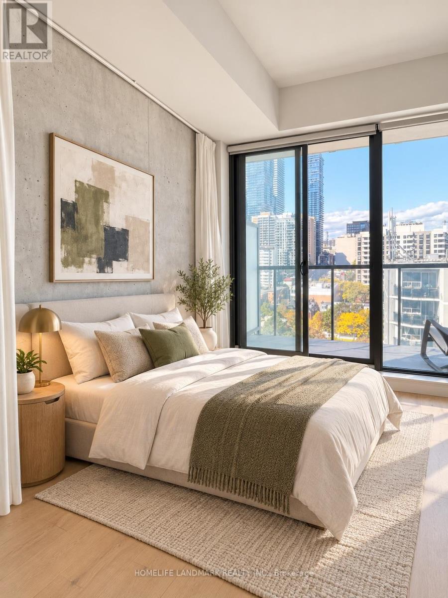
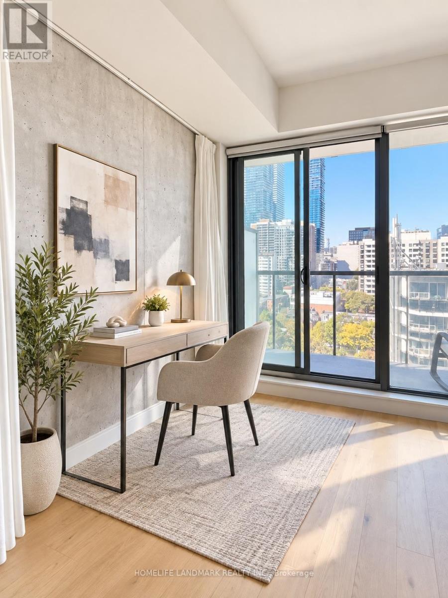
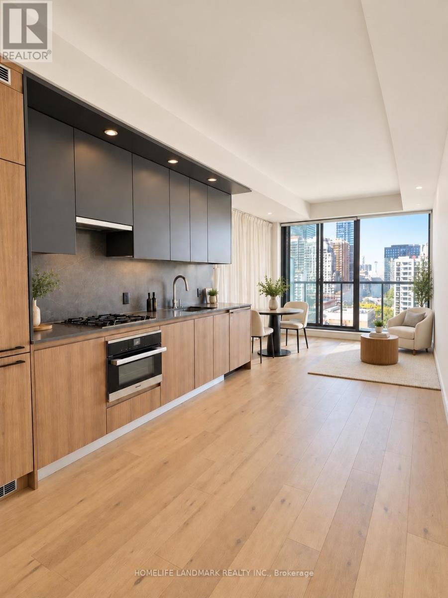
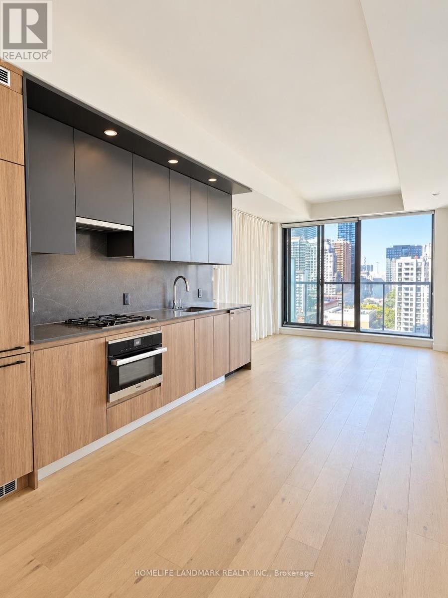
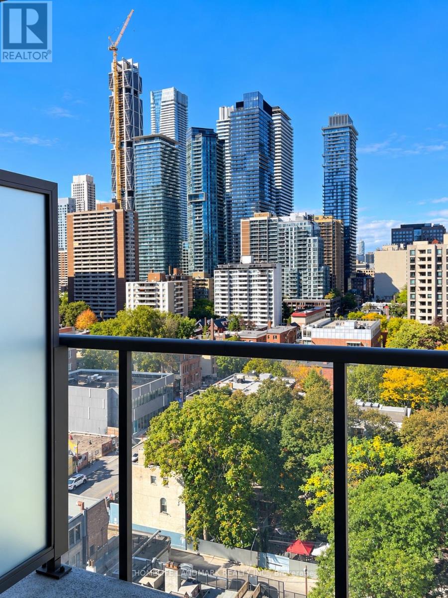
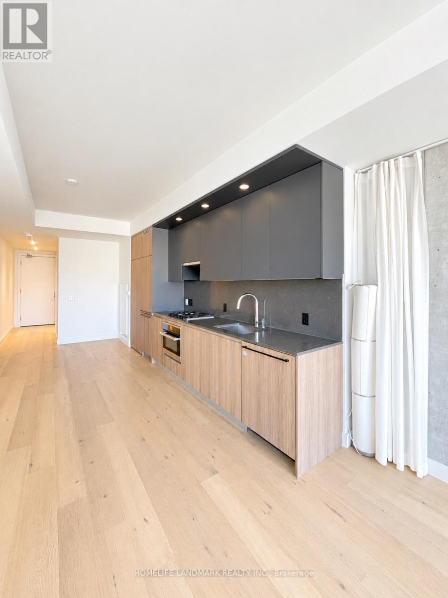
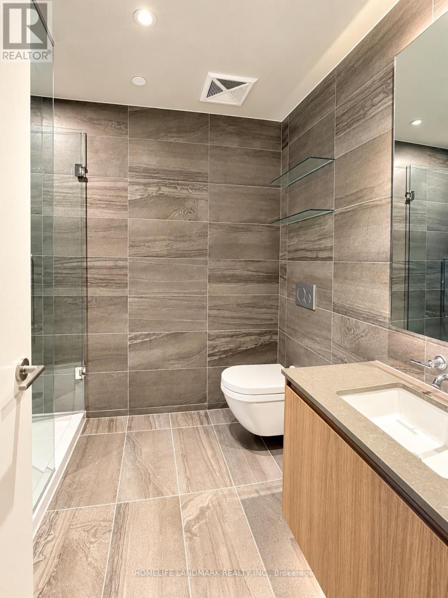
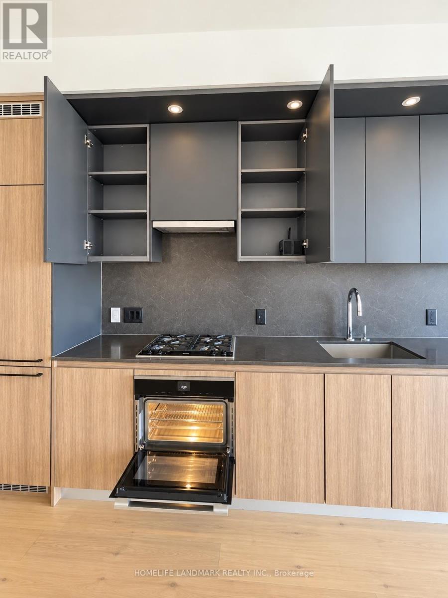
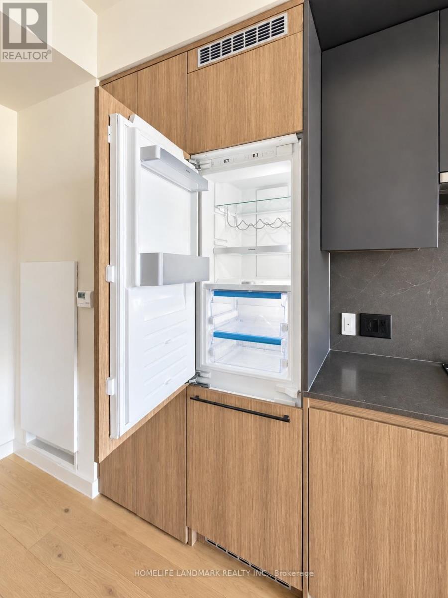
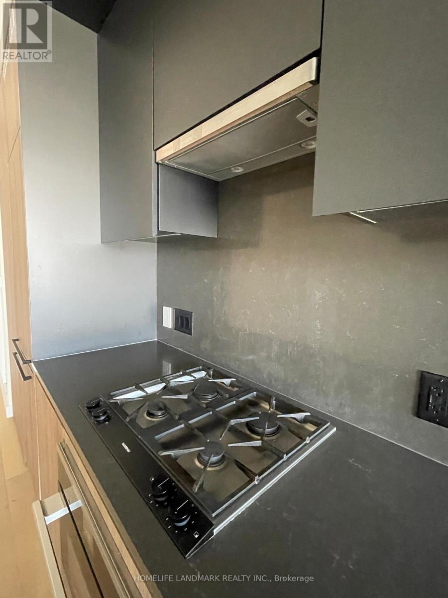
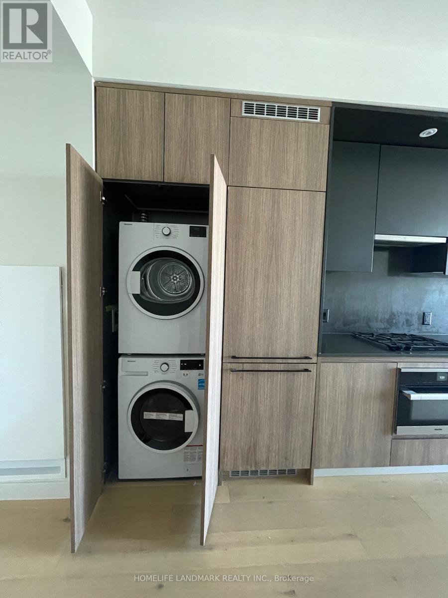
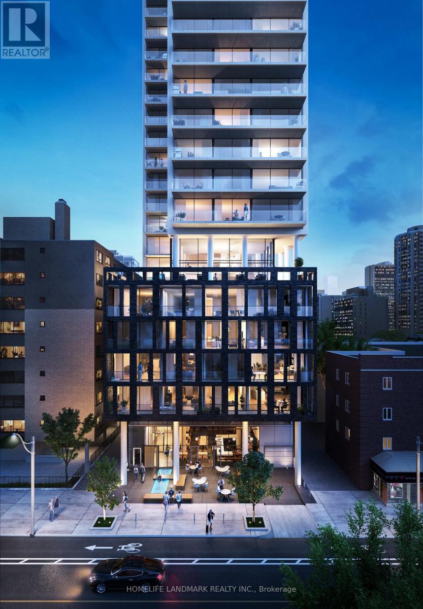
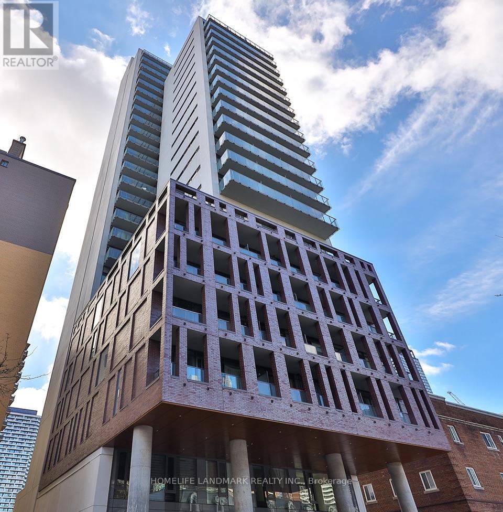
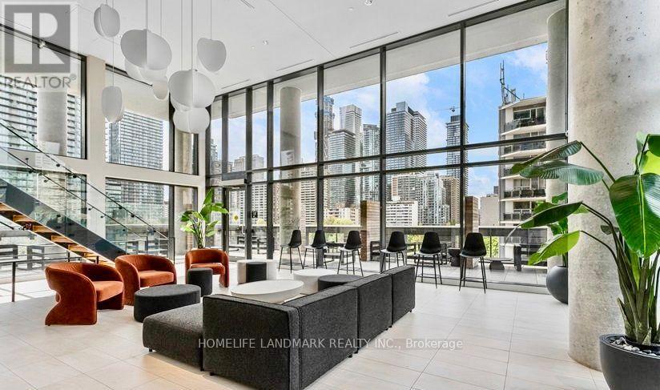
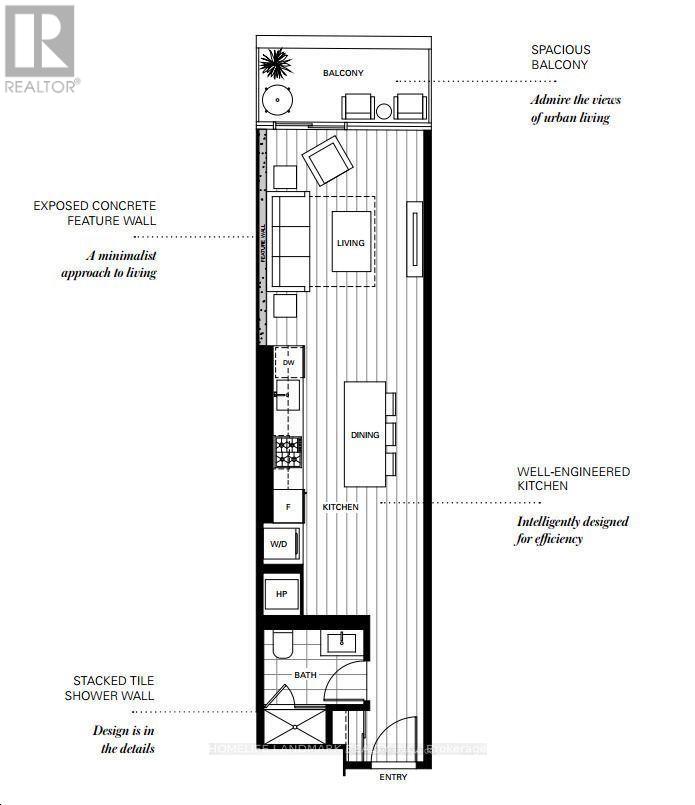
TWO YEAR NEW LUXURY CONDO AT WELLESLEY STATION! An exceptional opportunity in the heart of Downtown Toronto, just steps to Wellesley Subway Station and vibrant Yonge Street! This bright and beautifully designed open-concept suite offers a spacious, highly functional layout that can be easily converted into a one-bedroom, complemented by breathtaking unobstructed city views. Featuring soaring 9-ft smooth ceilings, floor-to-ceiling windows and an abundance of natural light throughout. The sleek modern kitchen showcases quartz countertops and high-end built-in appliances, while the luxurious fully tiled bathroom adds a sophisticated finishing touch. Step onto your private balcony, complete with a built-in gas line for BBQs-a rare downtown feature perfect for outdoor entertaining. Unbeatable location just minutes from U of T, TMU, Queen's Park, major hospitals, IKEA, Eaton Centre, restaurants, shopping and everyday essentials. Enjoy outstanding building amenities including a 24-hour concierge, fully equipped gym, party/meeting room, recreation room and rooftop terrace. Luxury, convenience, spectacular views and incredible downtown living-all in one exceptional suite! **Some photos have been virtually staged and digitally enhanced for illustration purposes only*** (id:63604)
Key Facts
Highlights
- Washer
- Refrigerator
- Dishwasher
- Oven
- Dryer
- Cooktop
Property Details
Interior features
Exterior features
Systems and association
Lot and water
Rooms
Mortgage & Affordability
Saved Properties
Keep This One Handy
Save this listing, compare it later, or open your saved properties dashboard.
Neighbourhood
- Area
- Church-Yonge Corridor
- City
- Toronto
- Postal code
- M4Y 0C5
- Nearby
- Cross Streets: Wellesley & Church. ** Directions: East of Wellesley.
Save This Property
Keep this home handy, return to it anytime, and let us know how to reach you about this listing.
We use this email only to connect your saved properties and saved searches.
Other Available Options
Similar Listings
Listings from our database that match closely.