
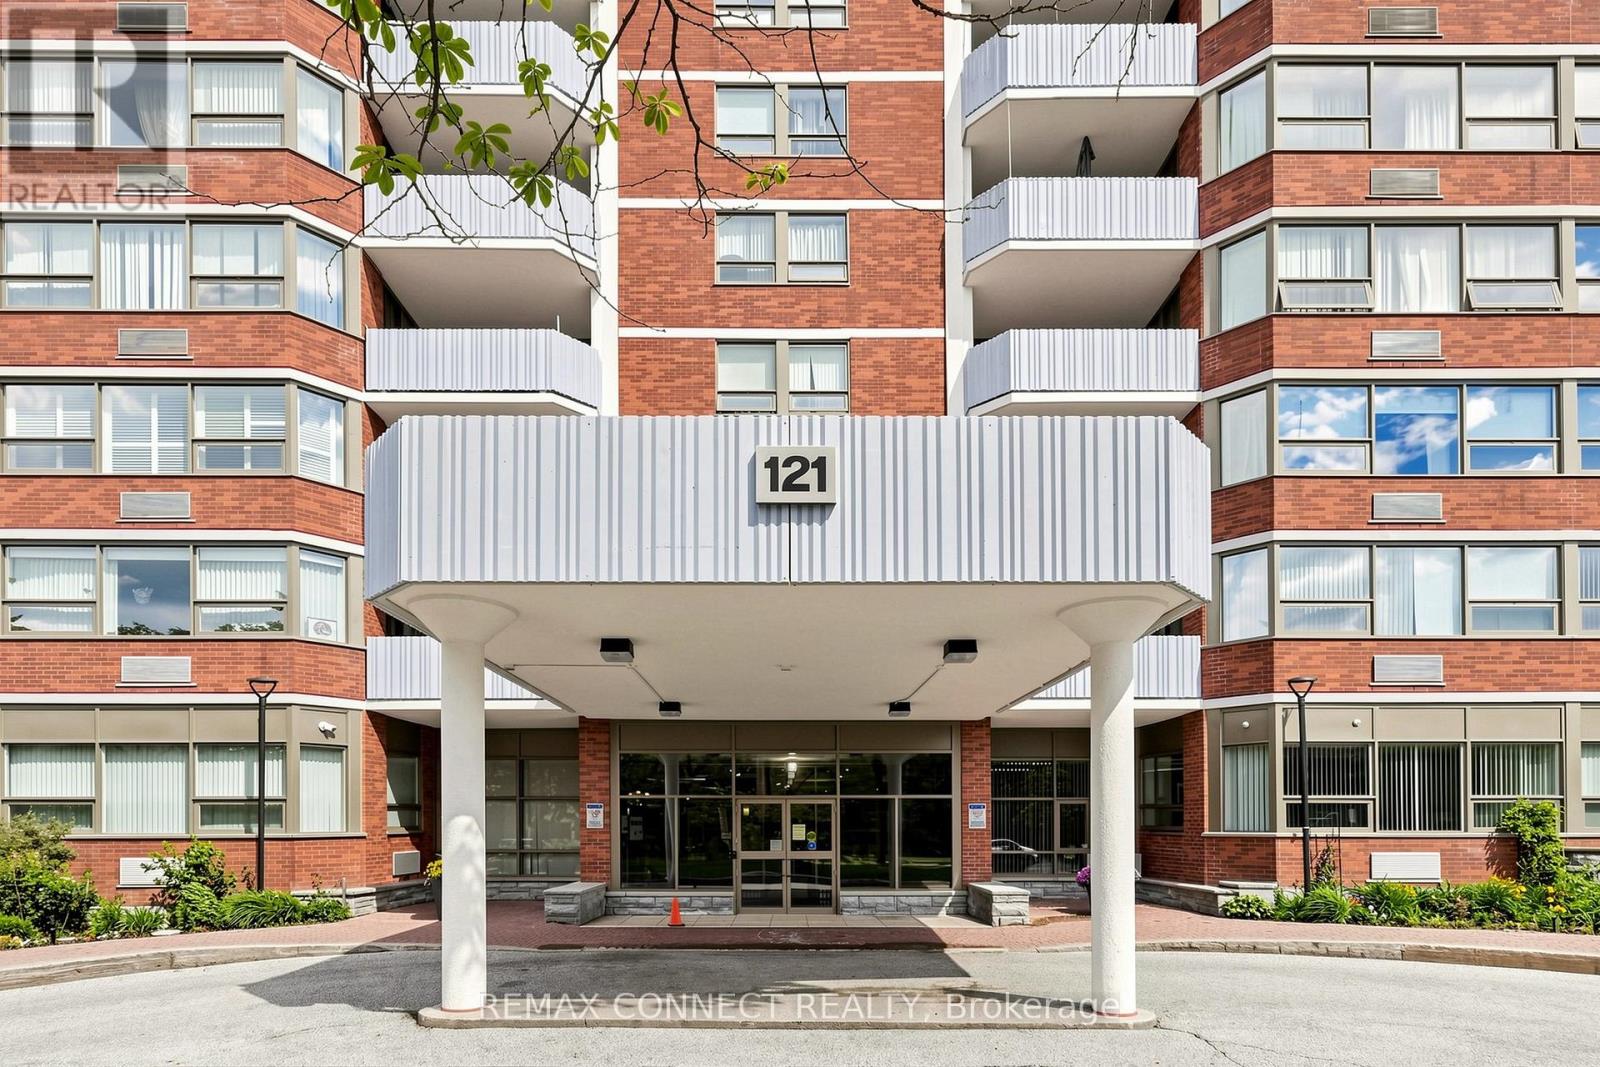
1207- 121 Ling Road
BUYER ADVANTAGE
Buy with confidence
Get a full-service approach built on strategy, strong negotiation, and clear guidance from offer to close.
- Local Market Expertise
- Broker-level Negotiation
- Transparent Process
- No-pressure Guidance

The right strategy depends on your goals, timing, budget, and the type of home you are buying. Get Your Buyer Snapshot.
About This Property
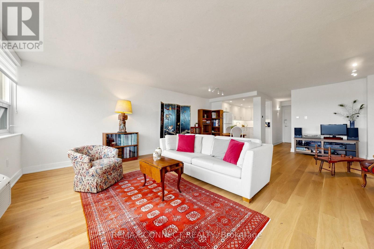
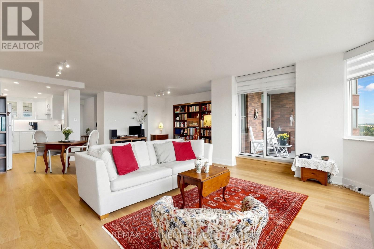

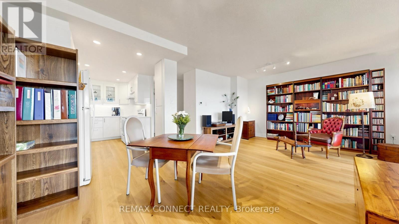
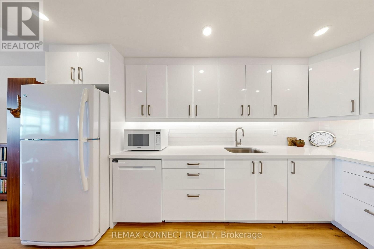
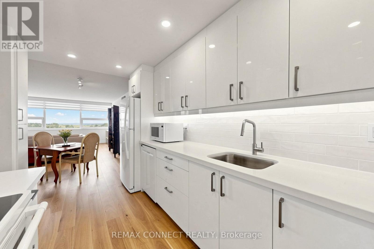
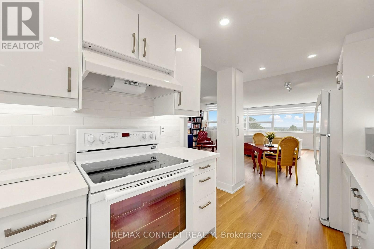
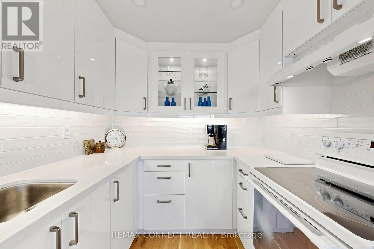
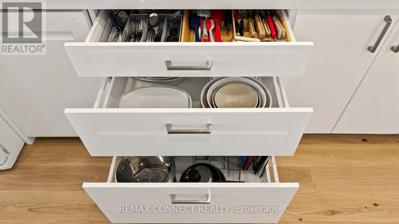
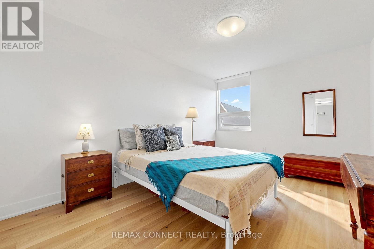
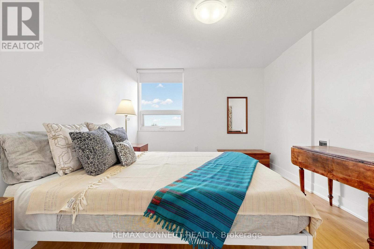
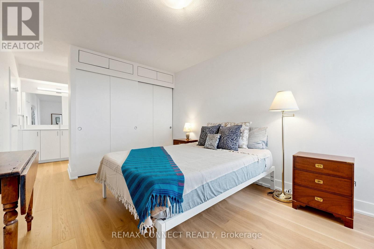
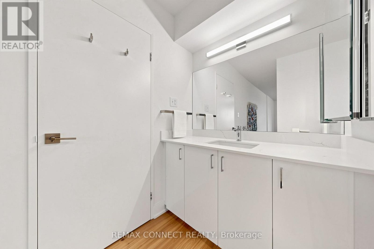
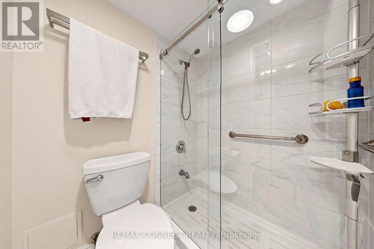
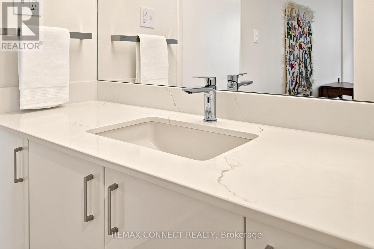
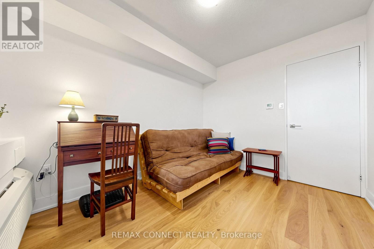
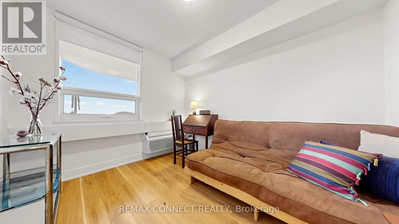
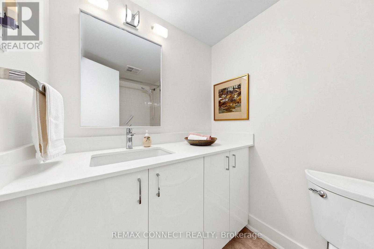
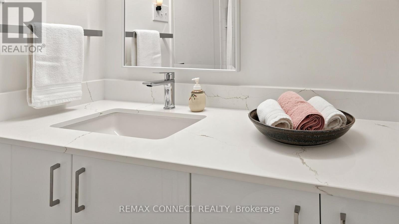
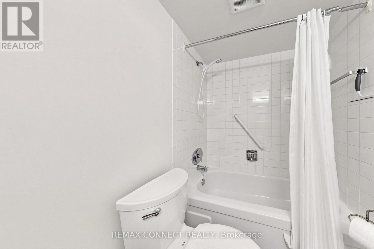
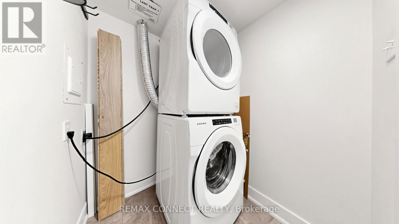
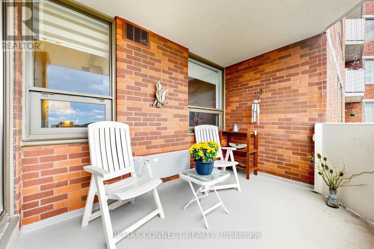
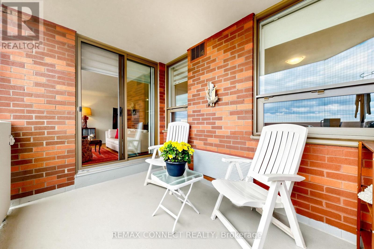
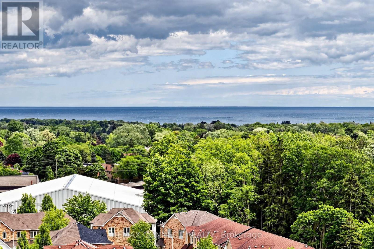
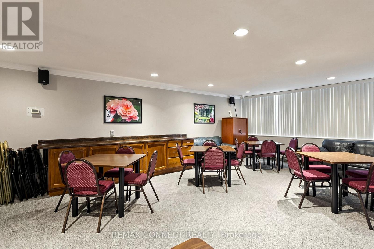
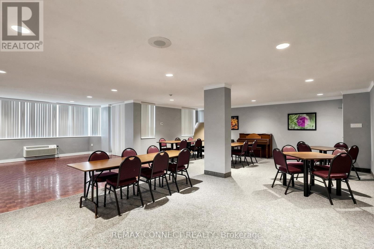
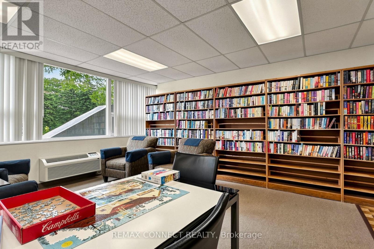
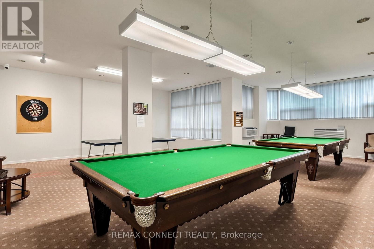
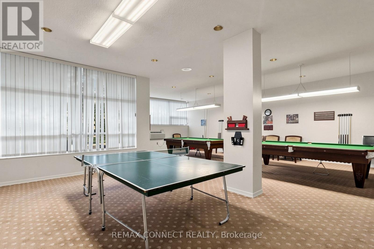
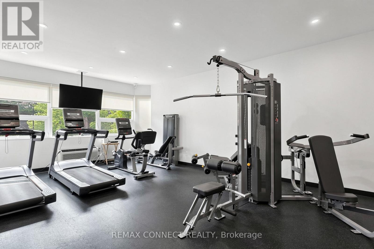
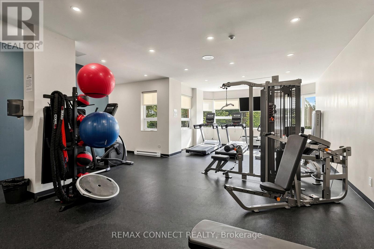
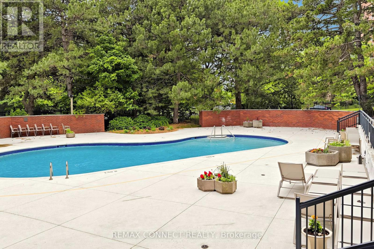
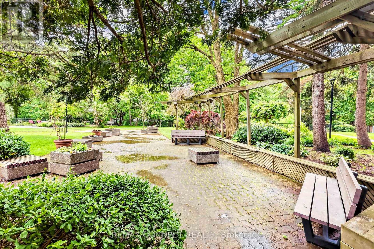
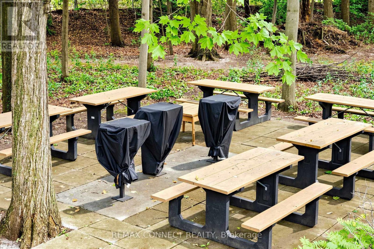
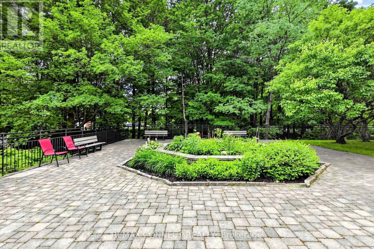
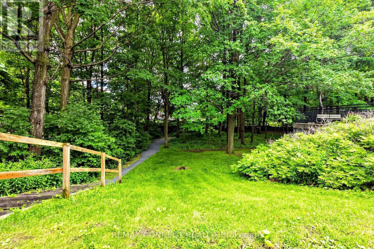
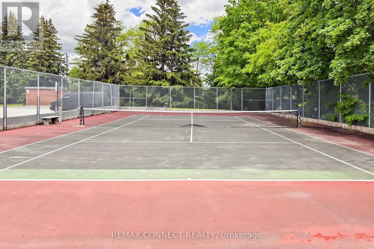
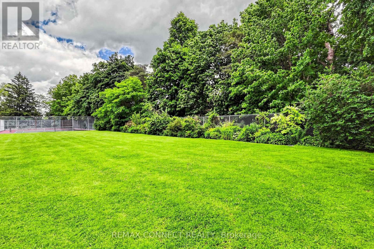
Welcome to 121 Ling Road, a well-maintained, family-friendly building offering comfort, convenience, and exceptional amenities. This beautifully renovated 2-bedroom, 2-bathroom suite is the perfect place to call home. Thoughtfully updated with no expense spared, this move-in-ready unit features ensuite laundry with a full-size washer and dryer, underground parking, and a spacious east-facing balcony where you can enjoy your morning coffee while taking in the scenic views of Lake Ontario and the Rouge Valley National Park. Whether you're looking to downsize or simply enjoy a more carefree lifestyle, this home offers the perfect blend of style and functionality. Be sure to review the list below of upgrades and renovations-you won't be disappointed. Residents enjoy an impressive selection of amenities, including an outdoor pool, state-of-the-art fitness facilities, billiards room, library, recreation room, tennis courts, visitor parking, and much more. Don't miss this opportunity to enjoy resort-style living in a welcoming community. The building is conveniently located just steps from TTC transit and Morningside Mall, and only minutes from the Pan Am Sports Centre, the Go Train station, schools, the library, major highways, places of worship, and a wide range of everyday amenities. An exceptional location with everything close at hand. Included: newer appliances: stove, dishwasher, microwave, full size washer and dryer, existing large fridge in good shape, newer window coverings-electrically-operated temperature resistant blinds plus UV rated dual-shade blinds, pigeon netting on balcony, storage system installed in laundry room, wood laminate flooring throughout, newer heating/cooling units, track lighting in living-dining areas. Upgraded kitchen features open concept, ceiling pot-lighting as well as under-counter and in-cabinet lighting, soft-close drawers and cupboards, corner cabinets with pull-out fittings for hard-to-reach spaces. (id:63604)
Key Facts
Highlights
- Washer
- Refrigerator
- Dishwasher
- Stove
- Dryer
- Microwave
- Blinds
- Window Coverings
Property Details
Interior features
Exterior features
Systems and association
Lot and water
Rooms
Virtual Tour & Media
Mortgage & Affordability
Saved Properties
Keep This One Handy
Save this listing, compare it later, or open your saved properties dashboard.
Neighbourhood
- Area
- West Hill
- City
- Toronto
- Postal code
- M1E 4Y2
- Nearby
- Lawrence & Morningside
Save This Property
Keep this home handy, return to it anytime, and let us know how to reach you about this listing.
We use this email only to connect your saved properties and saved searches.
Other Available Options
Similar Listings
Listings from our database that match closely.







