
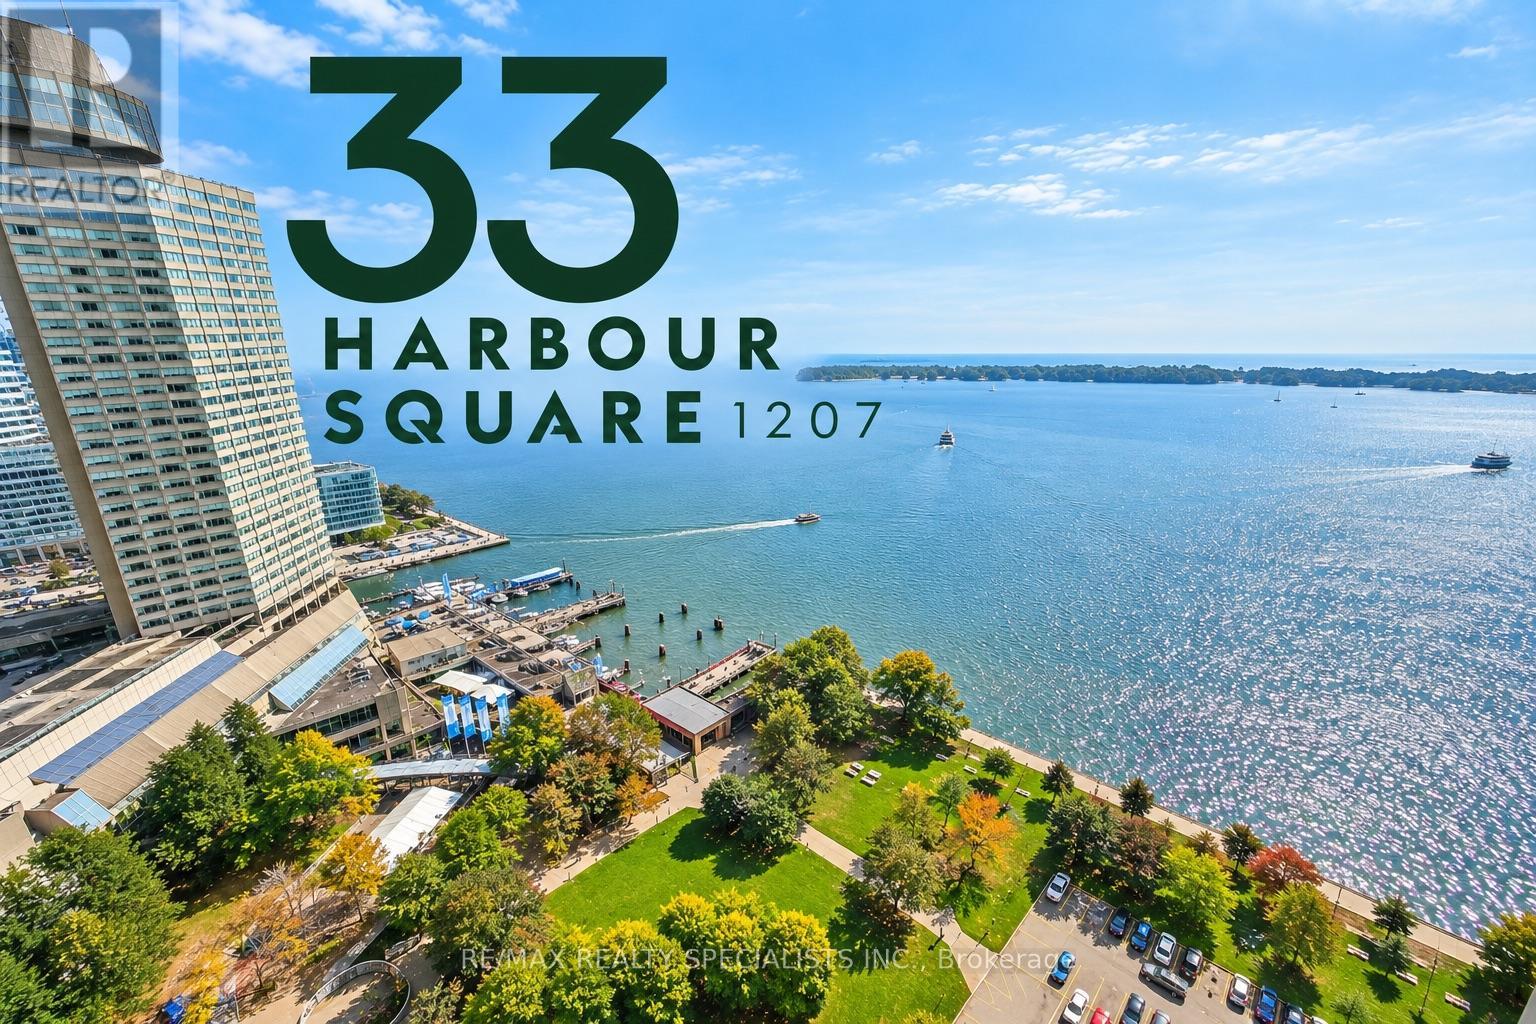
1207- 33 Harbour Square
BUYER ADVANTAGE
Buy with confidence
Get a full-service approach built on strategy, strong negotiation, and clear guidance from offer to close.
- Local Market Expertise
- Broker-level Negotiation
- Transparent Process
- No-pressure Guidance

The right strategy depends on your goals, timing, budget, and the type of home you are buying. Get Your Buyer Snapshot.
About This Property
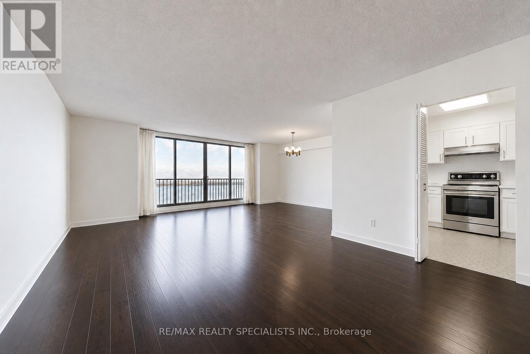
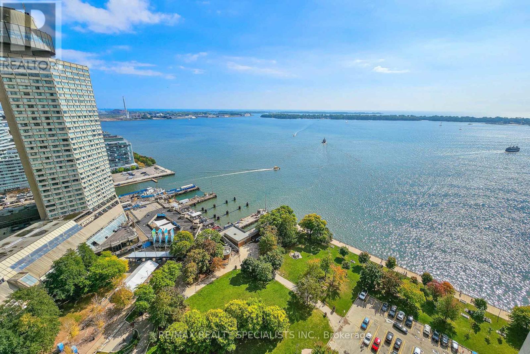
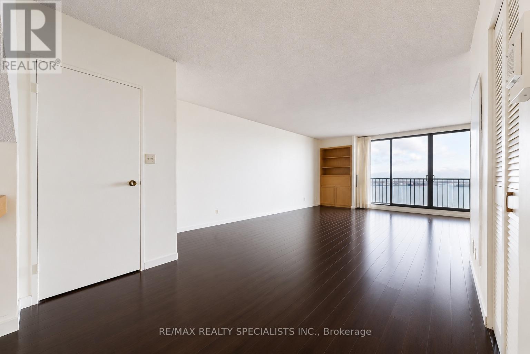
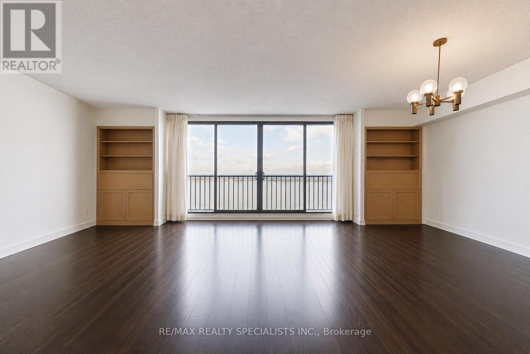
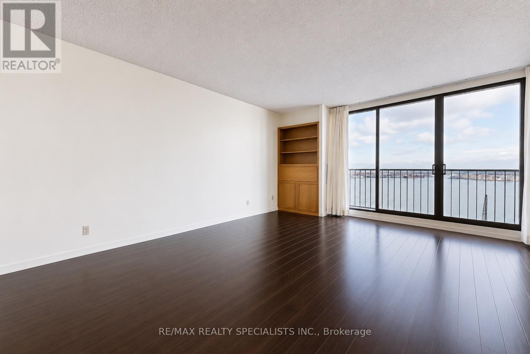
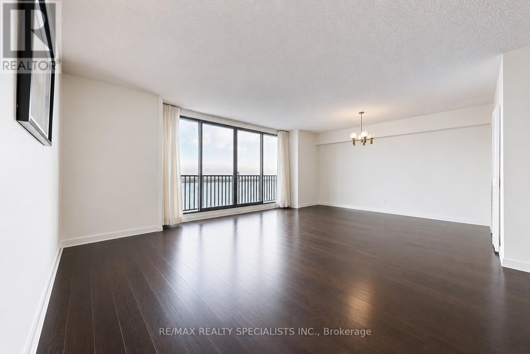
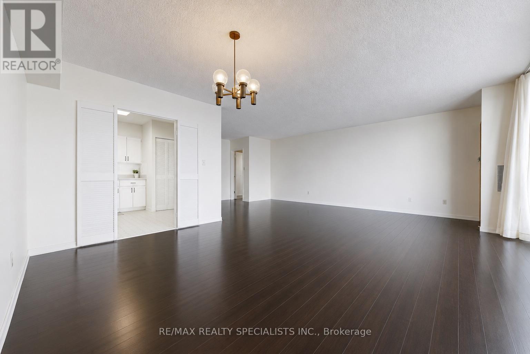
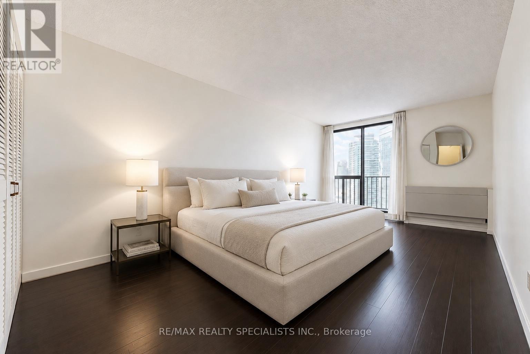
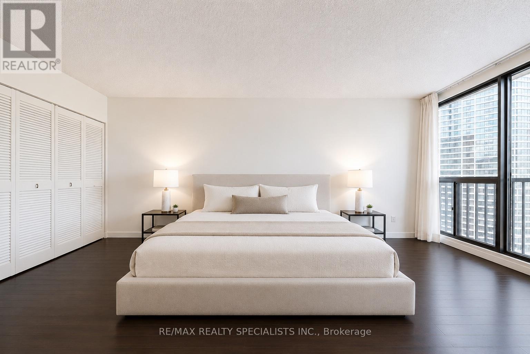
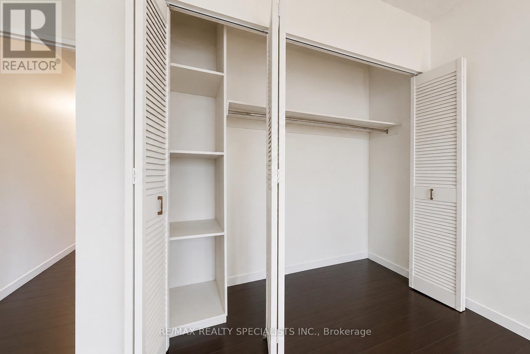
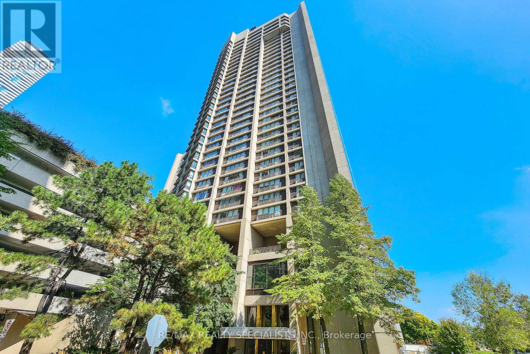
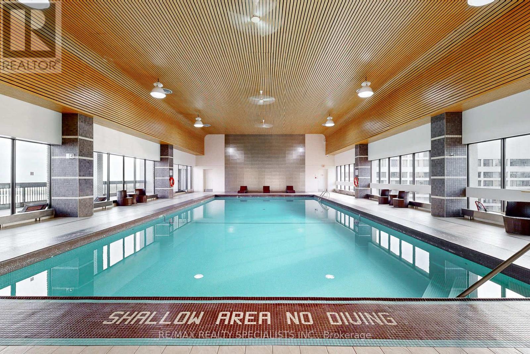
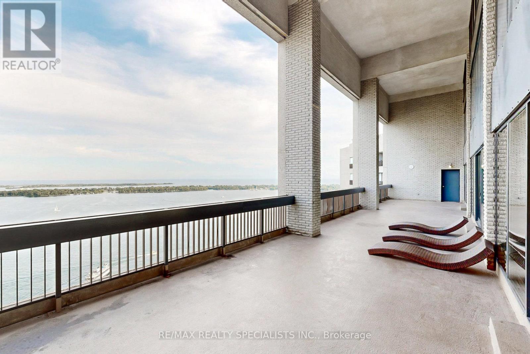
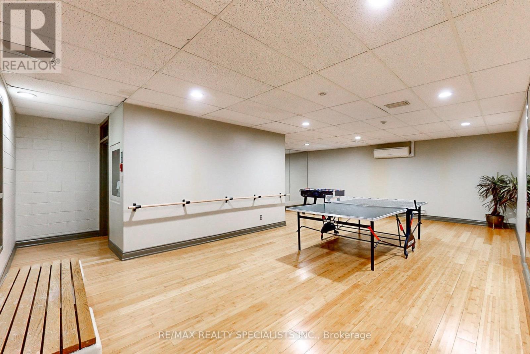
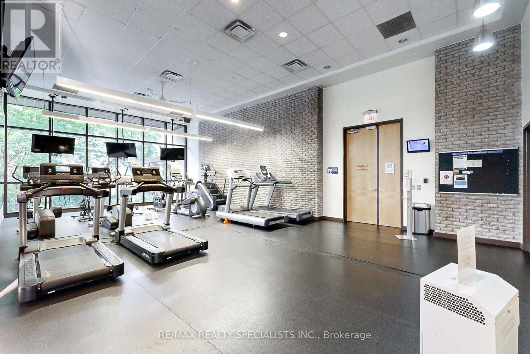
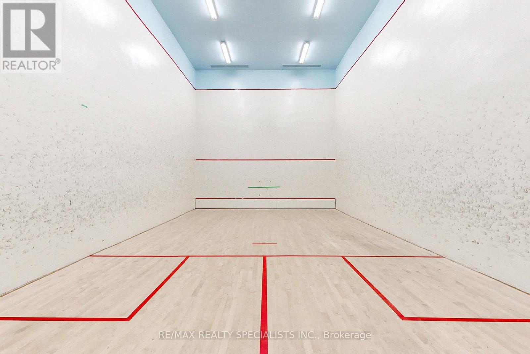
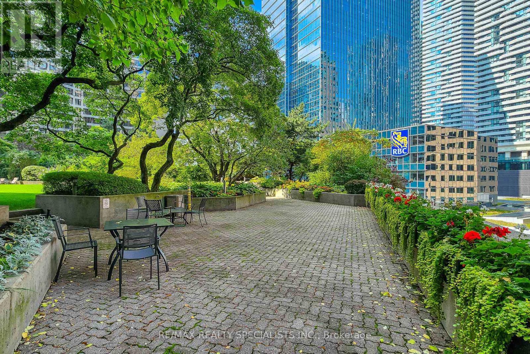
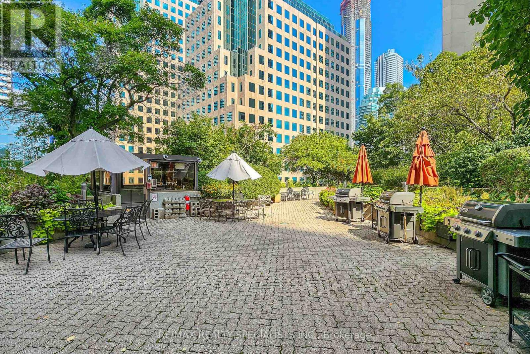
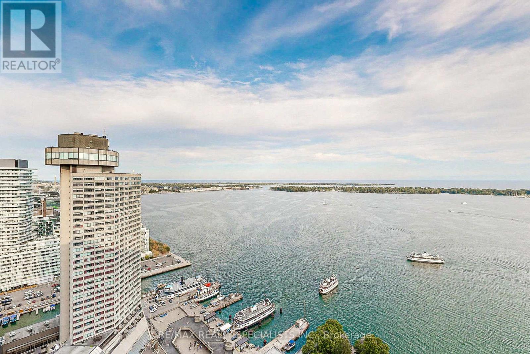
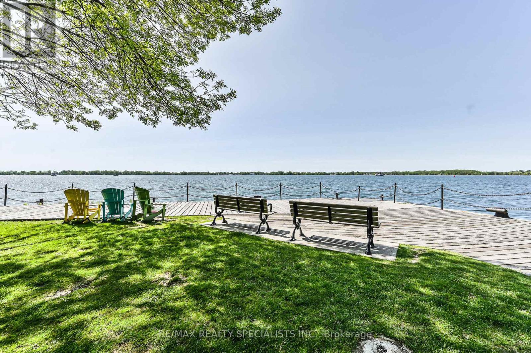
The View That Changes Everything! Yes - that's the view from the unit. The most sought after layout in the building. Life is simply better on the harbour, and when you pair a harbour location with the best sightline around, inside a fully upscaled unit in one of the city's most premium complexes, you get something genuinely rare. Welcome to Harbour Square, where life is luxurious, exciting, and somehow calming to the soul all at once. This premium unit will change the way you think about waterfront condos. Renovated top to bottom for the owner's own use, it was built with zero compromises. The moment you walk through the front door, you feel it - the executive life you've always wanted. The unit is sunken for a dramatic, elevated feel, opening into a sprawling space where you'll have to decide what catches your eye first: the fine renovation, or the view of the harbour and Toronto Island. A house-sized unit with every modern convenience: custom cabinetry with detail along the edges that anchors the kitchen, paired with dark granite counters. Stainless appliances include a separate oven, cooktop, exhaust fan, fridge, and a German-engineered Miele dishwasher. The open-concept living and dining space delivers those views, anchored by a textured brick feature wall. Down a level, the bedroom wing delivers a full bath, plaster mouldings, and a king-sized suite with an all-custom walk-in closet fitting its own washer and dryer. Wood floors and crown mouldings throughout. The building is a landmark: access to the Harbour Castle Hotel, a covered path to the RBC building from our north lobby (one of two lobbies), shuttle service, and more. A must-see. ***Images are recreations of a comparable unit to protect tenant privacy - 1207 has renovated kitchen, bath, and finishes unique to it. Available for private showings. Maintenance fees cover TV digital box, internet, heat, and hydro. Complimentary shuttle bus, 2 squash courts & carwash. (id:63604)
Key Facts
Highlights
- Refrigerator
Property Details
Interior features
Exterior features
Systems and association
Lot and water
Rooms
Mortgage & Affordability
Saved Properties
Keep This One Handy
Save this listing, compare it later, or open your saved properties dashboard.
Neighbourhood
- Area
- Waterfront Communities
- City
- Toronto
- Postal code
- M5J 2G2
- Nearby
- Cross Streets: Bay/Queens Quay. ** Directions: GPS.
Save This Property
Keep this home handy, return to it anytime, and let us know how to reach you about this listing.
We use this email only to connect your saved properties and saved searches.
Other Available Options
Similar Listings
Listings from our database that match closely.







