
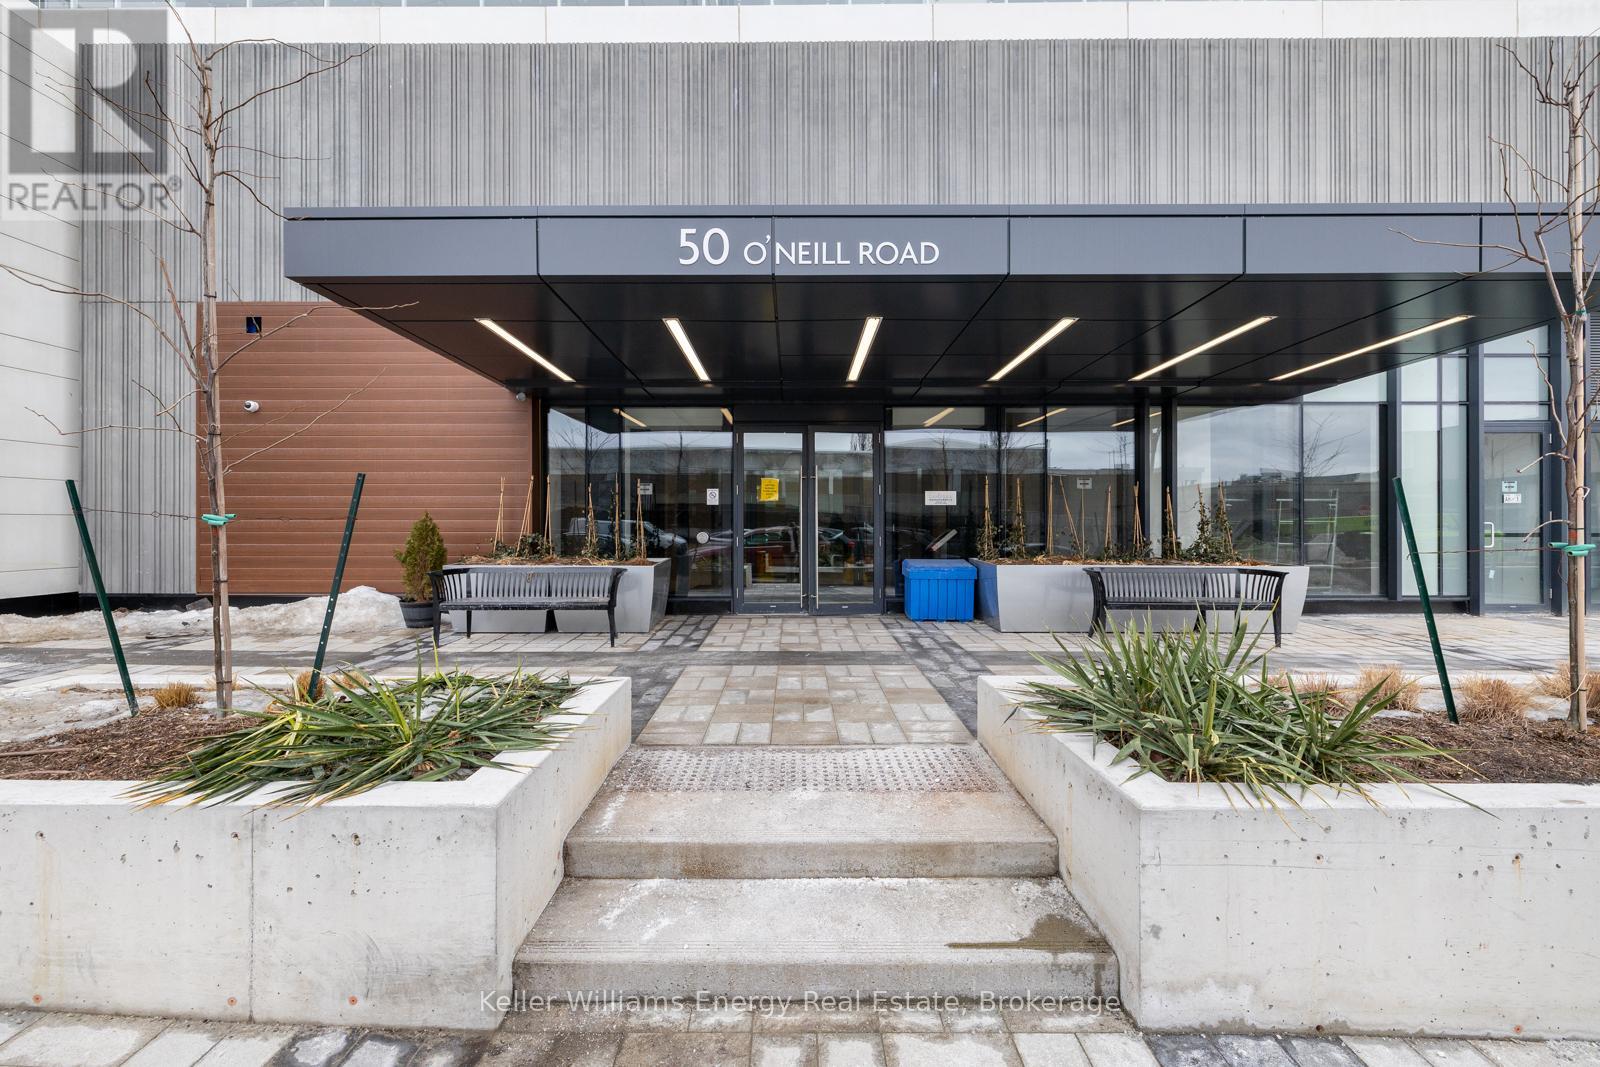
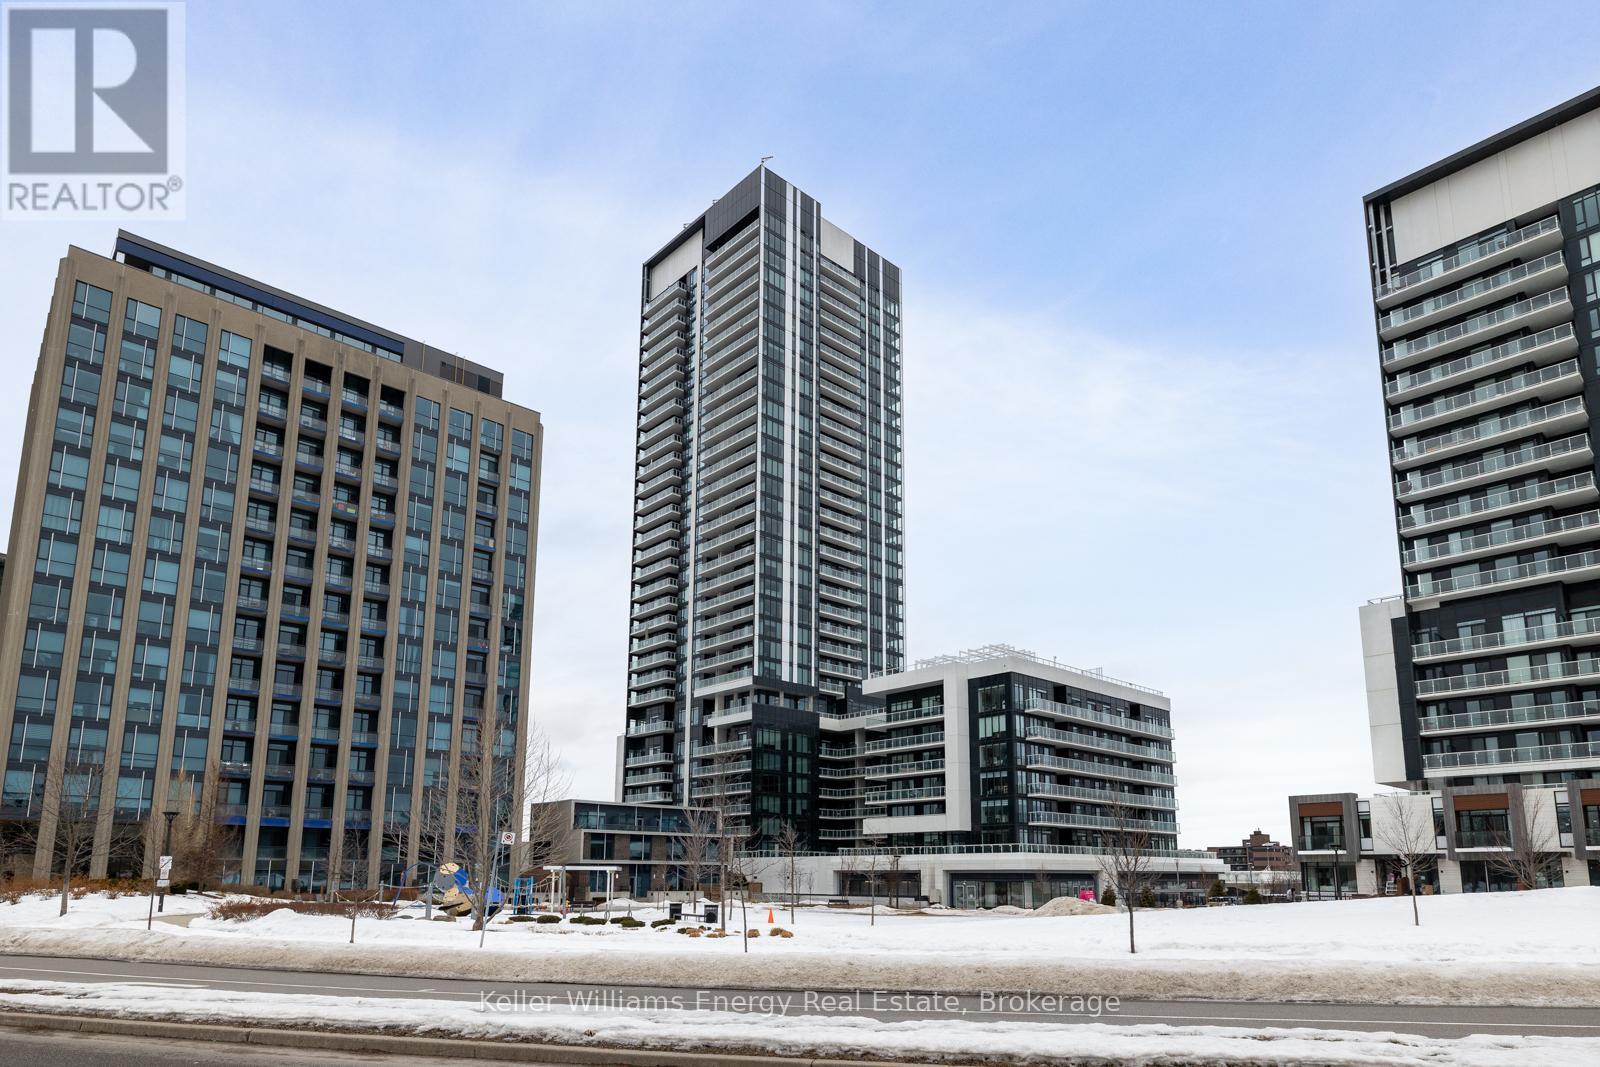
1208- 50 O'Neill Road

BUYER ADVANTAGE
Buy with confidence
Get a full-service approach built on strategy, strong negotiation, and clear guidance from offer to close.
- Local Market Expertise
- Broker-level Negotiation
- Transparent Process
- No-pressure Guidance

The right strategy depends on your goals, timing, budget, and the type of home you are buying. Get Your Buyer Snapshot.
About This Property
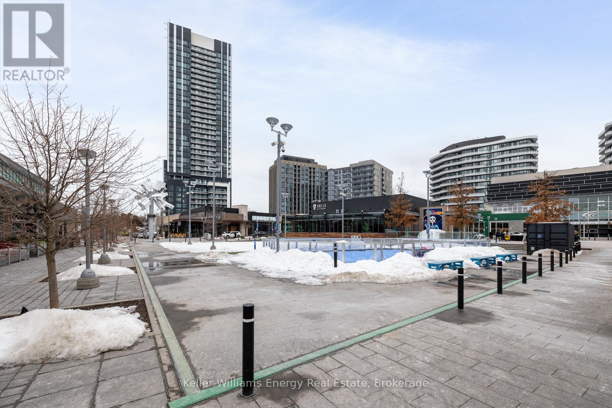
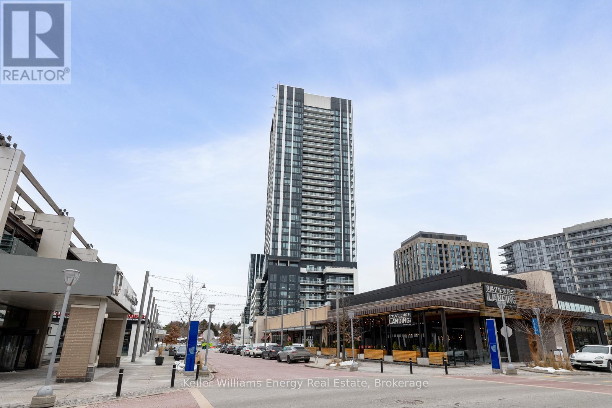
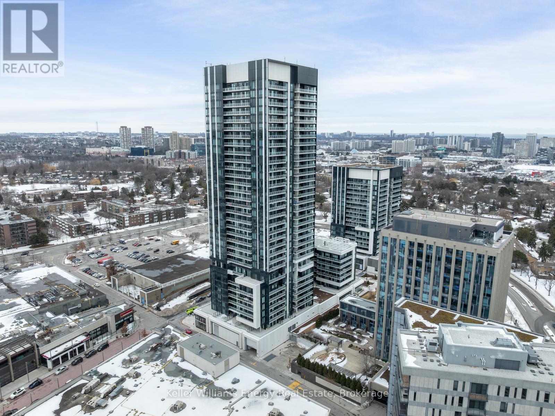
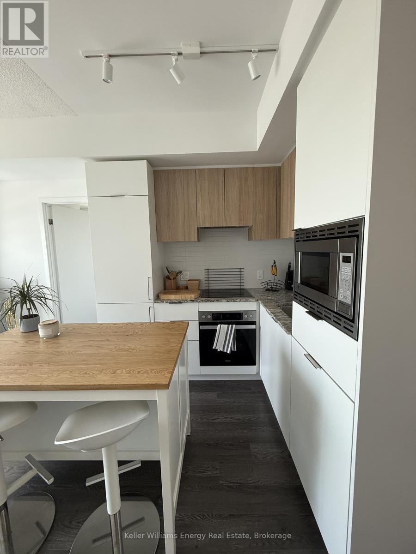
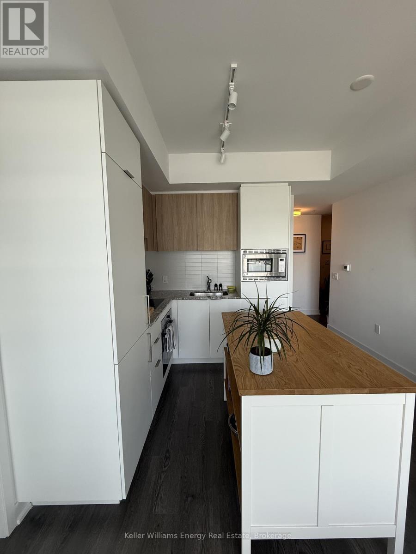
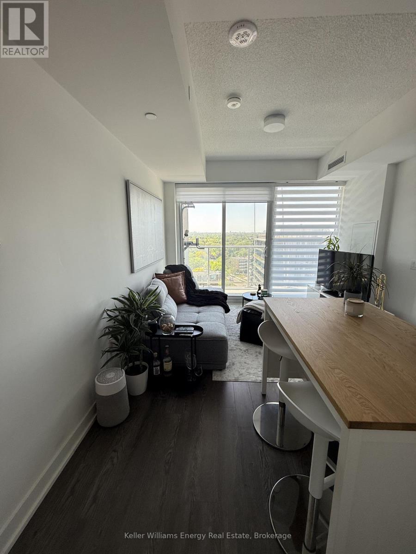
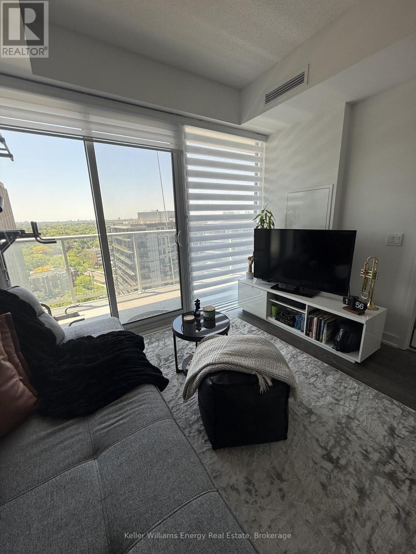
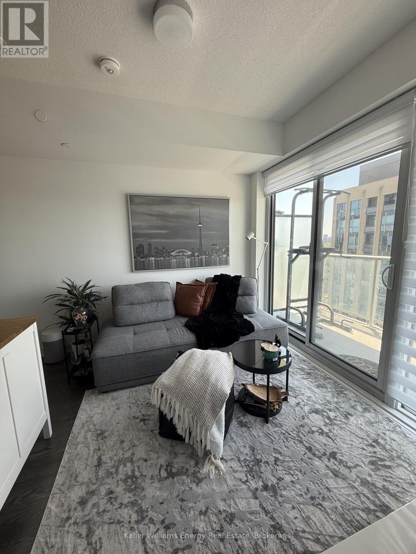
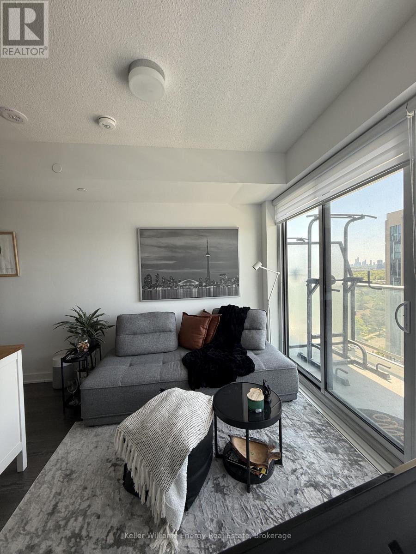
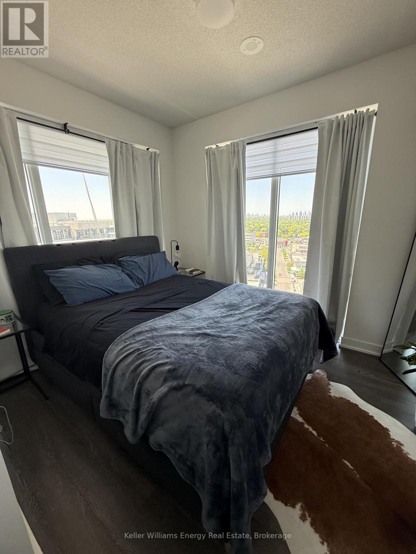
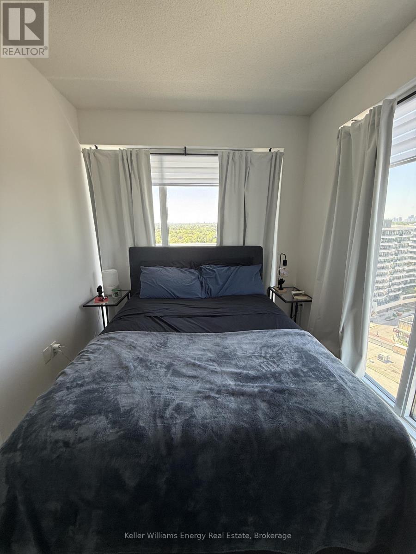
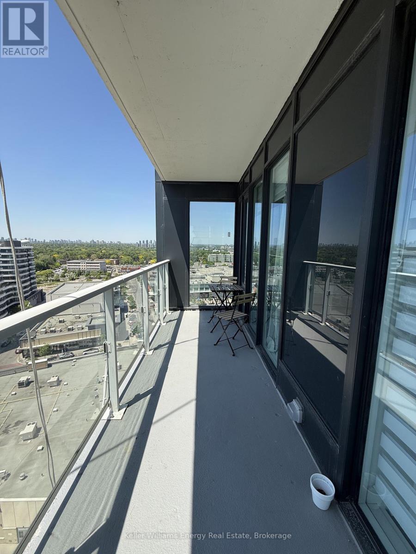
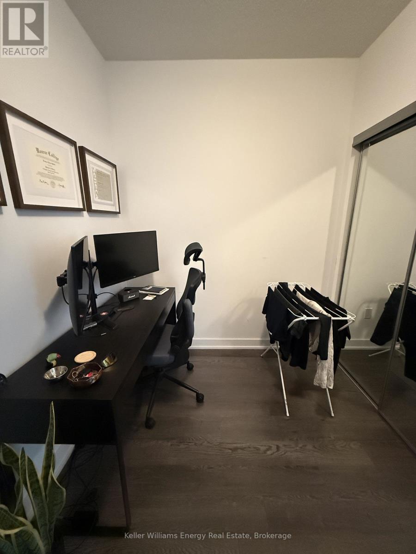
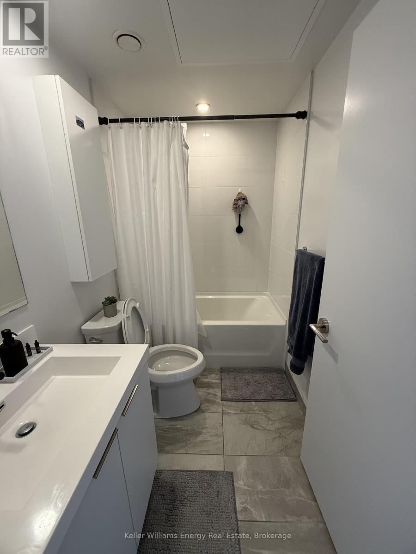
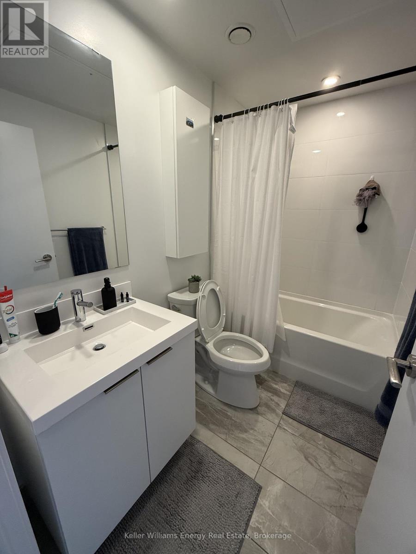
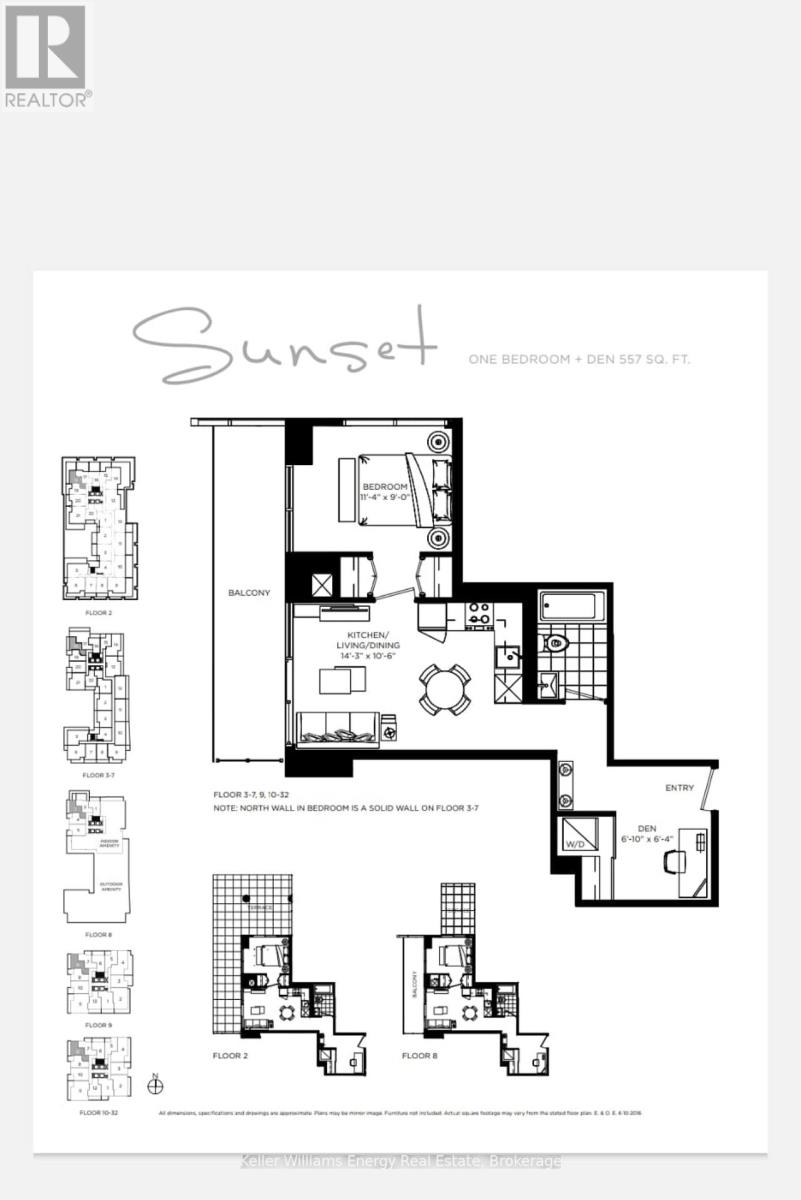
Experience elevated urban living in this beautifully designed 1-bedroom + den suite in the heart of the city. Offering 557 sq. ft. of thoughtfully designed living space, this exceptional residence showcases premium finishes curated by award-winning designer Alessandro Munge, complemented by an oversized balcony that's perfect for relaxing or entertaining.The bright and inviting primary bedroom is filled with natural light, while the versatile den provides the ideal setting for a home office or additional living space.Residents enjoy an outstanding collection of amenities, including a state-of-the-art fitness centre and a stunning rooftop terrace complete with an outdoor pool. Situated in an unbeatable location, you'll be just steps from shopping, dining, entertainment, and transit, making everyday living effortless.Whether you're a first-time buyer, busy professional, or savvy investor, this stylish and sophisticated suite offers the perfect combination of modern design, exceptional convenience, and outstanding value. (id:63604)
Key Facts
Property Details
Interior features
Exterior features
Systems and association
Lot and water
Rooms
Mortgage & Affordability
Saved Properties
Keep This One Handy
Save this listing, compare it later, or open your saved properties dashboard.
Neighbourhood
- Area
- Banbury-Don Mills
- City
- Toronto
- Postal code
- M3C 0R2
- Nearby
- The Donway W to O'Neill Rd
Save This Property
Keep this home handy, return to it anytime, and let us know how to reach you about this listing.
We use this email only to connect your saved properties and saved searches.
Other Available Options
Similar Listings
Listings from our database that match closely.







